1269 HUBBARD CT
3, 2, 1,971ft²
MLS#: W7886832
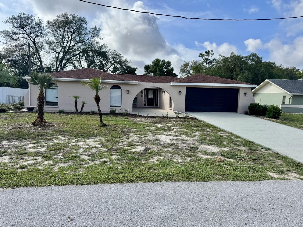
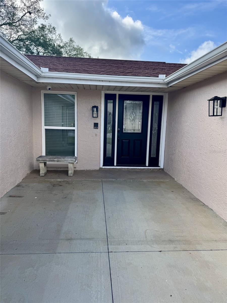
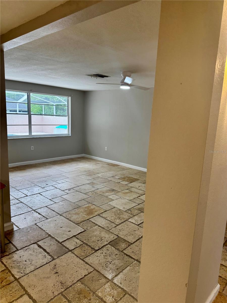
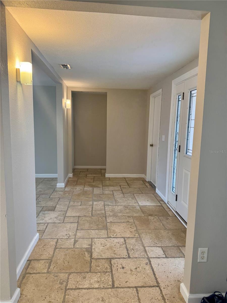
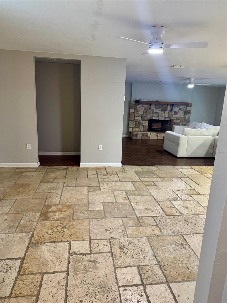
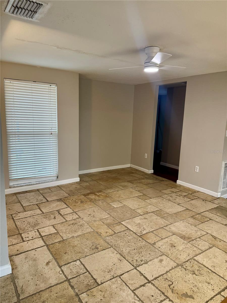
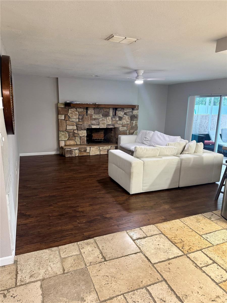
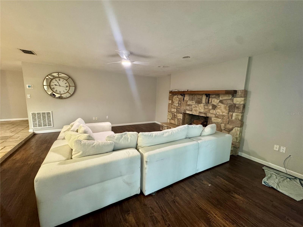
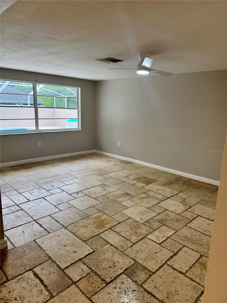
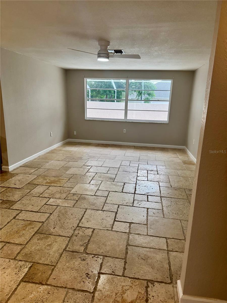
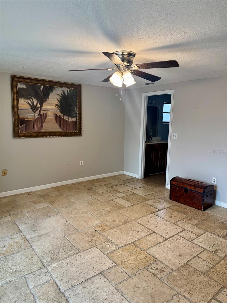
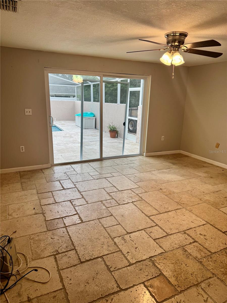
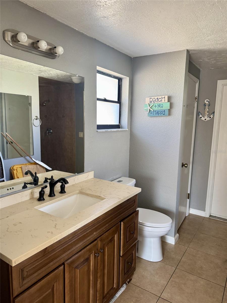
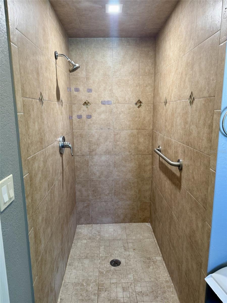
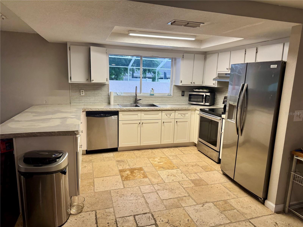
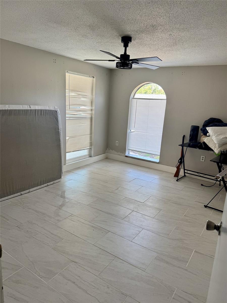
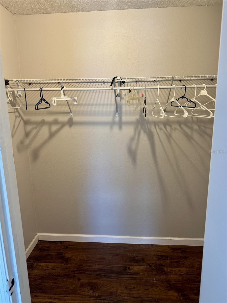
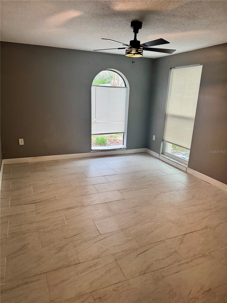
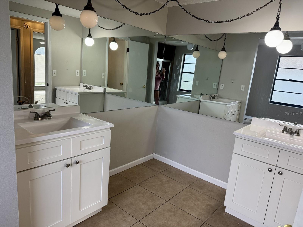
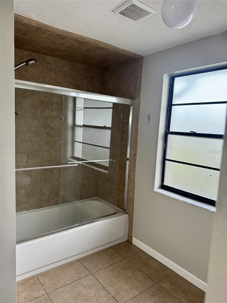
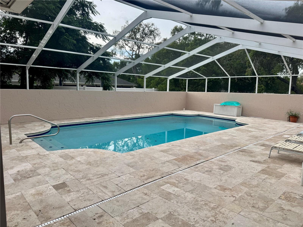
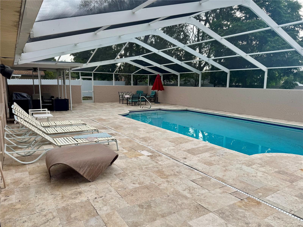
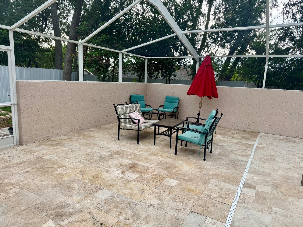
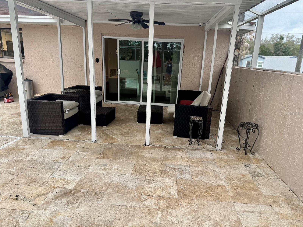
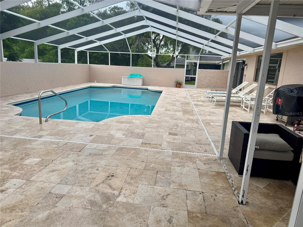
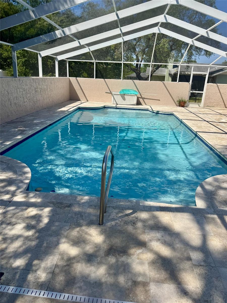
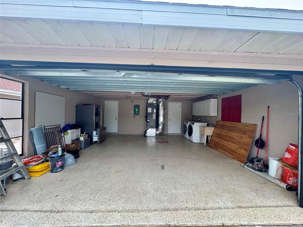
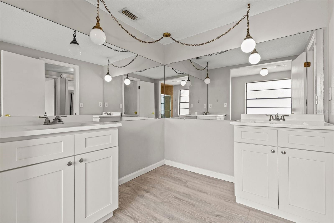
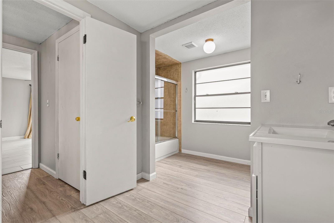
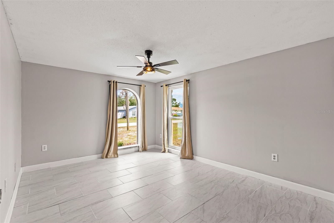
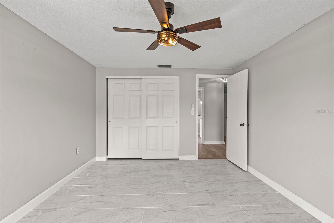
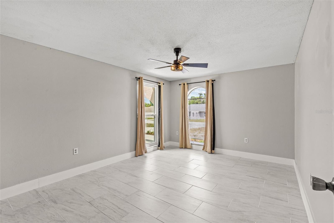
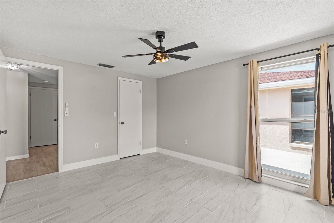
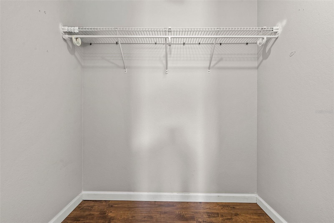
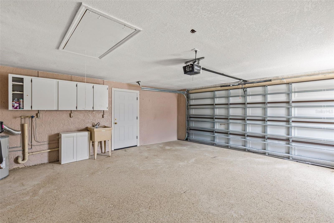
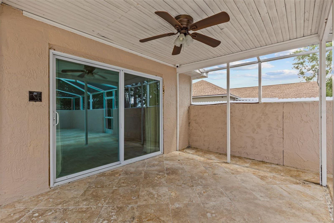
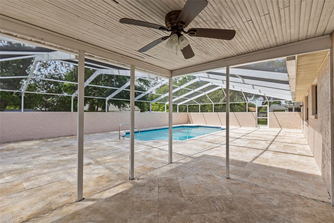
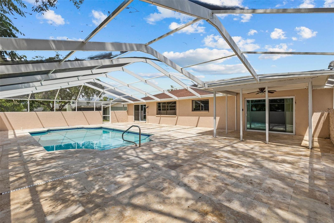
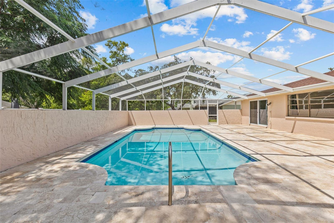
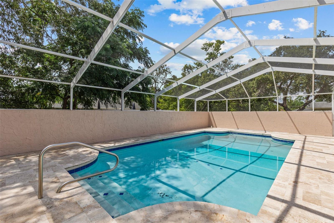
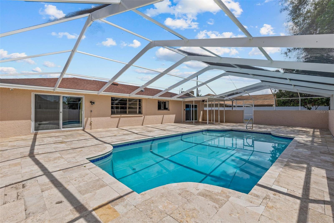
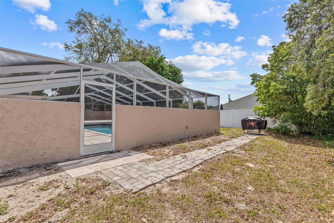
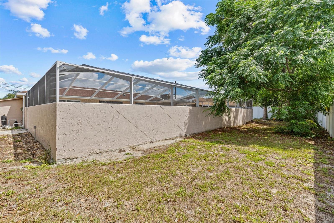
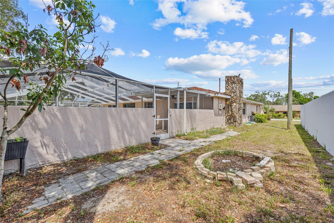
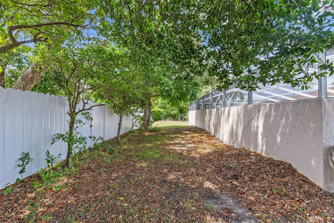
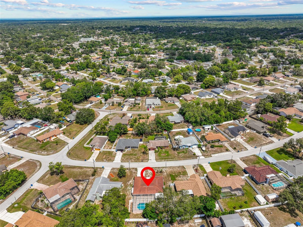
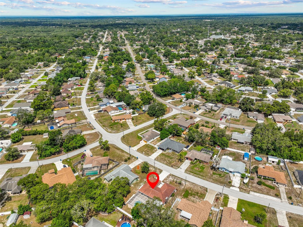
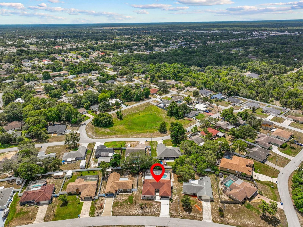
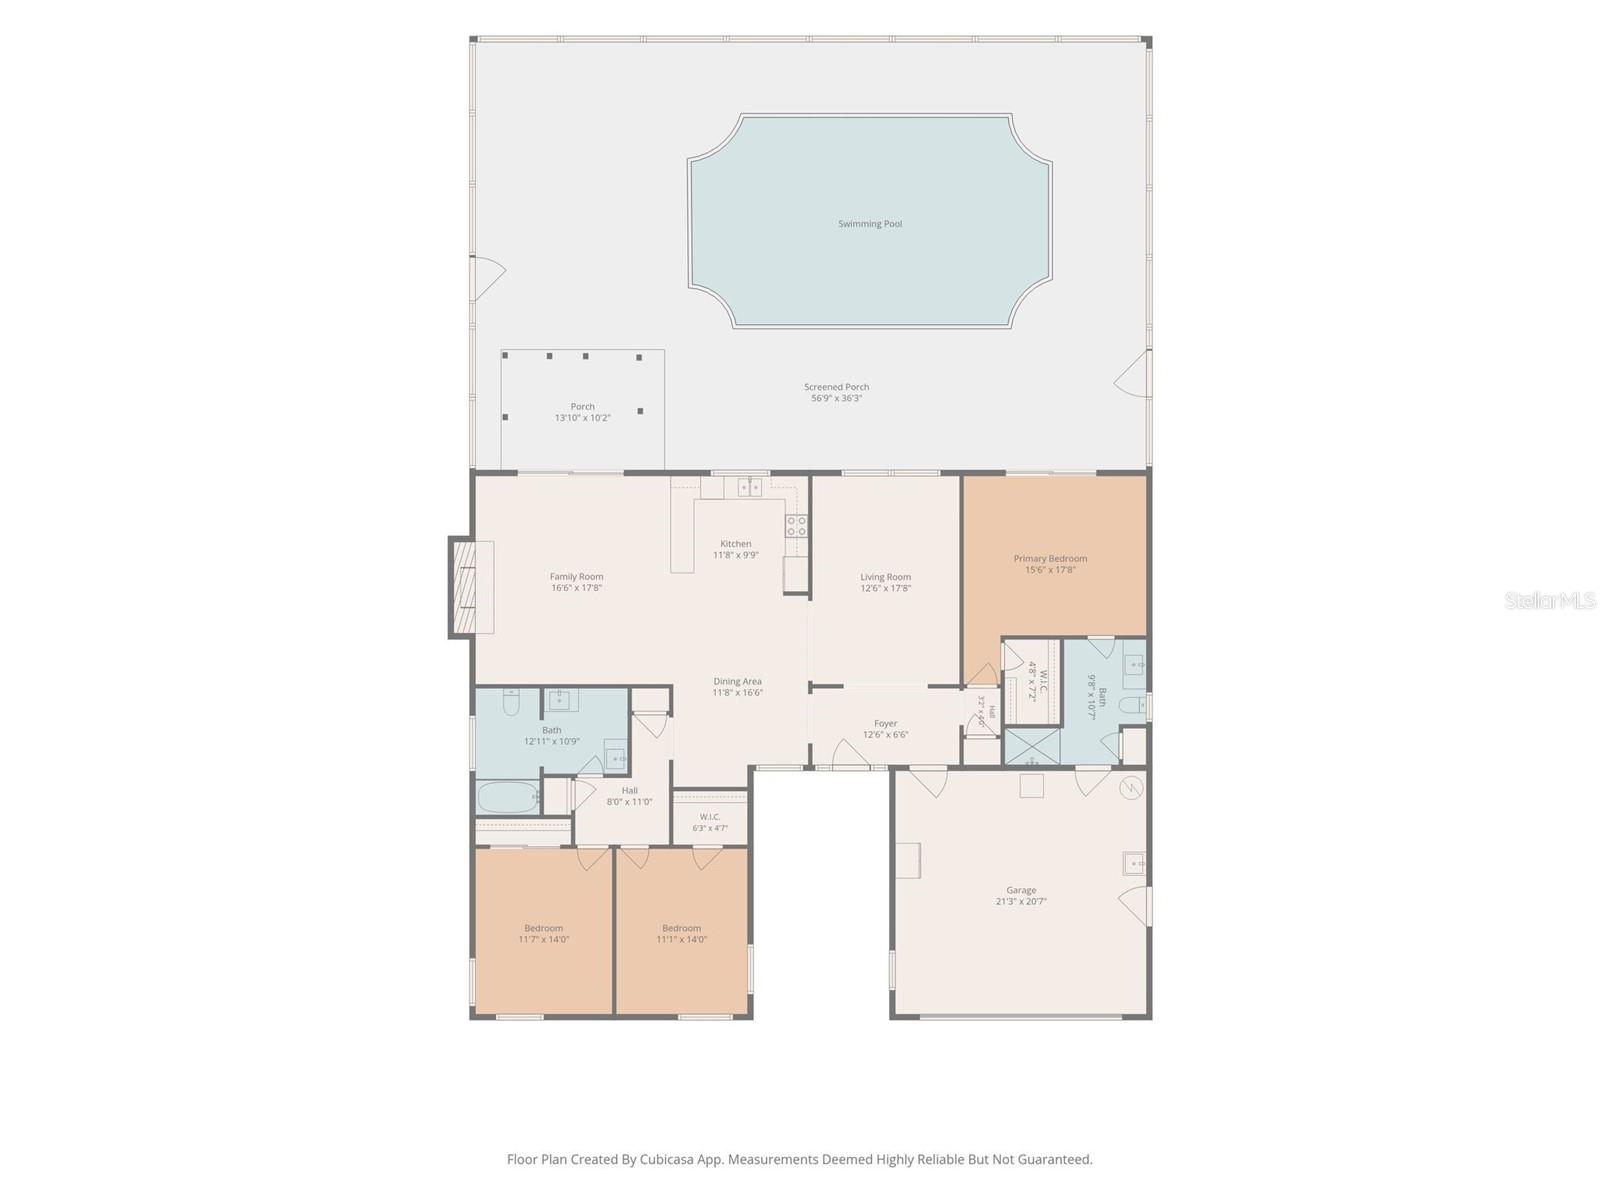
Welcome home to this beautifully maintained 3-bedroom, 2-bath pool home in desirable Spring Hill, Florida! This inviting home features a screened pool enclosure, perfect for enjoying Florida living year-round. Inside, you’ll find classic travertine floors and ceramic tile floors throughout with absolutely no carpet, offering both style and easy maintenance. Large Bedrooms, lots of space with an open floor plan.
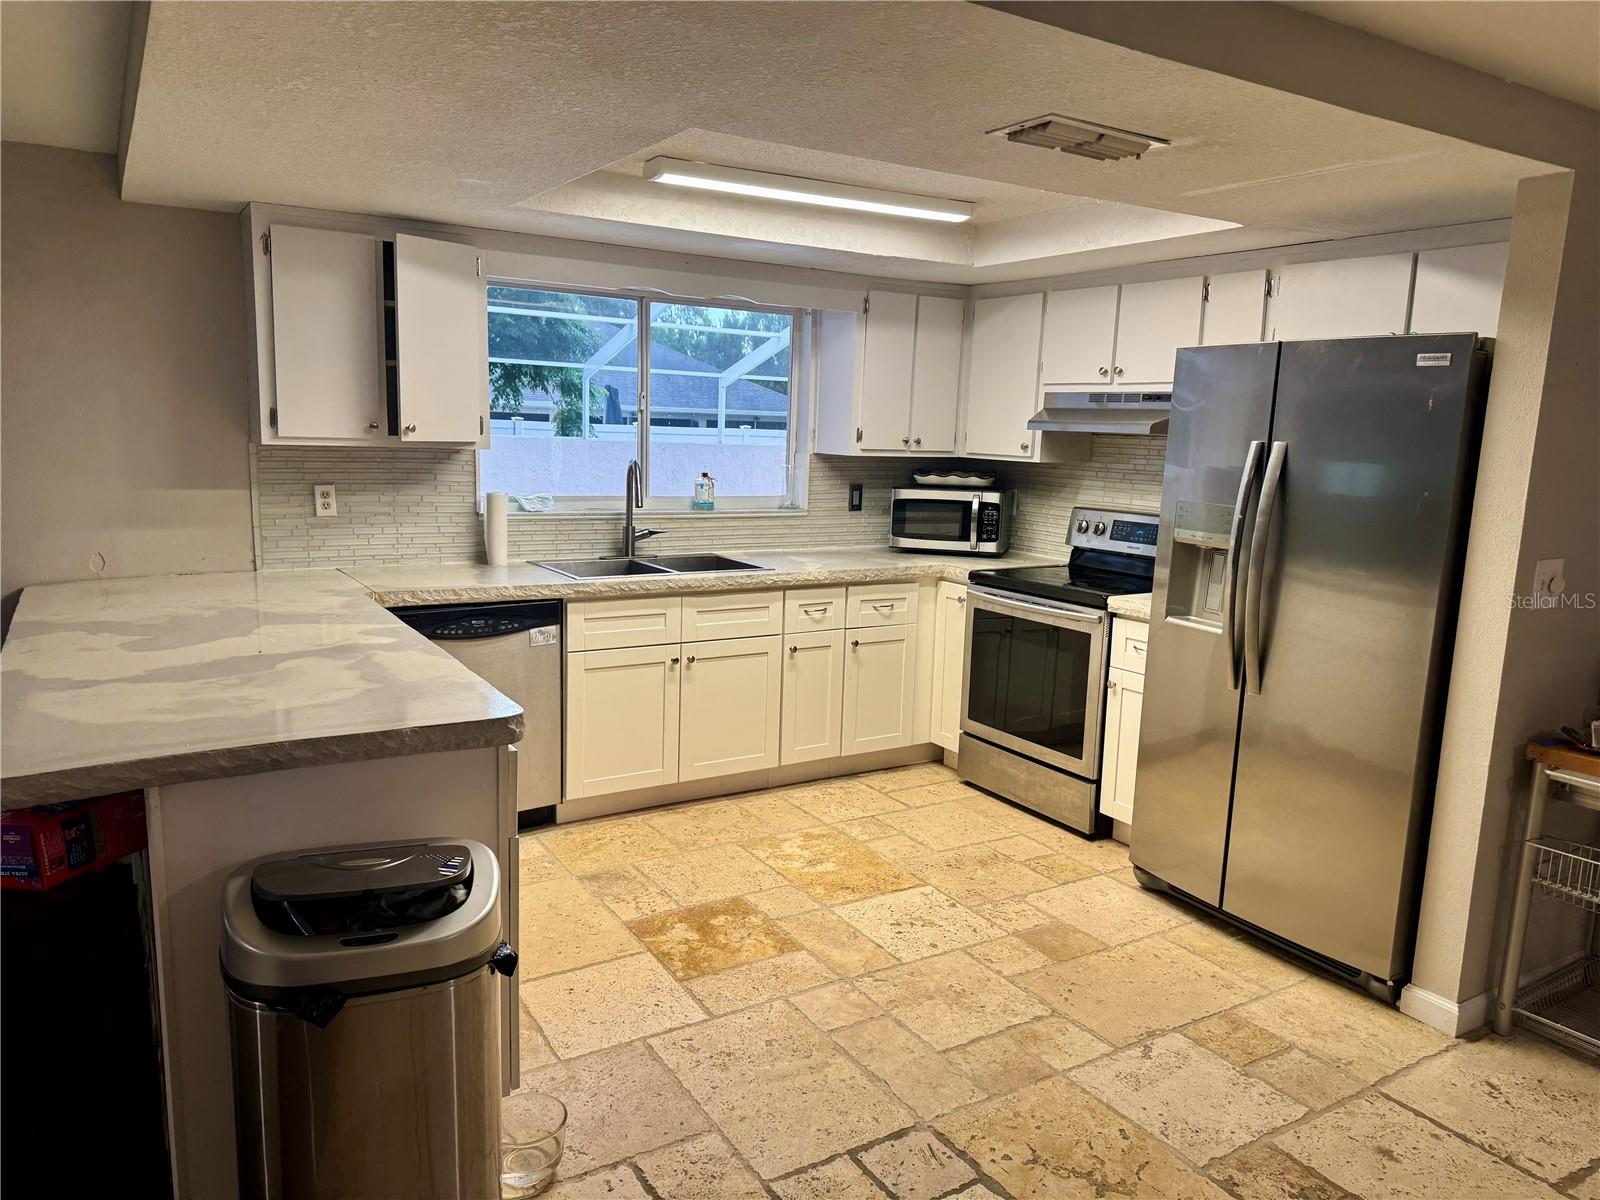
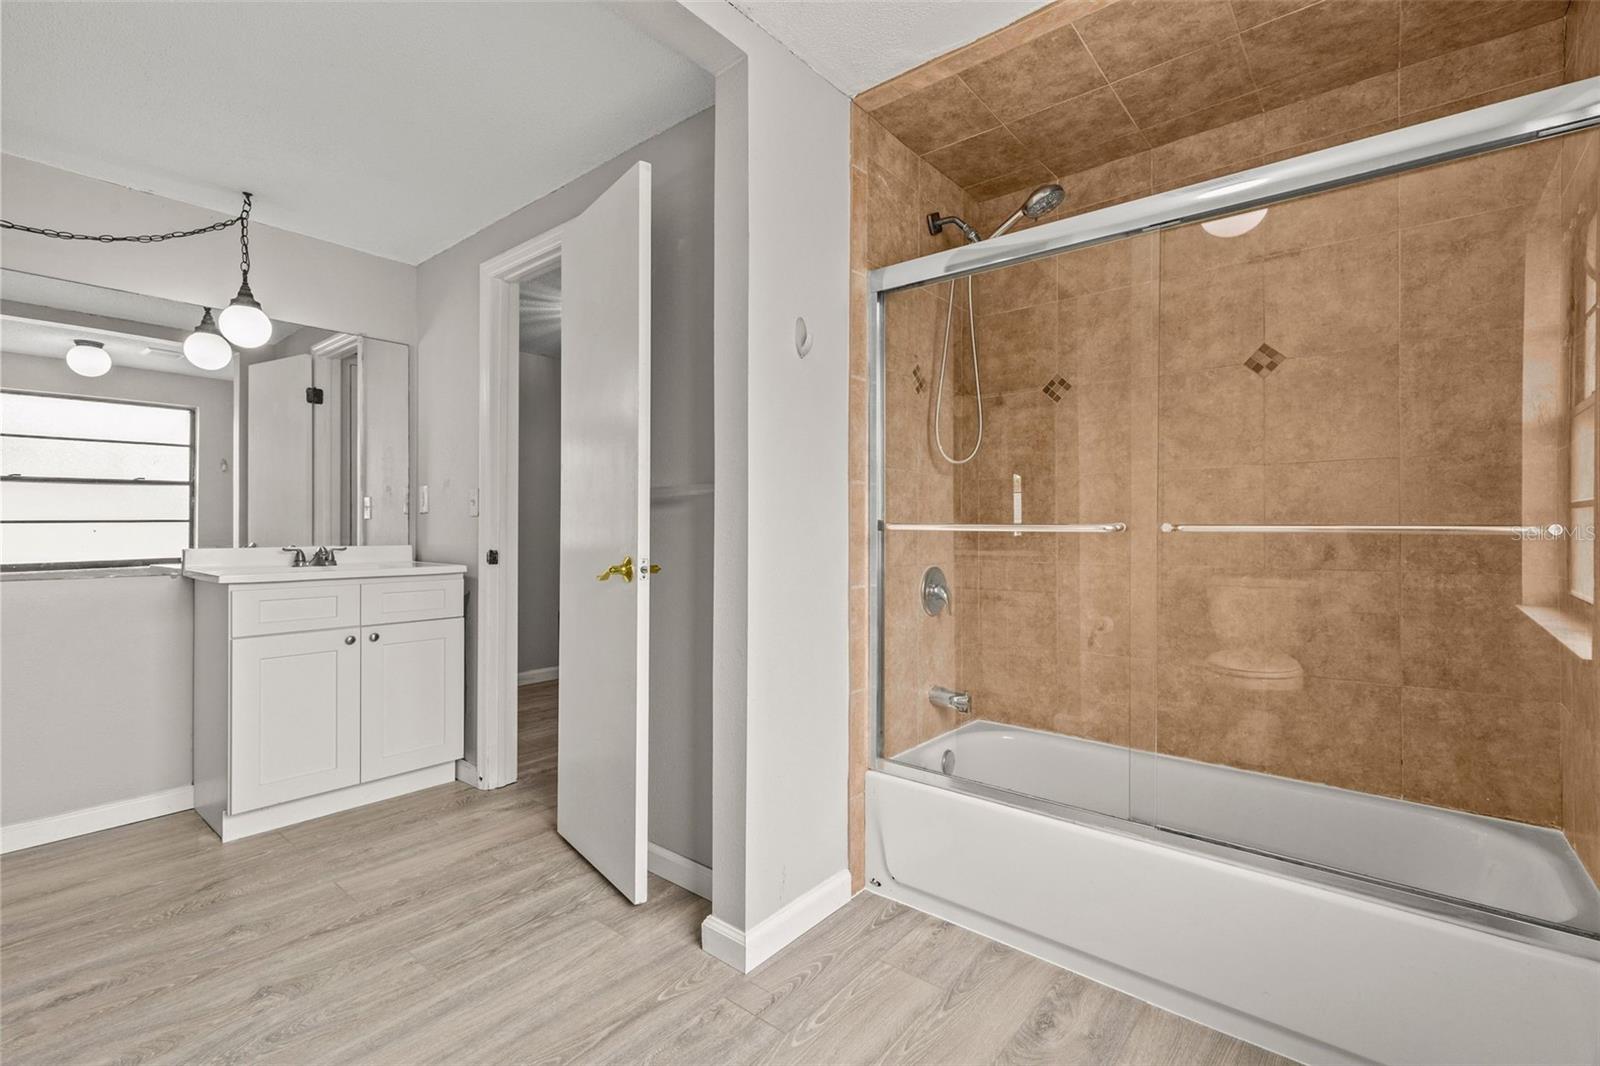
This home has been freshly painted inside and out and includes a cozy wood-burning fireplace that creates a warm and welcoming atmosphere. The kitchen is equipped with stainless steel appliances and offers plenty of space for cooking and entertaining. New LVP flooring in Family Room, hallway and guest bathroom. A/C June 2025, Roof 2011 (GAF Shingles), Water Heater 4 years old. Flat roof was replaced May 2026. New electrical panel June 2026.
Whether you're relaxing poolside, enjoying evenings by the fireplace, or appreciating the clean, timeless look of travertine flooring, this home has so much to offer. Conveniently located near shopping, dining, parks, and the Gulf Coast, this Spring Hill gem is ready for you to move in and enjoy!
Driving directions : From Mariner and County line, go north on Mariner, turn left onto Henderson St, then left onto Vancouver.
| Rooms | Dimension | Description |
|---|---|---|
| Primary Bedroom | First level , Travertine , Ceiling Fan(s) | |
| Bedroom 2 | First level , Ceramic Tile , Ceiling Fan(s) | |
| Bedroom 3 | First level , Ceramic Tile , Ceiling Fan(s) | |
| Primary Bathroom | First level , Ceramic Tile , Shower No Tub | |
| Bathroom 2 | First level , Ceramic Tile , Tub With Shower | |
| Family Room | First level , Engineered Hardwood , Other Specify In Remarks | |
| Kitchen | First level , Travertine , Ceiling Fan(s) | |
| Living Room | First level , Travertine |
3, 2, 1,971ft²
MLS#: W7886832
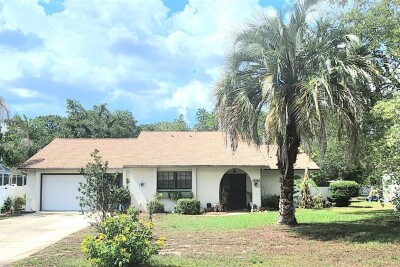
3, 2, 1,622ft²
MLS#: TB8510948
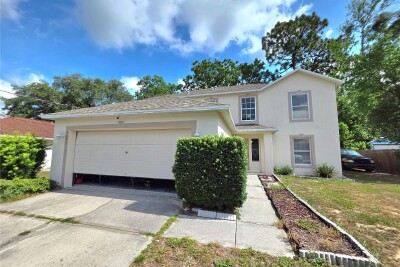
4, 2, 2,222ft²
MLS#: W7886900
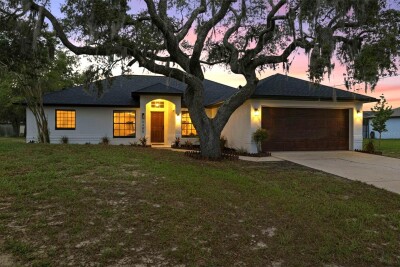
3, 2, 1,854ft²
MLS#: TB8521132