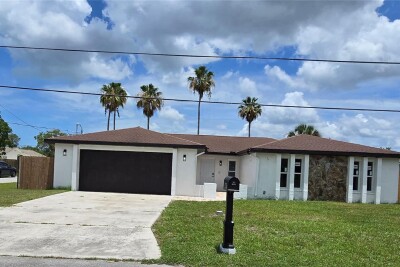
8607 LONGBOAT LN
3, 2, 1,748ft²
MLS#: TB8511931
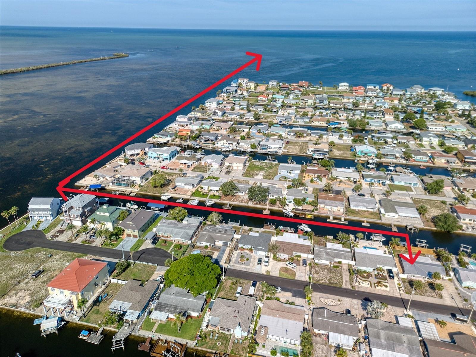
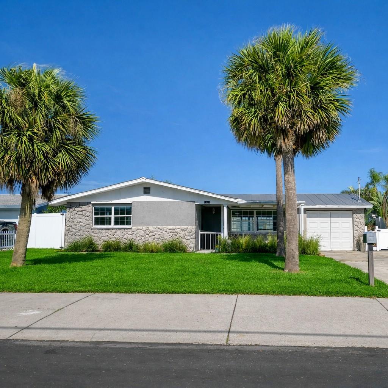
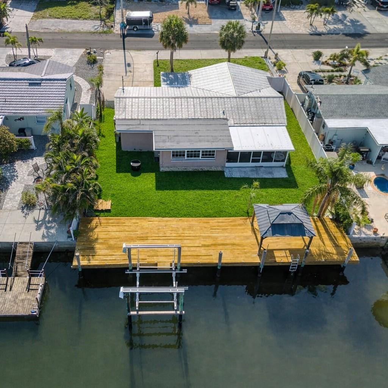
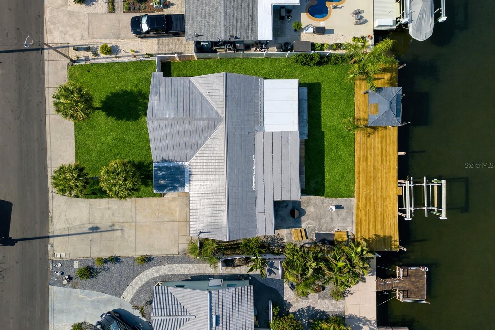
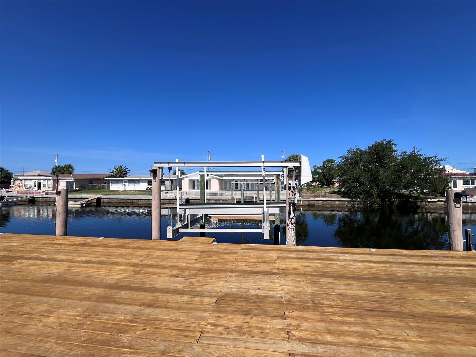
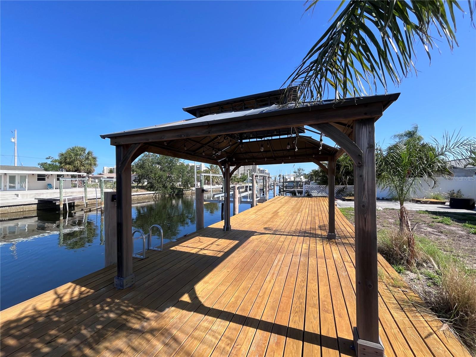
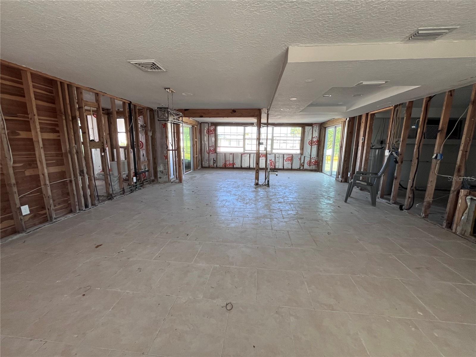
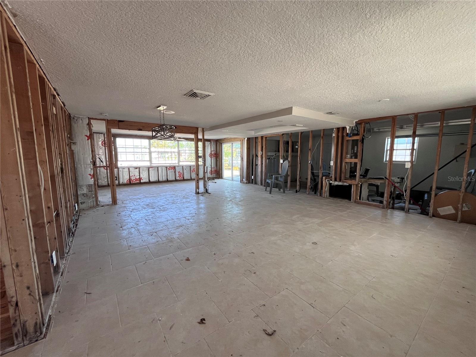
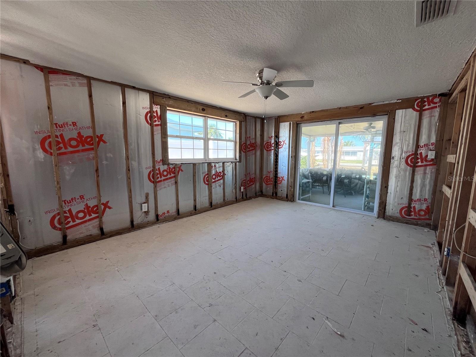
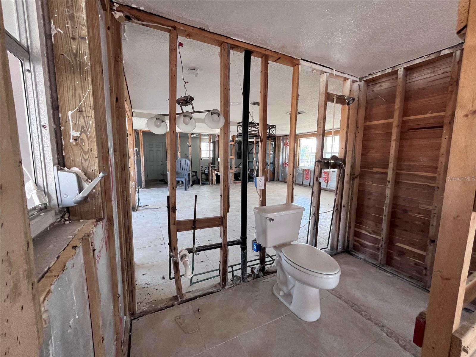
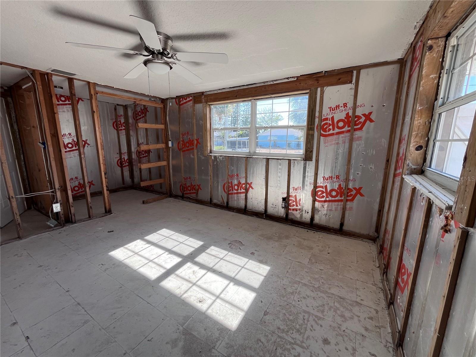
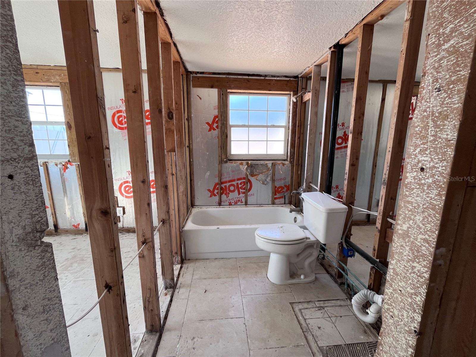
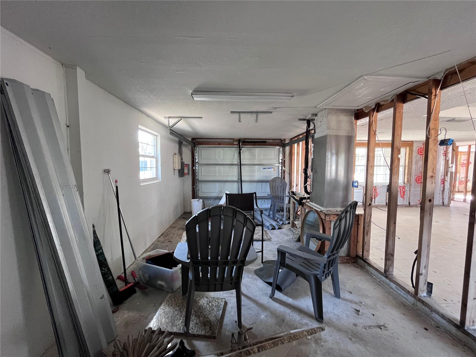
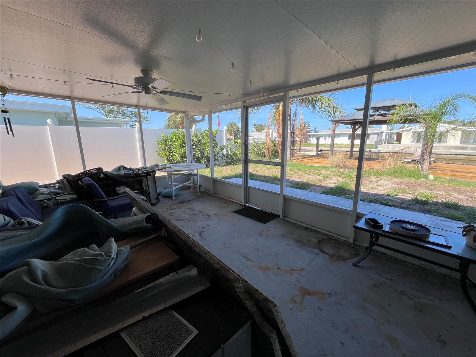
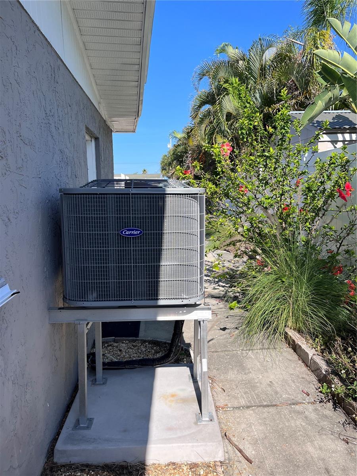
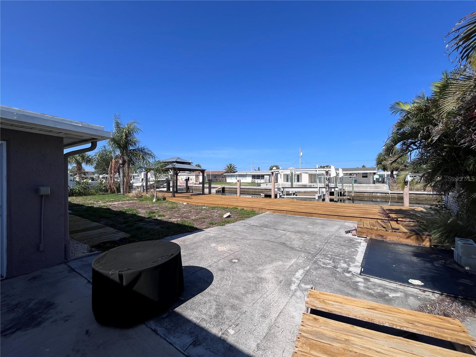
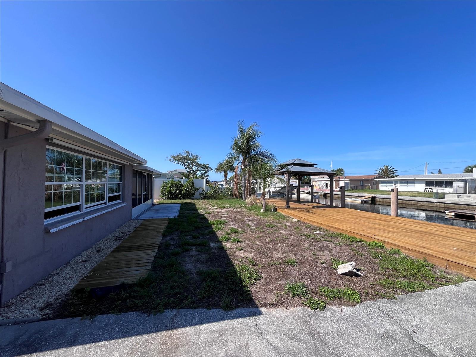
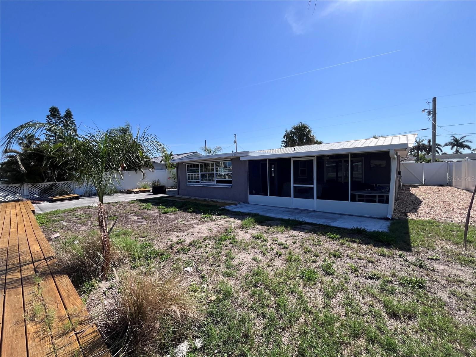
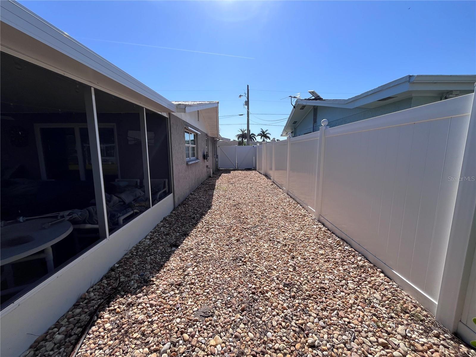
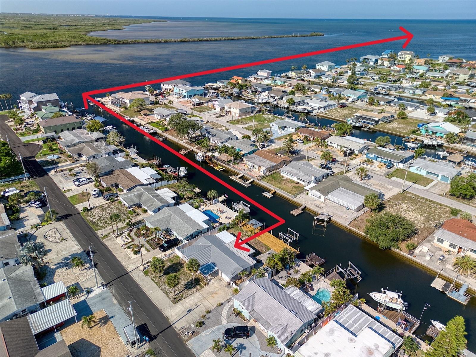
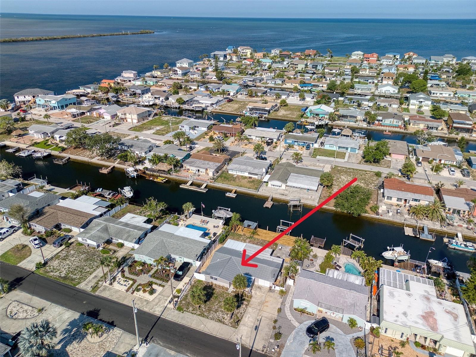
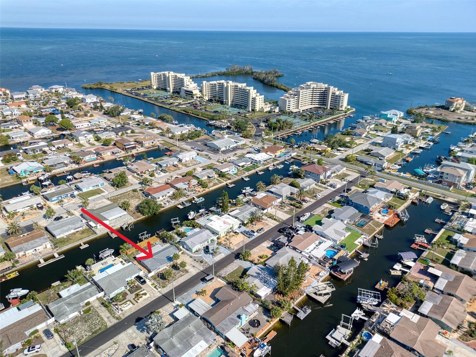
**INVESTOR/HANDYMAN SPECIAL with DIRECT GULF ACCESS and NO HOA with A BOAT LIFT already in place saving you thousands of dollars and years waiting to have one installed. This 2 bedroom - 2 bath home sits on a larger lot with 70 feet of water frontage on a saltwater canal for seamless access and just minutes to the open waters on the Gulf of America with fabulous SUNSET VIEWS. The home is gutted and ready for you to bring your waterfront dream home to life. Hudson Beach is a small waterfront community just north of Tampa and Clearwater along the Gulf Coast providing recreational pursuits and coastal charm with a sense of community with boating, fishing, kayaking, paddleboarding and jet skiing - all right here on the Gulf. There are public marinas, tiki bars, restaurants, a public beach and the most gorgeous sunsets just a short golf cart ride away! Conveniently located off Hwy 19 so Hospital and shopping are nearby and just 15 minutes to the Expressway for easy access to downtown Tampa and the airports. Don't miss out on the chance to own an affordable waterfront home with direct Gulf access home today!
Driving directions : HWY 19 TO SEA RANCH DRIVE. GO WEST UNTIL JENNITA DRIVE, TURN LEFT. HOUSE IS DOWN ON THE RIGHT SIDE. SIGN IN YARD.
| Rooms | Dimension | Description |
|---|---|---|
| Living Room | First level , Tile | |
| Dining Room | First level , Tile | |
| Kitchen | First level , Tile | |
| Primary Bedroom | First level , Tile | |
| Primary Bathroom | First level , Tile , En Suite Bathroom | |
| Bedroom 2 | First level , Tile | |
| Bathroom 2 | First level , Tile |
3, 2, 1,748ft²
MLS#: TB8511931
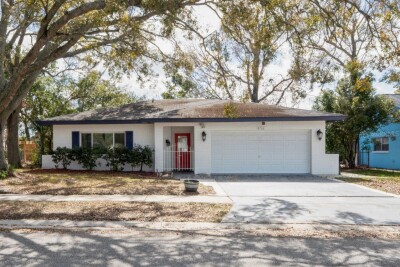
3, 2, 1,077ft²
MLS#: W7883153
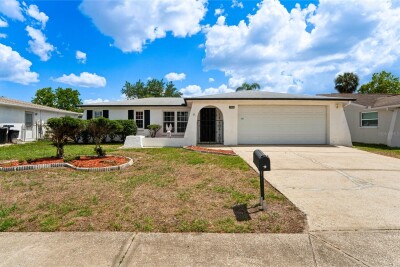
3, 2, 1,367ft²
MLS#: W7885735
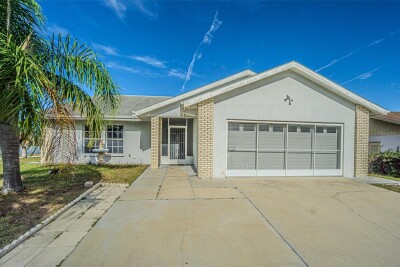
2, 2, 1,523ft²
MLS#: TB8455238