English / Українська / Español /

Julia Vakulenko - Broker -

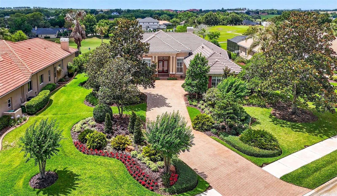
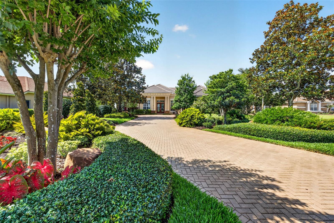
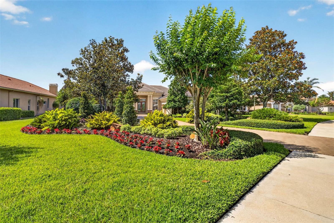
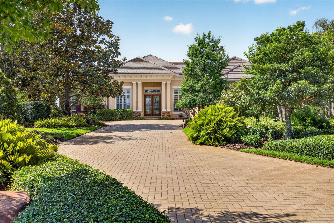
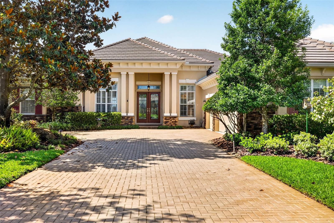
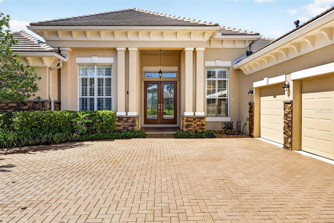
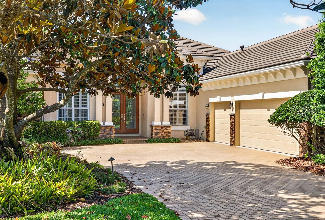
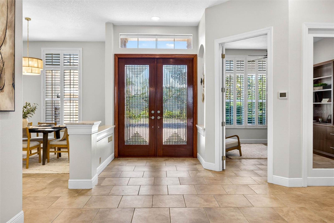
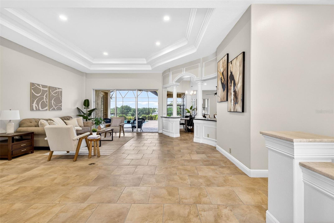
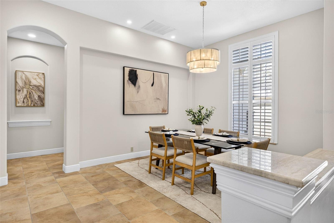
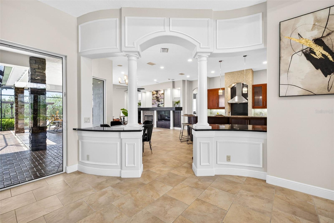
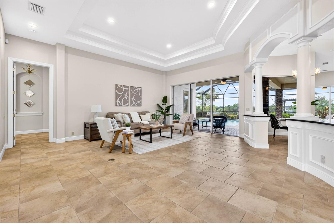
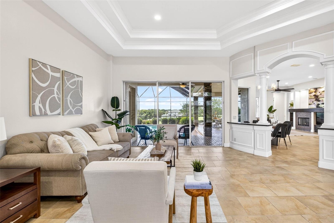
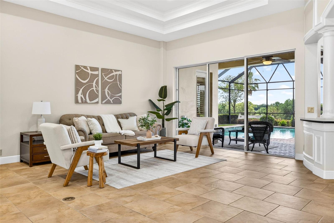
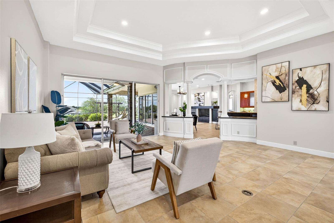
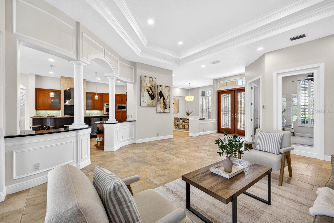
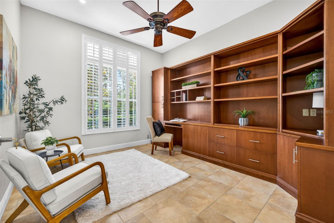
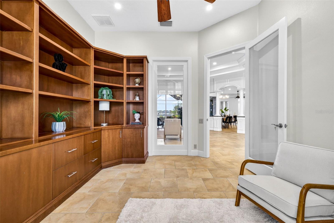
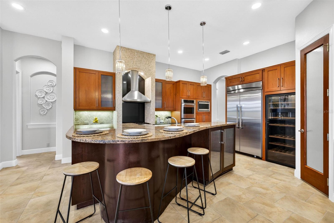
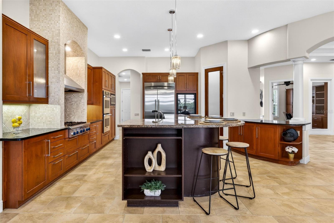
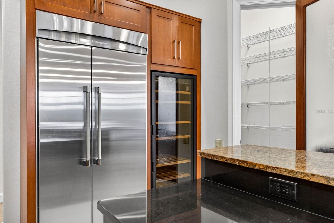
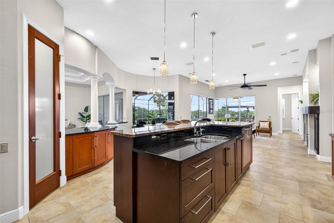
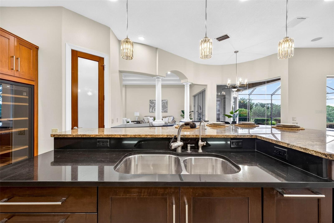
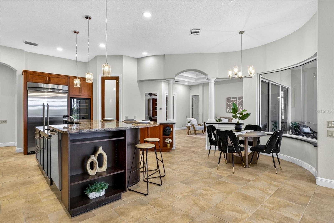
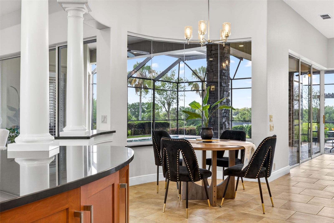
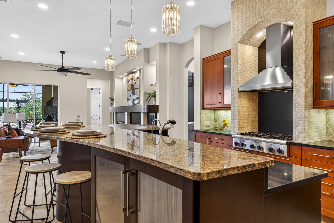
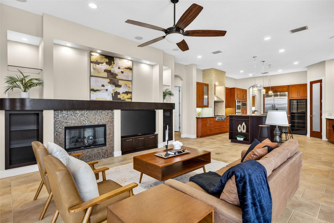
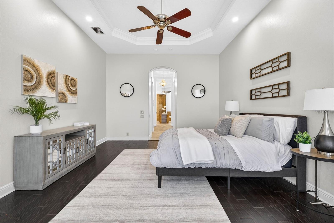
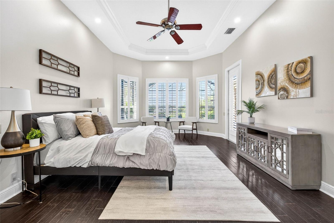
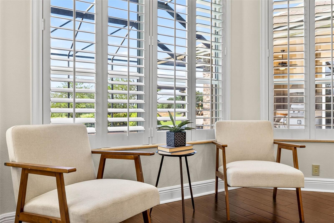
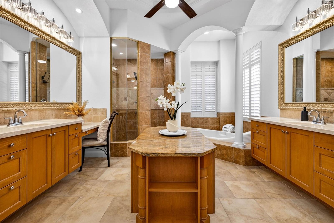
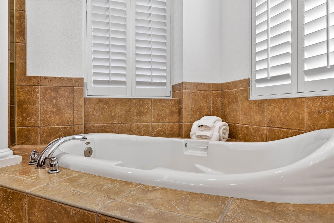
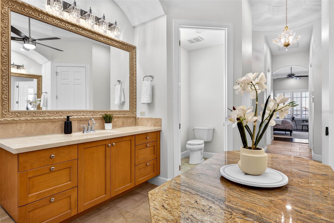
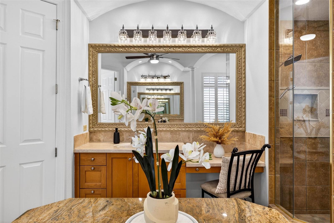
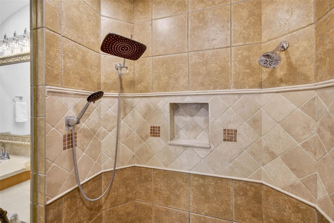
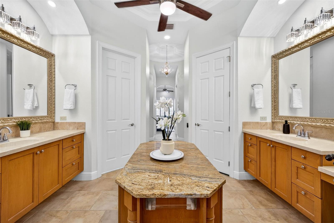
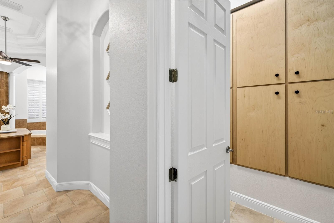
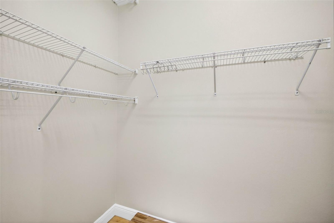
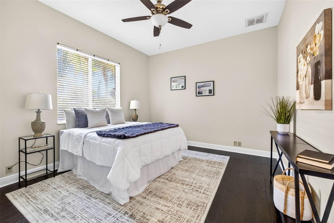
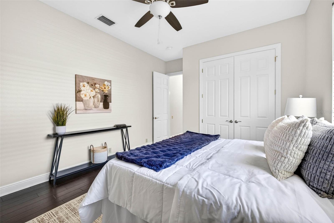
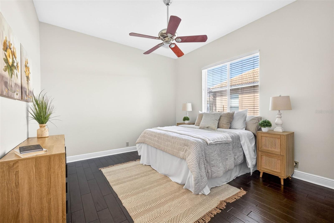
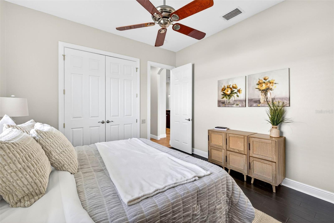
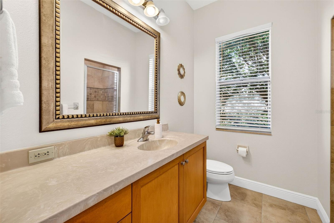
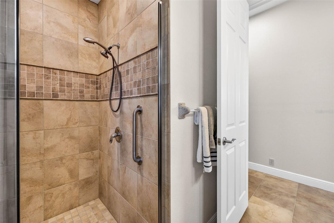
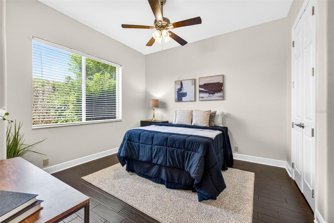
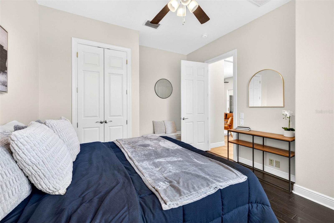
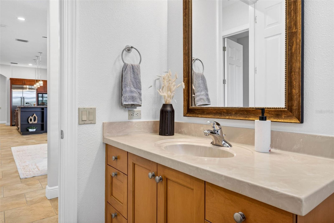
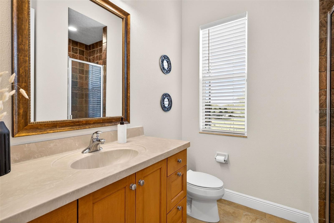
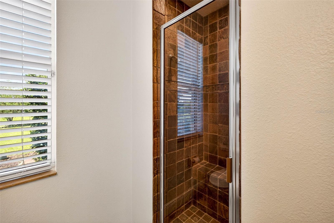
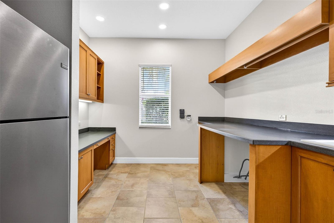
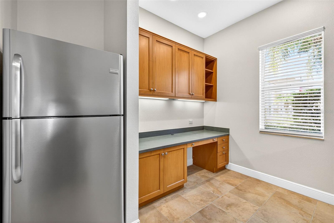
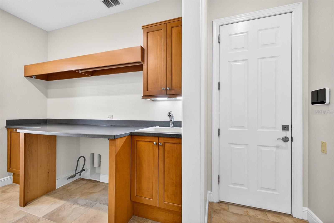
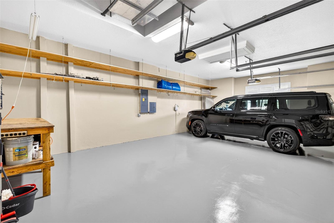
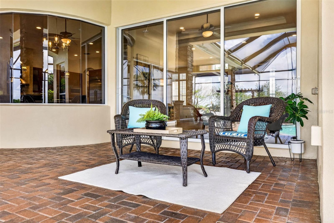
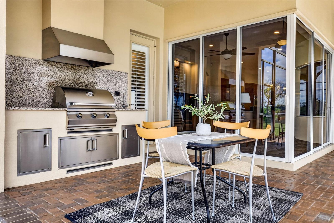
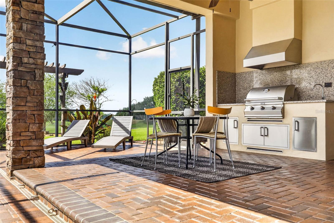
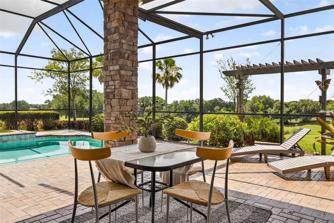
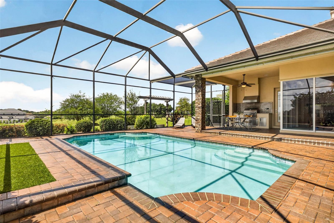
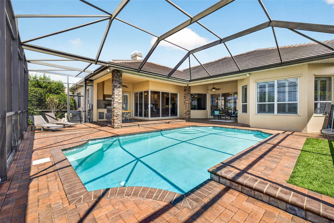
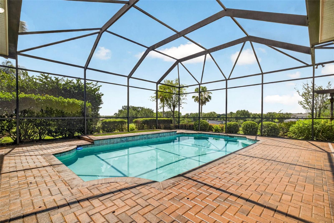
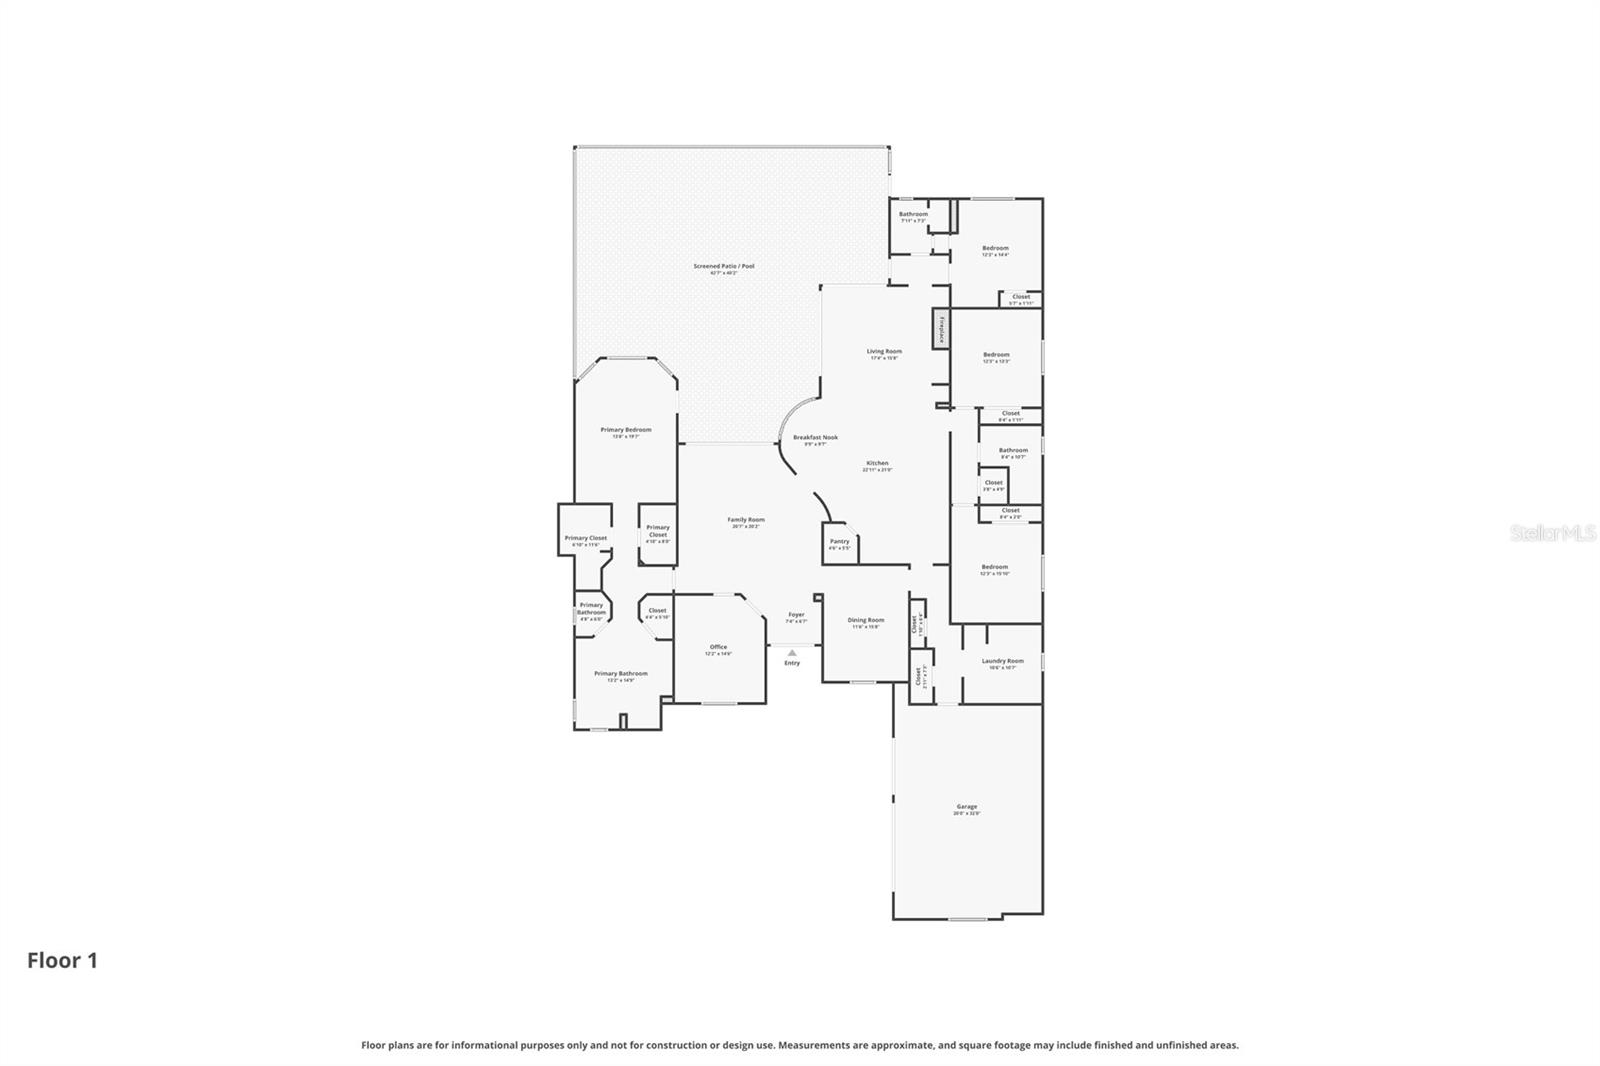
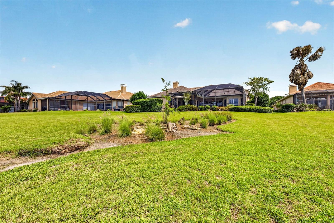
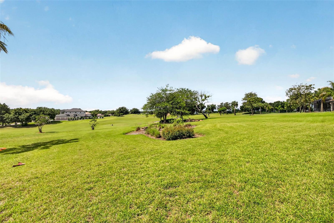
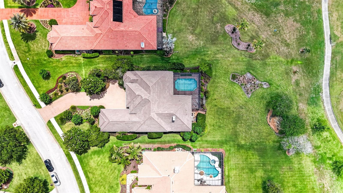
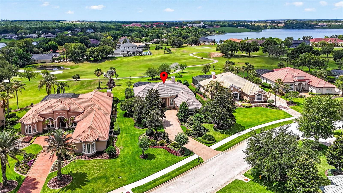
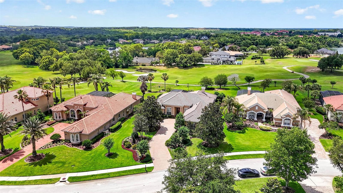
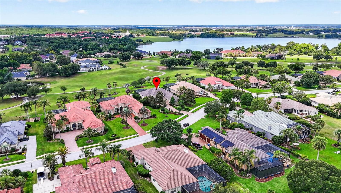
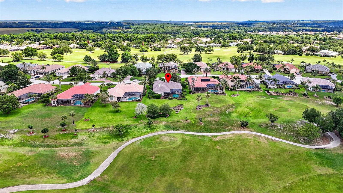
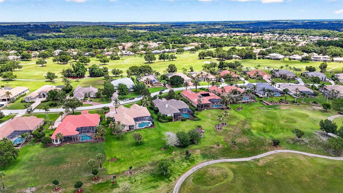
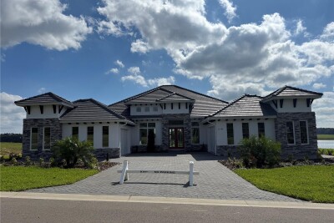
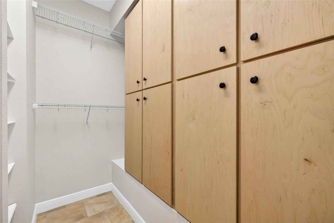
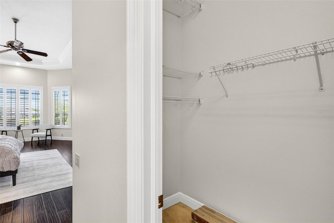
Professional & Mature Landscaping Freshly Sealed Paver Driveway Professional & Mature Landscaping Long Paver Driveway Front Elevation Front Elevation with Side Entry Garage 3 Car Garage Front Foyer View from Front Door Forma Dining Room W7885973 Formal Living Room Formal Living Room Formal Living Room Formal Living Room Formal Living Room Office Office Chef's Kitchen Chef's Kitchen Fridge and Wine Fridge Chef's Kitchen Chef's Kitchen Chef's Kitchen Cafe' Nook Chef's Kitchen Family Room Primary Bedroom Primary Bedroom Pool View from Primary bedroom Primary Bathroom Primary Bathroom Primary Bathroom Primary Bathroom Primary Walk-In Shower Primary Bathroom Walk-in Closet 1 Walk-in Closet 1 2nd Walk-in Closet 2nd Walk-in Closet Bedroom 2 Bedroom 2 Bedroom 3 Bedroom 3 Bathroom 2 Shower 2 Bedroom 4 Bedroom 4 Bathroom 3 Shower 3 Shower 3 Laundry Room Laundry Room Laundry Room Garage W7885973 Outdoor Kitchen W7885973 W7885973 W7885973 W7885973 W7885973 W7885973 Floor Plan .68 Acres .68 Acres .68 Acres .68 Acres .68 Acres W7885973 W7885973 W7885973 W7885973 W7885973 W7885973 W7885973 W7885973 W7885973 W7885973
Loading map ...
Loading map ...

33838 AMERICANA AVE, DADE CITY, 33525


Property highlights

  • MLS#: W7885973
  • 29,669.00 lot size Sq.Ft.
  • Year built: 2005
  • Parking spaces: 3
  • Pool: Private pool Community pool
  • Listed: 05/28/2026
  • Taxes: $11,955.97
  • HOA fees (monthly): $114.00
  • Average Monthly Fees (not including CDD, if any): $114.00
  • Maintenance fee includes: Cable TV, Common Area Taxes, Pool, Escrow Reserves Fund, Internet, Management, Private Road, Recreational Facilities and Security
  • Virtual Tour

Property Overview

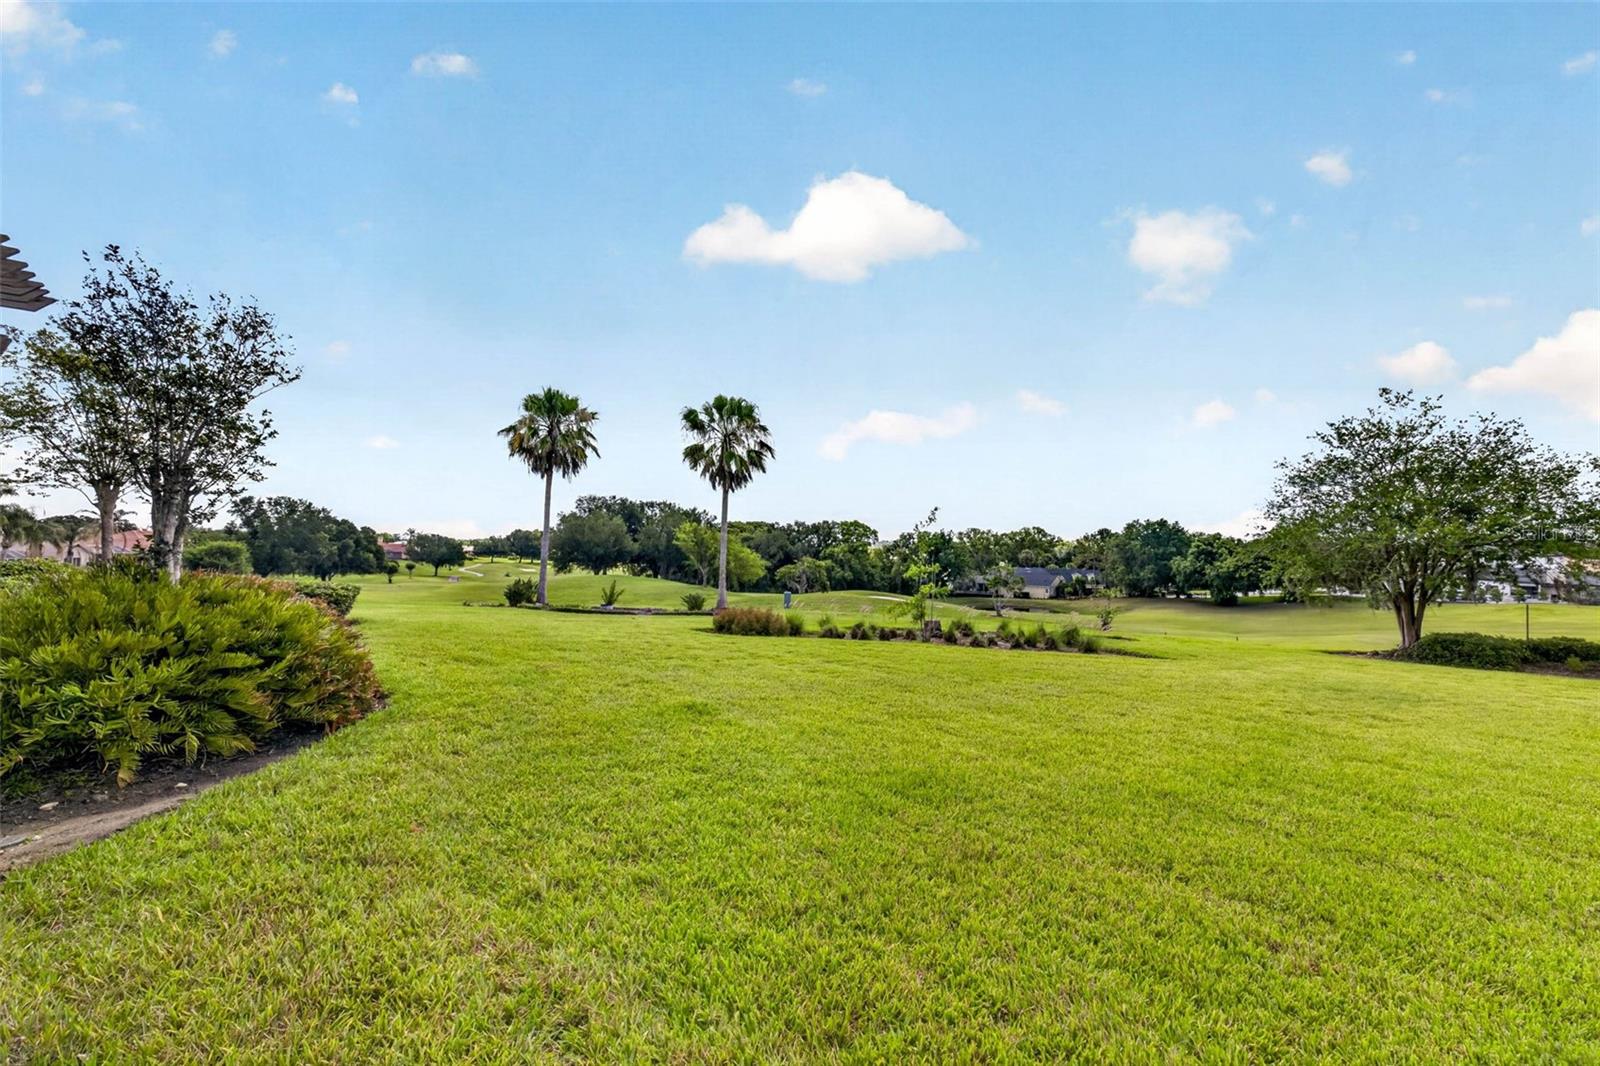
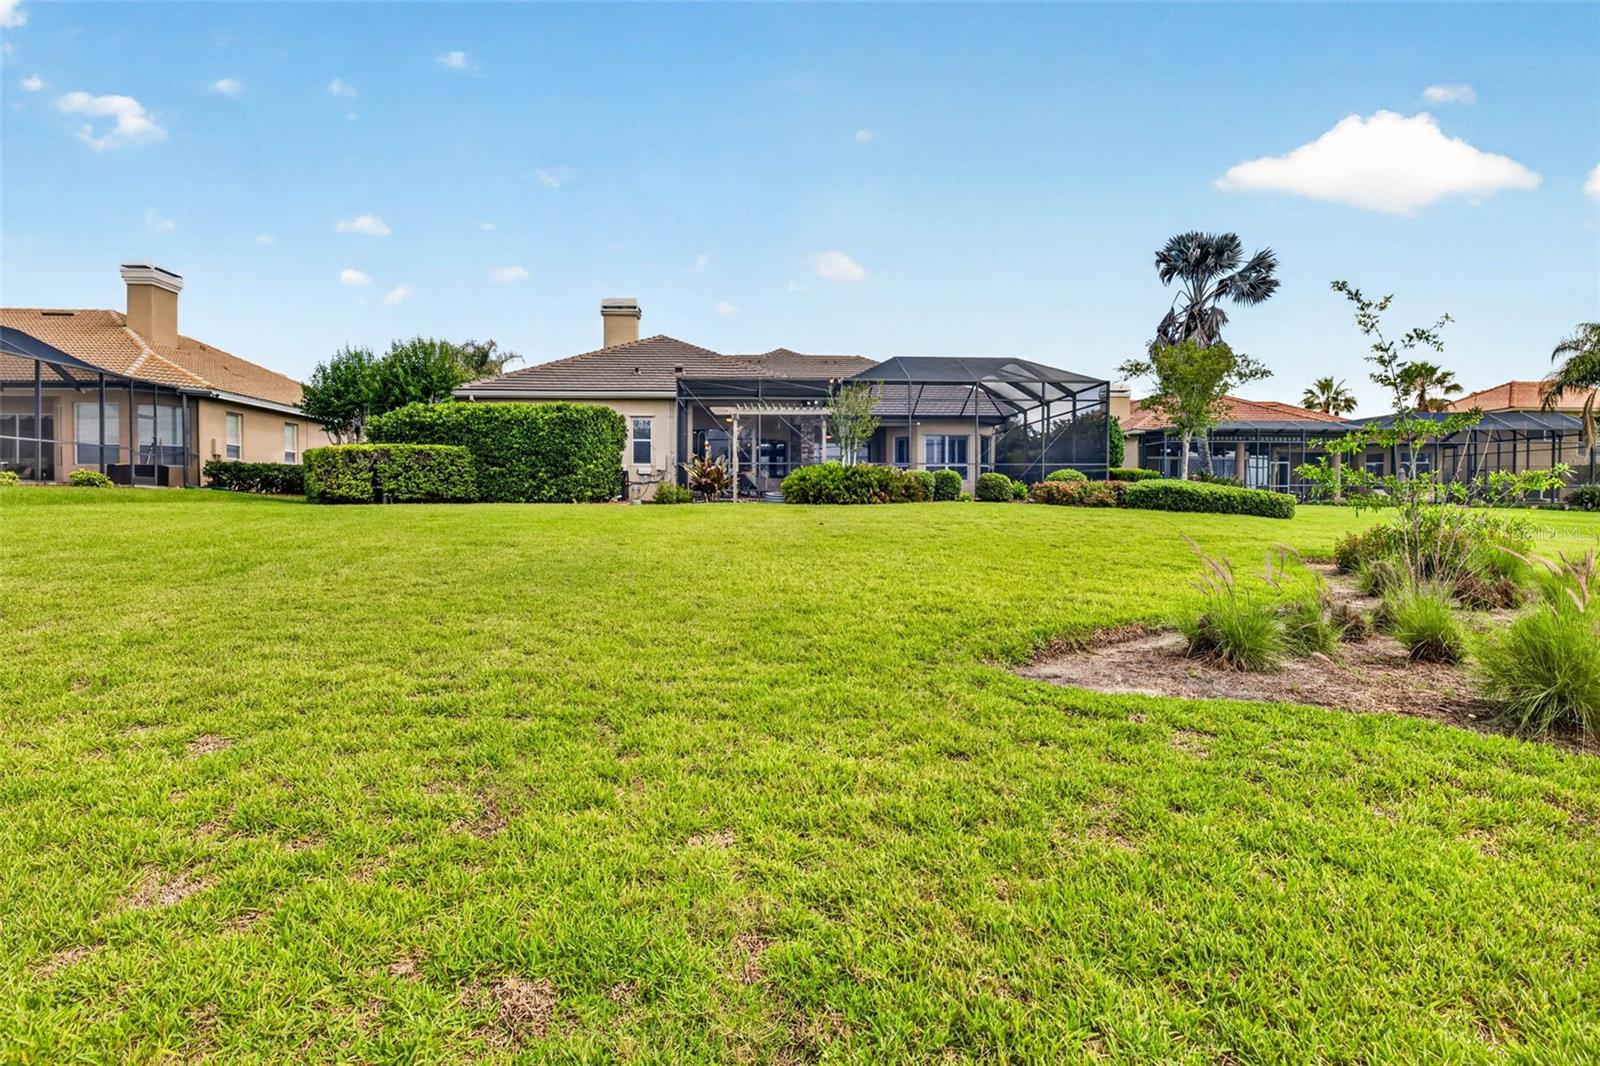
Luxury living in Lake Jovita Golf & Country Club! Welcome to 33838 Americana Ave, where elegance meets resort-style living with breathtaking views of the 17th green & 18th fairway. This exceptional 4-bedroom, 3-bath pool home is perfectly positioned on a spacious lot with professional mature landscaping, offering both privacy and stunning golf course scenery.

Designed for both everyday comfort and effortless entertaining, this home features fresh interior & exterior paint, newly sealed pavers and stonework, and a thoughtfully designed floor plan. The dedicated office with custom built-ins creates the perfect work-from-home space, while the chef’s kitchen features a Kitchen-Aid gas cooktop, double oven, & raised dishwasher. Beside the Refrigerator is an oversized wine cooler & pantry. Throughout the kitchen is abundant prep, eat-in, and entertaining space. Expansive sliding doors open seamlessly to the outdoor living area, creating the ultimate indoor-outdoor lifestyle.

The spacious primary suite is a true retreat featuring a dedicated makeup vanity area, spa-like ensuite bath with a jetted soaking tub, walk-in shower, and abundant storage. Each guest bedroom and bathrooms are thoughtfully appointed with large closets & plenty of space ensuring comfort for guests or family members. The secondary bathrooms also feature plenty of space & storage. There is one secondary bathroom adjacent to one of the exterior pool doors for convenience during entertaining.

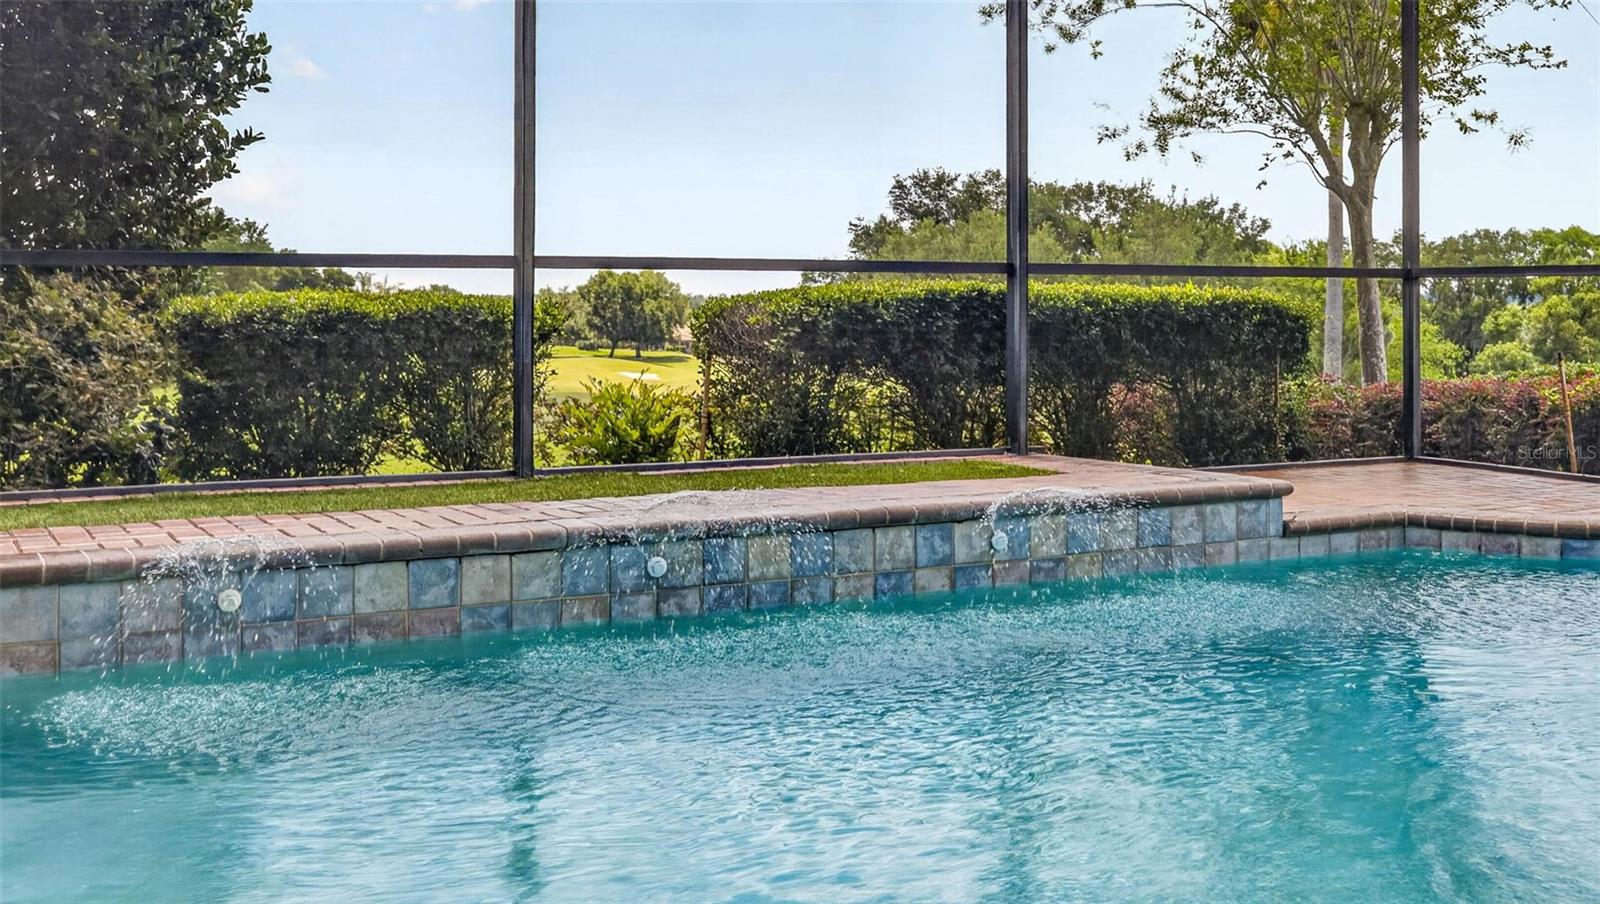
Step outside to your private backyard oasis featuring a sparkling pool, built-in outdoor kitchen, and incredible privacy. With .68 acres of land and views of the 16th fairway— this home is perfect for relaxing evenings or hosting unforgettable gatherings. The garage has been recently resealed and offers additional storage, also the tile roof was redone in 2024, offering added peace of mind.

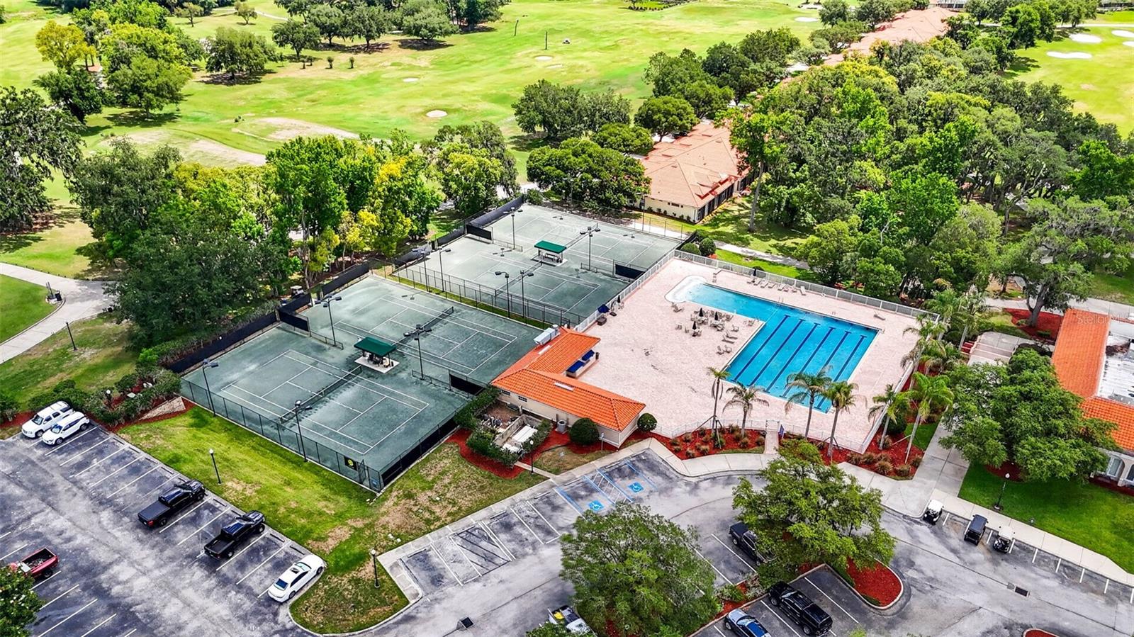
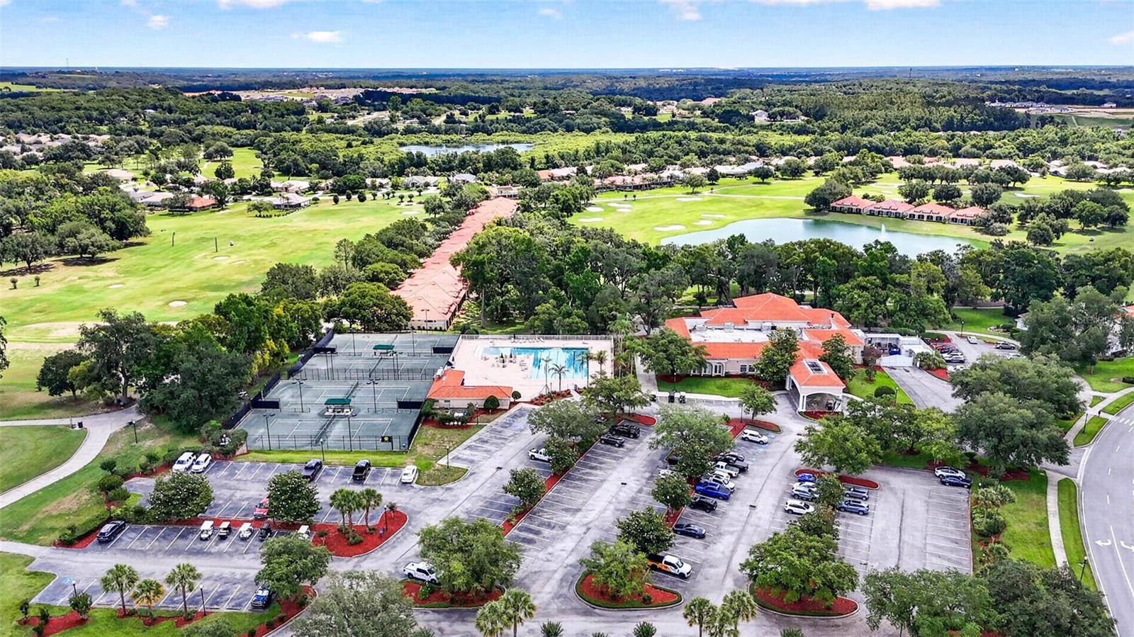
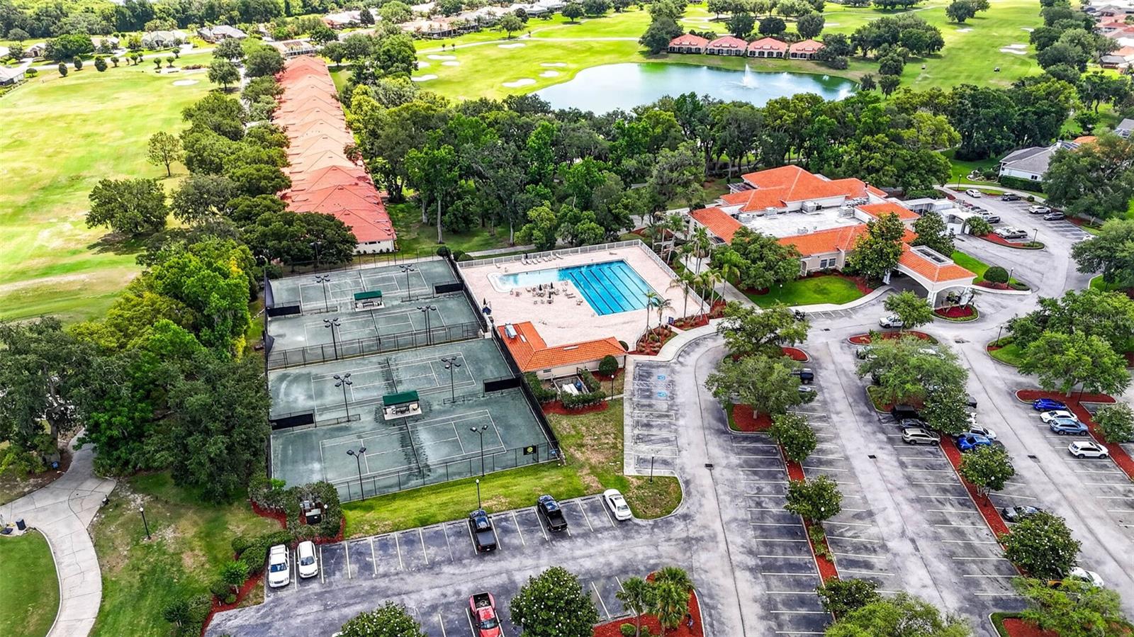
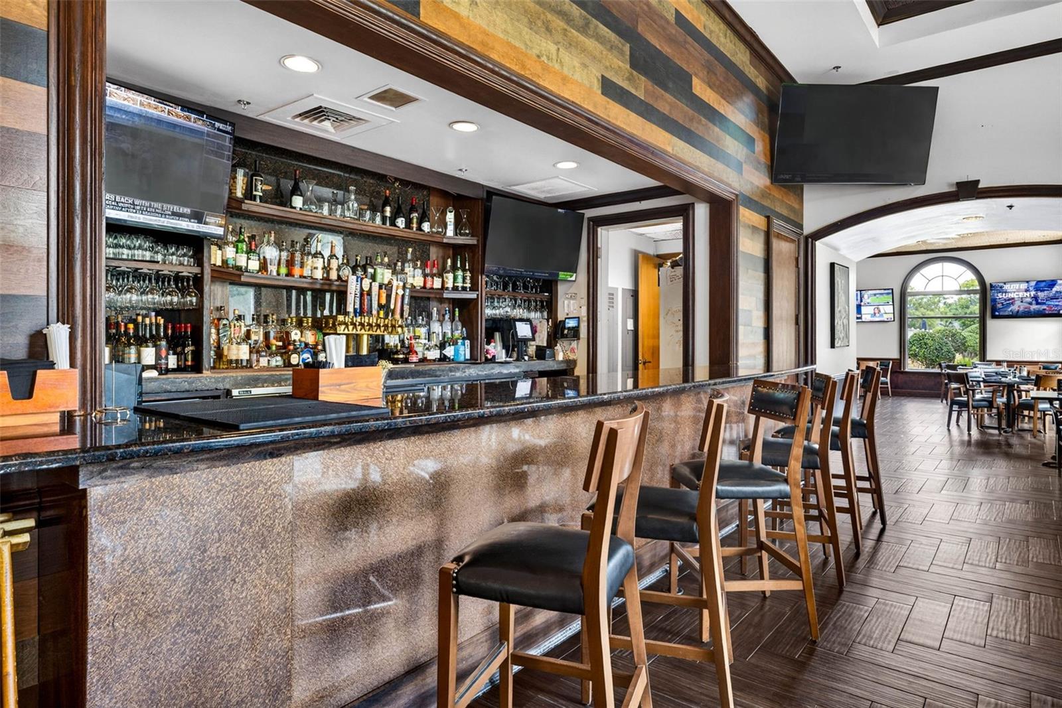
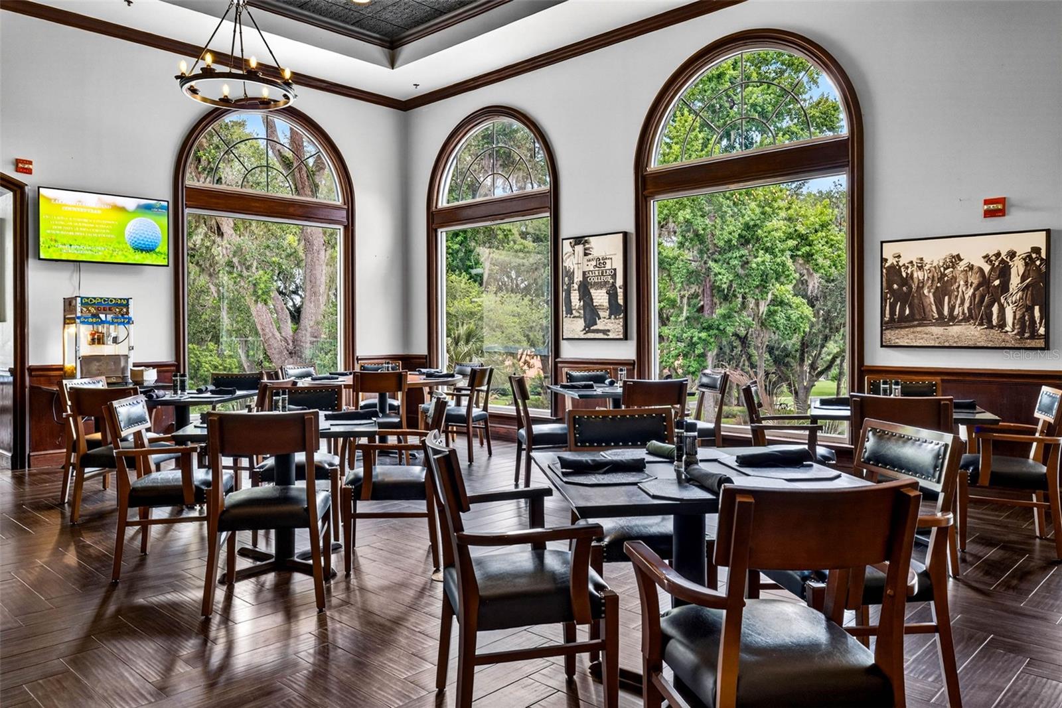
Located within the gated community of Lake Jovita Golf & Country Club, this beautifully landscaped gated community is known for its mature tree-lined streets and resort-style atmosphere. Residents enjoy access to two championship golf courses, elegant clubhouse dining, a community lap pool, fitness center, walking trails, dog park, and playground. Membership options include golf, social, and food & beverage packages, allowing residents to tailor the lifestyle to their needs.

Conveniently located just minutes from I-75, this home offers easy access to the premier shopping, dining, and entertainment of Wesley Chapel, while still providing the privacy and tranquility of upscale golf course living.


Experience luxury, comfort, and resort-style living all in one exceptional home.

Driving directions : From I-75, take Exit 285 (SR 52) and head east on SR 52. Turn left onto Lake Jovita Blvd, proceed through the gate, turn right onto Tradition Dr, then left onto Americana Ave. Property will be on the right-hand side

Property Features

Rooms Dimension Description
Primary Bedroom 13x19 First level , Wood , Ceiling Fan(s)
Family Room 20x20 First level , Ceramic Tile
Living Room 17x15 First level , Ceramic Tile
Kitchen 22x21 First level , Ceramic Tile
Bedroom 2 12x14 First level , Wood
Bedroom 3 12x13 First level , Wood
Bedroom 4 12x15 First level , Wood
Primary Bathroom First level , Tile , Ceiling Fan(s) , Double Vanity , Makeup/Vanity Space , Rain Shower Head

Interior Features

  • Ceiling Fans(s)
  • Coffered Ceiling(s)
  • Crown Molding
  • Eat-in Kitchen
  • High Ceilings
  • Kitchen/Family Room Combo
  • Open Floorplan
  • Solid Surface Counters
  • Split Bedroom
  • Walk-In Closet(s)
  • Window Treatments

Appliances

  • Built-In Oven
  • Dishwasher
  • Disposal
  • Microwave
  • Range Hood
  • Refrigerator
  • Water Filtration System
  • Wine Refrigerator

Heating

  • Electric

Laundry features

  • Electric Dryer Hookup
  • Laundry Room
  • Washer Hookup

Air Conditioning

  • Central Air

Fireplace

  • Gas
  • Living Room
  • Non Wood Burning

Floor Covering

  • Ceramic Tile
  • Hardwood

Utilities

  • BB/HS Internet Available
  • Cable Connected
  • Electricity Connected
  • Public
  • Sewer Connected
  • Underground Utilities
  • Water Connected

Exterior features

  • Outdoor Grill
  • Outdoor Kitchen
  • Private Mailbox
  • Rain Gutters
  • Sliding Doors

Pool features

  • In Ground
  • Screen Enclosure

Parking features

  • Driveway
  • Garage Door Opener
  • Golf Cart Parking

View

  • Golf Course

Patio and porch features

  • Patio
  • Screened

Pets restrictions

  • Only a maximum of 3 pets per household allowed. Contact Lake Jovita HOA 352.567.7000 for additional information.
  • 3 pet(s) allowed

Community Features

  • Association Recreation - Owned
  • Clubhouse
  • Deed Restrictions
  • Gated Community - Guard
  • Golf Carts OK
  • Golf
  • Park
  • Playground
  • Pool
  • Restaurant
  • Sidewalks
  • Tennis Court(s)
  • Street Lights

Security Features

  • Security System

Construction Materials

  • Block
  • Concrete
  • Stucco

Other Structures

  • Outdoor Kitchen

Road Surface Type

  • Asphalt
  • Paved

Roof

  • Tile

Foundation

  • Slab

Lot Features

  • Cleared
  • On Golf Course
  • Sidewalk
  • Paved
  • Private

School Information


Listing information courtesy of BINGHAM REALTY INC

All listing information is deemed reliable but not guaranteed and should be independently verified through personal inspection by appropriate professionals. Listings displayed on this website may be subject to prior sale or removal from sale; availability of any listing should always be independently verified.
Listing information is provided for consumer personal, non-commercial use, solely to identify potential properties for potential purchase; all other use is strictly prohibited and may violate relevant federal and state law.
Listing data comes from My Florida Regional MLS.