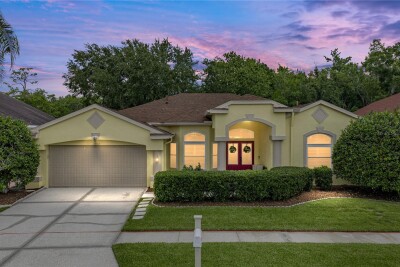
1808 TANGLEDVINE DR
Wesley Chapel / Meadow Pointe Сообщество
4, 3, 2,372ft²
MLS#: TB8514047
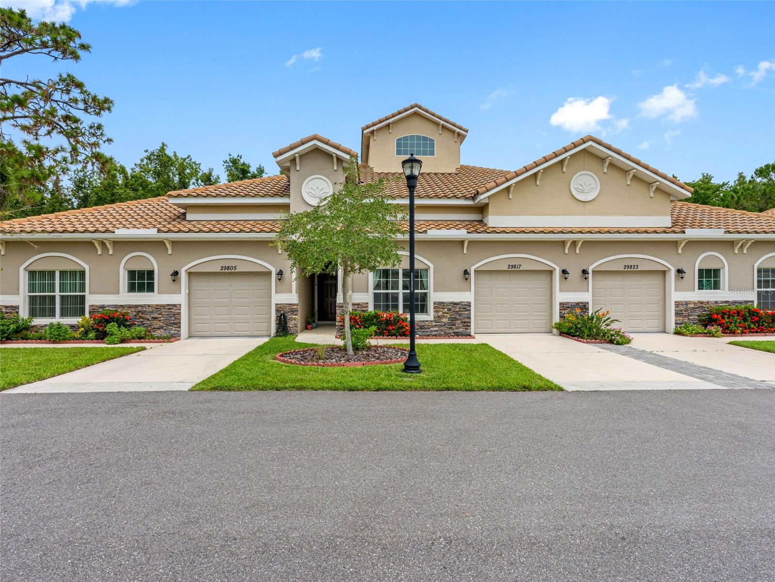
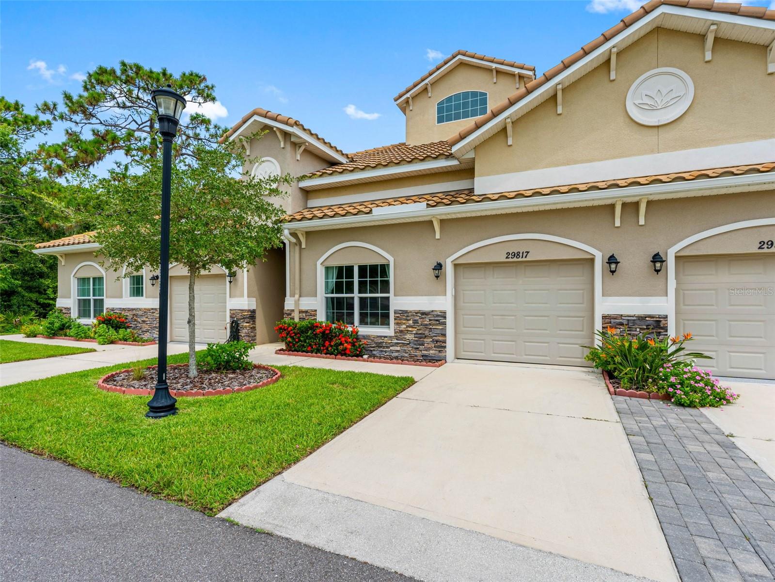
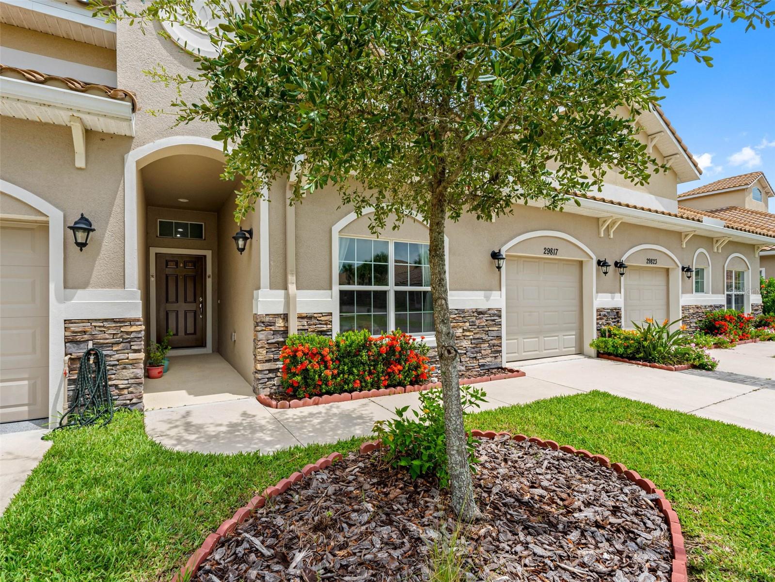
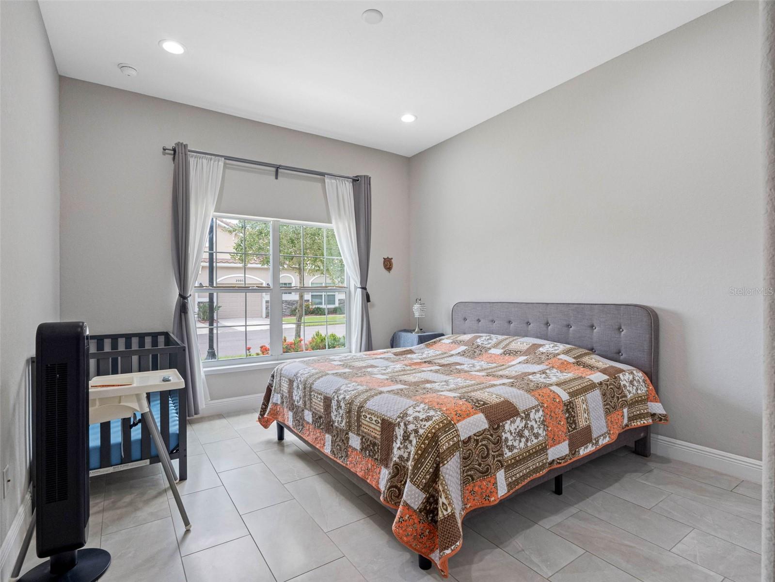
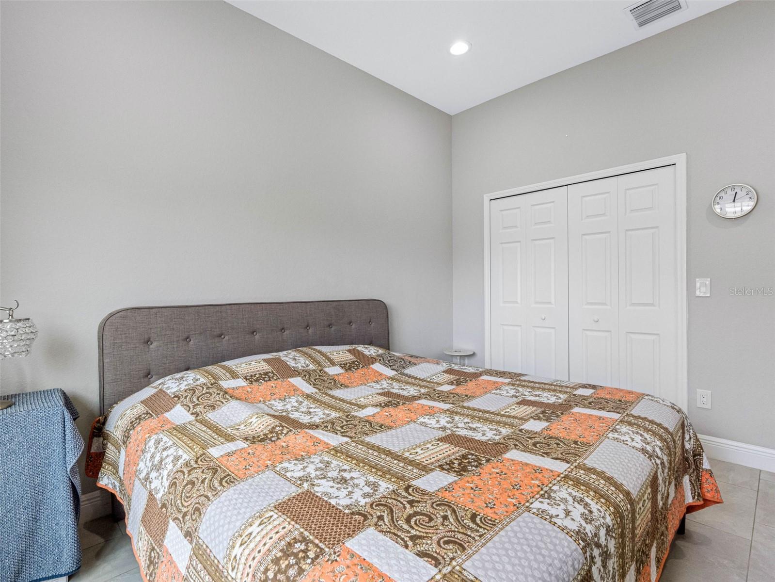
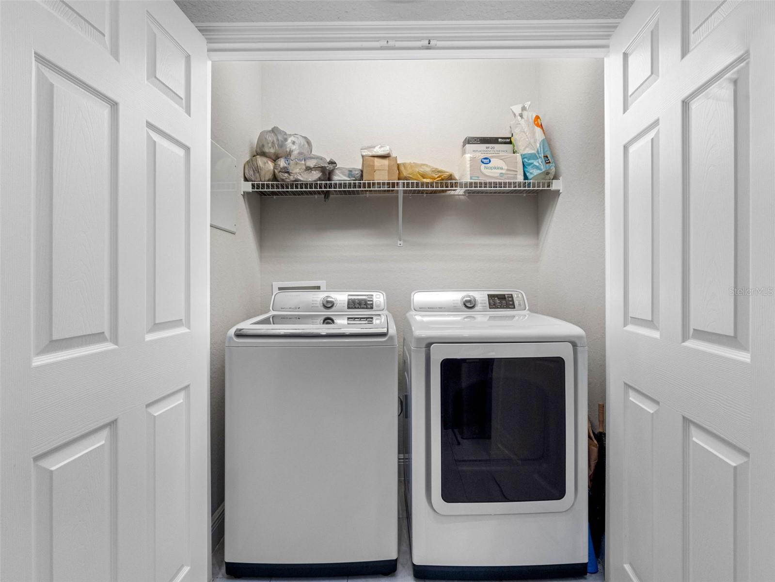
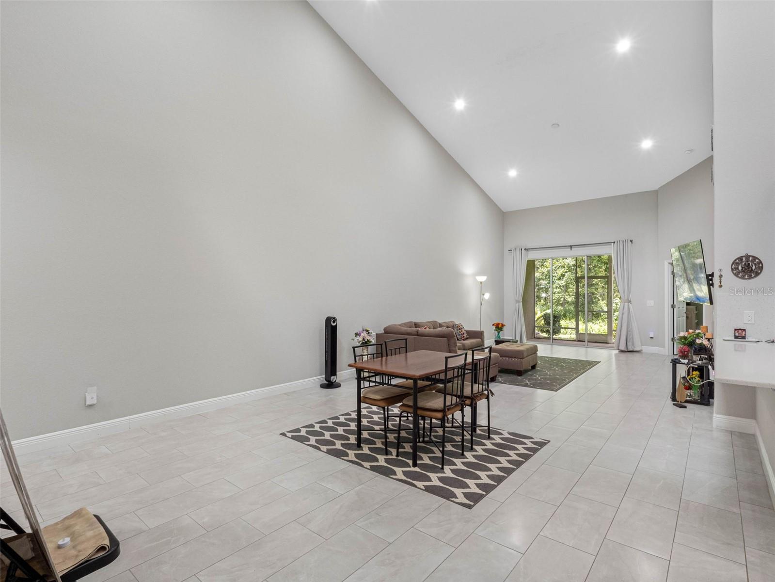
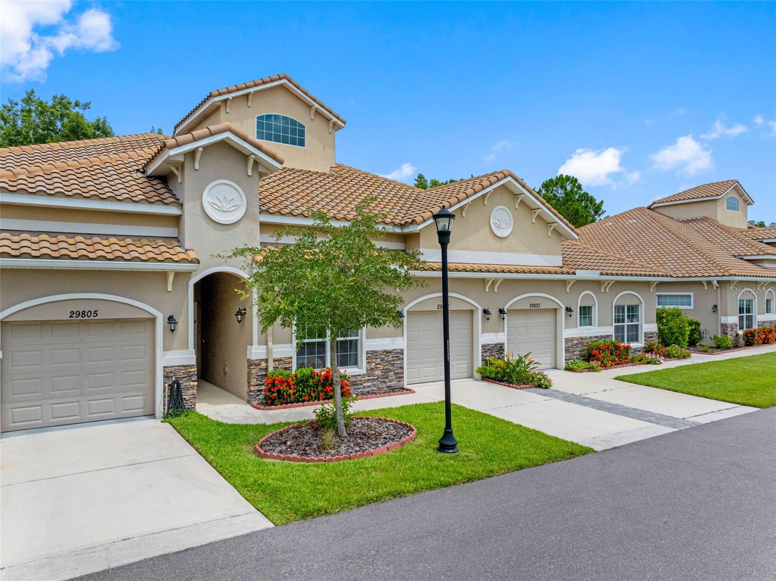
Priced to sell aggressively at $519,000!
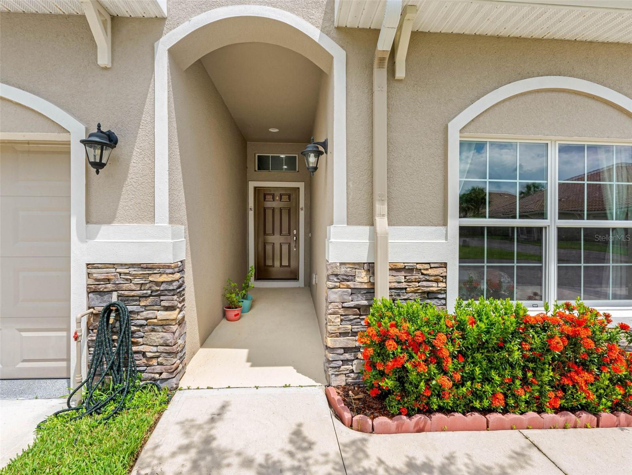
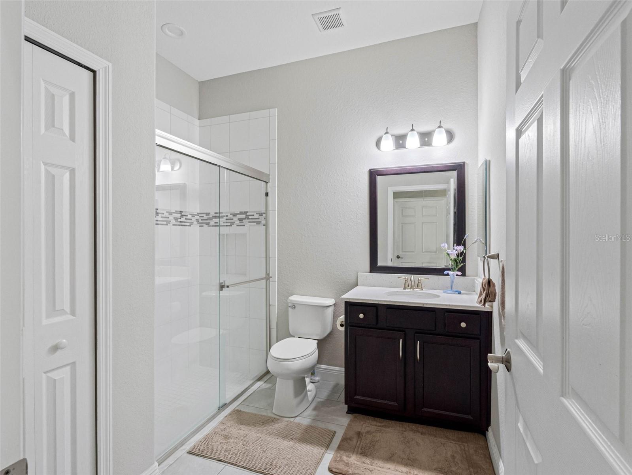
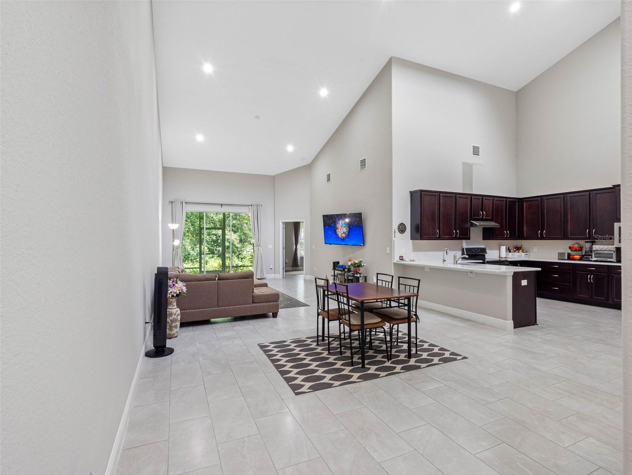
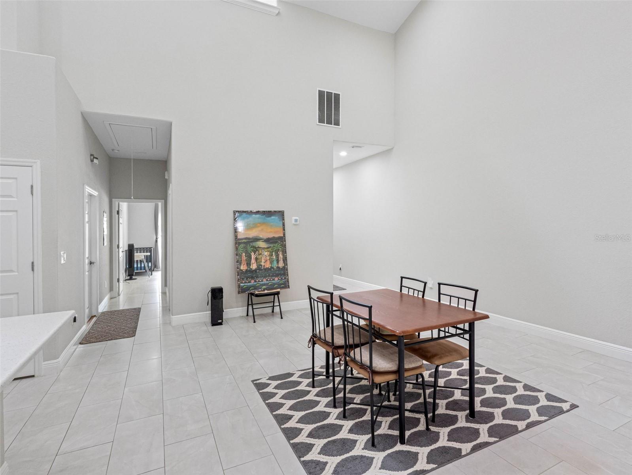
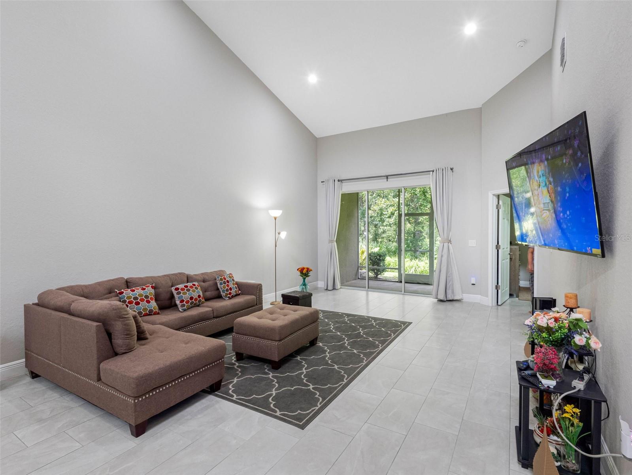
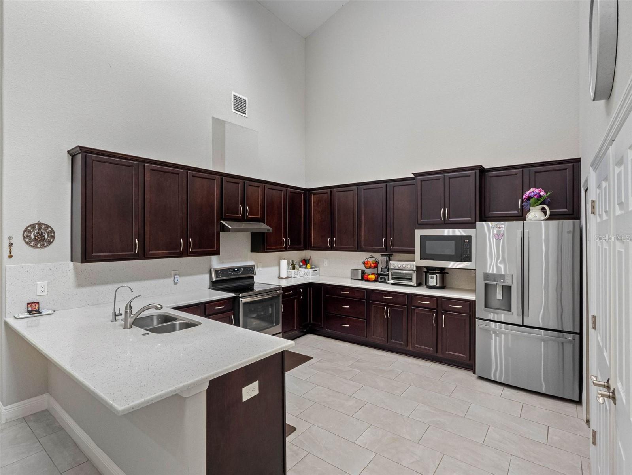
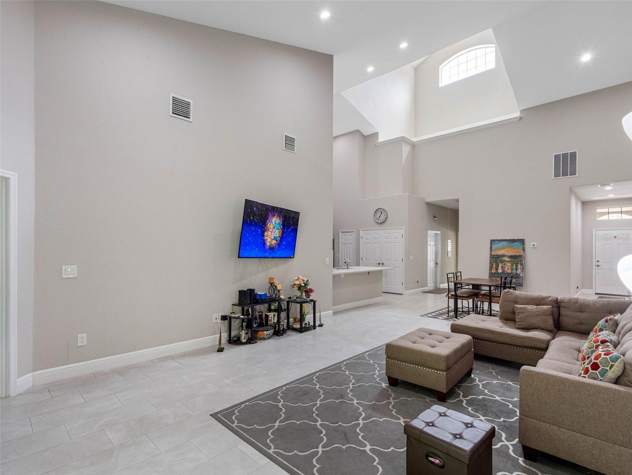
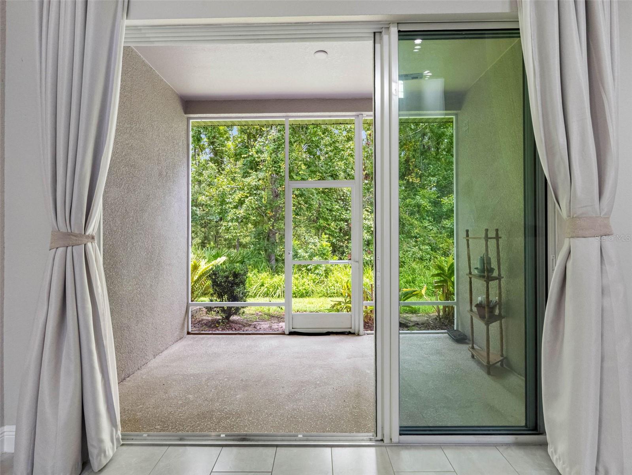
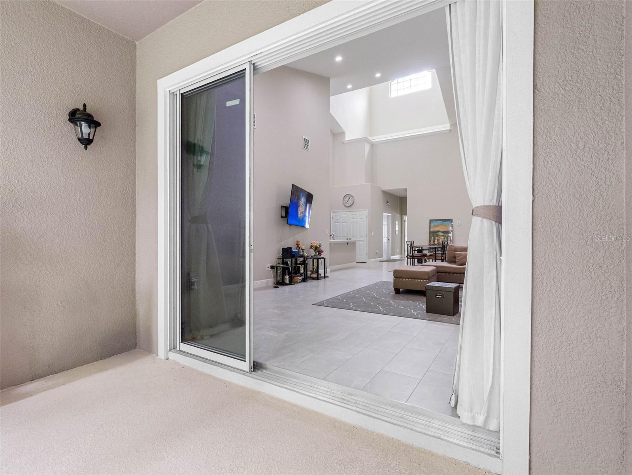
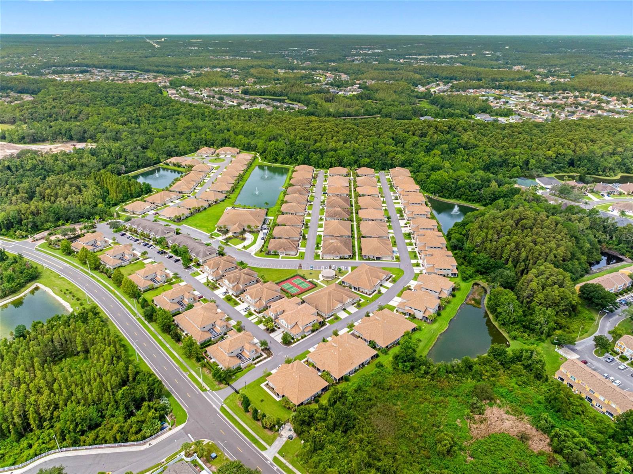
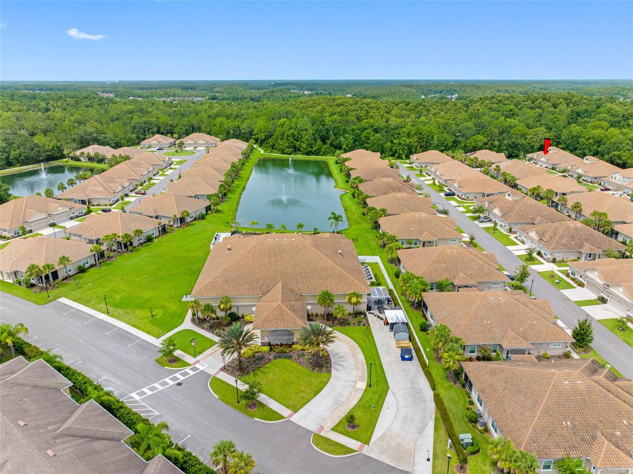
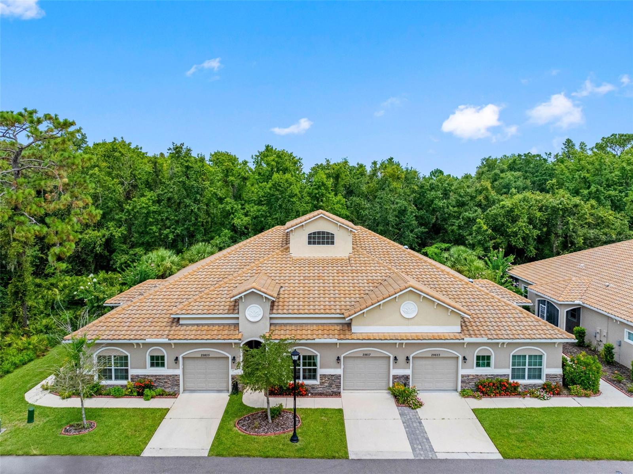
Welcome to 29817 Ganga Way, a fully furnished 2-bed, 2-bath, 1-car garage villa in Tampa Bay’s premier 55+ retirement community, Anand Vihar. Featuring a bright open floor plan and a private screened lanai overlooking a peaceful conservation view, this home is 100% move-in ready. Just bring your toothbrush and clothes. Chef's Kitchen: Fully equipped with all appliances, utensils, and cookware included.
Unmatched Community & Location Value:
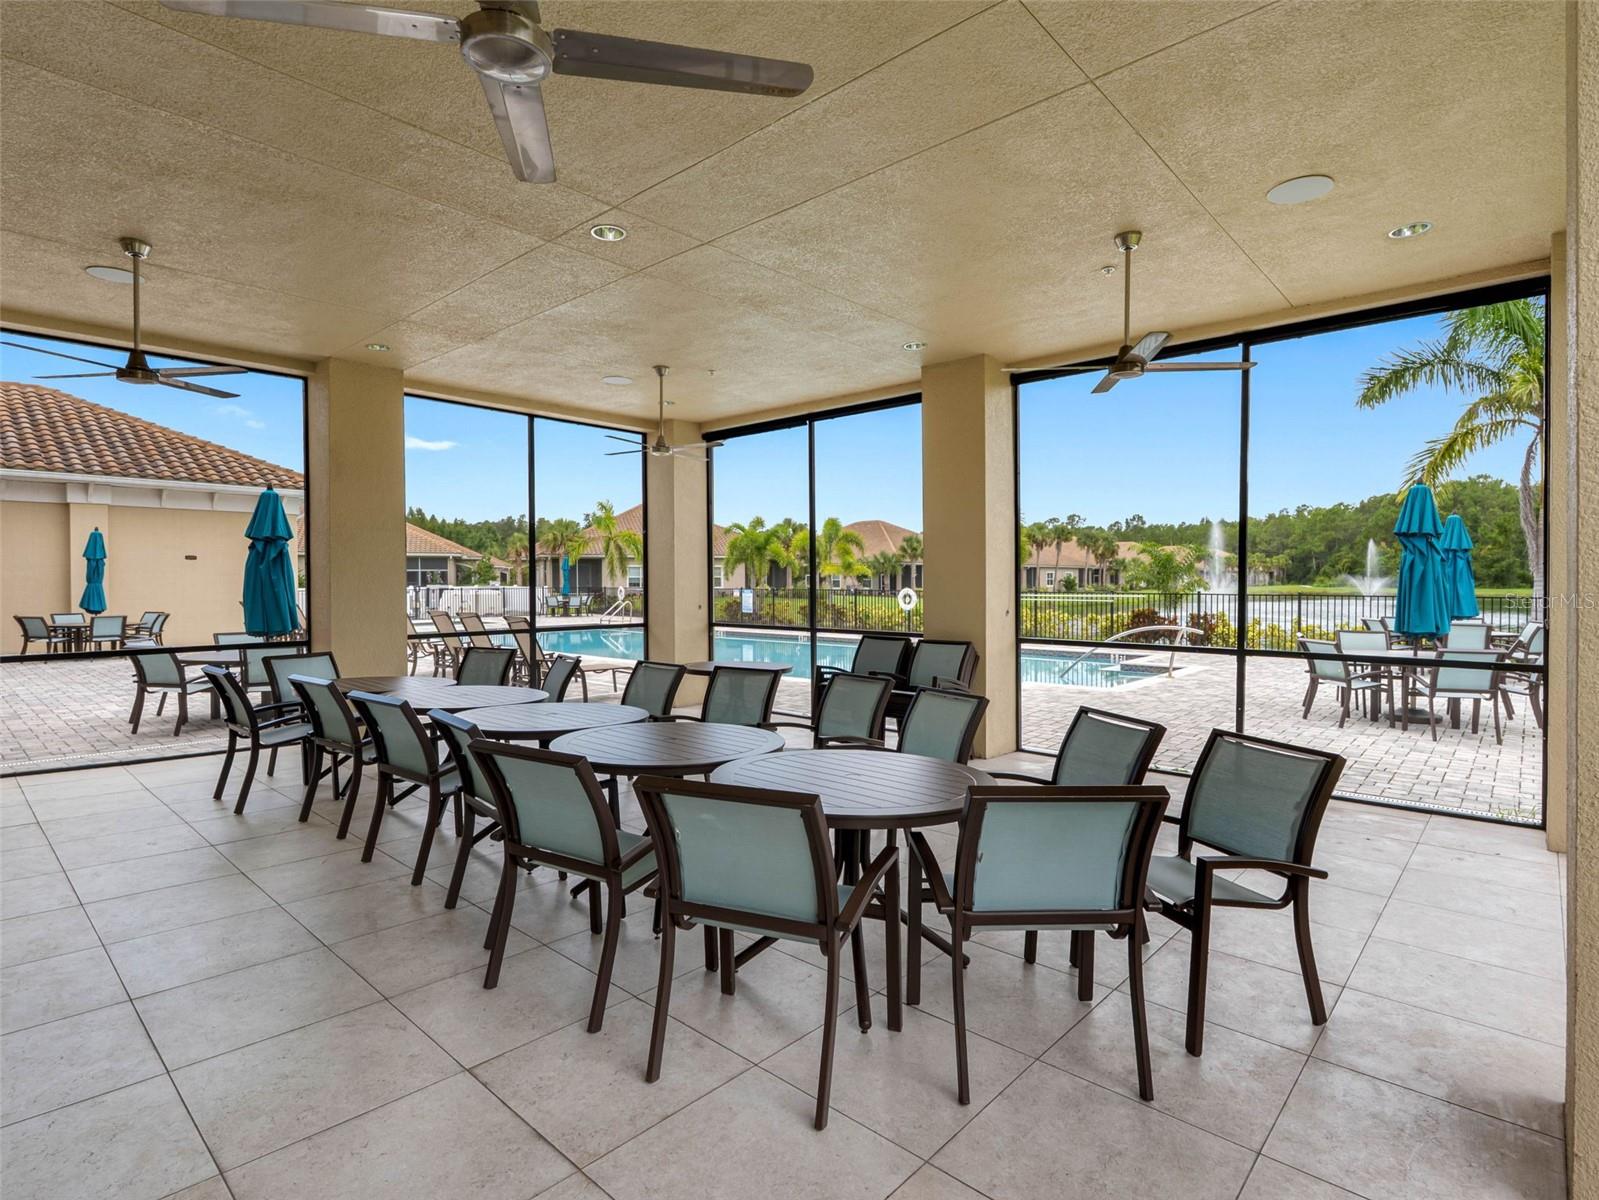
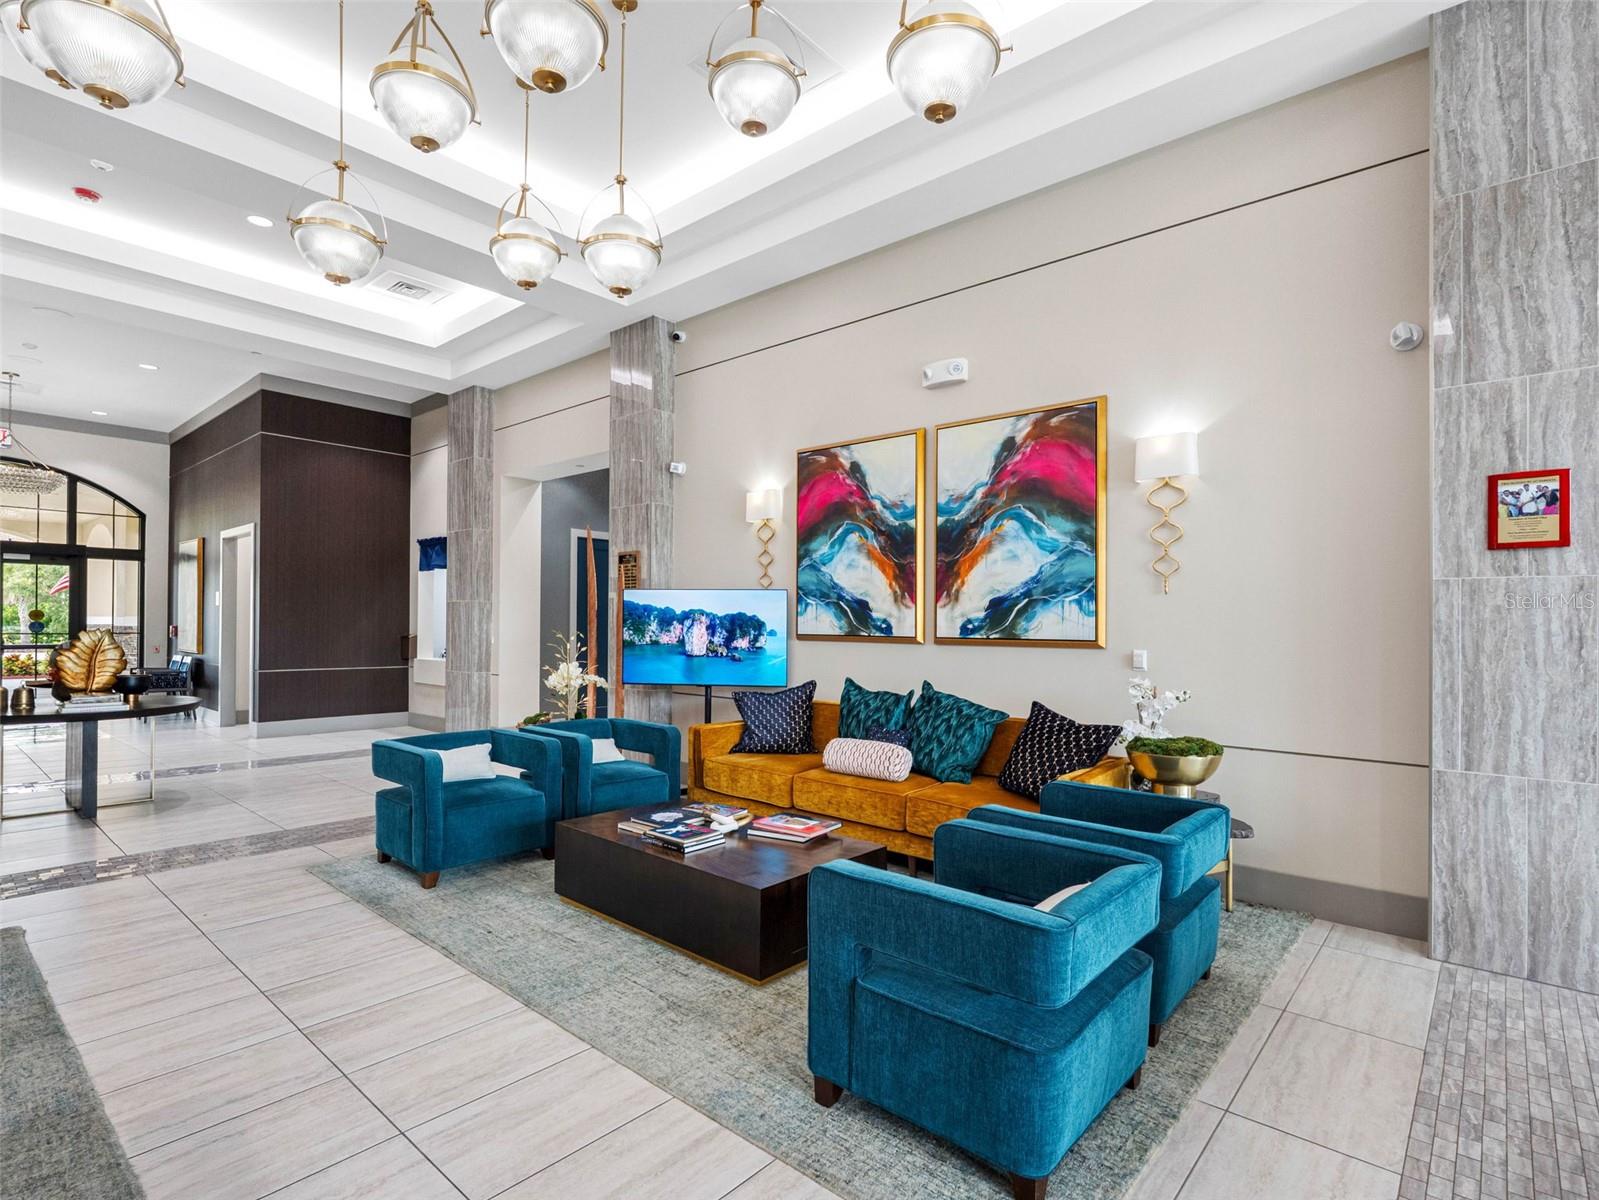
Daily Gourmet Dining: Fresh, pure vegetarian lunch and dinner served at the clubhouse (Tuesday–Saturday).
Instant Investment Highly desirable community with immediate leasing potential for instant cash flow. Prime Location: Minutes to Hindu and Jain temples, top hospitals, shopping, beaches, Busch Gardens, and Disney.
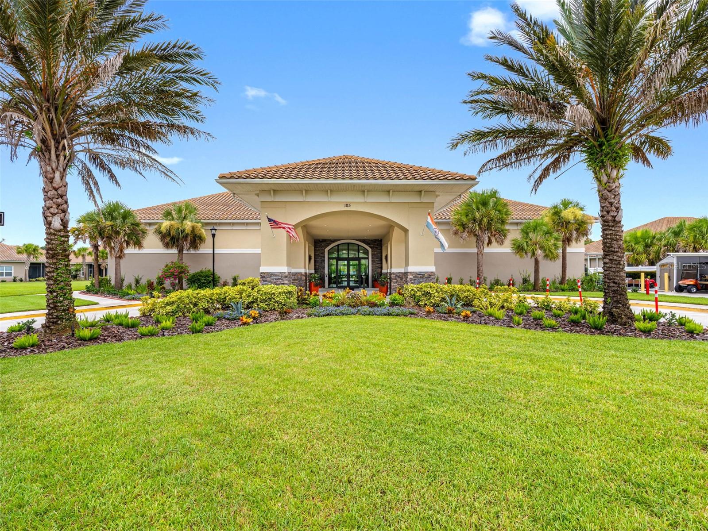
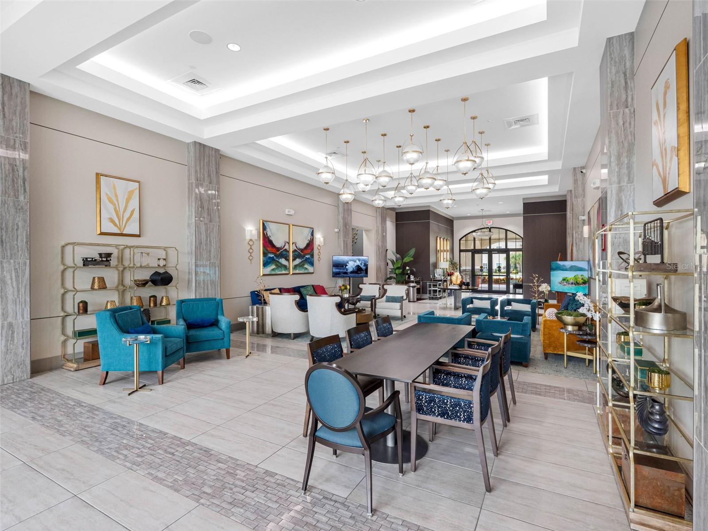
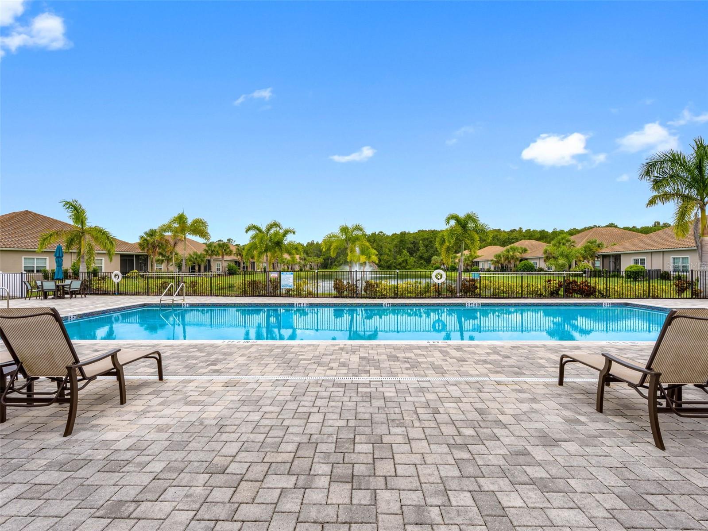
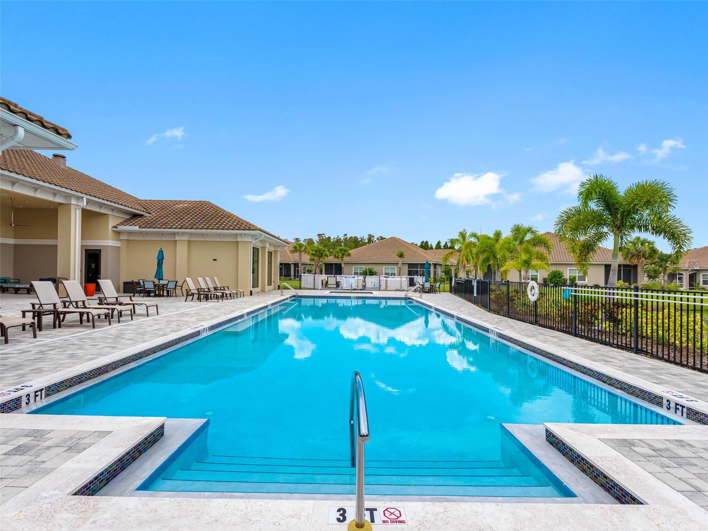
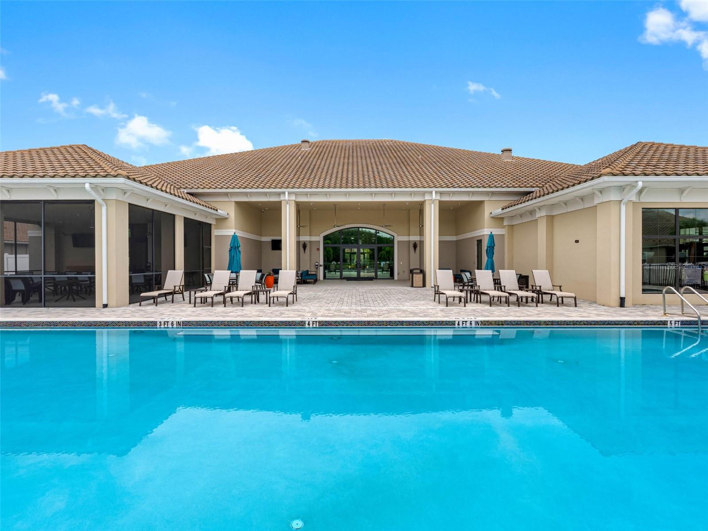
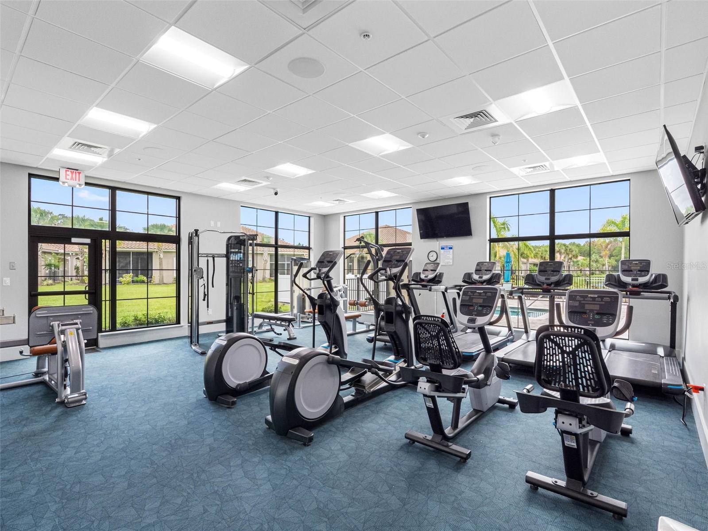
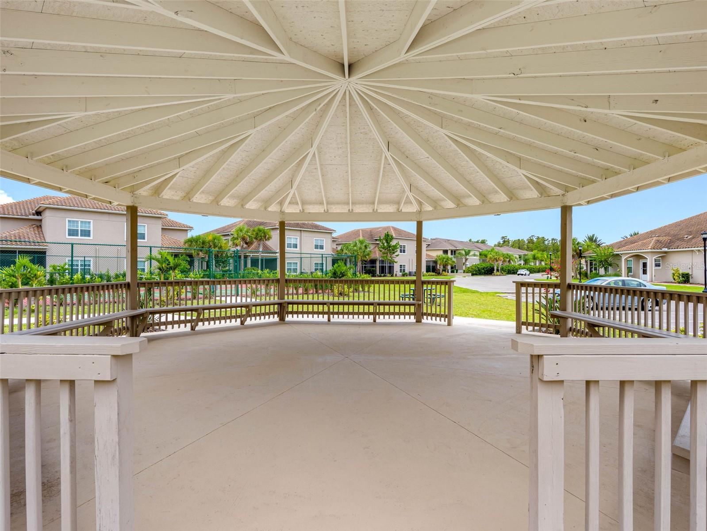
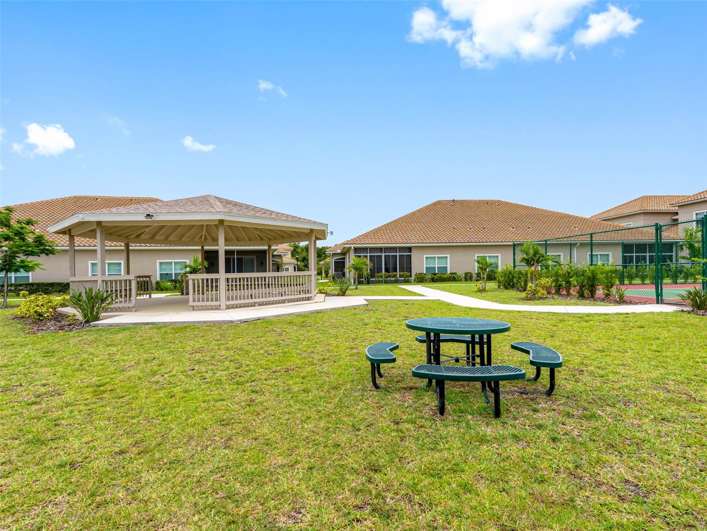
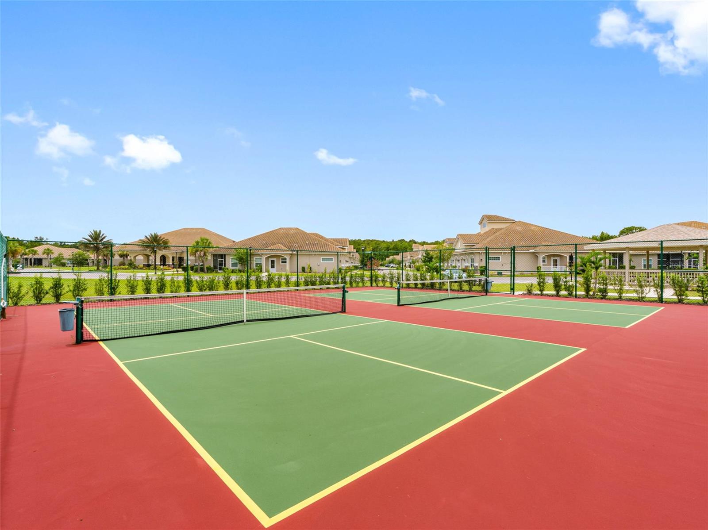
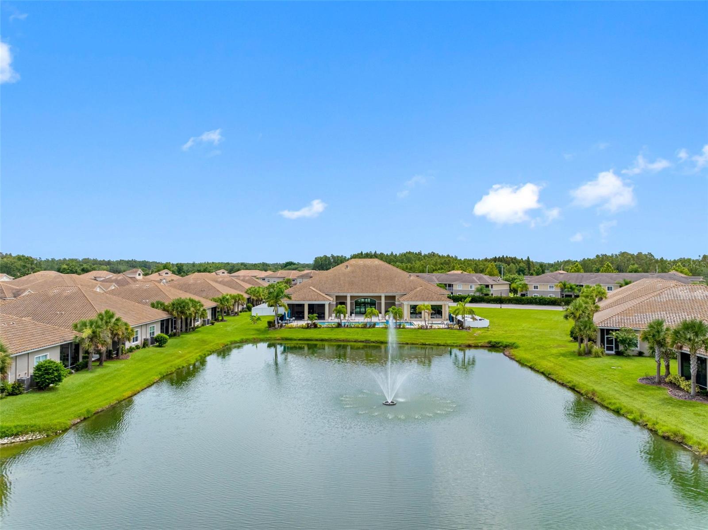
At $519k, this turn-key sanctuary is priced for a fast sale. Enjoy a maintenance-free lifestyle with a resort pool, fitness center, and vibrant cultural events.
Driving directions : From Bruce B Downs Blvd, turn right ot left in county line road. (depends which way you coming from North make a right, south make a left), Turn right onto Mansfield Blvd,Turn right onto Anand Vihar Dr/Cravemoor Dr, Turn right onto Anand Vihar Dr/Cravemoor Dr,Turn left onto Yamuna Way.
| Rooms | Dimension | Description |
|---|---|---|
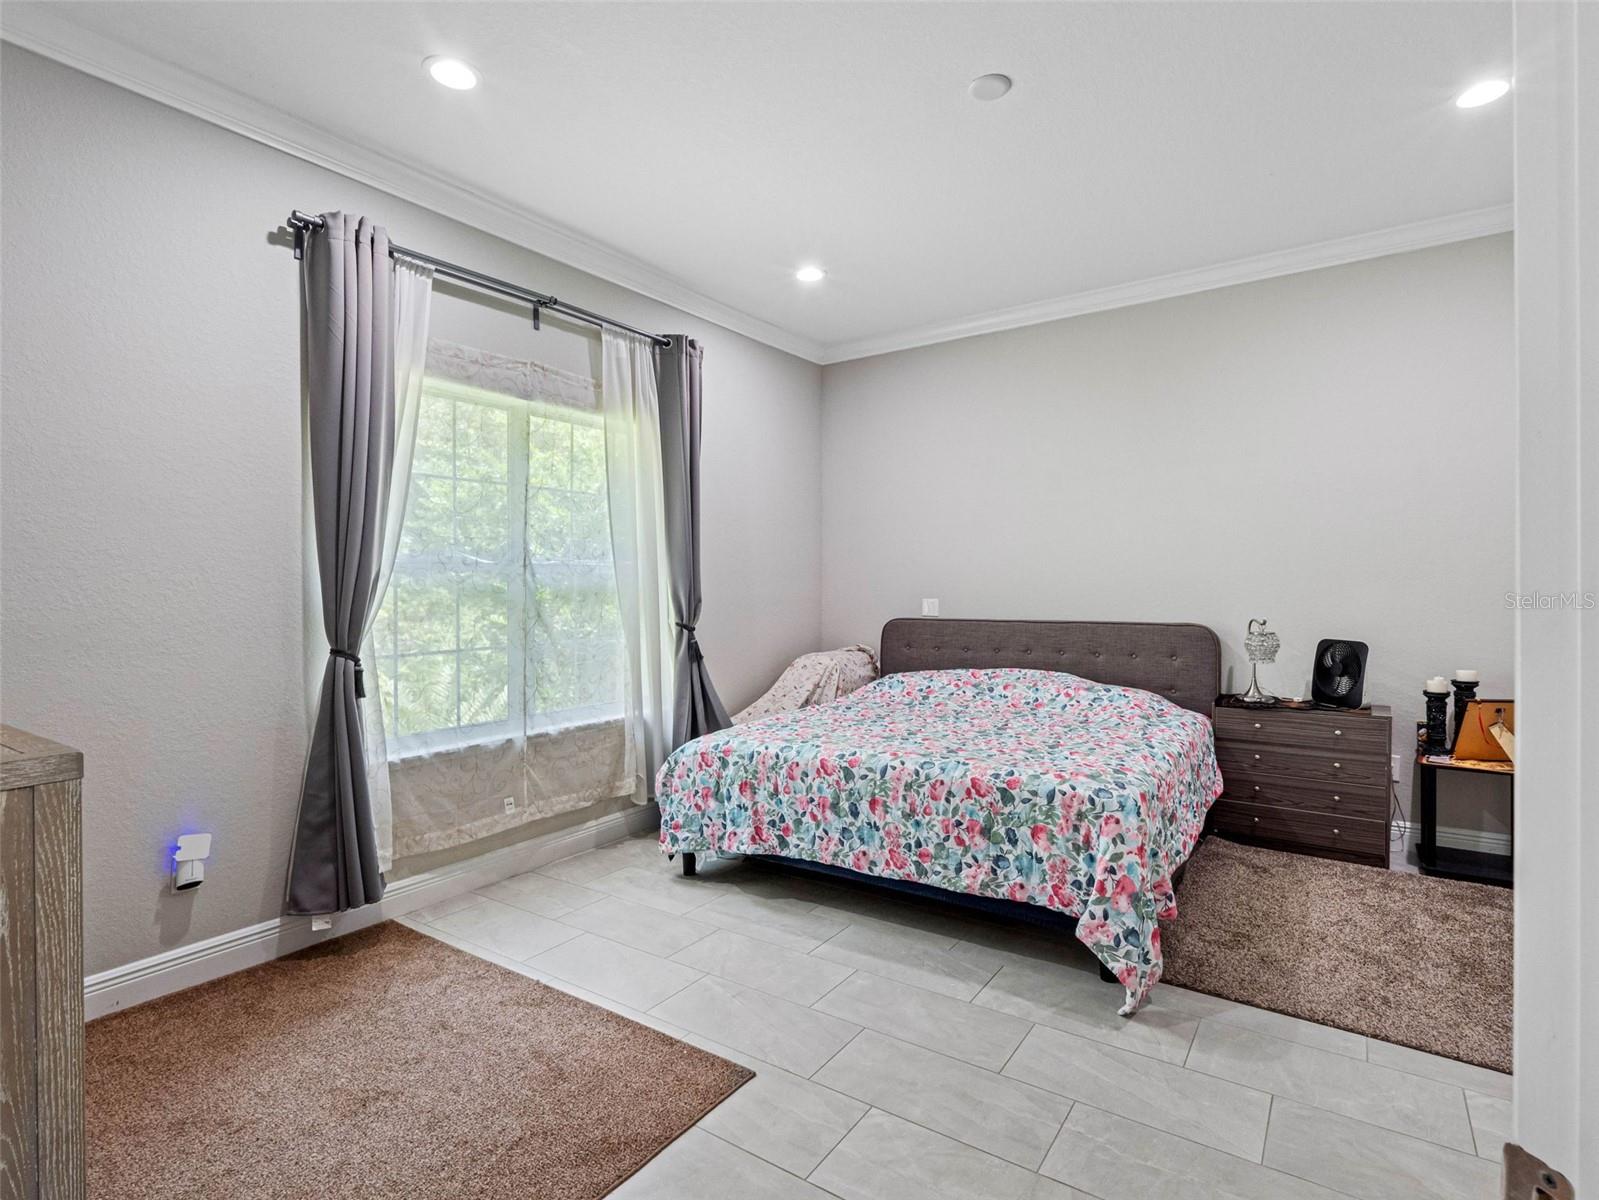
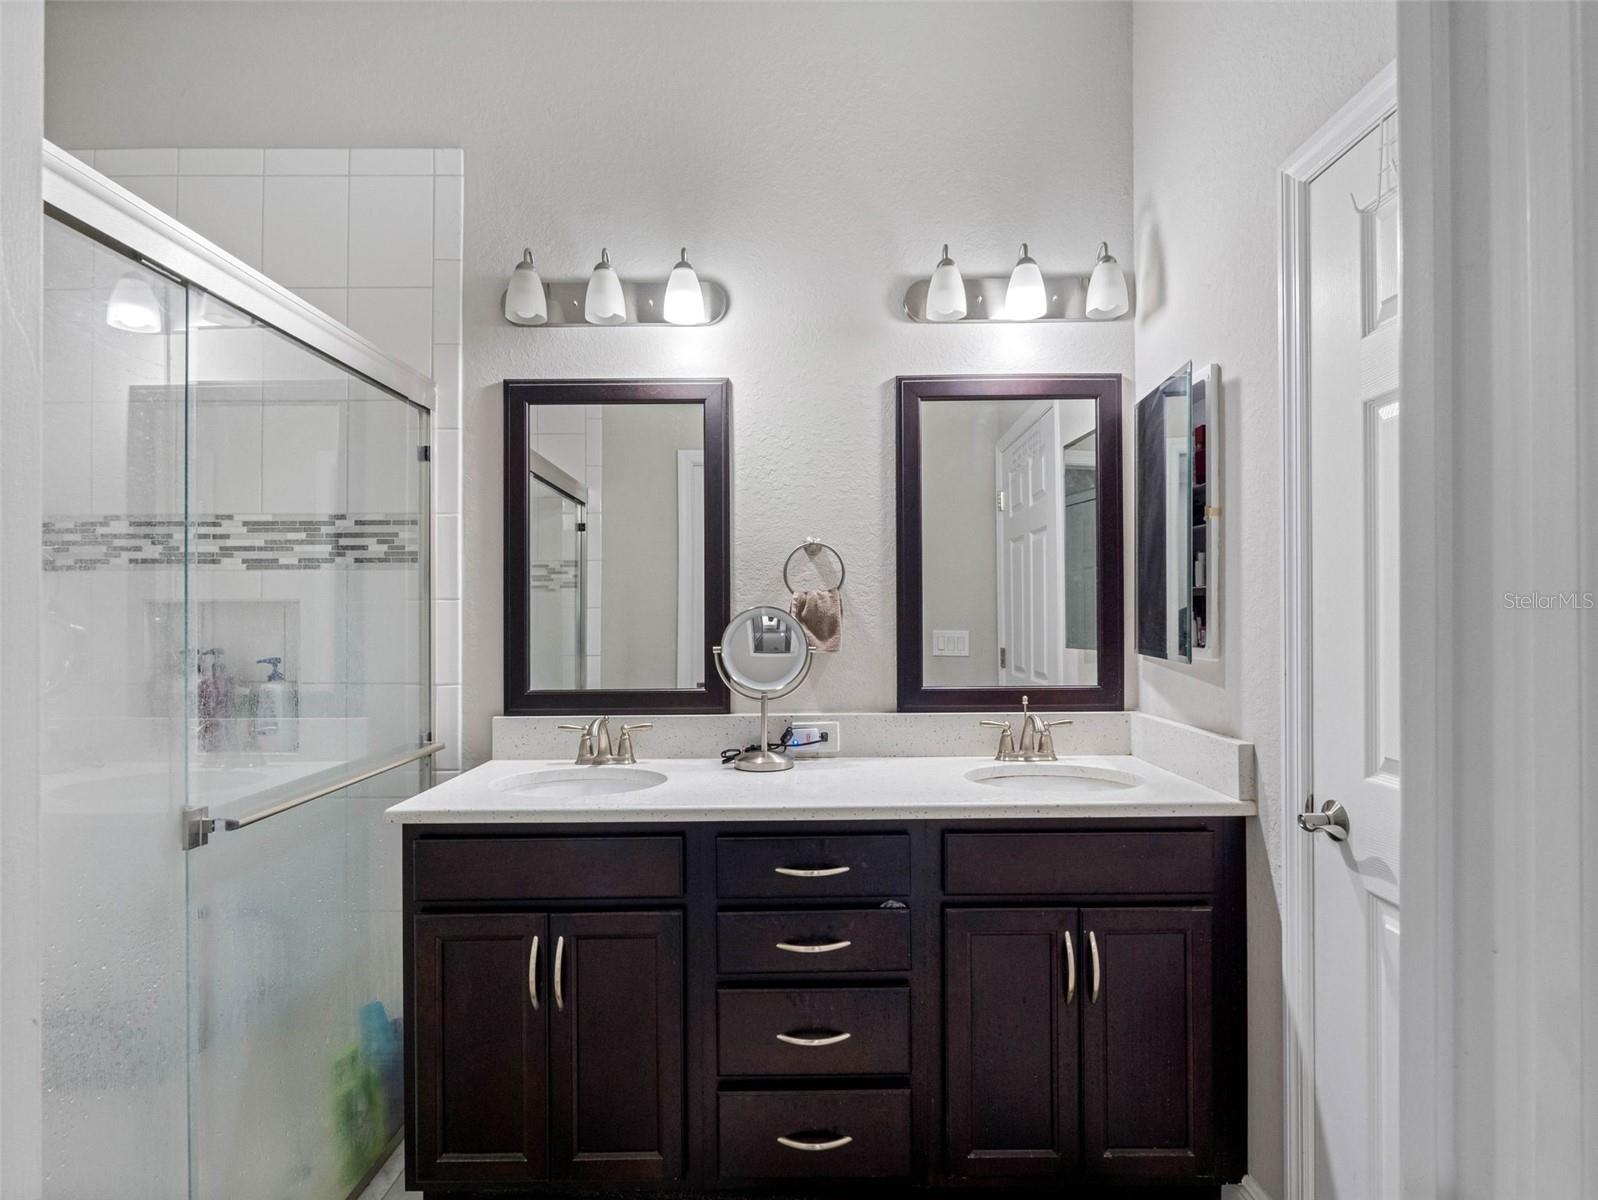
| Primary Bedroom | 17x14 | First level , Ceramic Tile , En Suite Bathroom |
| Bedroom 2 | 12x11 | First level , Ceramic Tile |
| Kitchen | 14x13 | First level , Ceramic Tile , Pantry |
| Great Room | 26x15 | First level , Ceramic Tile |
Wesley Chapel / Meadow Pointe Сообщество
4, 3, 2,372ft²
MLS#: TB8514047
Wesley Chapel / Saddlebrook Сообщество
3, 3, 2,356ft²
MLS#: TB8488077

4, 3, 2,794ft²
MLS#: TB8480796
Wesley Chapel / Estancia Сообщество
2, 2, 2,097ft²
MLS#: O6375637