English / Українська / Español /

Julia Vakulenko - Broker -

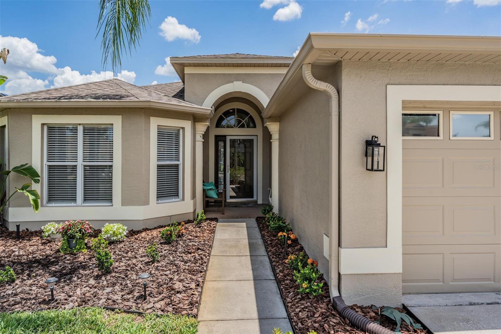
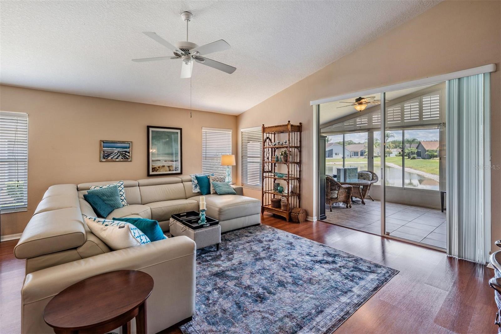
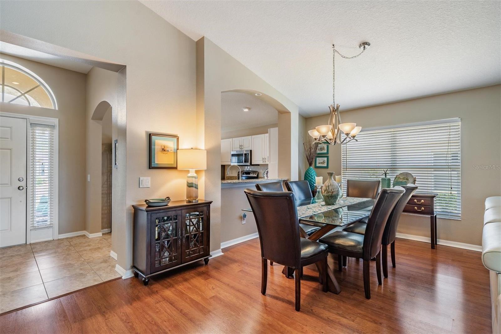
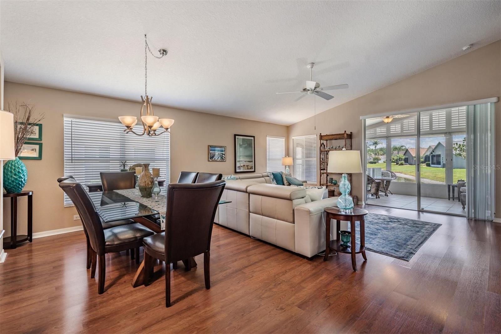
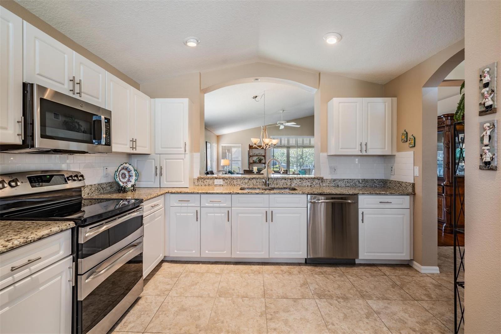
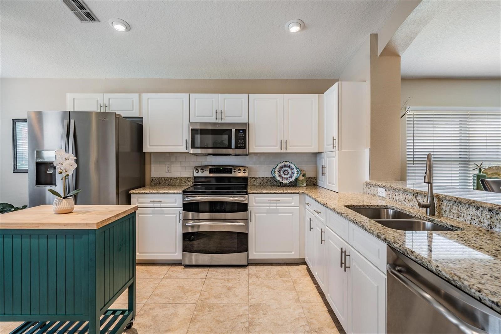
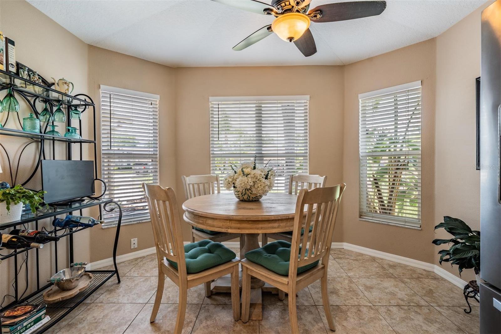
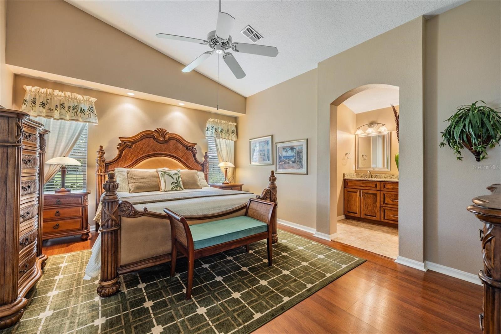
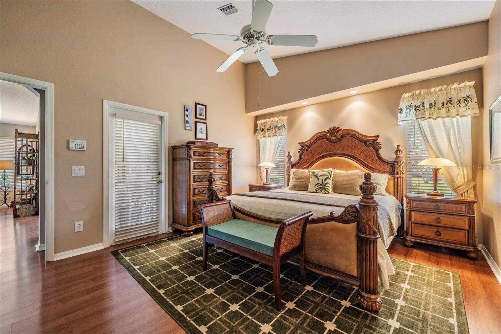
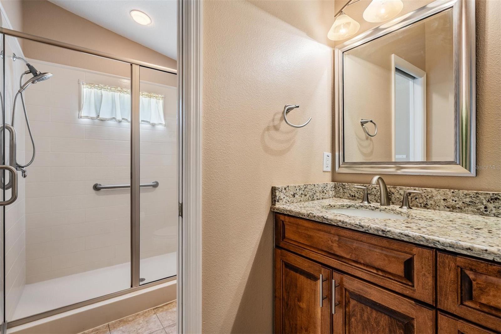
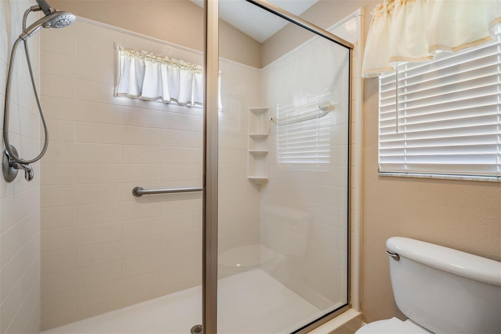
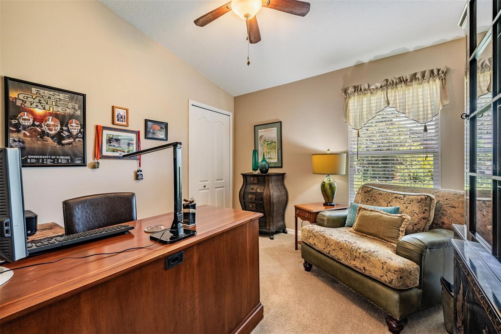
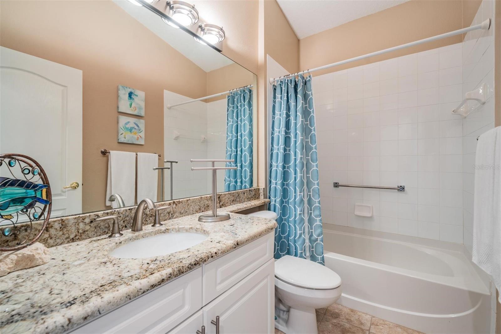
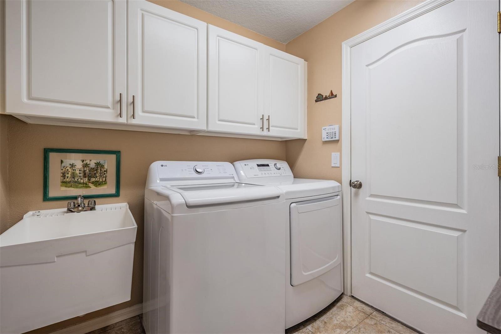
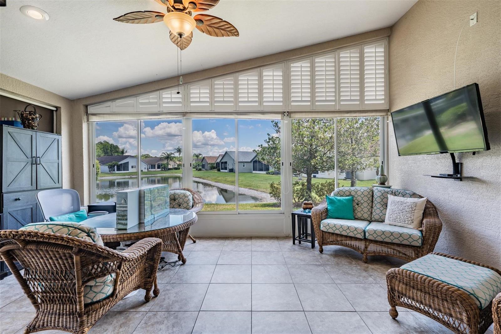
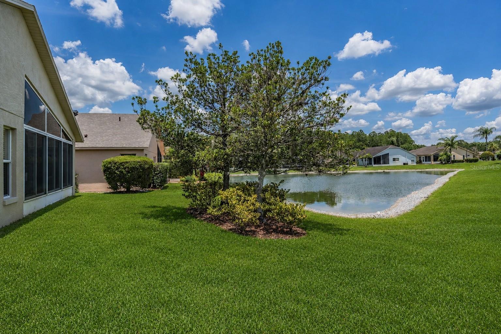
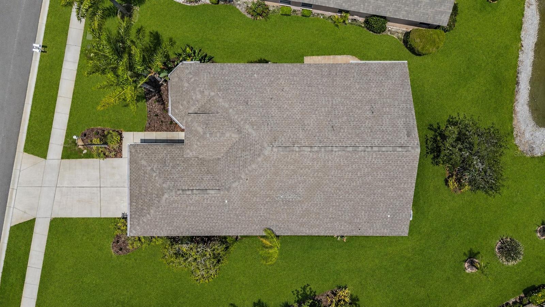
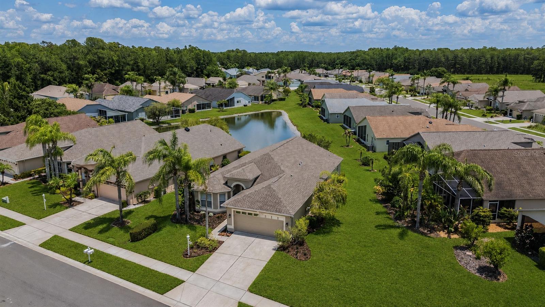
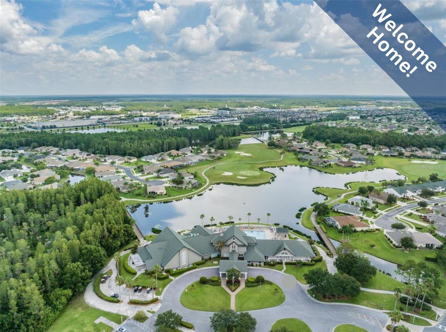
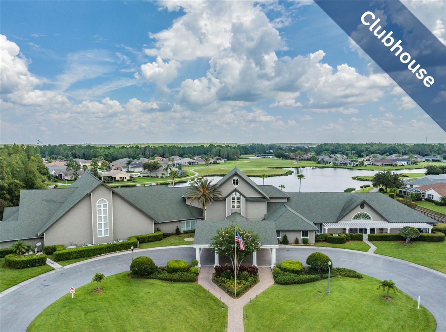
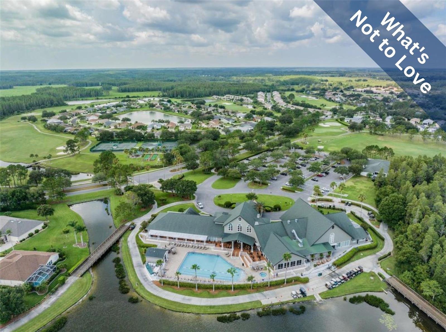
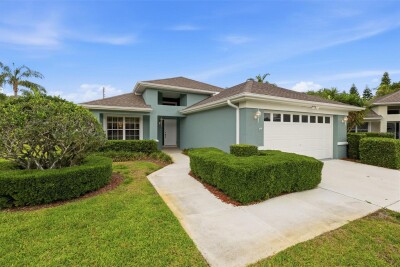
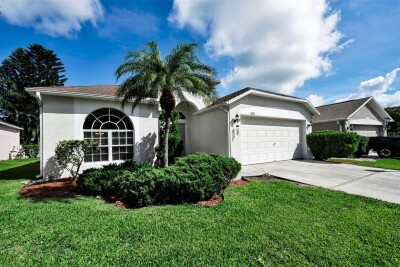

Landscaped with curb appeal (grass is virtually landscaped) Covered entry Greenspace next to the home with a water view (grass is virtually landscaped) A pond view (grass is virtually landscaped) Vaulted ceiling and easy-care tile floor Great room with a vaulted ceiling View of Florida room and pond High ceilings, display ledge and arched doorways Dining area Open floorplan All stainless appliances More than ample counter and cabinet space Breakfast nook Primary bedroom also with vaulted ceilings Direct access to Florida room Double vanity provides additional storage Oversized step in shower Primary bathroom Bedroom 2 is being used as a flexroom Bathroom 2 Walk-in laundry room Florida room with a pond view Exterior back (grass is virtually landscaped) Lot placement (grass is virtually landscaped) Aerial view (grass is virtually landscaped) Welcome to the wonderful world of Heritage Springs W7886008 W7886008 W7886008 W7886008 W7886008 W7886008 W7886008 W7886008 W7886008 W7886008 W7886008 W7886008 W7886008 W7886008 W7886008 W7886008 W7886008 W7886008 W7886008 W7886008 W7886008 W7886008 W7886008 W7886008 W7886008
Loading map ...
Loading map ...

1032 DUSTAN PL, TRINITY, 34655


Property highlights

  • MLS#: W7886008
  • 8,501.00 lot size Sq.Ft.
  • Year built: 2002
  • Parking spaces: 2
  • Pool: Community pool
  • Listed: 05/22/2026
  • Taxes: $3,753.00
  • Annual CDD fee (inc. in Taxes): $572.00
  • HOA fees (monthly): $205.00
  • Average Monthly Fees (not including CDD, if any): $551.00
  • Maintenance fee includes: Cable TV, Common Area Taxes, Pool, Internet, Maintenance Grounds, Management, Private Road and Recreational Facilities
  • Virtual Tour

Property Overview

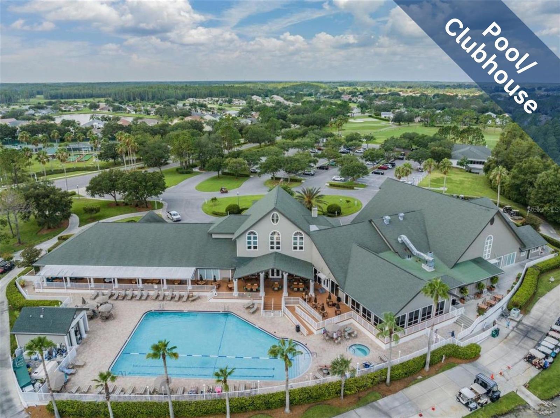
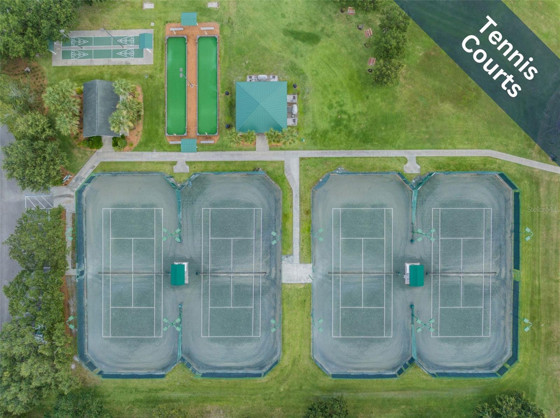
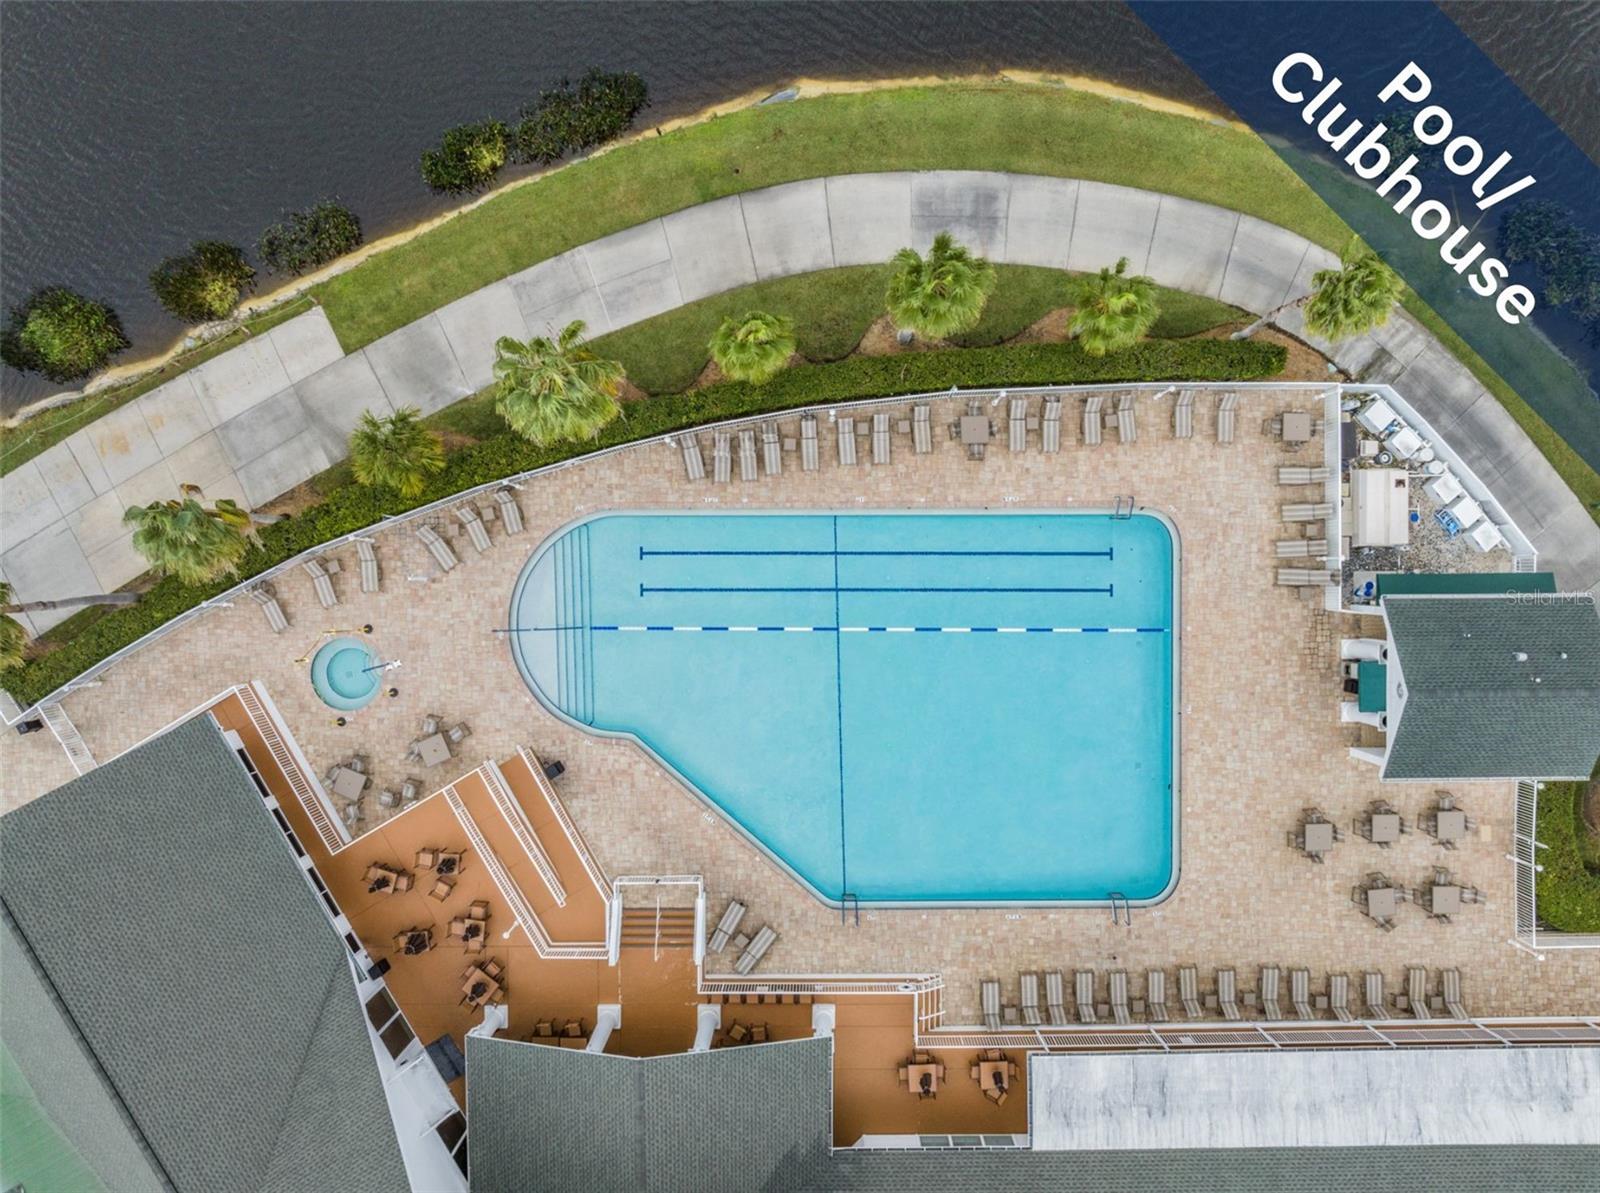
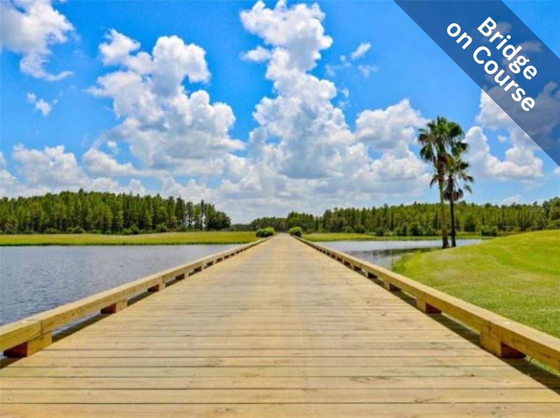
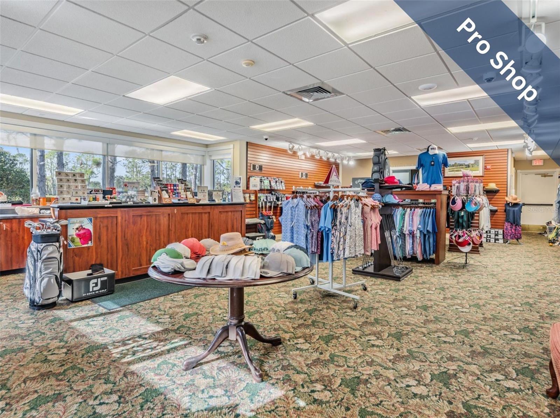
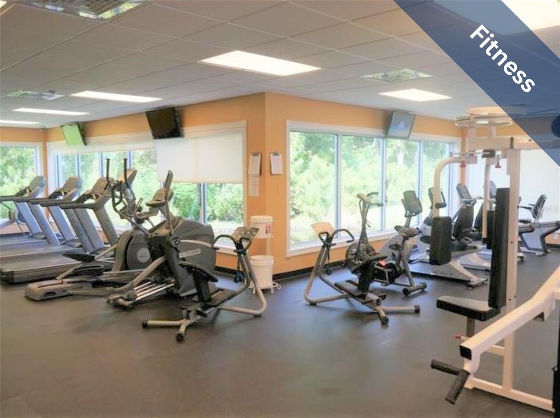
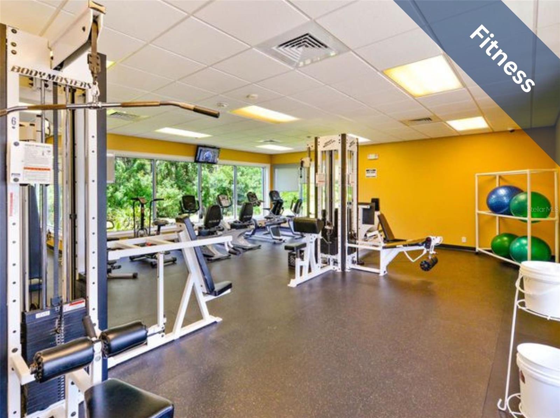
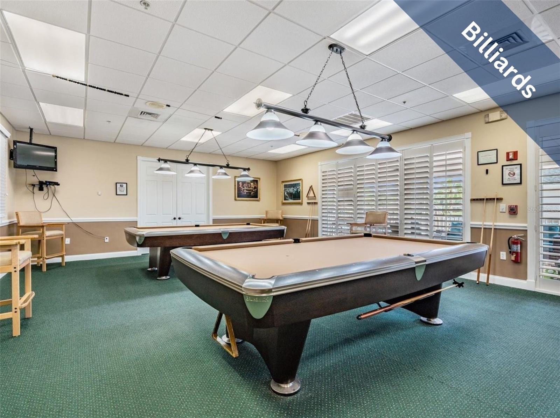
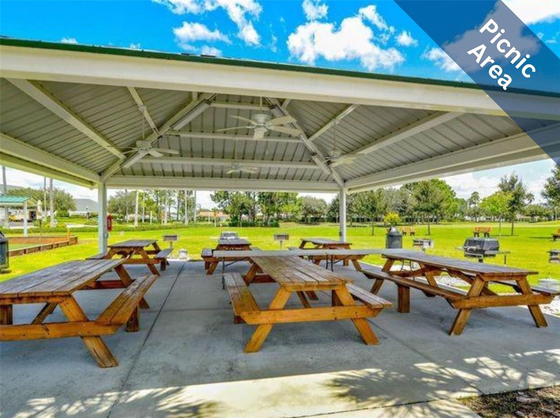
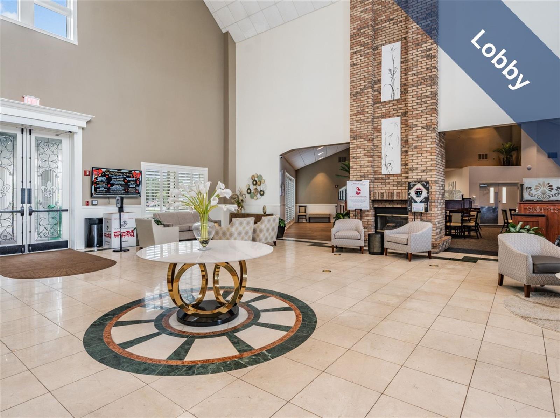
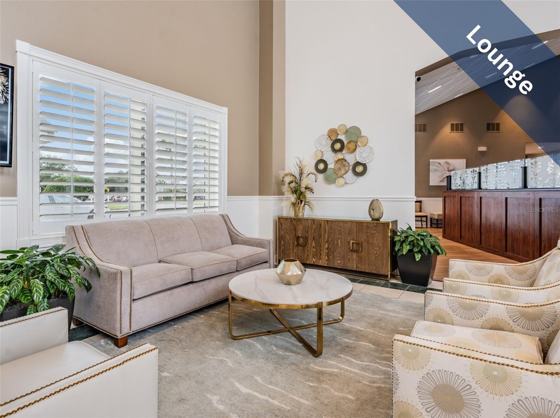
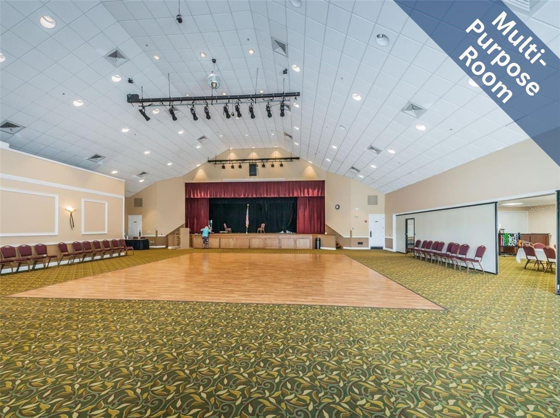
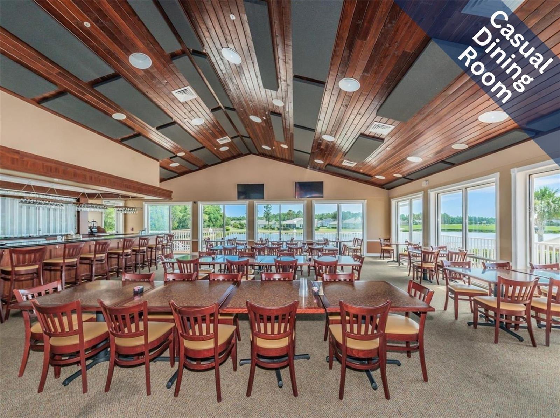
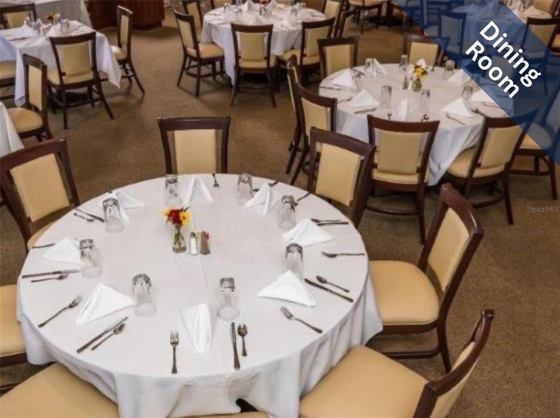
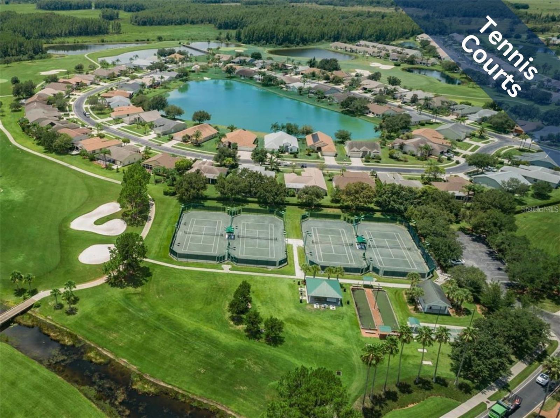
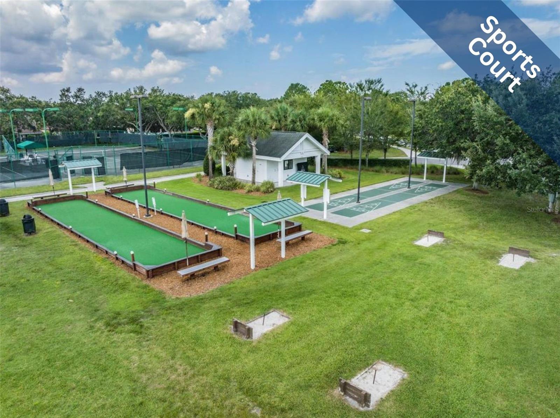
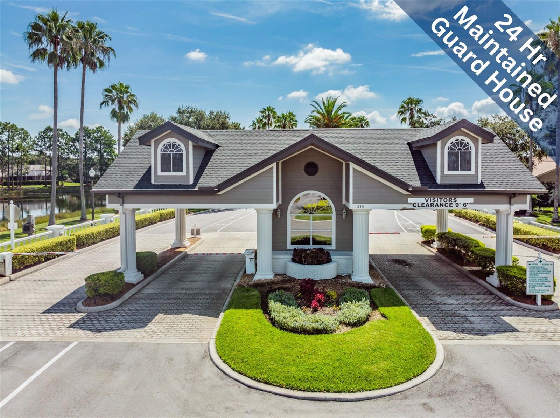
Nestled in the highly sought-after Heritage Springs community, this beautifully maintained home offers the perfect blend of comfort, style, and serene surroundings with greenspace beside the home and peaceful pond views. A/C & ROOF 2018. The Florida room gives you even more liveable space since it’s air conditioned - make this room your own! The inviting kitchen features stainless steel appliances, granite countertops, white cabinetry, and easy-care tile flooring, making it both functional and stylish. The open and airy great room is filled with natural light and showcases a neutral color palette, laminate flooring, and seamless views of the Florida room and tranquil pond beyond. The air-conditioned Florida room is the ideal spot to enjoy your morning coffee or unwind at the end of the day while taking in the relaxing water views. The spacious primary suite offers a large walk-in closet, an updated bath, and charming French doors leading directly to the Florida room. The third bedroom is generously sized and currently serves as a versatile flex space, perfect for a home office, hobby room, or guest retreat. The secondary bathroom has also been tastefully updated. Additional highlights include a walk-in laundry room with utility sink and extra storage options, plus an oversized 2-car garage with plenty of room for storage and convenience. 55 & FUN - LIVE THE HERITAGE SPRINGS LIFESTYLE - Resort style living at its absolute finest! Clubhouse with restaurant and bar, fitness, tennis, golf, cards, billiards, dancing and more! SUPERB TRINITY LOCATION, CLOSE TO BEACHES, DINING, SHOPPING, MEDICAL AND AIRPORT! Caution - Adults at Play!

Driving directions : Trinity Blvd to Tamarind to left on Robert Trent Jones to main gate. You may also be able to follow to Fox Hollow golf course, and then proceed to the main gate with address.

Property Features

Rooms Dimension Description
Great Room 23x18 First level , Laminate
Kitchen 19x13 First level
Primary Bedroom 13x16 First level

Interior Features

  • Cathedral Ceiling(s)
  • Ceiling Fans(s)
  • Eat-in Kitchen
  • High Ceilings
  • Living Room/Dining Room Combo
  • Open Floorplan
  • Solid Surface Counters
  • Split Bedroom
  • Stone Counters
  • Vaulted Ceiling(s)
  • Walk-In Closet(s)
  • Window Treatments

Appliances

  • Dishwasher
  • Microwave
  • Range
  • Refrigerator

Heating

  • Electric

Laundry features

  • Inside

Air Conditioning

  • Central Air

Floor Covering

  • Carpet
  • Laminate
  • Tile

Utilities

  • Public

Exterior features

  • Other
  • Private Mailbox
  • Rain Gutters
  • Sidewalk
  • Sliding Doors

View

  • Water

Patio and porch features

  • Covered
  • Enclosed

Pets restrictions

  • Per HOA pet restrictions
  • 2 pet(s) allowed
  • Large (61-100 Lbs.)

Architectural Style

  • Florida

Community Features

  • Clubhouse
  • Deed Restrictions
  • Fitness Center
  • Gated Community - Guard
  • Golf Carts OK
  • Golf
  • Pool
  • Restaurant
  • Sidewalks
  • Tennis Court(s)

Association Amenities

  • Clubhouse
  • Fitness Center
  • Gated
  • Golf Course
  • Optional Additional Fees
  • Pool
  • Recreation Facilities
  • Spa/Hot Tub
  • Tennis Court(s)

Construction Materials

  • Block
  • Stucco

Road Surface Type

  • Paved

Roof

  • Shingle

Foundation

  • Slab

Vegetation

  • Trees/Landscaped

Lot Features

  • Landscaped
  • Near Golf Course
  • Sidewalk

Listing information courtesy of FUTURE HOME REALTY

All listing information is deemed reliable but not guaranteed and should be independently verified through personal inspection by appropriate professionals. Listings displayed on this website may be subject to prior sale or removal from sale; availability of any listing should always be independently verified.
Listing information is provided for consumer personal, non-commercial use, solely to identify potential properties for potential purchase; all other use is strictly prohibited and may violate relevant federal and state law.
Listing data comes from My Florida Regional MLS.