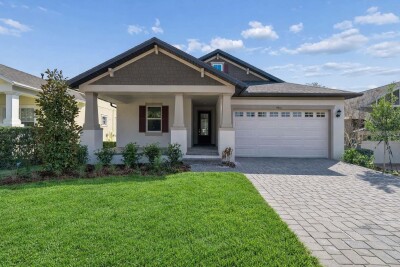
19474 LILY POND CT
3, 2, 1,715ft²
MLS#: TB8487821
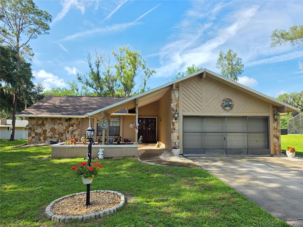
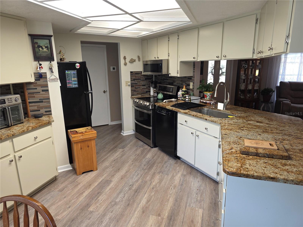
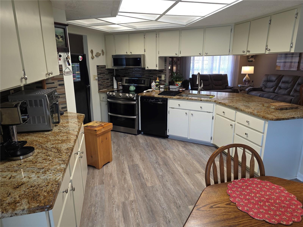
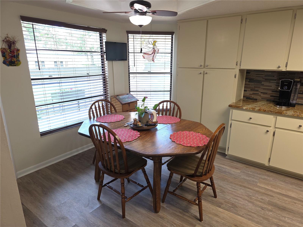
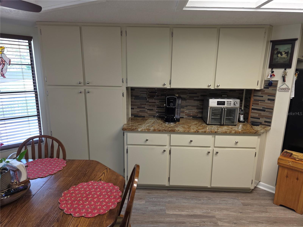
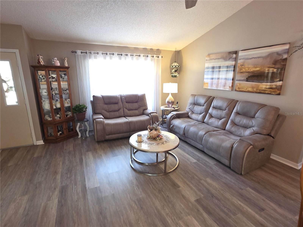
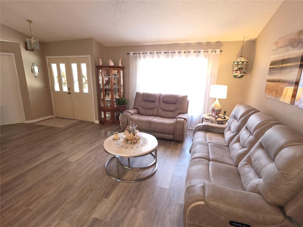
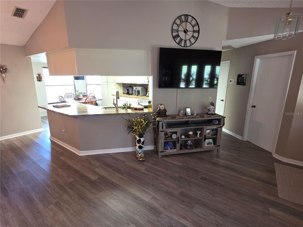
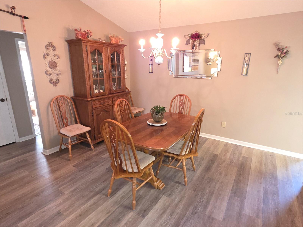
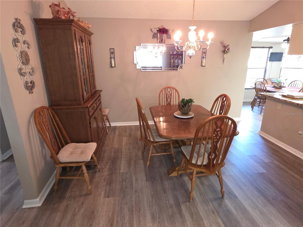
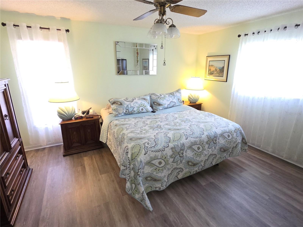
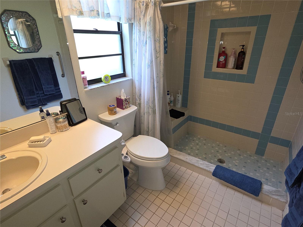
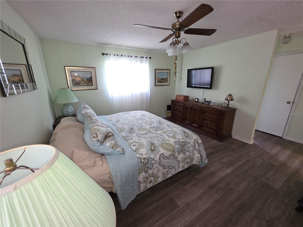
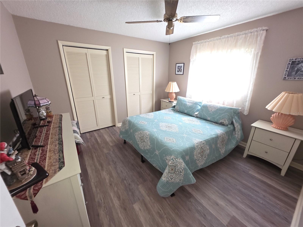
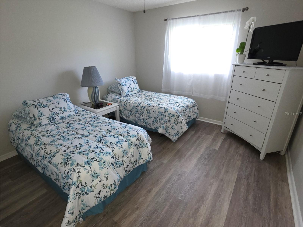
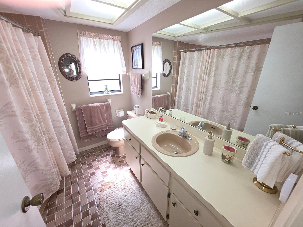
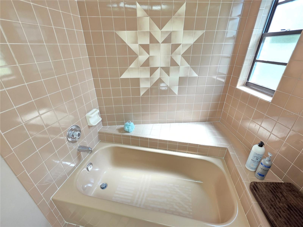
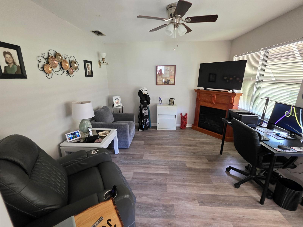
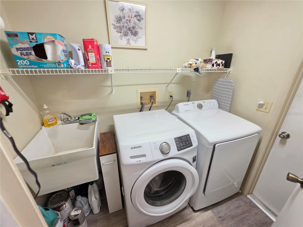
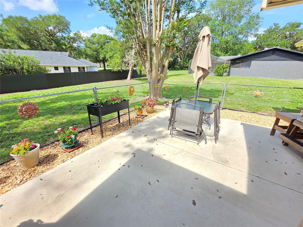
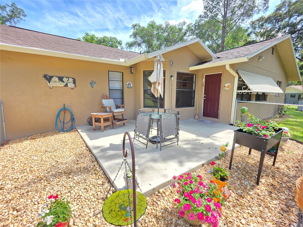
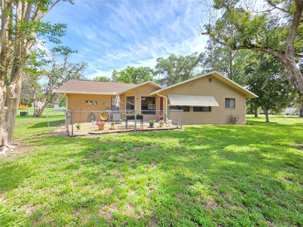
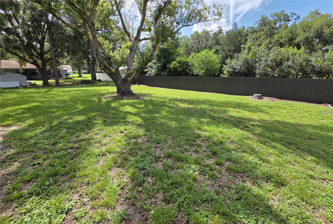
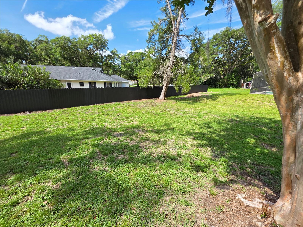
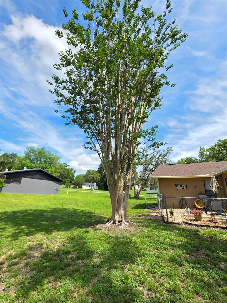
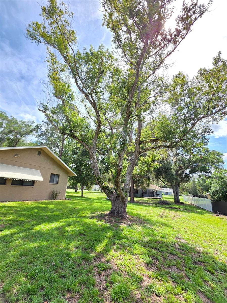
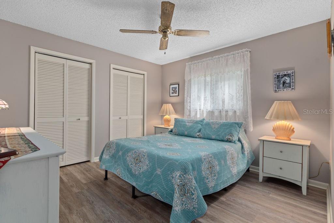
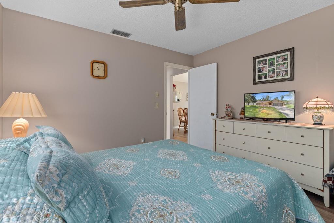
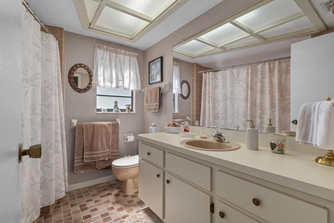
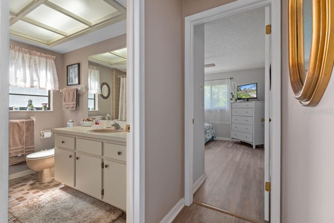
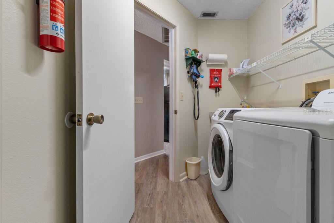
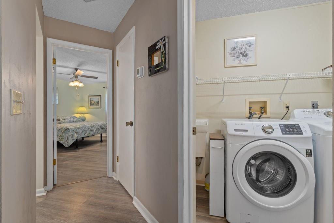
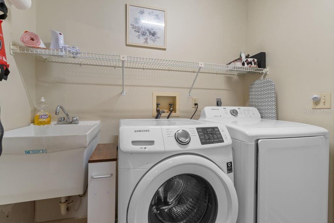
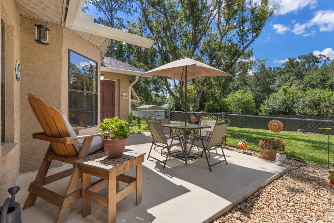
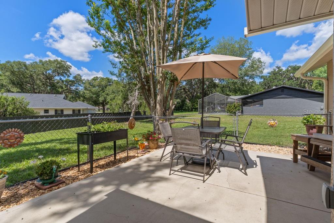
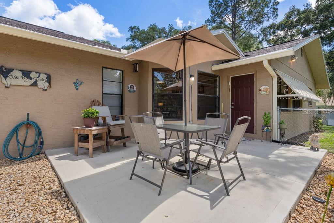
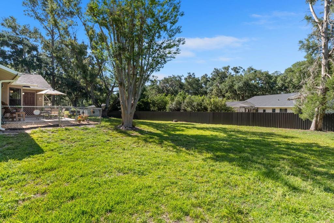
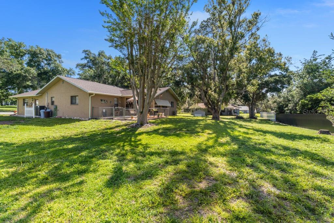
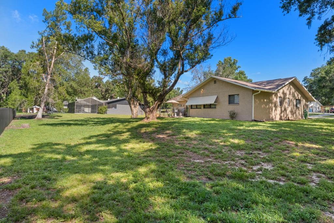
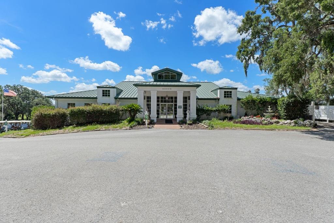
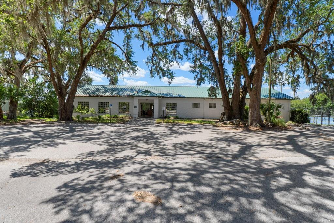
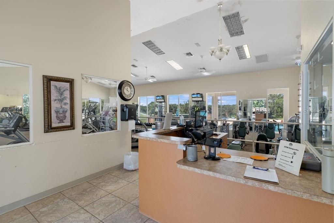
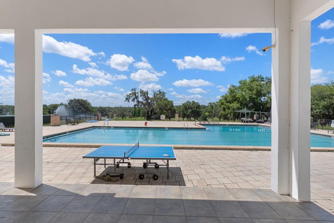
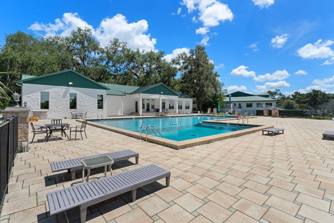
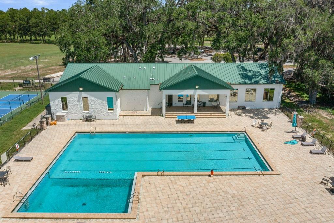
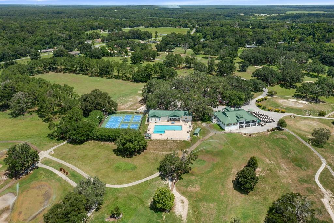
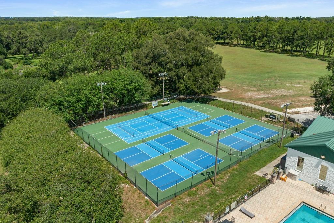
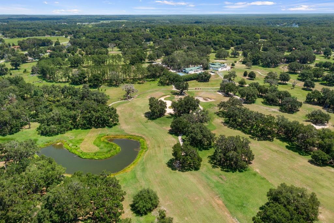
Located in the wonderful Dogwood Estates. 1 minute down the road is the beautiful Brooksville Golf and Country Club. The club offers a pool, golf course, pickleball, pro shop, restaurant and bar. Entering the home, you are greeted with tall ceilings and an open feel. The beamed ceiling is a lovely touch, giving the living area a homey feel. Laminate in the living area and bedrooms along with tile flooring in the wet areas. The eat-in kitchen provides space to have a table for a quick bite, granite counter tops and loads of cabinet space. Great privacy with the split floor plan. The additional room provides an excellent flex space that could be used as an office or whatever your needs may be. The relaxing back patio provides outdoor enjoyment of your excellent back yard. This area is also fenced in so your pet can roam freely as well. Extra include Roof 2021, Newer AC unit 2025, Newer Hot Water Heater 2024. Schedule your private showing today!
Driving directions : Heading on 41 Right on County Rd 480 W, Croom road Right onto Dogwood Estates Dr, Right onto Wallien Dr, Left onto Eppley, House is on the Right.
| Rooms | Dimension | Description |
|---|---|---|
| Living Room | 18x13 | First level |
| Kitchen | 18x12 | First level |
| Dining Room | 13x9 | First level |
| Bonus Room | 14x11 | First level |
| Primary Bedroom | 15x13 | First level |
| Bedroom 2 | 12x12 | First level |
| Bedroom 3 | 12x11 | First level |
3, 2, 1,715ft²
MLS#: TB8487821
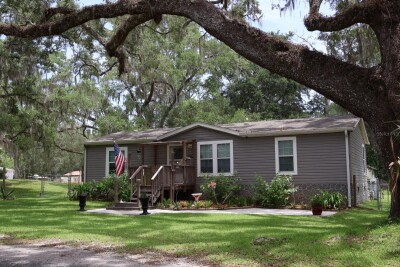
3, 2, 1,278ft²
MLS#: TB8518787
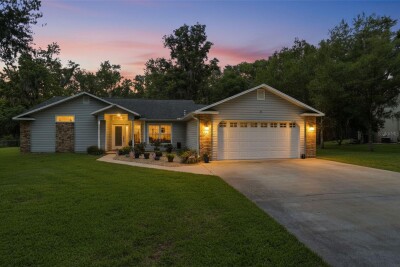
3, 2, 1,707ft²
MLS#: W7886621
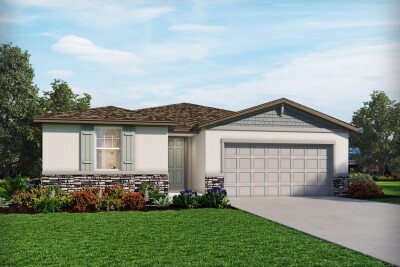
4, 2, 1,710ft²
MLS#: TB8501391