English / Українська / Español /

Julia Vakulenko - Broker -

W7886108 W7886108 W7886108 W7886108 W7886108 W7886108 W7886108 W7886108 W7886108 W7886108 W7886108 W7886108 W7886108 W7886108 W7886108 W7886108 W7886108 W7886108 W7886108 W7886108 W7886108 W7886108 W7886108 W7886108 W7886108 W7886108 W7886108 W7886108 W7886108 W7886108 W7886108 W7886108 W7886108 W7886108 W7886108 W7886108 W7886108 W7886108 W7886108 W7886108 W7886108 W7886108 W7886108 W7886108 W7886108 W7886108 W7886108 W7886108 W7886108 W7886108 W7886108 W7886108 W7886108 W7886108 W7886108 W7886108 W7886108 W7886108 W7886108 W7886108 W7886108 W7886108 W7886108 W7886108 W7886108
Loading map ...
Loading map ...

994 CELTIC CIR, TARPON SPRINGS, 34689


Property highlights

  • MLS#: W7886108
  • 3,097.00 lot size Sq.Ft.
  • Year built: 2016
  • Parking spaces: 2
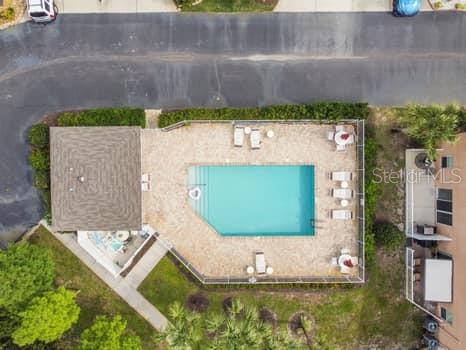
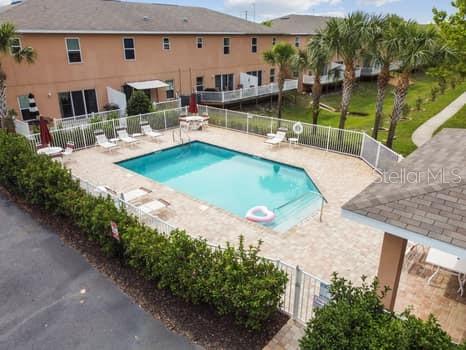
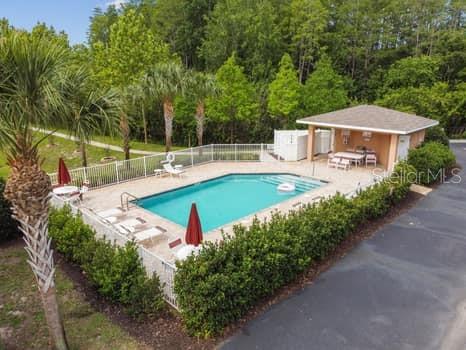
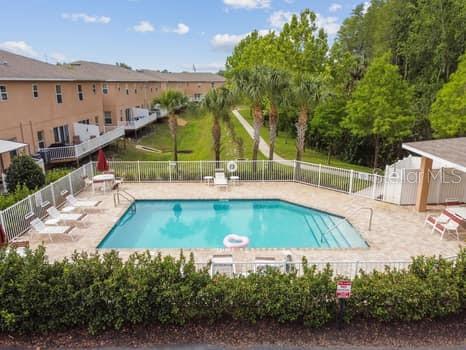
  • Pool: Community pool
  • Listed: 05/29/2026
  • Taxes: $4,020.00
  • HOA fees (monthly): $269.00
  • Average Monthly Fees (not including CDD, if any): $538.00
  • Maintenance fee includes: Maintenance Structure, Maintenance Grounds and Pool
  • Building Name: 994
  • Virtual Tour

Property Overview

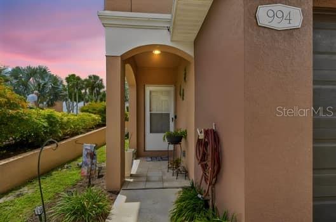
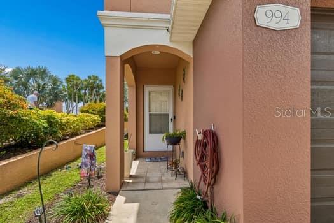
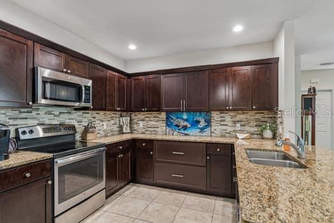
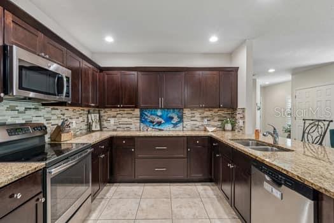
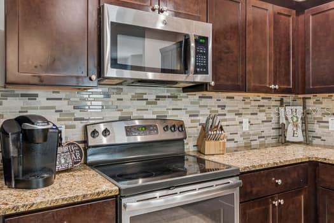
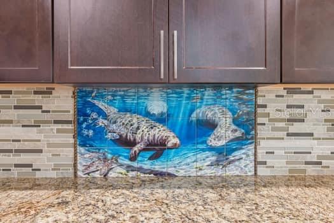
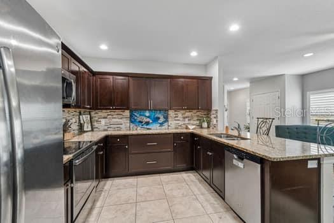
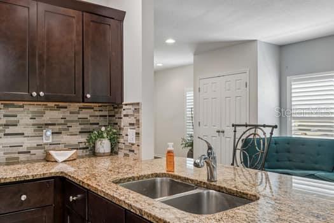
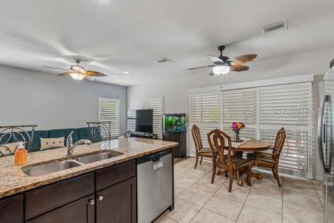
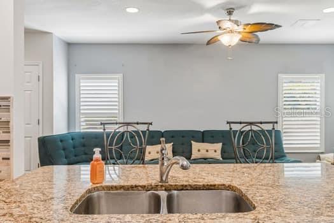
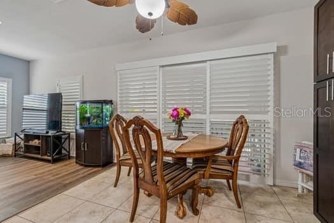
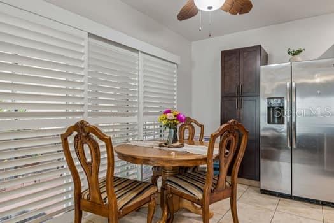
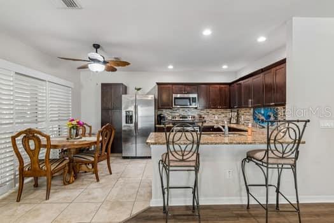
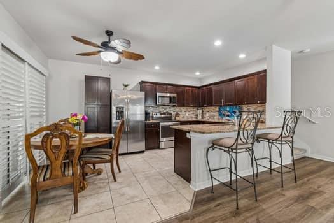
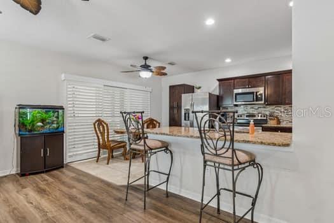
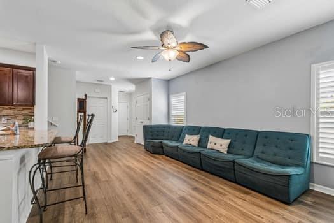
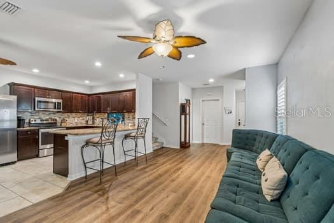
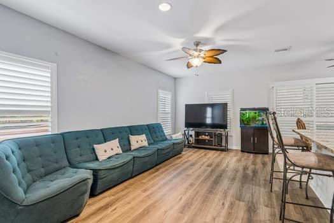
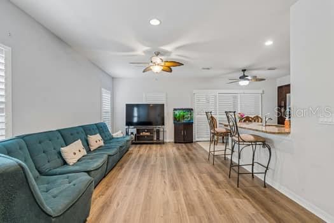
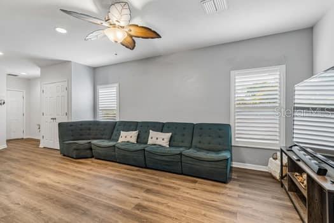
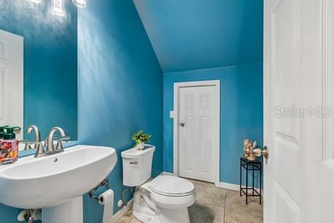
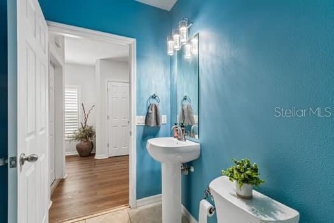
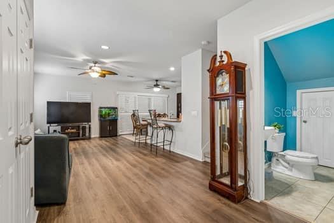
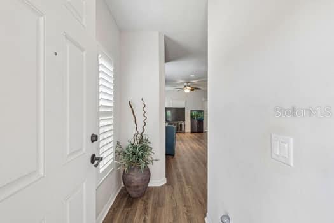
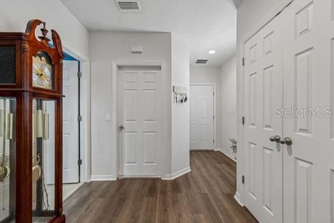
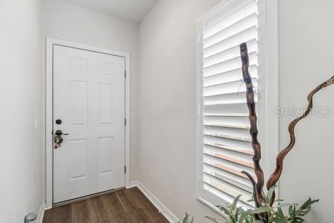
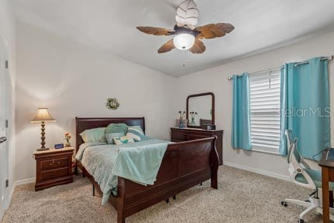
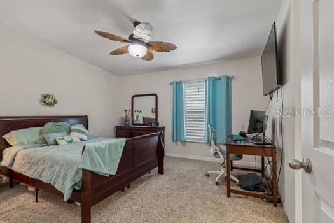
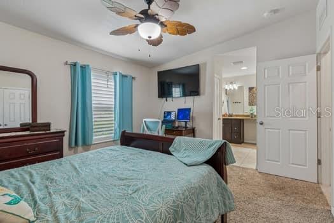
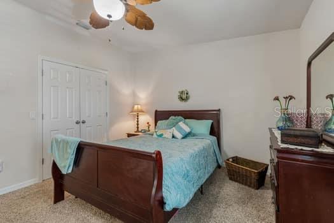
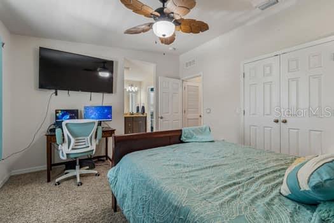
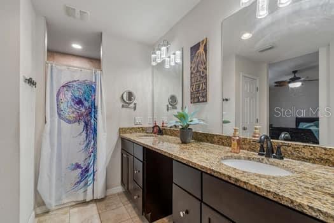
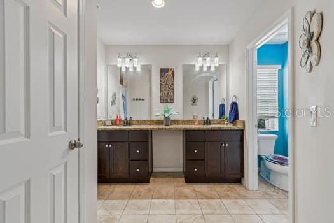
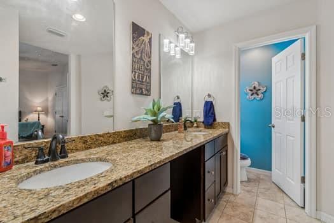
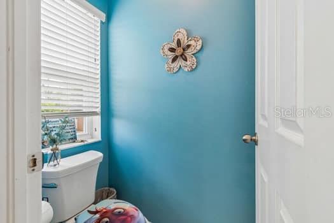
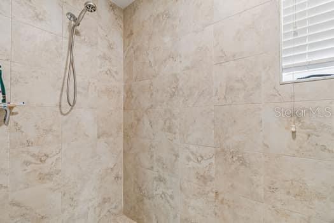
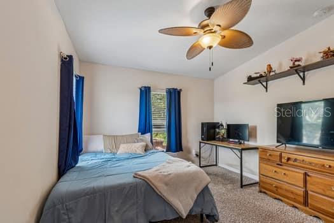
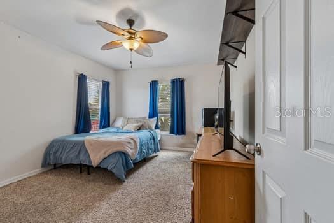
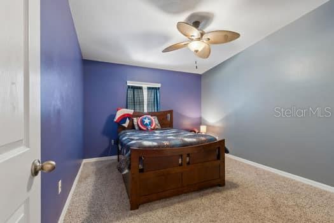
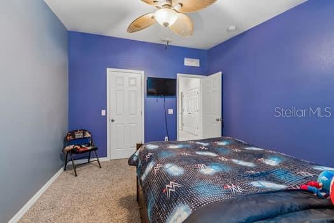
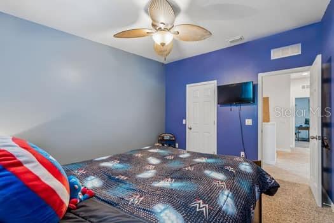
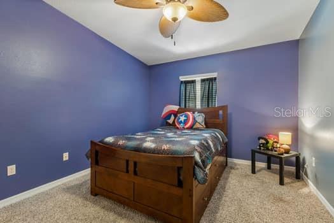
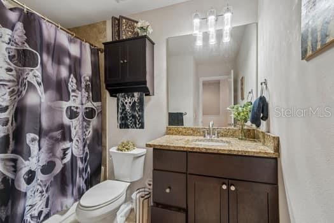
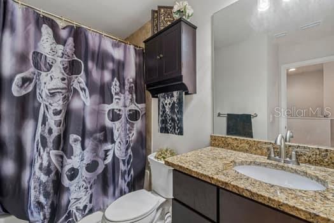
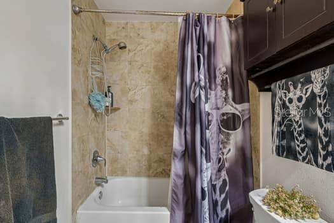
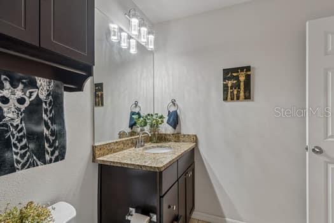
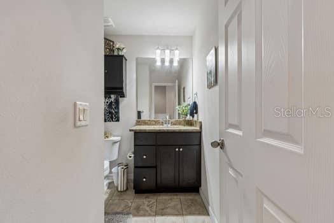
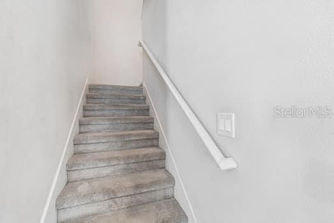
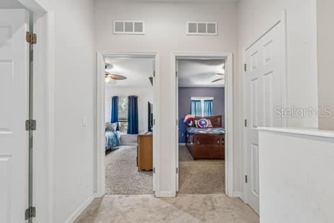
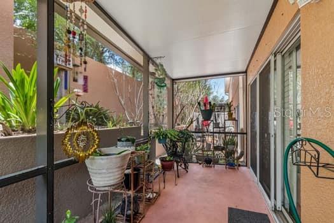
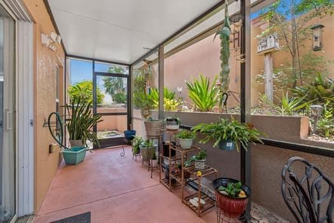
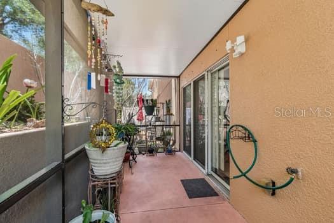
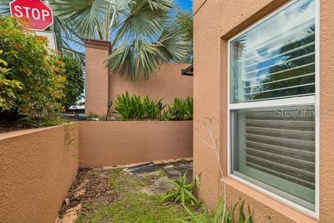
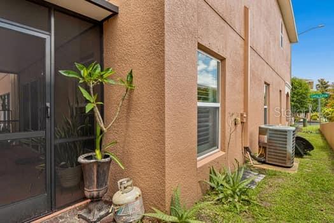
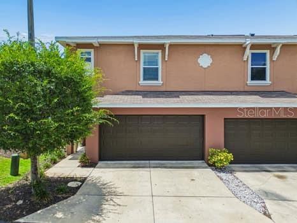
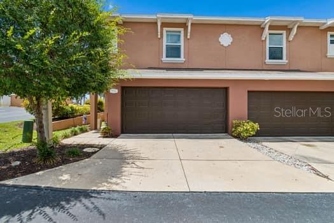
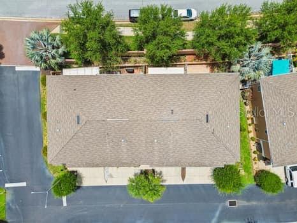
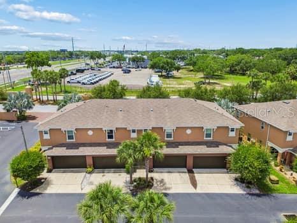
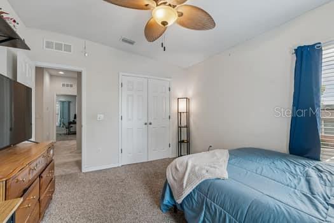
Welcome to your new home at 994 Celtic Circle, Tarpon Springs, FL! This beautifully maintained two-story end-unit townhome offers the perfect blend of comfort, style, and convenience. Featuring 3 spacious bedrooms, 2.5 bathrooms, and 2 car garage, this home boasts a bright and inviting interior with rich espresso cabinetry, stunning granite countertops, an amazing unique backsplash, stainless steel appliances, and a generously sized kitchen perfect for cooking and entertaining. The main living areas feature warm wood flooring, while tile accents the kitchen and bathrooms for easy maintenance. Upstairs, you'll find cozy carpeted bedrooms with plenty of space for relaxation and privacy. The spacious primary suite showcases a beautifully designed oversized walk-in shower with dual shower heads, offering a true spa-like experience. Timeless plantation shutters enhance the elegance and charm throughout the home. Step outside to enjoy the private screened lanai-the perfect spot for morning coffee or unwinding after a long day. Ideally located with easy access to US-19, shopping, dining, beaches, and everyday conveniences are just minutes away. This move-in-ready home has been exceptionally cared for with many upgrades and is ready for its next owner to enjoy!

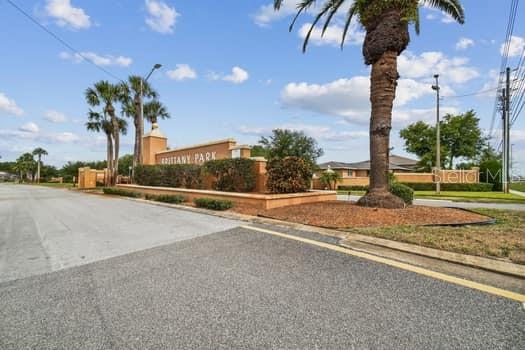
Driving directions : Right off of US-19/Tarpon Springs located in Townhomes at Brittney Park.

Property Features

Rooms Dimension Description
Kitchen 12x10 First level , Porcelain Tile , Pantry
Great Room 10x18 First level , Laminate , Ceiling Fan(s)
Primary Bedroom 13x15 Second level , Carpet , Split Vanities

Interior Features

  • Ceiling Fans(s)
  • Eat-in Kitchen
  • High Ceilings
  • Open Floorplan
  • PrimaryBedroom Upstairs
  • Stone Counters
  • Thermostat
  • Walk-In Closet(s)
  • Window Treatments

Appliances

  • Cooktop
  • Dishwasher
  • Disposal
  • Electric Water Heater
  • Microwave
  • Refrigerator

Heating

  • Central
  • Electric

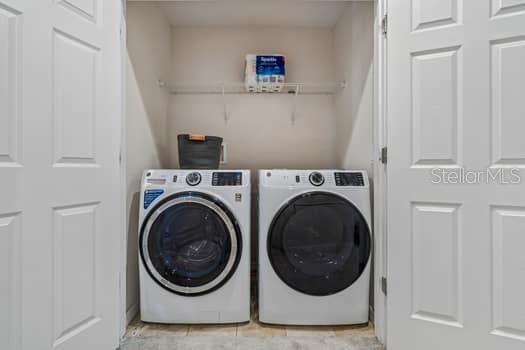
Laundry features

  • Electric Dryer Hookup
  • Inside
  • Laundry Closet
  • Upper Level
  • Washer Hookup

Air Conditioning

  • Central Air

Floor Covering

  • Carpet
  • Laminate
  • Tile

Utilities

  • BB/HS Internet Available
  • Cable Available
  • Electricity Available
  • Phone Available
  • Sewer Available
  • Water Available

Exterior features

  • Lighting
  • Sliding Doors

Pets restrictions

  • Please confirm with Homeowners Association

Community Features

  • Pool
  • Street Lights

Construction Materials

  • Block
  • Stucco

Road Surface Type

  • Asphalt

Roof

  • Shingle

Foundation

  • Slab

Listing information courtesy of FUTURE HOME REALTY

All listing information is deemed reliable but not guaranteed and should be independently verified through personal inspection by appropriate professionals. Listings displayed on this website may be subject to prior sale or removal from sale; availability of any listing should always be independently verified.
Listing information is provided for consumer personal, non-commercial use, solely to identify potential properties for potential purchase; all other use is strictly prohibited and may violate relevant federal and state law.
Listing data comes from My Florida Regional MLS.