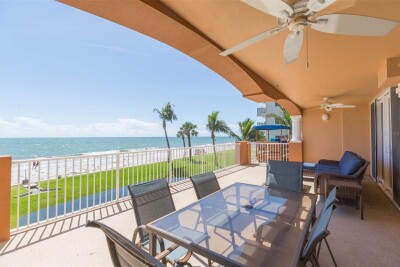
16326 GULF BLVD #109
3, 3, 2,275ft²
MLS#: TB8417049
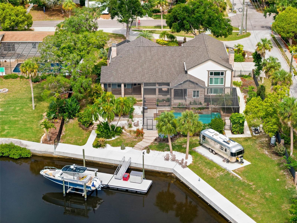
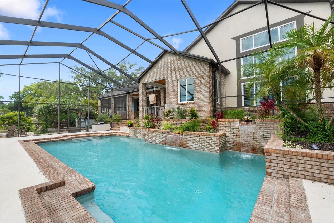
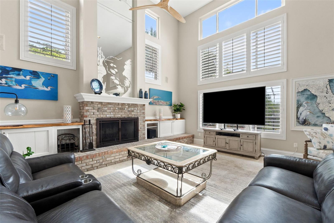
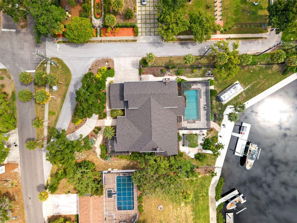
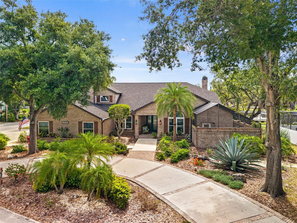
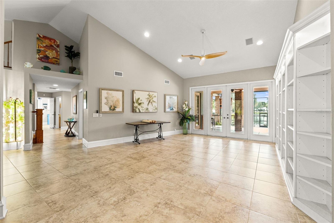
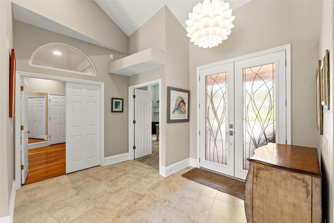
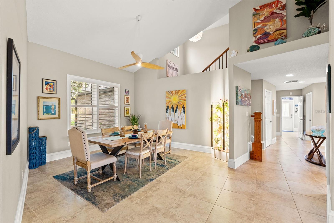
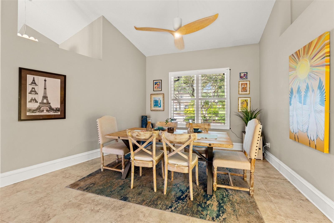
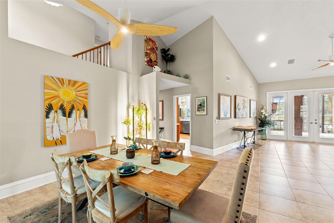
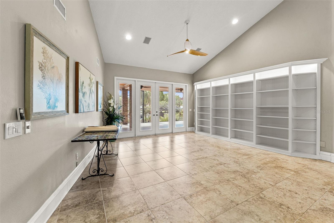
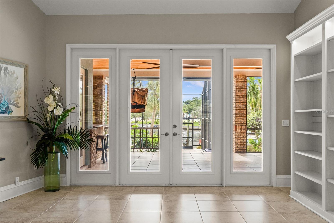
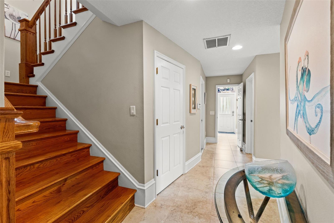
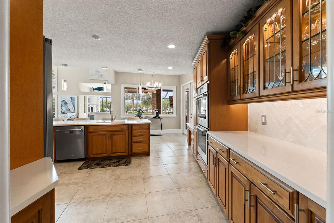
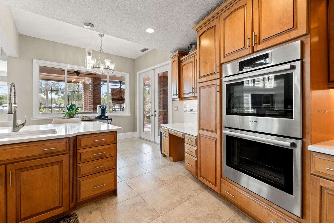
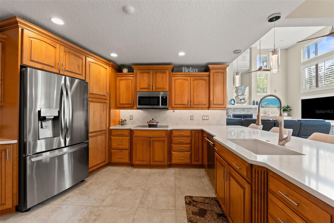
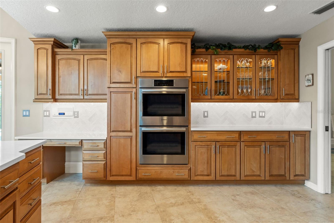
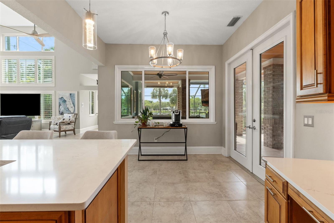
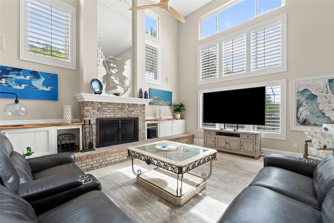
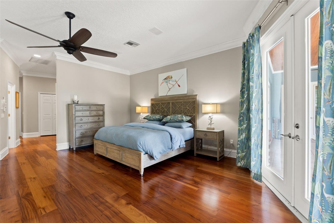
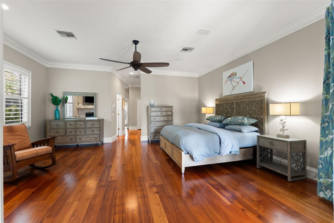
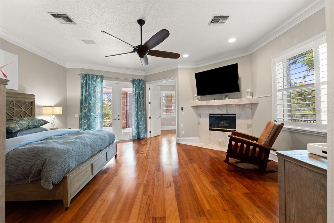
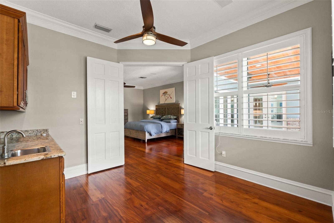
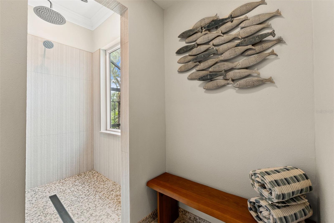
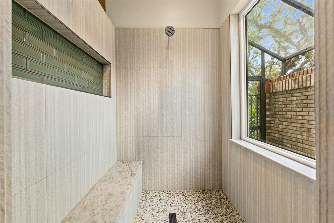
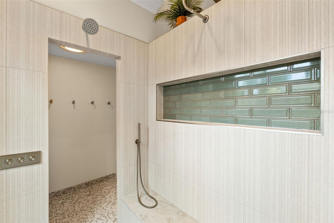
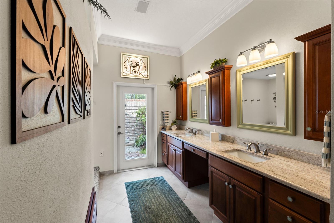
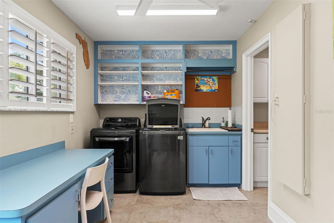
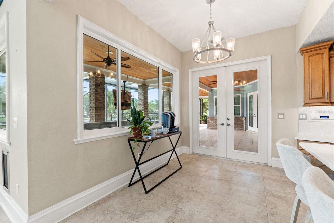
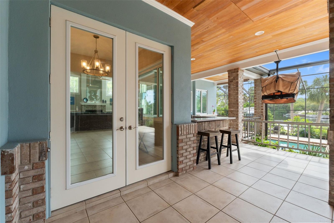
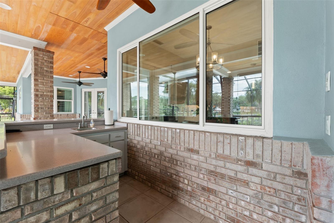
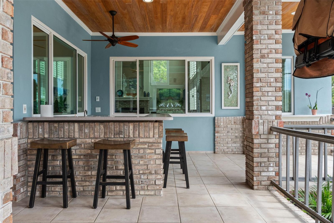
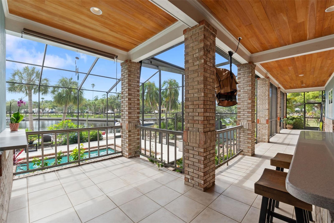
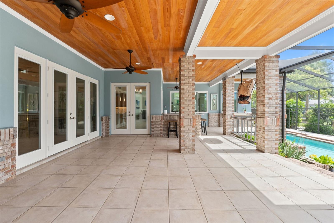
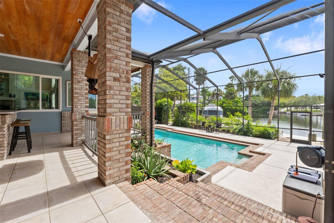
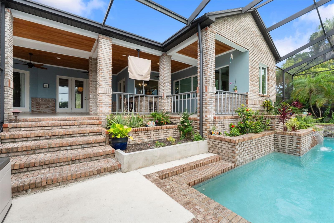
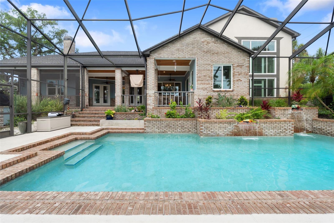
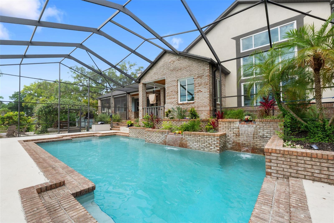
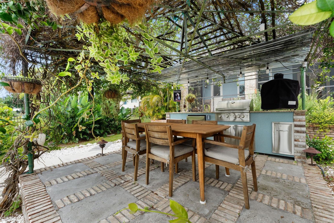
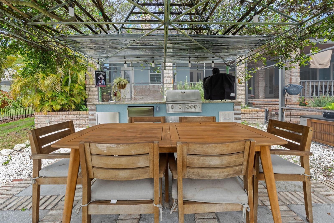
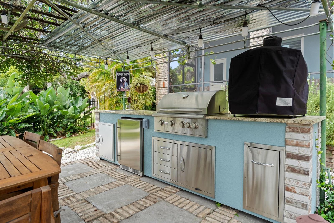
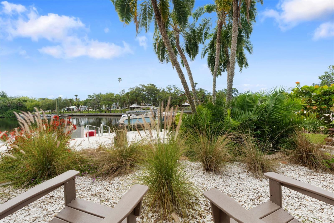
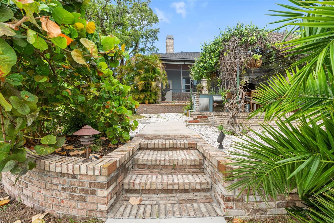
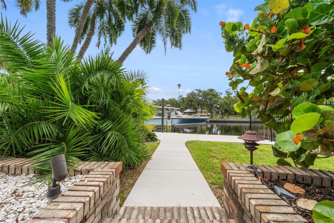
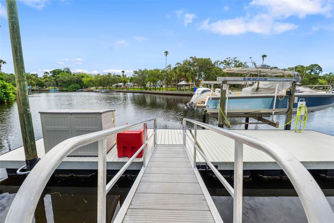
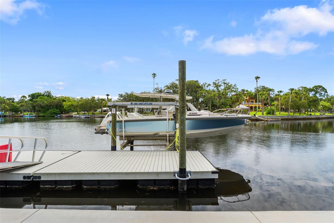
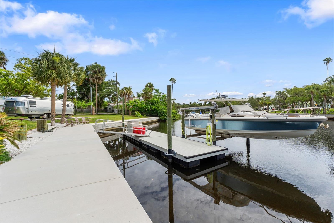
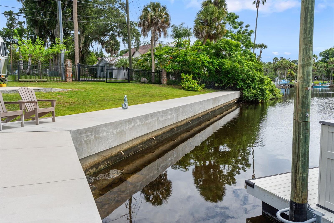
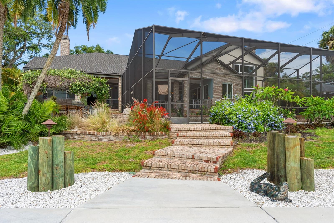
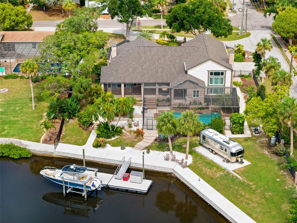
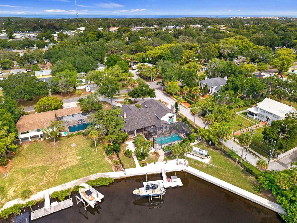
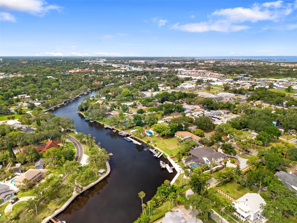
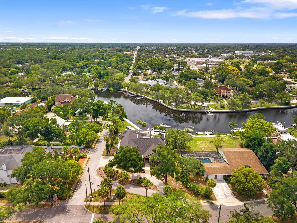
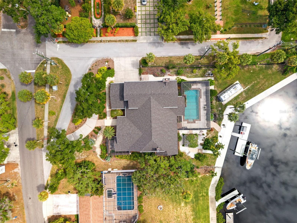
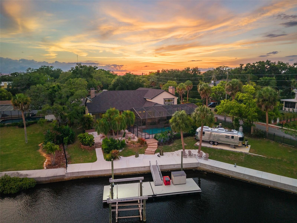
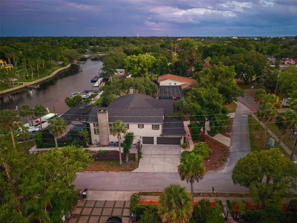
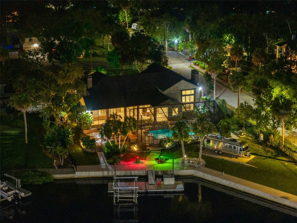
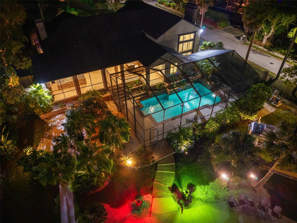
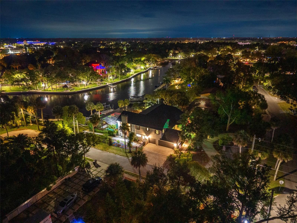
Offering nearly 4,300 square feet of living space on approximately .60 acres with 170 feet of Cotee River frontage, this custom-built waterfront home combines exceptional space, direct Gulf access, and extensive recent improvements. Recent updates include a new roof, hurricane-rated windows and doors, hurricane-rated garage doors, a new seawall, updated floating dock and boat lift, remodeled primary bathroom, kitchen improvements, outdoor kitchen, pool enhancements, new fencing, and numerous mechanical and electrical upgrades.
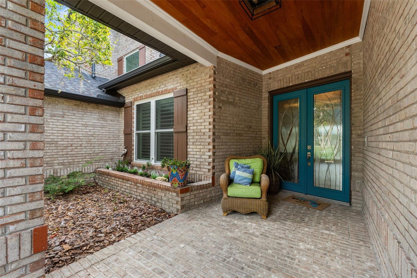
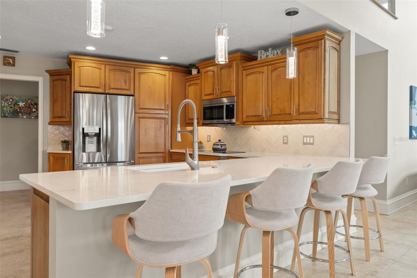
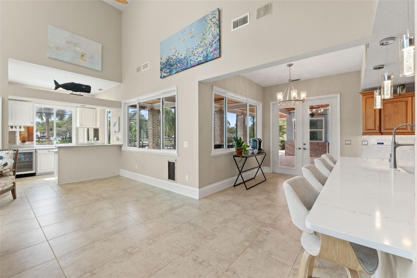
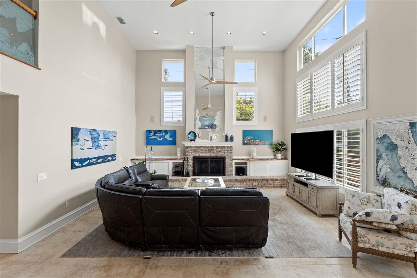
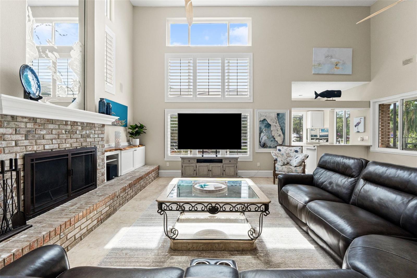
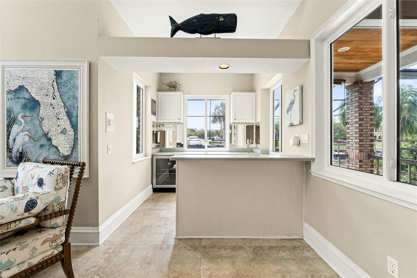
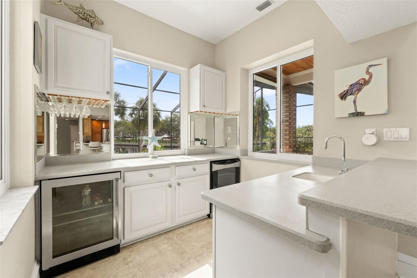
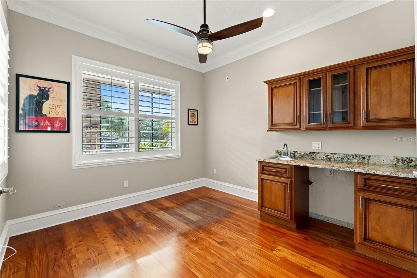
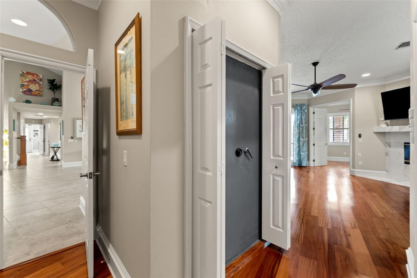
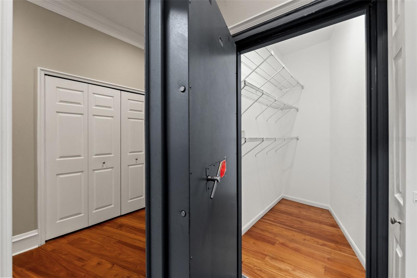
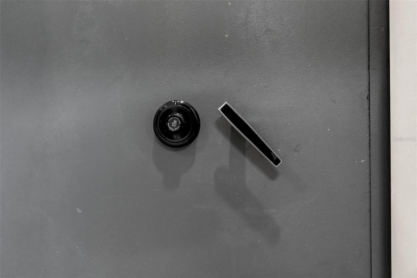
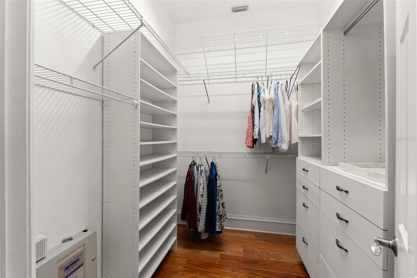
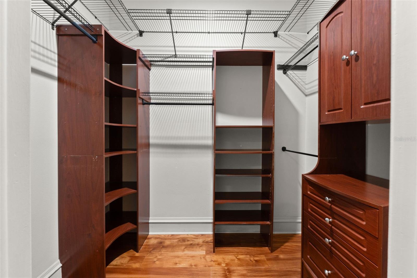
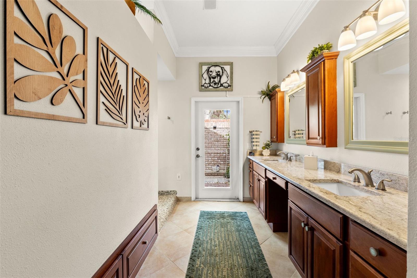
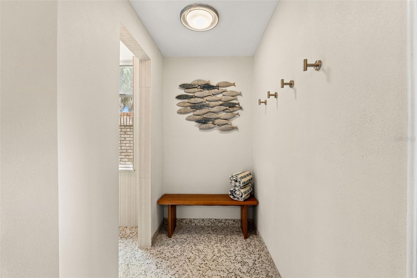
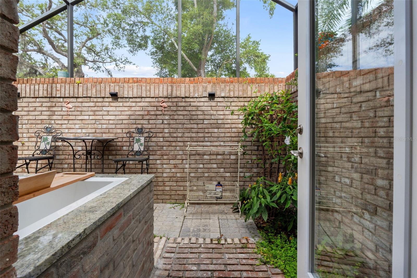
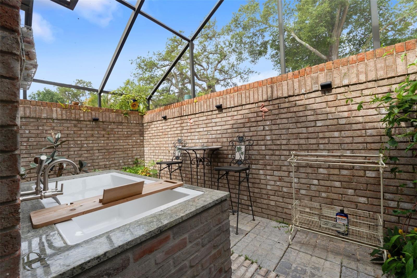
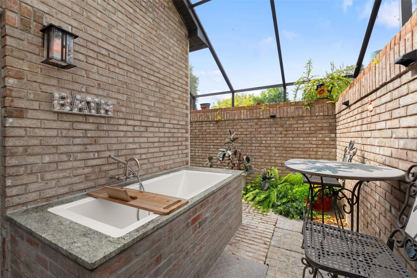
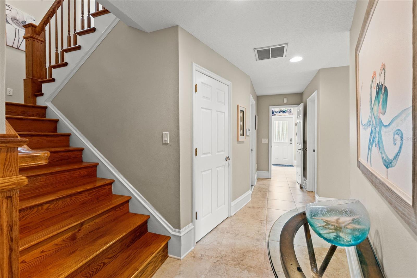
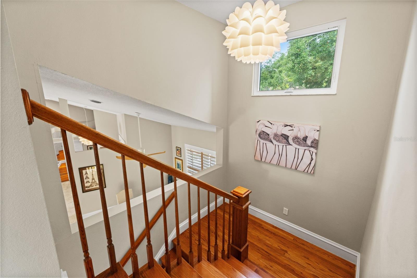
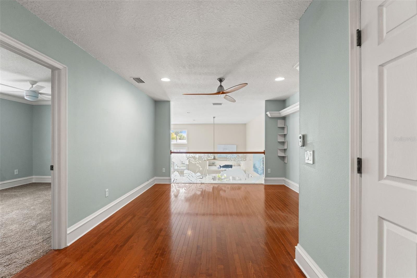
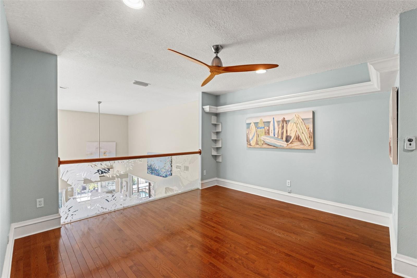
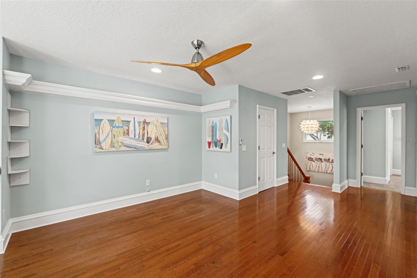
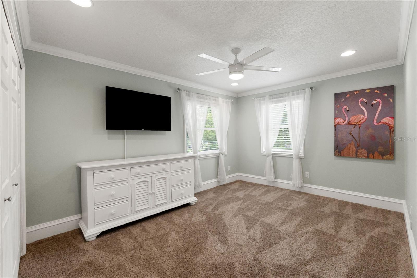
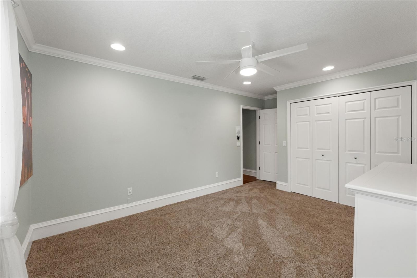
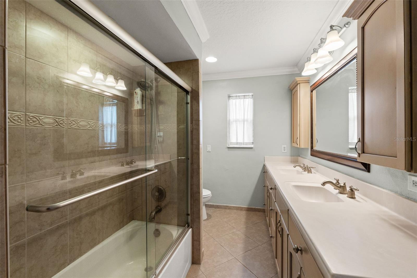
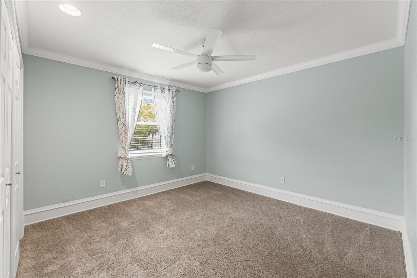
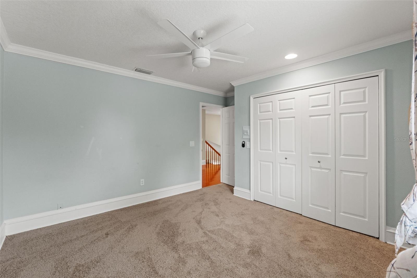
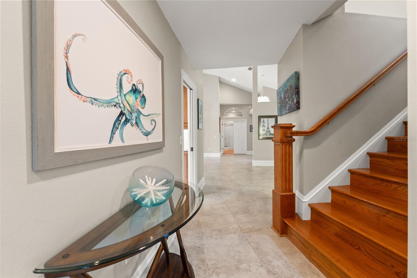
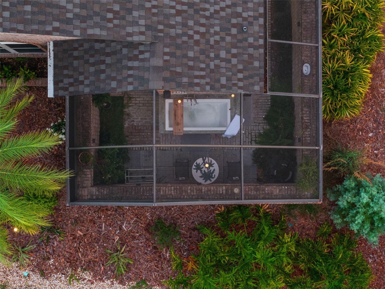
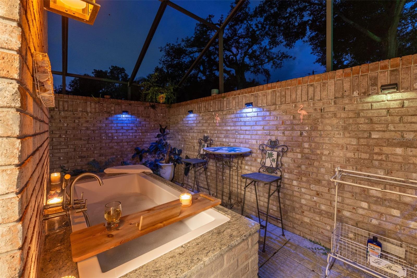
Built in 1990, the home features timeless red brick architecture, soaring ceilings, expansive living areas, and a flexible floor plan designed for both everyday living and entertaining. The spacious kitchen offers extensive custom cabinetry, updated countertops, a double wall oven, and opens directly to the adjoining wet bar and main living spaces. The private owner's wing includes a fireplace, multiple custom closets, a beautifully remodeled primary bathroom with an oversized walk-in shower, a private outdoor courtyard with a soaking tub, a walk-in vault that doubles as a safe room, and an adjoining flex room ideal for a nursery, dressing room, fitness space, or quiet retreat. Upstairs, two additional bedrooms are connected by a shared bath and open loft overlooking the main living area. A separate fourth bedroom is located on the main floor and could also serve as a dedicated home office.
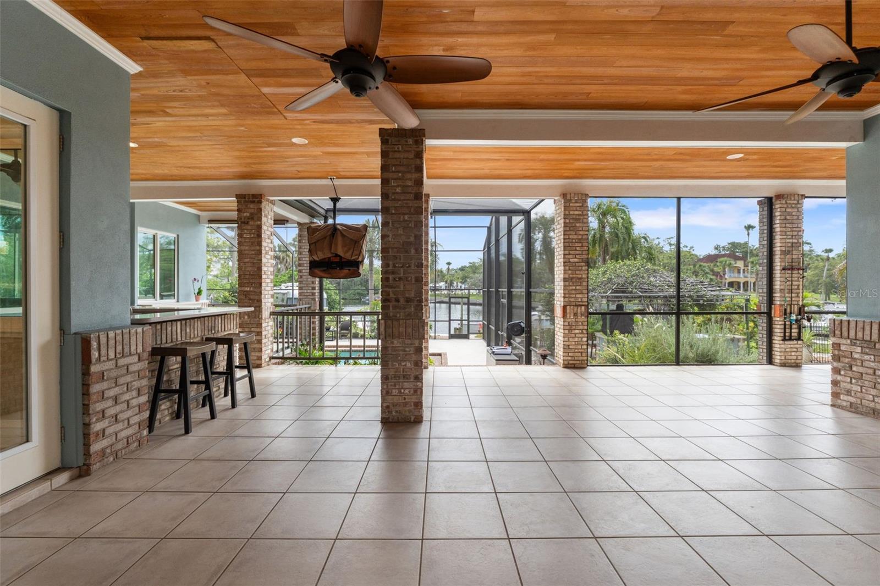
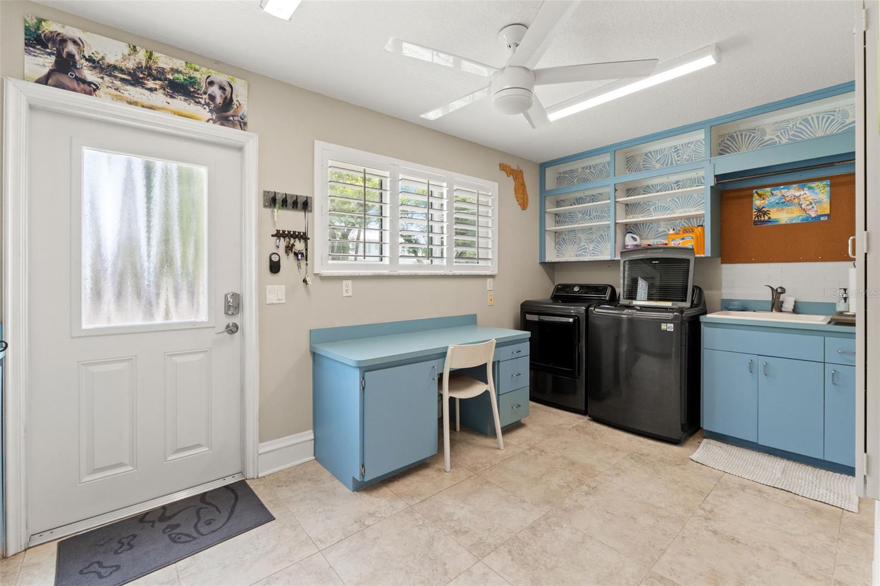
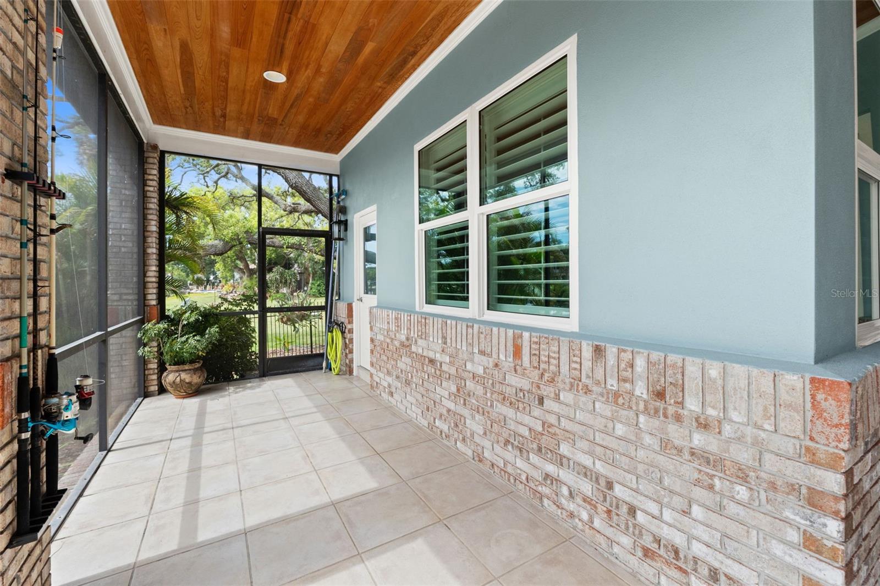
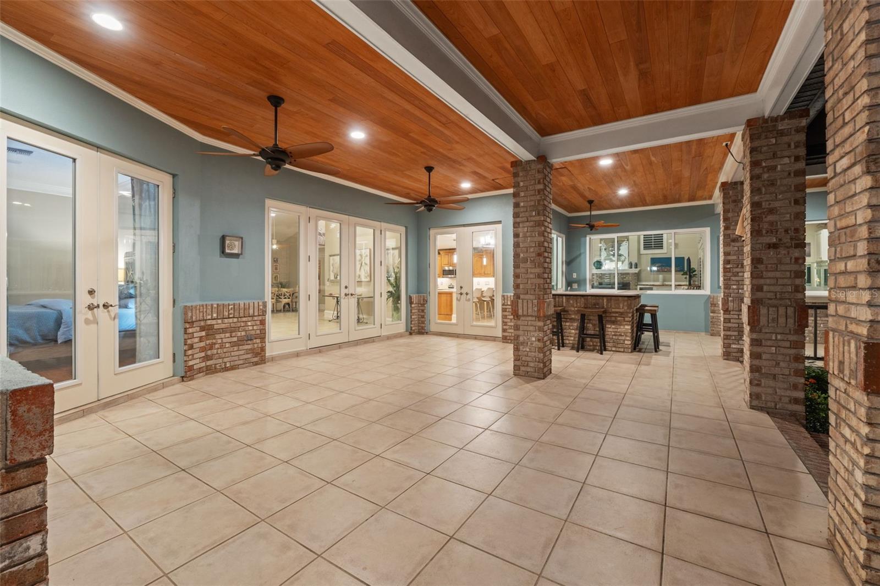
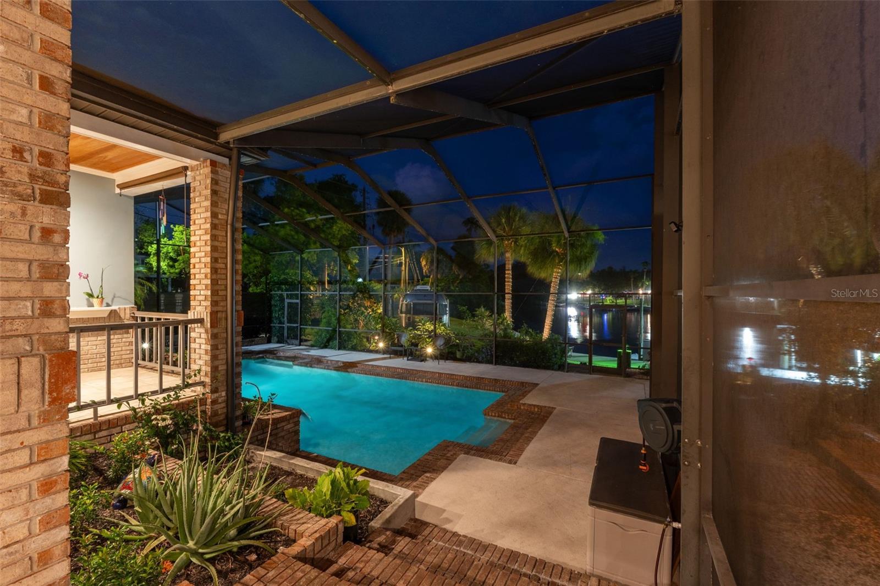
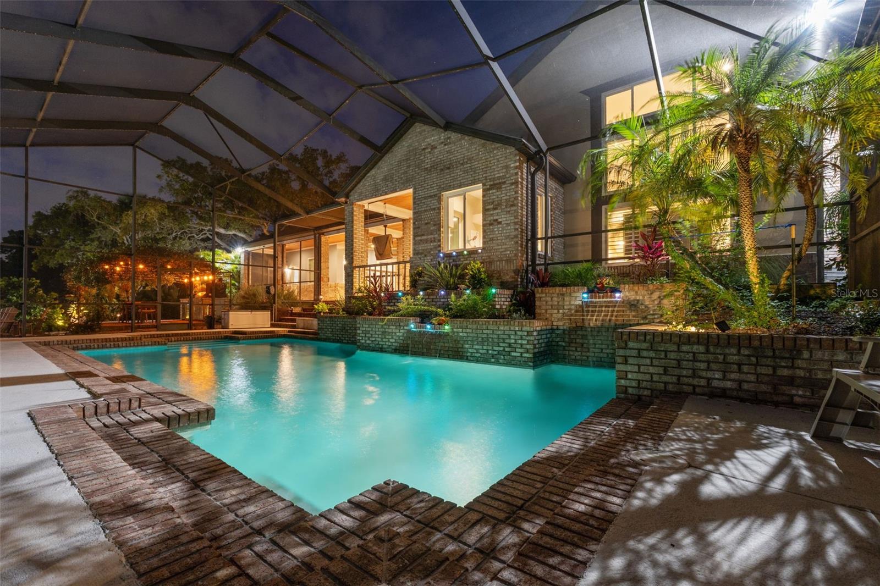
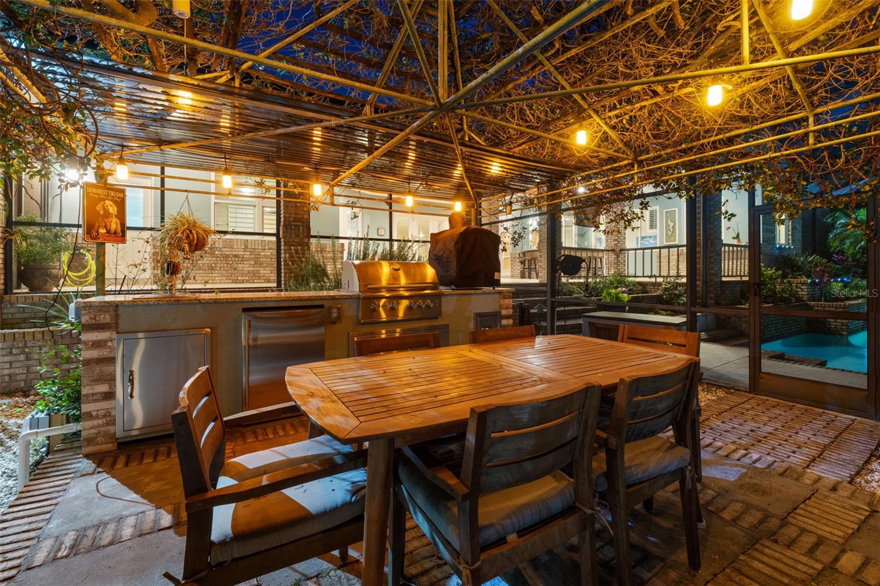
Outside, the property is centered around Florida waterfront living. The screened pool with waterfalls, covered lanai, outdoor kitchen, mature landscaping, and expansive river frontage create an inviting space for relaxing or entertaining. With a private dock, updated boat lift, new seawall, and direct access to the Gulf, the property is well suited for boating enthusiasts. Additional features include an oversized three-car garage with epoxy flooring, dedicated RV parking with water and electric hookups, EV charging station, plantation shutters, water softener, and instant hot water at the kitchen sink.
The home remained high and dry during the area's recent historic flooding and sits approximately 12 feet above the base flood elevation. Located less than a mile from the restaurants, shops, parks, and events of historic Downtown New Port Richey, this is a rare opportunity to own a substantially updated custom riverfront home offering exceptional waterfront frontage, direct Gulf access, and a level of quality that is increasingly difficult to find at this price point.
Driving directions : From Main Street New Port Richey, turn north on River Road. River Road will eventually come to a fork, turn right to remain on River Road. Home will be on the right .7 miles from Main Street.
| Rooms | Dimension | Description |
|---|---|---|
| Primary Bedroom | 20x21 | First level , Wood |
| Primary Bathroom | 15x13 | First level |
| Living Room | 24x20 | First level |
| Kitchen | 17x14 | First level |
| Dining Room | 15x14 | First level |
| Bedroom 2 | 17x11 | Second level |
| Bedroom 3 | 14x12 | Second level |
| Office | 15x13 | First level |
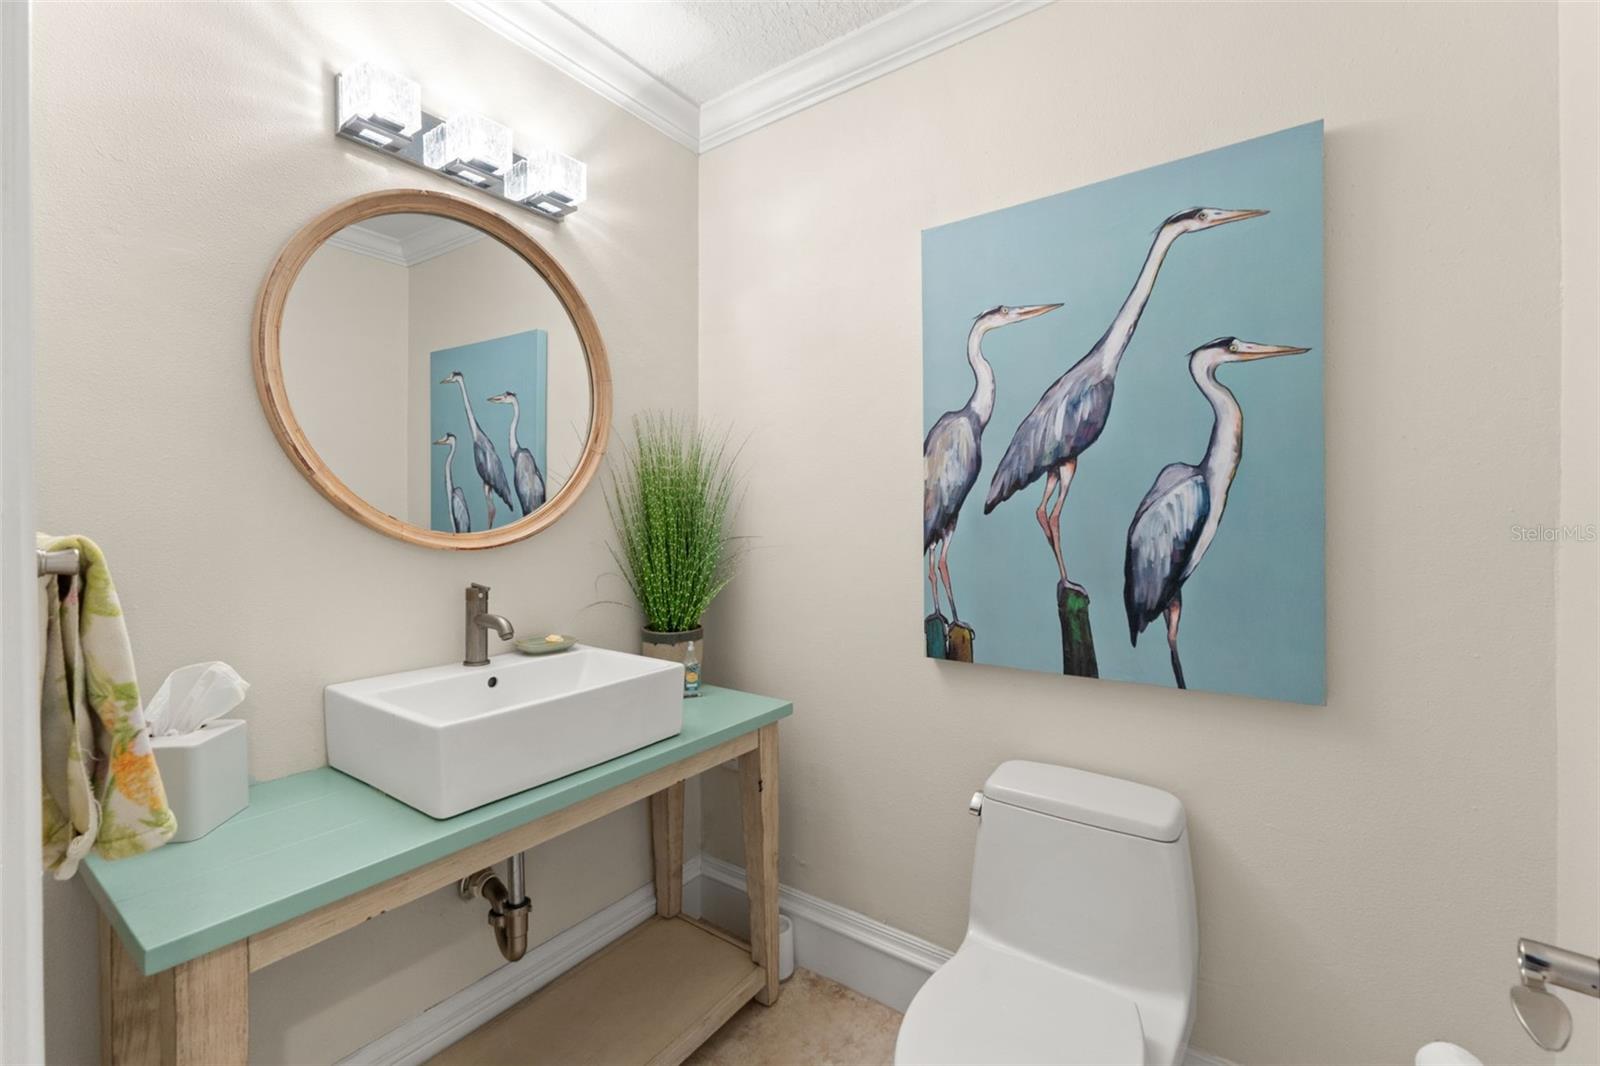
| Bathroom 2 | 12x8 | First level |
| Bathroom 3 | 6x5 | First level |
| Loft | 21x13 | Second level |
| Balcony/Porch/Lanai | 47x28 | First level |
3, 3, 2,275ft²
MLS#: TB8417049
3, 2, 1,762ft²
MLS#: TB8515611
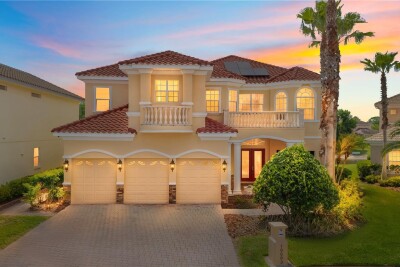
Tampa / Cory Lake Isles Сообщество
6, 4, 4,829ft²
MLS#: TB8506068
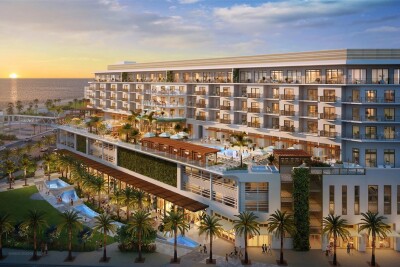
1, 1, 755ft²
MLS#: TB8460468