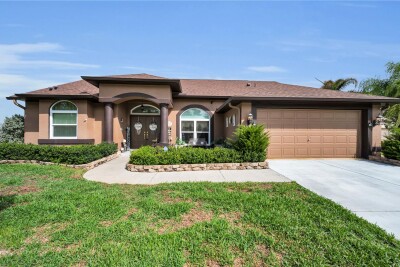
7951 ROUNDELAY DR
3, 2, 1,790ft²
MLS#: W7887805
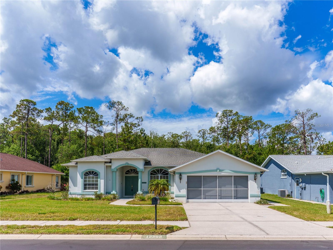
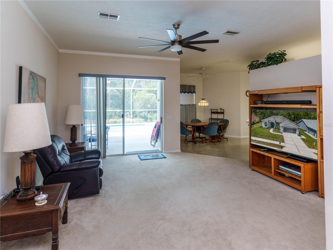
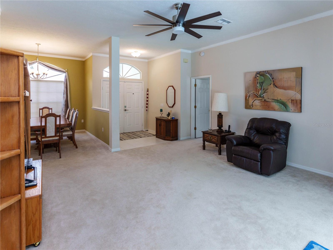
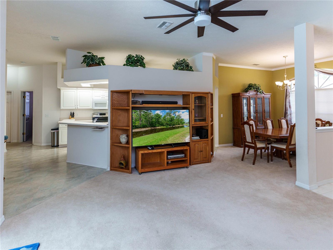
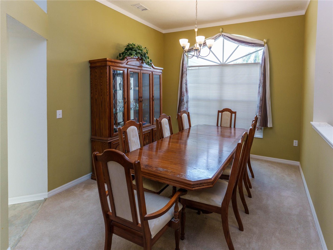
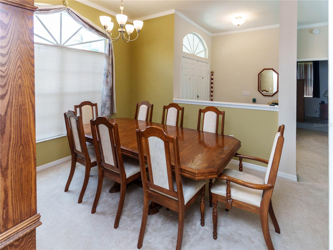
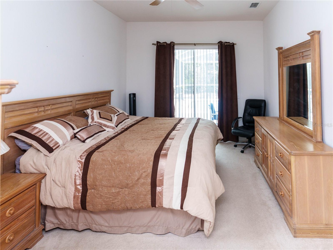
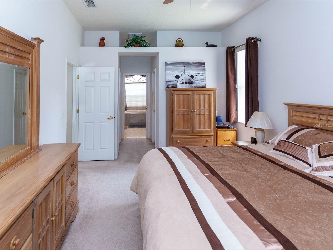
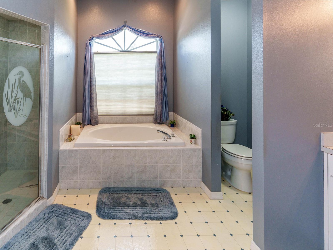
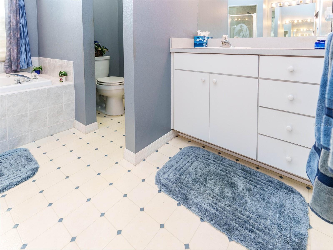
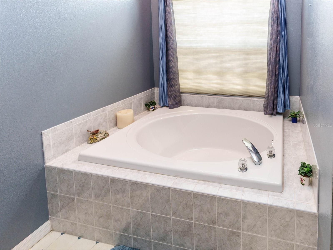
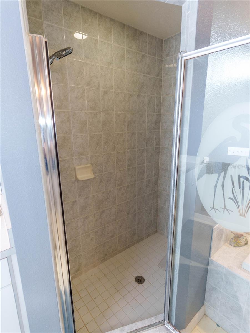
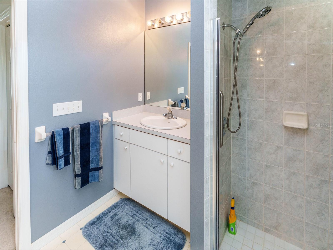
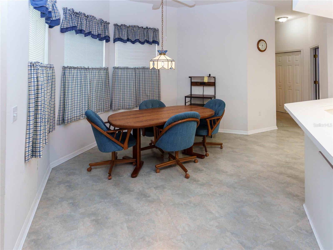
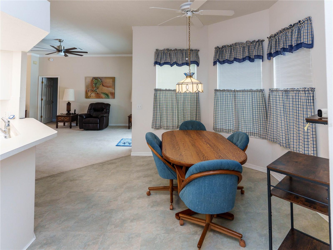
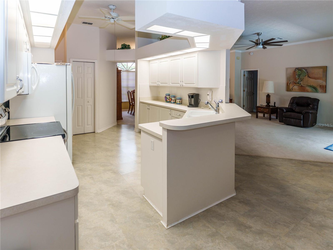
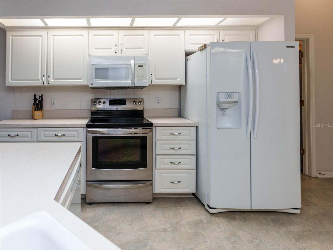
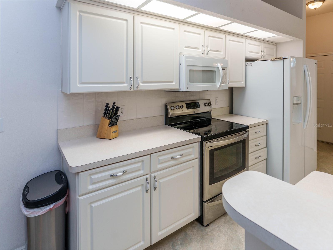
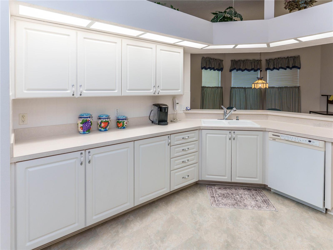
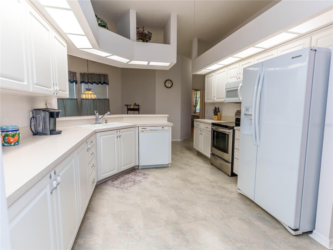
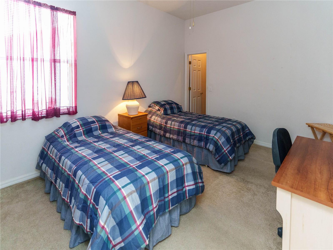
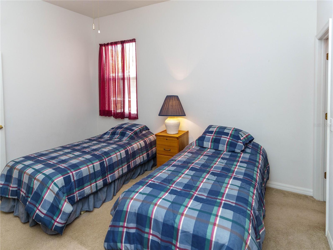
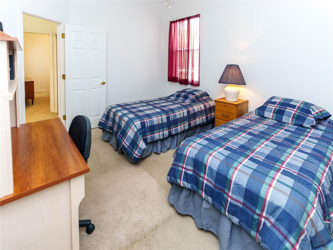
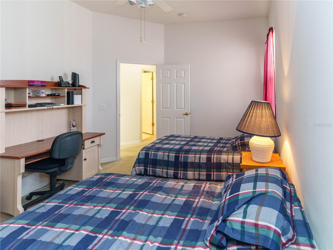
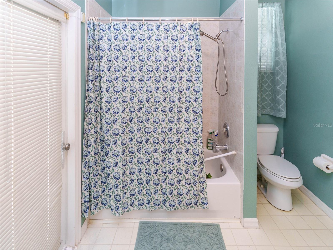
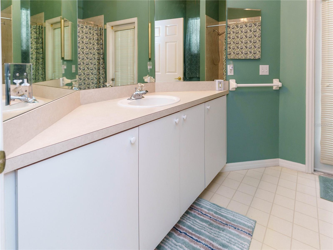
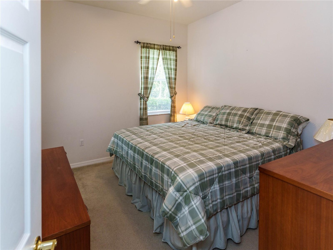
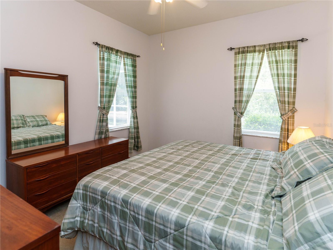
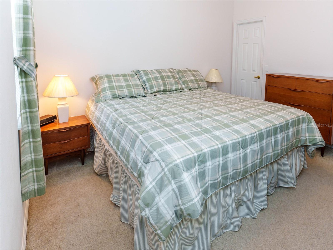
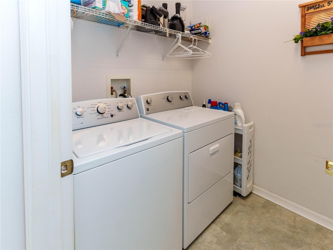
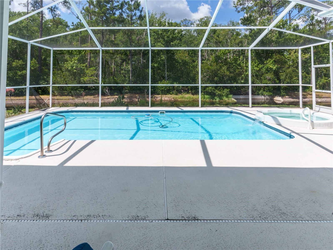
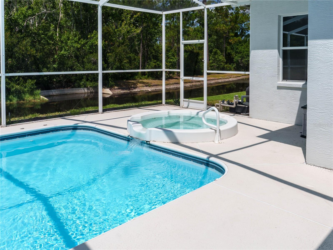
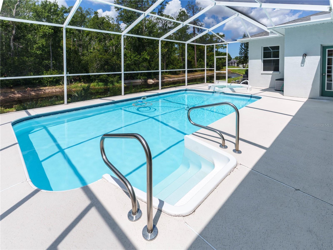
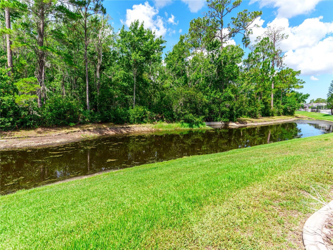
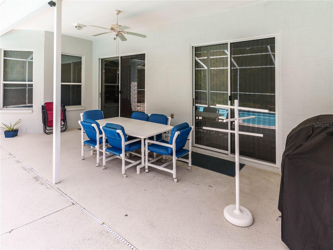
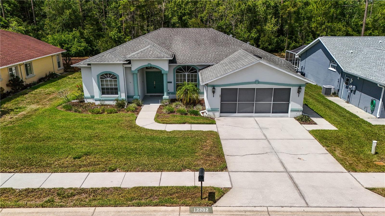
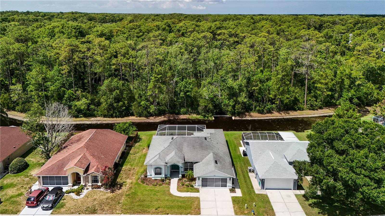
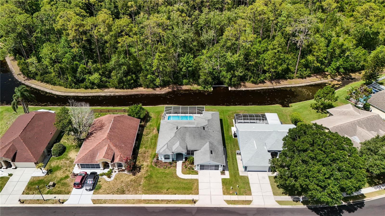
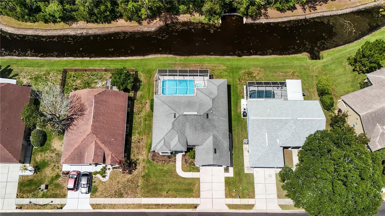
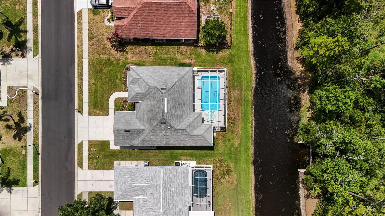
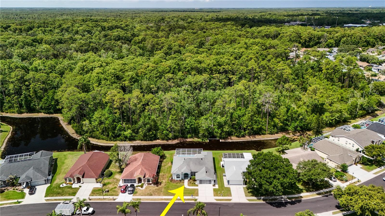
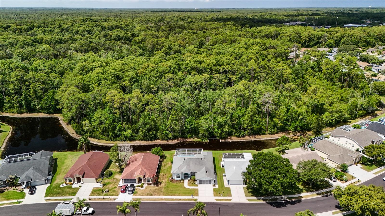
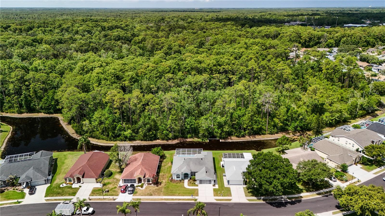
TRANQUIL CONSERVATION AND WATER VIEWS PLUS POOL AND SPA await you at your new home located in the neighborhood of Rosewood at River Ridge. Great location near top rated schools, the new Moffit Center, and close proximity to the Suncoast Pkwy. With easy access to all oft Tampa Bay Area . Double door entry brings you into the foyer where you have an unobstructed view of the sparkling pool and peaceful woods. You’ll fall in love with the home’s open, inviting floor plan with living room, formal dining room, eat-in kitchen, 3 bedrooms, 2 full baths, inside laundry, and 2-car garage. Architectural enhancements include crown molding, crescent windows, plant shelves, and high ceilings. Meal prep will be a breeze in your spacious, functional kitchen complete with breakfast area overlooking the pool, breakfast bar, solid surface range, refrigerator, microwave, dishwasher, disposal, generous cabinets and, of course, a pantry. Split bedroom plan has the primary bedroom on the left side of the home. It features two walk-in closets, sliders to the lanai, and a spacious en-suite bath with two separate comfort height vanities, shower with floor to ceiling tile, and large garden tub. Both secondary bedrooms have walk-in closets. An enormous linen closet separates the two bedrooms. The 2nd bath provides access to the lanai and serves both secondary bedrooms. The laundry room includes washer, dryer, large sink, and a second refrigerator. Fully appointed garage complete with workbench, generous shelving, auto-opener, Rain Bird irrigation controls, and fully screened for ventilation. And there’s more …. the home comes with a generator. Whether you’re entertaining or simply relaxing at home, the lanai provides covered seating and room for your grill. Roof 2016. HVAC 2010. You’ll find everything you need nearby – restaurants, shopping, medical, beaches, and an easy commute to Tampa International Airport. This move-in ready home offers privacy, great location, and Florida living at its best. Call for your private showing today!
Driving directions : From Little Rd. and Decubelis Rd., head east on Decubelis. Right on Ridge Rd. Right on Town center Rd. Left on Roseland.
| Rooms | Dimension | Description |
|---|---|---|
| Kitchen | 10x13 | First level , Vinyl |
| Living Room | 12x14 | First level , Carpet |
| Dining Room | 10x12 | First level , Carpet |
| Bedroom 2 | 11x11 | First level , Carpet |
| Bedroom 3 | 11x11 | First level , Carpet |
| Primary Bedroom | 12x14 | First level , Carpet |
3, 2, 1,790ft²
MLS#: W7887805
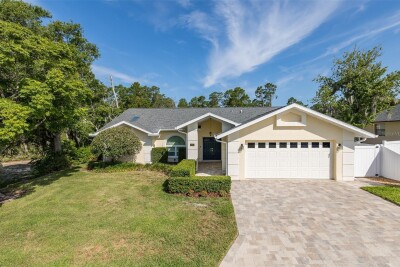
3, 2, 1,858ft²
MLS#: W7886507
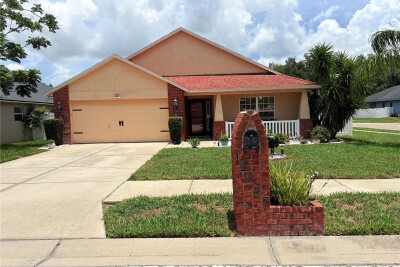
4, 2, 1,635ft²
MLS#: TB8529627
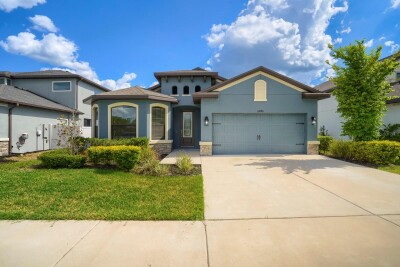
4, 3, 2,007ft²
MLS#: TB8531956