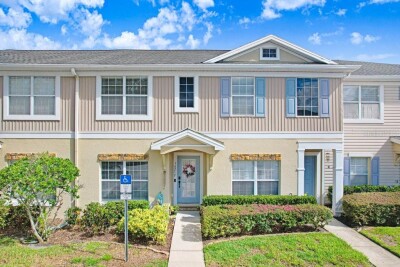
17010 CRAWLEY RD
2, 1, 979ft²
MLS#: TB8522175
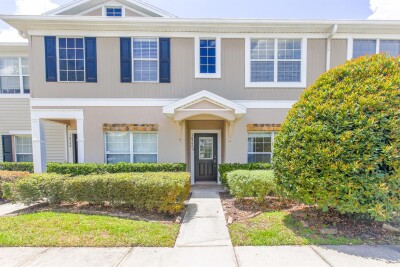
Virtually Staged. 2 BEDROOMS, 2.5 BATHROOMS, GATED COMMUNITY, COMMUNITY POOL, PRIVATE COURTYARD, TWO WALK-IN CLOSETS, AND A ROOF REPLACED IN 2016. THE KIND OF TOWNHOME BUYERS WAIT FOR – UPDATED, MOVE-IN READY, AND LOCATED IN ONE OF ODESSA’S MOST CONVENIENT COMMUNITIES.
Some townhomes feel like a sacrifice. This one doesn’t.
Located in desirable Swan View Townhomes, this beautifully maintained residence offers the space, layout, and privacy buyers are searching for with the convenience of low-maintenance living.
Step inside to an OPEN CONCEPT FLOOR PLAN featuring PORCELAIN PLANK TILE THROUGHOUT THE FIRST FLOOR. The kitchen overlooks the living and dining areas, creating a layout that feels bright, connected, and perfect for both everyday living and entertaining. Granite countertops, abundant cabinetry, and stainless steel appliances make the kitchen the centerpiece of the home.
The living area flows seamlessly to the SCREENED LANAI and PRIVATE COURTYARD – the kind of outdoor space you don’t expect to find in townhome living. Private, peaceful, and perfect for morning coffee or unwinding at the end of the day.
Upstairs, both bedrooms feature private bathrooms, while the PRIMARY SUITE offers TWO WALK-IN CLOSETS, providing the storage space buyers are always looking for.
Major updates include a ROOF REPLACED IN 2016 and a NEW WATER HEATER IN 2025, providing valuable peace of mind for the next owner.
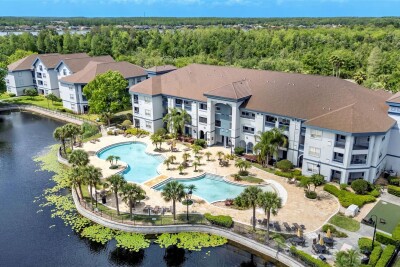
Residents enjoy access to a COMMUNITY POOL, beautifully maintained grounds, assigned parking directly outside the home, and a convenient Odessa location just minutes from the Veterans Expressway, shopping, dining, and everyday conveniences.
Low-maintenance living. Private outdoor space. Community amenities. Prime Odessa location.
This is the kind of property buyers wait for—and it’s finally available.
Driving directions : SR 54 to Gunn Hwy. North on Gunn Hwy. Left into Swan View Townhomes on Swan View Circle. Proceed through the gate and continue to 16403 Bellemore Ln.
| Rooms | Dimension | Description |
|---|---|---|
| Dining Room | 10x12 | First level |
| Living Room | 15x14 | First level |
| Kitchen | 16x7.8 | First level |
| Primary Bedroom | 16x12 | Second level |
| Bedroom 2 | 13x11 | Second level |
2, 1, 979ft²
MLS#: TB8522175
2, 2, 1,240ft²
MLS#: TB8460744
2, 2, 1,121ft²
MLS#: L4961114
2, 2, 1,115ft²
MLS#: TB8518958