English / Українська / Español /

Julia Vakulenko - Broker -

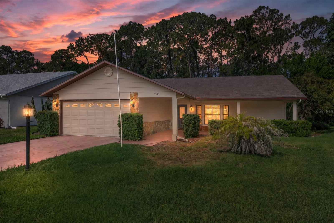
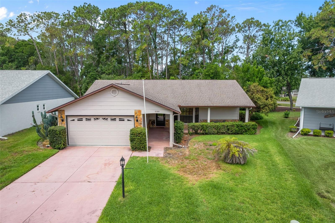
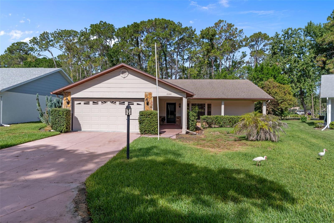
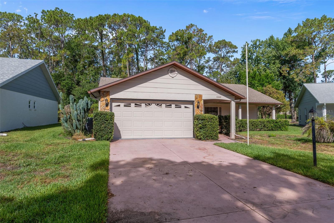
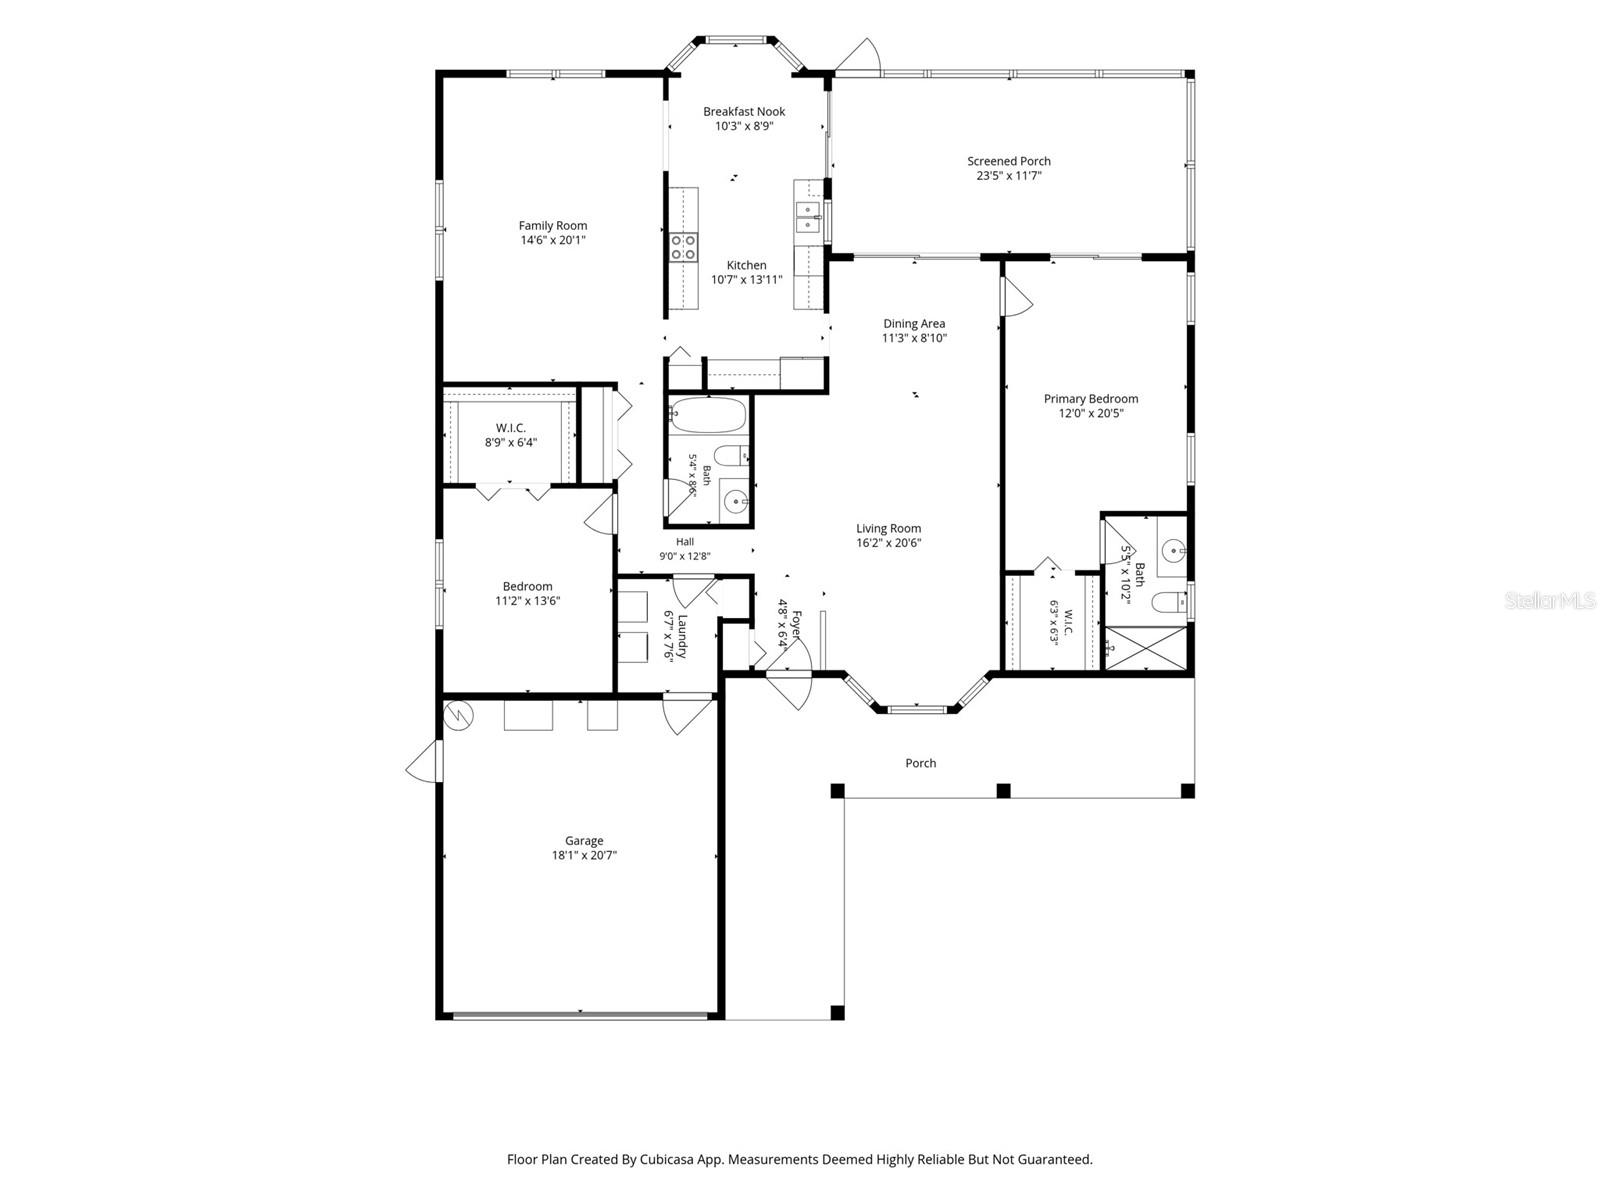
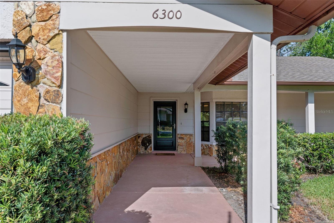
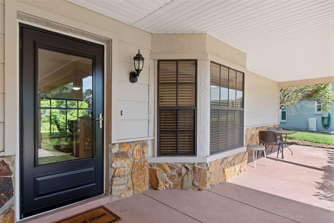
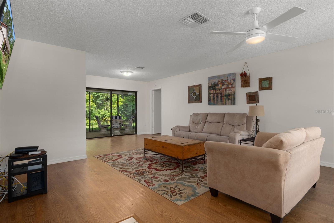
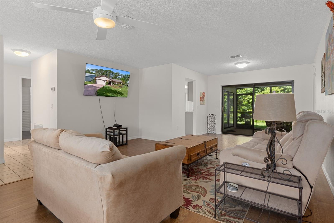
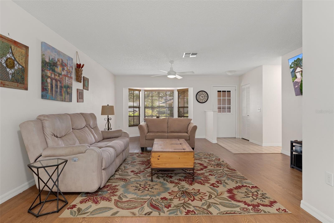
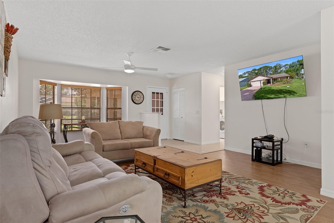
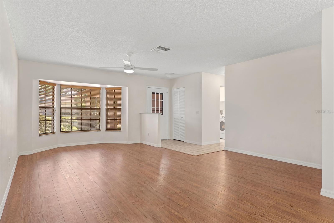
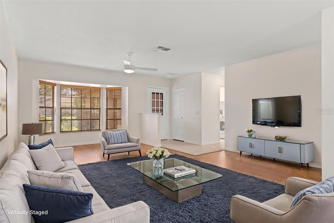
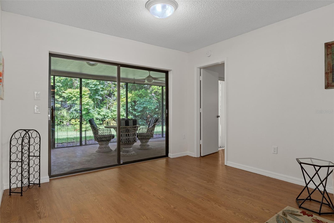
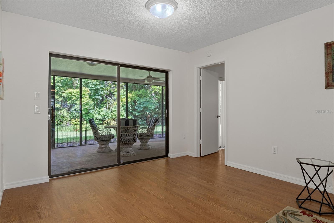
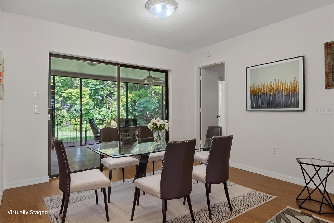
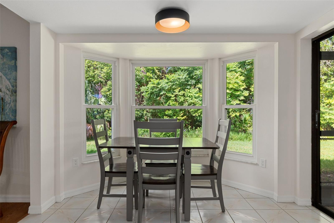
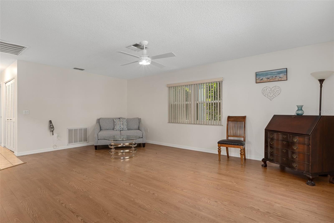
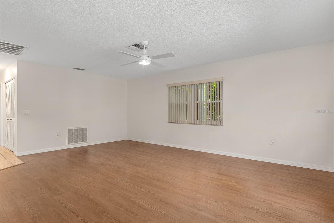
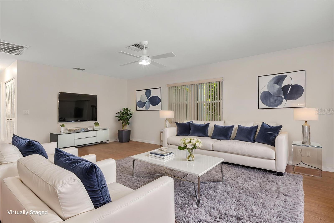
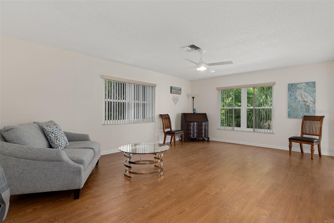
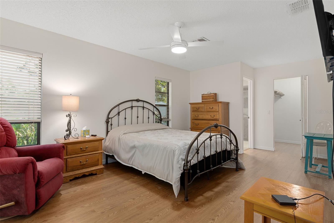
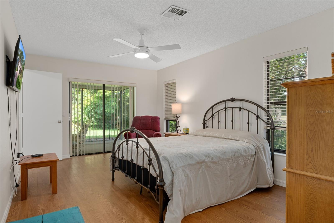
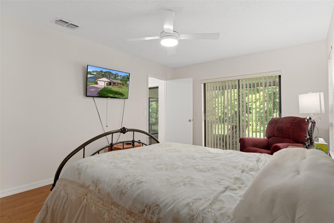
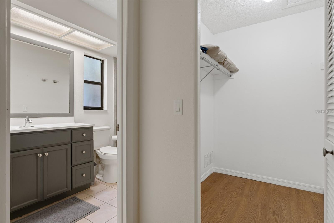
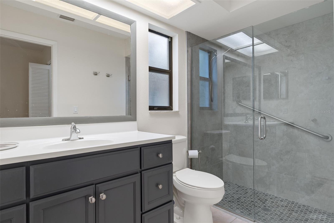
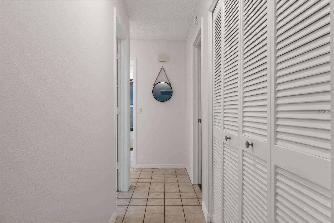
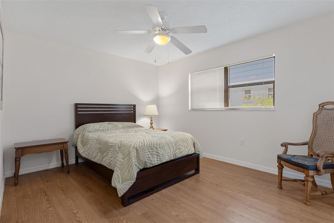
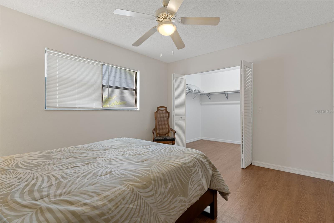
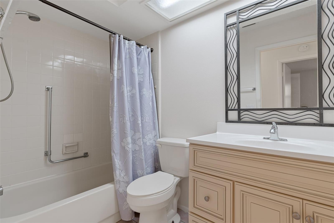
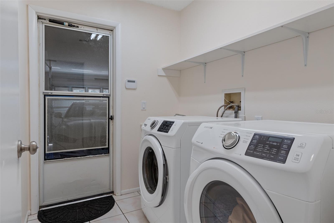
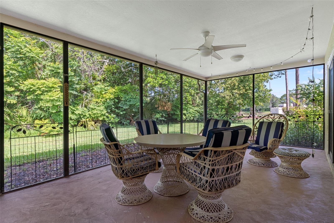
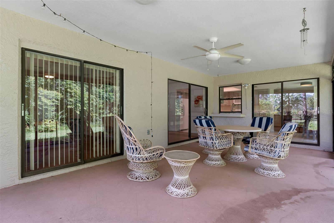
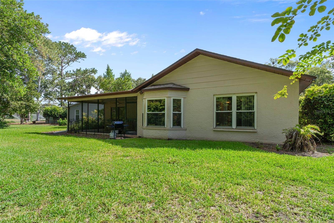
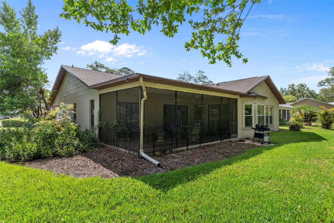
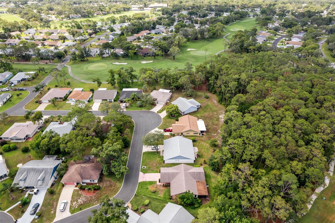
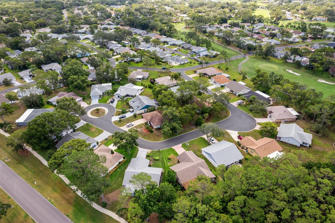
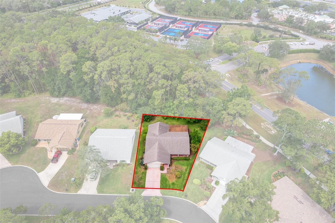
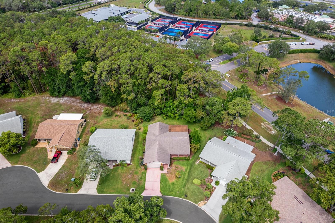
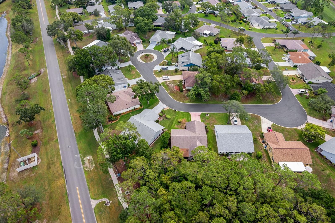
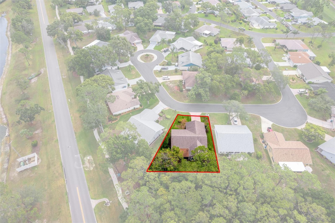
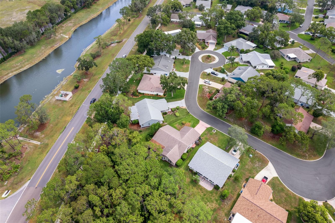
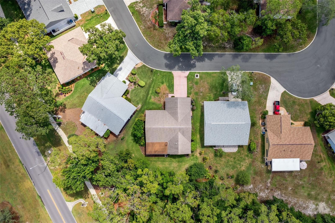
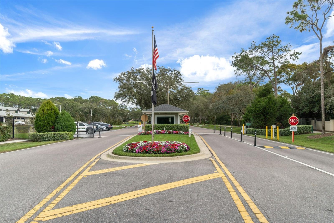
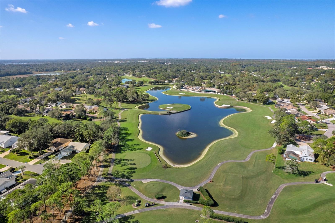
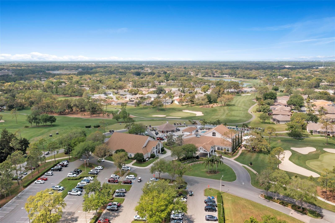
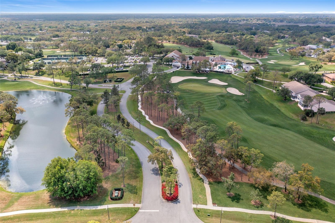
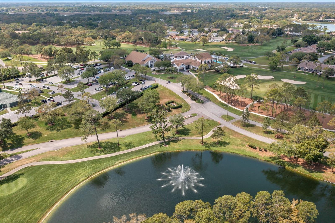
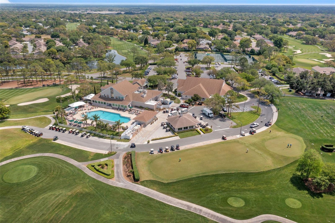
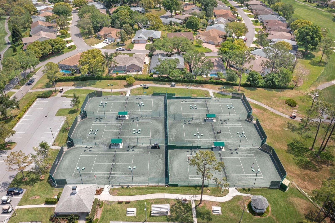
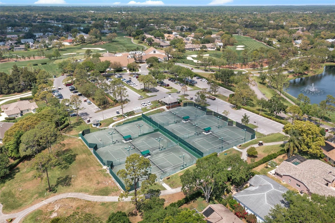
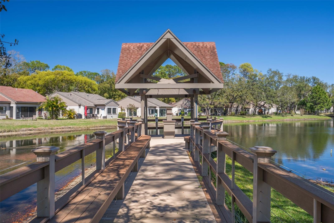
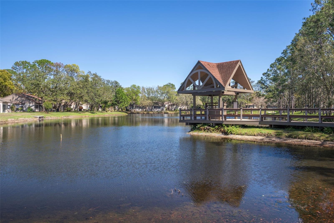
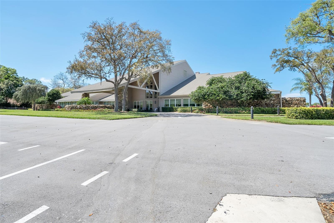
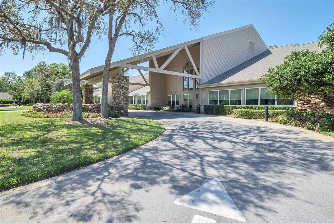
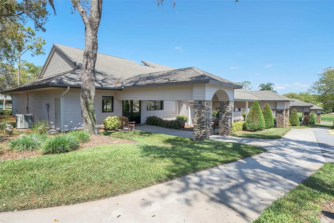
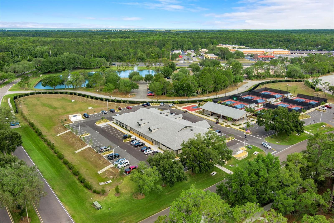
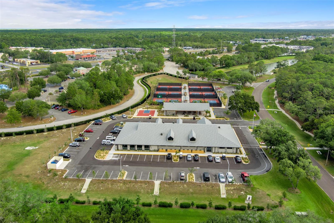
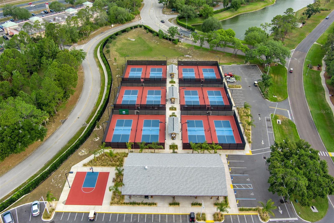
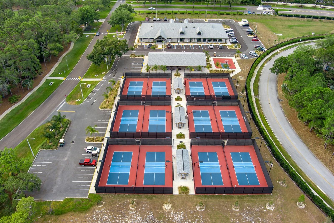
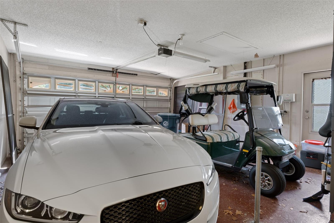
6300 DARIEN WAY W7886814 W7886814 W7886814 W7886814 FLOOR PLAN FRONT ENTRANCE FRONT PORCH LIVING ROOM W7886814 W7886814 W7886814 LIVING ROOM LIVUNG ROOM VIRTUALLY STAGED W7886814 W7886814 DINING AREA VIRTUALLY STAGED NEWLY UPDATED KITCHEN W7886814 W7886814 W7886814 BREAKFAST NOOK LARGE DEN W7886814 DEN VIRTUALLY STAGED W7886814 PRIMARY BEDROOM W7886814 W7886814 PRIMARY BATH W7886814 W7886814 GUEST ROOM W7886814 GUEST BATH LAUNDRY ROOM SCREENED LANAI W7886814 2 CAR GARAGE W7886814 W7886814 W7886814 W7886814 W7886814 W7886814 W7886814 W7886814 W7886814 W7886814 TIMBER PINES AERIAL VIEWS W7886814 W7886814 W7886814 W7886814 W7886814 W7886814 W7886814 W7886814 W7886814 W7886814 W7886814 W7886814 W7886814 W7886814 W7886814 W7886814 W7886814 W7886814 W7886814 W7886814 W7886814 W7886814 W7886814 W7886814 W7886814 W7886814 W7886814 W7886814 W7886814 W7886814 W7886814 W7886814 W7886814 W7886814 W7886814 W7886814 W7886814 W7886814 W7886814 W7886814 W7886814 W7886814 W7886814 W7886814 W7886814
Loading map ...
Loading map ...

6300 DARIEN WAY, SPRING HILL, 34606


Property highlights

  • MLS#: W7886814
  • 7,402.00 lot size Sq.Ft.
  • Year built: 1984
  • Parking spaces: 2
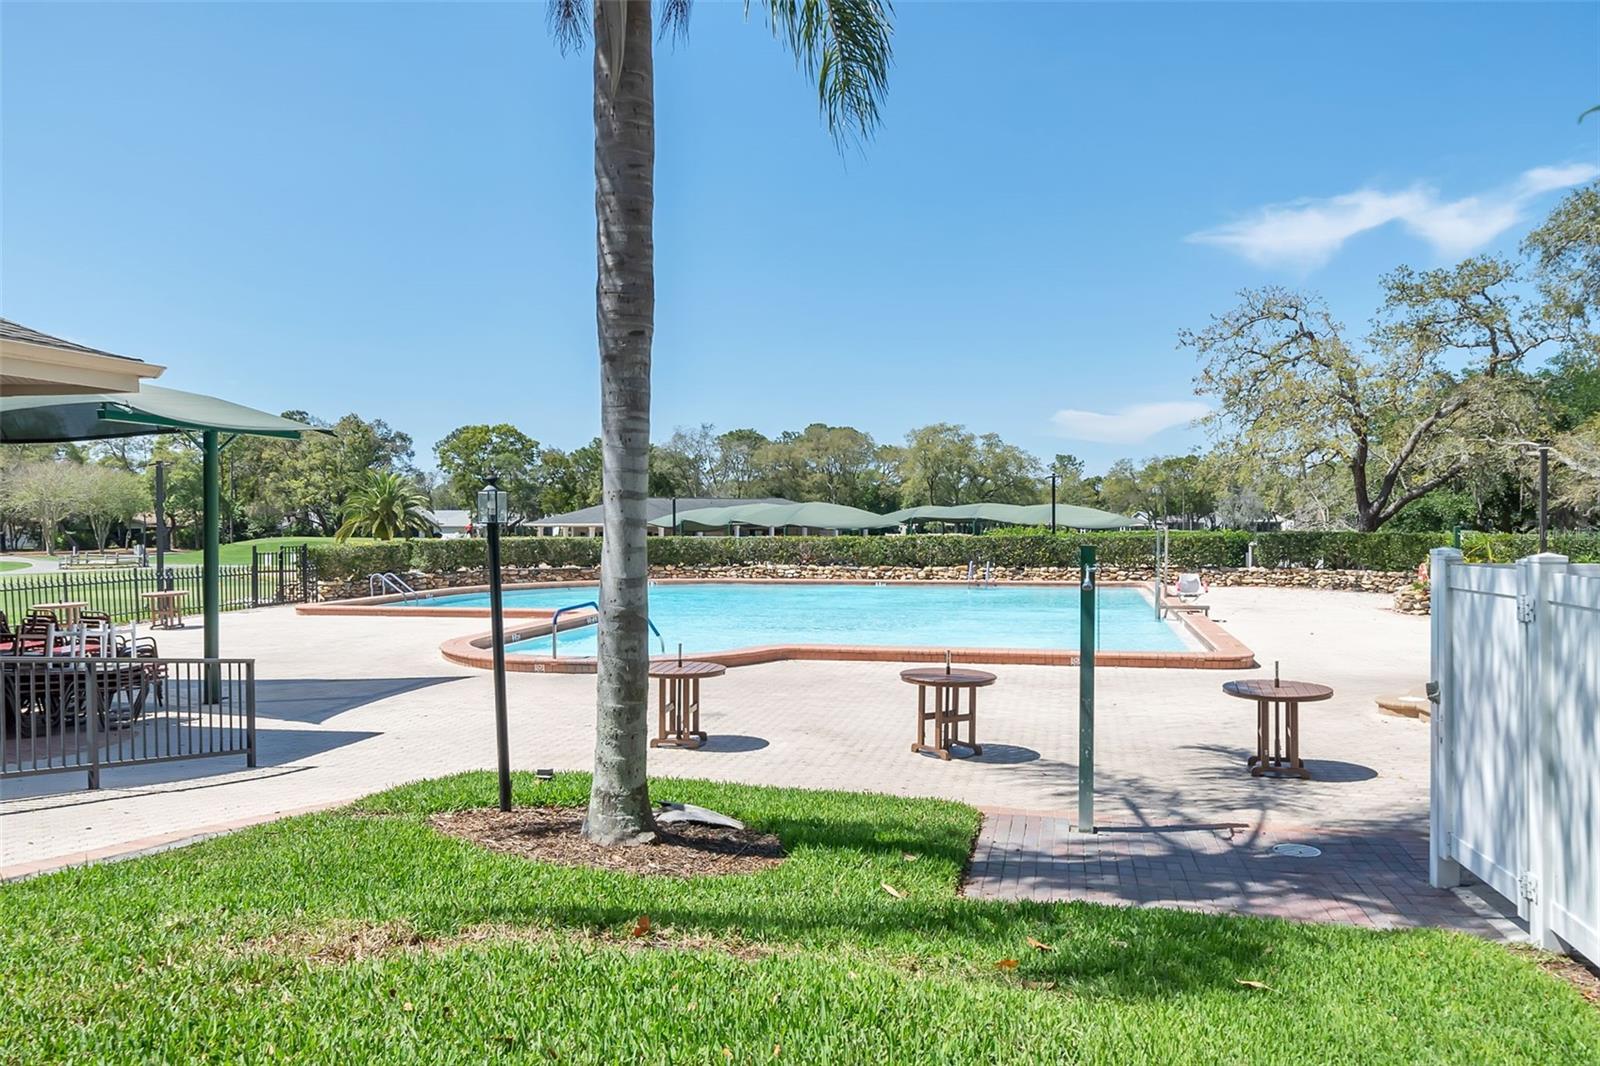
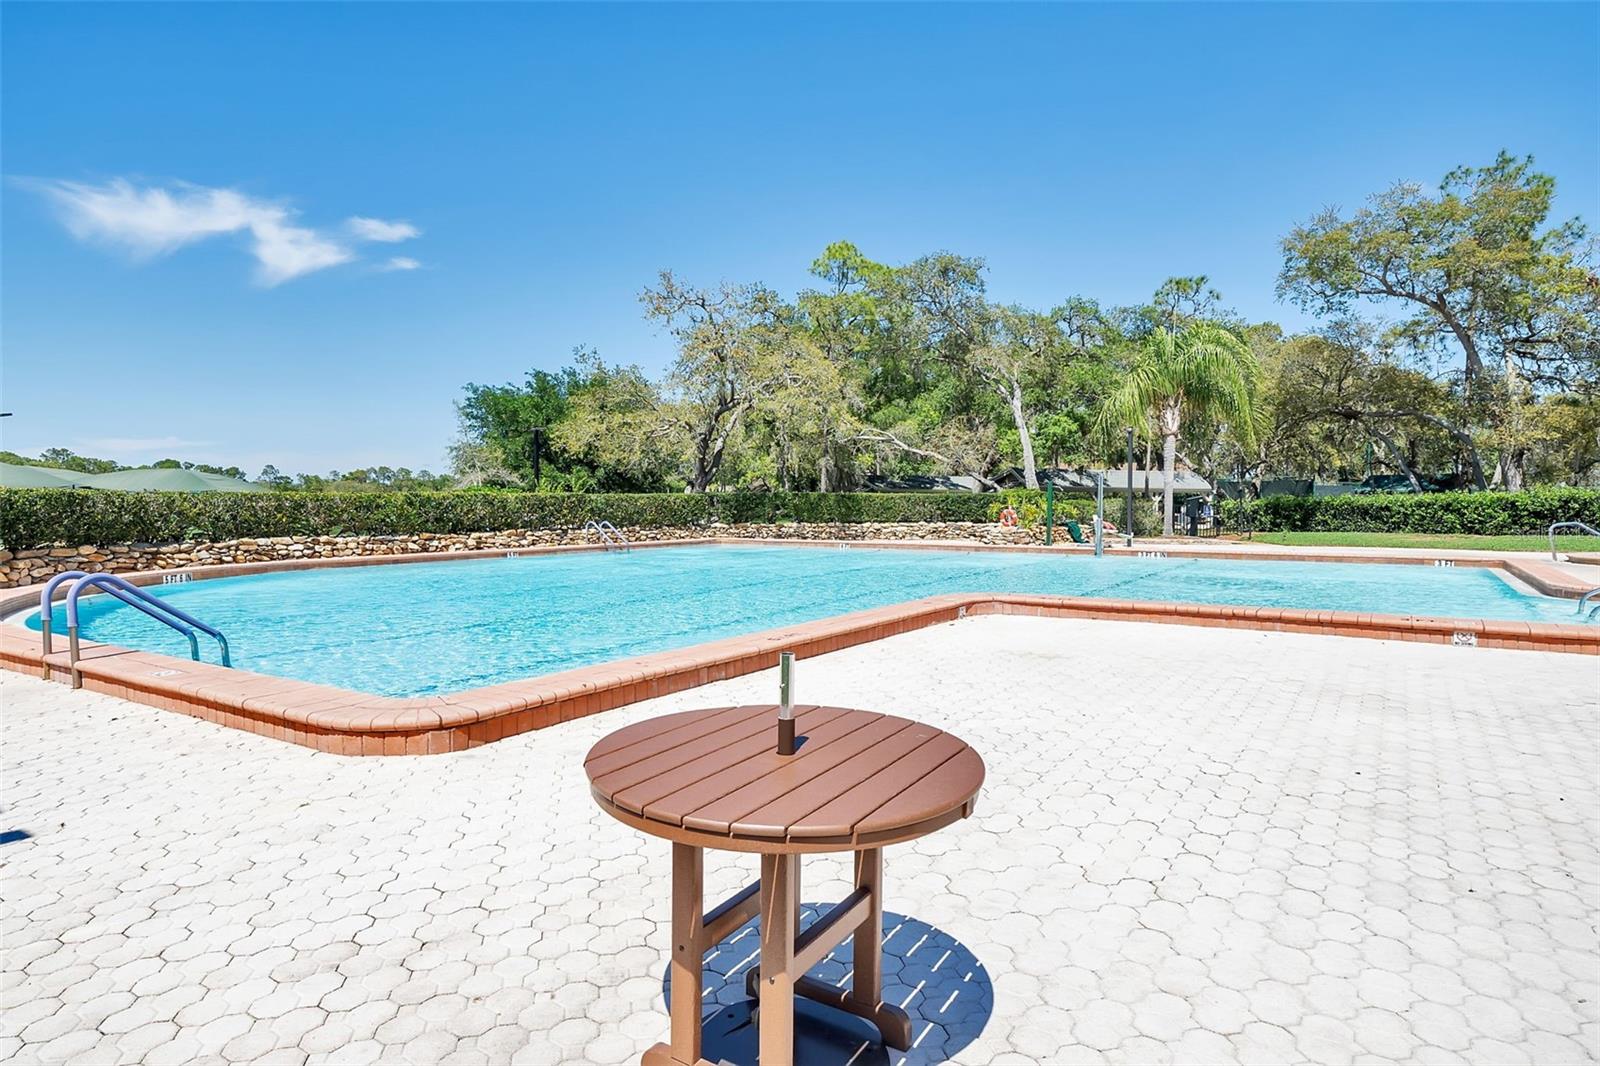
  • Pool: Community pool
  • Listed: 06/21/2026
  • Taxes: $4,728.00
  • HOA fees (monthly): $356.00
  • Average Monthly Fees (not including CDD, if any): $356.00
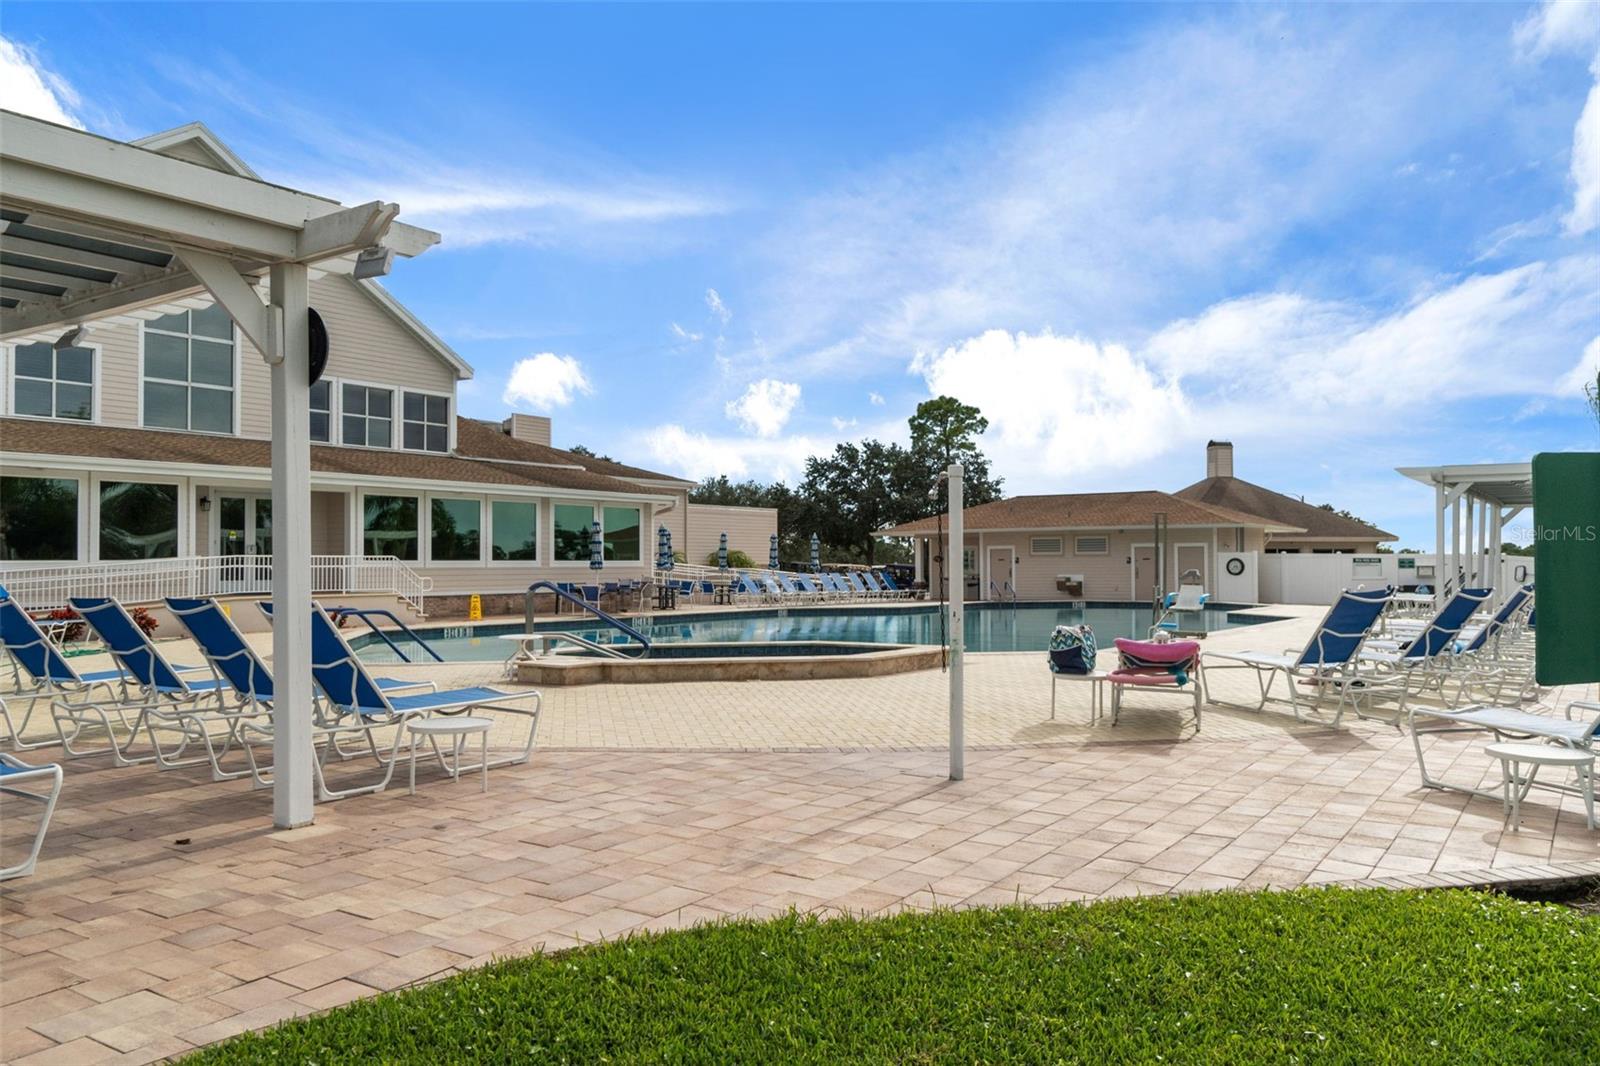
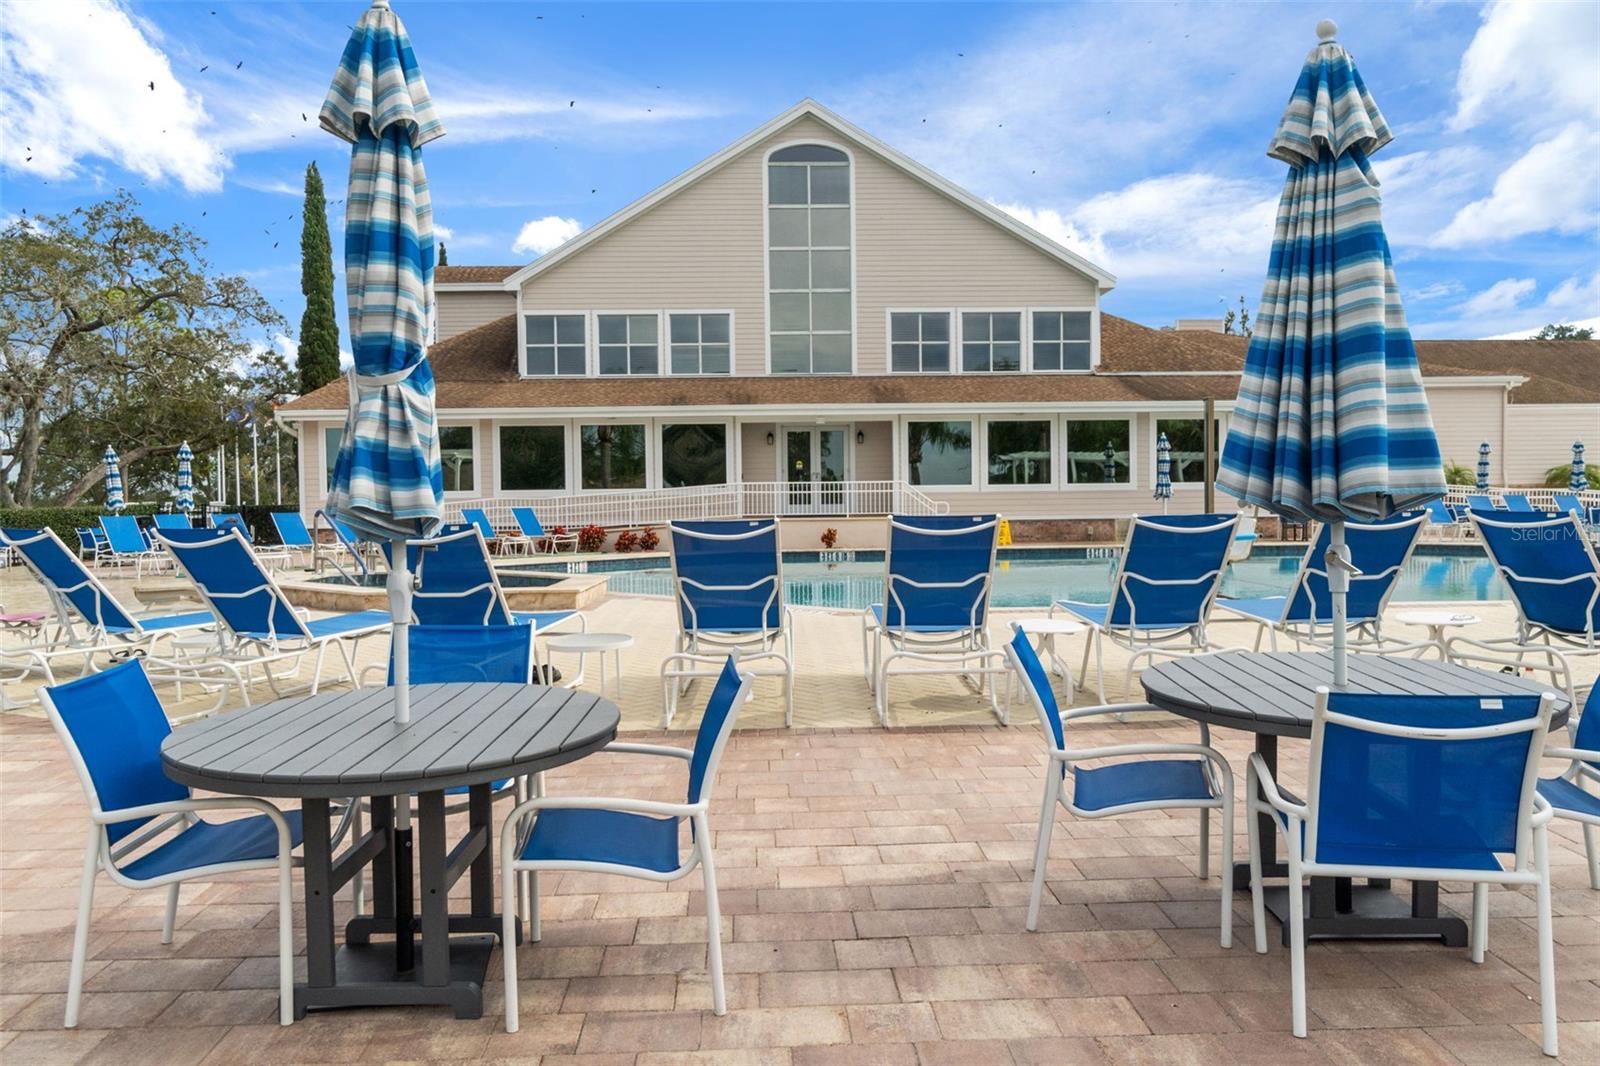
  • Maintenance fee includes: Guard - 24 Hour, Cable TV, Pool, Recreational Facilities and Security
  • Virtual Tour

Property Overview

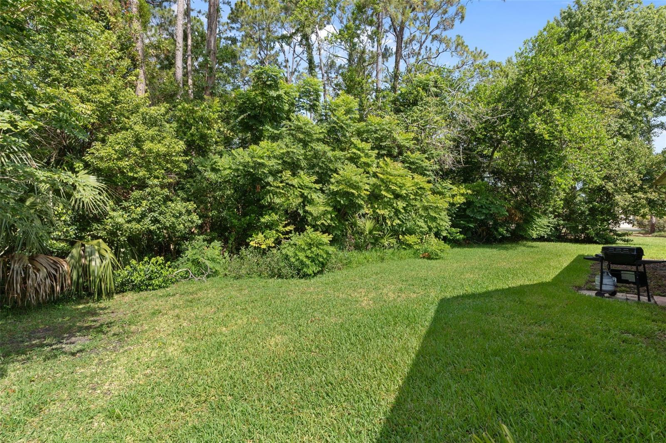
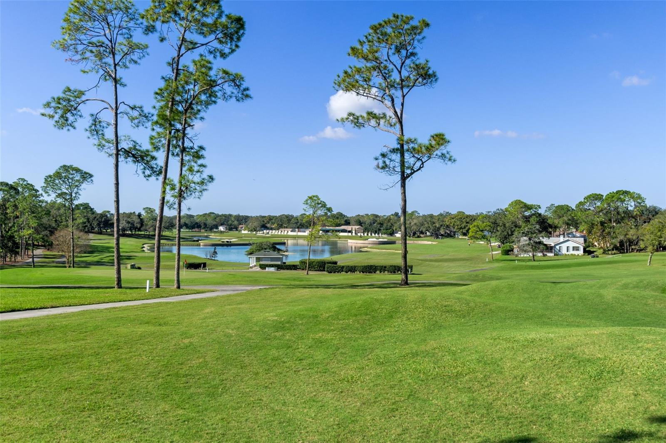
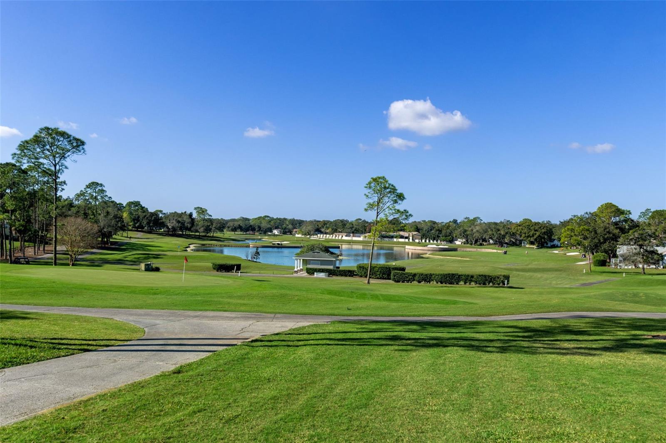
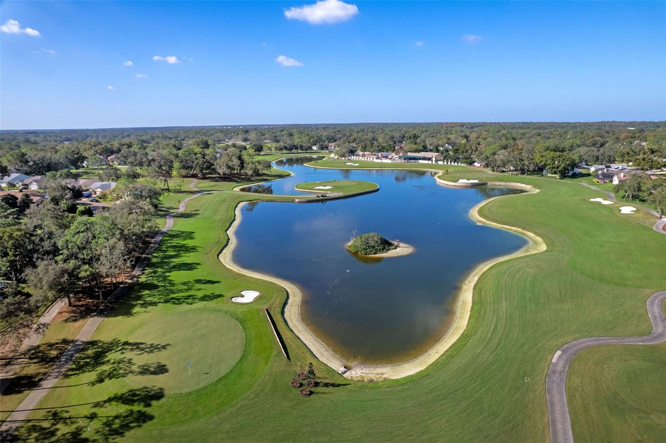
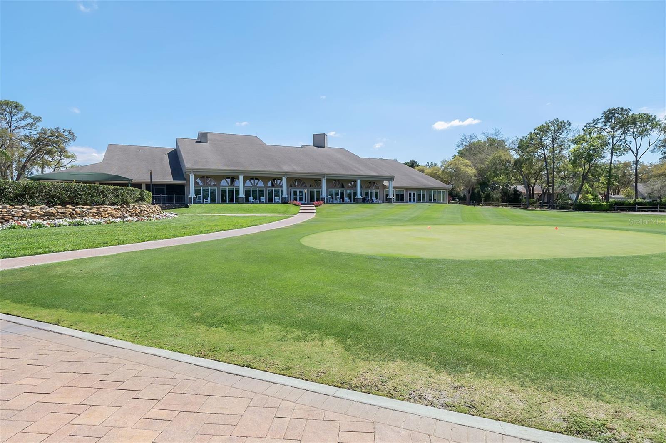
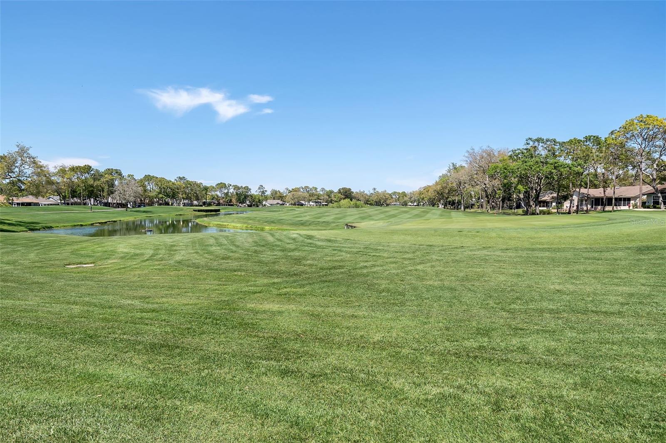
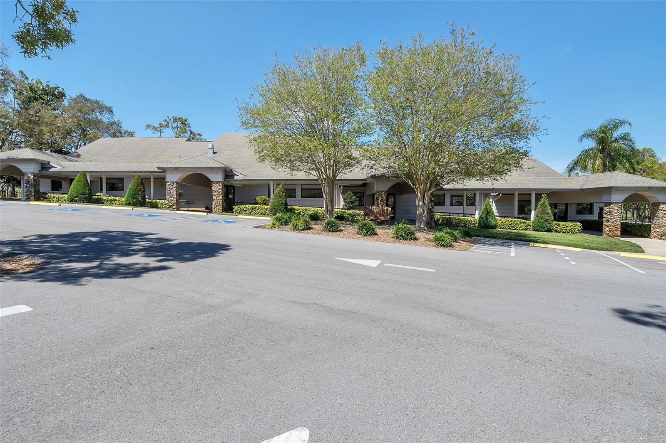
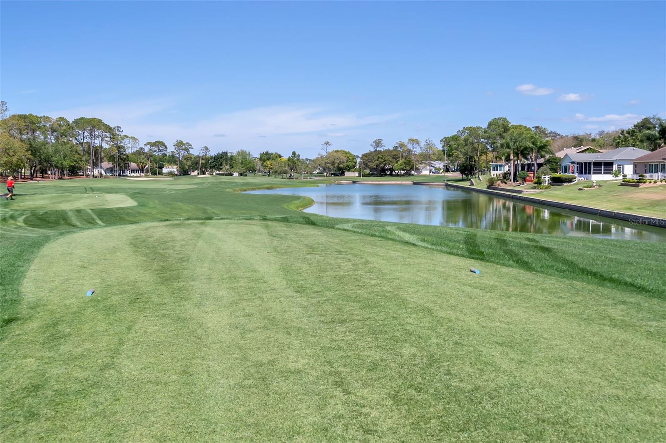
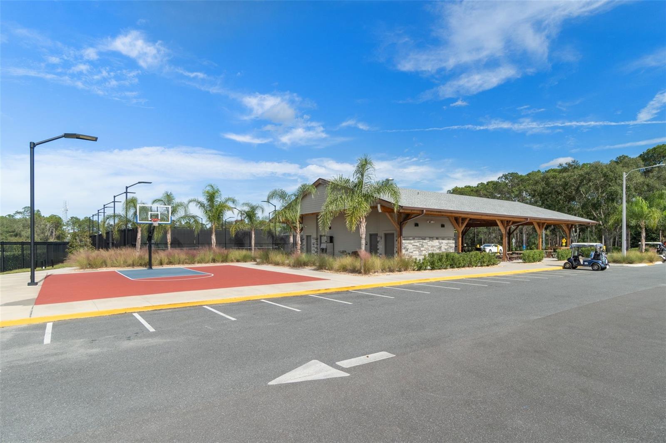
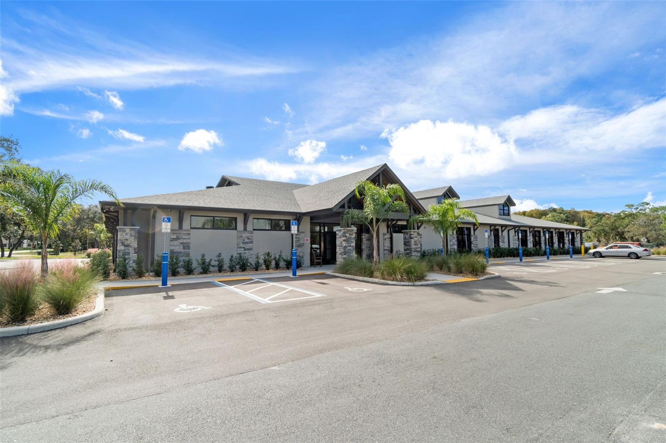
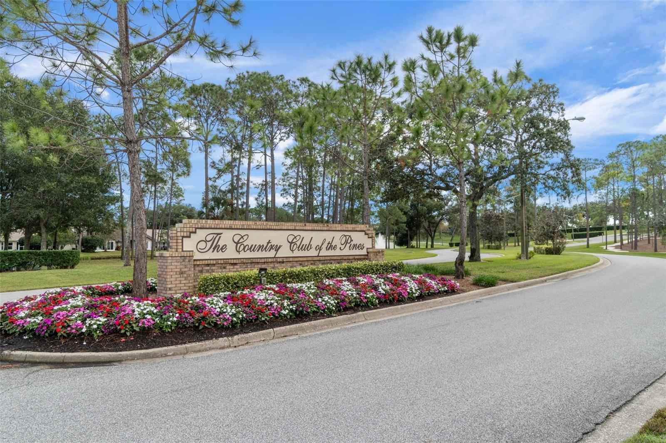
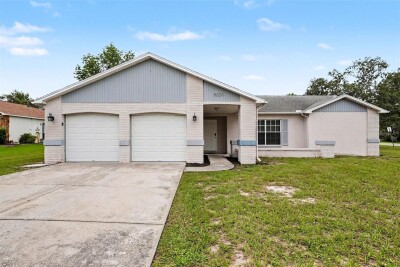
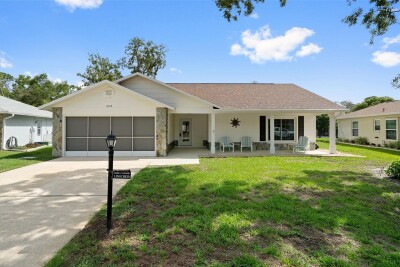
Virtually Staged. WELCOME HOME. THE AMAZING 55+ GOLF COURSE COMMUNITY OF TIMBER PINES OFFERS THIS WONDERFUL 2 BEDROOM, 2 BATH HOME WITH A 2 CAR GARAGE. THIS VICTORIA MODEL IS LOCATED ON A NICE QUIET CUL-DE-SAC WITH NO REAR NEIGBORS. ONCE YOU PULL UP TO YOUR FUTURE HOME YOU'LL NOTICE THE VERY LARGE FRONT PORCH WITH PLENTY OF SPACE TO ENJOY YOUR FLORIDA NIGHTS WHILE GREETING YOUR NEIGHBORS AS THEY TAKE THEIR EVENING WALK. ENTER YOUR FRONT DOOR & YOU WILL FIND
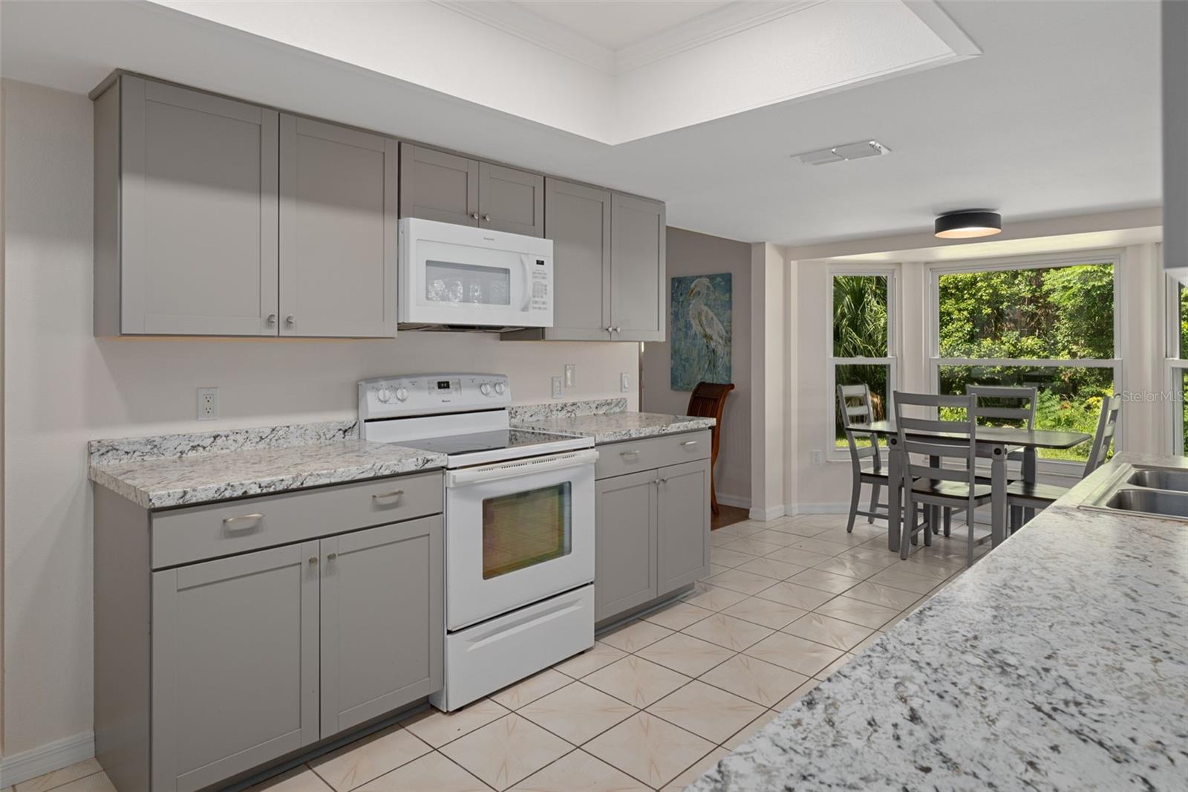
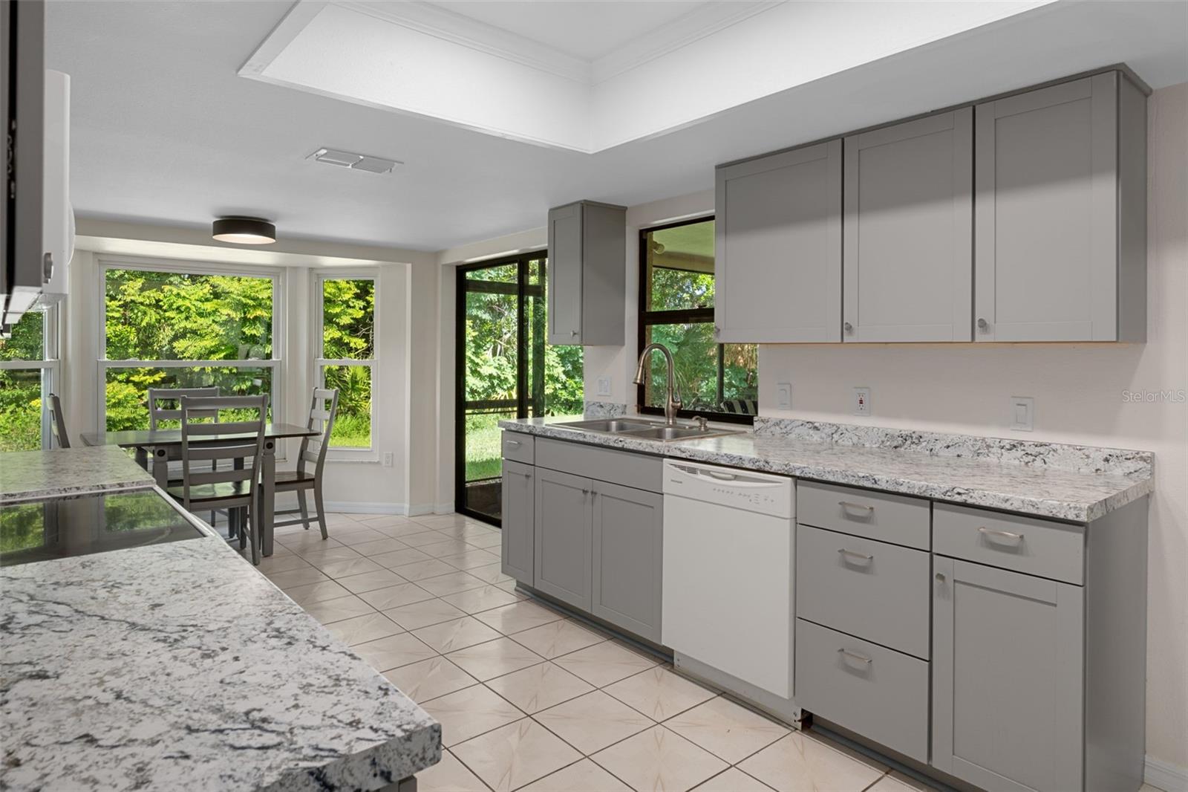
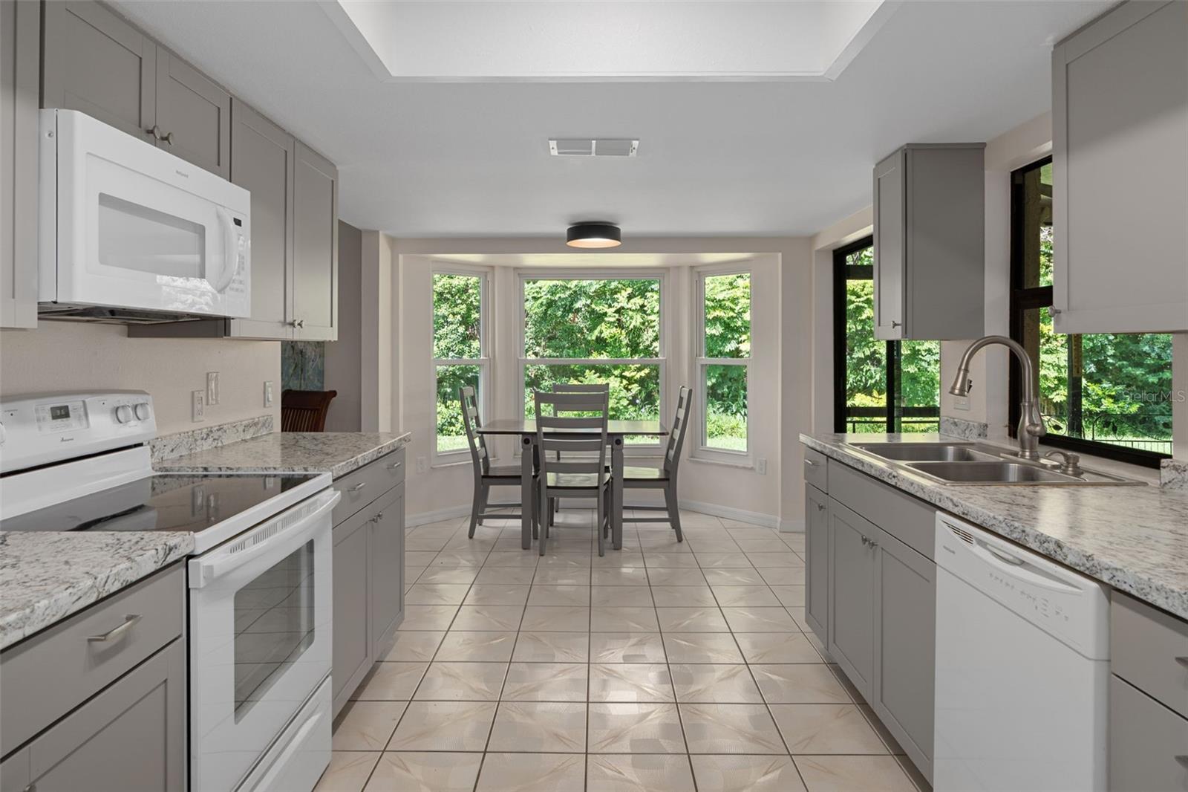
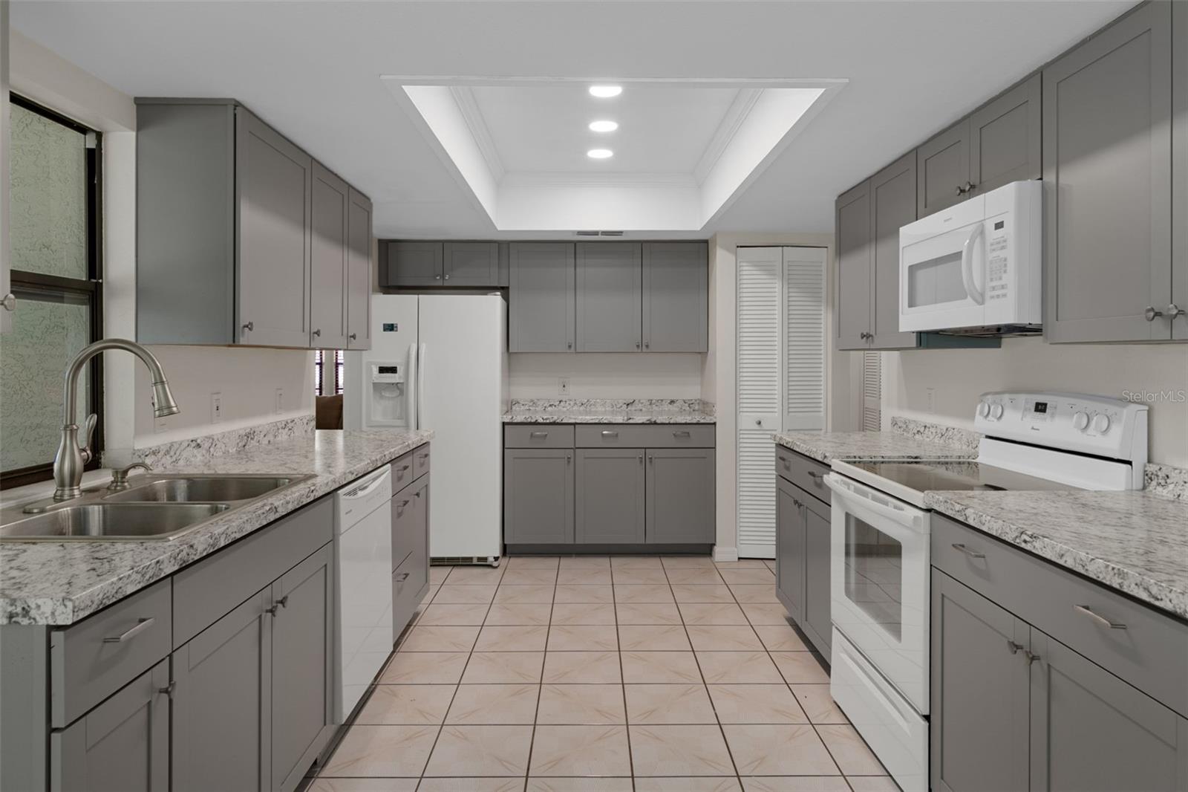
A FULLY TILED FOYER, LARGE LIVING ROOM & LAMINATE FLOORING. KITCHEN HAS BEEN UPDATED WITH NEW CABINETS, COUNTERTOPS, CERAMIC TILE FLOORING, & BREAKFAST NOOK , SLIDING GLASS DOORS TO THE LANAI. THIS HOME HAS MANY UPGRADES THROUGHOUT. ROOF 2016, AC HANDLER 2019, AC COMPRESSOR 2022, SPRINKLER SYSTEM & RAIN BIRD 2019, WHOLE HOUSE WATER SOFTENER 2017, WATER HEATER 2020, & SO MUCH MORE. WELL IS USED FOR IRRIGATION WHICH KEEPS YOUR WATER BILL DOWN. TIMBER PINES IS A BEAUTIFULLY MAINTAINED, AWARD WINNING 55 + COMMUNITY. THIS IS A MUST SEE!!!
Driving directions : US 19 (COMMERCIAL WAY) TIMBER PINES ENTRANCE, LEFT ON TIMBER PINES BLVD, RIGHT ON WESTCHESTER, RIGHT ON DARIEN WAY TO 6300 DARIEN WAY

Property Features

Rooms Dimension Description
Living Room 11x30 First level
Kitchen 9x14 First level
Primary Bedroom 11x26 First level
Bathroom 2 11x13 First level
Den 14x20 First level
Dinette 9x8 First level
Balcony/Porch/Lanai 23x11 First level
Breezeway 30x23 First level

Interior Features

  • Ceiling Fans(s)
  • Eat-in Kitchen
  • Solid Surface Counters
  • Split Bedroom
  • Walk-In Closet(s)
  • Window Treatments

Appliances

  • Dishwasher
  • Disposal
  • Dryer
  • Microwave
  • Range
  • Refrigerator
  • Washer
  • Water Softener

Heating

  • Central

Laundry features

  • Inside

Air Conditioning

  • Central Air

Floor Covering

  • Ceramic Tile
  • Laminate

Utilities

  • Cable Connected
  • Electricity Connected
  • Fire Hydrant
  • Sewer Connected
  • Water Connected

Exterior features

  • Sidewalk
  • Sliding Doors

Architectural Style

  • Contemporary

Community Features

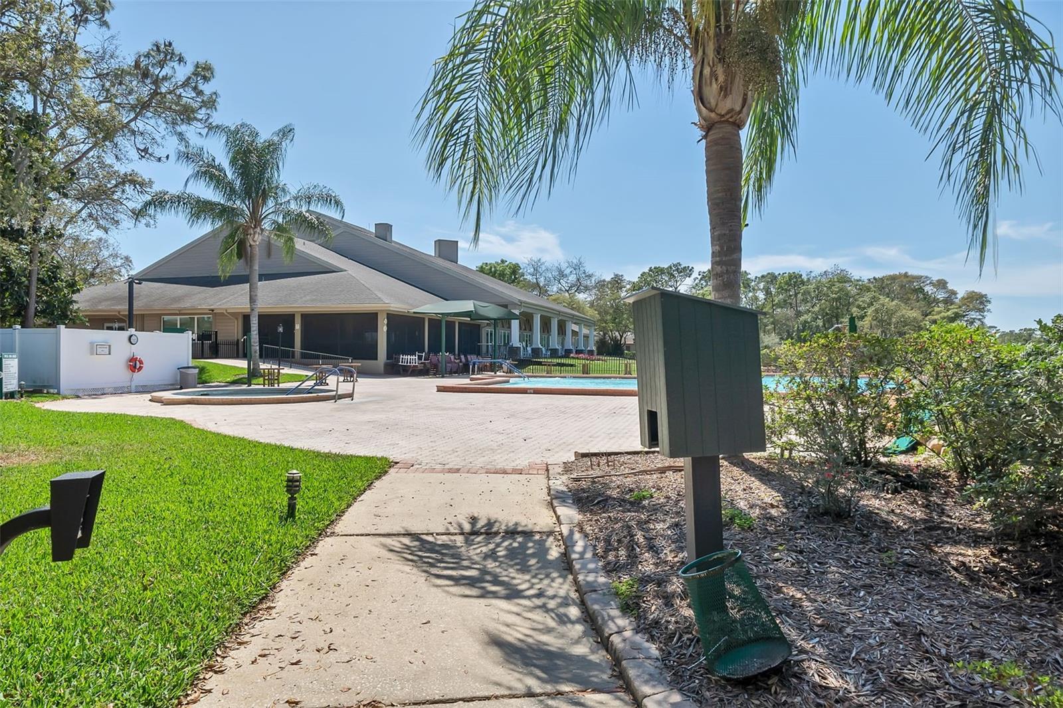
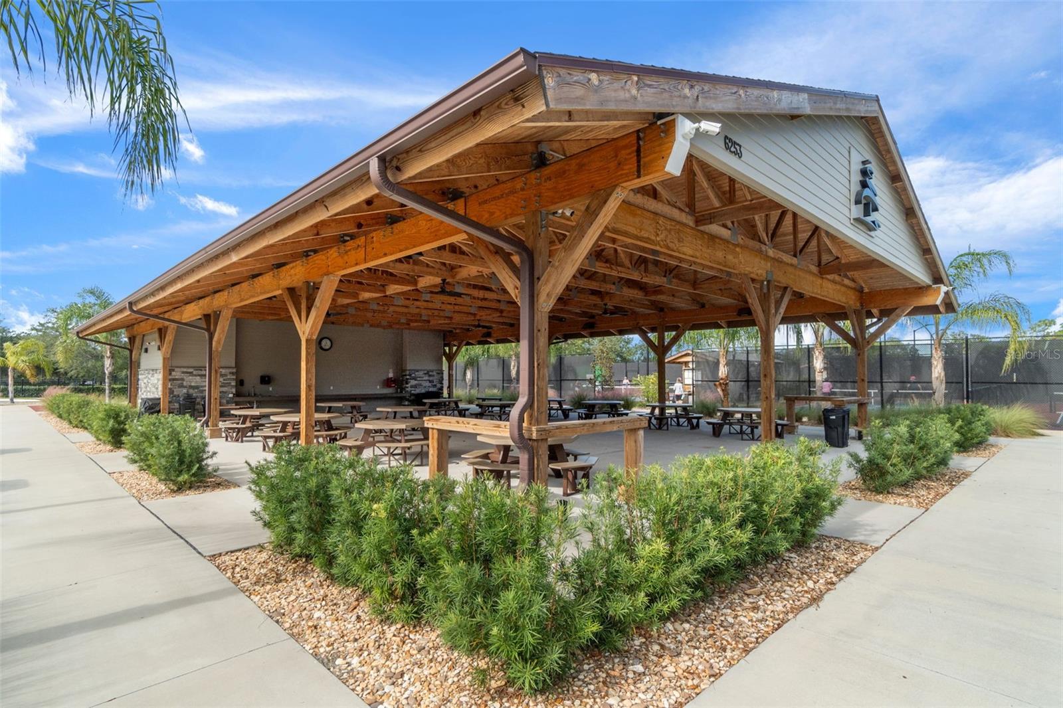
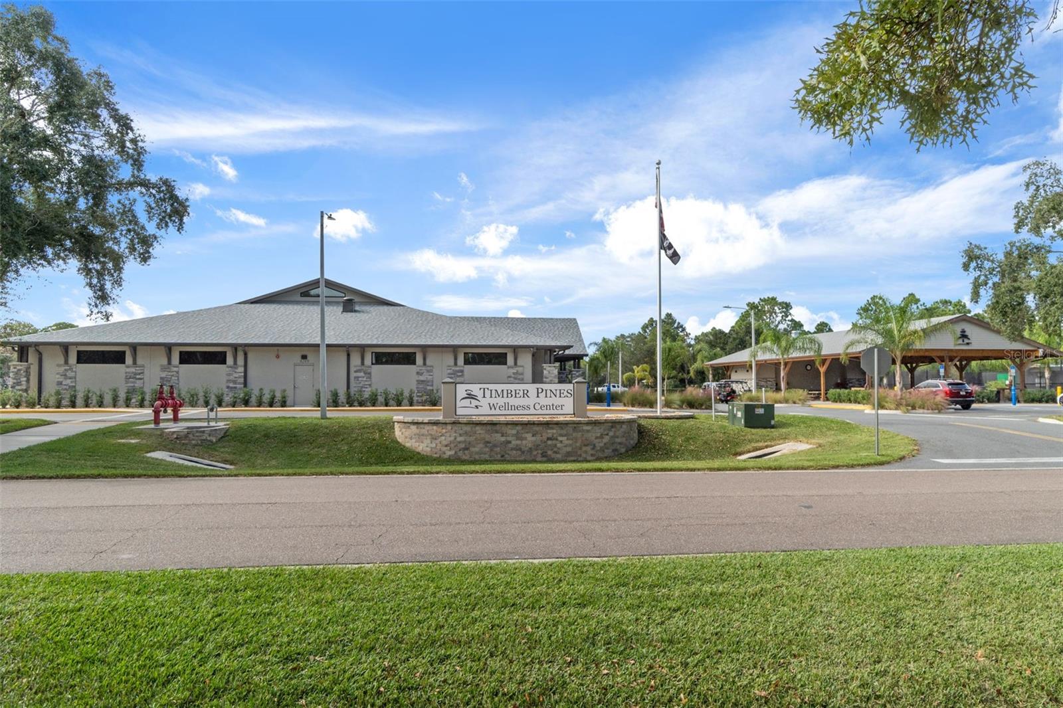
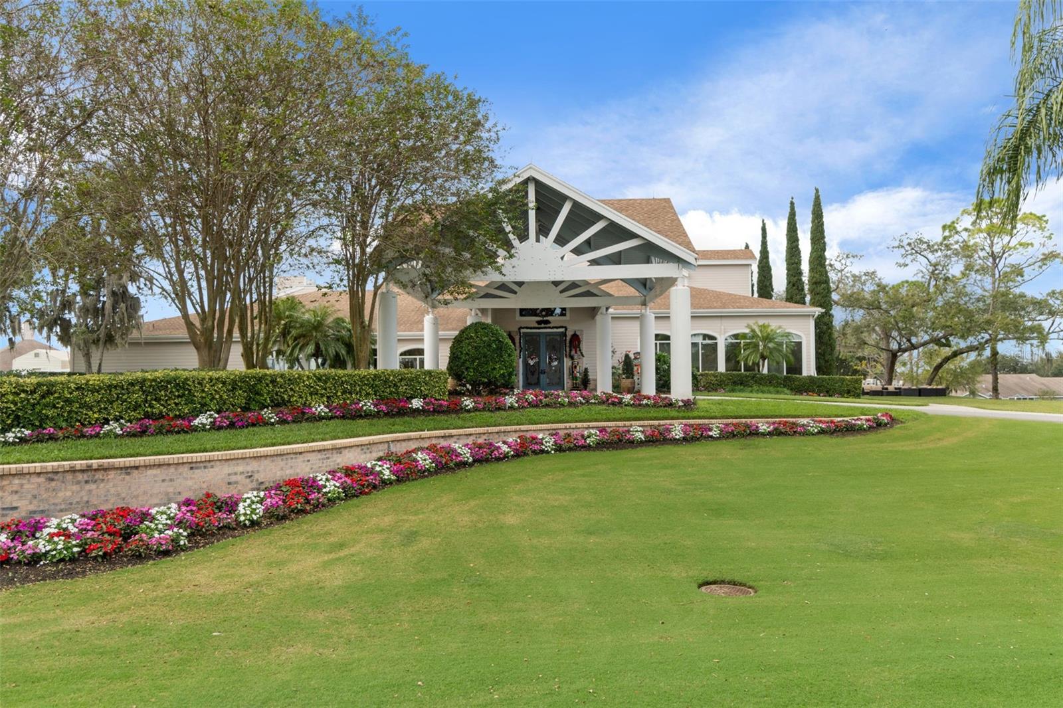
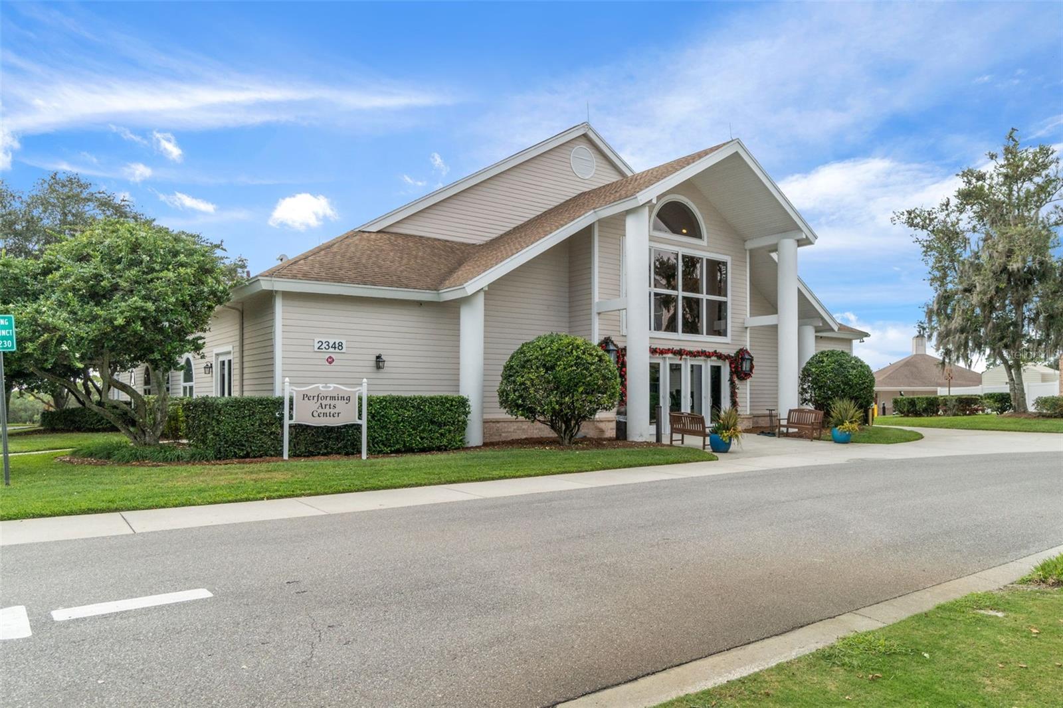
  • Clubhouse
  • Deed Restrictions
  • Fitness Center
  • Gated Community - Guard
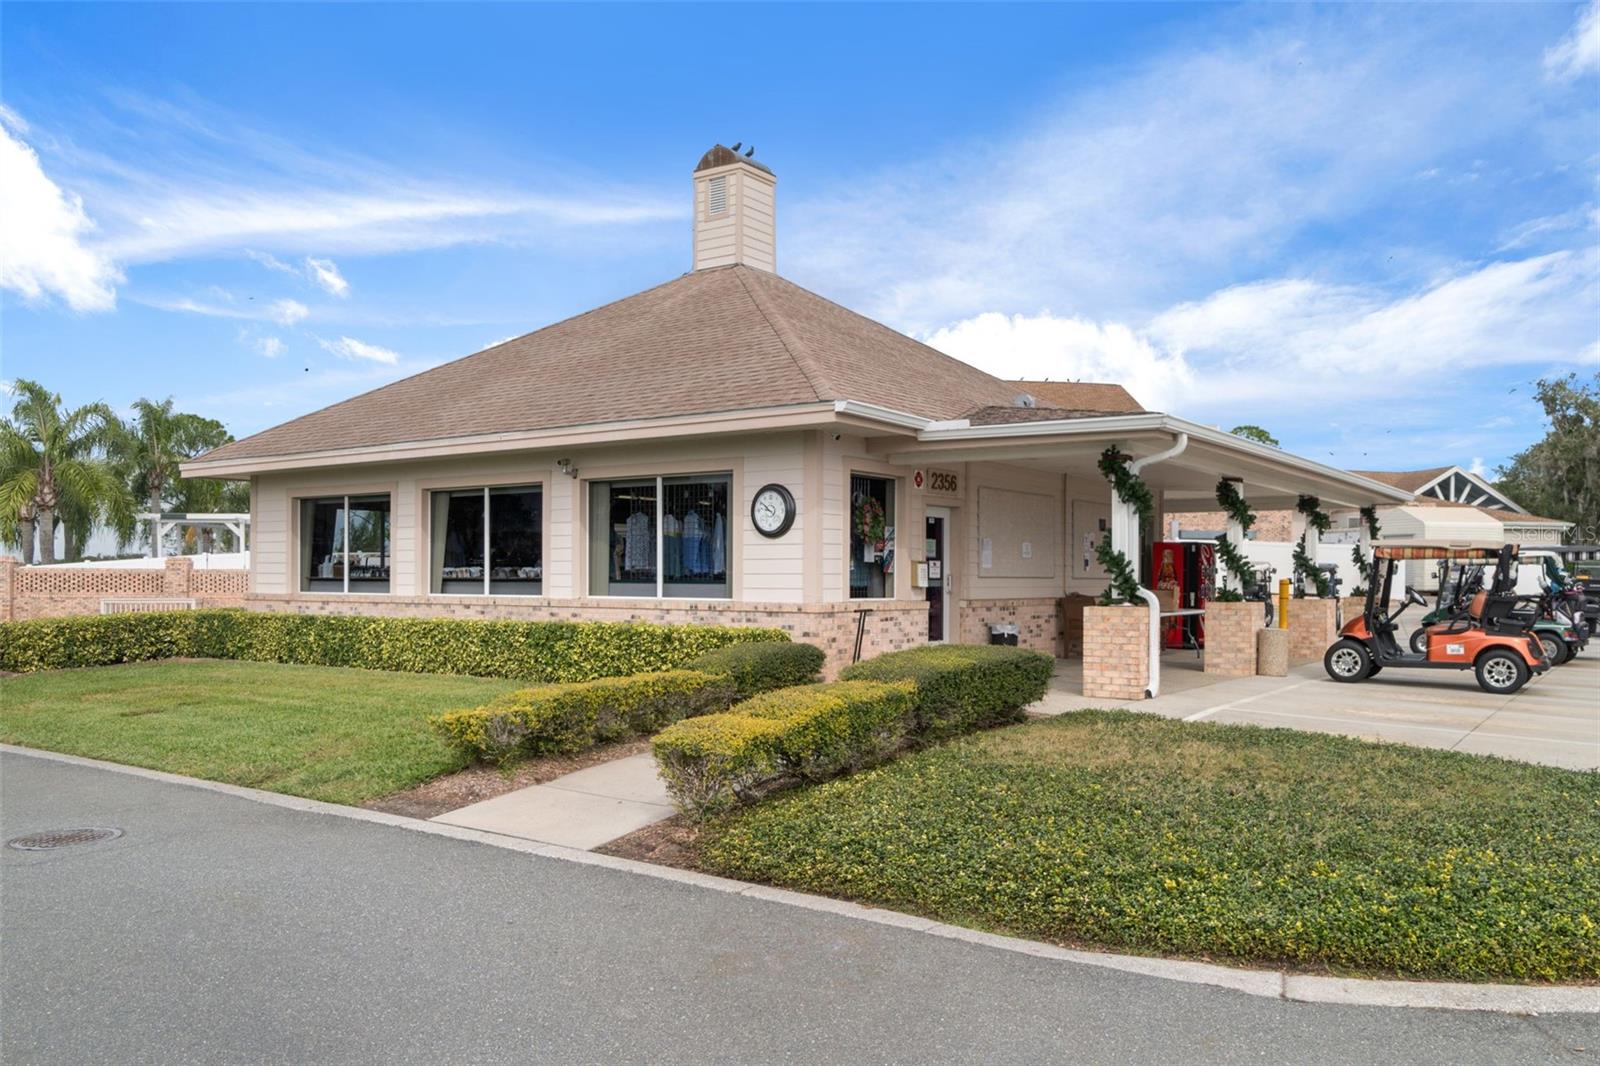
  • Golf Carts OK
  • Irrigation-Reclaimed Water
  • No Truck/RV/Motorcycle Parking
  • Pool
  • Racquetball
  • Restaurant
  • Sidewalks
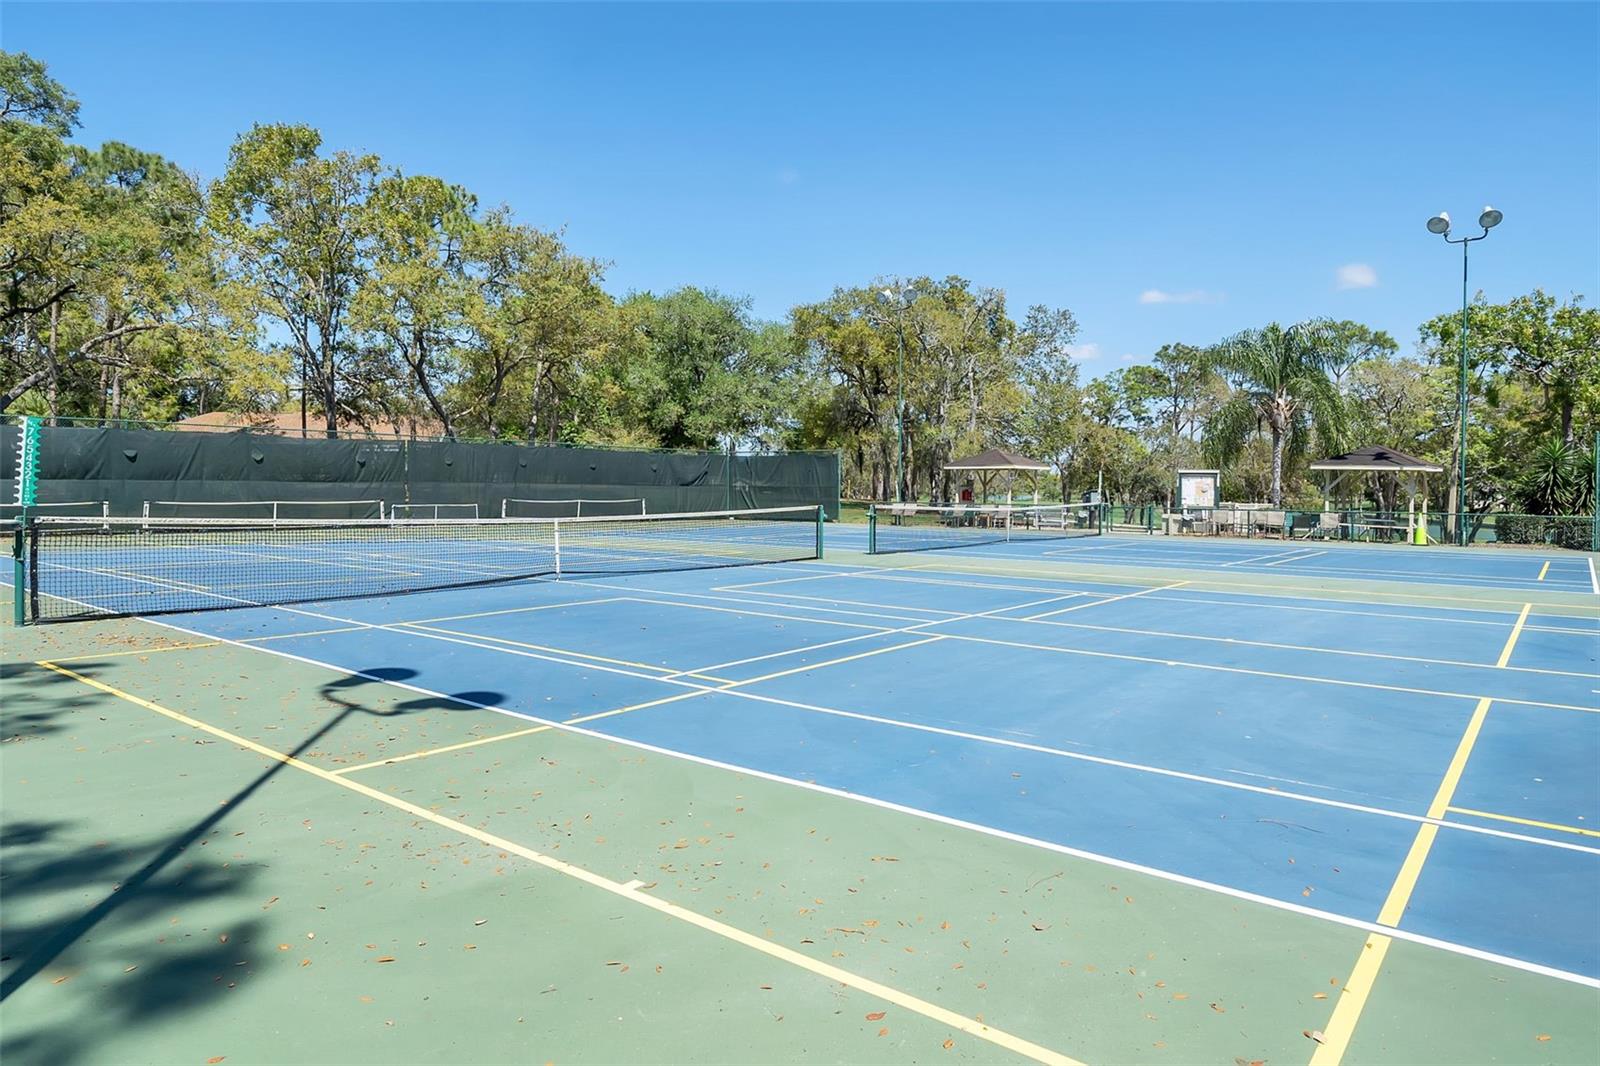
  • Tennis Court(s)
  • Street Lights

Association Amenities

  • Cable TV
  • Clubhouse
  • Fitness Center
  • Gated
  • Golf Course
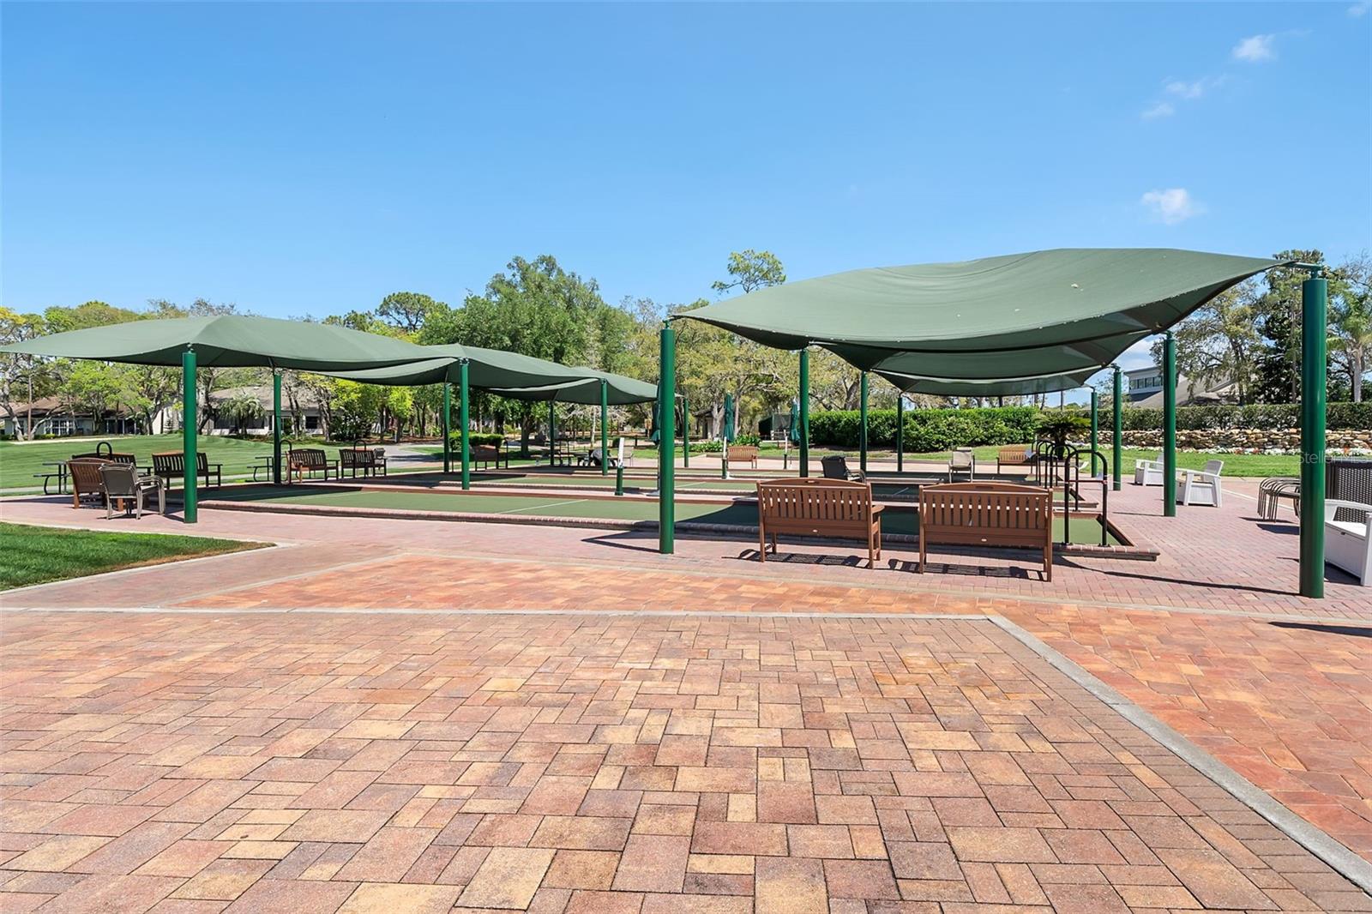
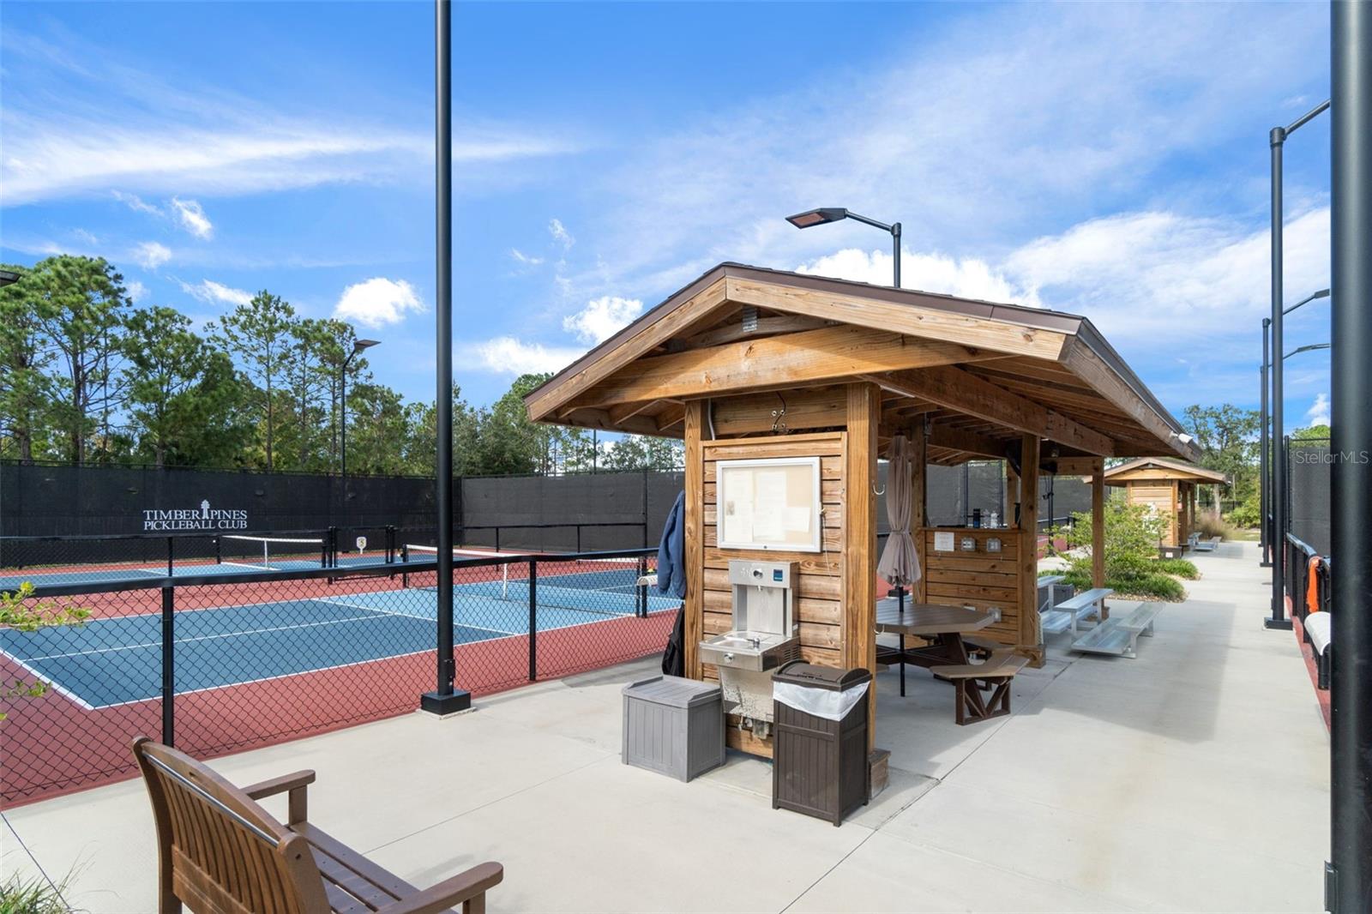
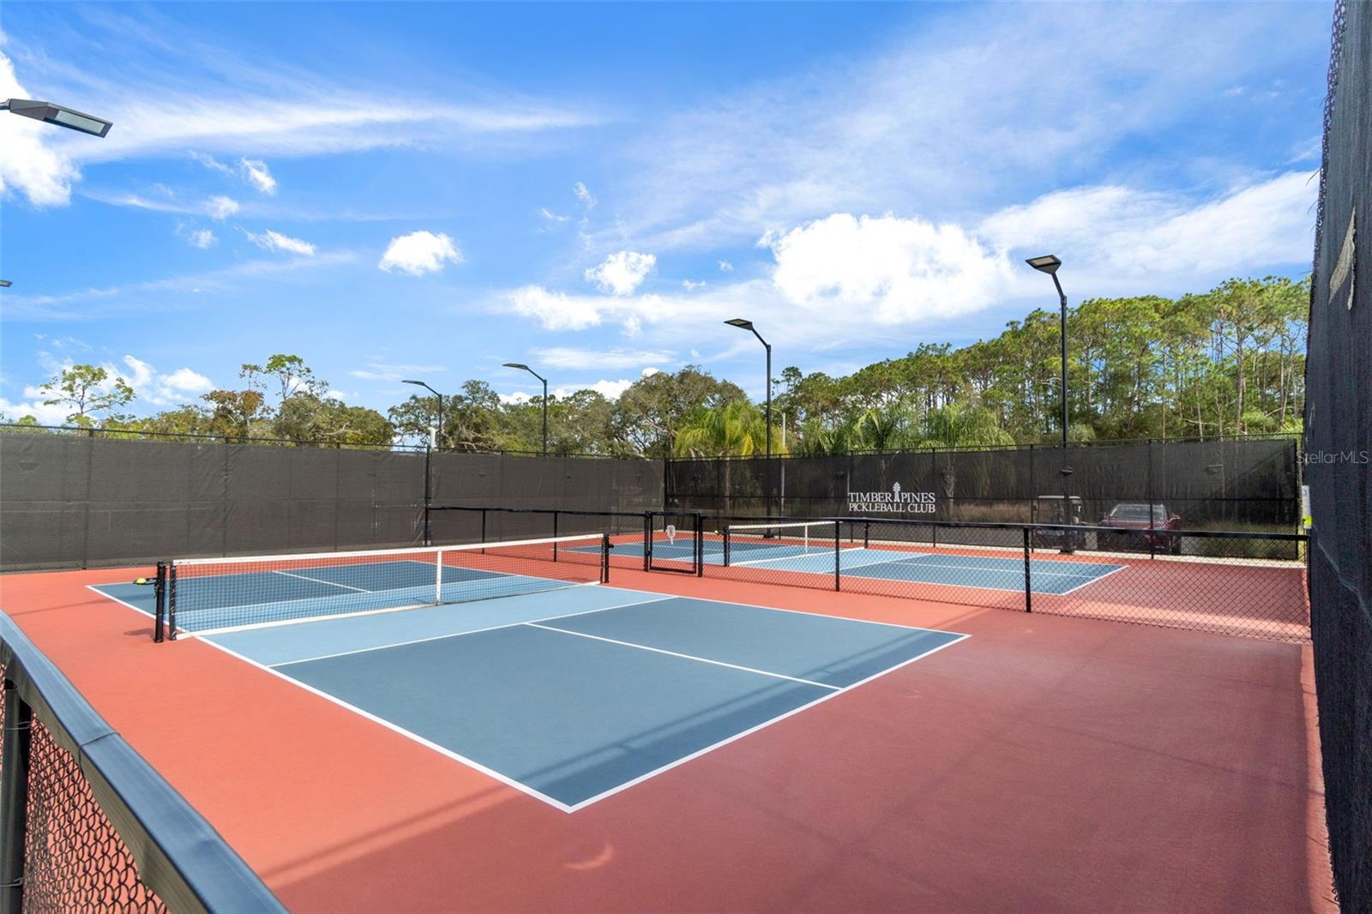
  • Pickleball Court(s)
  • Pool
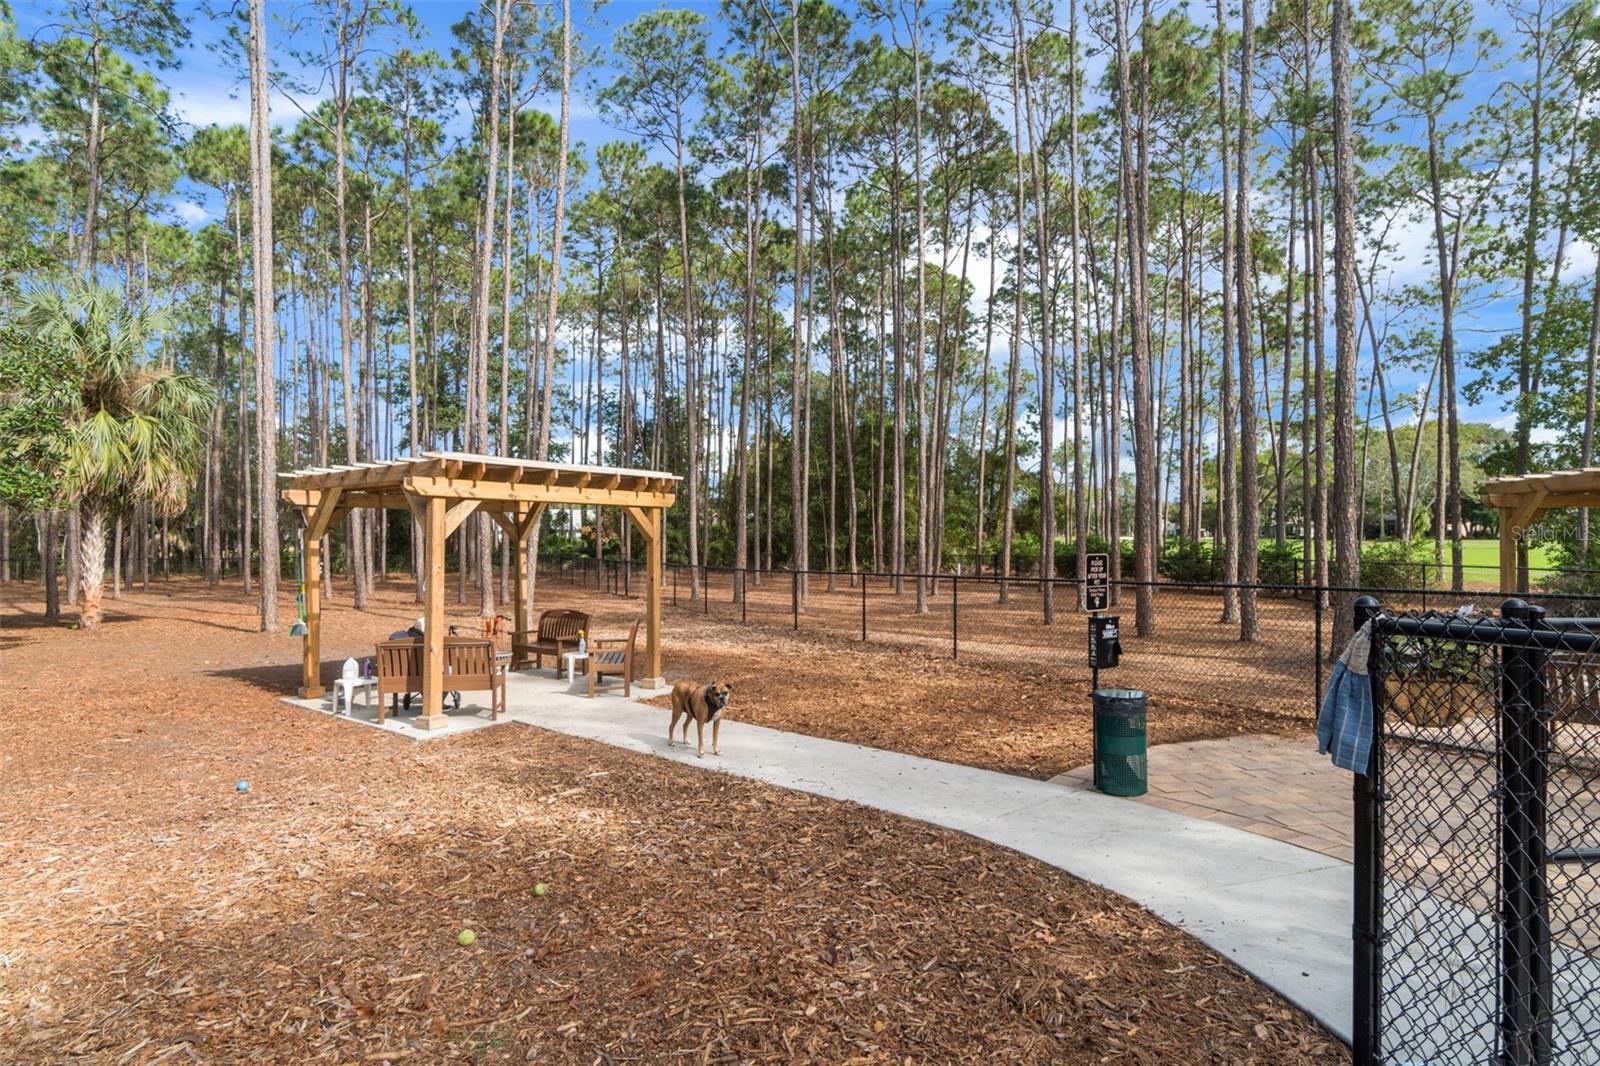
  • Recreation Facilities
  • Security
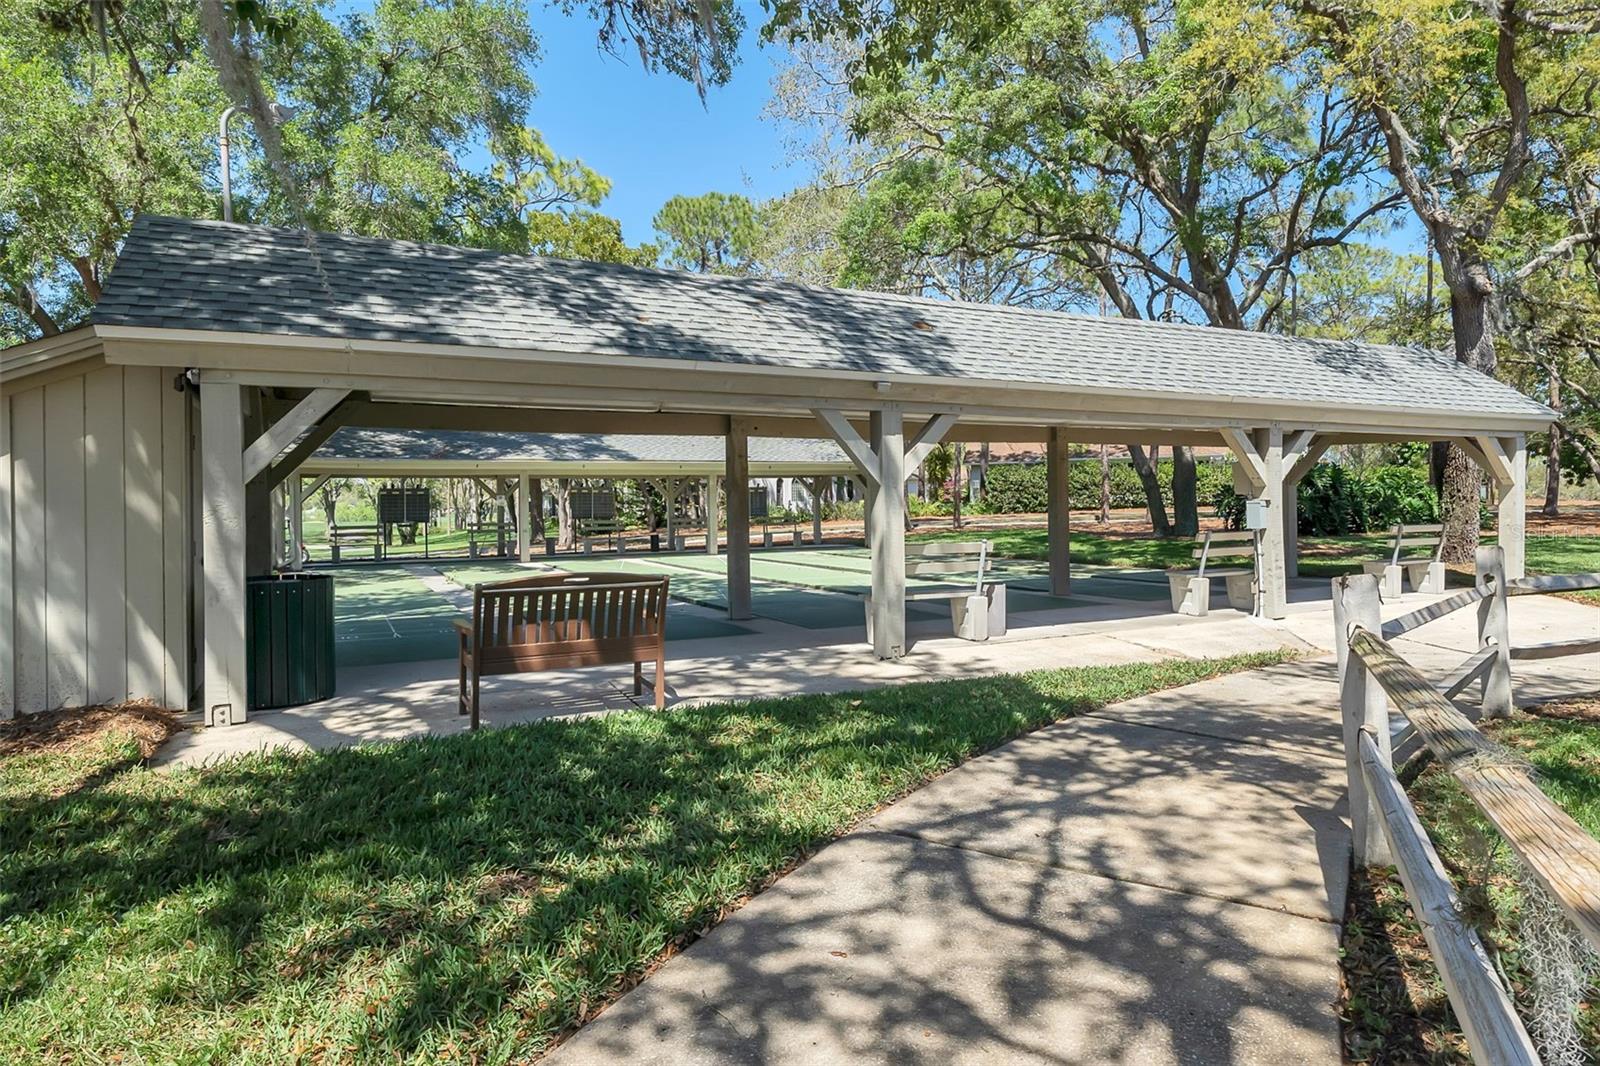
  • Shuffleboard Court
  • Tennis Court(s)

Construction Materials

  • Block
  • Stucco

Road Surface Type

  • Paved

Roof

  • Shingle

Foundation

  • Concrete Perimeter

Lot Features

  • Cul-De-Sac

School Information


Listing information courtesy of HOMAN REALTY GROUP INC

All listing information is deemed reliable but not guaranteed and should be independently verified through personal inspection by appropriate professionals. Listings displayed on this website may be subject to prior sale or removal from sale; availability of any listing should always be independently verified.
Listing information is provided for consumer personal, non-commercial use, solely to identify potential properties for potential purchase; all other use is strictly prohibited and may violate relevant federal and state law.
Listing data comes from My Florida Regional MLS.