English / Українська / Español /

Julia Vakulenko - Broker -

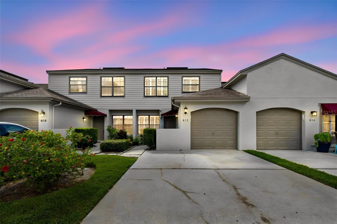
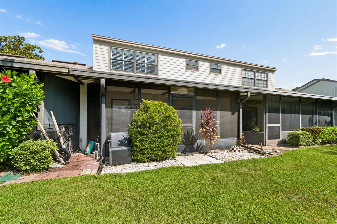
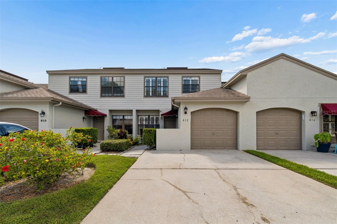
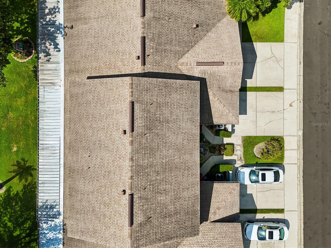
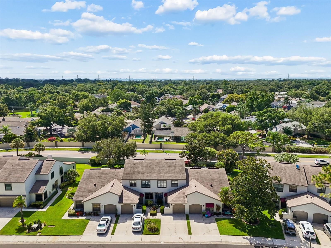
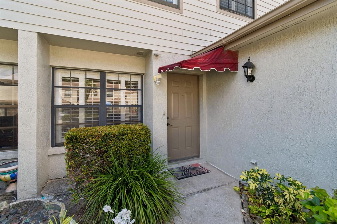
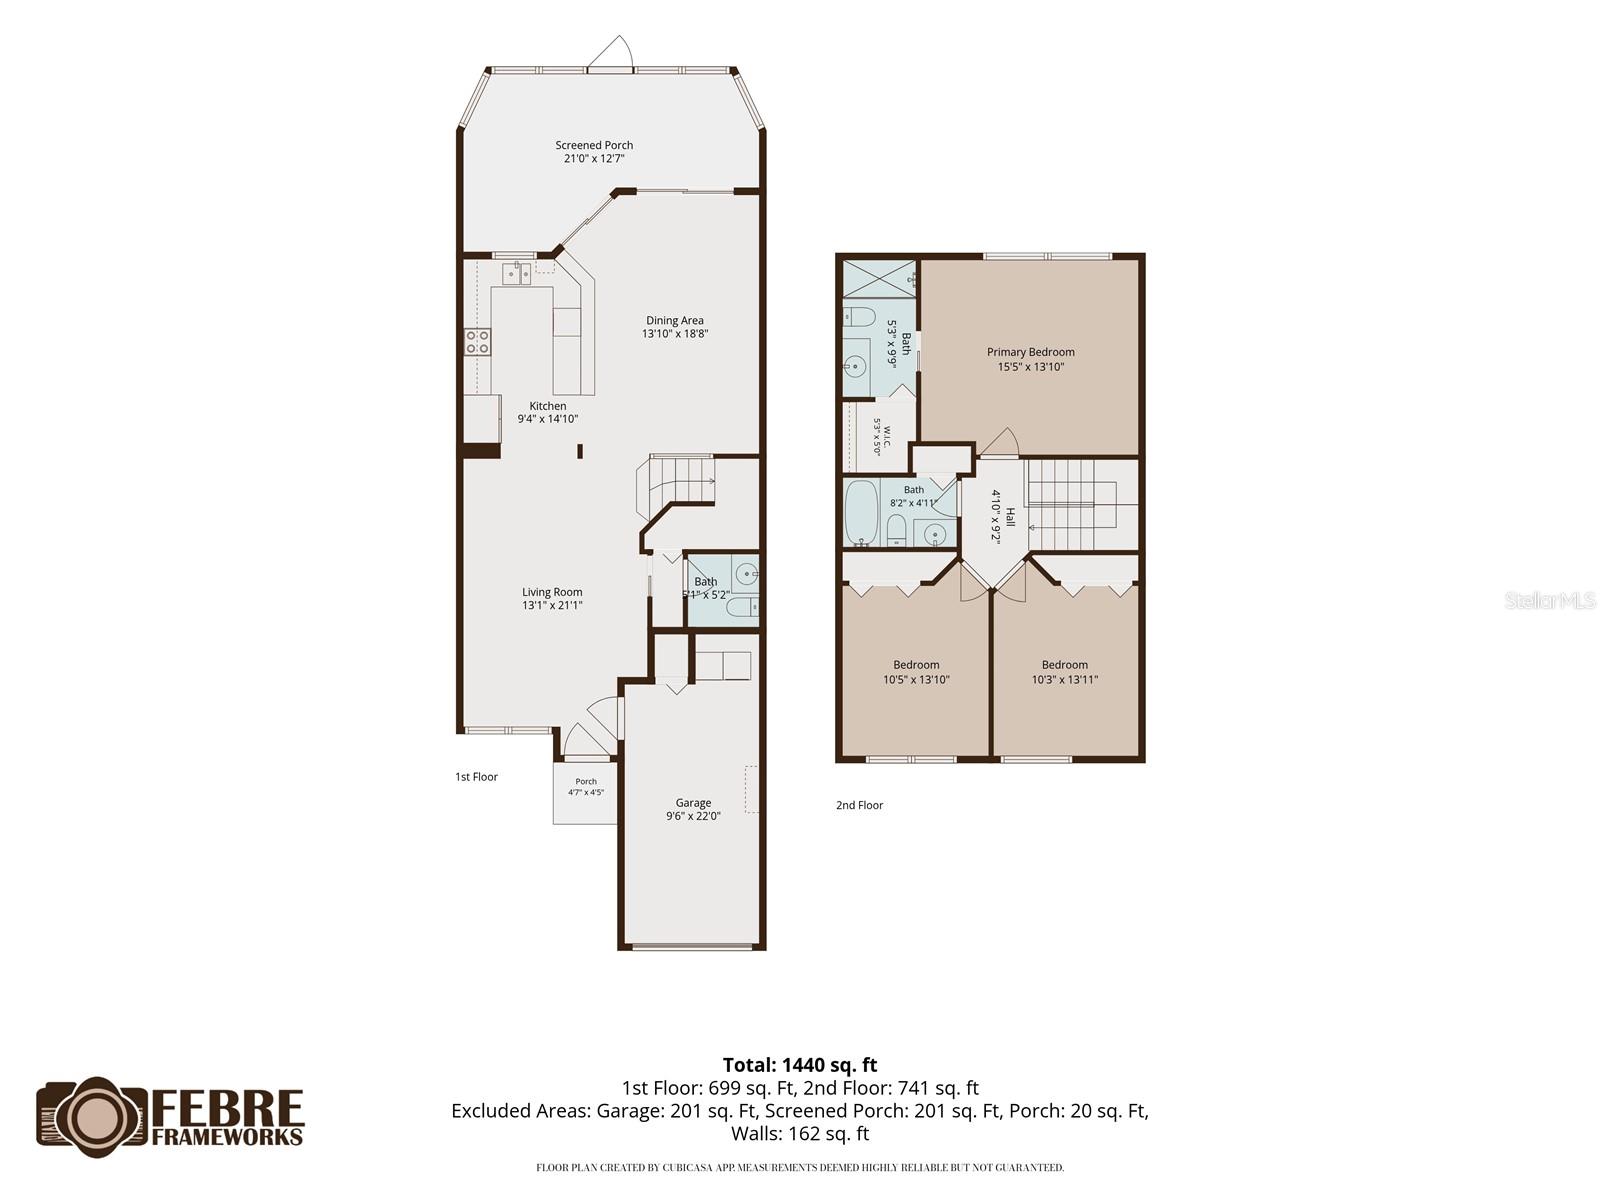
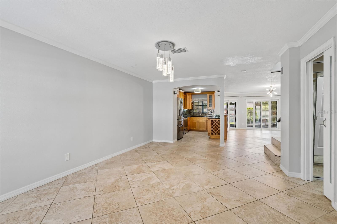
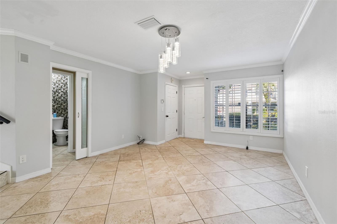
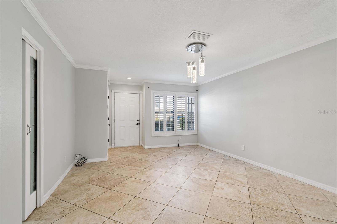
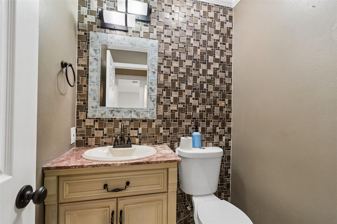
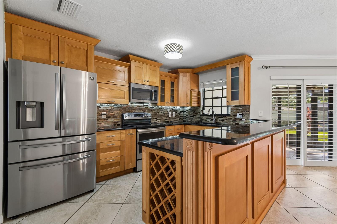
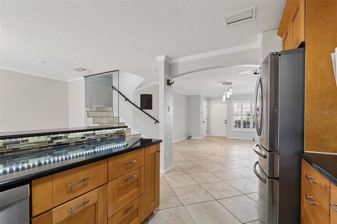
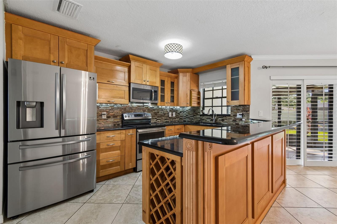
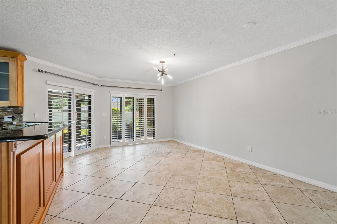
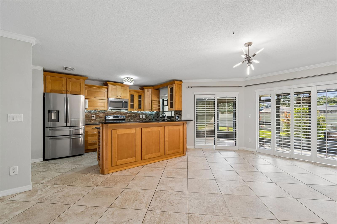
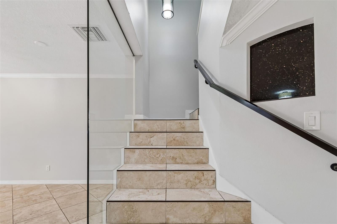
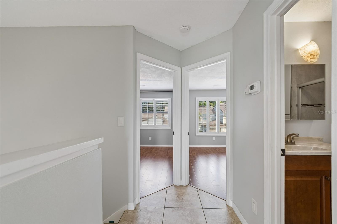
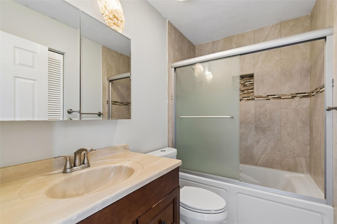
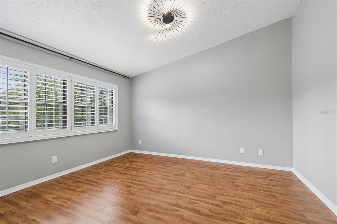
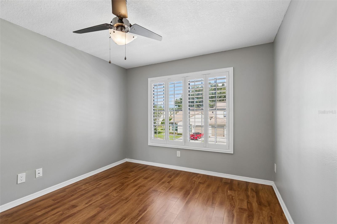
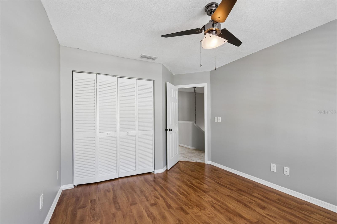
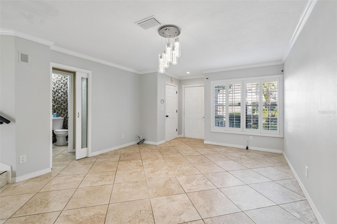
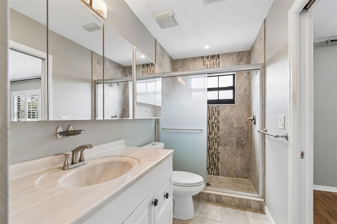
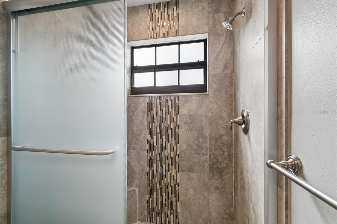
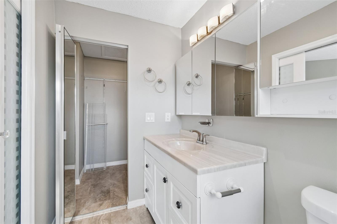
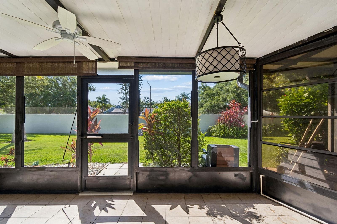
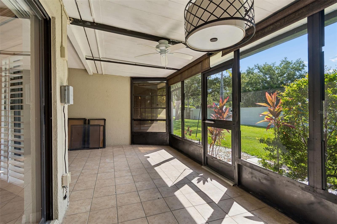
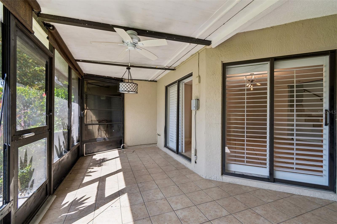
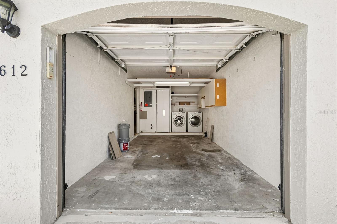
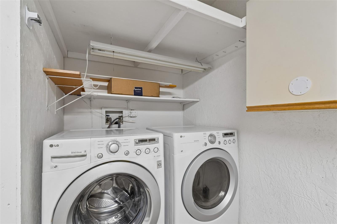
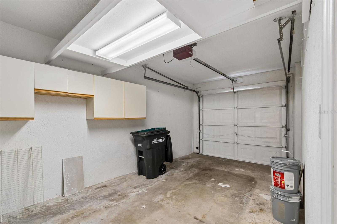
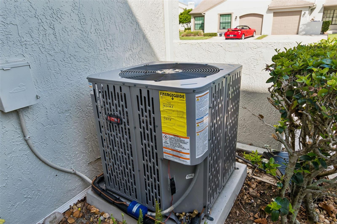
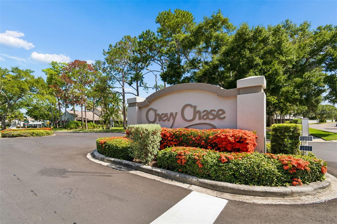
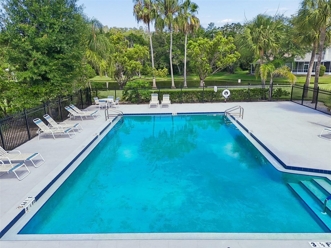
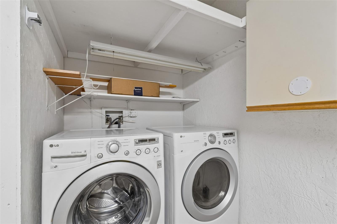
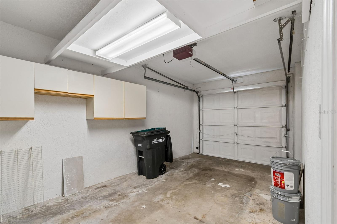
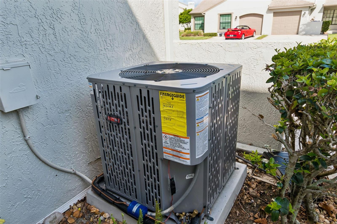
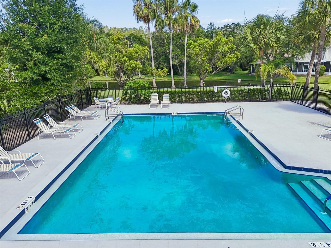
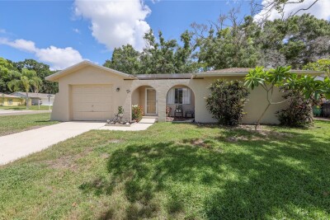
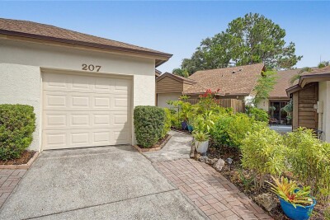
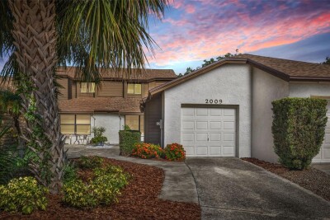
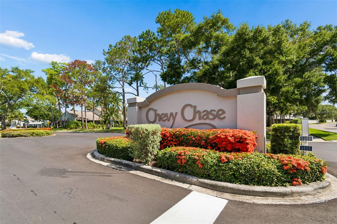
W7887064 One Car Garage & Parking for Two Back Yard HOA Replaces Roof Four Townhouses Entry Floor Plan Open Living Kitchen with Parlor Bath Virtually Staged Photo Living Room Master Bedroom Virtually Staged Photo Living Room Living Room Entry First Floor Parlor Half Bath Custom Kitchen Wood Cabinets Bar High Granite Counter Cooking Prep Area Dining Room View to Enclosed Patio with Sliding Doors Virtually Staged Photo Dining Table Kitchen Bar Tiled Floors 2nd Floor Hallway 2nd Floor Hall Bath Bedroom 1 Virtually Staged Photo Bedroom 1 Bedroom 2 Virtually Staged Bedroom 2 W7887064 Master Bedroom Master Bathroom Master Shower Master Bath Walkin Closet Covered Patio Screened Porch Covered Patio One Car Garage Utility Area Washer Dryer One Car Garage Just Installed June 2026 Entrance to Chevy Chase Townhomrs Chevy Chase Pool
Loading map ...
Loading map ...

612 QUAIL KEEP DR, SAFETY HARBOR, 34695


Property highlights

  • MLS#: W7887064
  • 18,667.00 lot size Sq.Ft.
  • Year built: 1987
  • Parking spaces: 1
  • Pool: Community pool
  • Listed: 06/25/2026
  • Taxes: $2,392.33
  • HOA fees (monthly): $423.00
  • Average Monthly Fees (not including CDD, if any): $423.00
  • Maintenance fee includes: Cable TV, Pool, Escrow Reserves Fund, Maintenance Structure and Maintenance Grounds
  • Building Name: NA
  • Virtual Tour

Property Overview

Virtually Staged. This pristine, well-maintained townhouse offers 1,521 square feet of living space featuring 3 bedrooms, 2.5 bathrooms, a 1-car garage, and a relaxing, enclosed lanai. The beautifully updated kitchen boasts custom solid-wood cabinetry with pull-out shelving, granite countertops and backsplash, stainless steel appliances, and a cozy eat-in nook. Enjoy an open-concept floor plan with elegant tile flooring throughout the main level, stairway, and bathrooms, while the bedrooms feature durable wood laminate. Key upgrades include a water softener and a brand-new A/C heat pump (installed June 2026). The low-maintenance HOA covers roof replacement (2022), exterior upkeep, grounds care, and access to the community pool. Perfectly located just 1.5 miles from downtown Safety Harbor’s vibrant Main Street, near Marshall City Park—equipped with a playground, basketball, tennis, and pickleball courts—and offering an easy commute to Tampa International Airport.

Driving directions : Take Enterprise East from McMullen Booth Rd., Then turn R on to Beacon Place Dr. - follow the curve down and Turn R on to Chevy Chase Dr., then quick R on to Hounds Run, then R on to Quail Keep Dr. - townhome is down toward cul de sac on the Right side.

Property Features

Rooms Dimension Description
Living Room 18x12 First level , Ceramic Tile
Dining Room 13x18 First level , Ceramic Tile , Breakfast Bar
Primary Bedroom 15x13 Second level , Laminate , Ceiling Fan(s)
Bedroom 2 13x10 Second level , Laminate , Ceiling Fan(s)
Bedroom 3 13x10 Second level , Laminate , Double Vanity
Kitchen 9x13 First level , Ceramic Tile

Interior Features

  • Ceiling Fans(s)
  • Kitchen/Family Room Combo
  • Living Room/Dining Room Combo
  • Open Floorplan
  • PrimaryBedroom Upstairs
  • Thermostat
  • Walk-In Closet(s)

Appliances

  • Disposal
  • Dryer
  • Electric Water Heater
  • Range
  • Refrigerator
  • Washer
  • Water Softener

Heating

  • Heat Pump

Laundry features

  • In Garage

Air Conditioning

  • Central Air

Floor Covering

  • Ceramic Tile
  • Parquet

Utilities

  • Cable Available
  • Cable Connected
  • Electricity Connected
  • Public
  • Sewer Connected
  • Underground Utilities
  • Water Connected

Exterior features

  • Awning(s)
  • Rain Gutters
  • Sidewalk
  • Sliding Doors

Patio and porch features

  • Covered

Architectural Style

  • Traditional

Community Features

  • Buyer Approval Required
  • Community Mailbox
  • Deed Restrictions
  • Pool
  • Sidewalks
  • Street Lights

Association Amenities

  • Pool

Construction Materials

  • Stucco

Road Surface Type

  • Asphalt

Roof

  • Shingle

Foundation

  • Block

School Information


Listing information courtesy of CHARLES RUTENBERG REALTY INC

All listing information is deemed reliable but not guaranteed and should be independently verified through personal inspection by appropriate professionals. Listings displayed on this website may be subject to prior sale or removal from sale; availability of any listing should always be independently verified.
Listing information is provided for consumer personal, non-commercial use, solely to identify potential properties for potential purchase; all other use is strictly prohibited and may violate relevant federal and state law.
Listing data comes from My Florida Regional MLS.