English / Українська / Español /

Julia Vakulenko - Broker -

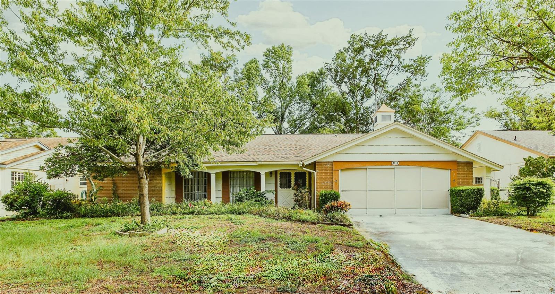
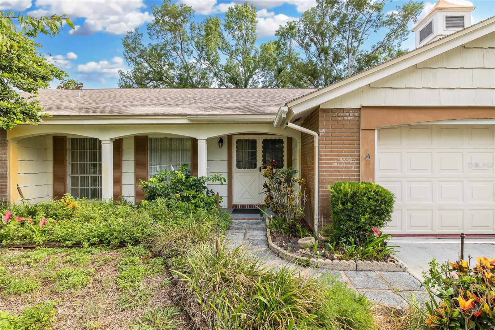
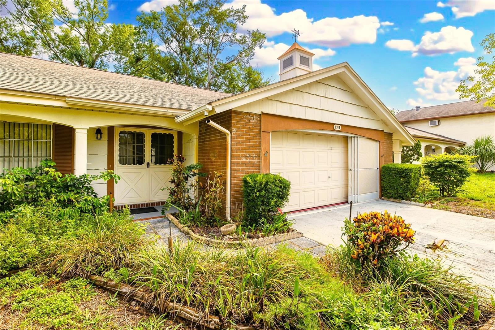
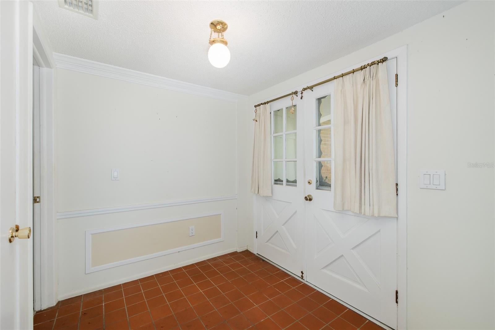
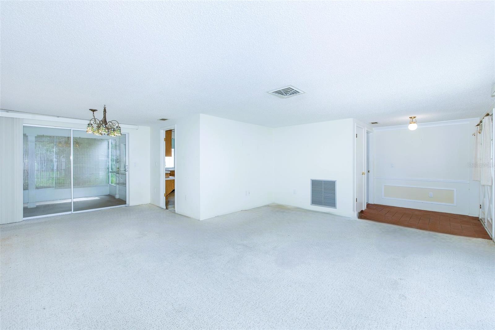
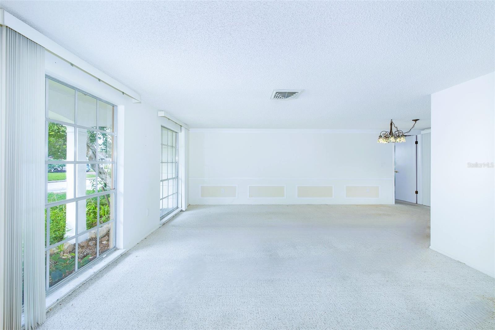
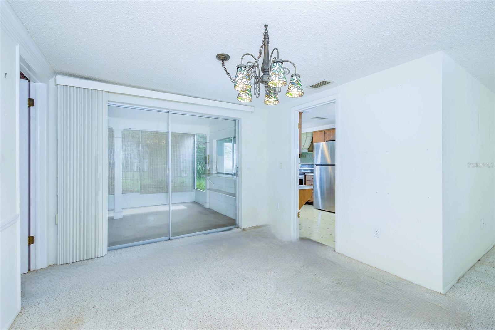
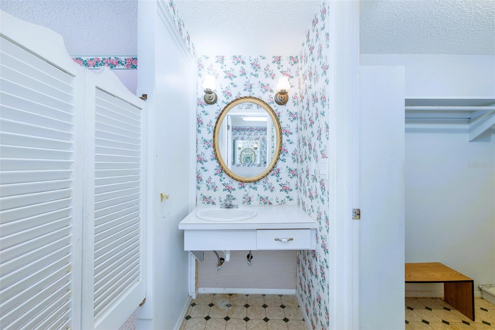
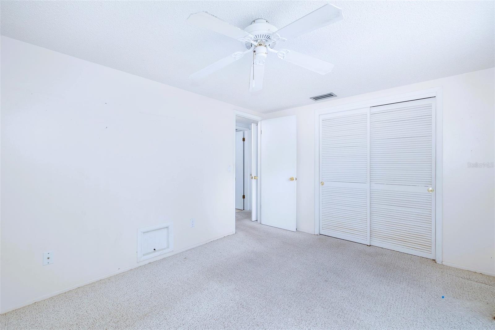
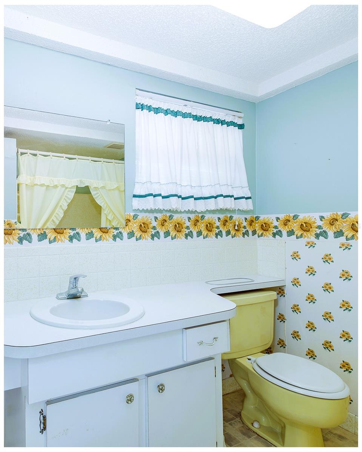
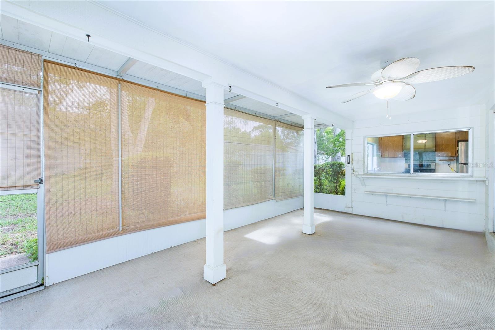
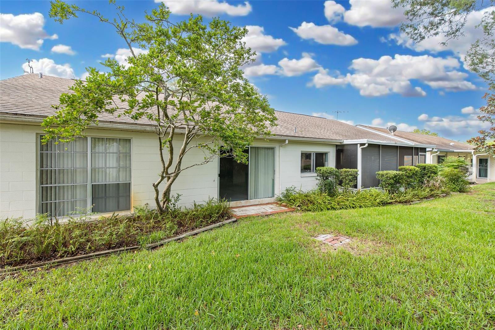
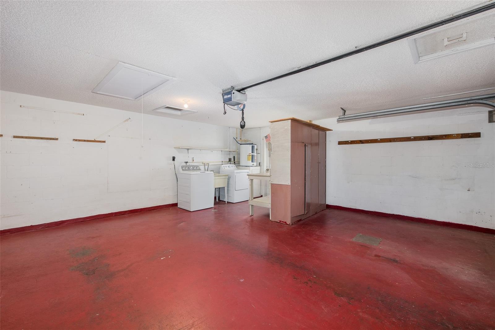
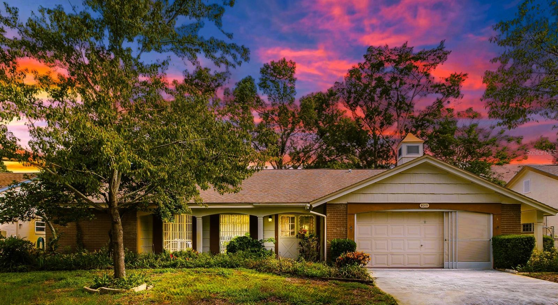
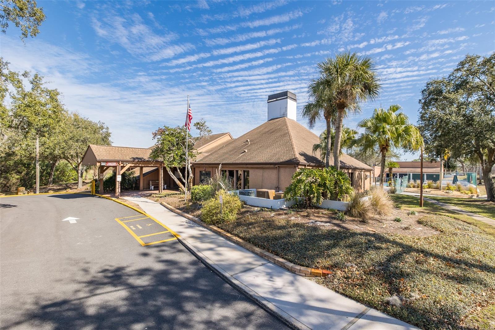
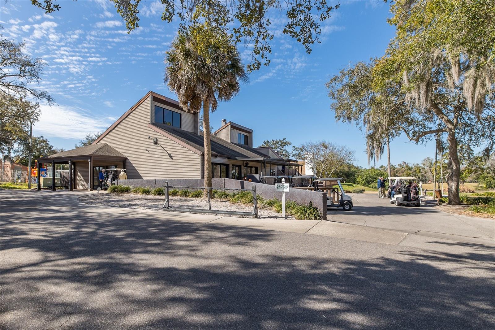
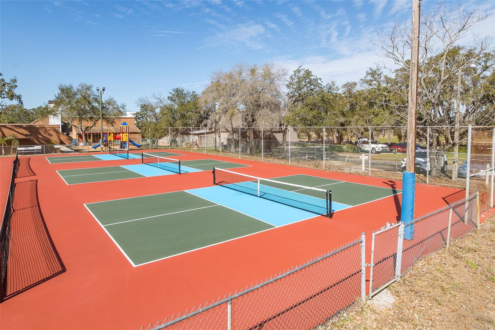
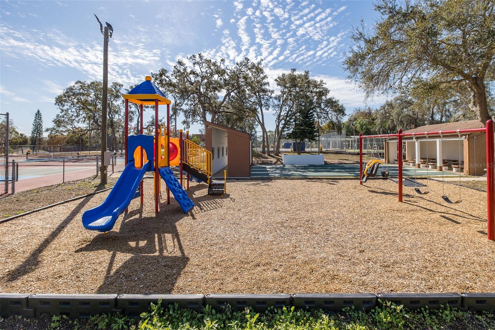
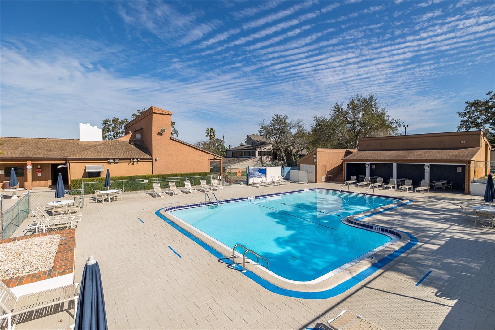
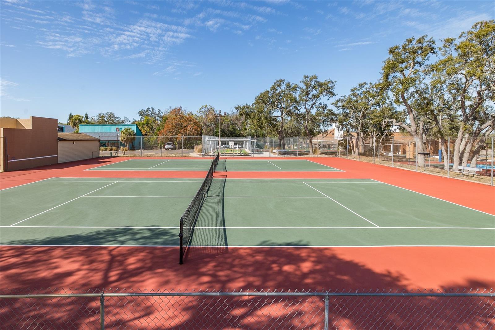
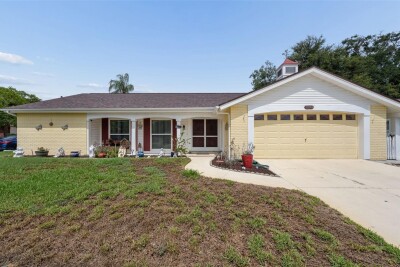
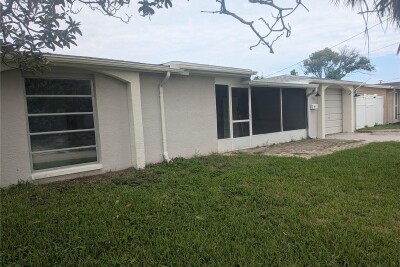
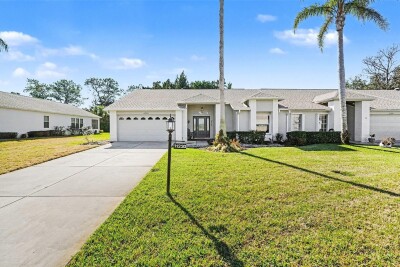
FRONT FRONT PORCH ENTRY FOYER LIVING ROOM LIVING ROOM DINING W7887346 W7887346 FAMILY ROOM PRIMARY BEDROOM PRIMARY BATH PRIMARY EXTRA SINK AREA GUEST BEDROOM GUEST BATH LANAI BACK OF HOME AND YARD W7887346 GARAGE W7887346 BEACON WOODS CIVIC GOLF PICKLE BALL PLAY GROUND COMMUNITY POOL TENNIS
Loading map ...
Loading map ...

8315 CAVALRY DR, HUDSON, 34667


Property highlights

  • MLS#: W7887346
  • 5,950.00 lot size Sq.Ft.
  • Year built: 1974
  • Parking spaces: 2
  • Pool: Community pool
  • Listed: 07/17/2026
  • Taxes: $893.24
  • HOA fees (monthly): $28.33
  • Average Monthly Fees (not including CDD, if any): $28.33
  • Maintenance fee includes: Pool and Recreational Facilities
  • Virtual Tour

Property Overview

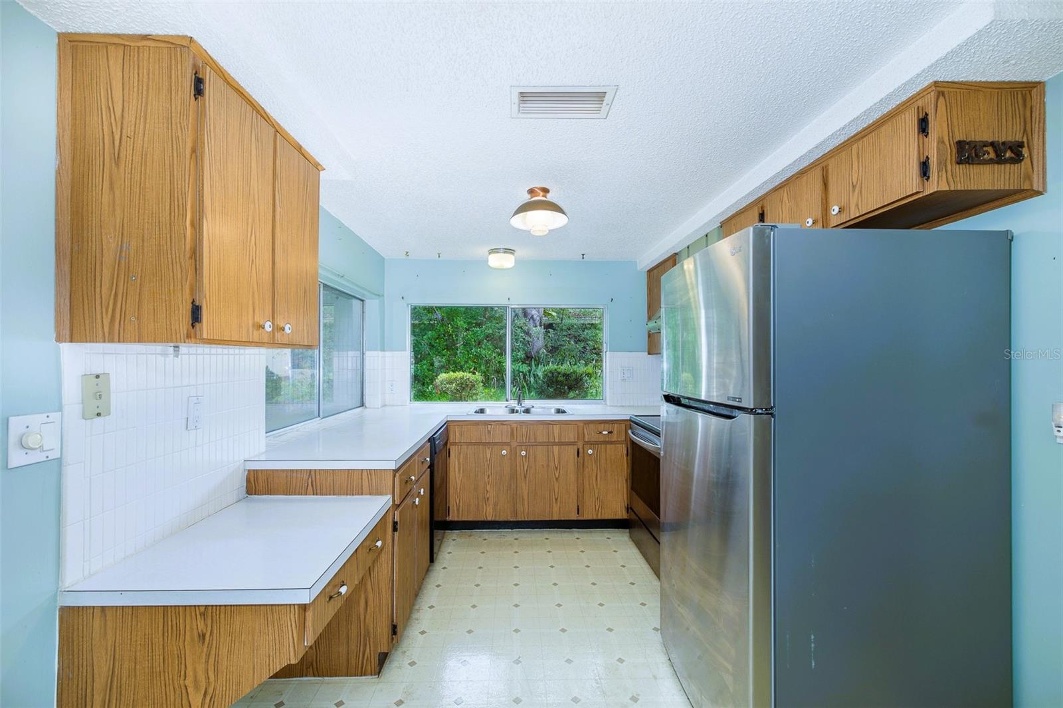
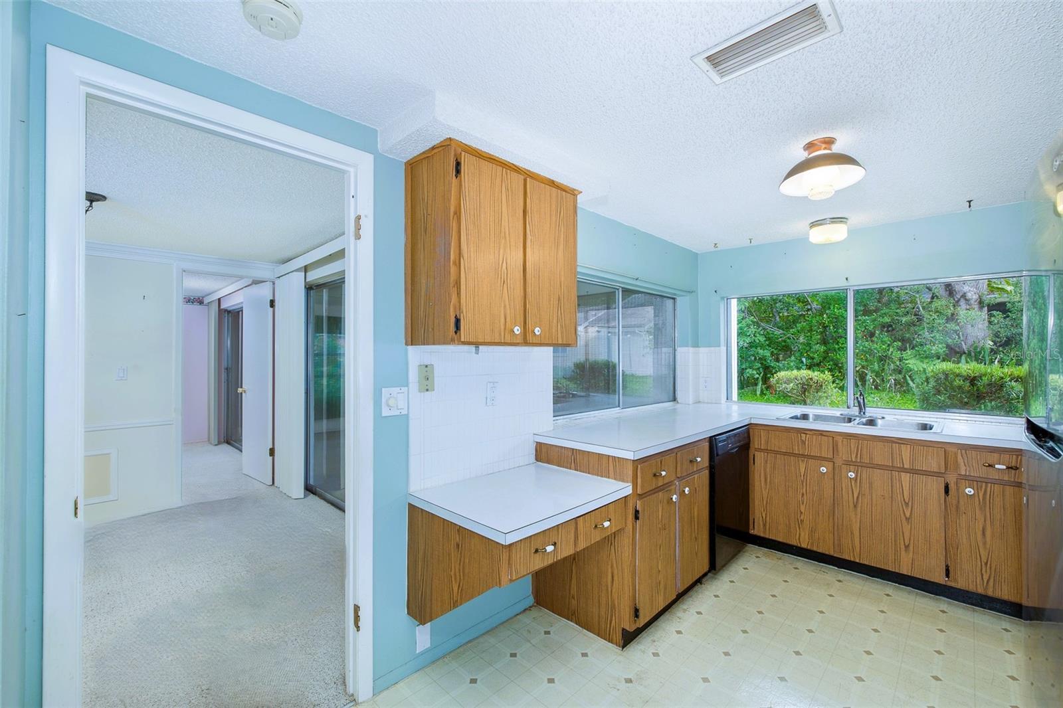
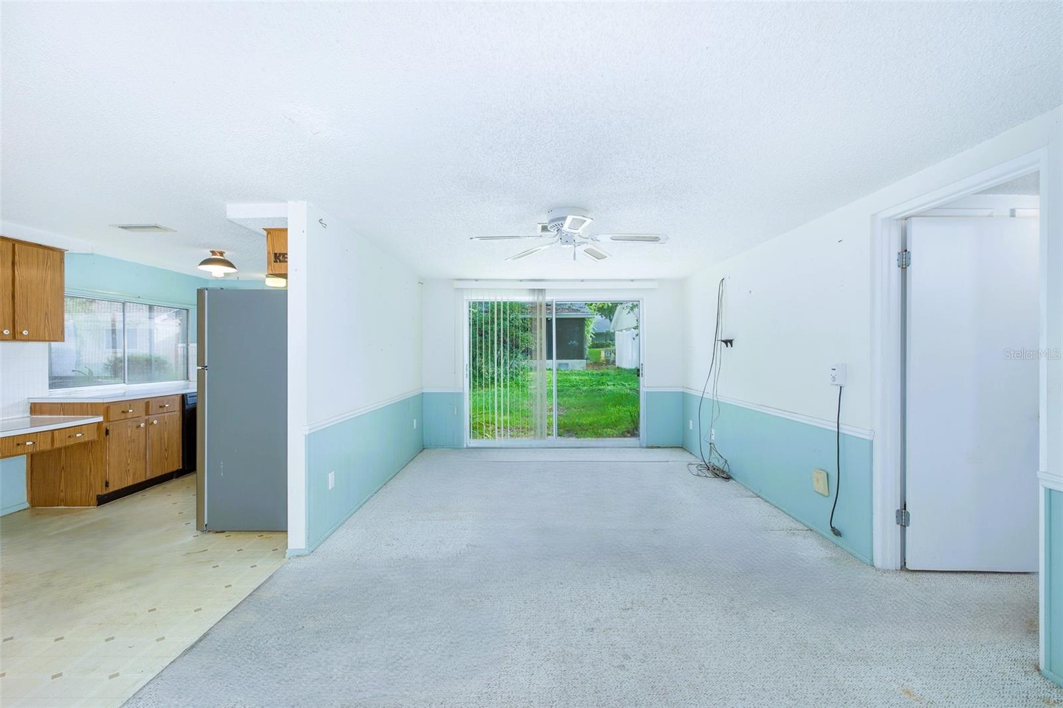
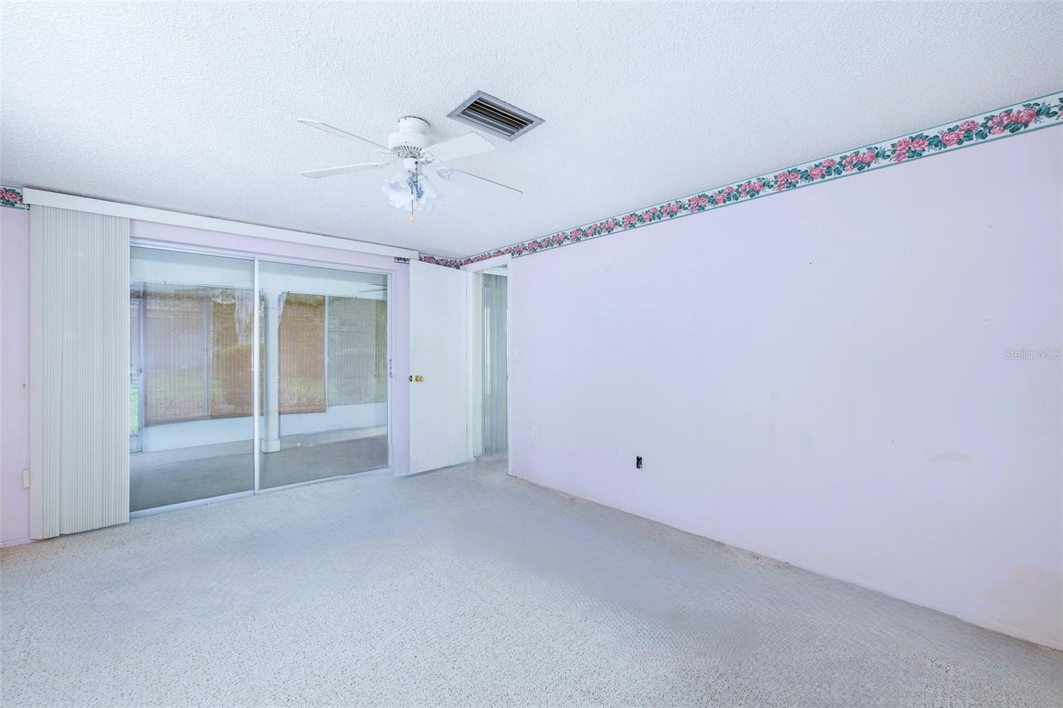
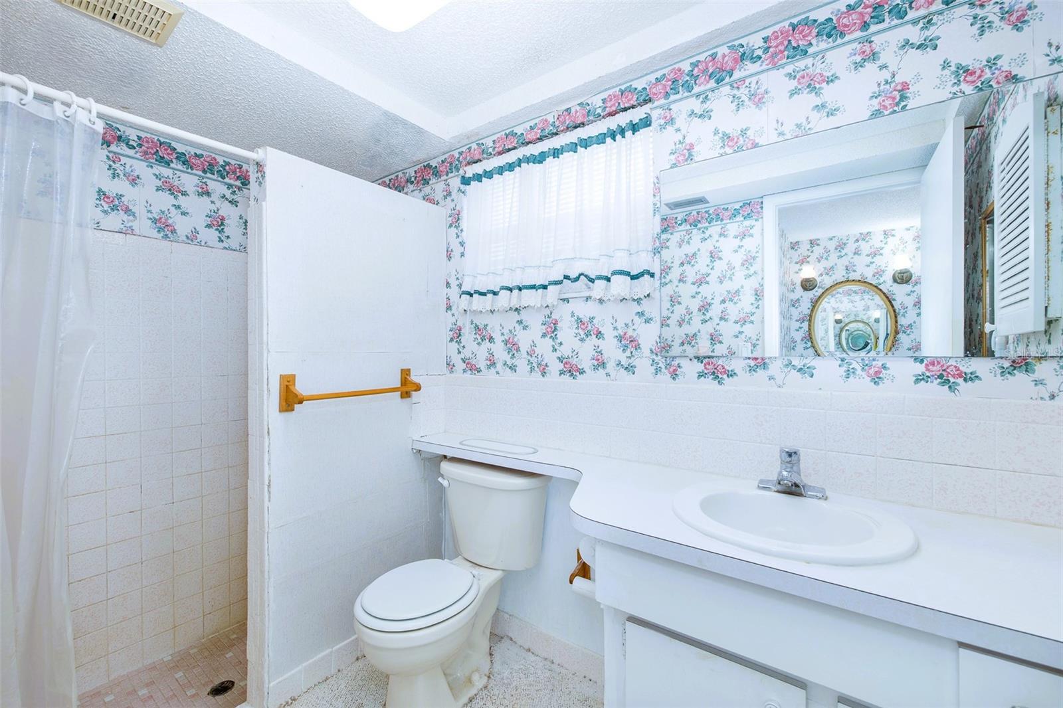
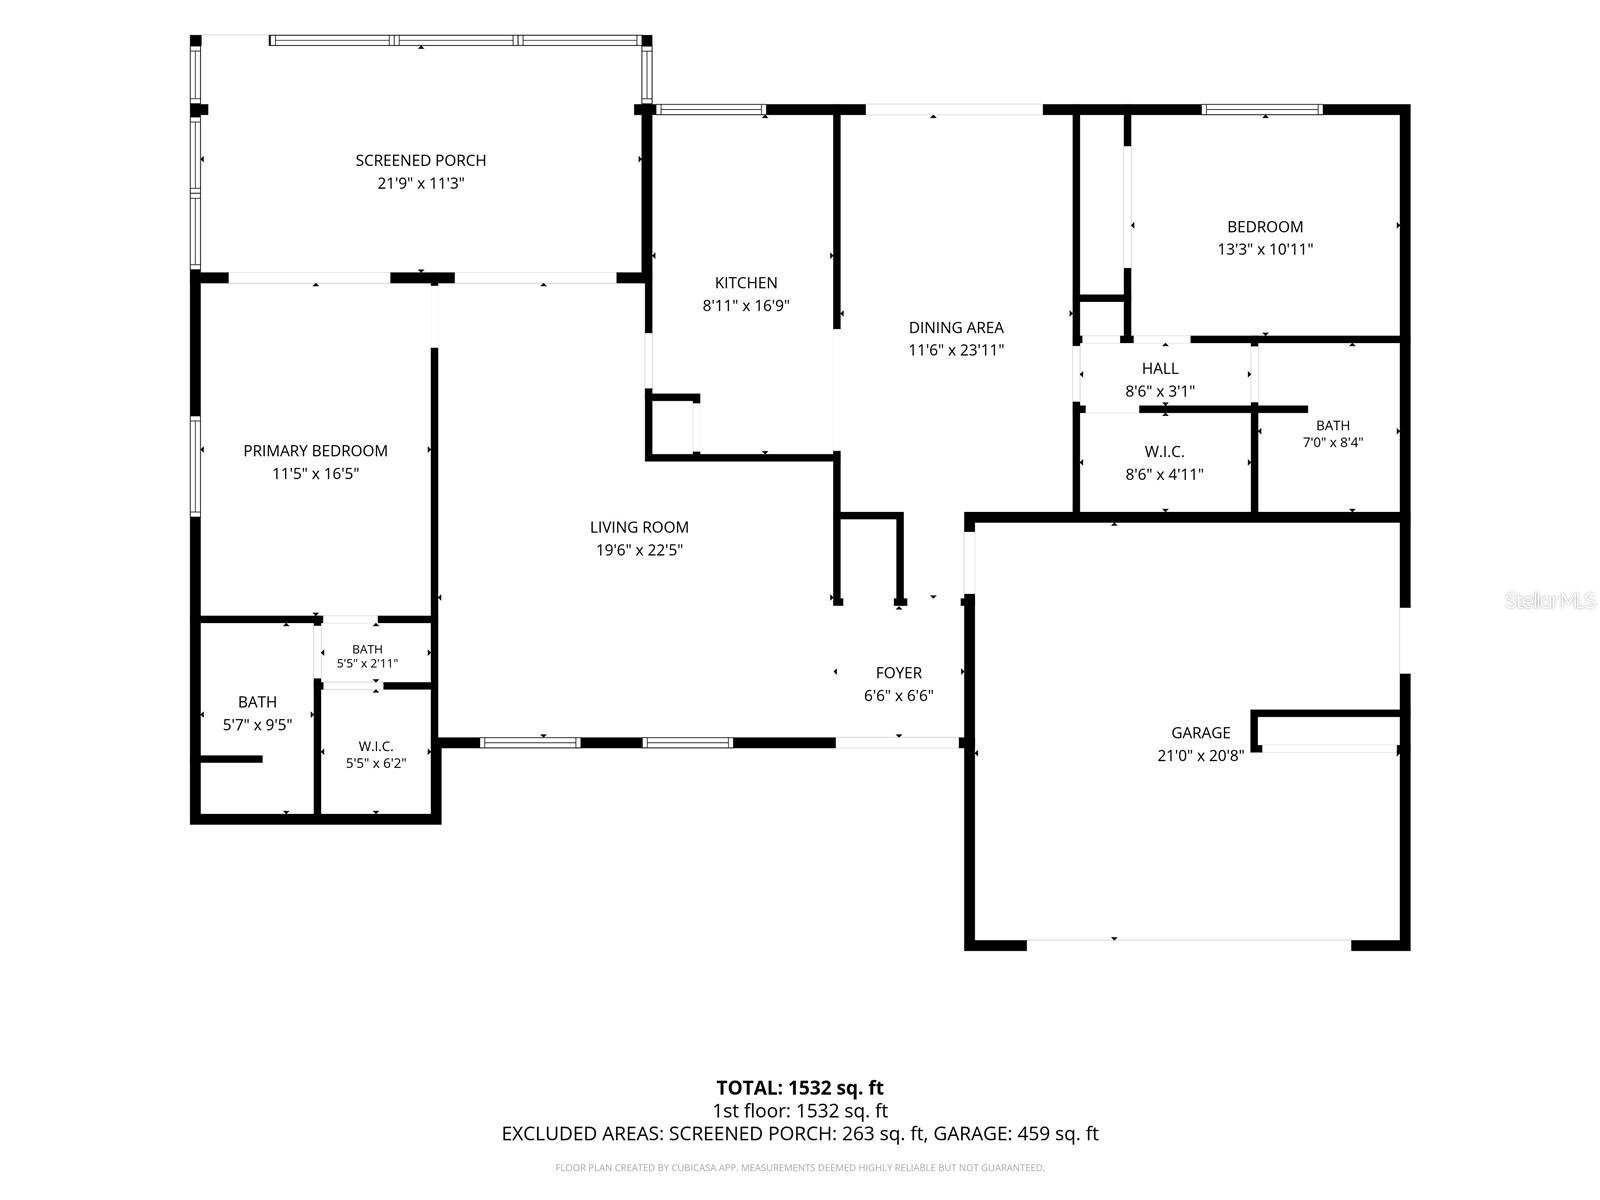
Lovely home just waiting for your personal touches. AC 2026, electrical panel 2018, updated plumbing 2019 and roof 2011. Newer washer and dryer. Split bedroom plan, open and bright kitchen with pass thru to screened lanai. Ensuite bath in Primary bedroom with walk-in closet, family room by the kitchen and separate living room with dining. All the big items are done and the home just needs updating. Community has a pool and golf course. Close to shopping and medical facilities and the beach. Priced to sell, so see it today!

Driving directions : US HWY 19 - E. SR 52 - LF. MAJESTIC - RT. CLOCKTOWER - RT. SPLIT RAIL - N. CARRIAGE LN. - LF. CAVALRY

Property Features

Rooms Dimension Description
Kitchen 13x9 First level , Linoleum , Pantry
Living Room 18x14 First level , Carpet
Primary Bedroom 16x11 First level , Carpet , En Suite Bathroom

Interior Features

  • Ceiling Fans(s)
  • Living Room/Dining Room Combo
  • Split Bedroom
  • Walk-In Closet(s)
  • Window Treatments

Appliances

  • Dishwasher
  • Dryer
  • Electric Water Heater
  • Range
  • Refrigerator
  • Washer

Heating

  • Central

Laundry features

  • In Garage

Air Conditioning

  • Central Air

Floor Covering

  • Carpet
  • Linoleum

Utilities

  • Cable Available
  • Electricity Connected
  • Public
  • Sewer Connected

Exterior features

  • Sliding Doors
  • Sprinkler Metered

Parking features

  • Garage Door Opener

Patio and porch features

  • Rear Porch
  • Screened

Pets restrictions

  • CONTACT HOA AND/OR COUNTY

Community Features

  • Deed Restrictions
  • Golf
  • Pool

Association Amenities

  • Golf Course
  • Pool

Construction Materials

  • Block
  • Stucco

Road Surface Type

  • Paved

Roof

  • Shingle

Foundation

  • Slab

Lot Features

  • In County
  • Paved

Listing information courtesy of FLORIDA LUXURY REALTY INC

All listing information is deemed reliable but not guaranteed and should be independently verified through personal inspection by appropriate professionals. Listings displayed on this website may be subject to prior sale or removal from sale; availability of any listing should always be independently verified.
Listing information is provided for consumer personal, non-commercial use, solely to identify potential properties for potential purchase; all other use is strictly prohibited and may violate relevant federal and state law.
Listing data comes from My Florida Regional MLS.