English / Українська / Español /

Julia Vakulenko - Broker -

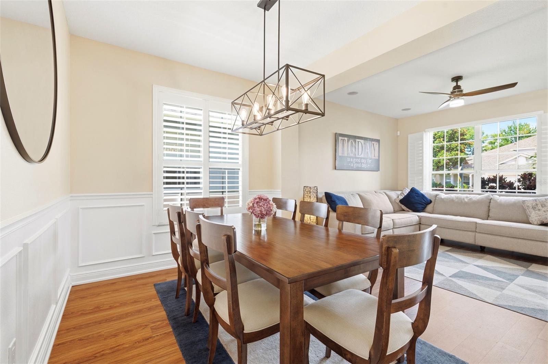
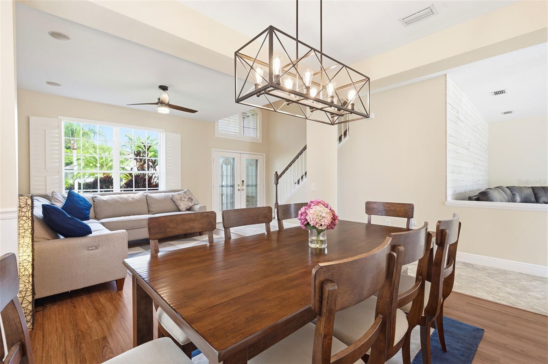
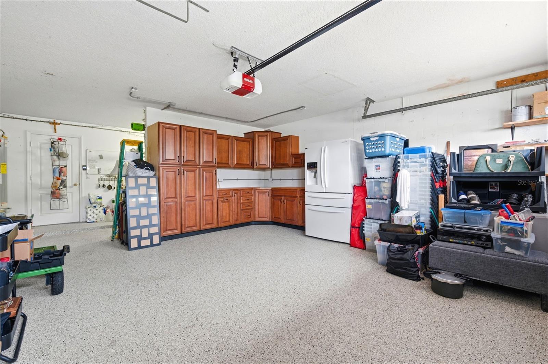
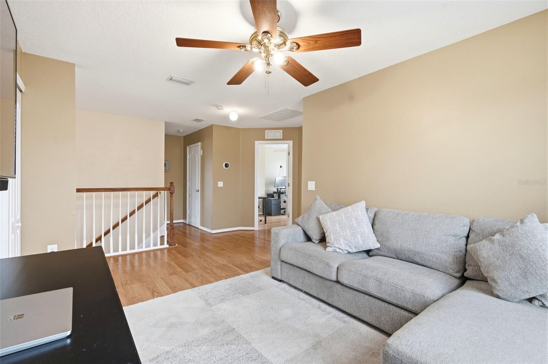
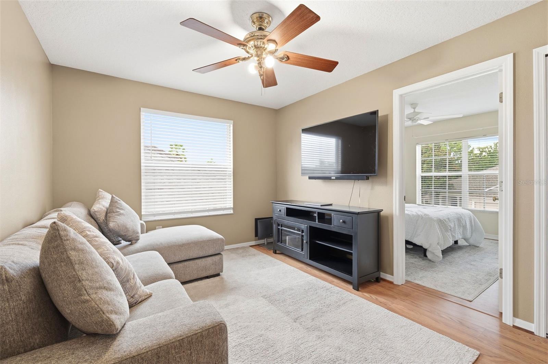
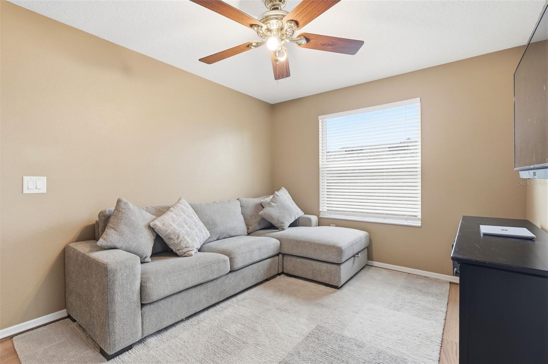
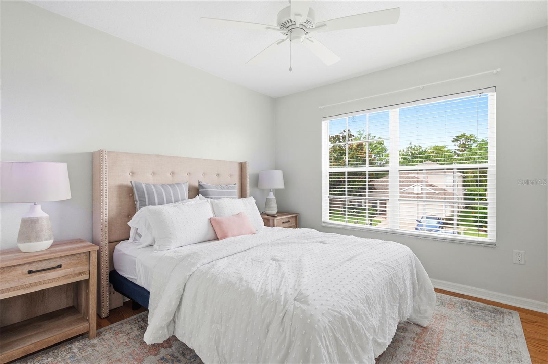
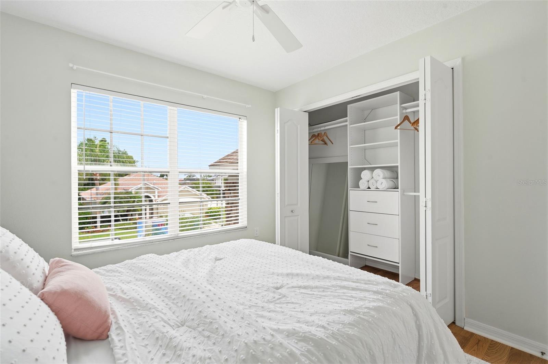
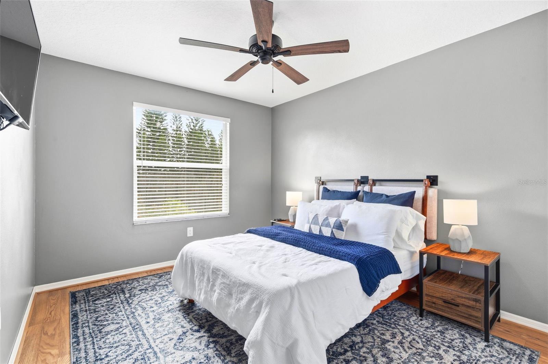
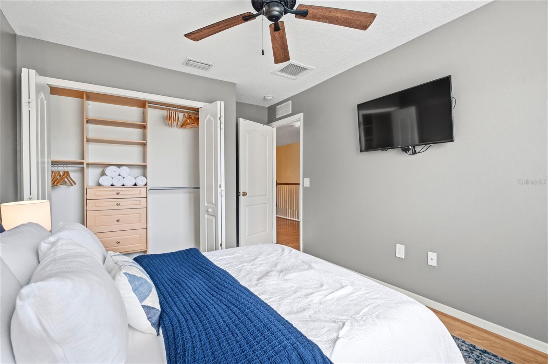
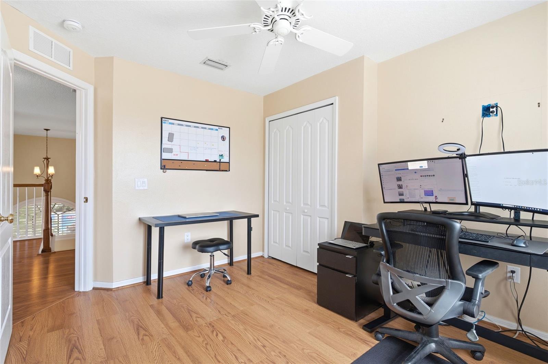
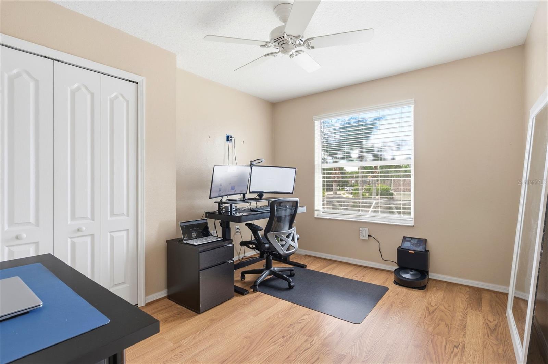
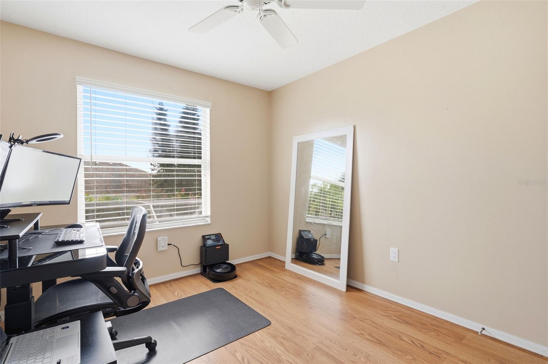
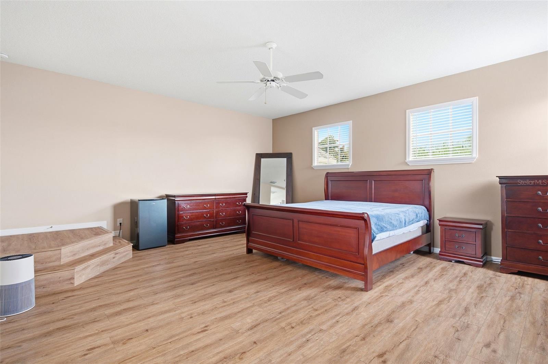
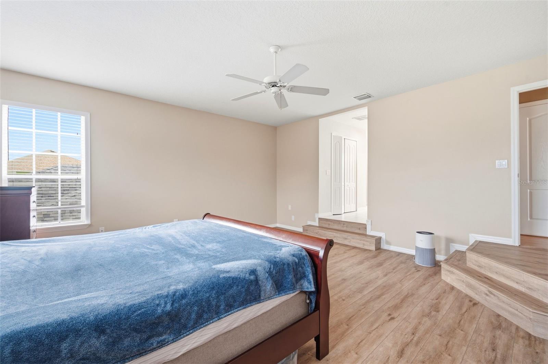
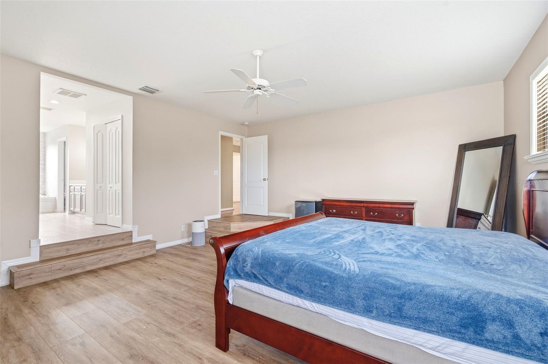
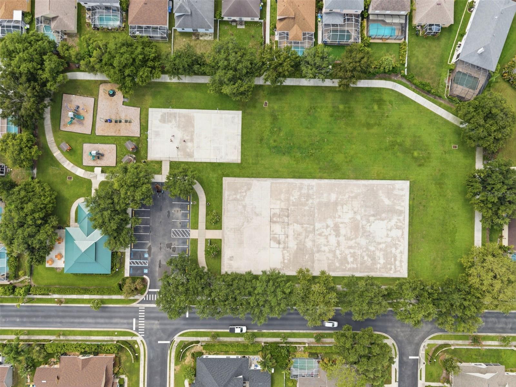
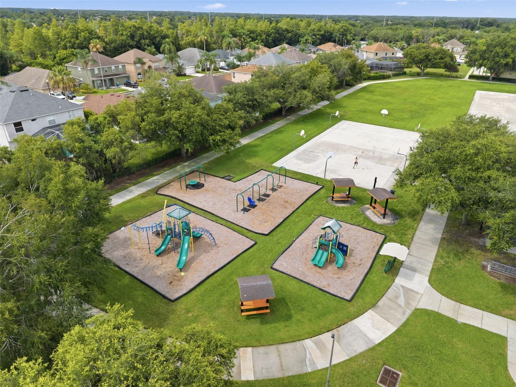
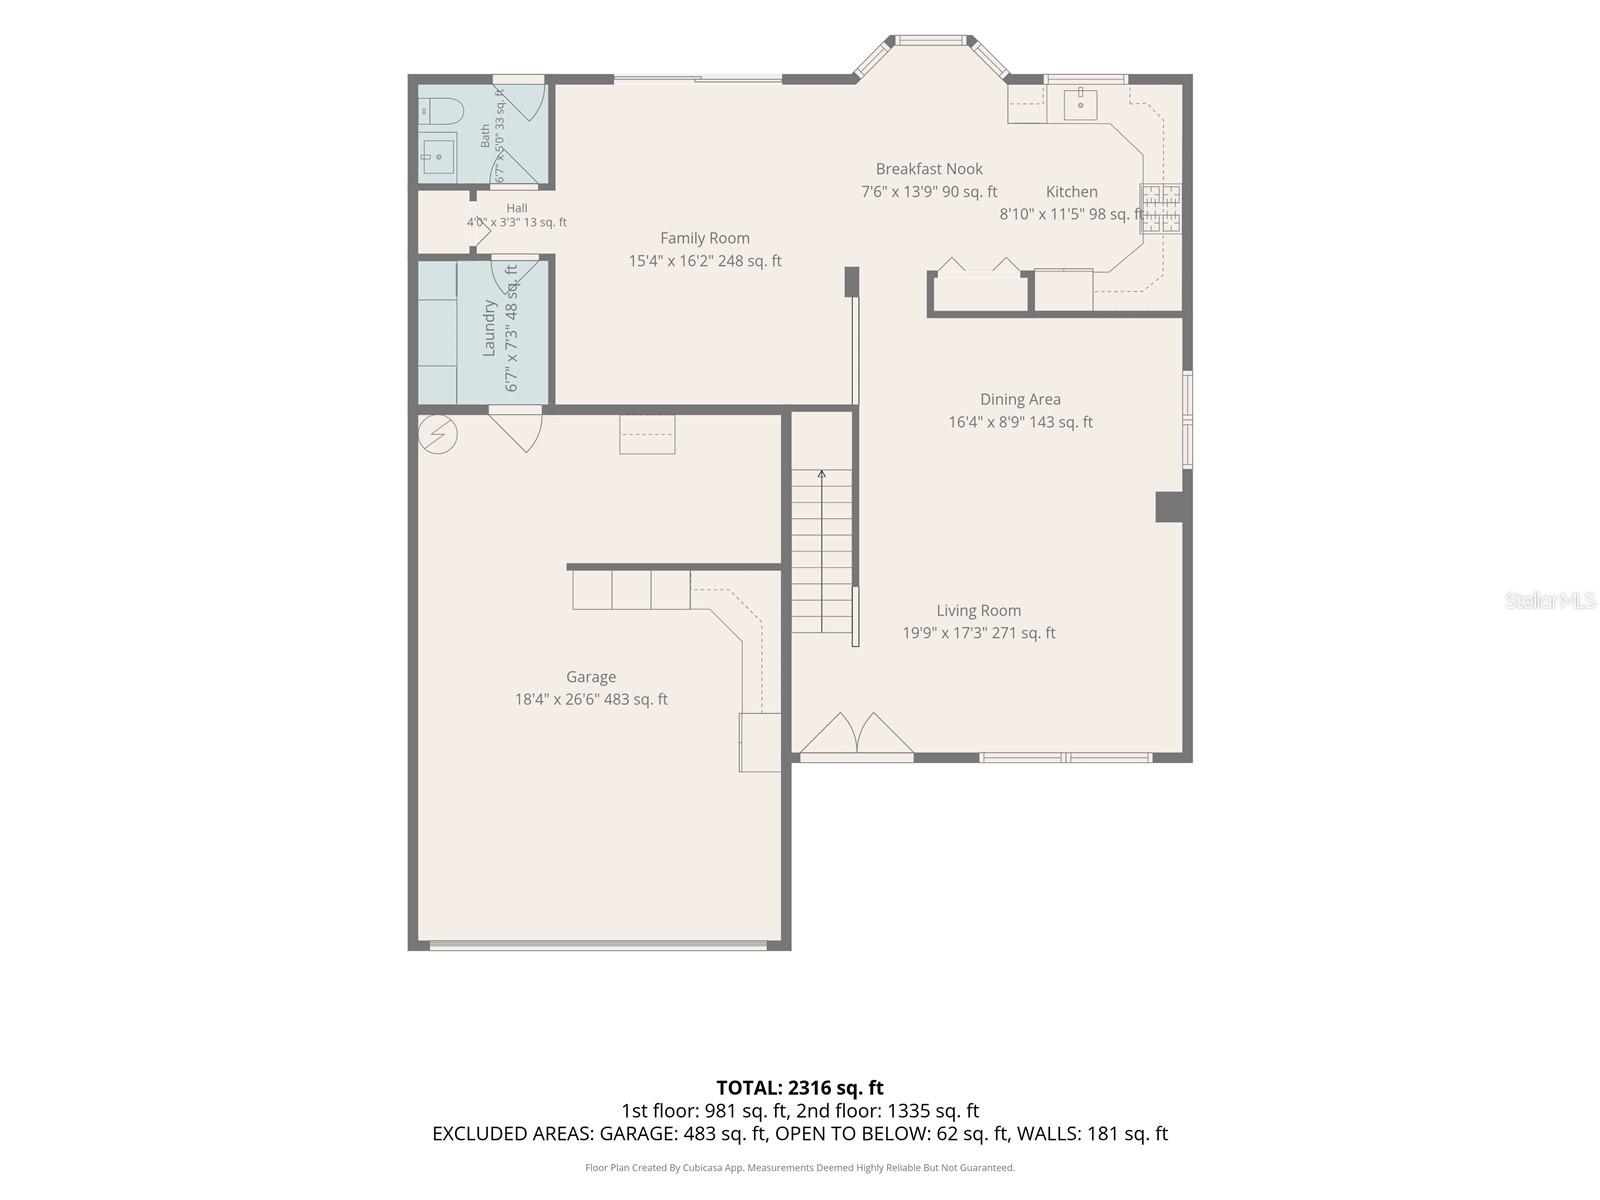
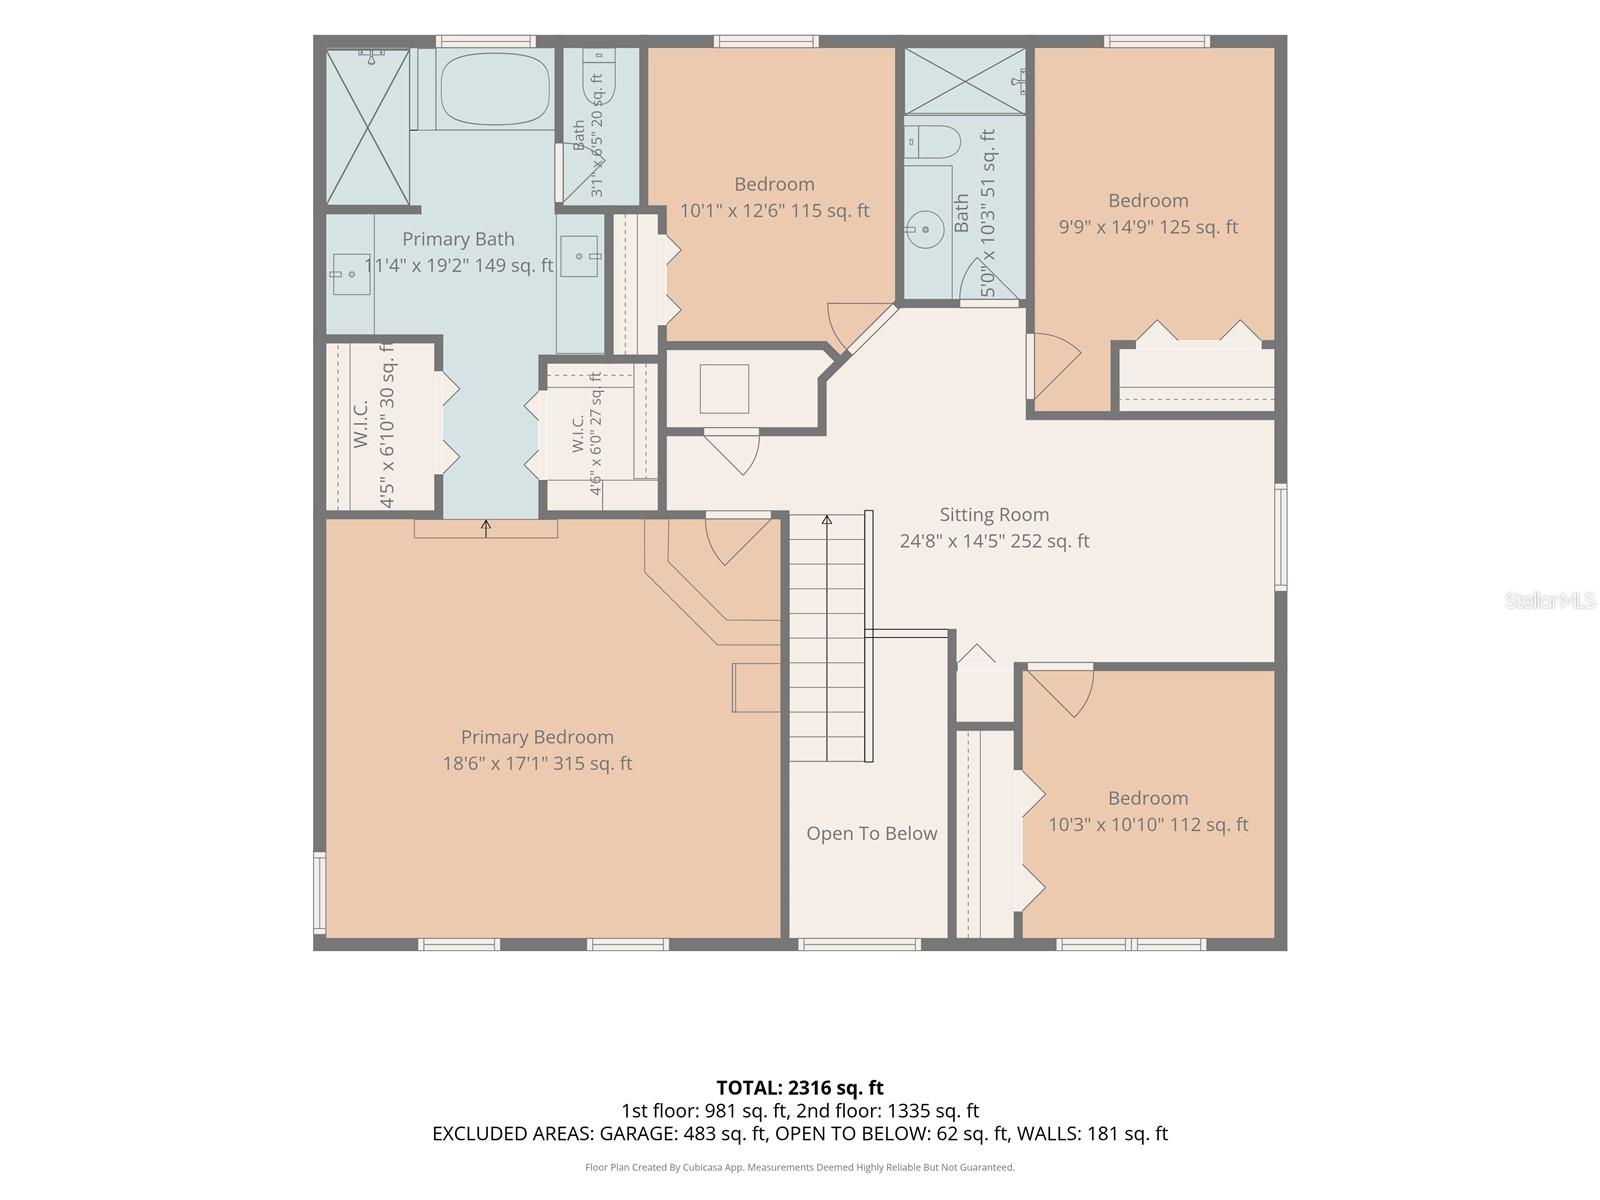
W7887382 W7887382 W7887382 W7887382 W7887382 LIVING/DINING ROOM COMBO W7887382 W7887382 W7887382 W7887382 W7887382 W7887382 W7887382 W7887382 W7887382 W7887382 W7887382 W7887382 W7887382 POOL BATH ROOM W7887382 NEW EPOXY FLOORINGEXTRA SPACE BEHIND STORAGE CABINETS W7887382 W7887382 LOFT LOFT W7887382 BED 2 CLOSET SYSTEM BED 3 W7887382 CLOSET SYSTEM W7887382 W7887382 BED 4 CURRENTLY USED AS OFFICE W7887382 W7887382 HUGE PRIMARY SUITE W7887382 W7887382 W7887382 W7887382 W7887382 W7887382 W7887382 W7887382 W7887382 W7887382 W7887382 W7887382 W7887382 W7887382 W7887382 W7887382 W7887382 PARK LIKE BACKYARD FIRE PIT AREA W7887382 W7887382 W7887382 W7887382 W7887382 W7887382 W7887382 W7887382 COMMUNITY PARK COMMUNITY PARK 1ST FLOOR 2ND FLOOR W7887382
Loading map ...
Loading map ...

10441 TECOMA DR, TRINITY, 34655

  • $558,000
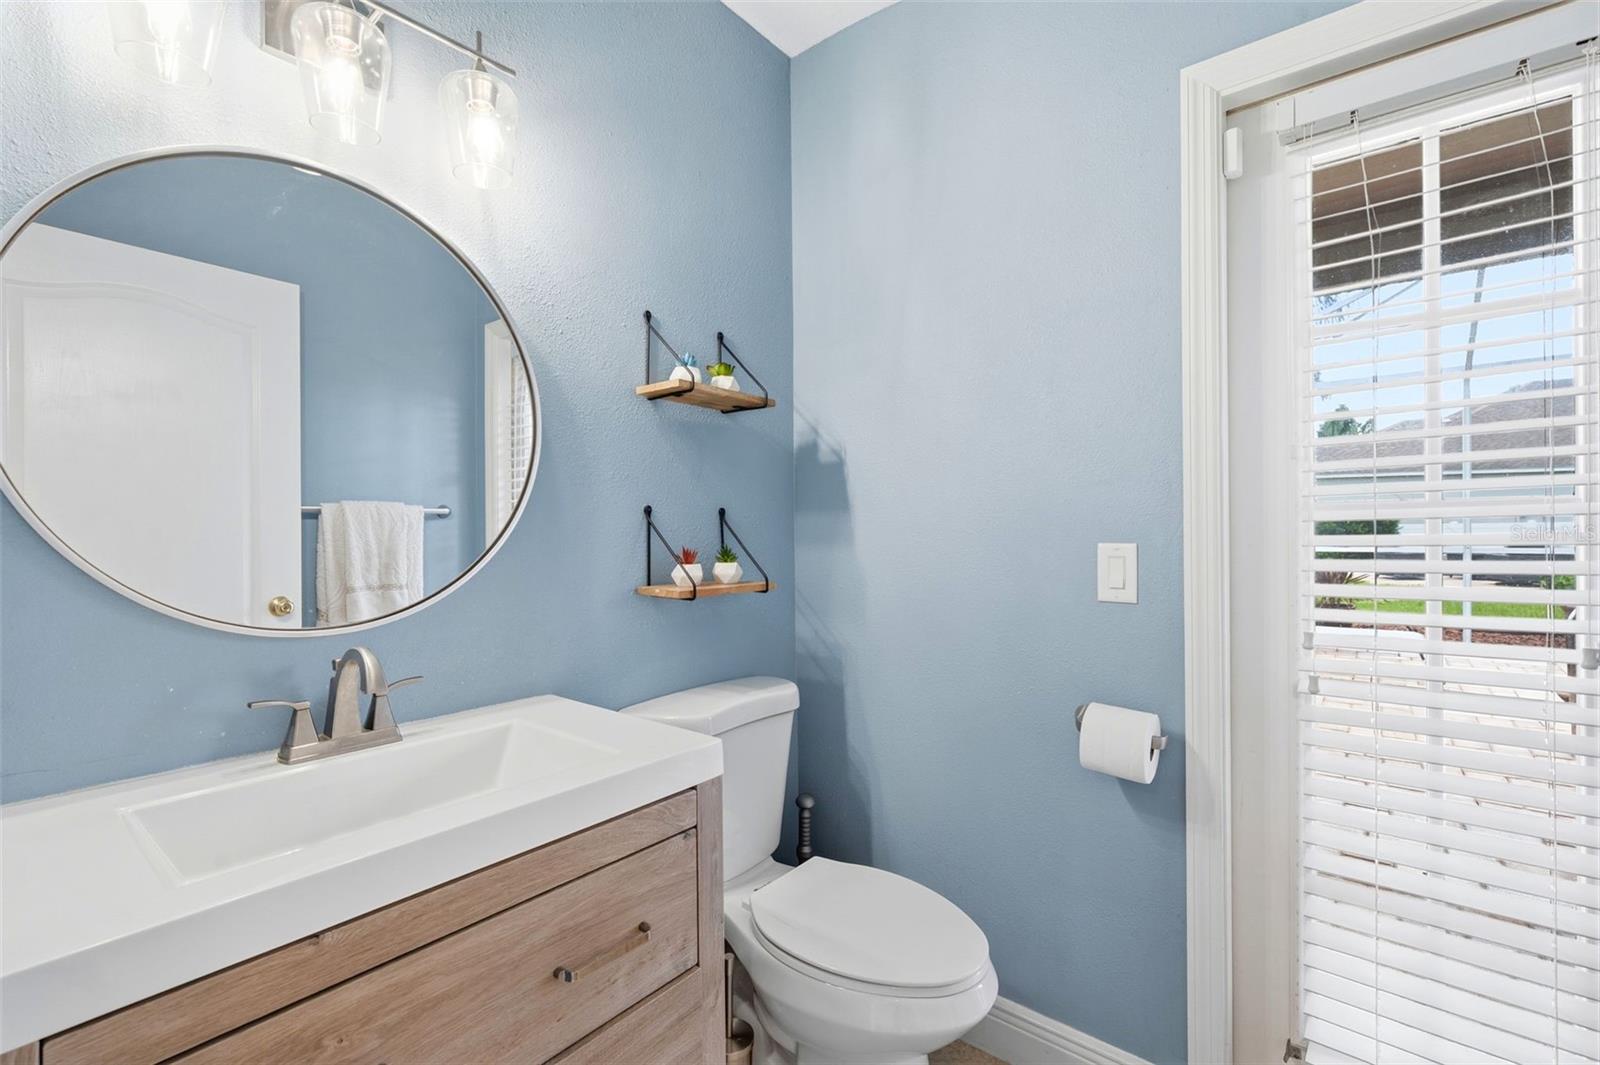
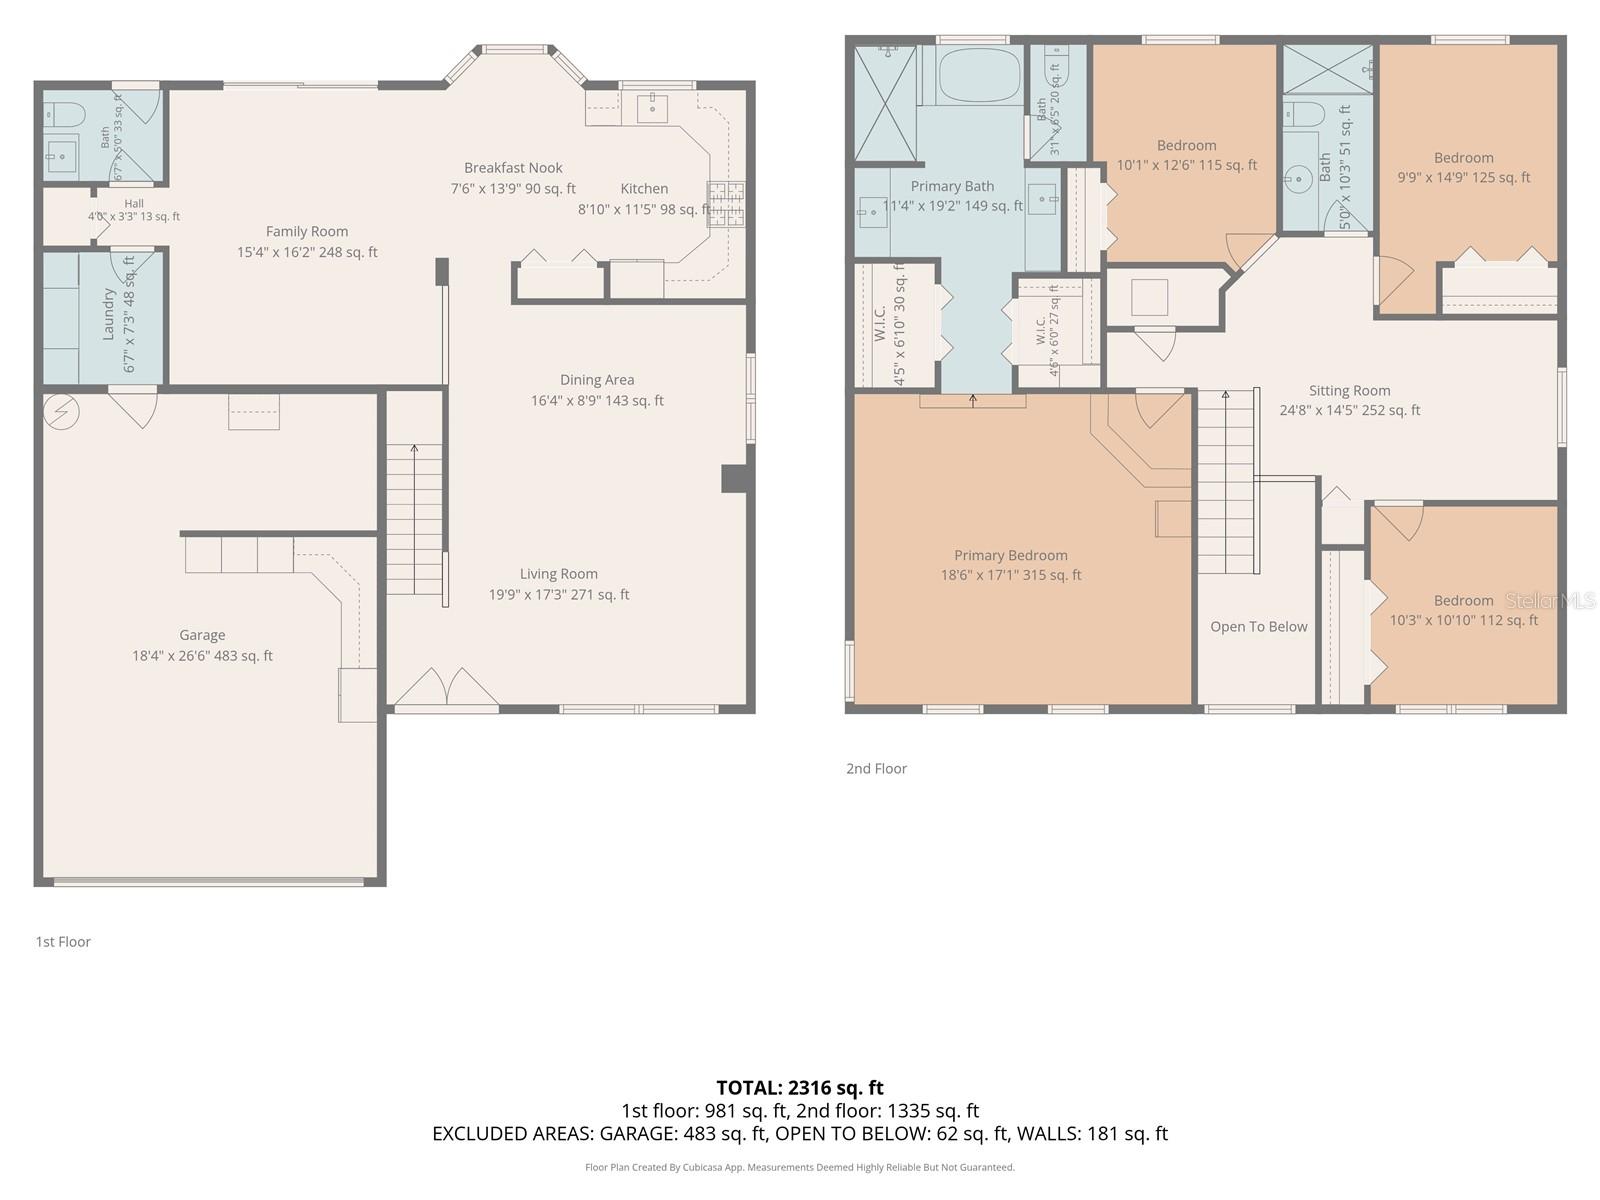
  • 4 Beds, 2 Baths (and 1 half-baths) , 2,492 Sq.Ft
  • County: Pasco
  • Subdivision: FOX WOOD PH 05


Property highlights

  • MLS#: W7887382
  • 7,917.00 lot size Sq.Ft.
  • Year built: 2001
  • Floor: 2
  • Parking spaces: 2
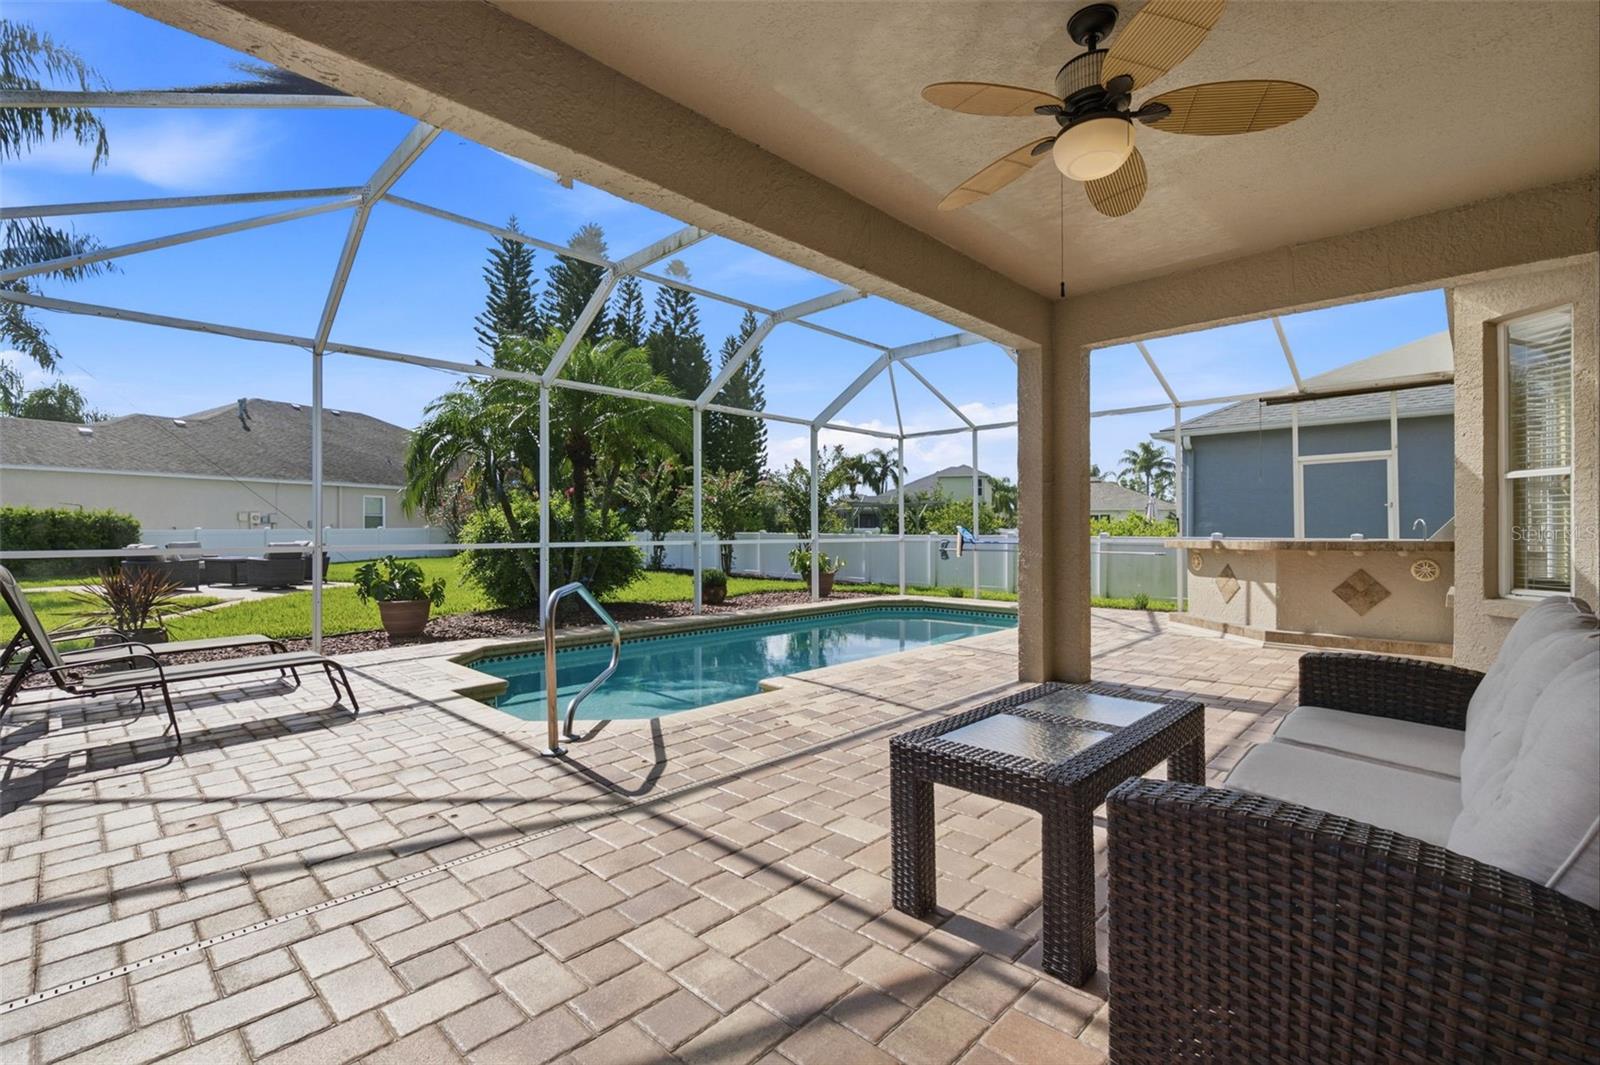
  • Pool: Private pool
  • Listed: 07/08/2026
  • Taxes: $5,122.95
  • HOA fees (monthly): $106.41
  • Average Monthly Fees (not including CDD, if any): $139.75
  • Maintenance fee includes: Trash
  • Virtual Tour

Property Overview

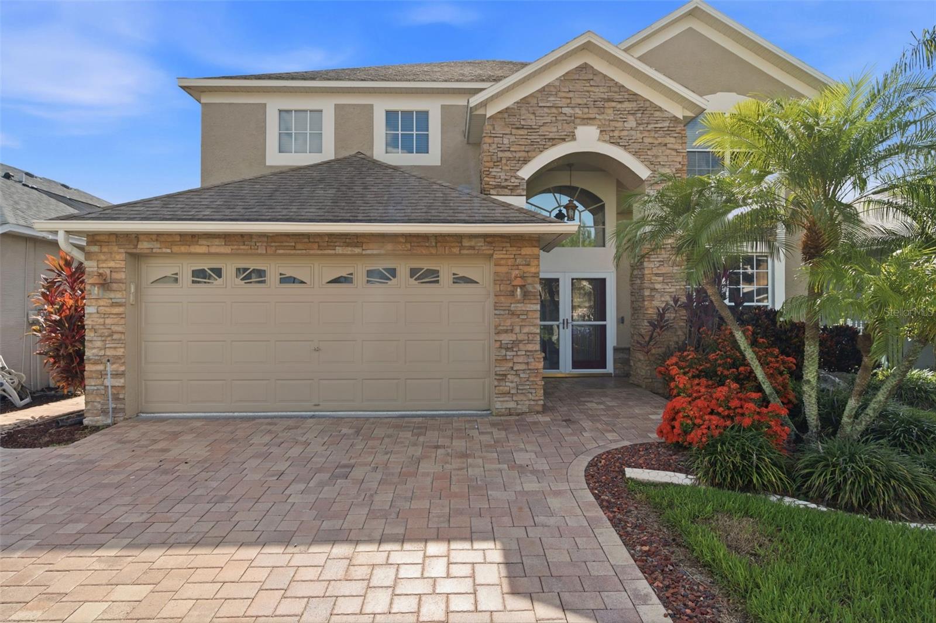
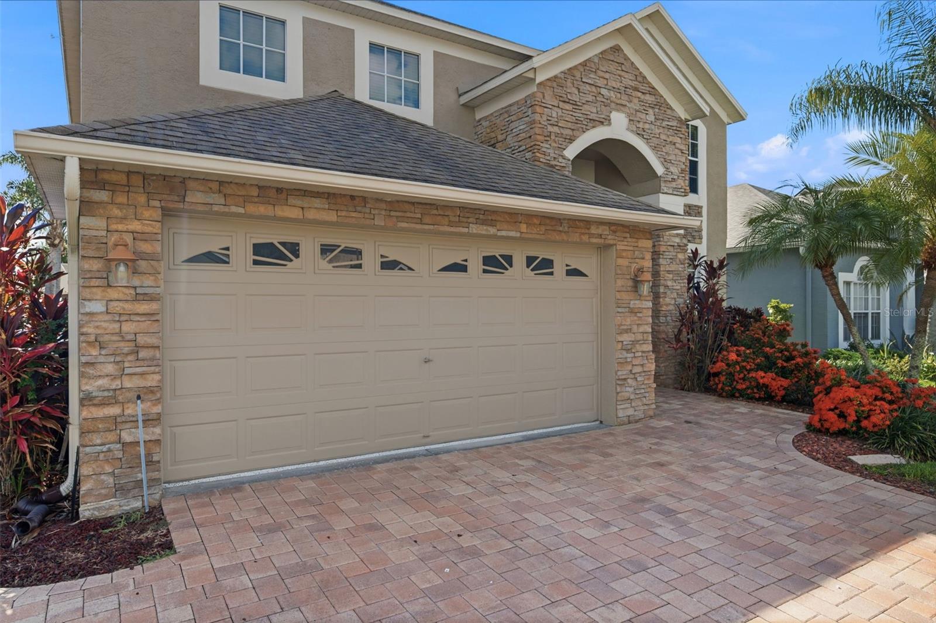
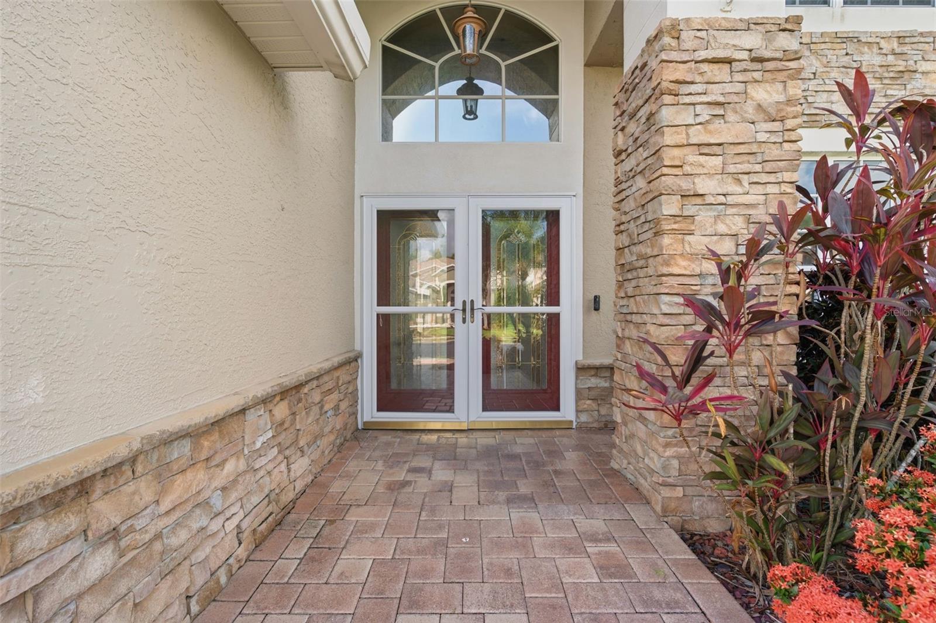
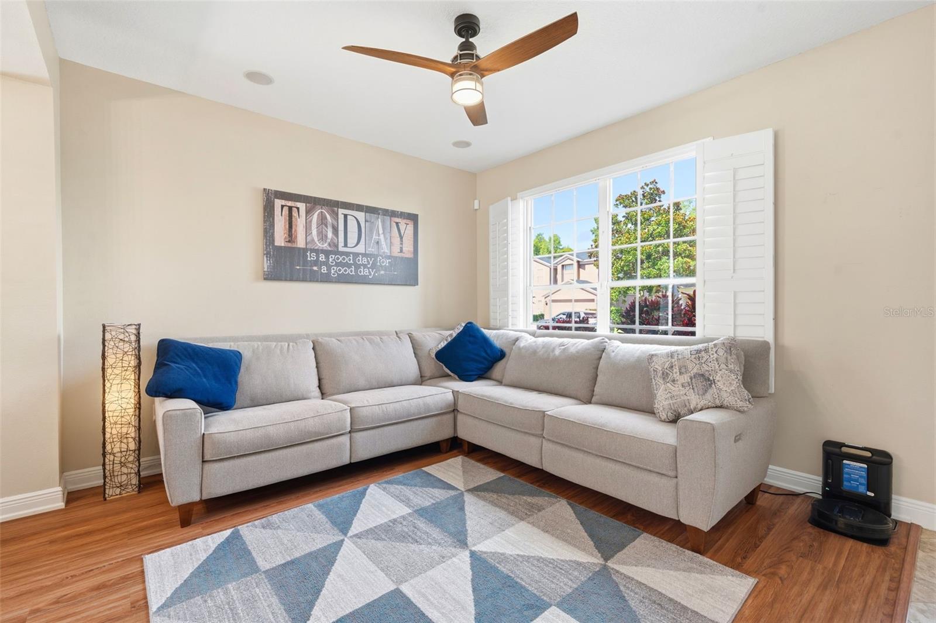
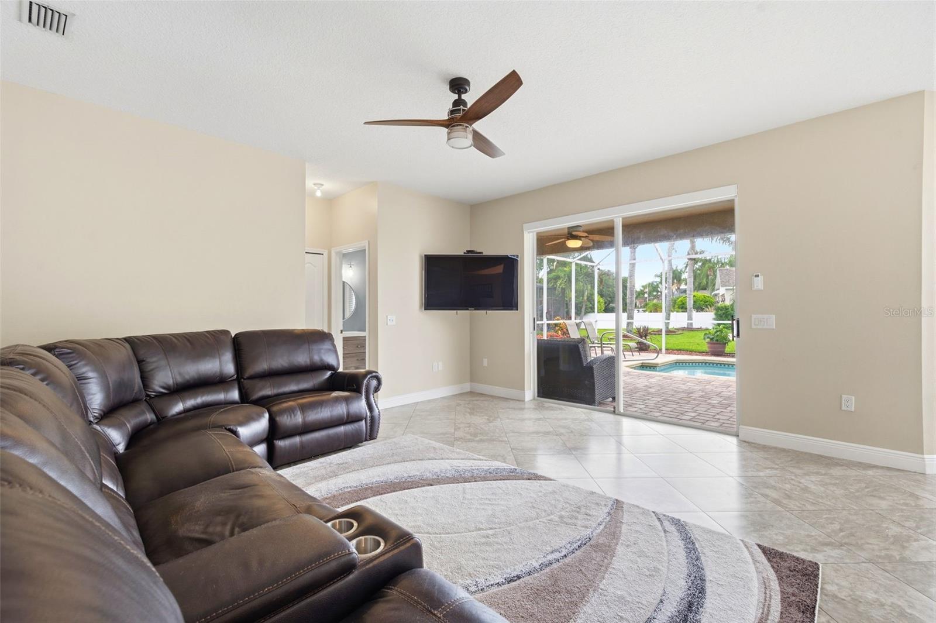
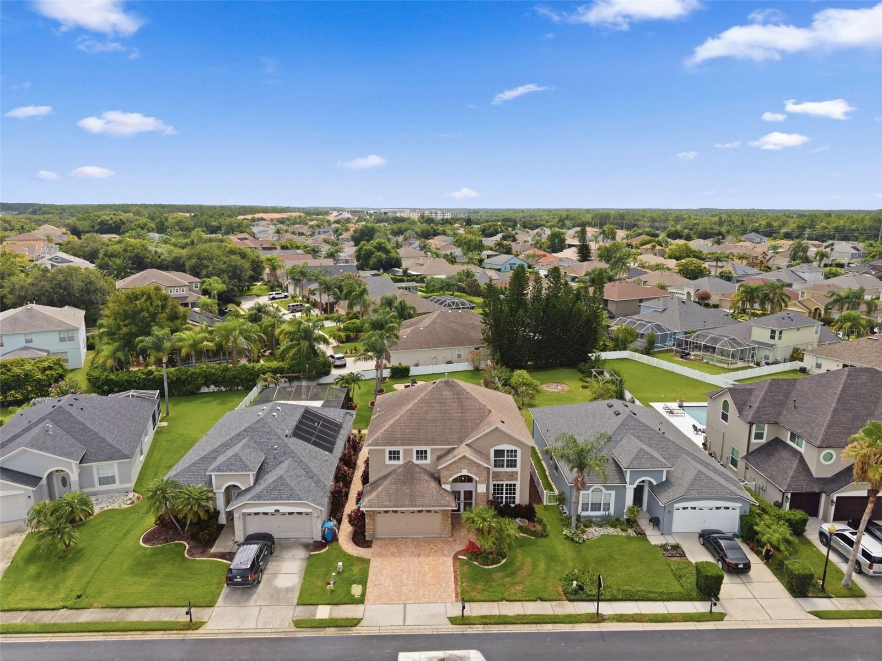
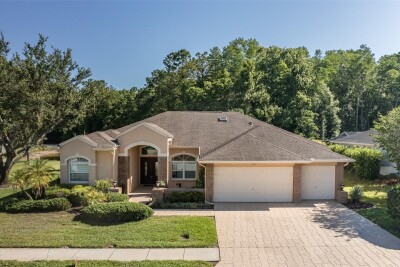
Welcome to this beautifully maintained 4-bedroom, 2.5-bath pool home with a 2-car garage, ideally located in the heart of Trinity. Offering the perfect blend of comfort, style, and functionality, this move-in-ready home is designed for both everyday living and effortless entertaining.
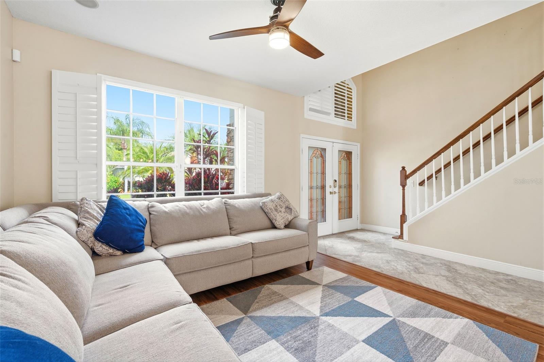
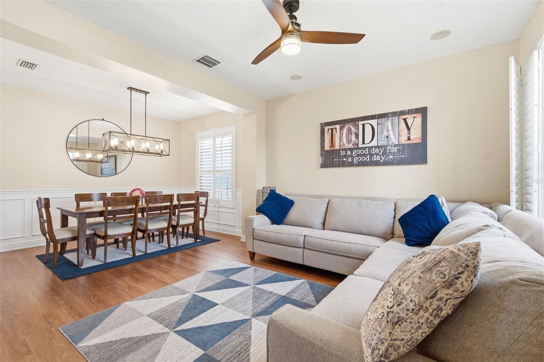
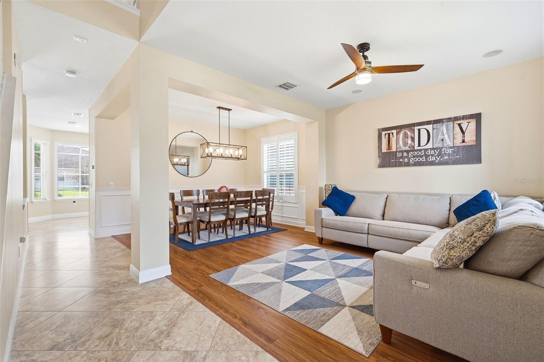
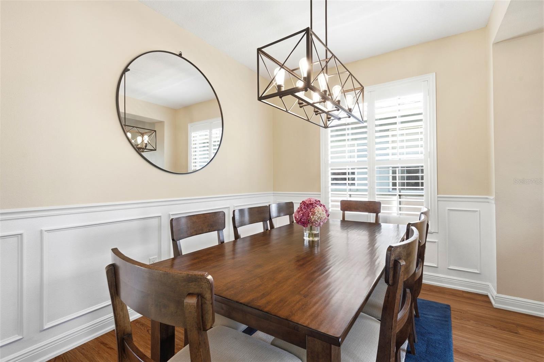
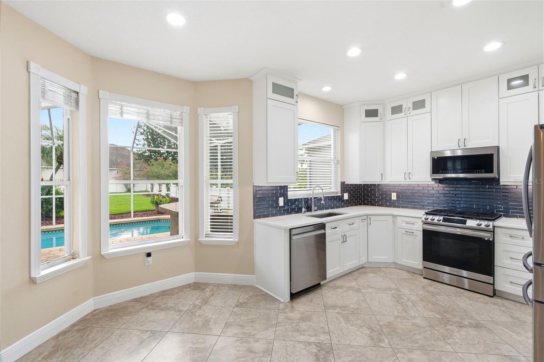
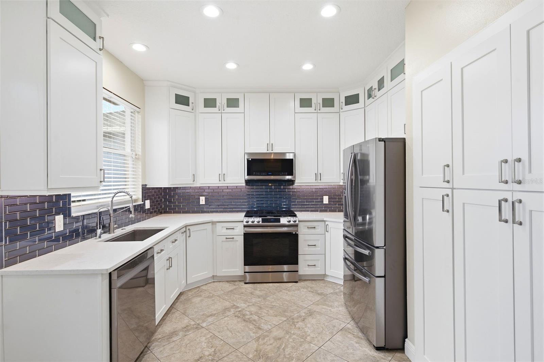
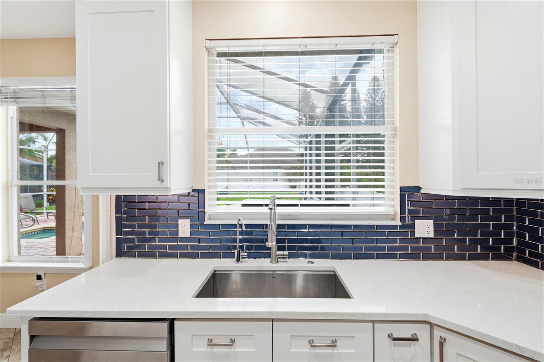
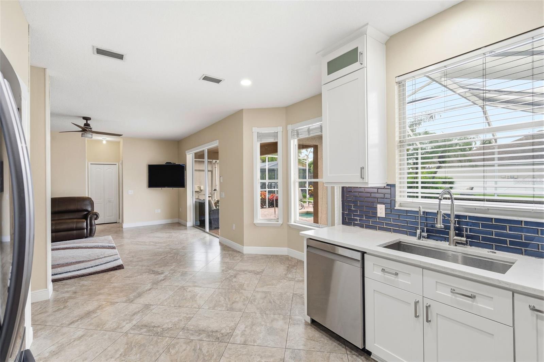
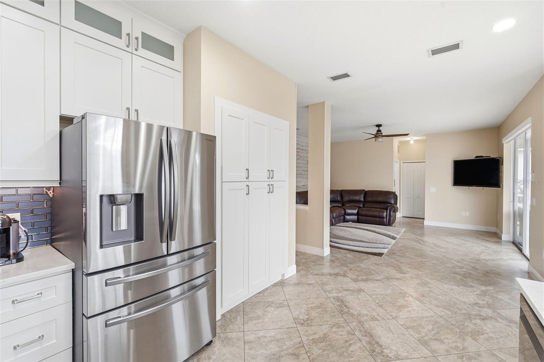
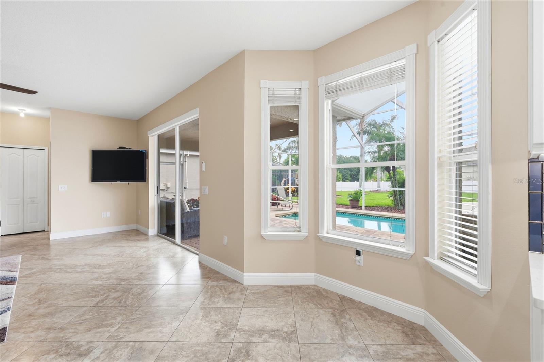
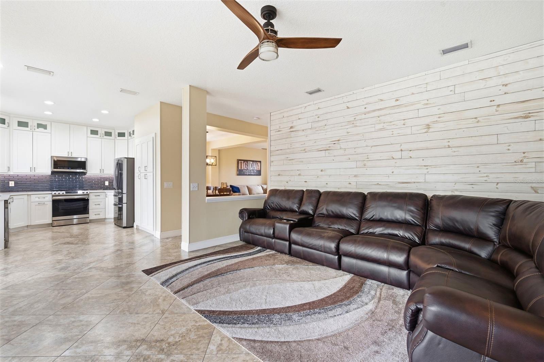
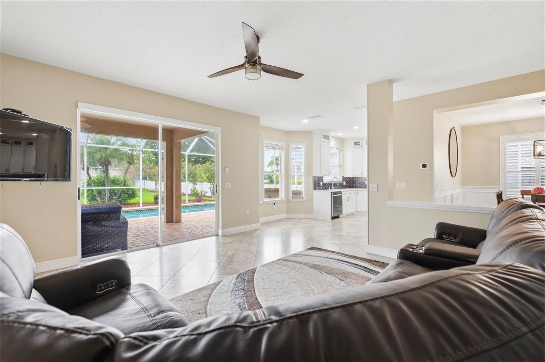
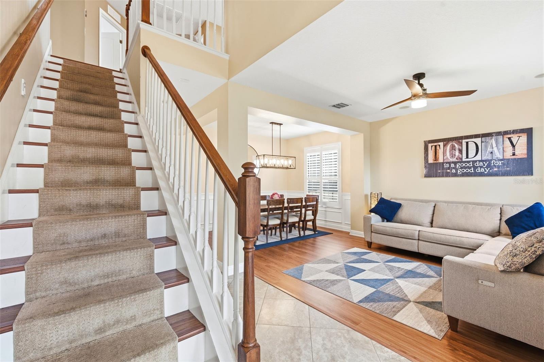
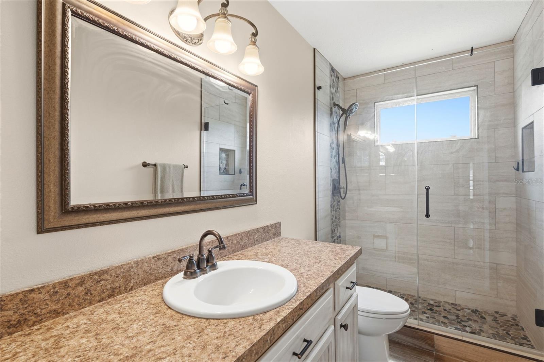
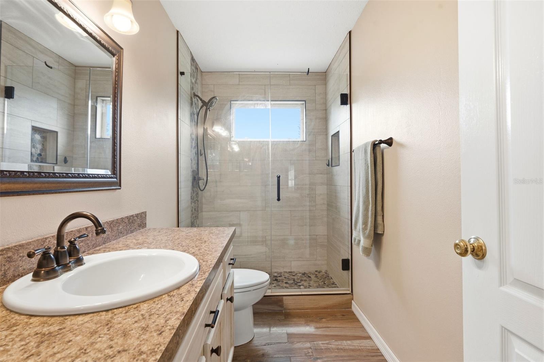
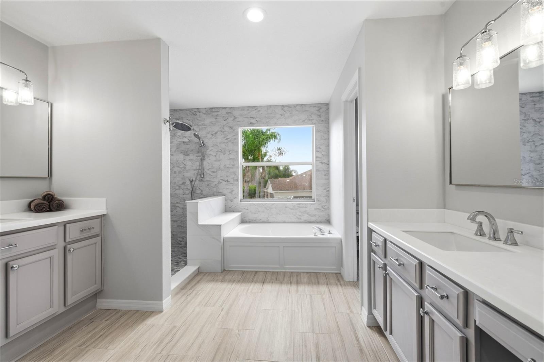
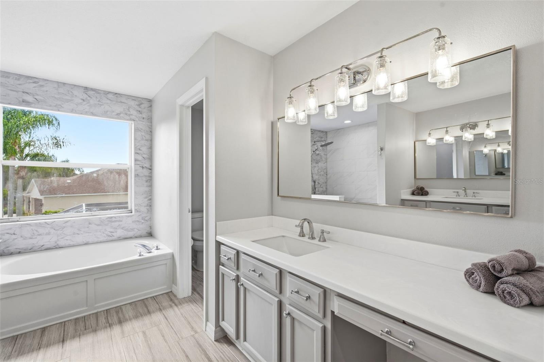
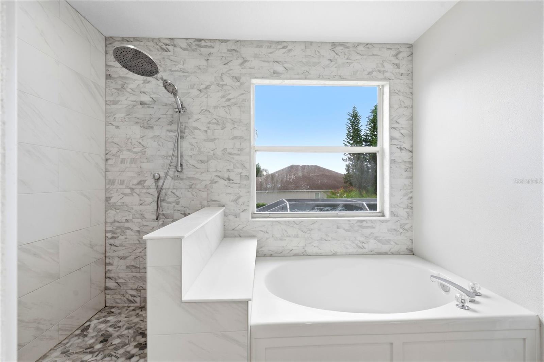
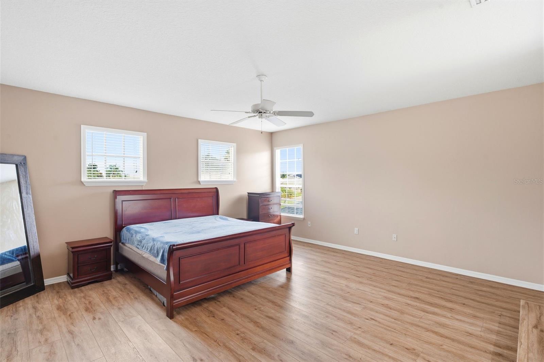
Step inside to an open and inviting floor plan featuring a bright living and dining area that flows seamlessly into the beautifully remodeled kitchen, creating the perfect gathering space for family and friends. The spacious primary suite is a true retreat, complete with two generous walk-in closets and a stunning, newly remodeled en-suite bathroom. Three additional bedrooms provide plenty of flexibility for family, guests, or a home office.
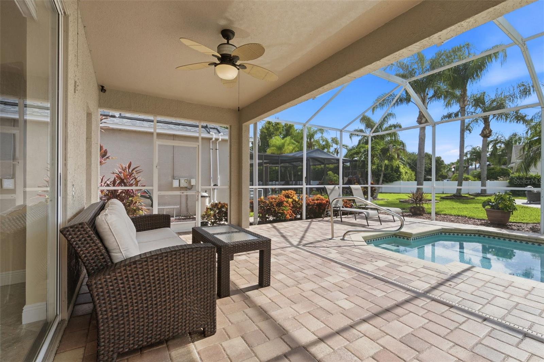
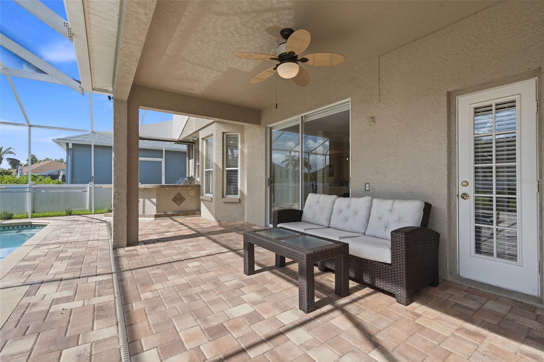
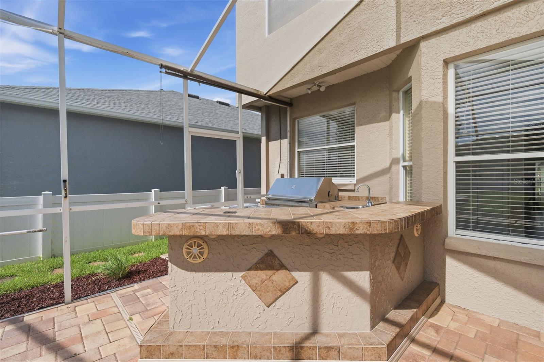
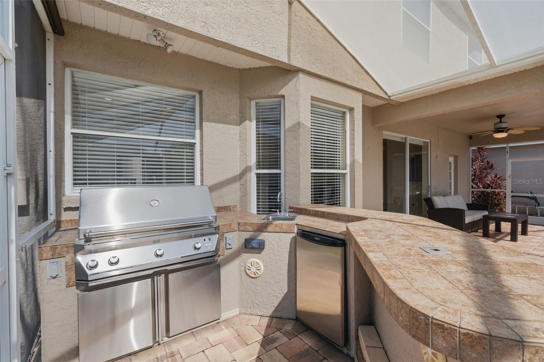
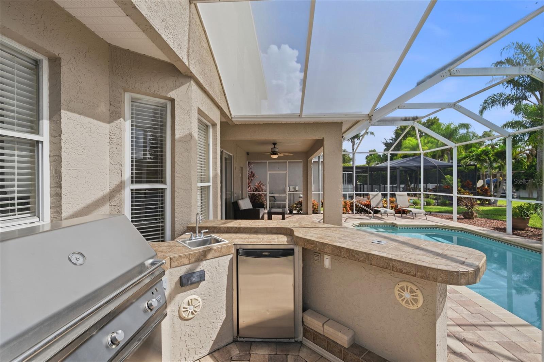
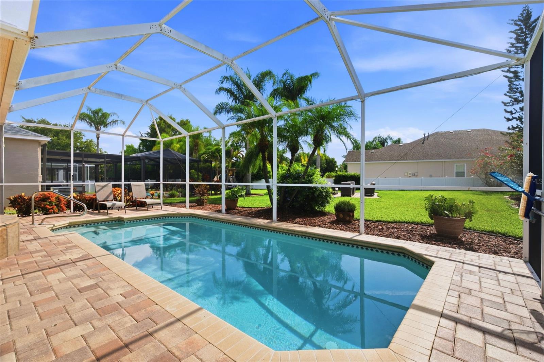
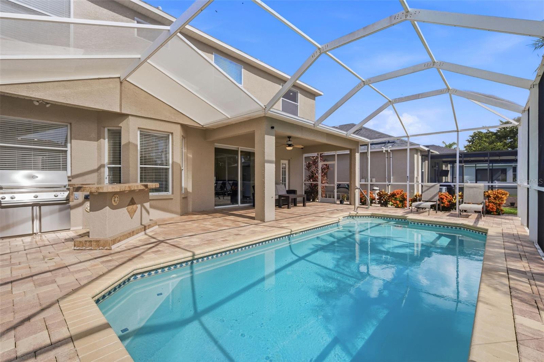
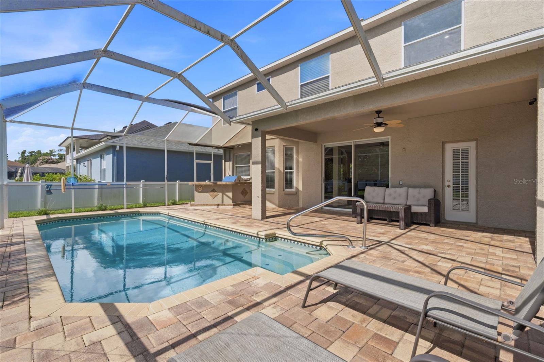
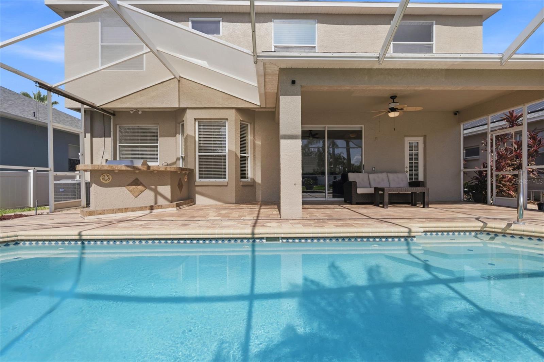
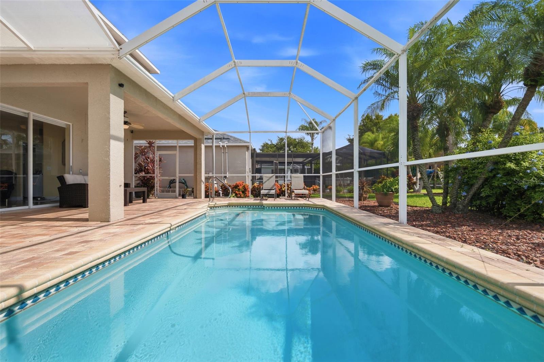
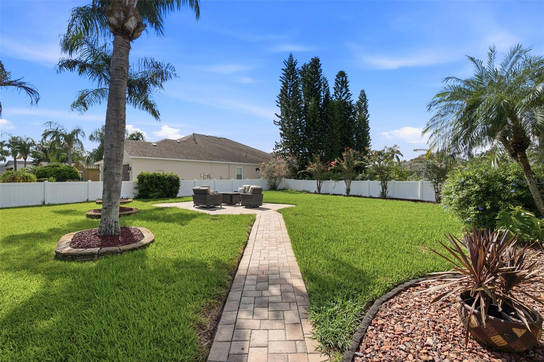
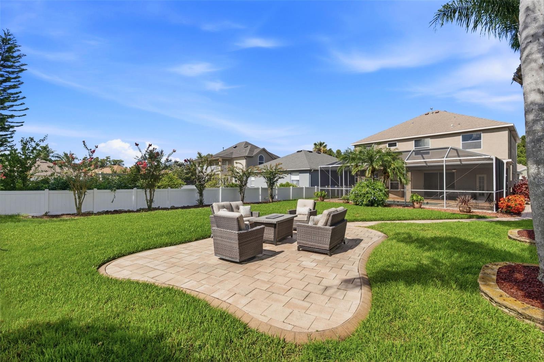
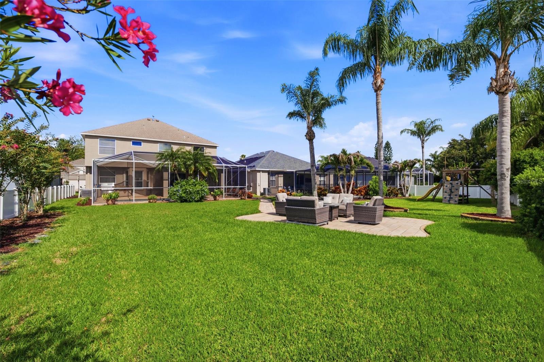
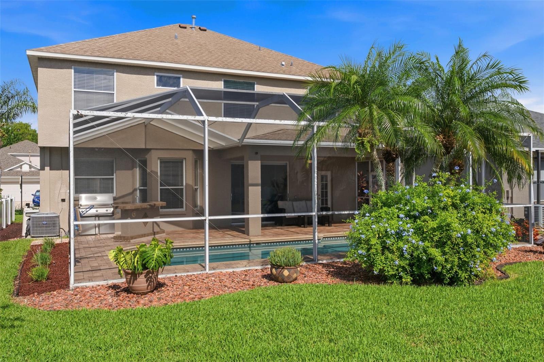
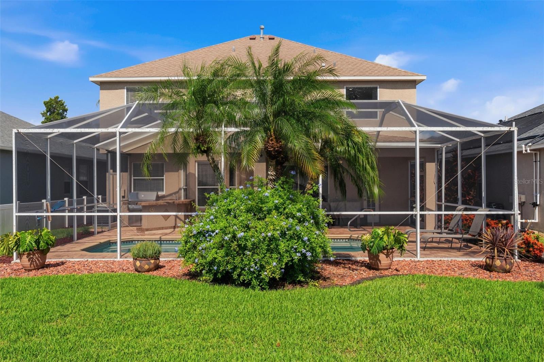
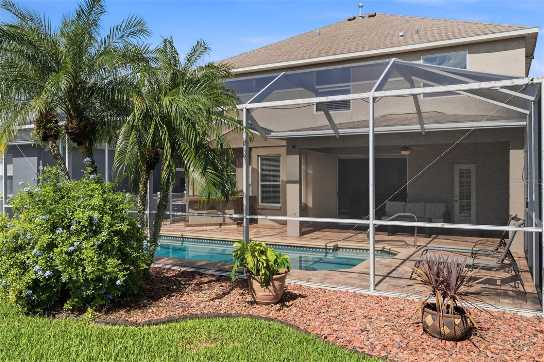
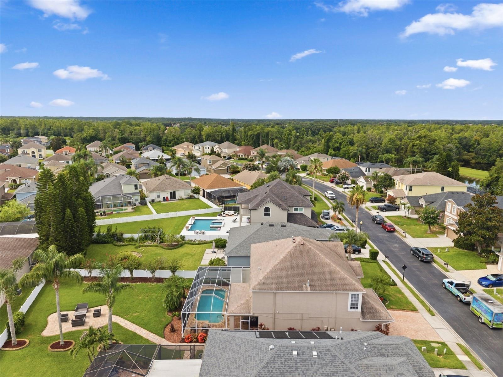
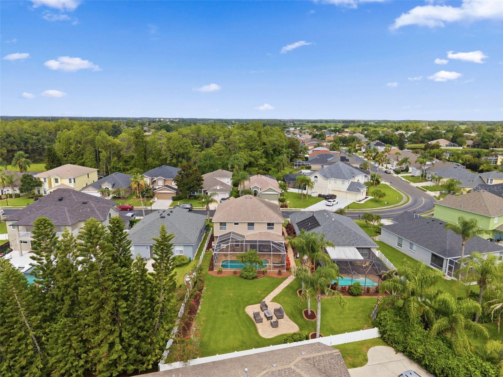
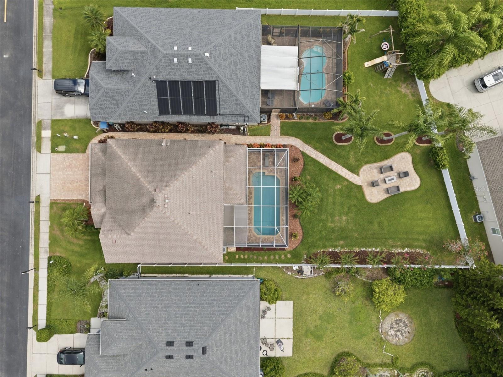
Step outside to your own private backyard oasis. The beautifully landscaped, oversized yard features a sparkling pool, an outdoor kitchen with a bar, and ample space for relaxing, entertaining, or gathering around a fire pit on cool evenings.
Major updates provide peace of mind, including roof 2019, A/C 2023, water heater 2024, epoxy-coated garage floor 2024, remodeled primary bathroom 2024, and beautifully updated kitchen 2024.
Conveniently located near top-rated schools, shopping, dining, parks, and everything Trinity is known for, this exceptional home truly checks every box.
Schedule your private showing today and experience all this beautiful home has!

Driving directions : Heading east on Trinity Blvd from Eastlake Rd, turn Lt on Tamarird Blvd, Rt on Winsloe Dr, Lt on Tecoma Dr. Home will be on the Lt.

Property Features

Rooms Dimension Description
Living Room 16x13 First level , Laminate , Ceiling Fan(s)
Dining Room 16x9 First level , Laminate
Kitchen 16x9 First level , Porcelain Tile , Stone Counters
Family Room 16x15 First level , Porcelain Tile , Ceiling Fan(s)
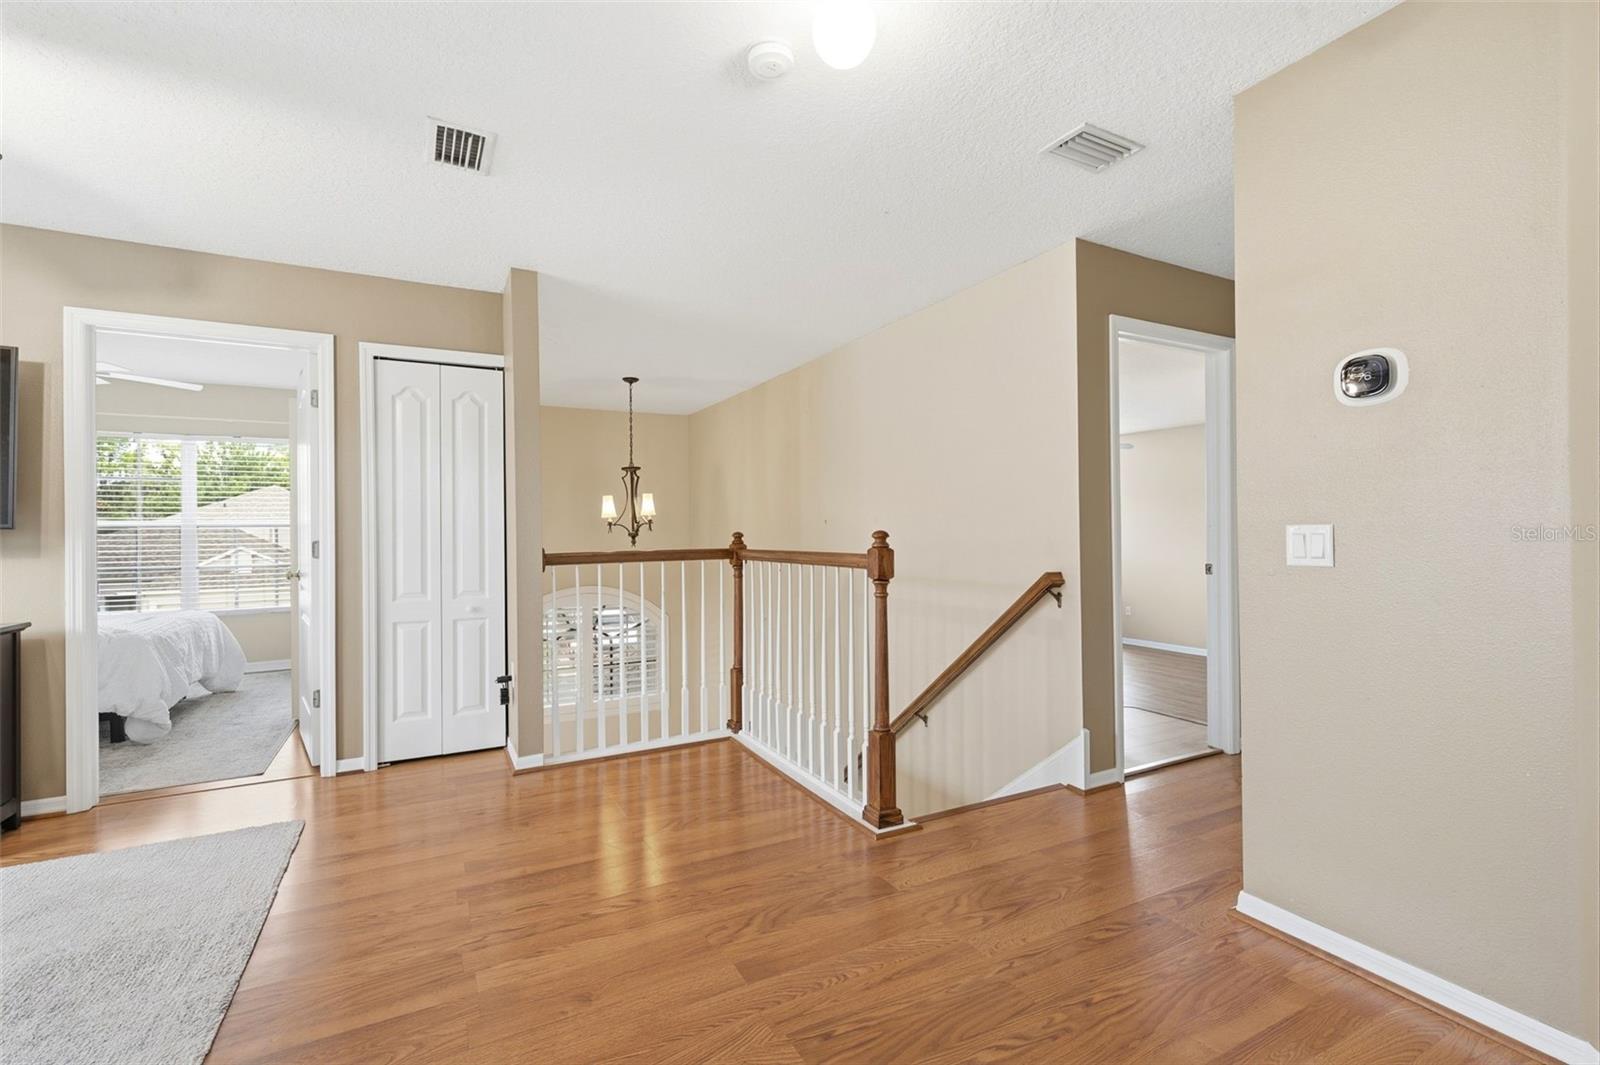
Loft 19x11 Second level , Laminate , Ceiling Fan(s)
Primary Bedroom 19x17 Second level , Luxury Vinyl , Ceiling Fan(s)
Primary Bathroom 19x11 Second level , Porcelain Tile , En Suite Bathroom
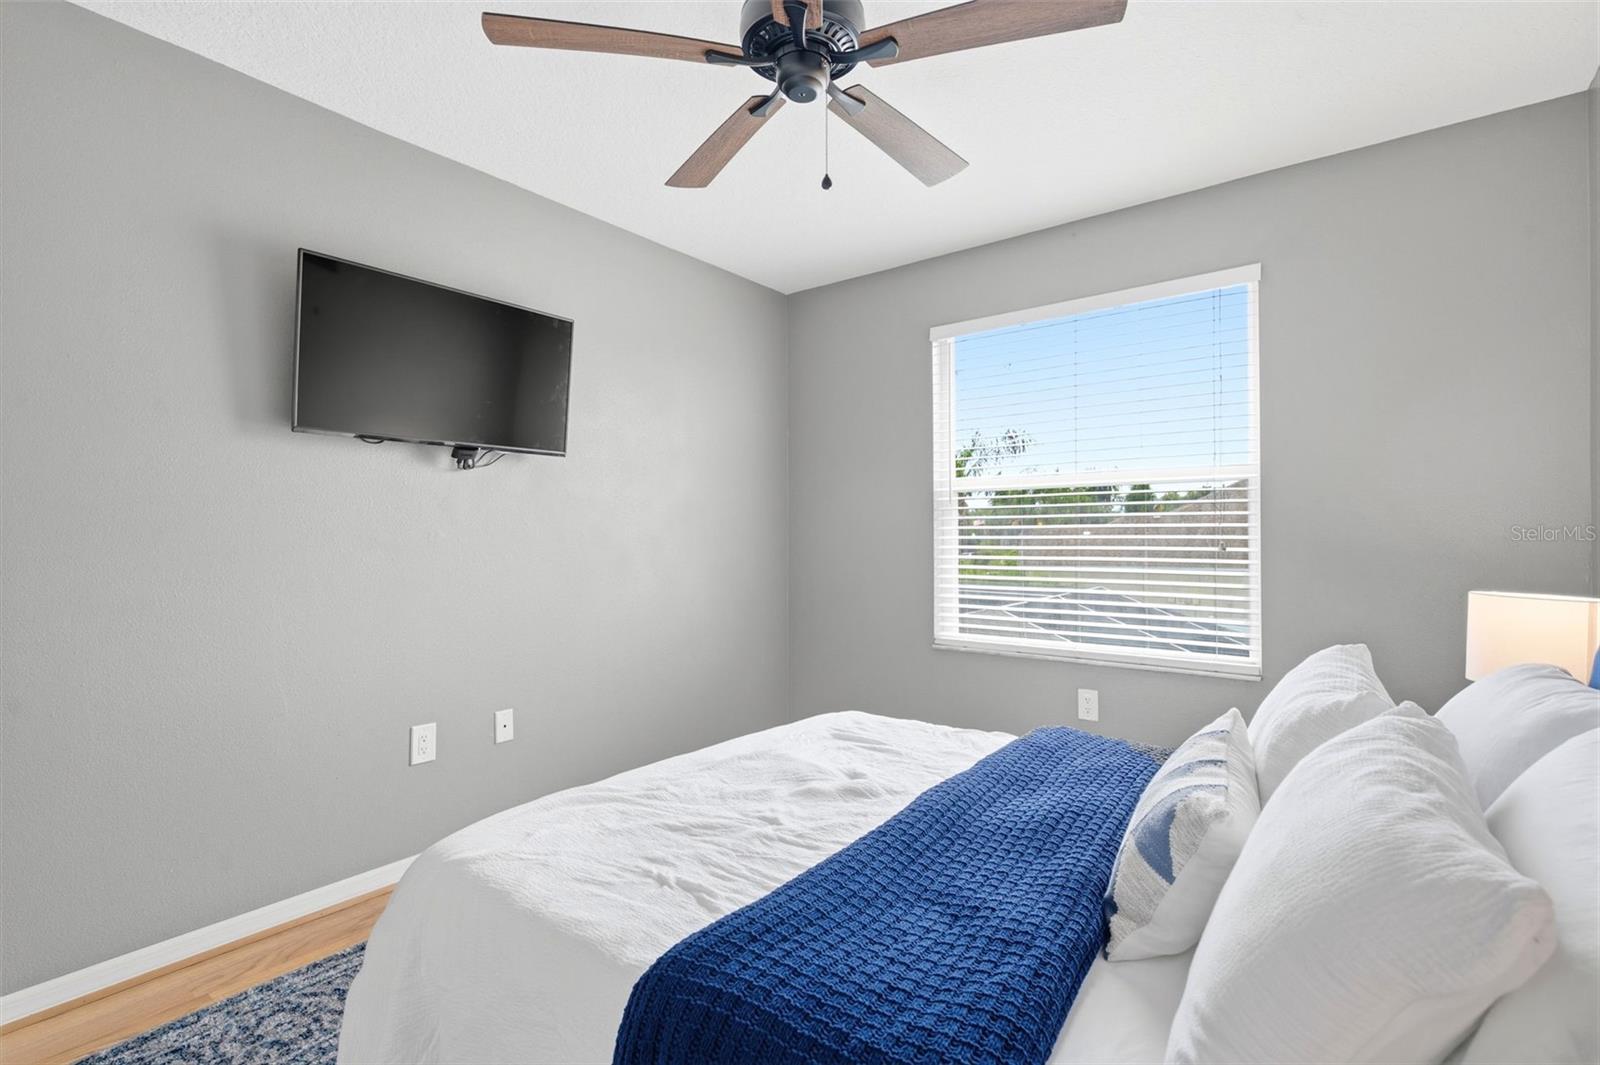
Bedroom 2 10x11 Second level , Laminate , Ceiling Fan(s)
Bedroom 3 10x12 Second level , Laminate , Ceiling Fan(s)
Bedroom 4 10x12 Second level , Laminate , Ceiling Fan(s)

Interior Features

  • Ceiling Fans(s)
  • Eat-in Kitchen
  • High Ceilings
  • Kitchen/Family Room Combo
  • Living Room/Dining Room Combo
  • Open Floorplan
  • PrimaryBedroom Upstairs
  • Stone Counters
  • Walk-In Closet(s)
  • Window Treatments

Appliances

  • Bar Fridge
  • Dishwasher
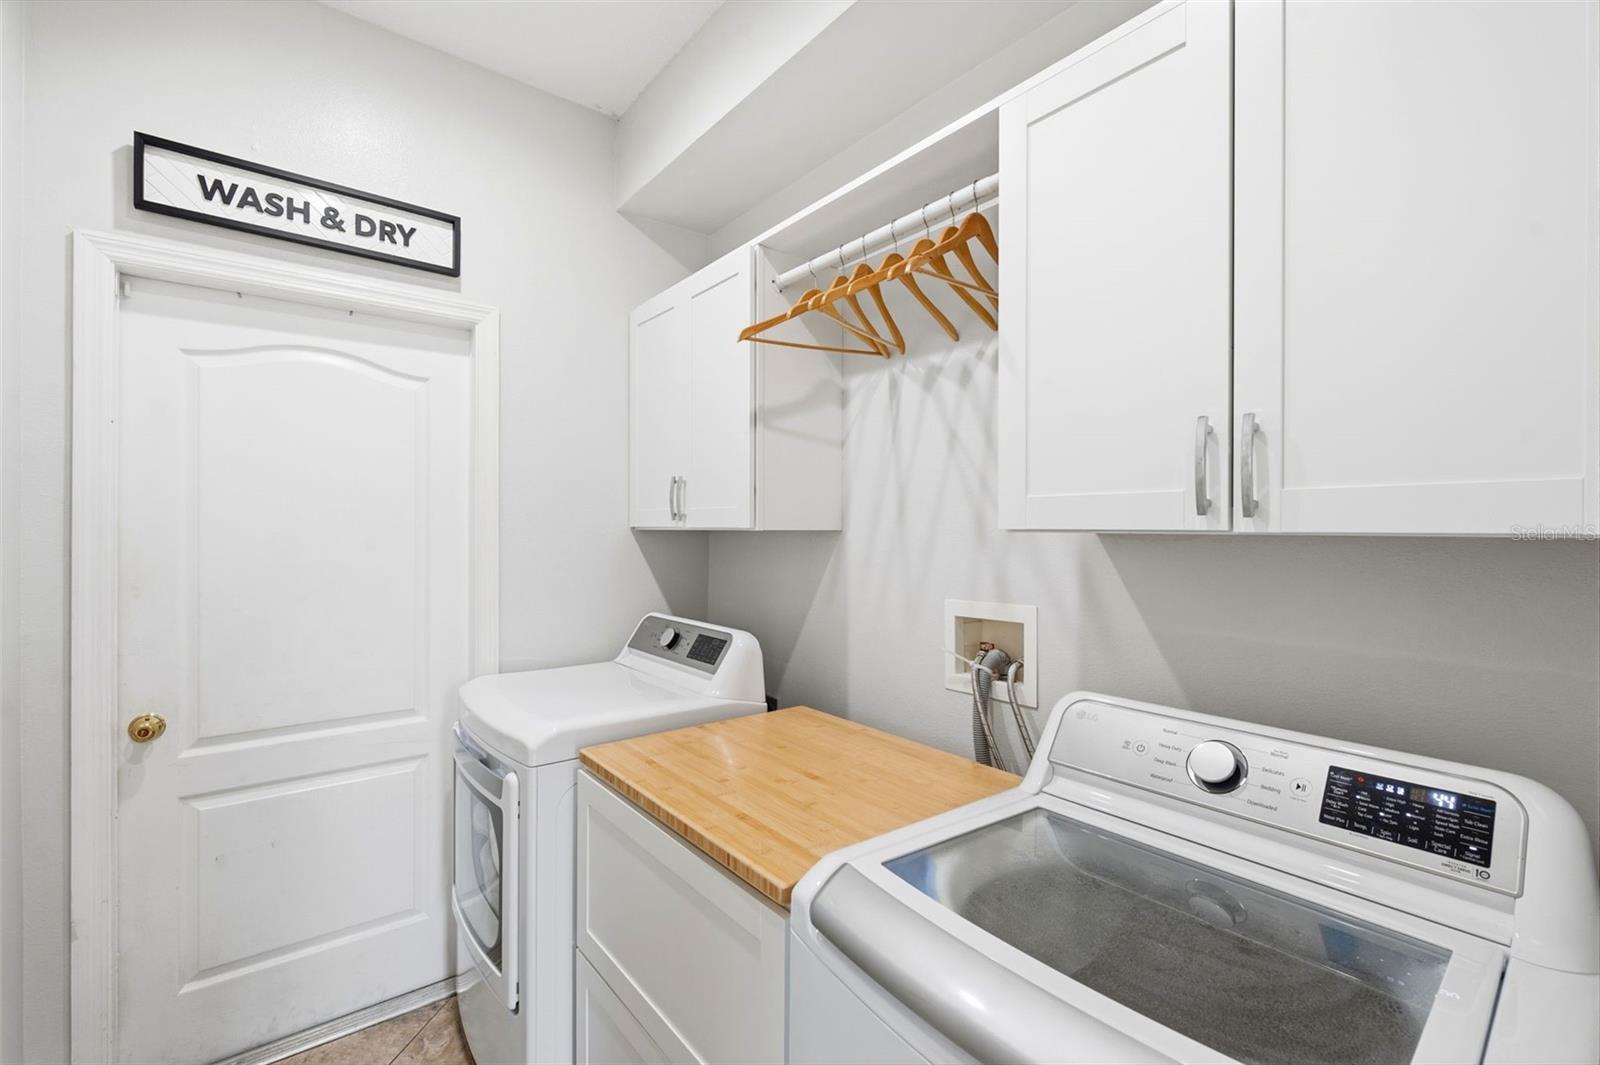
  • Dryer
  • Electric Water Heater
  • Range
  • Refrigerator
  • Washer

Heating

  • Electric

Laundry features

  • Electric Dryer Hookup
  • Laundry Room
  • Washer Hookup

Air Conditioning

  • Central Air

Floor Covering

  • Ceramic Tile
  • Laminate
  • Luxury Vinyl

Utilities

  • BB/HS Internet Available
  • Cable Available
  • Electricity Available
  • Electricity Connected
  • Sewer Connected
  • Water Connected

Exterior features

  • Outdoor Grill
  • Outdoor Kitchen
  • Sidewalk
  • Sprinkler Metered

Pool features

  • Gunite
  • In Ground
  • Screen Enclosure

Patio and porch features

  • Patio
  • Porch

Pets restrictions

  • Check with HOA regarding pets
  • 3 pet(s) allowed

Community Features

  • Deed Restrictions
  • Gated Community - No Guard
  • Park
  • Playground
  • Sidewalks

Association Amenities

  • Basketball Court
  • Gated
  • Park
  • Playground

Security Features

  • Gated Community
  • Smoke Detector(s)
  • Touchless Entry

Construction Materials

  • Block
  • Stucco

Other Structures

  • Outdoor Kitchen

Road Surface Type

  • Paved

Roof

  • Shingle

Foundation

  • Block

Vegetation

  • Mature Landscaping

Listing information courtesy of FUTURE HOME REALTY

All listing information is deemed reliable but not guaranteed and should be independently verified through personal inspection by appropriate professionals. Listings displayed on this website may be subject to prior sale or removal from sale; availability of any listing should always be independently verified.
Listing information is provided for consumer personal, non-commercial use, solely to identify potential properties for potential purchase; all other use is strictly prohibited and may violate relevant federal and state law.
Listing data comes from My Florida Regional MLS.