English / Українська / Español /

Julia Vakulenko - Broker -

W7887396 W7887396 W7887396 W7887396 W7887396 W7887396 W7887396 W7887396 W7887396 W7887396 W7887396 W7887396 W7887396 W7887396 W7887396 W7887396 W7887396 W7887396 W7887396 W7887396 W7887396 W7887396 W7887396 W7887396 W7887396 W7887396 W7887396 W7887396 W7887396 W7887396 W7887396 W7887396 W7887396 W7887396 W7887396 W7887396 W7887396 W7887396 W7887396 W7887396 W7887396 W7887396 W7887396 W7887396 W7887396 W7887396 W7887396 W7887396 W7887396 W7887396 W7887396 W7887396 W7887396 W7887396 W7887396 W7887396
Loading map ...
Loading map ...

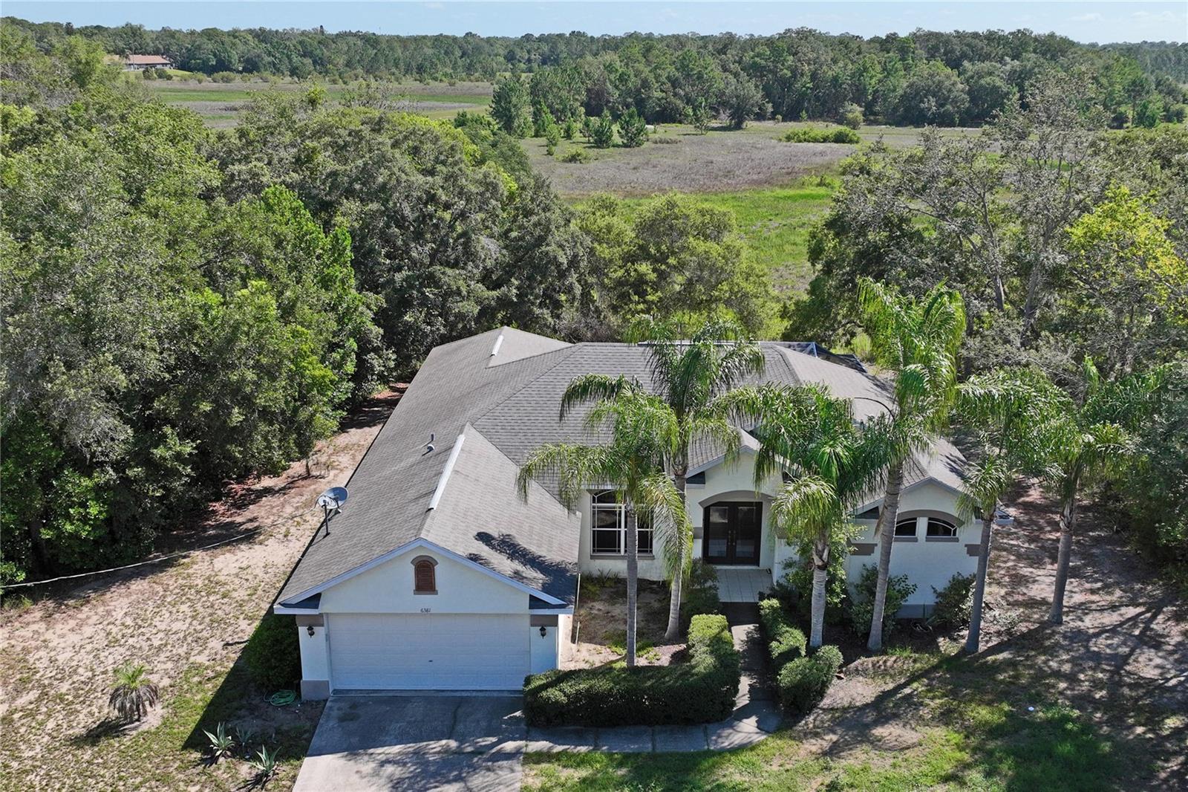
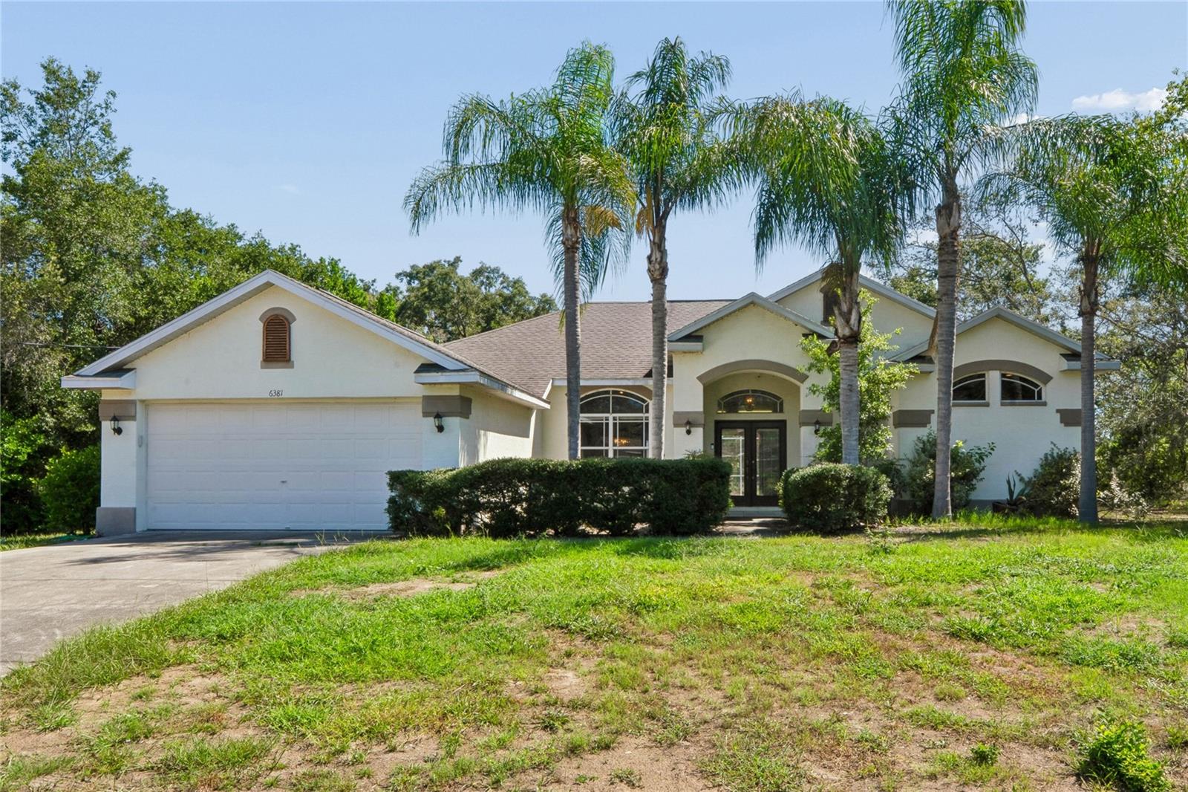
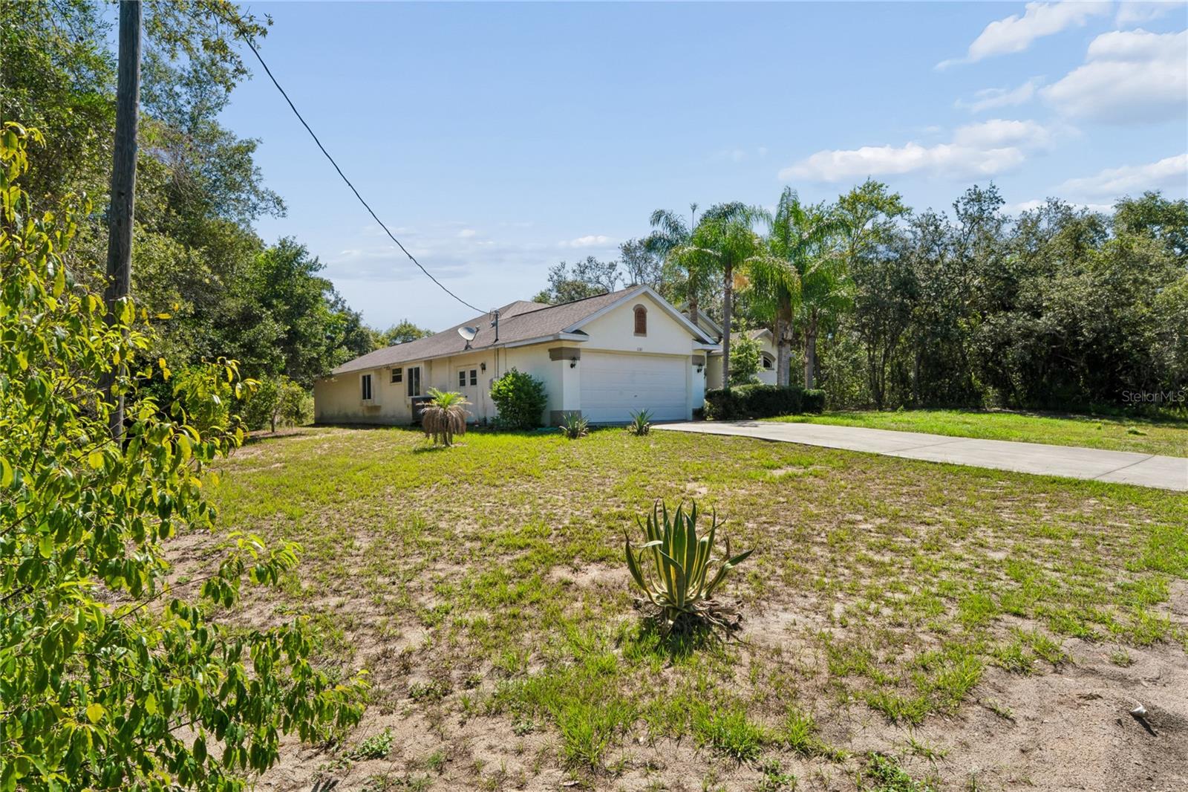
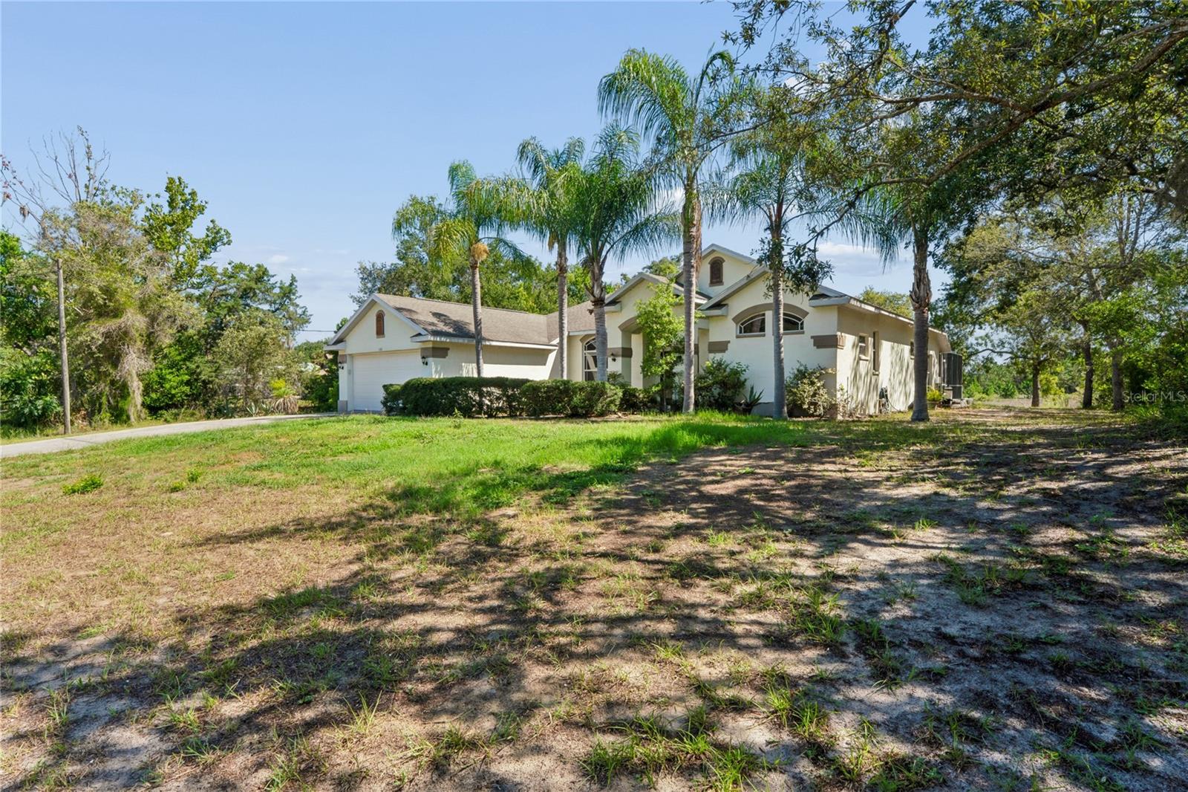
6381 PINEHURST DR, SPRING HILL, 34606


Property highlights

  • MLS#: W7887396
  • 16,935.00 lot size Sq.Ft.
  • Year built: 2002
  • Parking spaces: 2
  • Pool: Private pool
  • Listed: 07/09/2026
  • Taxes: $2,681.76

Property Overview

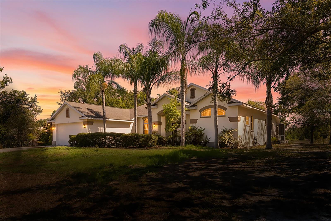
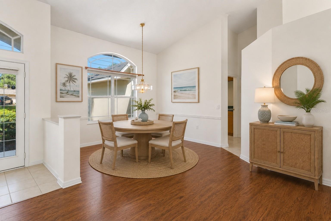
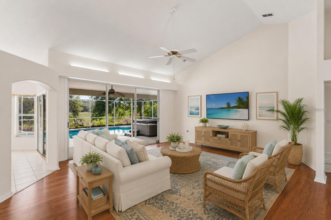
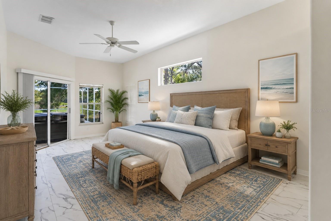
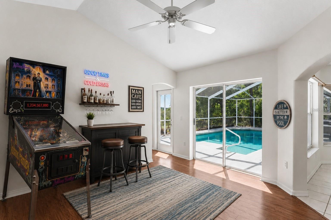
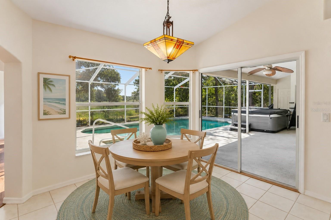
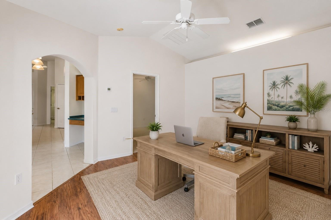
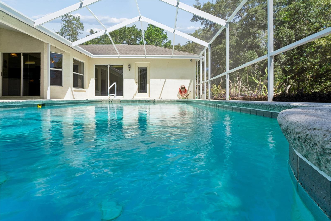
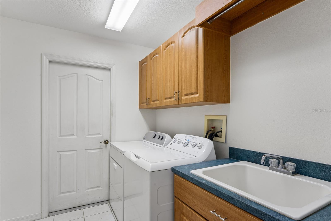
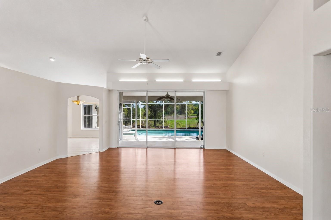
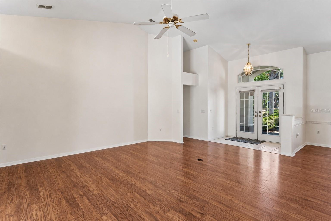
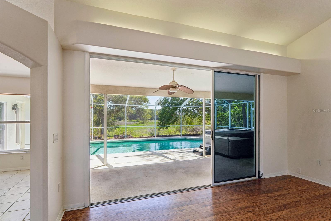
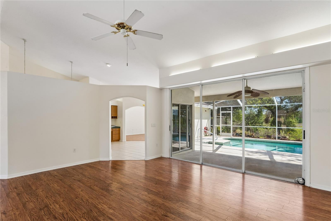
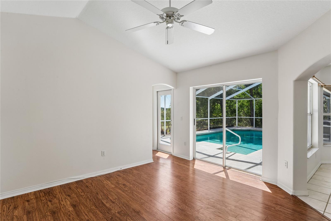
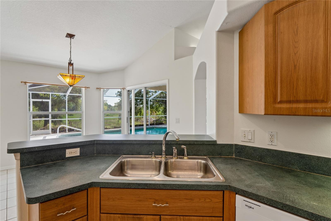
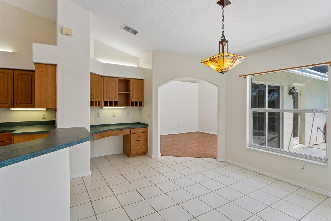
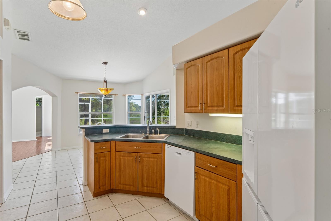
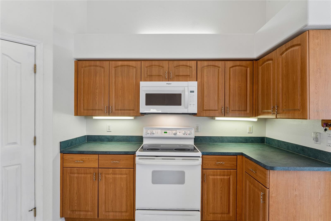
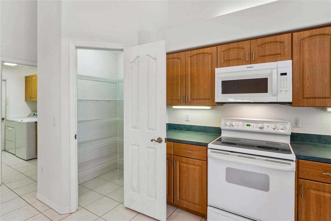
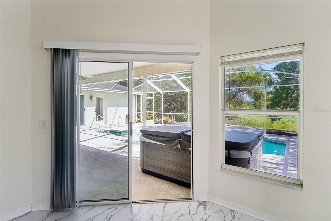
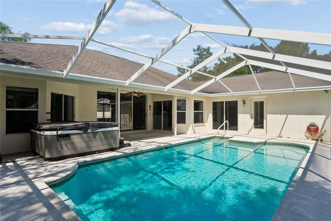
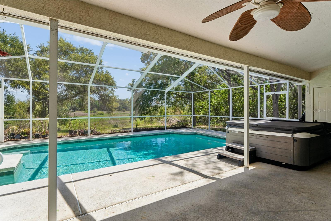
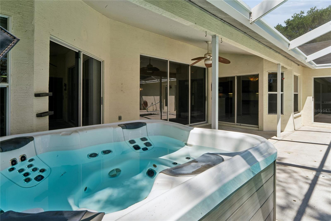
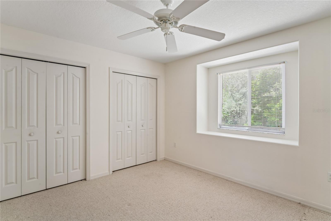
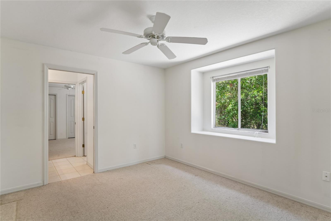
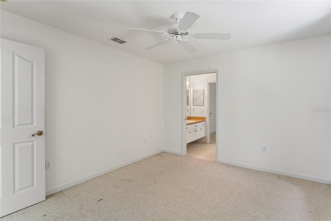
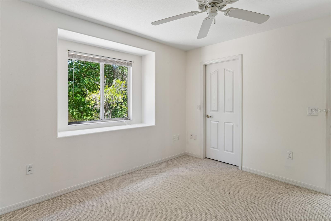
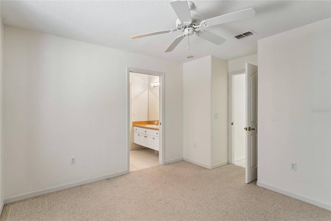
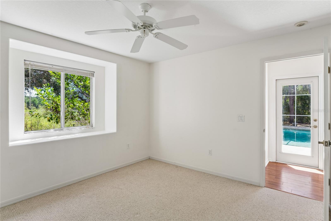
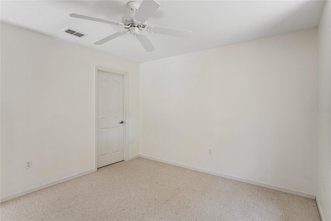
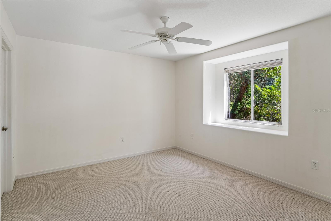
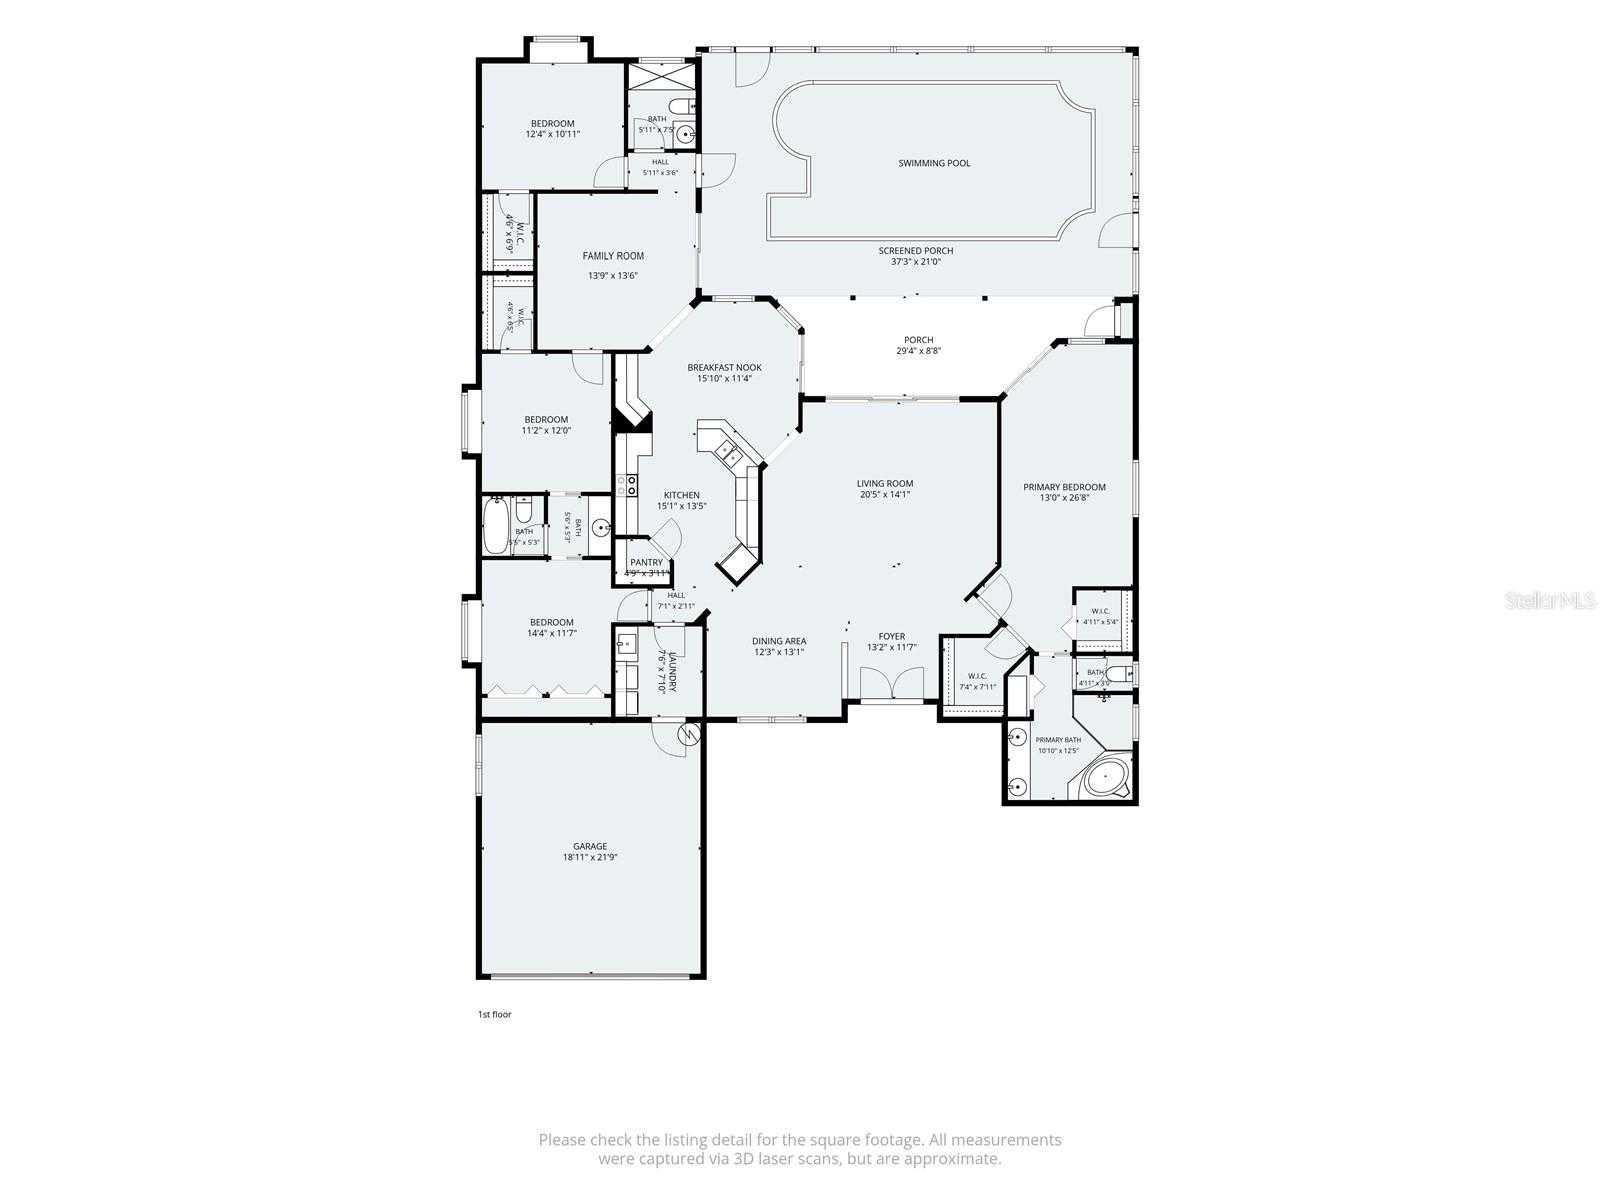
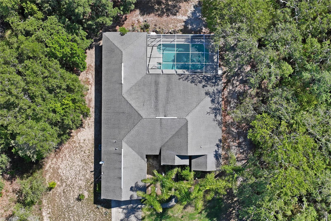
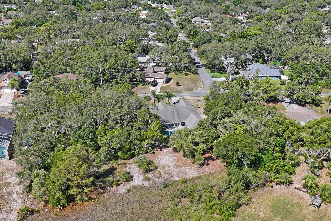
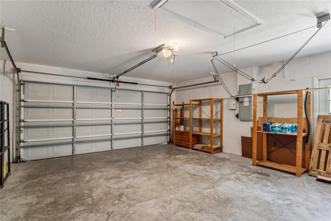
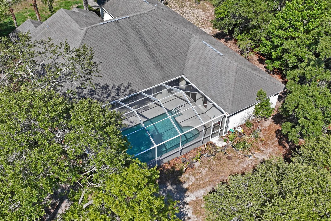
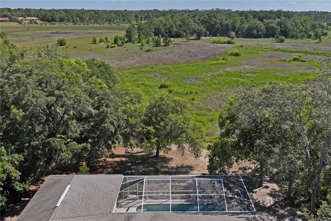
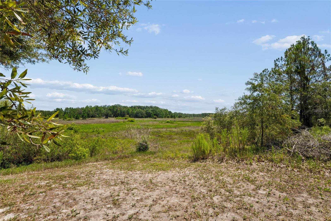
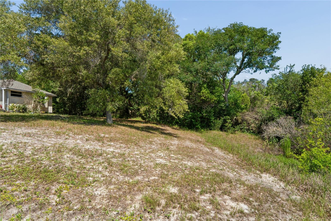
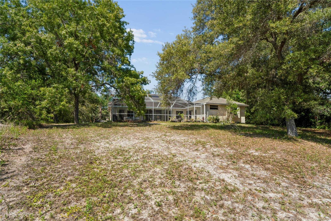
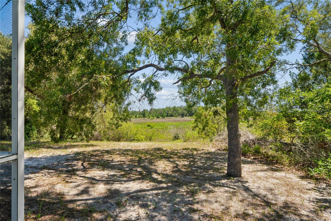
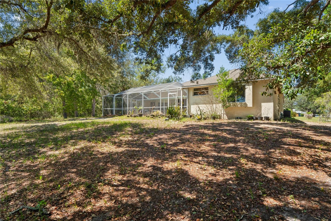
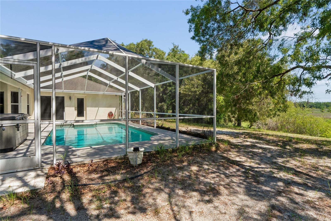
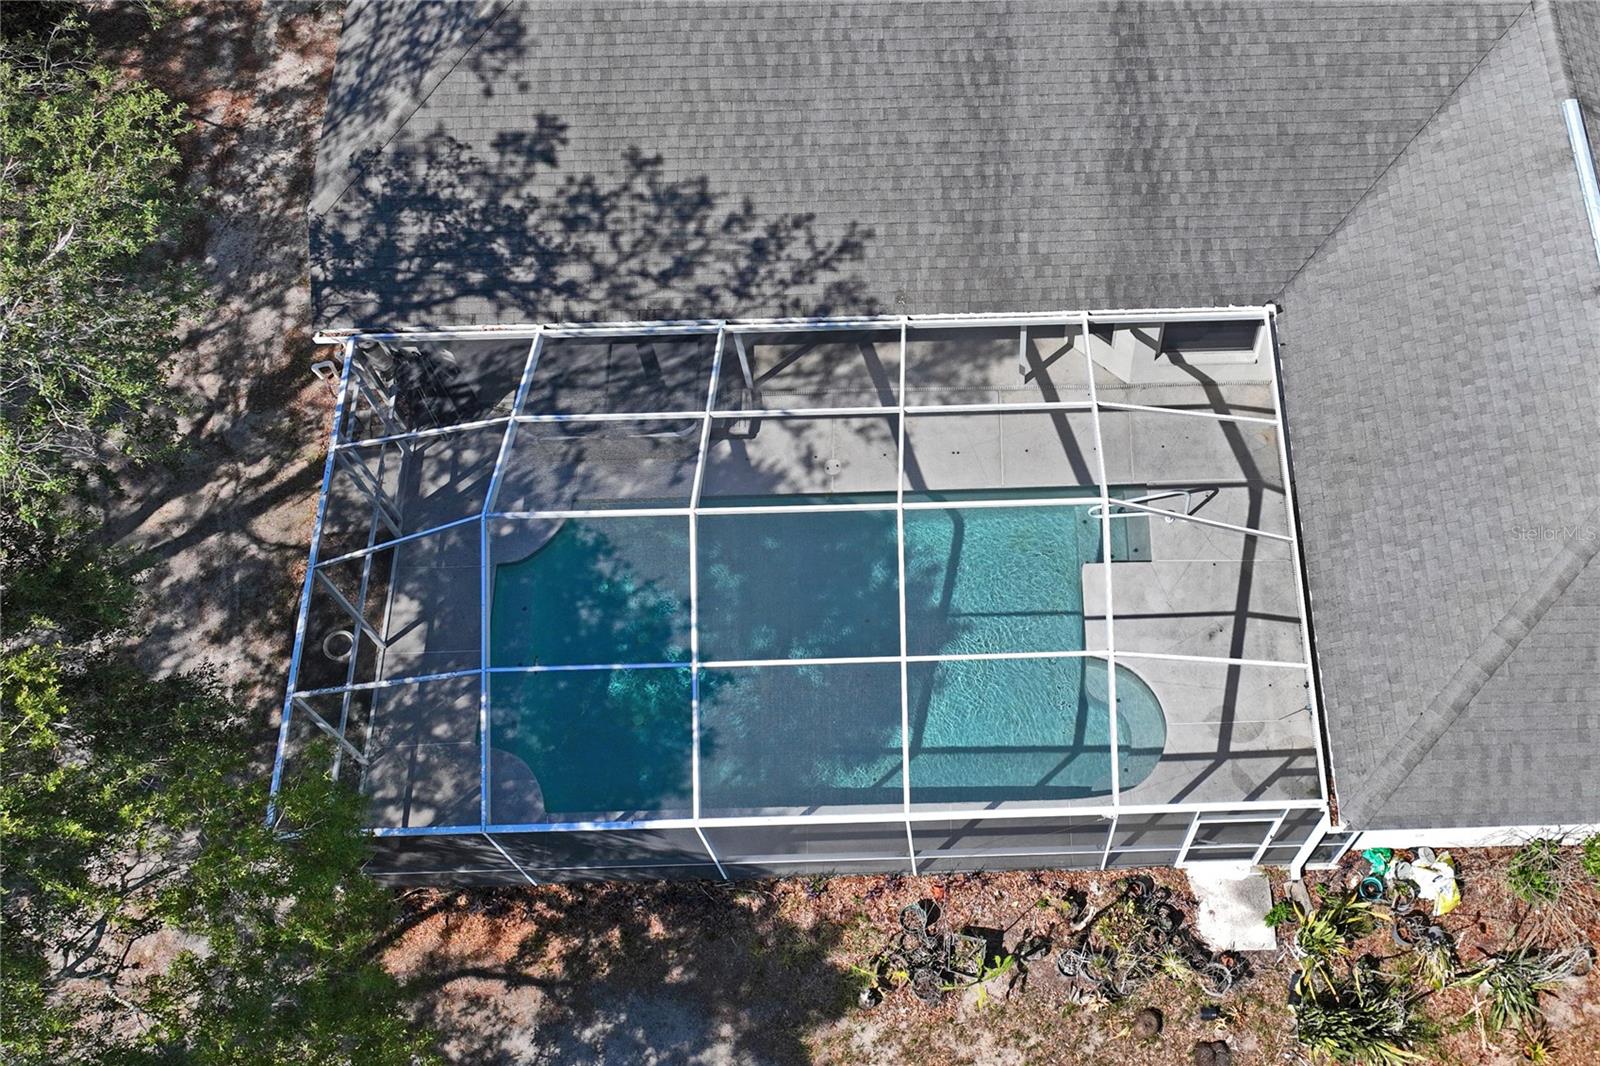
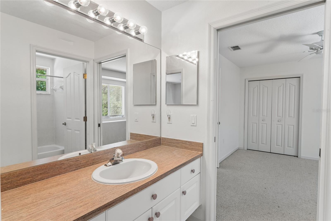
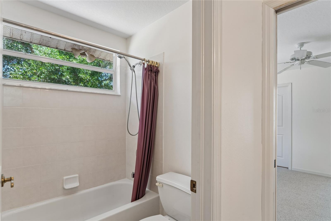
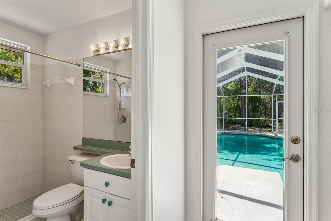
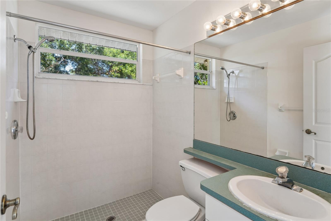
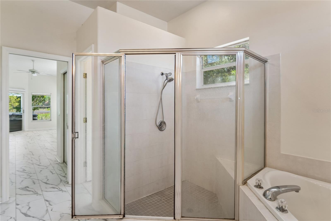
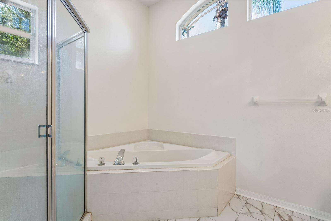
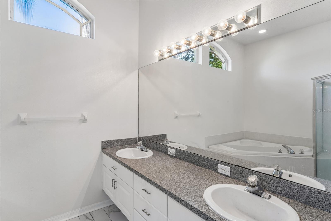
Virtually Staged. Welcome home to this spacious 4-bedroom, 3-full-bath pool home in Spring Hill, offering a flexible floor plan and plenty of room for everyone! Freshly painted inside, the home features bright, inviting living spaces and a versatile layout with the potential for an in-law suite, guest quarters, or private space for extended family. Step outside to enjoy your own backyard retreat, complete with a refreshing swimming pool—perfect for relaxing, entertaining, and enjoying the Florida lifestyle year-round. A 2-car garage provides ample space for parking and storage. Conveniently located near shopping, dining, schools, and area amenities, this home offers space, flexibility, and endless possibilities. Schedule your private showing today and discover all this Spring Hill pool home has to offer!

Driving directions : From US 19 N. make a right onto Springhill Dr. and a left onto Pinehurst Dr. Home will be on your right.

Property Features

Rooms Dimension Description
Kitchen First level
Bathroom 1 First level
Dining Room First level
Living Room First level
Bedroom 2 First level
Primary Bedroom First level

Interior Features

  • Cathedral Ceiling(s)
  • Ceiling Fans(s)
  • Chair Rail
  • Eat-in Kitchen
  • High Ceilings
  • Living Room/Dining Room Combo
  • Primary Bedroom Main Floor
  • Split Bedroom
  • Thermostat
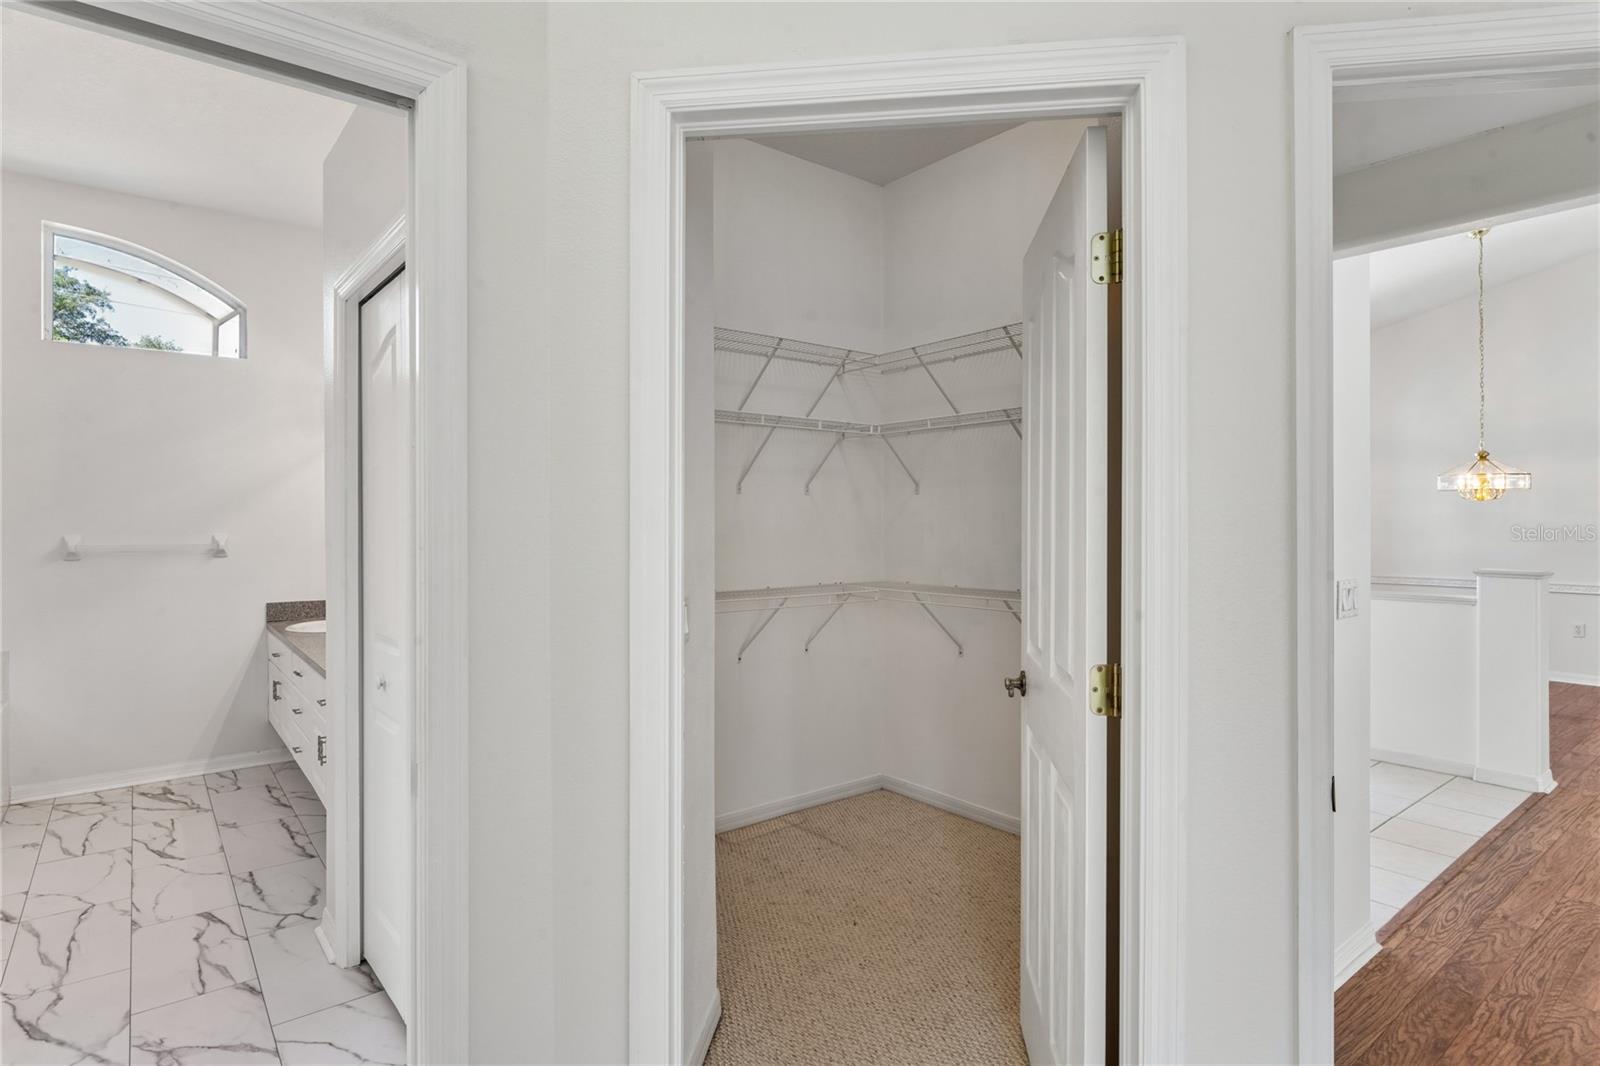
  • Walk-In Closet(s)

Appliances

  • Dishwasher
  • Disposal
  • Dryer
  • Electric Water Heater
  • Ice Maker
  • Microwave
  • Range
  • Refrigerator
  • Washer

Heating

  • Central

Laundry features

  • Inside
  • Laundry Room

Air Conditioning

  • Central Air

Floor Covering

  • Tile
  • Vinyl

Utilities

  • Cable Available
  • Electricity Connected
  • Phone Available
  • Water Connected

Exterior features

  • Lighting
  • Private Entrance
  • Private Mailbox
  • Sliding Doors

Pool features

  • Child Safety Fence
  • Gunite
  • In Ground
  • Lighting
  • Outside Bath Access
  • Screen Enclosure

Construction Materials

  • Block
  • Stucco

Road Surface Type

  • Asphalt
  • Paved

Roof

  • Shingle

Foundation

  • Slab

Listing information courtesy of LPT REALTY, LLC

All listing information is deemed reliable but not guaranteed and should be independently verified through personal inspection by appropriate professionals. Listings displayed on this website may be subject to prior sale or removal from sale; availability of any listing should always be independently verified.
Listing information is provided for consumer personal, non-commercial use, solely to identify potential properties for potential purchase; all other use is strictly prohibited and may violate relevant federal and state law.
Listing data comes from My Florida Regional MLS.