4165 COPPER HILL DR
5, 3, 3,364ft²
MLS#: W7887029
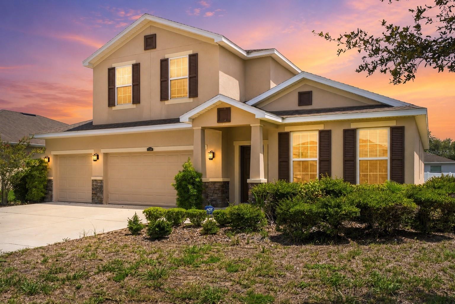
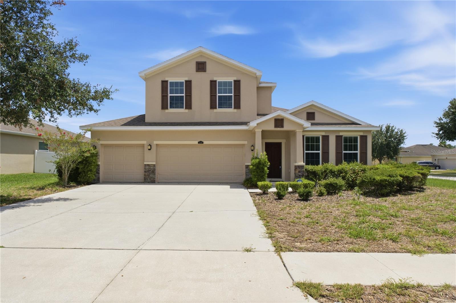
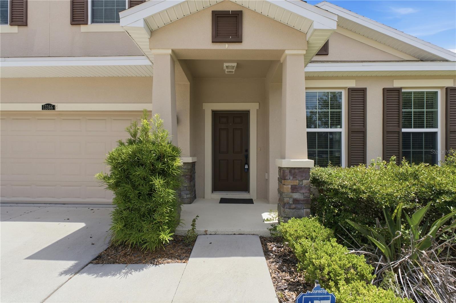
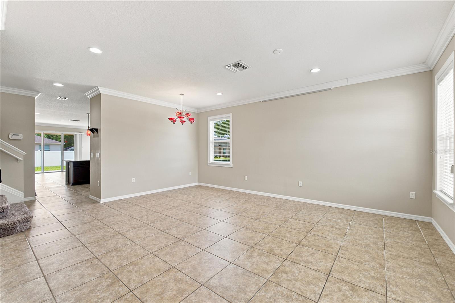
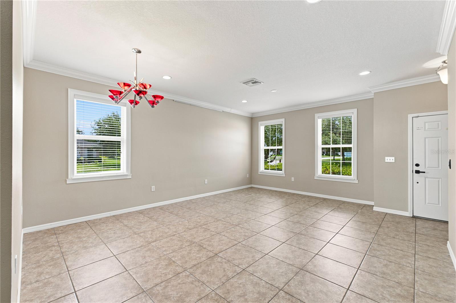
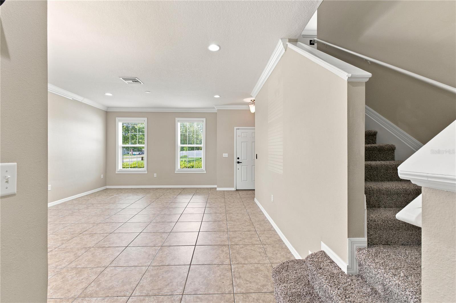
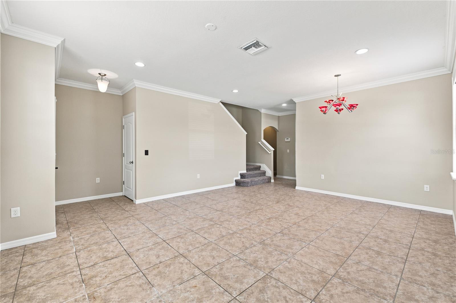
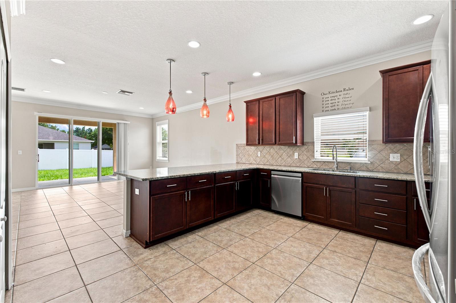
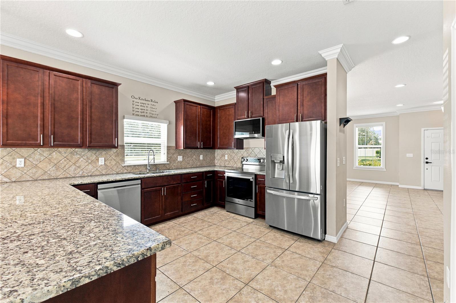
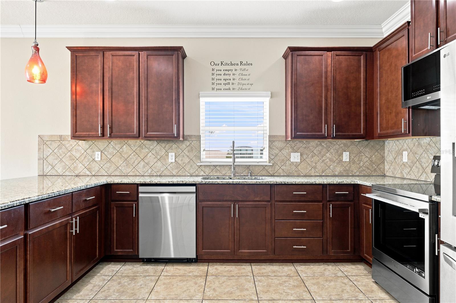
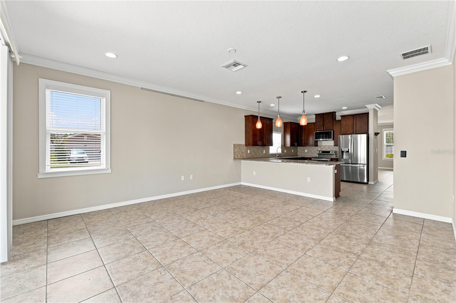
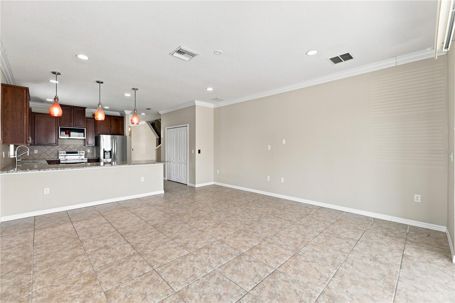
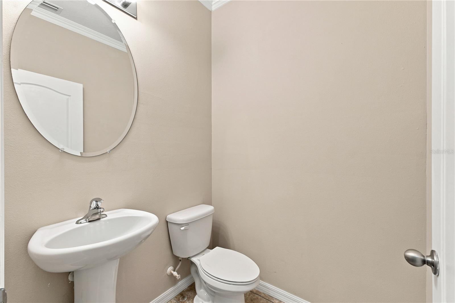
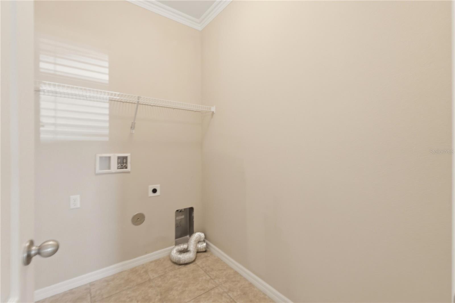
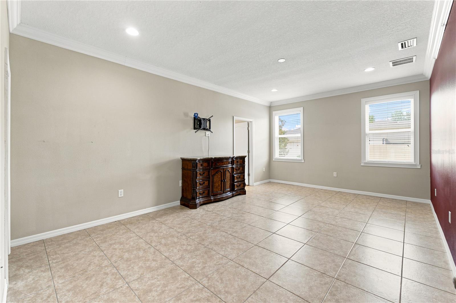
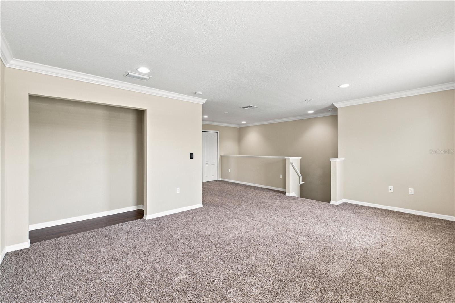
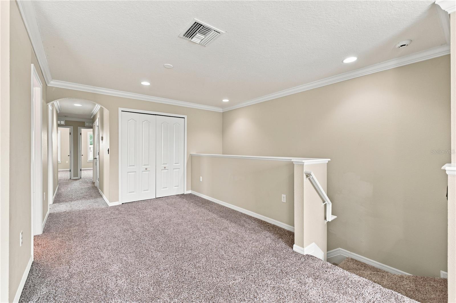
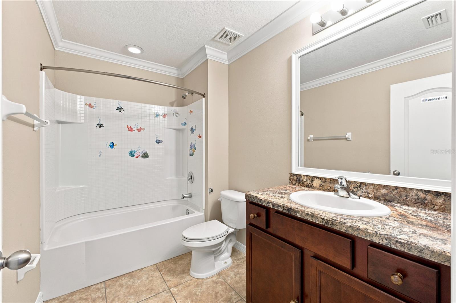
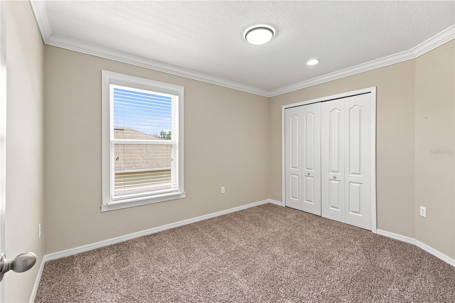
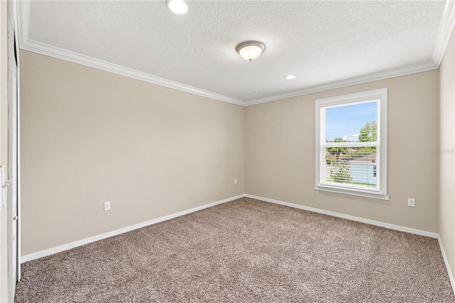
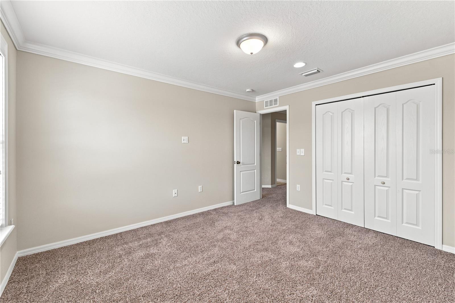
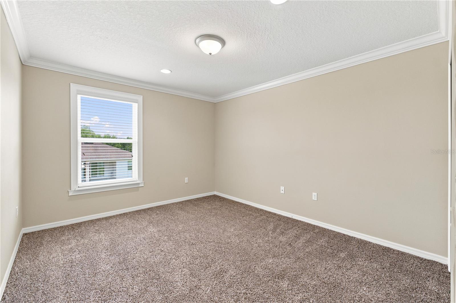
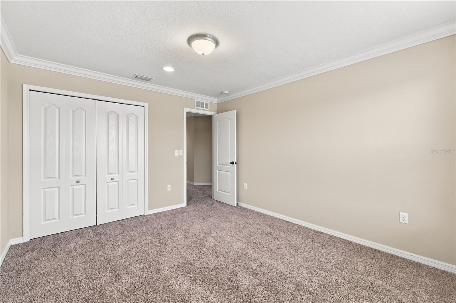
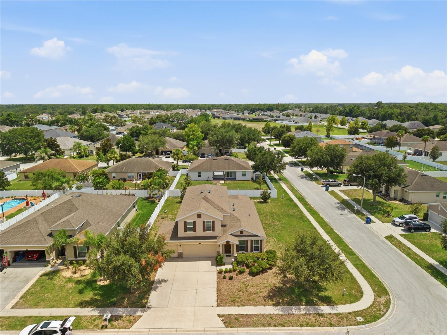
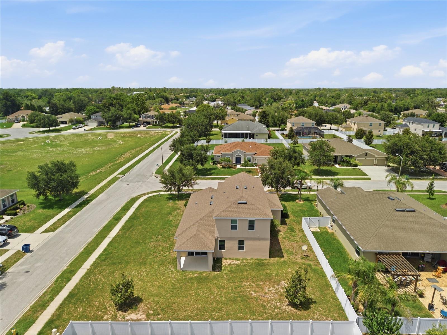
4 BEDROOMS + 3.5 BATHROOMS + 3 CAR GARAGE + PRIMARY SUITE ON MAIN LEVEL + CORNER LOT + LOW HOA + NO CDD + OWNER FINANCING AVAILABLE -- THIS IS THE ONE EVERYONE WANTS IN VILLAGES OF AVALON.
If you have been looking for a floorplan that actually works for the way your family lives -- you just found it. 13366 Barkingside Place is one of the most popular layouts in Villages of Avalon and it is easy to see why the moment you walk through the door. Built in 2014 with 2,844 Square Feet of Living Space and 3,650 Square Feet Under Roof on a Corner Lot in the sought after Somerton Village section of Villages of Avalon.
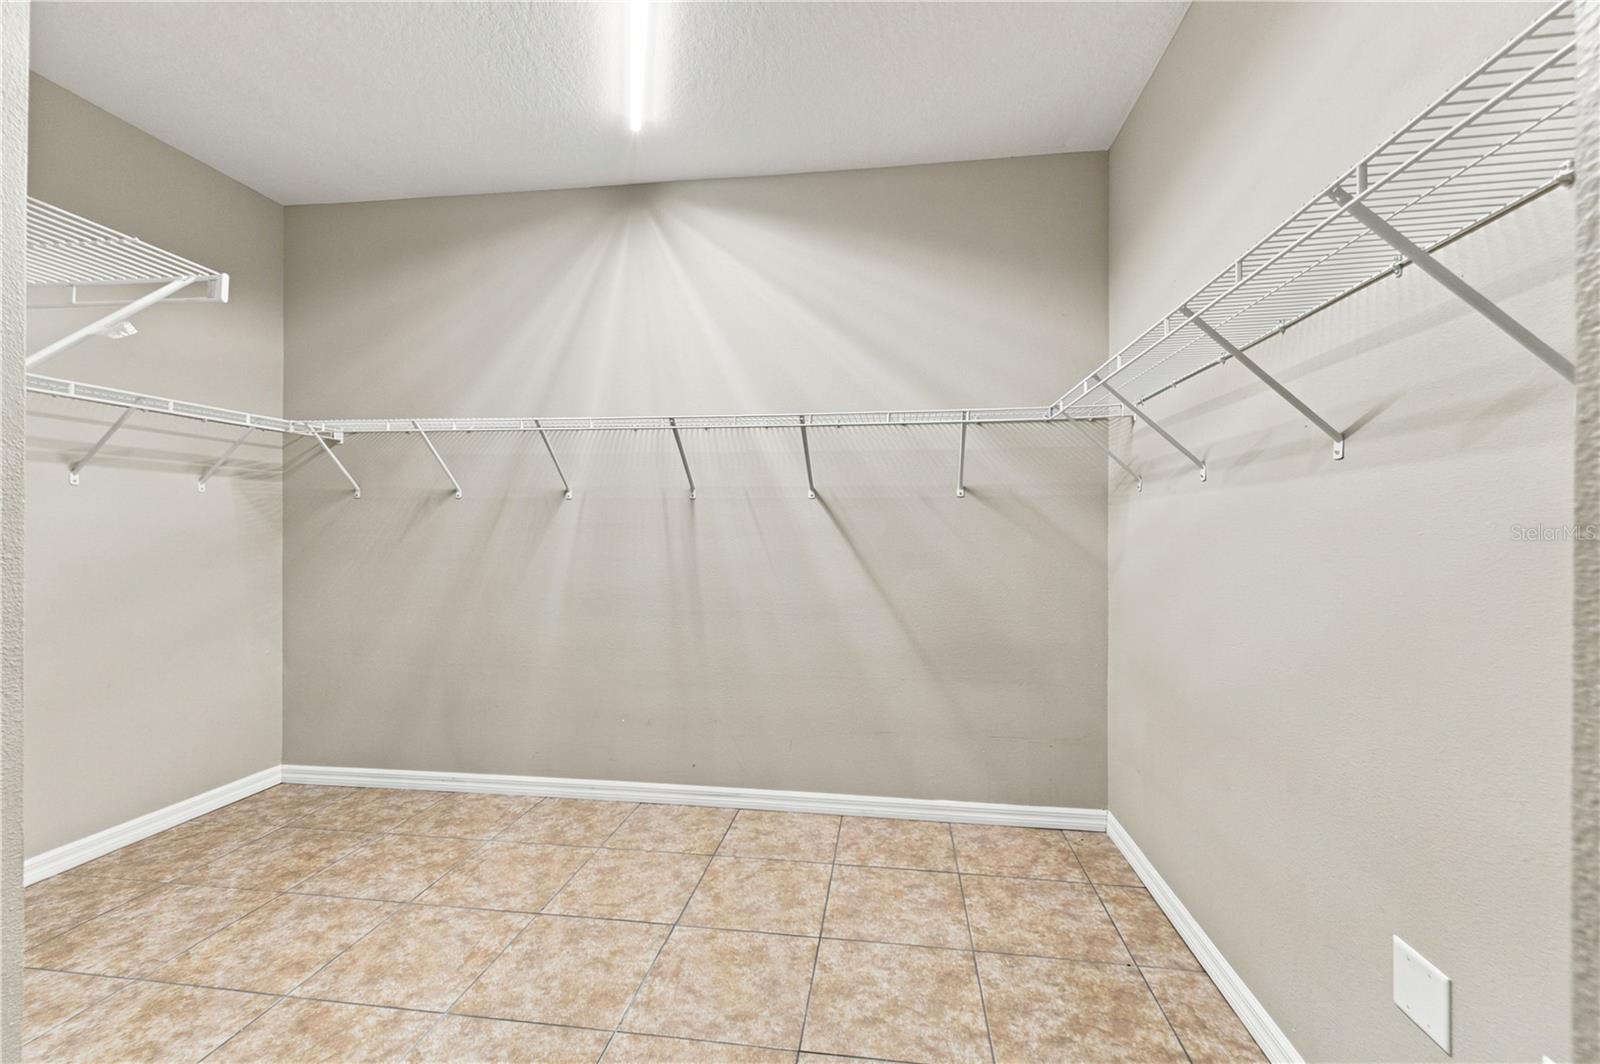
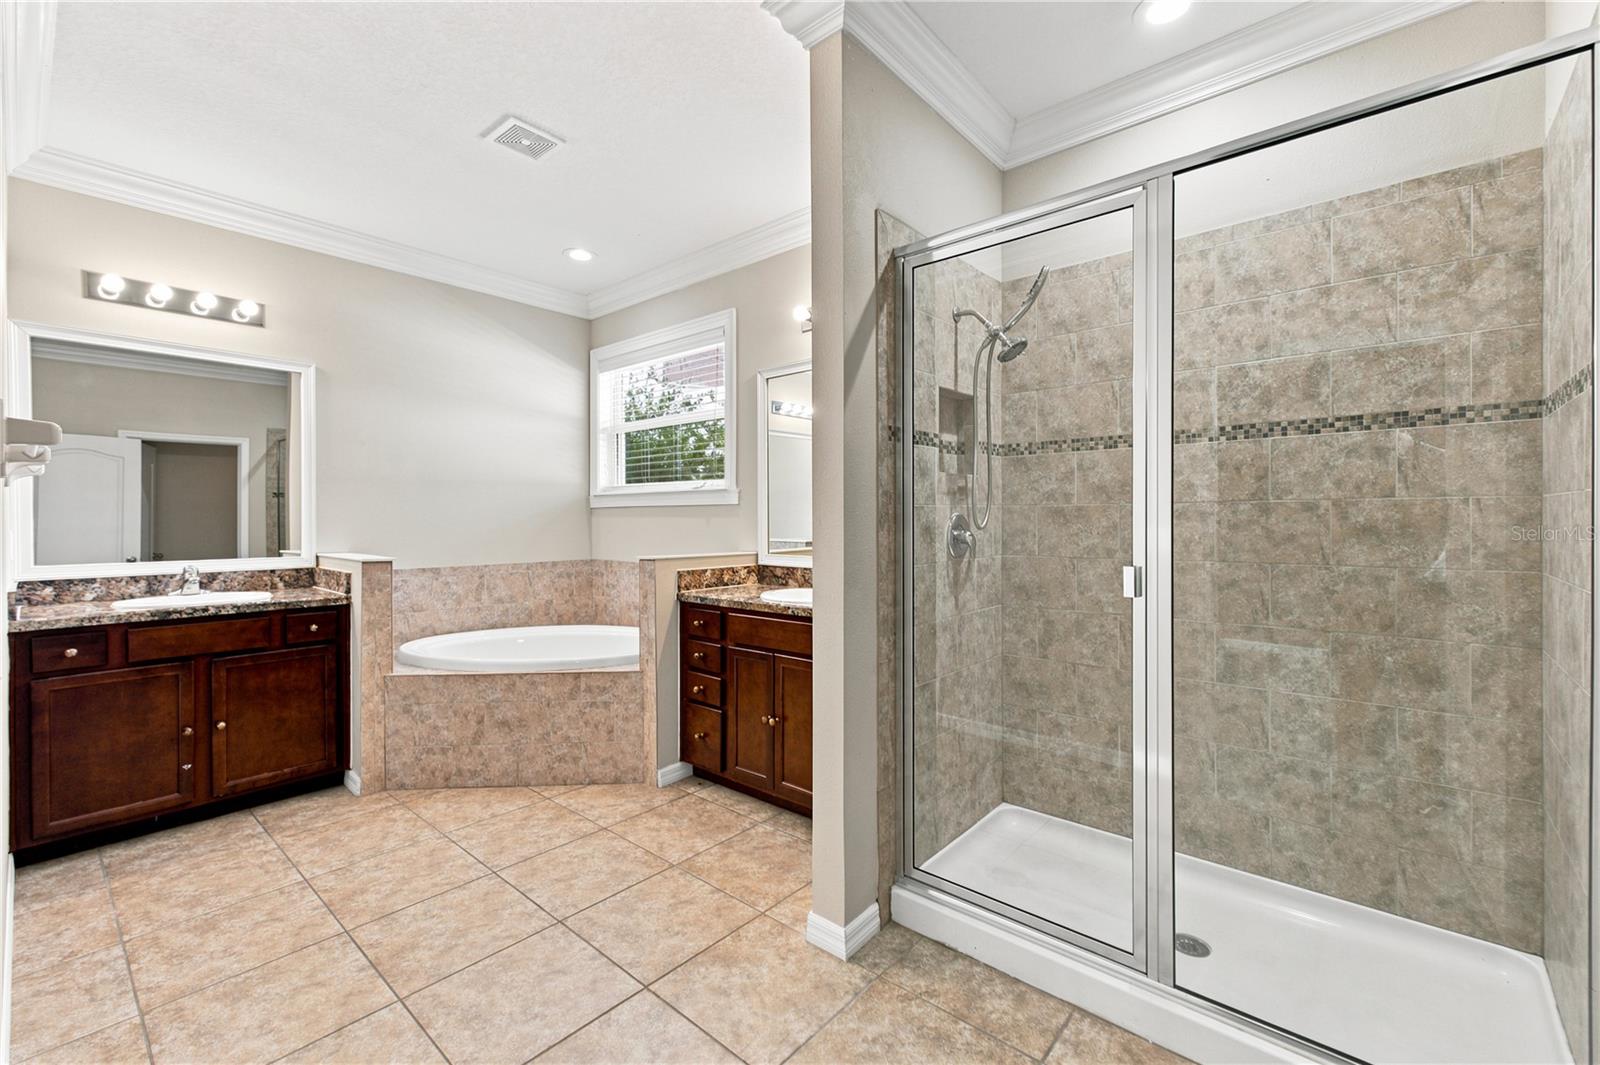
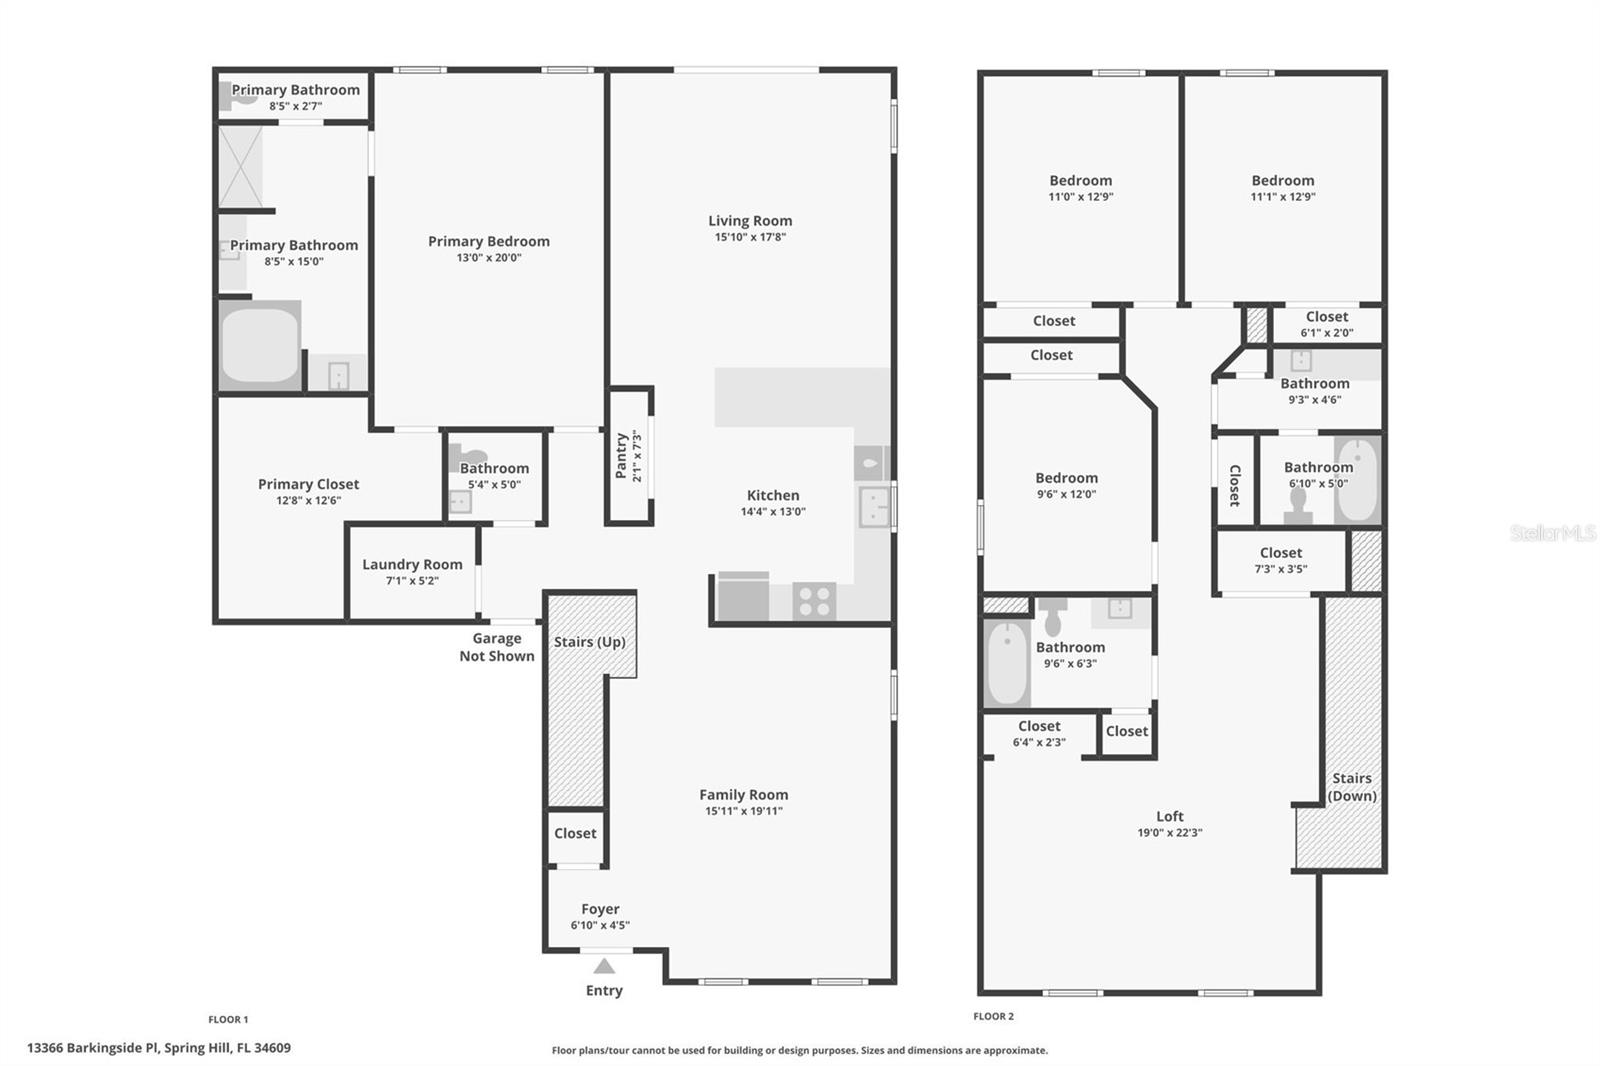
And here is the best part -- with the addition of one wall upstairs you could easily convert this into a 5 BEDROOM HOME. The flexibility is already built in. The PRIMARY SUITE IS ON THE MAIN LEVEL -- a rare and highly sought after feature. Massive Walk-In Closet, Garden Tub, and Double Sinks. The kind of suite you actually look forward to coming home to.
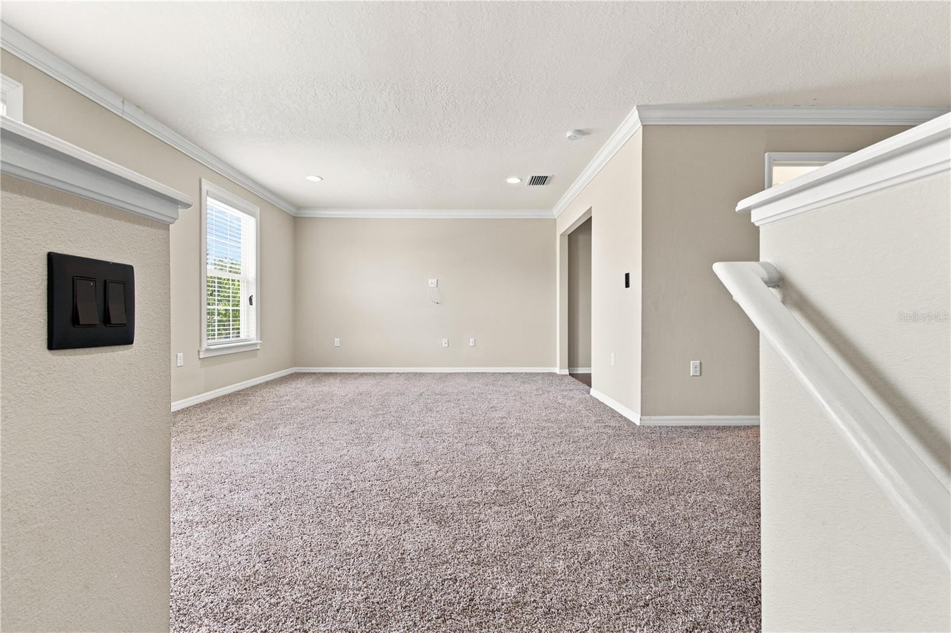
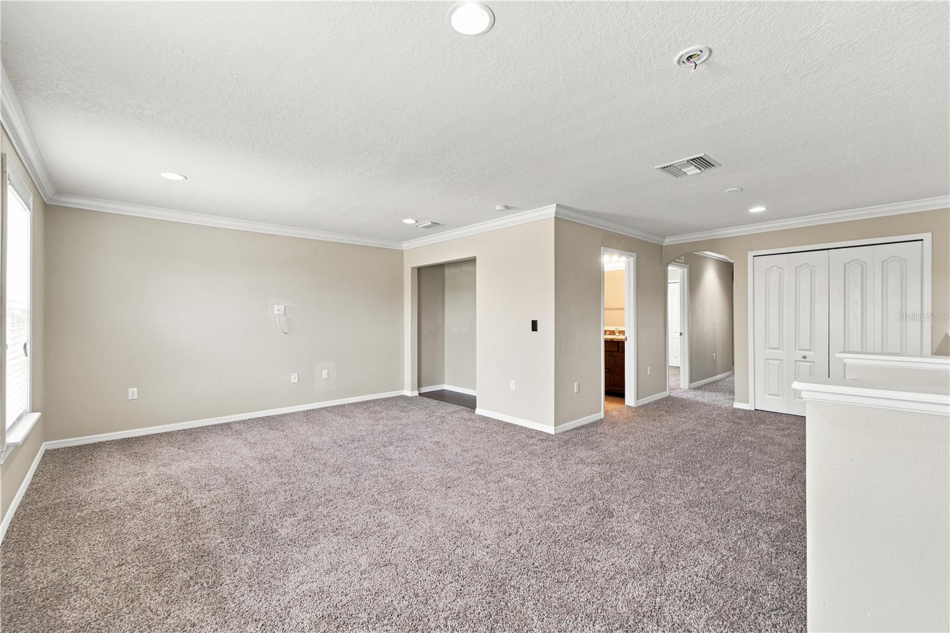
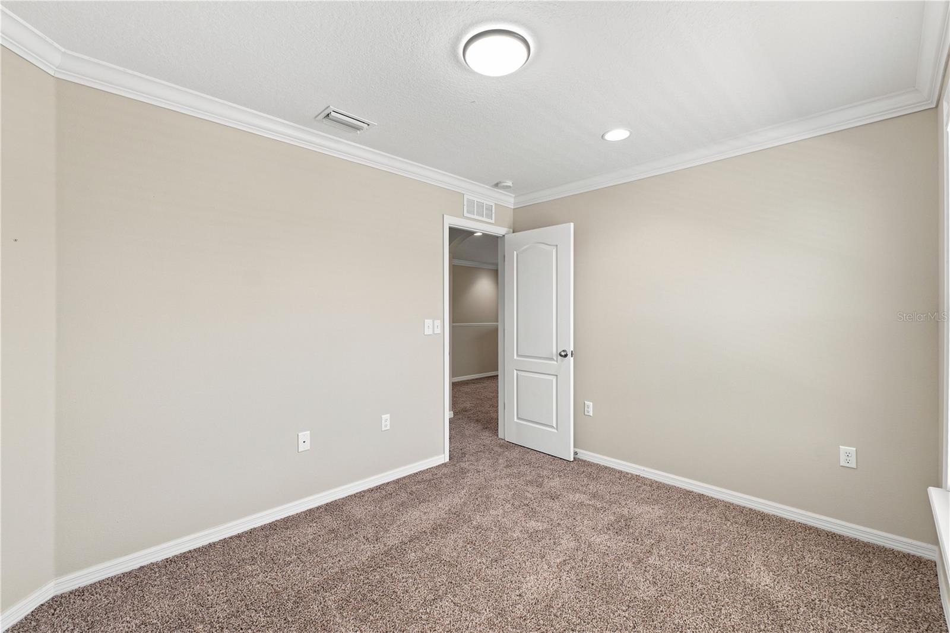
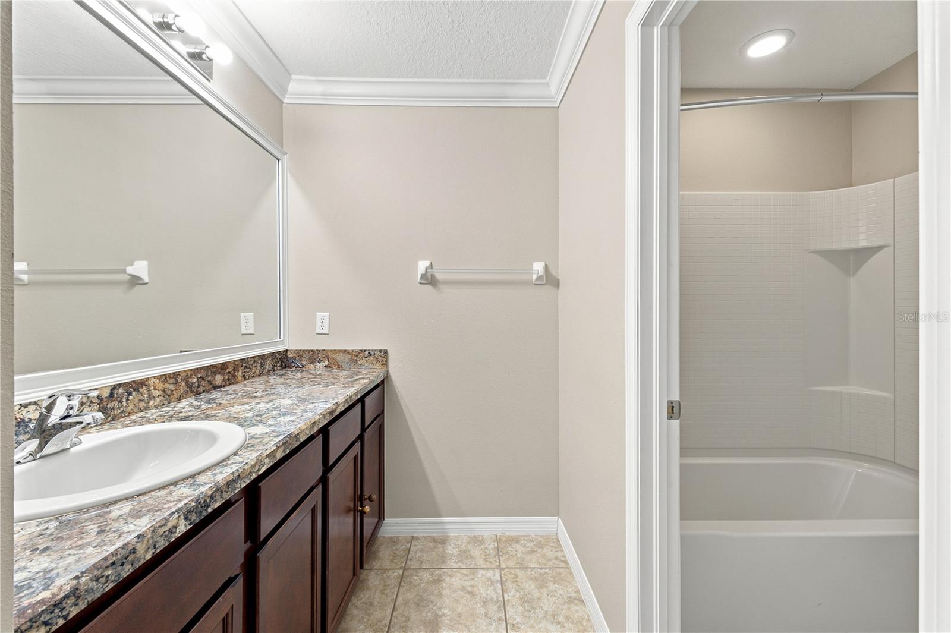
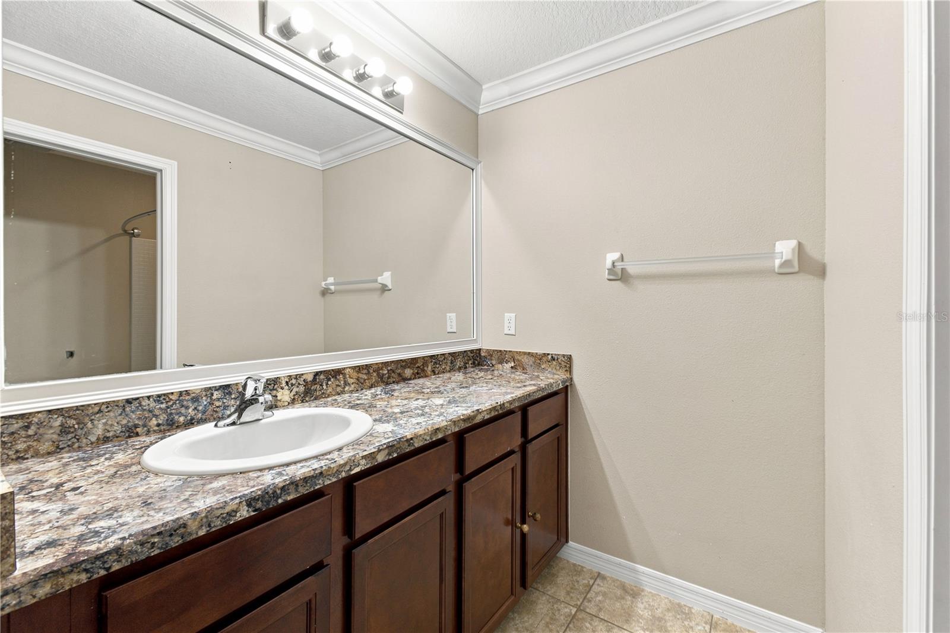
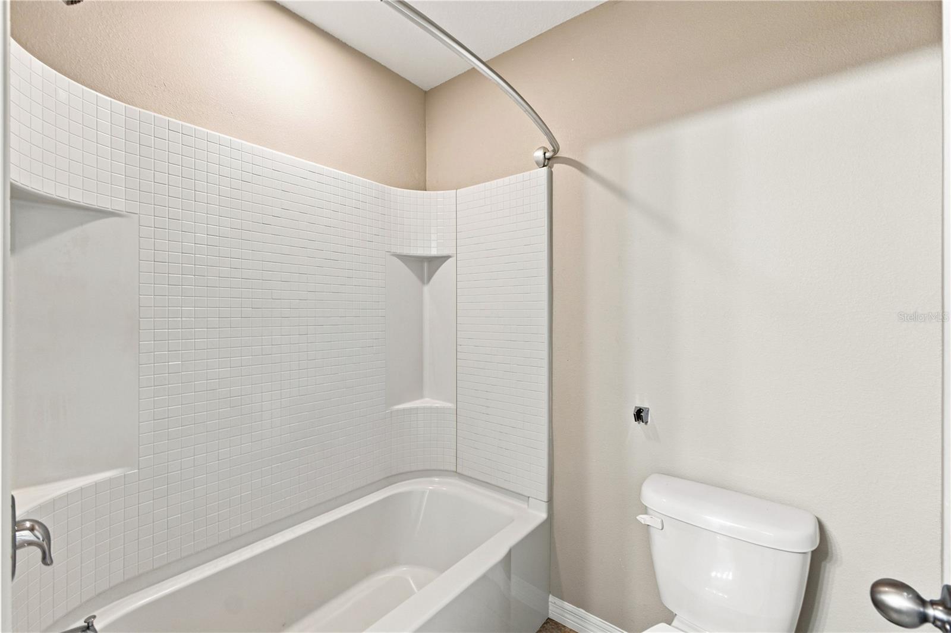
Upstairs you have three additional bedrooms, a full bathroom, and a half bath -- perfect for kids, guests, or a home office setup that actually has space to breathe. The kitchen has ALL BRAND NEW APPLIANCES and flows into the main living areas beautifully.
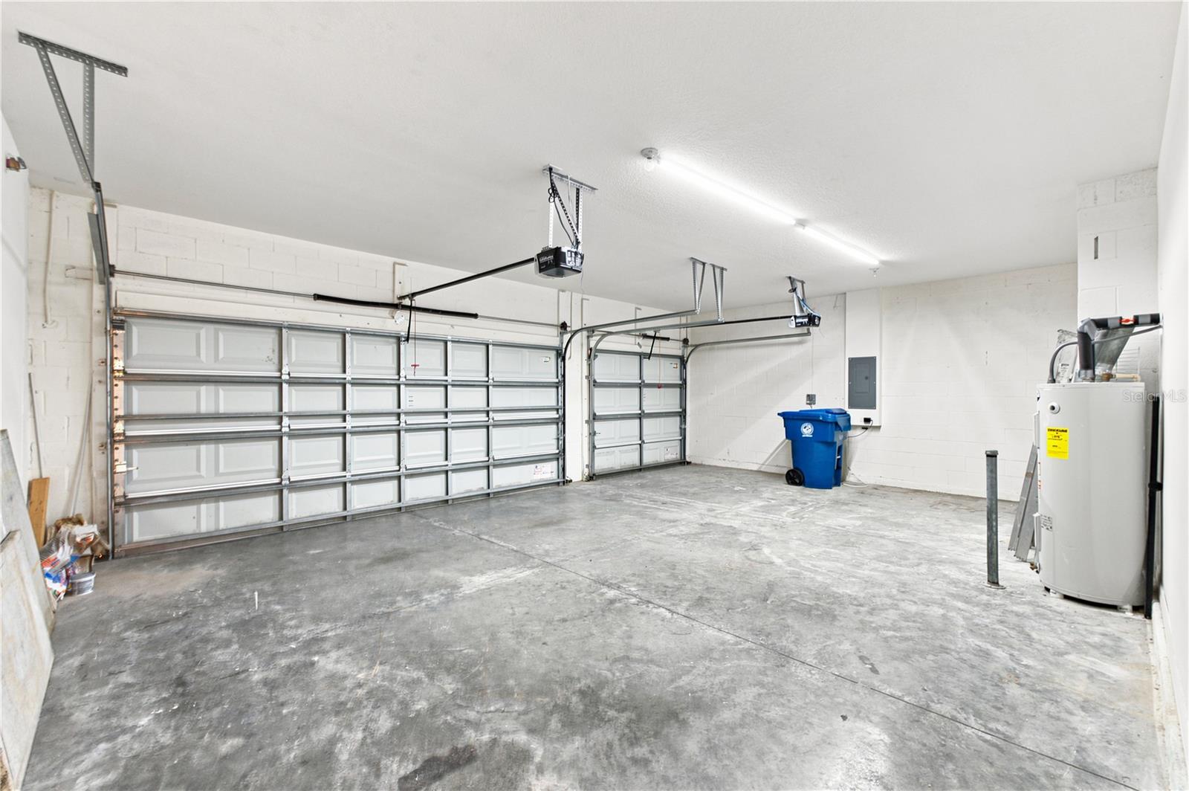
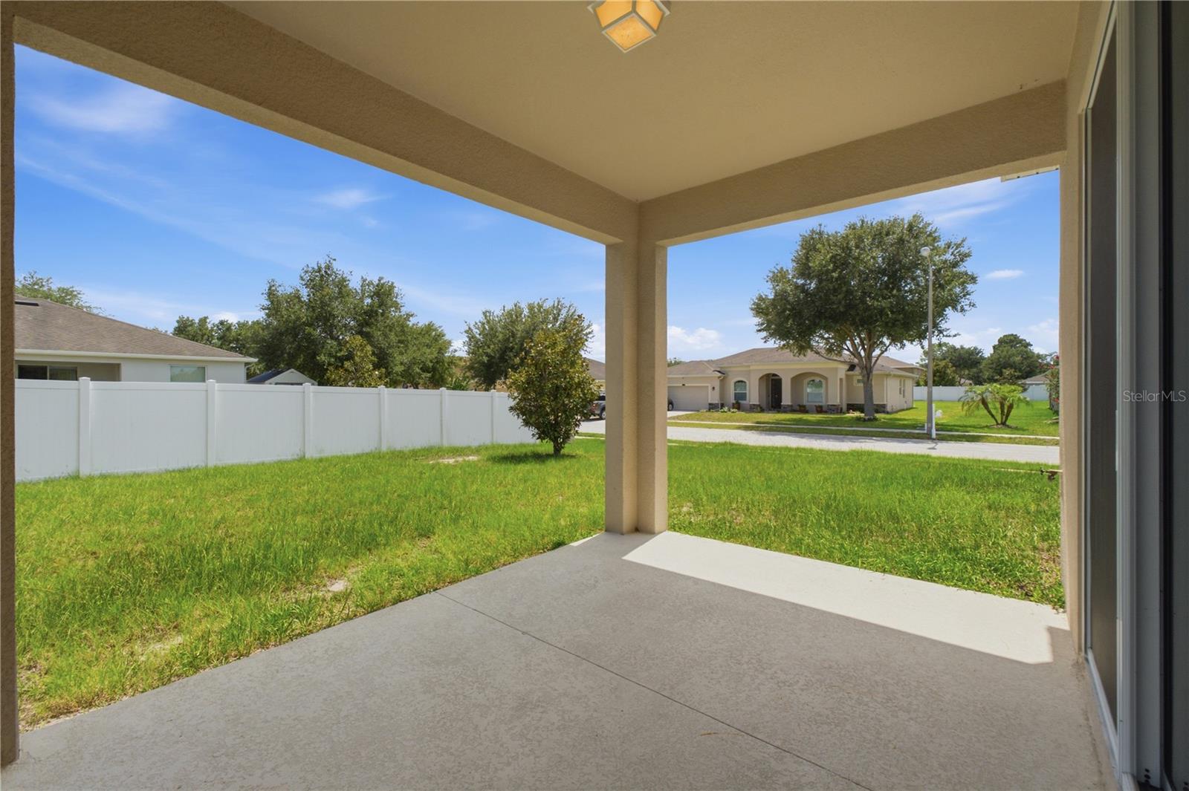
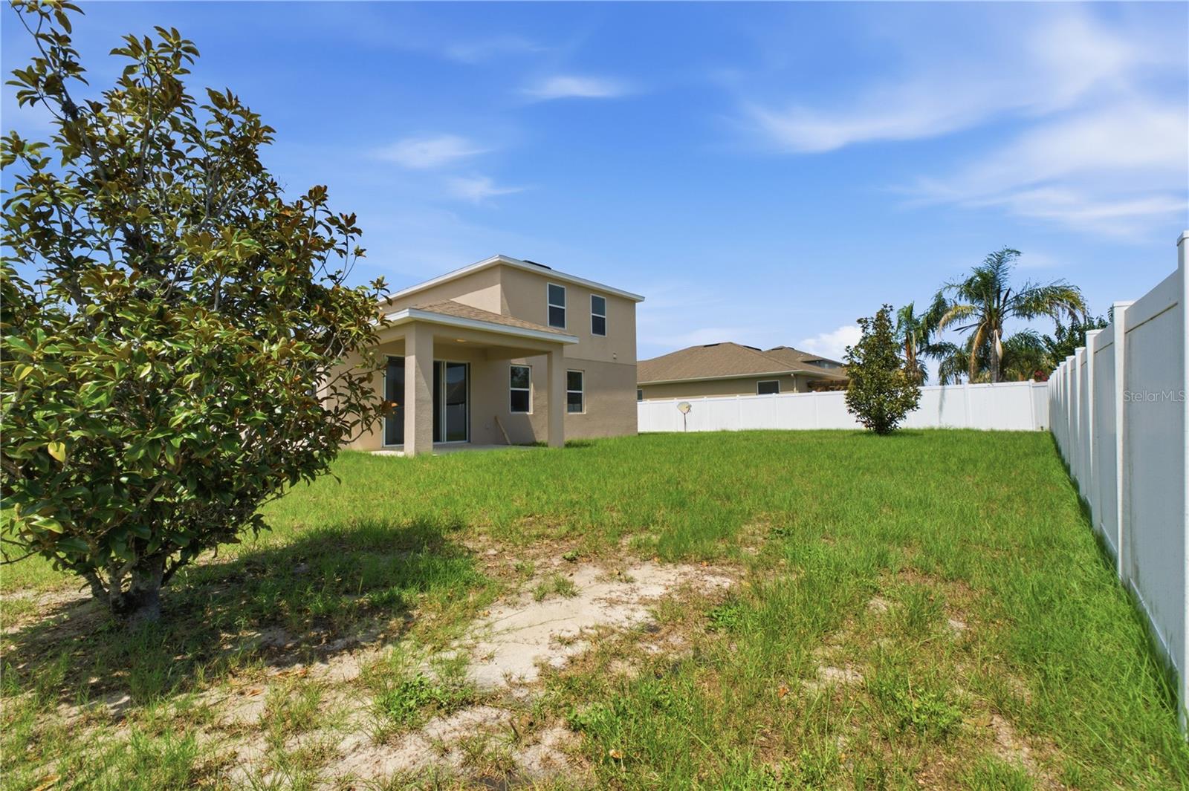
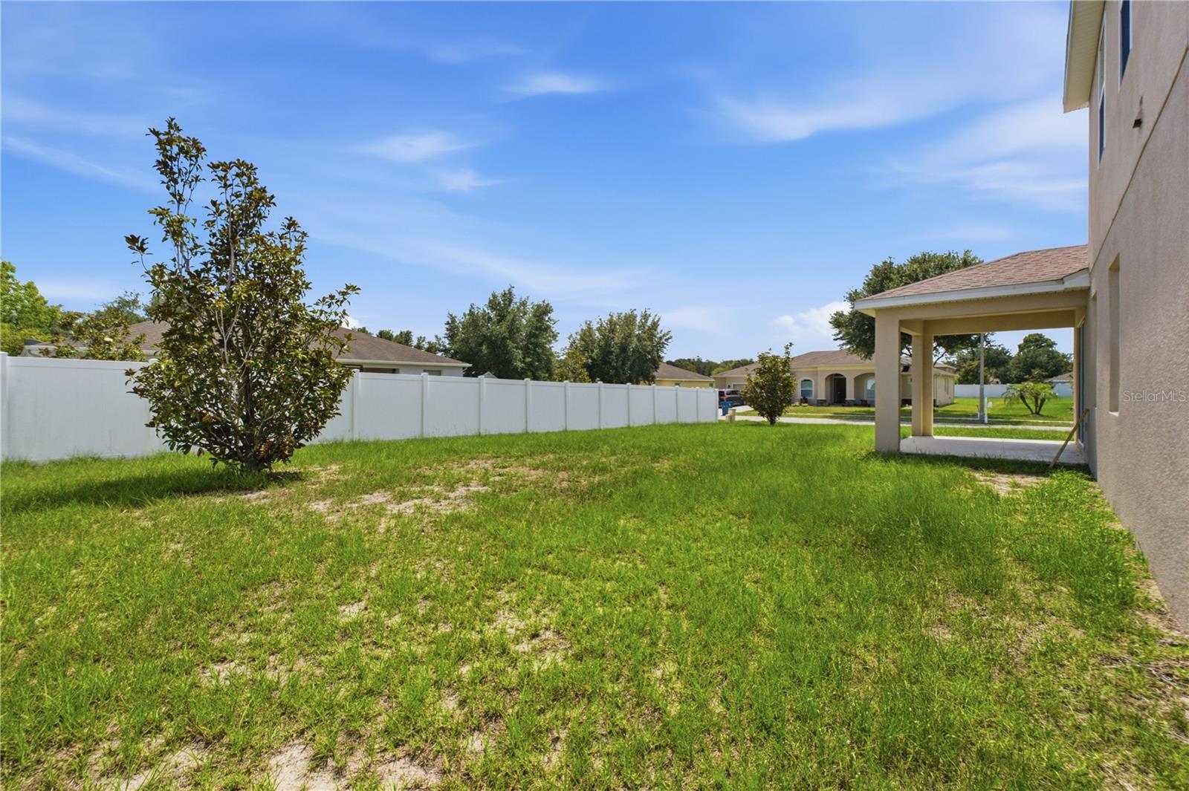
CROWN MOLDING adds a custom feel. NEW CARPET UPSTAIRS. NEWER HOT WATER HEATER. PARTIALLY FENCED BACKYARD on a corner lot with room to make it your own. THREE CAR GARAGE. Low HOA of just 165 quarterly -- that covers full use of the community clubhouse, swimming pool, and fitness center. NO CDD FEES.
Now the location. The Suncoast Parkway on-ramp is minutes away -- putting TAMPA just 45 minutes door to door. Whether you are commuting for work or heading to Tampa International Airport, world class dining, or professional sports -- this location makes it easy without making it your everyday reality.
Zoned for NATURE COAST TECHNICAL HIGH SCHOOL -- one of the most sought after school assignments in the area and a major advantage for families. OWNER FINANCING AVAILABLE WITH 20% DOWN -- call the listing agent for details. Come see it. This floorplan does not stay available long.
Driving directions : Anderson Snow to Oak Chase to right on Hunters Pt to right on Wilsford to right on Barkingside.
| Rooms | Dimension | Description |
|---|---|---|
| Family Room | 15.11x19.11 | First level |
| Kitchen | 14.4x13 | First level |
| Living Room | 15x17.8 | First level |
| Primary Bedroom | 13x20 | First level |
| Bedroom 2 | 9.6x12 | Second level |
| Bedroom 3 | 11x12.9 | Second level |
| Bedroom 4 | 11.1x12.9 | Second level |
| Loft | 19x22.3 | Second level |
5, 3, 3,364ft²
MLS#: W7887029
3, 2, 1,502ft²
MLS#: W7886691
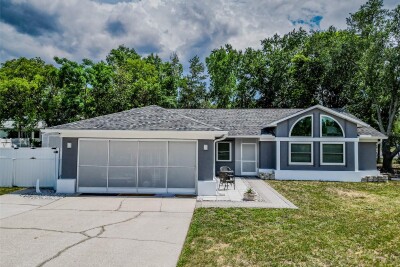
4, 2, 1,638ft²
MLS#: TB8515815
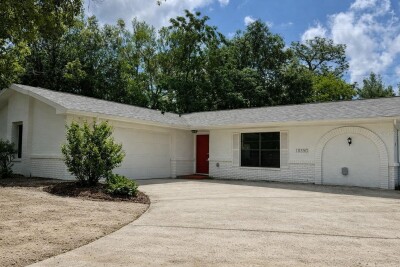
3, 2, 1,495ft²
MLS#: TB8511945