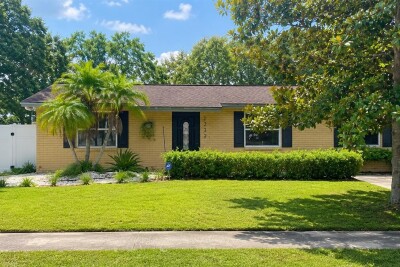
2232 SELKIRK ST
3, 2, 1,370ft²
MLS#: TB8531149
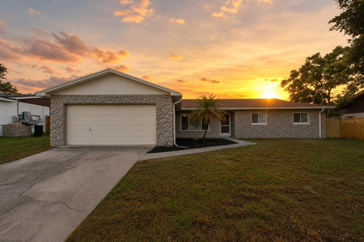
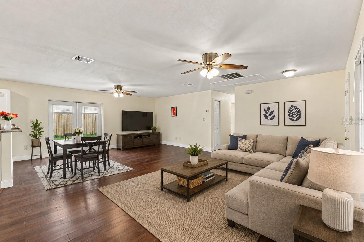
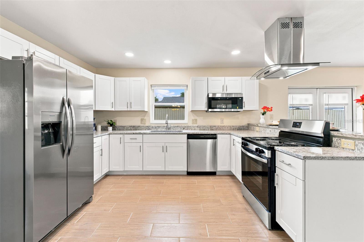
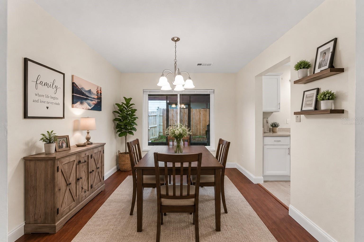
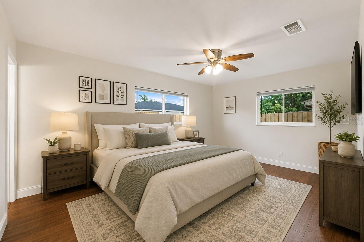
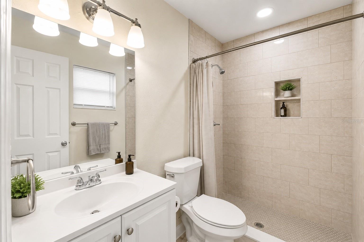
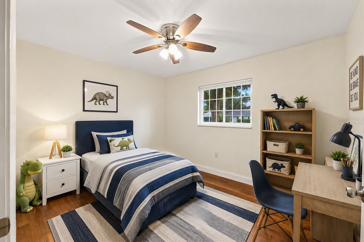
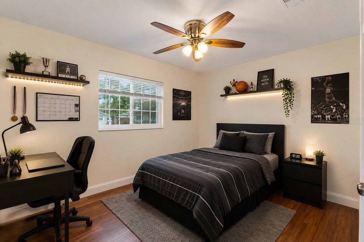
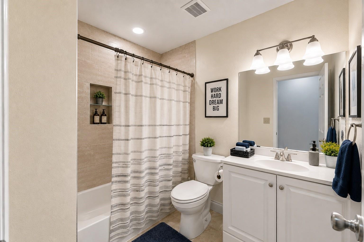
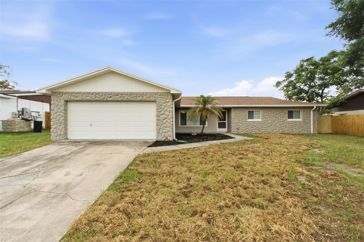
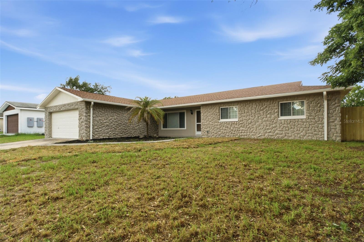
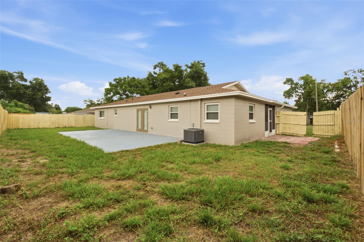
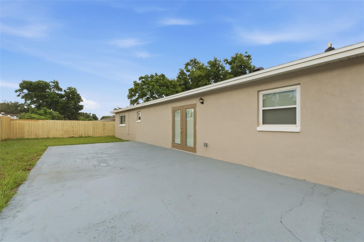
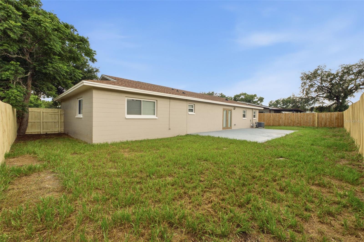
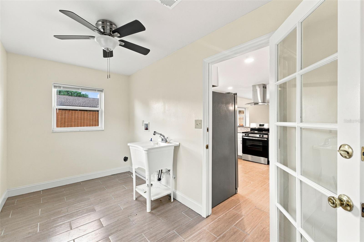
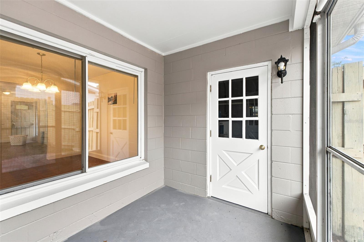
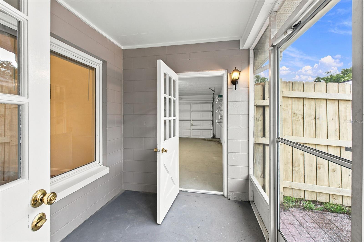
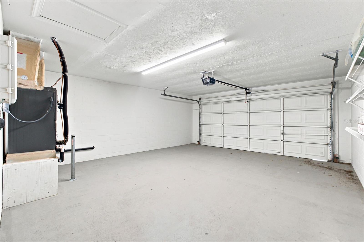
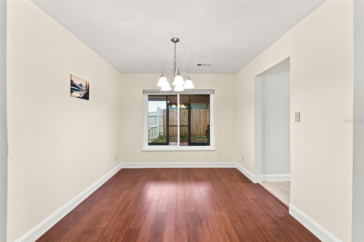
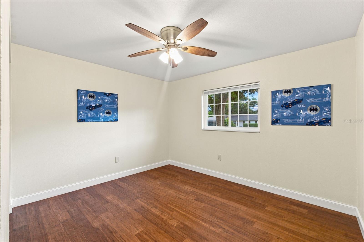
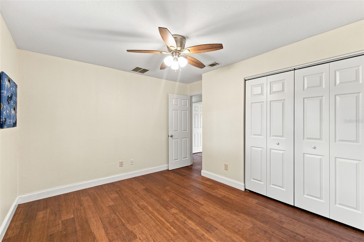
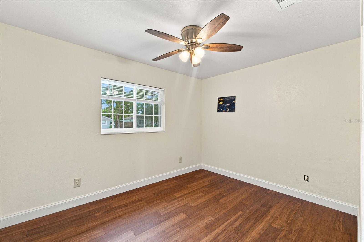
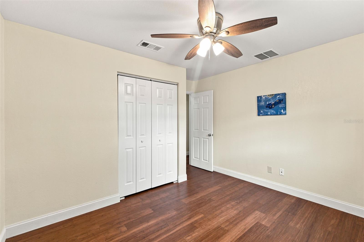
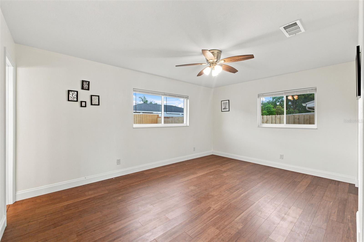
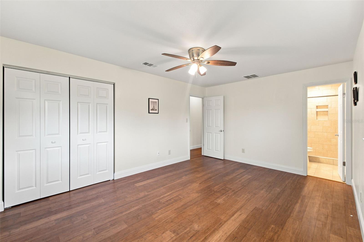
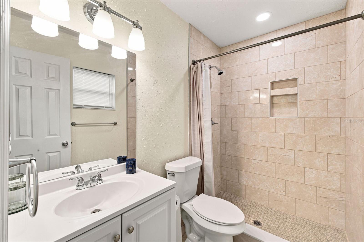
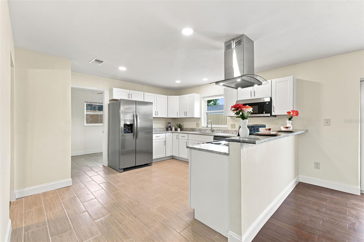
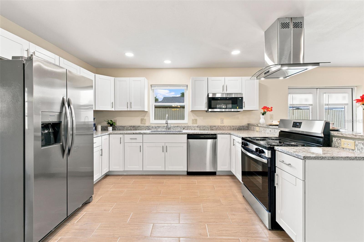
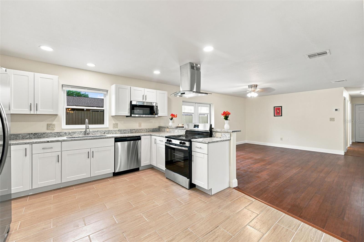
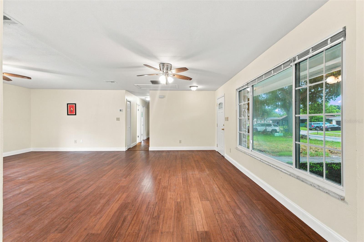
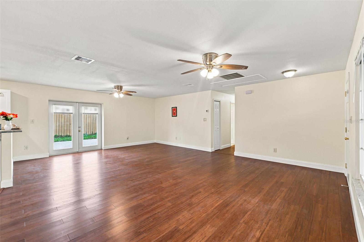
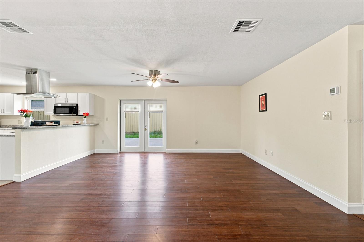
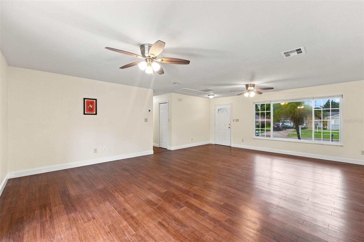
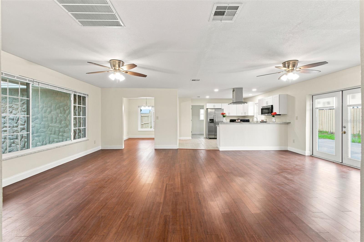
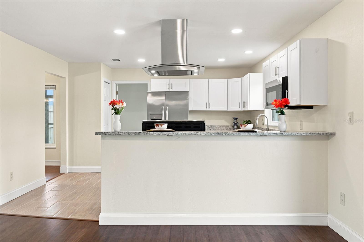
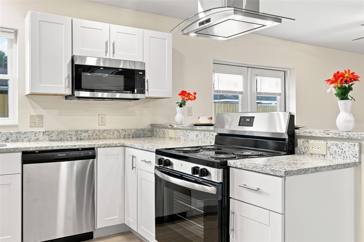
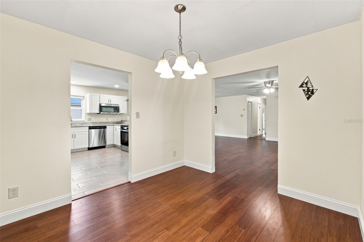
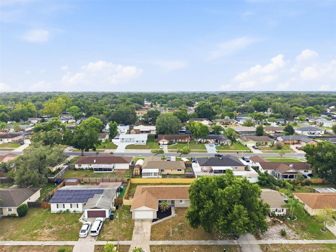
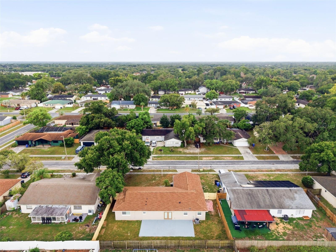
A remarkable opportunity to own a comprehensively reimagined residence where the investment has already been made—both in the finishes you see and, more importantly, in the infrastructure you don't.Perfectly positioned in the established Brandon East community, this thoughtfully renovated three-bedroom, two-bath residence offers approximately 1,641 square feet of living space where timeless design is paired with the peace of mind that comes from extensive system upgrades.Unlike many homes of its era, this property has undergone a meticulous transformation, addressing virtually every major component buyers typically worry about. The original aluminum electrical wiring has been replaced with modern copper wiring and a new electrical panel. Aging plumbing has been upgraded with a PEX water distribution system and CPVC at fixture connections, eliminating the concern of original under-slab copper piping. The original cast-iron sewer system has also been replaced with durable Schedule 40 PVC, providing long-term reliability.Energy efficiency was equally prioritized. New insulation has been installed throughout, while double-pane insulated windows replace the original single-pane glass, creating a quieter, more comfortable interior and helping reduce energy costs year-round. A new roof, updated ductwork, and a relocated HVAC air handler further enhance the home's efficiency and functionality, with a new water heater scheduled for installation before closing.Inside, the residence offers a warm, inviting atmosphere enhanced by bamboo flooring throughout the living spaces and beautifully renovated bathrooms, laundry room, and kitchen finished with quality tile. The spacious kitchen features solid maple cabinetry, granite countertops, and a functional layout designed for everyday living and entertaining. Cabinetry is currently being refinished in a timeless white Shaker style, while fresh interior paint and final designer touches are nearing completion.Natural light fills the generous living and dining spaces, creating an effortless flow ideal for both family gatherings and quiet evenings at home. The beautifully updated primary suite and secondary bedrooms provide comfortable retreats, while the renovated baths offer clean, contemporary finishes that complement the home's overall aesthetic.Outside, the exterior is receiving its final enhancements, including fresh paint and landscaping, completing the home's refreshed curb appeal.For buyers who understand the true value of real estate, this home offers something increasingly rare: the confidence of knowing that the costly mechanical, electrical, plumbing, insulation, roofing, and window improvements have already been completed. While many comparable homes still require these significant investments, this residence allows you to simply move in and enjoy the benefits for years to come.This is not simply a remodeled home—it is a home rebuilt with longevity, efficiency, and enduring value in mind.
Driving directions : From Brandon, head east on SR 60. Turn right onto S St. Cloud Ave. Continue about 1.75 miles, then turn left onto Treadway Dr. Make an immediate right onto Ravenna Dr. Follow the road nearly to the end—the home will be on the left, three houses before the cul-de-sac.
| Rooms | Dimension | Description |
|---|---|---|
| Living Room | First level | |
| Kitchen | First level | |
| Primary Bedroom | First level |
3, 2, 1,370ft²
MLS#: TB8531149
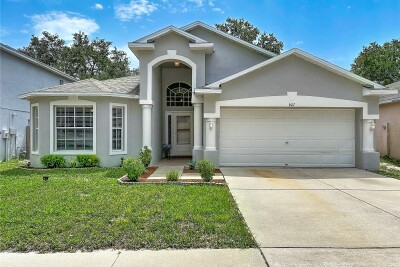
4, 3, 1,808ft²
MLS#: TB8529736
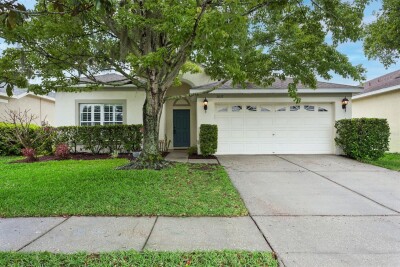
Valrico / Diamond Hill Сообщество
3, 2, 1,550ft²
MLS#: TB8495699
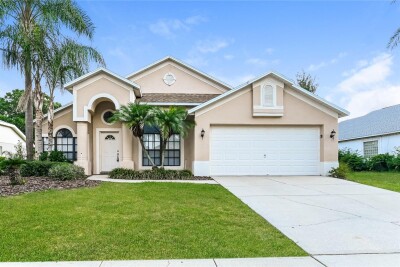
Valrico / Brentwood Hills Сообщество
3, 2, 1,866ft²
MLS#: C7528575