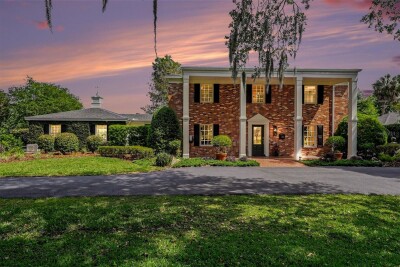
37403 CHURCH AVE
6, 4, 5,126ft²
MLS#: TB8503668
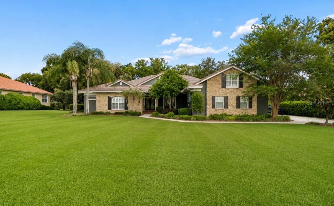
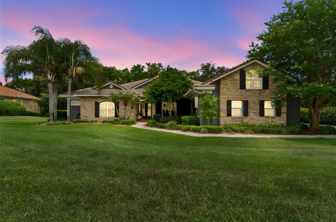
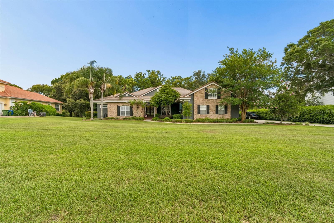
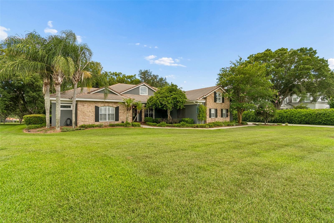
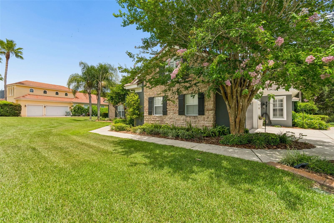
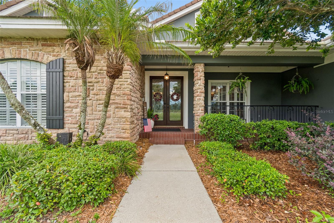
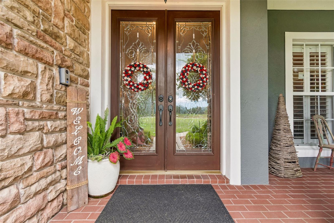
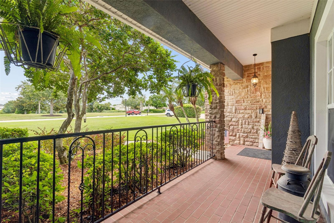
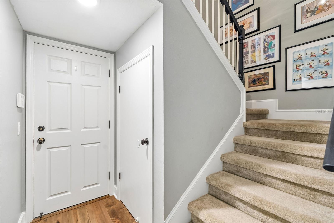
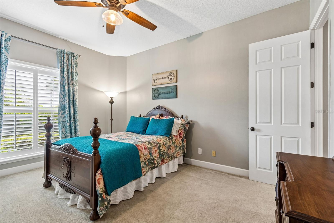
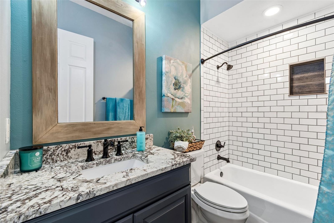
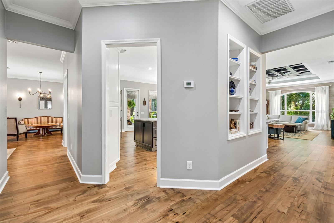
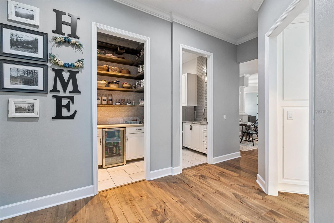
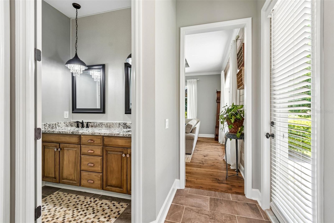
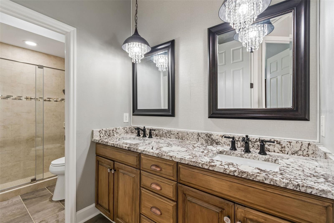
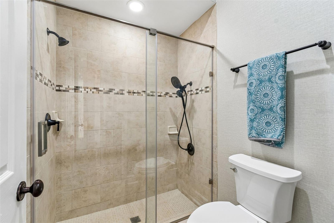
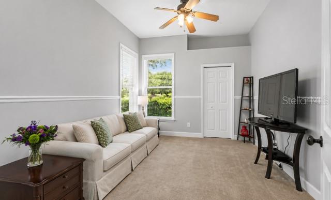
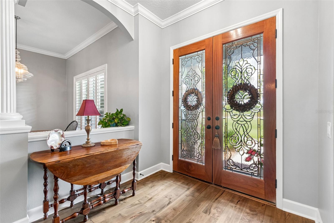
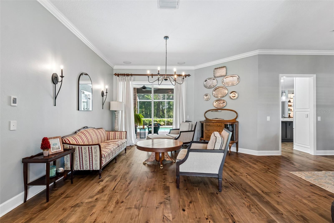
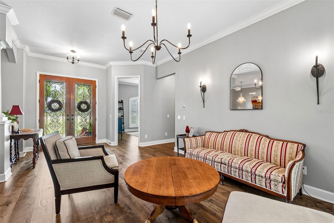
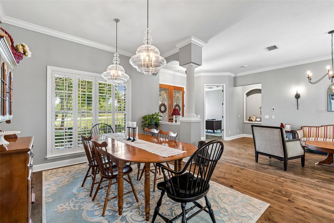
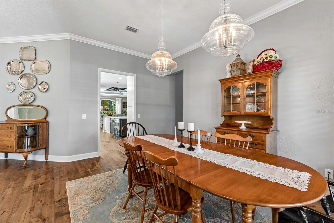
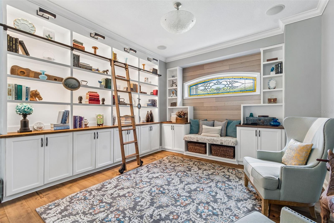
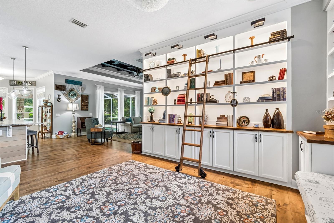
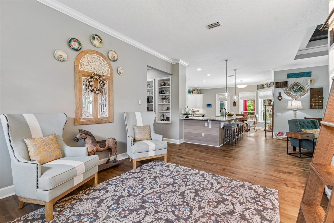
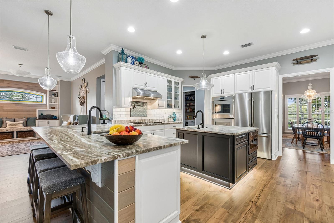
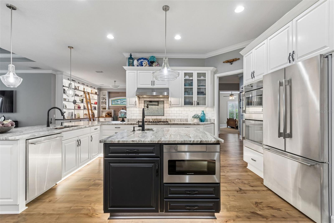
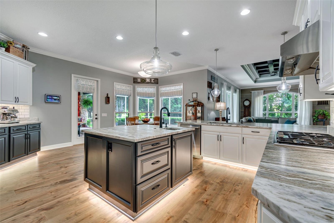
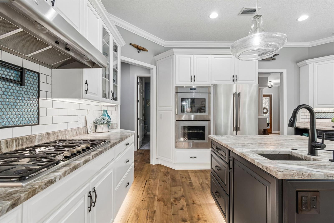
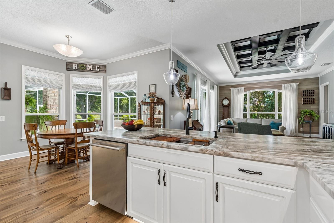
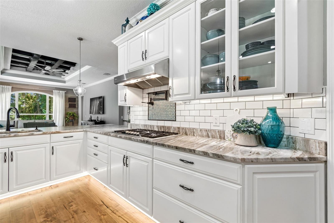
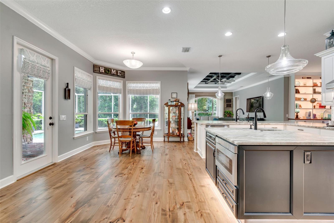
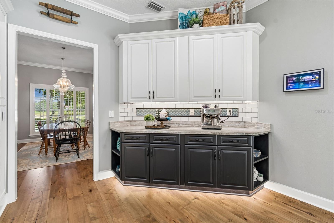
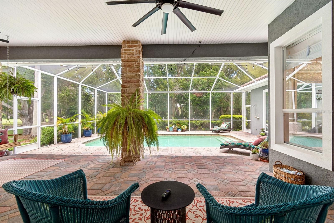
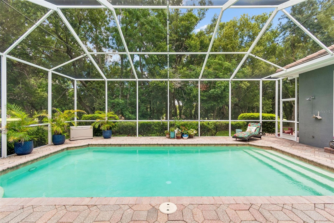
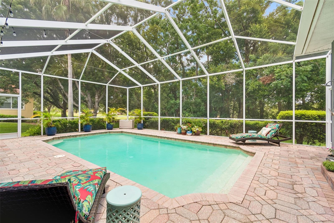
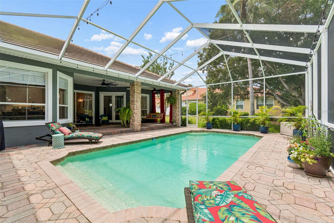
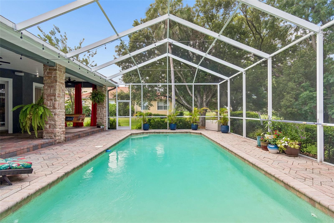
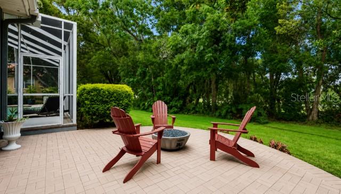
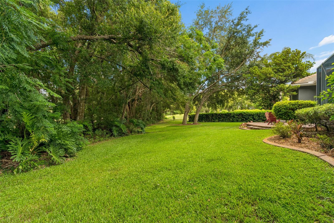
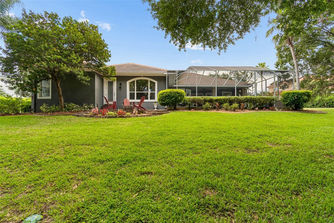
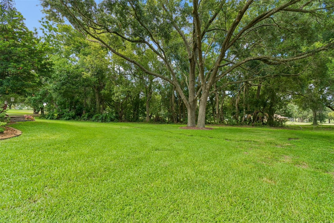
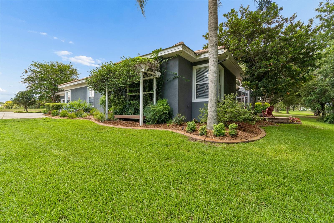
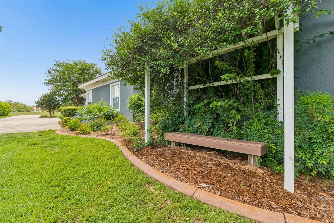
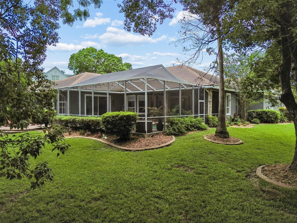
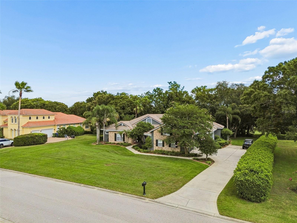
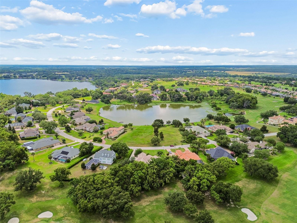
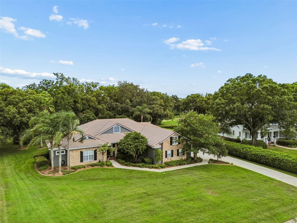
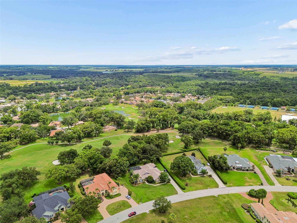
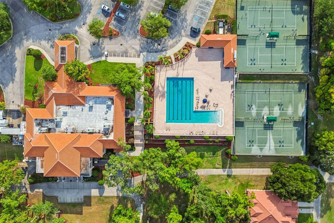
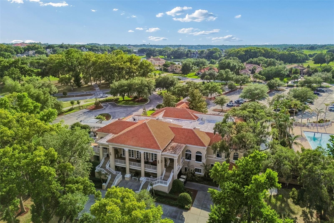
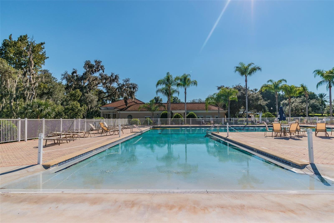
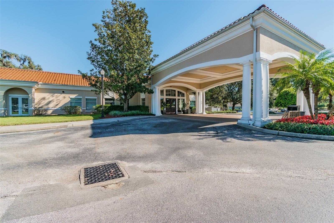
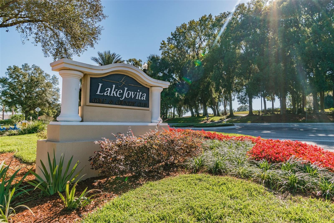
Experience refined Florida living in this beautifully updated 6-bedroom, 4-bath estate with a 3-car garage, ideally situated on a private 3/4-acre homesite on the 10th hole of the South Course in the exclusive Estates of Lake Jovita.
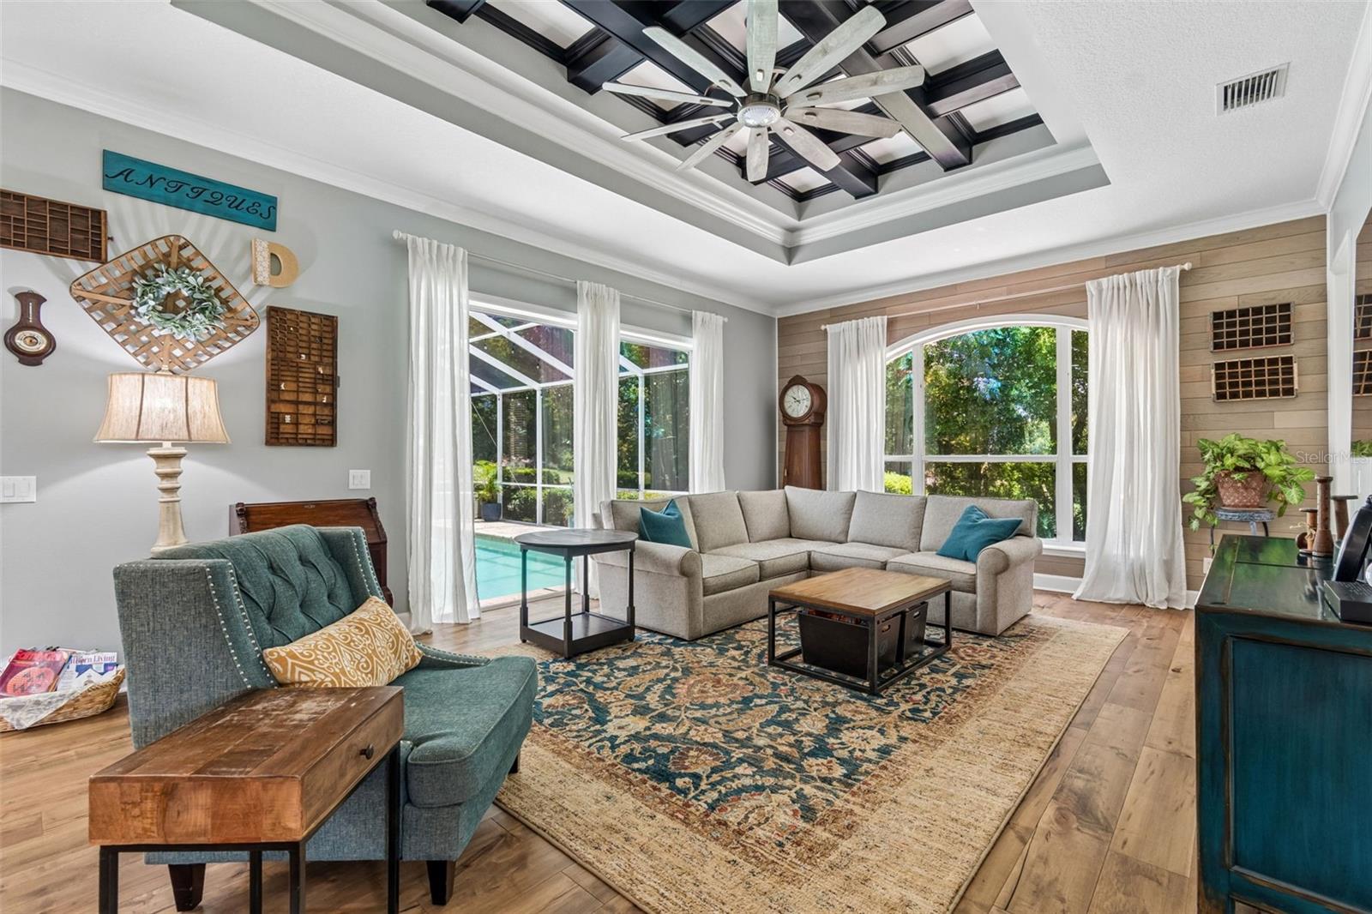
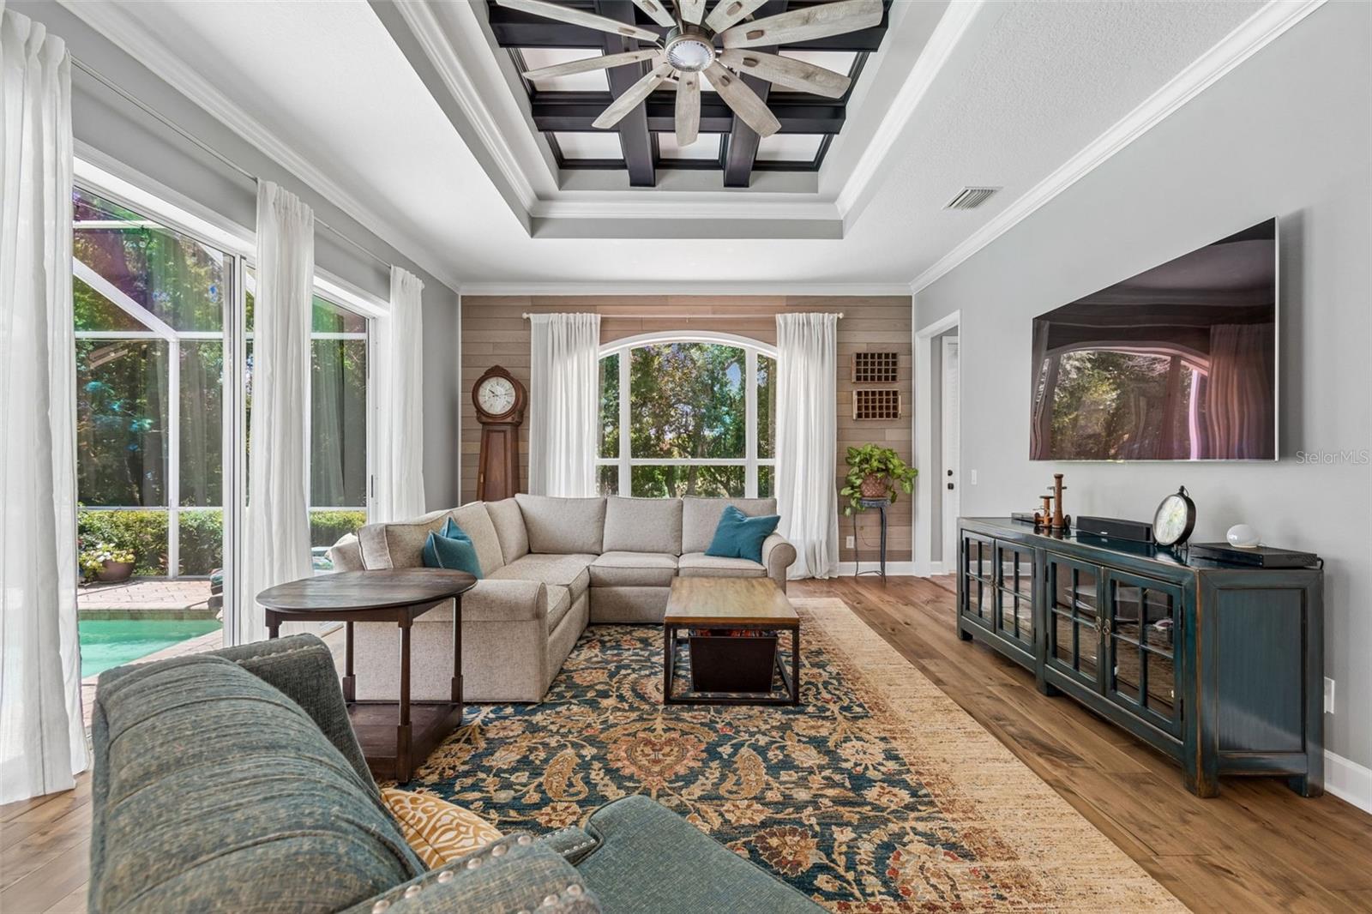
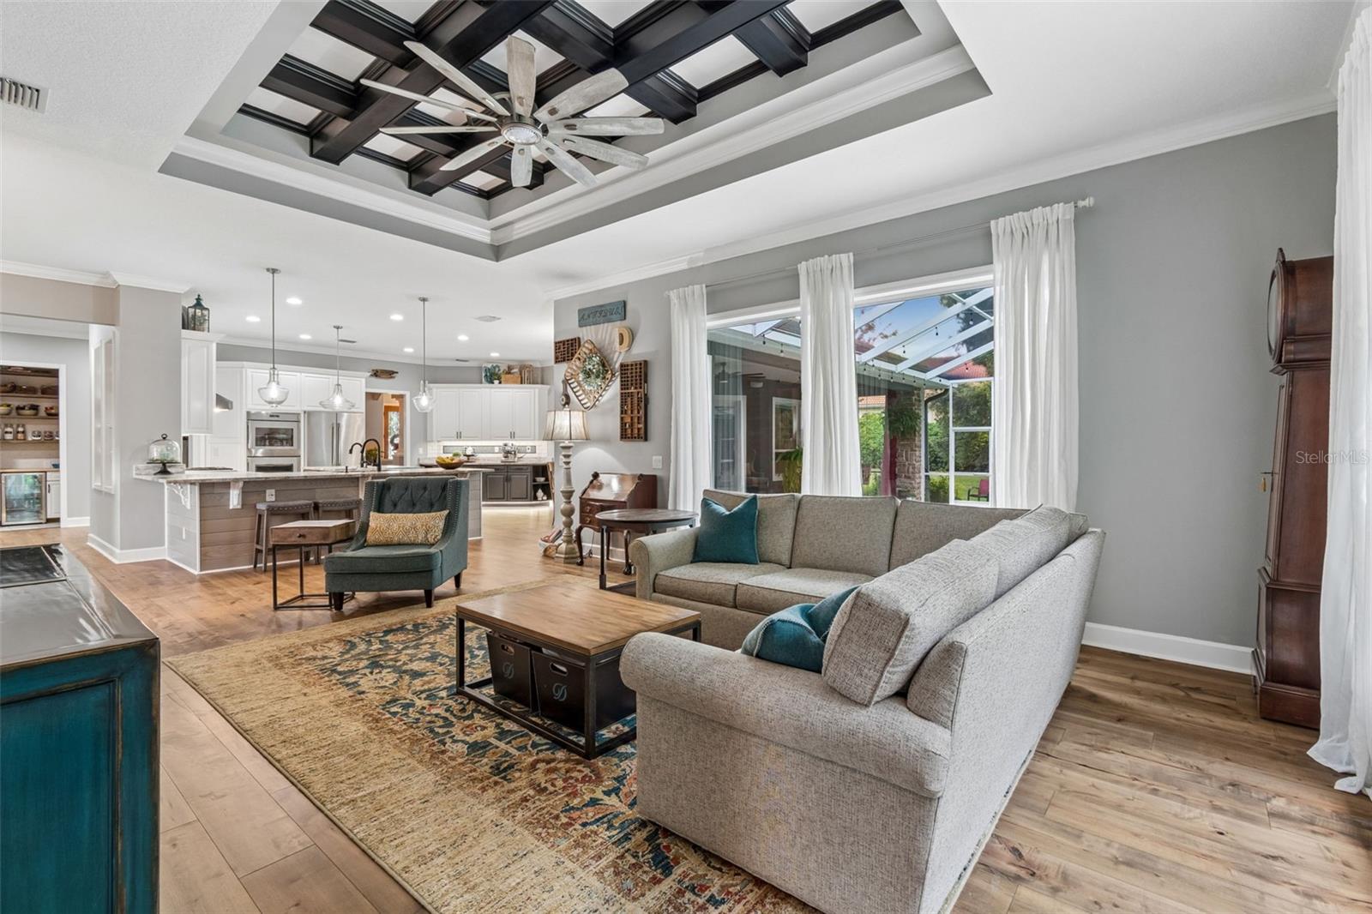
From the moment you arrive, you’ll appreciate the home’s timeless curb appeal, welcoming entrance, bright and open interior filled with natural light, soaring tray ceiling, and a thoughtfully designed split floor plan that perfectly balances elegance, comfort, and privacy.
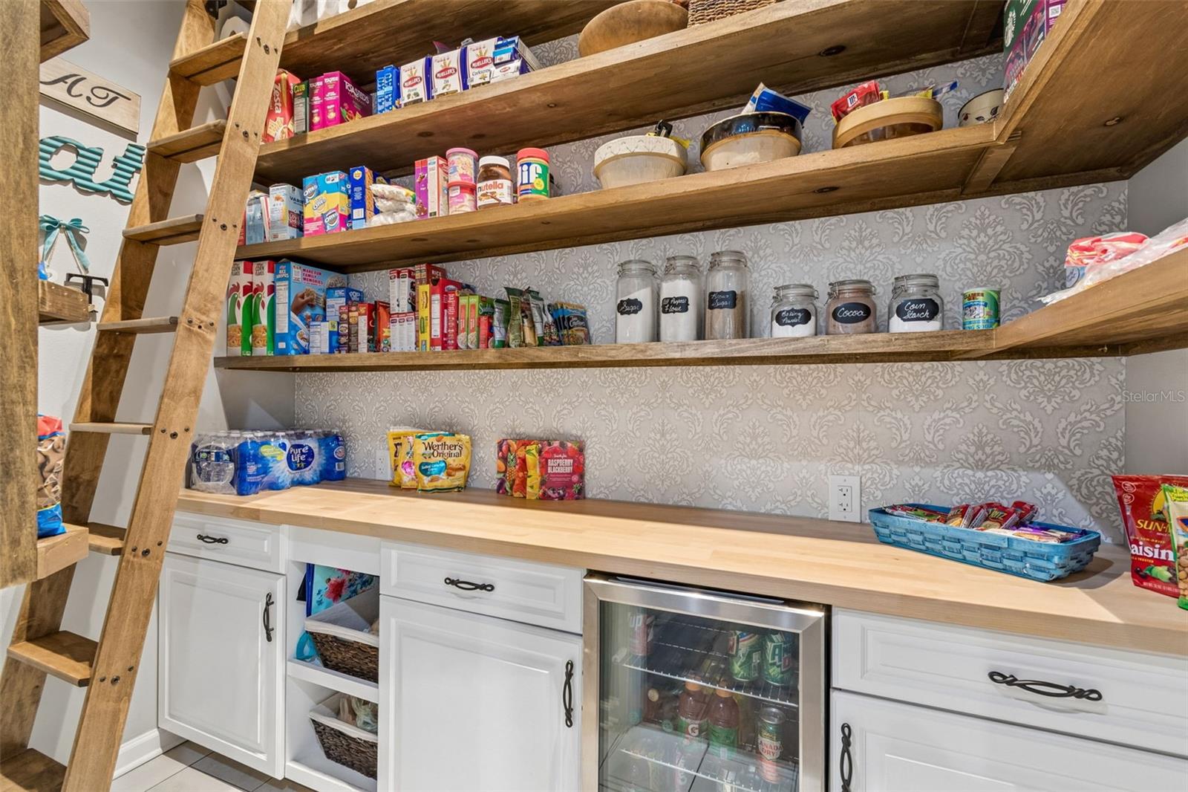
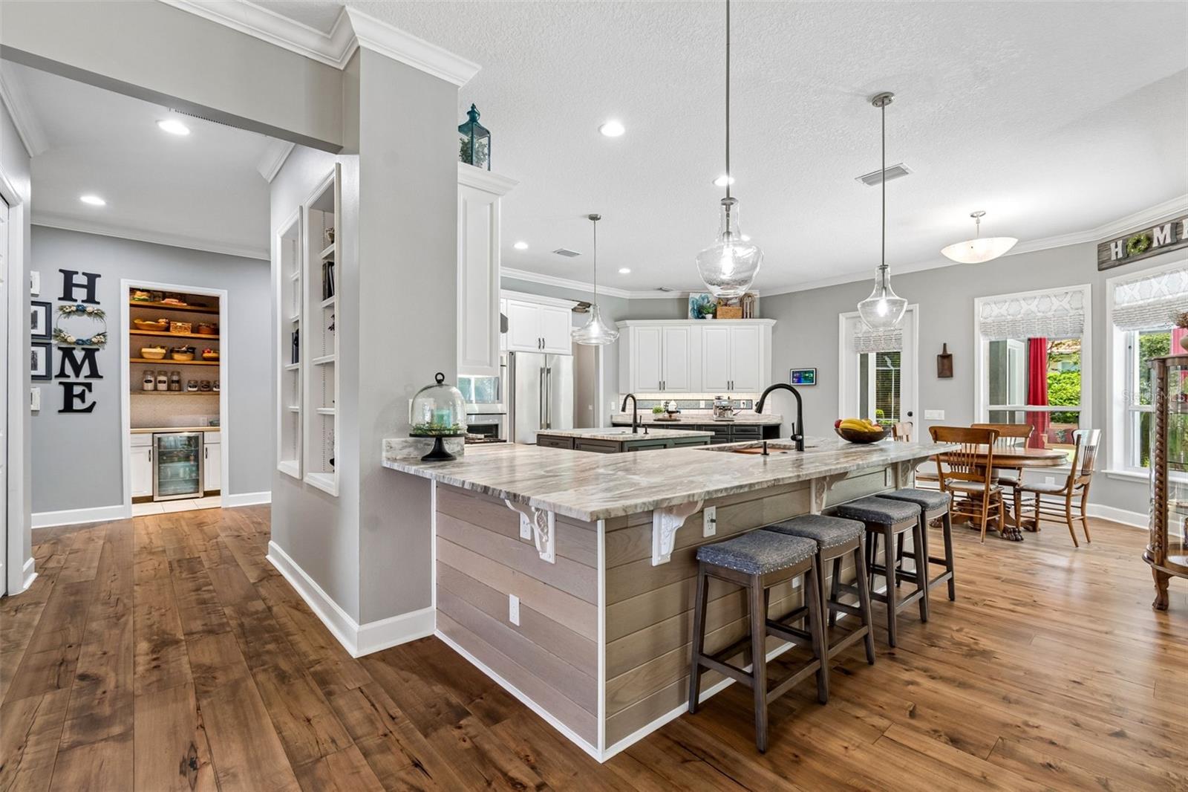
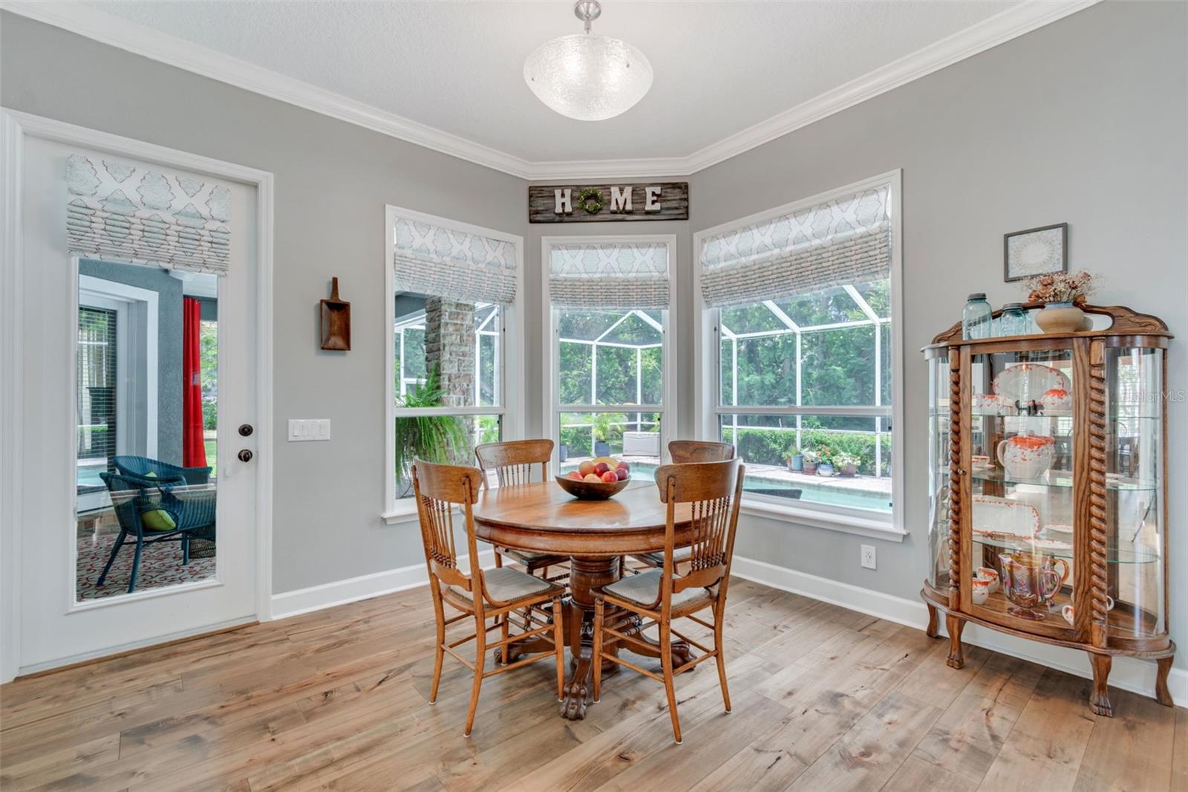
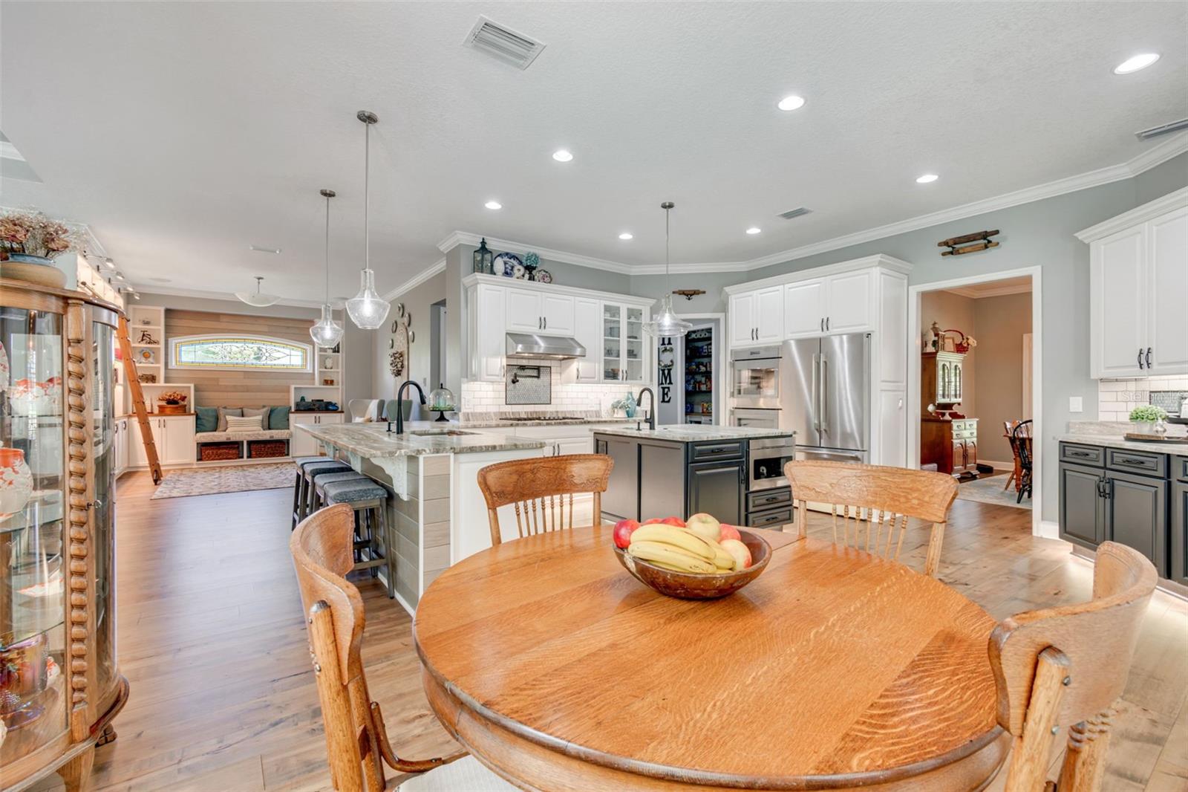
At the heart of the home, the gourmet chef’s kitchen showcases stunning leathered granite countertops, new Thermador stainless steel appliances and abundant custom cabinetry and a spacious dinette area surrounding by windows overlooking the pool. The custom walk-in pantry has storage galore with cabinets, butcherblock countertop and shelving to the ceiling. Everything flows effortlessly into the expansive family room and custom library, highlighted by custom built-in shelving, creating an exceptional space for both everyday living and effortless entertaining.
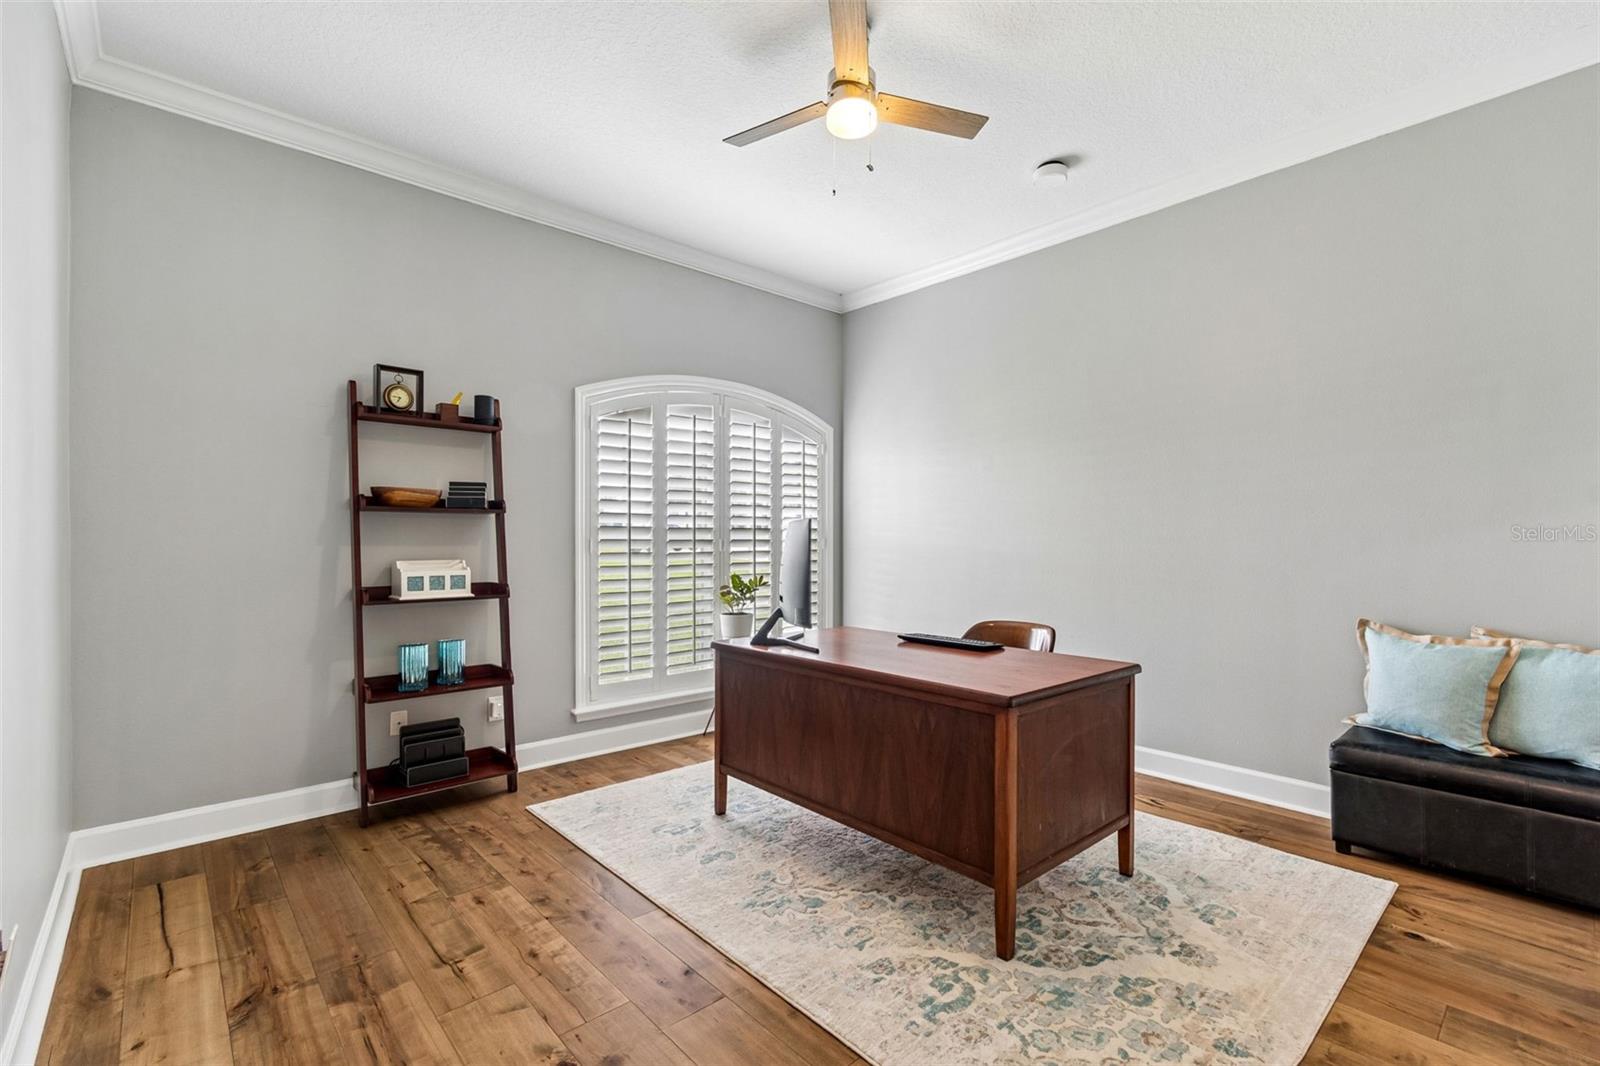
The home also features elegant formal living and dining rooms, along with a private executive office or den. Rich wood finishes throughout add warmth, sophistication, and timeless character.
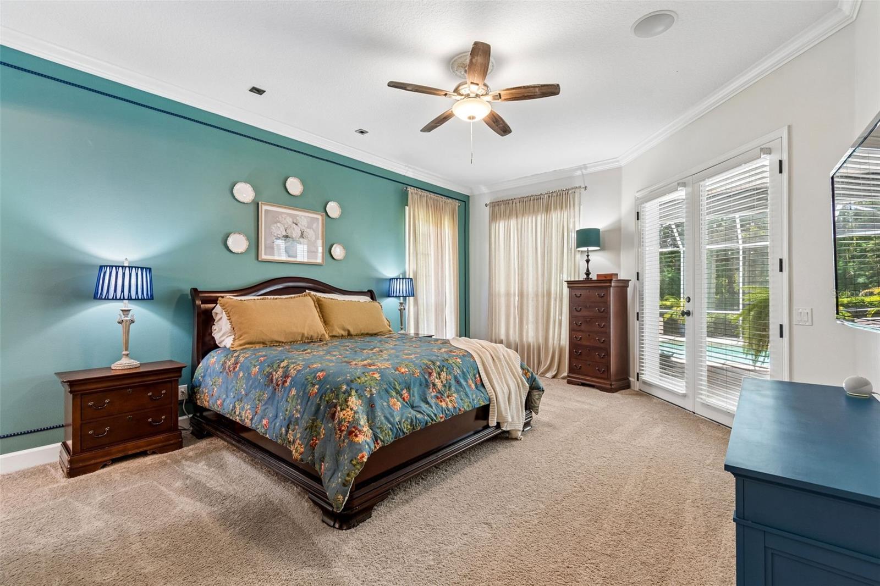
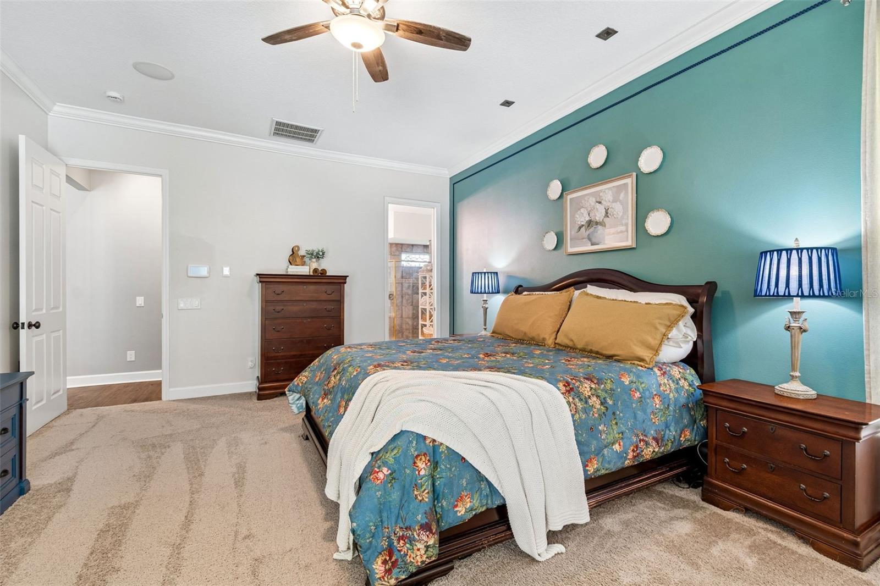
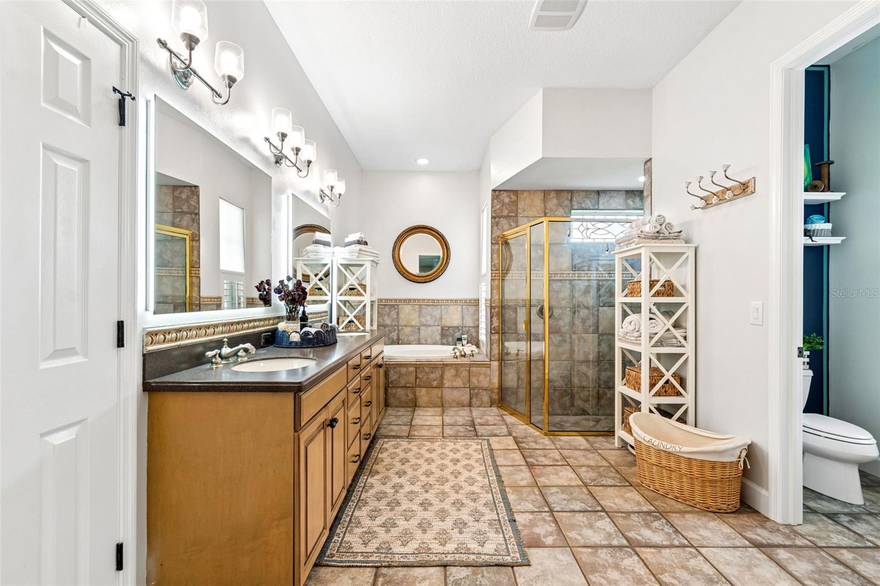
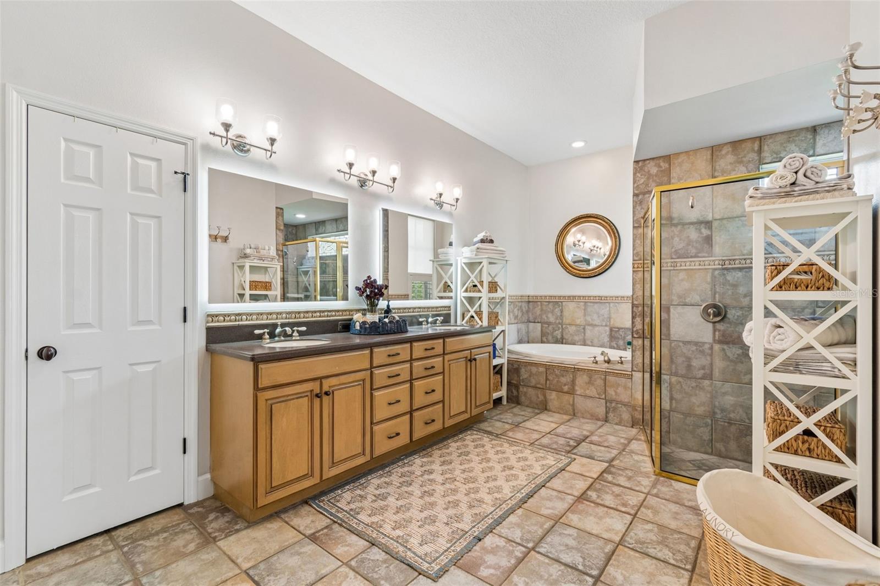
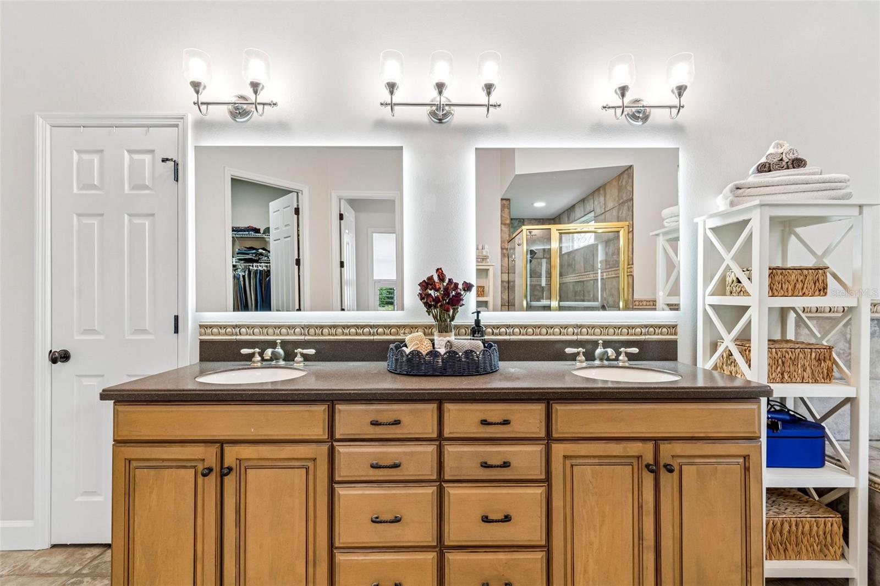
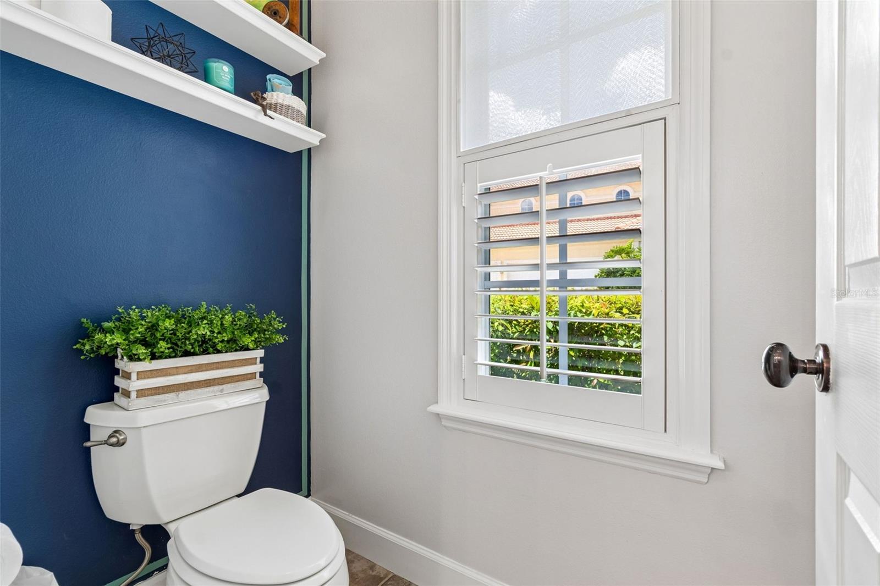
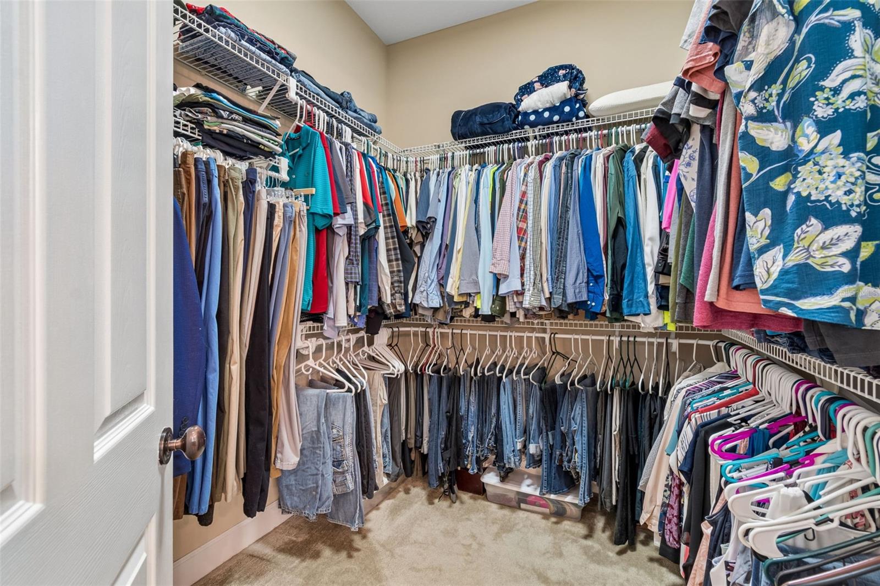
The luxurious primary suite serves as a private retreat with a spa-inspired bath featuring a soaking garden tub, walk-in shower, dual vanities, and an oversized walk-in closet. There is an additional closet separate from the walk-in closet, that is perfect for that shoe and/or purse collection.
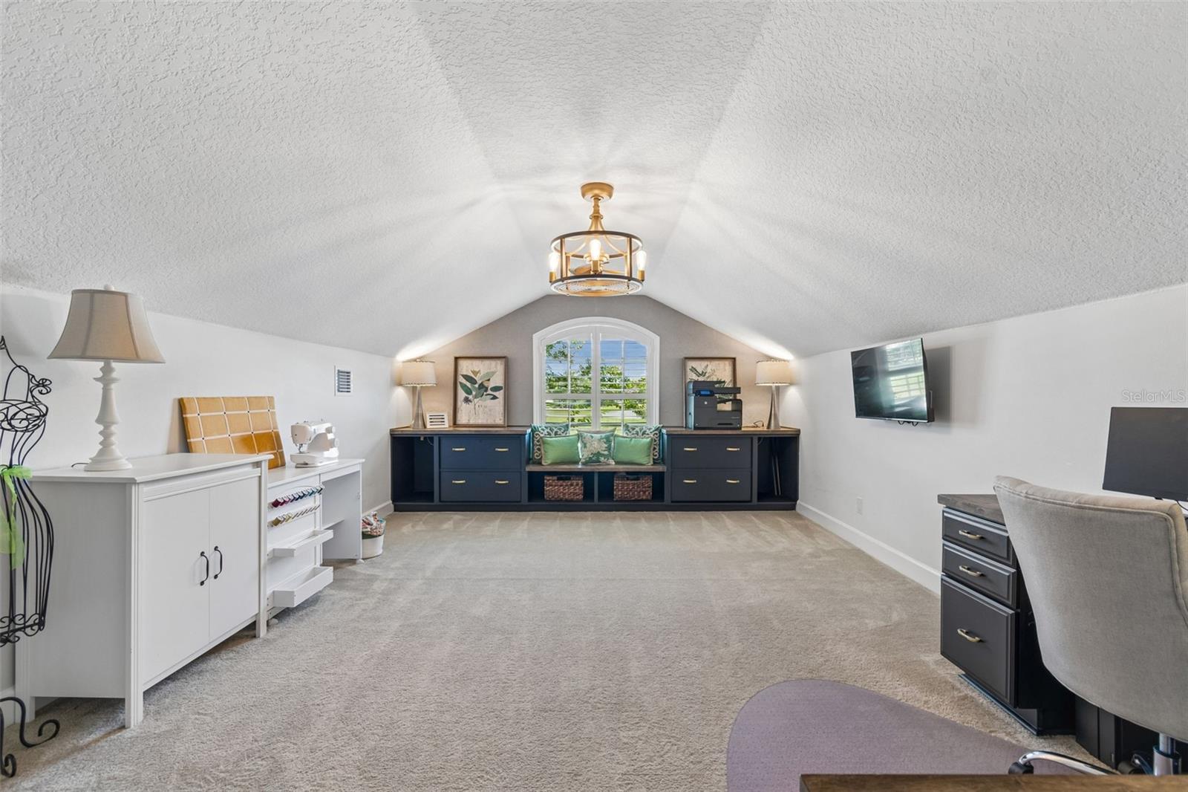
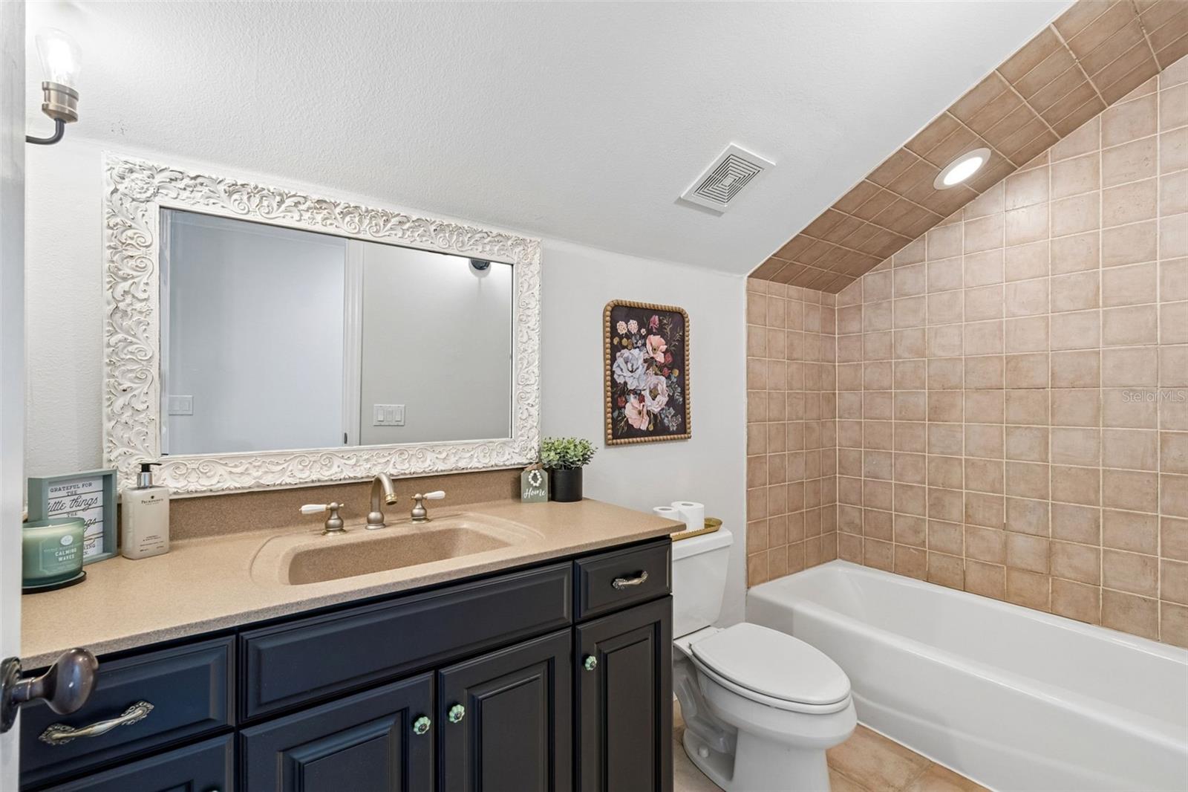
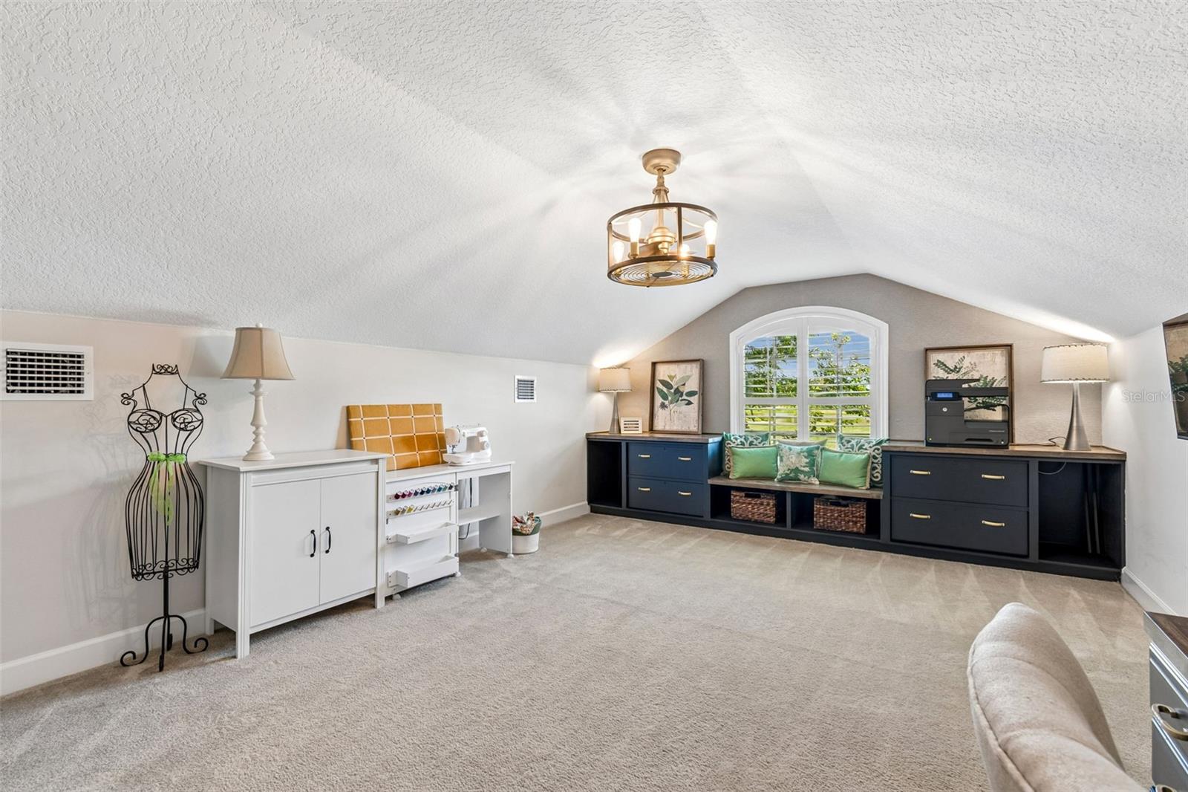
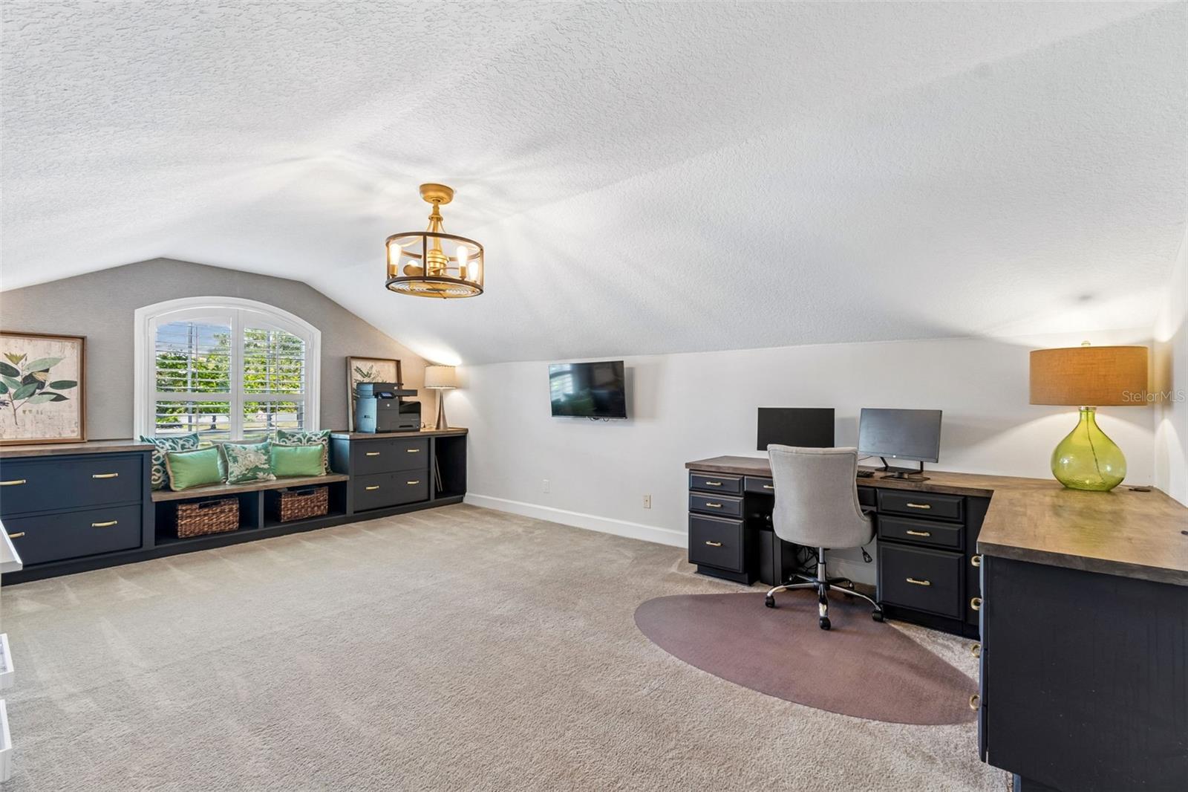
Upstairs, a spacious private bonus suite with a full bath offers incredible flexibility as a sixth bedroom, guest retreat, executive office or nanny quarters.
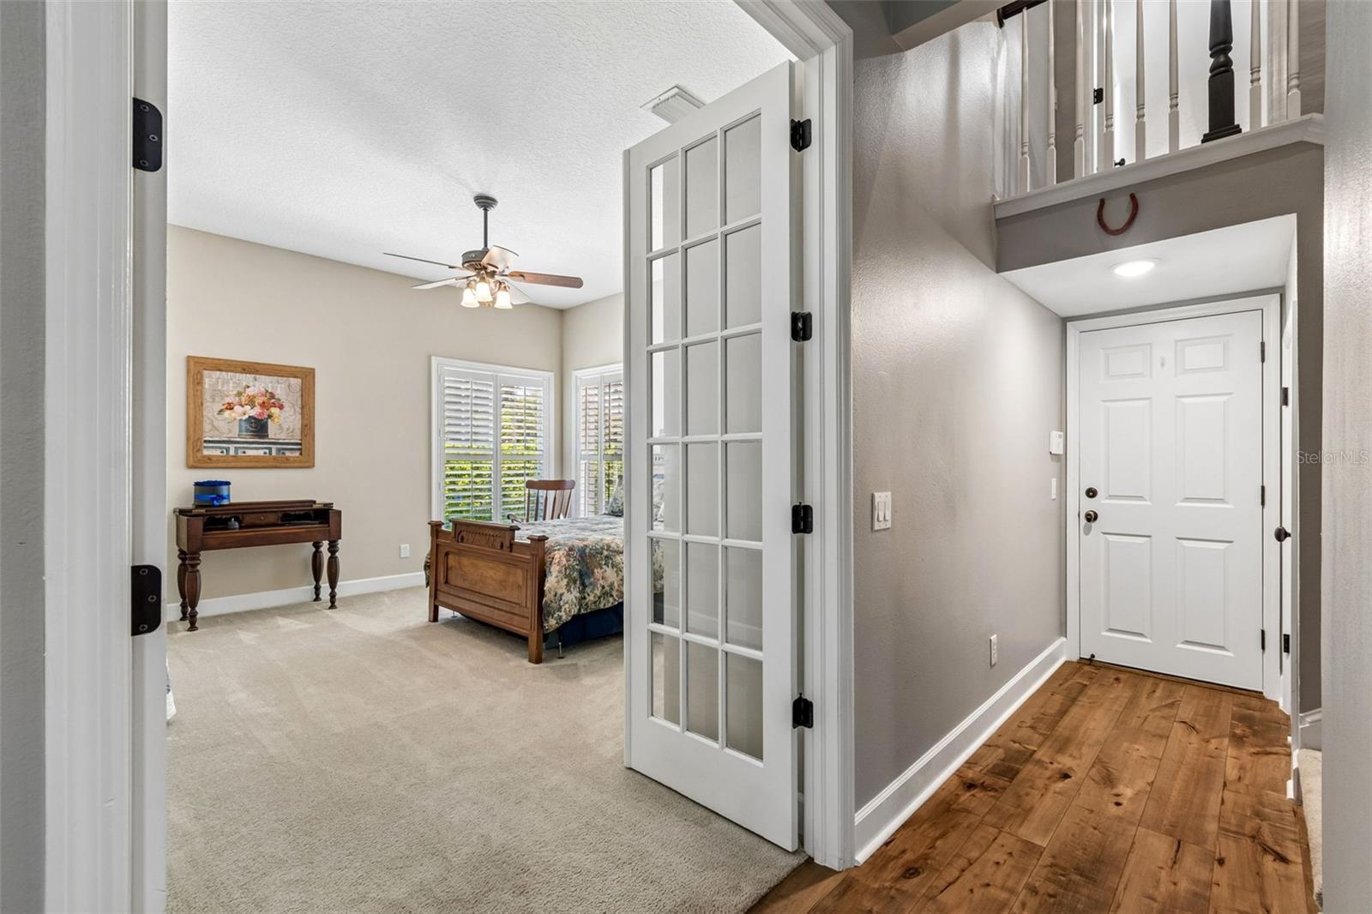
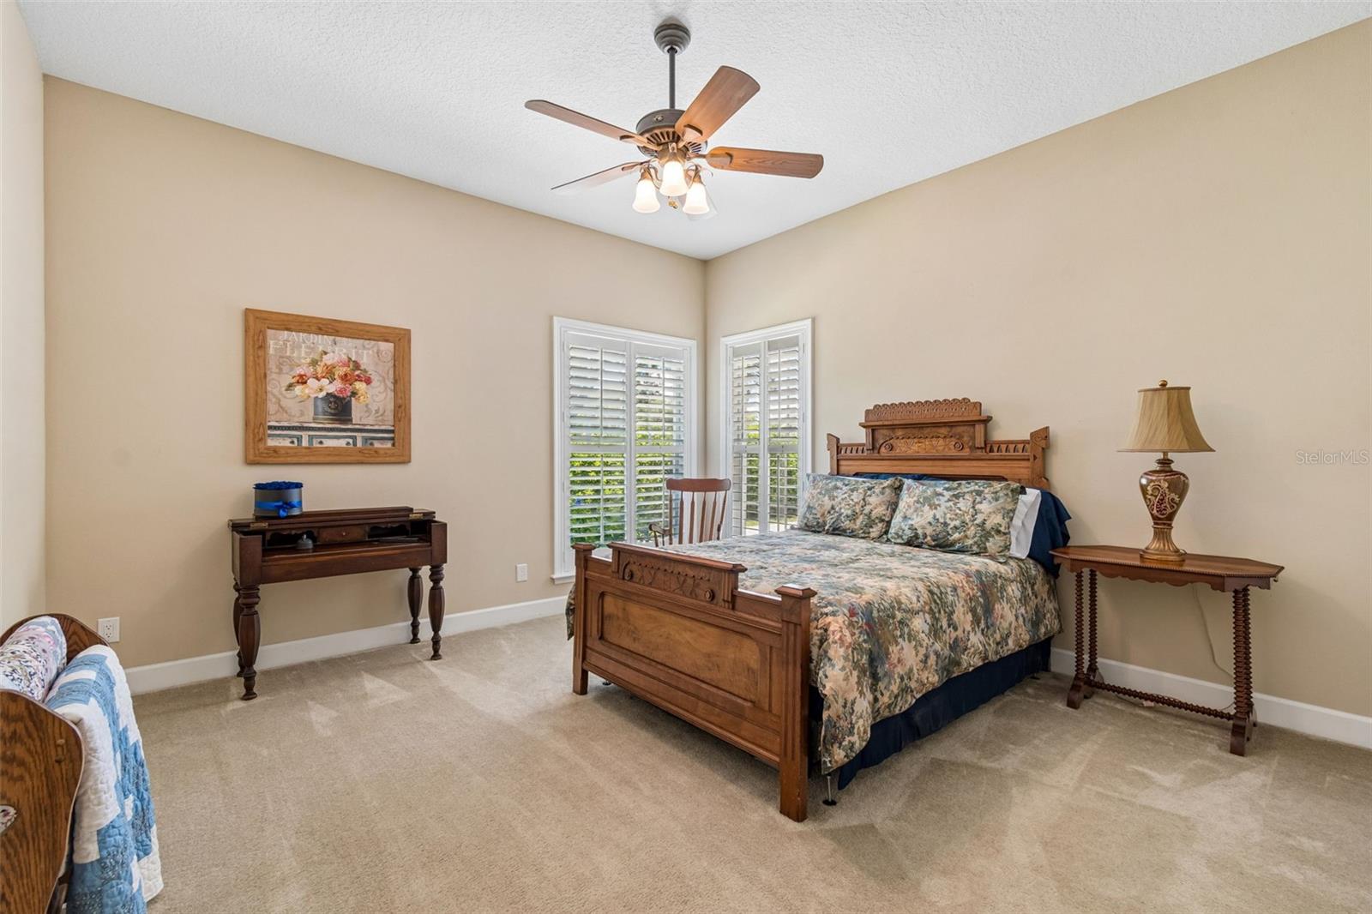
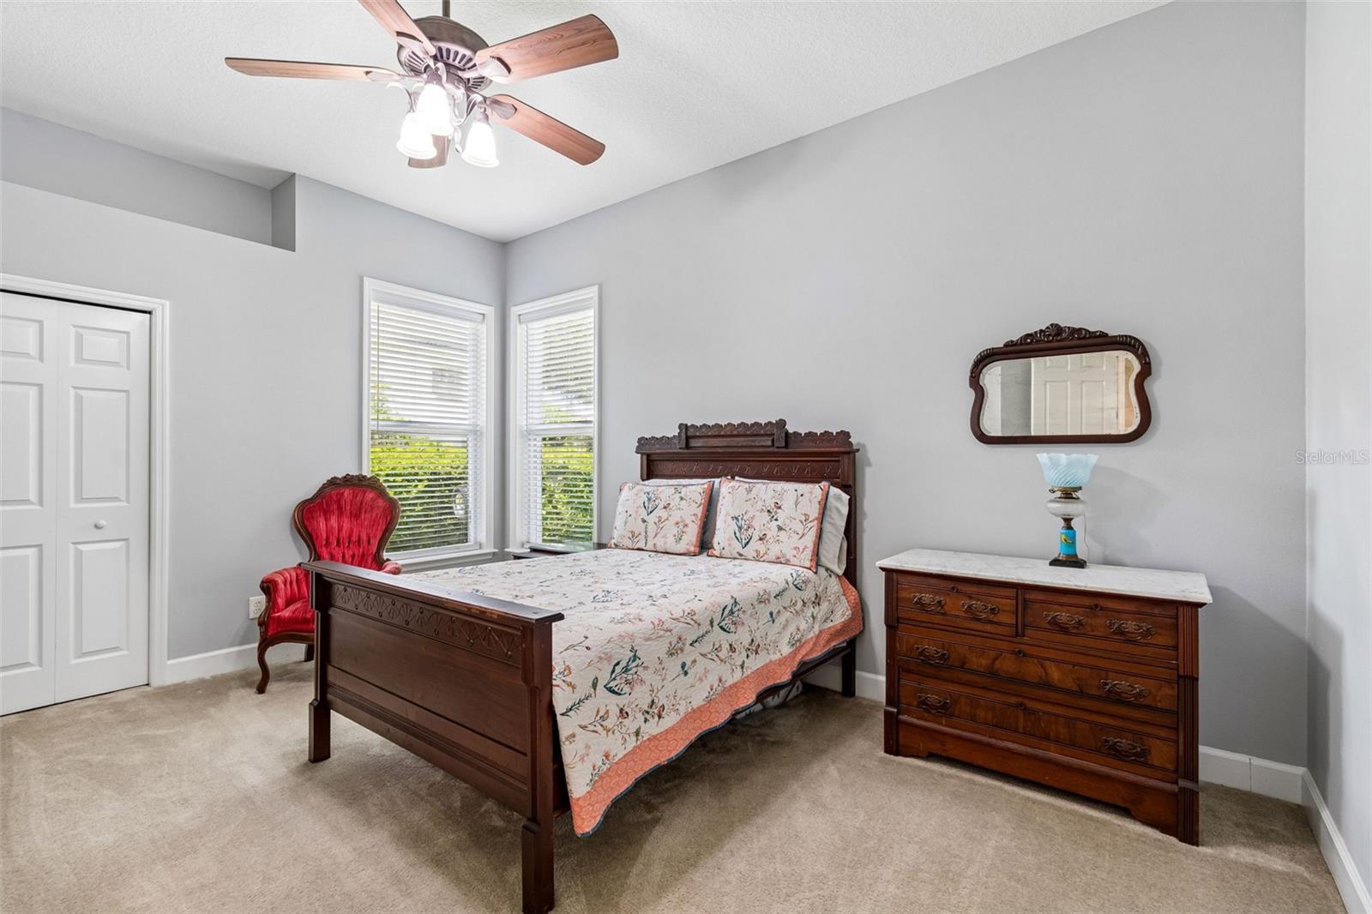
The generously sized secondary bedrooms each offer ample closet space and convenient access to multiple full bathrooms, making the layout ideal for everyone, multigenerational living, or hosting guests.
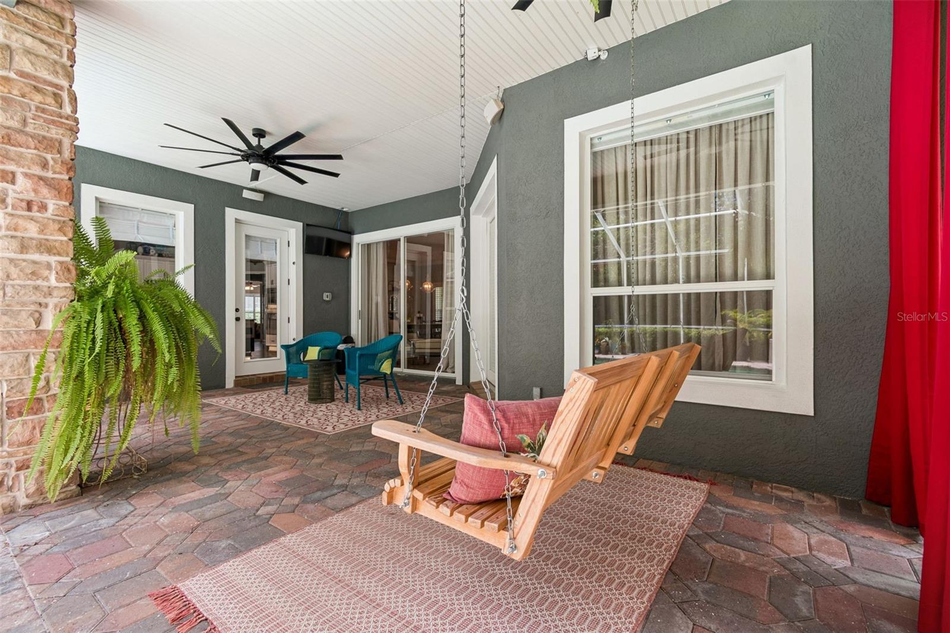
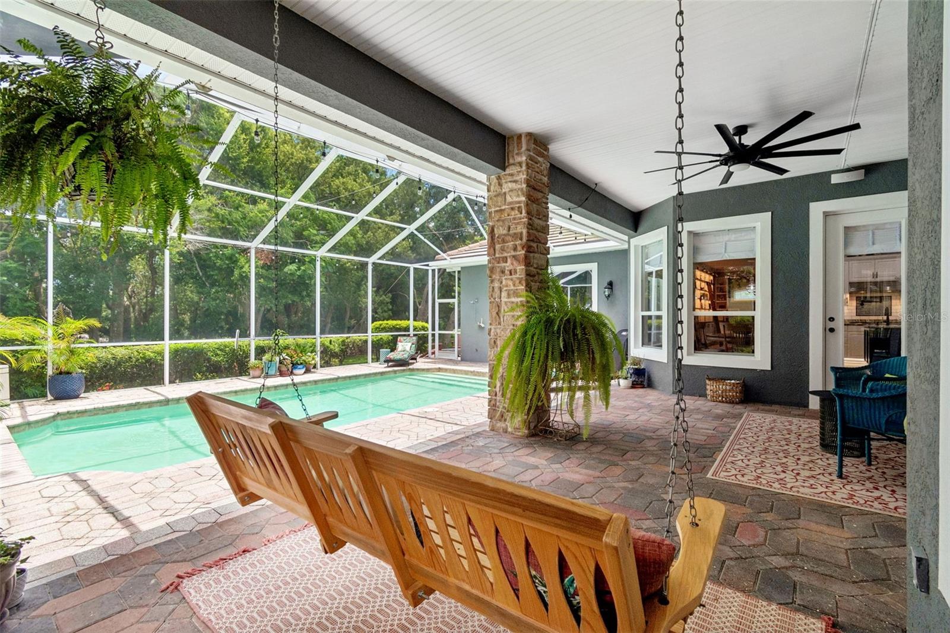
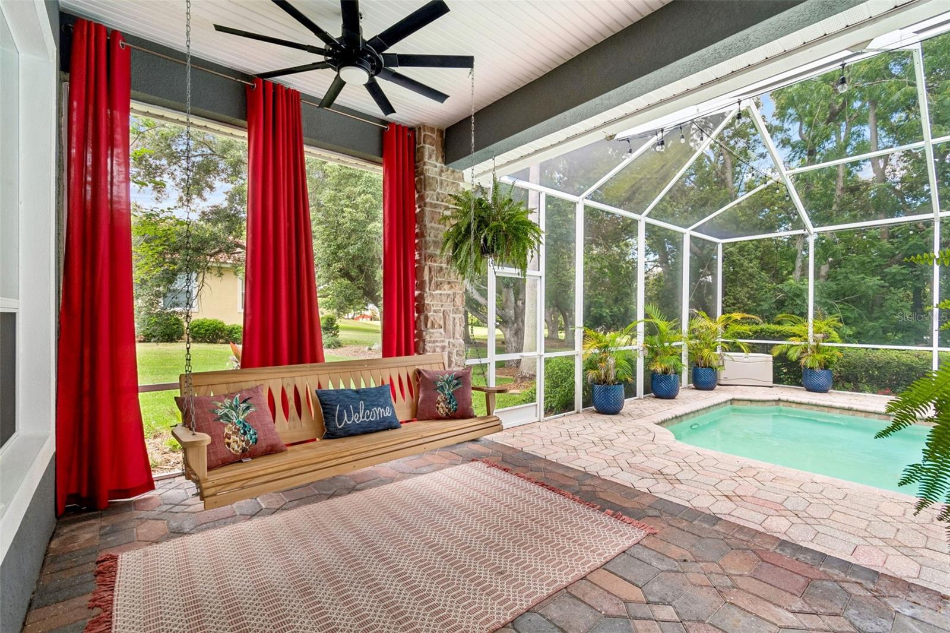
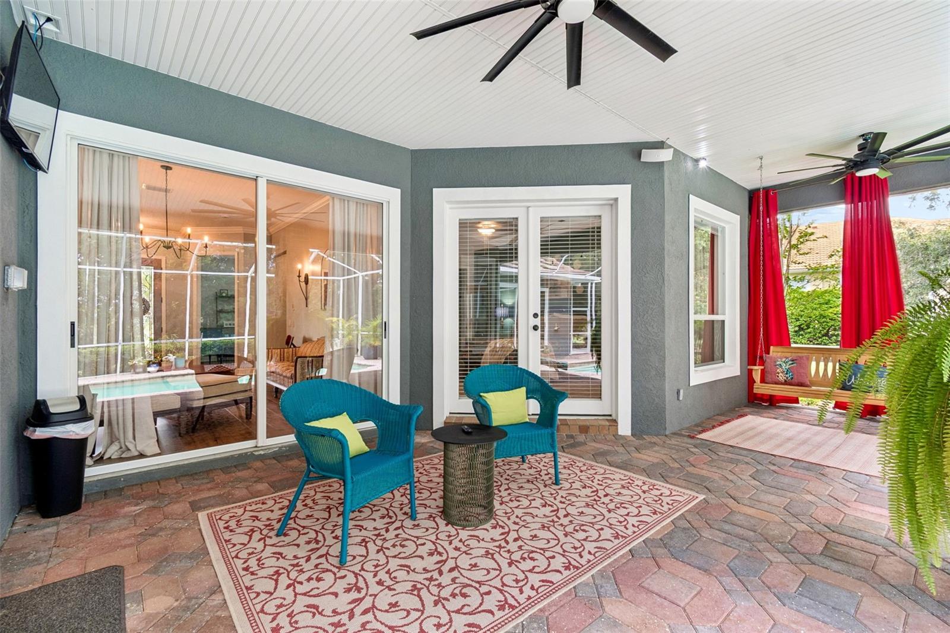
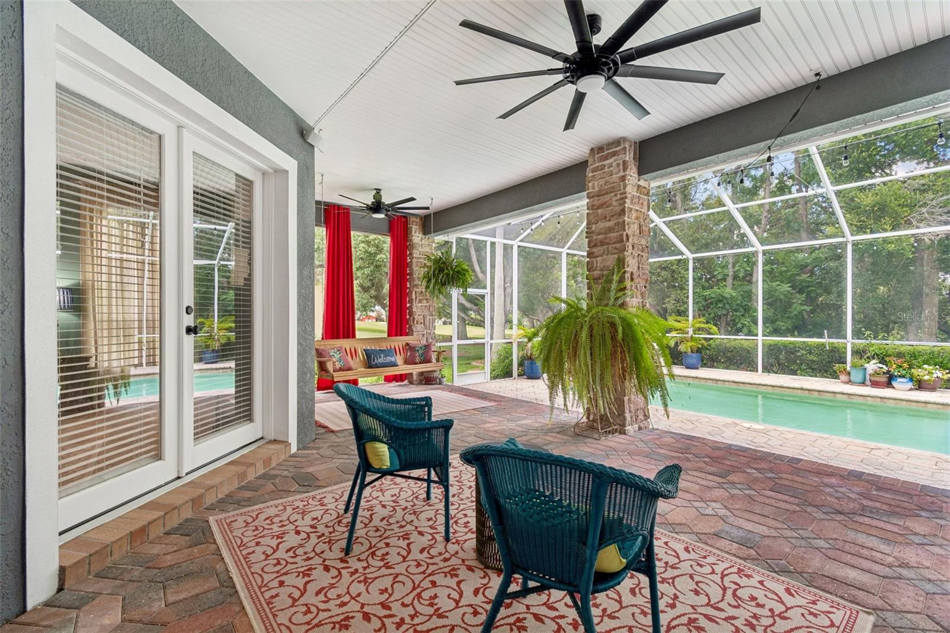
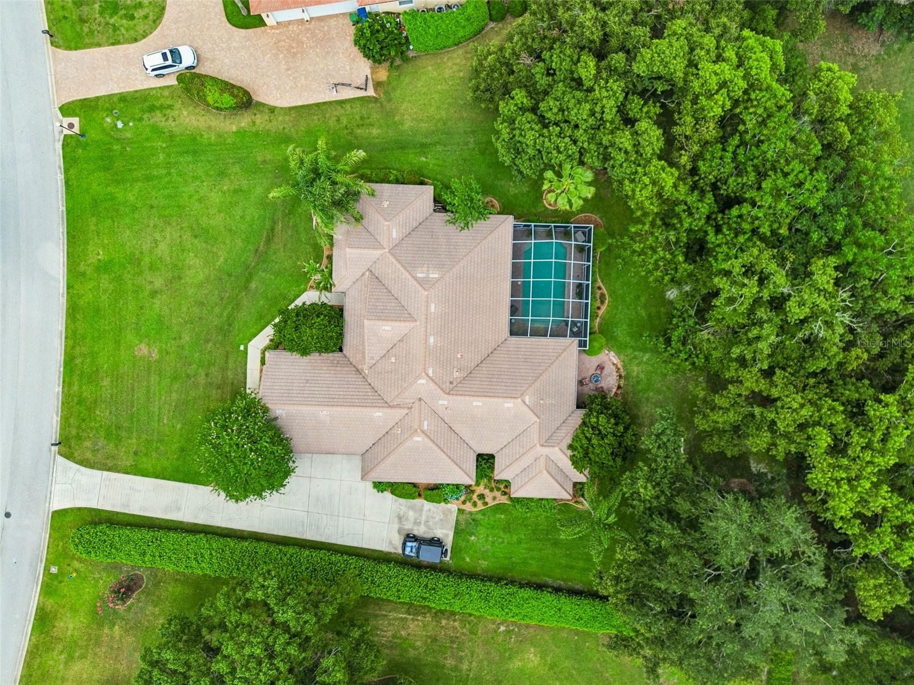
Step outside to your own backyard oasis featuring a screened paver lanai, sparkling pool, expansive entertaining areas, and a cozy fire pit surrounded by mature landscaping that provides exceptional privacy and a peaceful setting for relaxing or gathering.
The interior and exterior paint have been updated. The engineered hardwood floors throughout are only four years old. One of the three AC’s were replaced in late 2024, one is 2025 and the main AC was replaced this year. The lightweight concrete tile roof was recertified in 2025. The pool screen enclosure was replaced three years ago with heavy duty golf ball resistant screen. This smart home includes whole house audio with Wi-Fi boosters throughout.
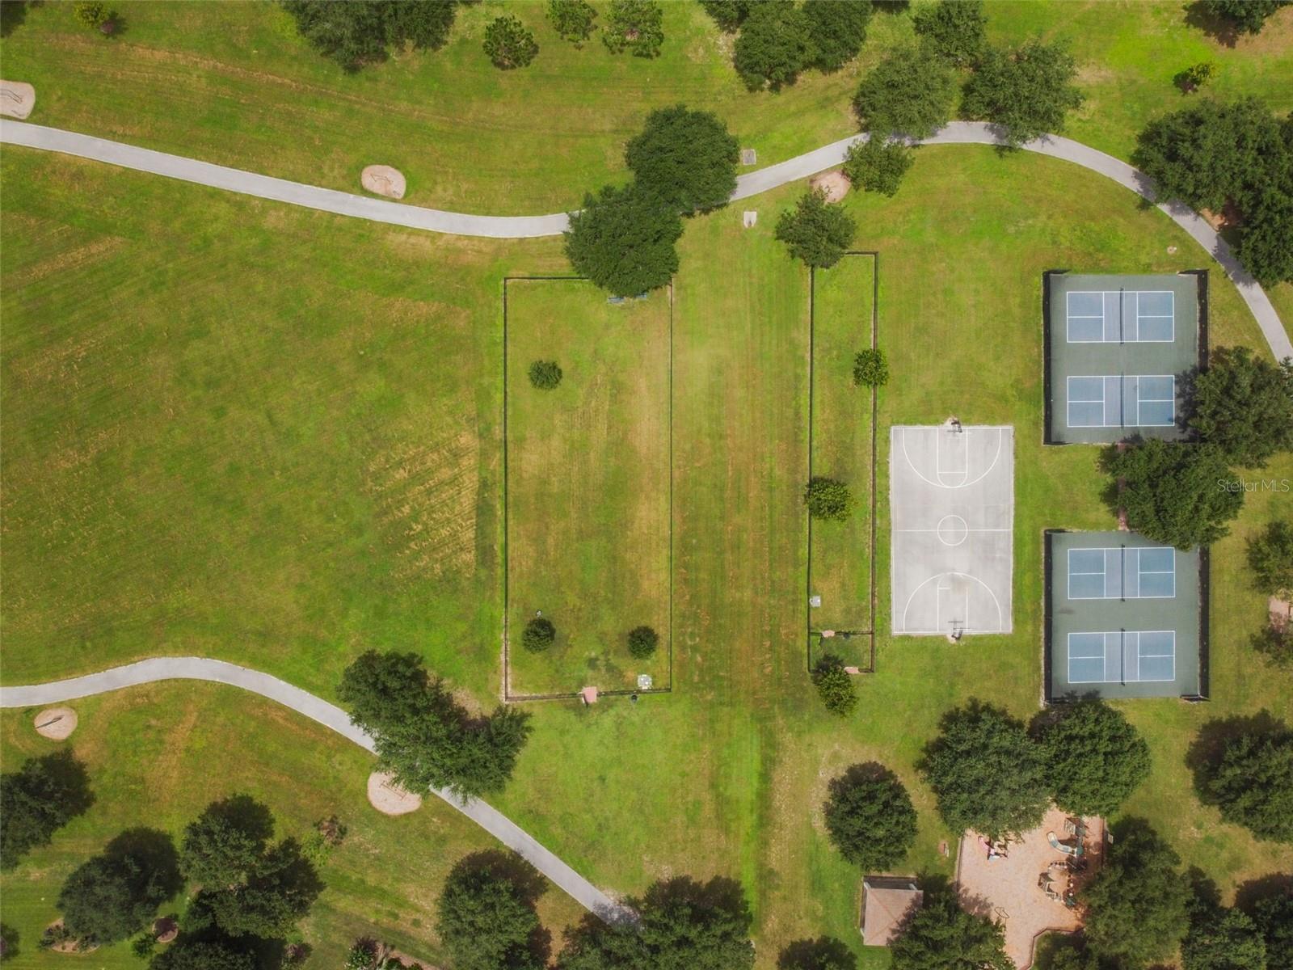
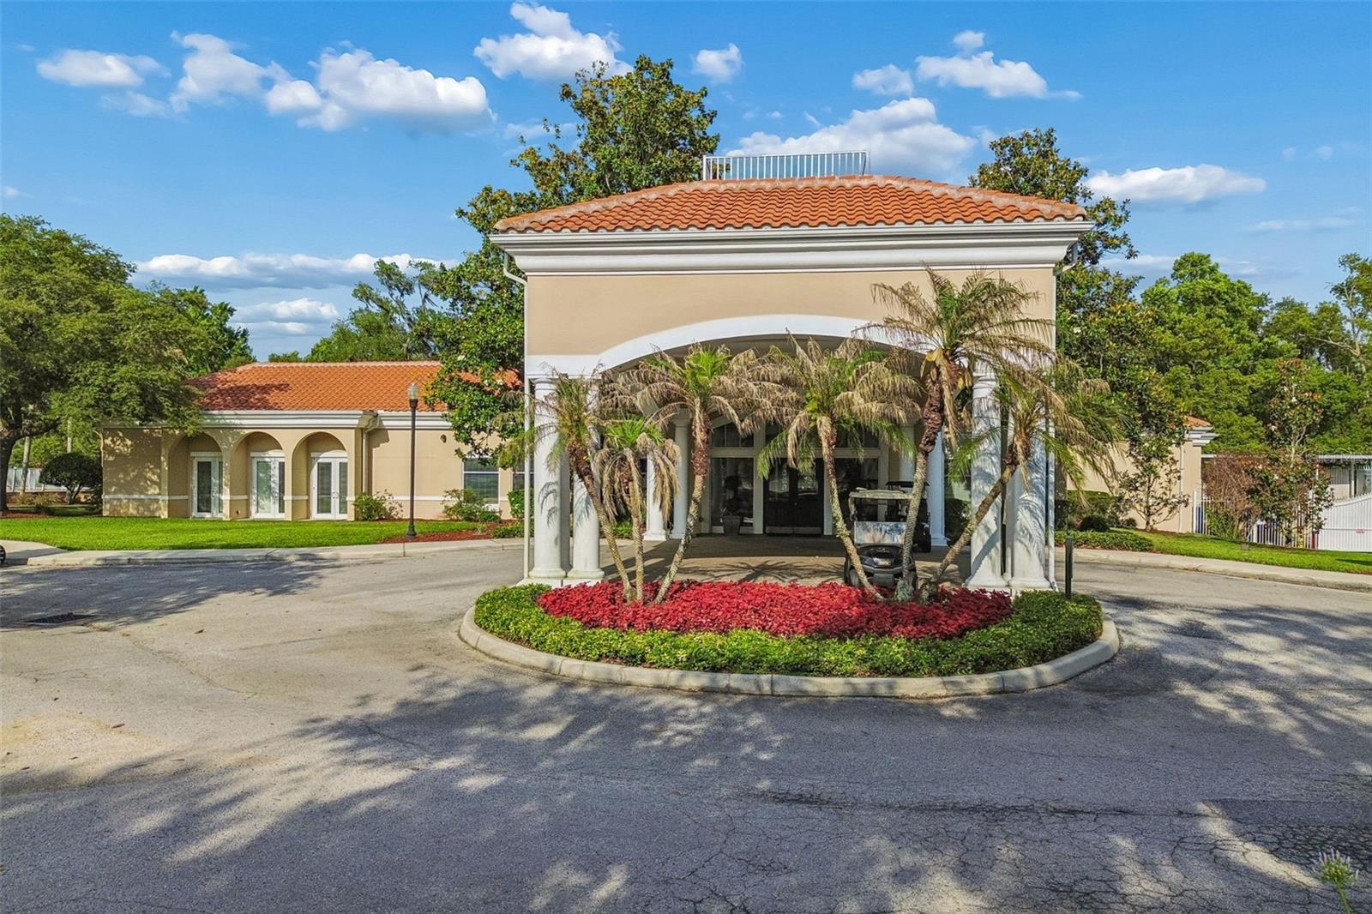
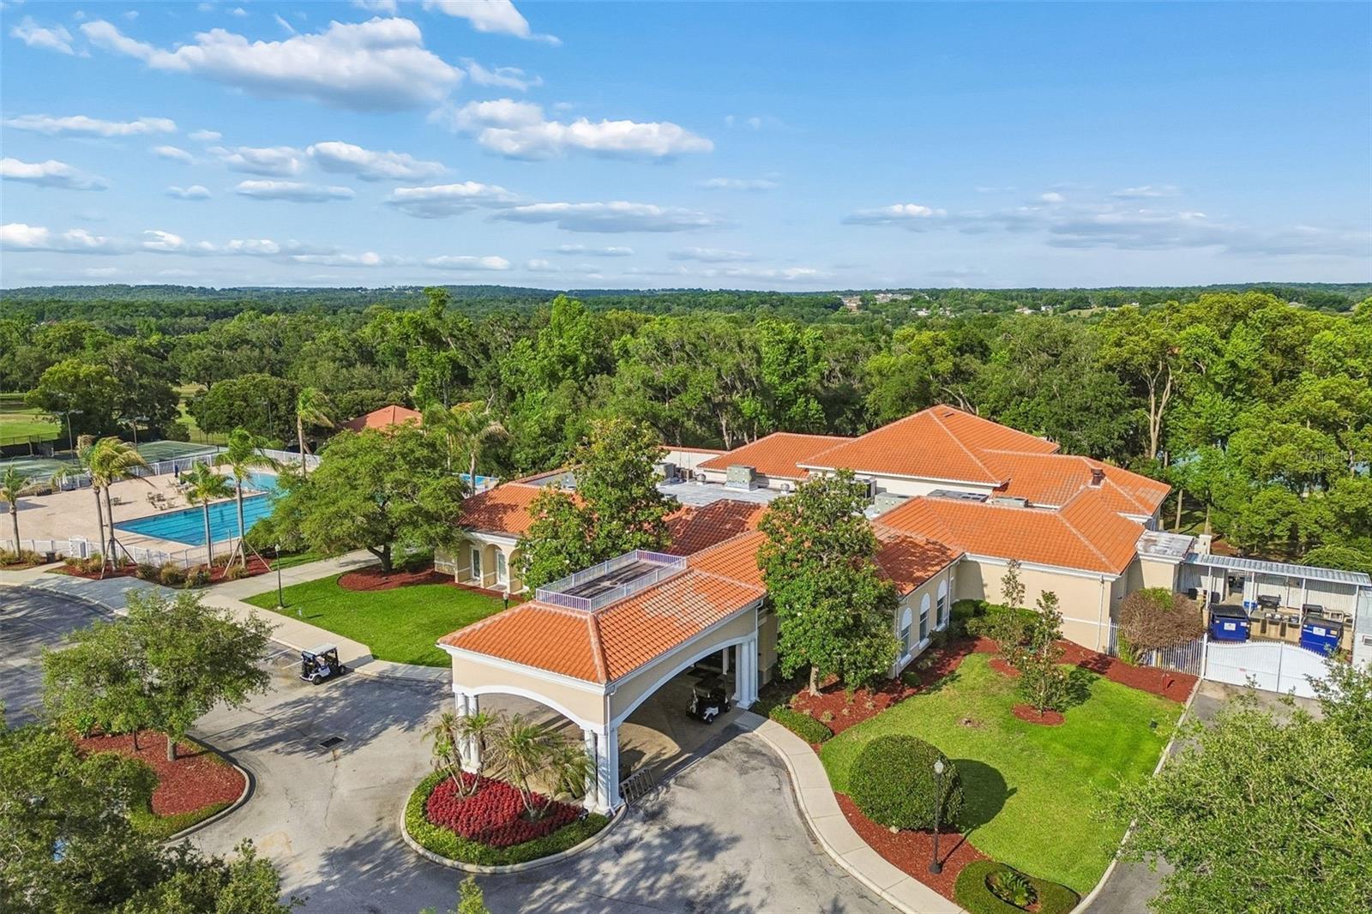
Experience the rolling hills and natural elevation changes that make Lake Jovita feel more like the mountains of North Carolina than Central Florida. Just 20 minutes north of Tampa, and approximately one hour from Orlando, world-renowned beaches, and major attractions, this extraordinary community is truly one of Florida’s hidden gems. Residents enjoy an optional country club lifestyle with two golf courses, while being just minutes from I-75, top-rated hospitals, shopping, dining, excellent school, and the charm of historic downtown Dade City.
This exceptional estate offers the perfect blend of luxury, privacy, and timeless elegance in one of Central Florida’s most desirable gated golf communities. Don’t miss this rare opportunity to own a truly remarkable home.
Driving directions : Take I-75 to Exit 285 (State Road 52). Head east for approximately 5 miles. Turn left onto Lake Jovita Blvd into the country club entrance (be prepared to show ID at the security gate). Take Lake Jovita Blvd and turn left onto Tradition Drive.
| Rooms | Dimension | Description |
|---|---|---|
| Living Room | 15x15 | First level |
| Kitchen | 18x22 | First level |
| Primary Bedroom | 15x19 | First level |
| Bedroom 2 | 14x16 | First level |
| Bedroom 3 | 12x15 | First level |
| Bedroom 4 | 15x12 | First level |
| Bedroom 5 | 15x10 | First level |
| Additional Bedroom | 20x14 | Second level |
| Family Room | 15x22 | First level |
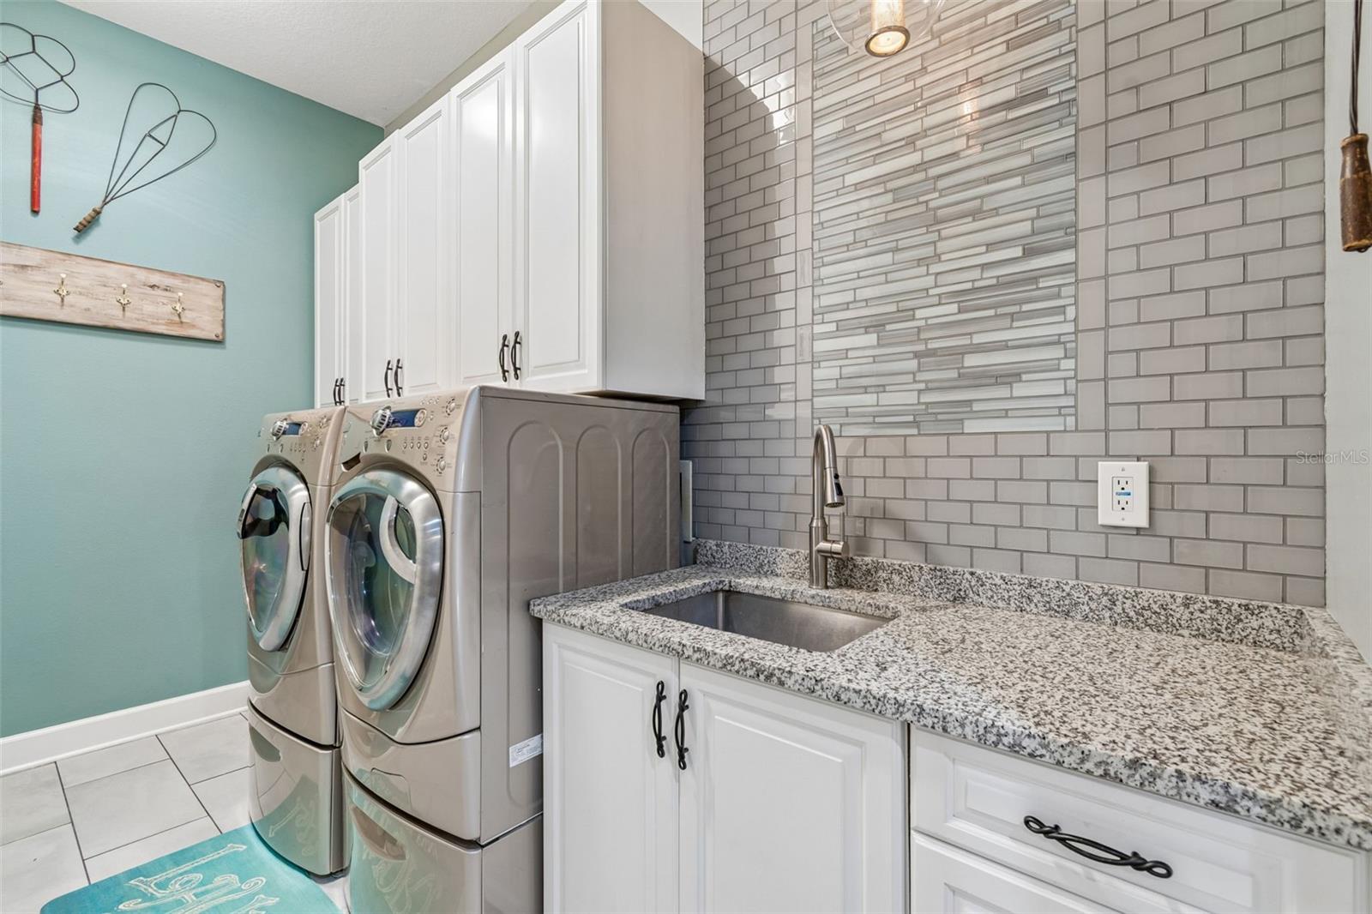
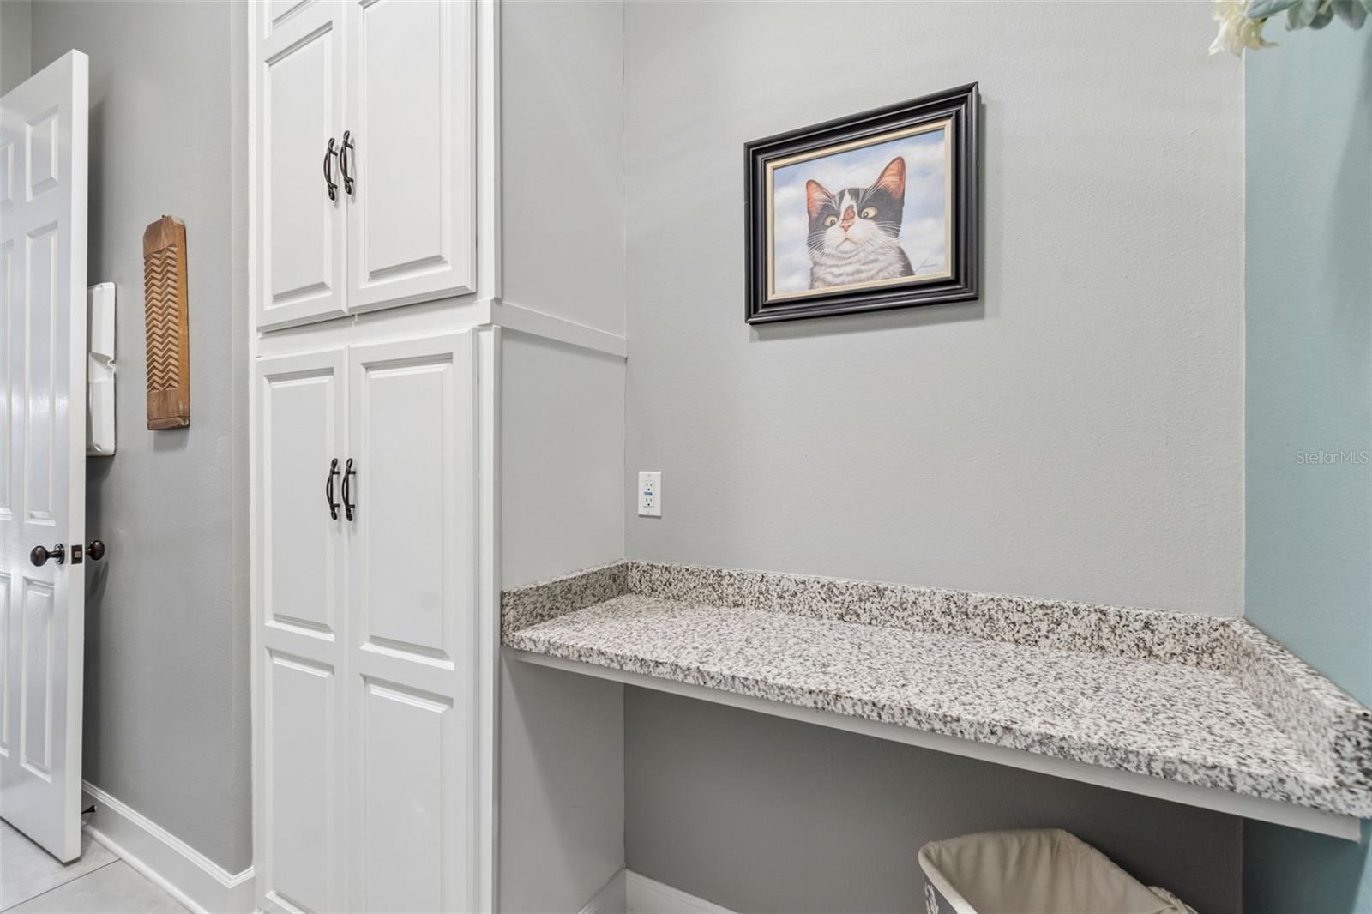
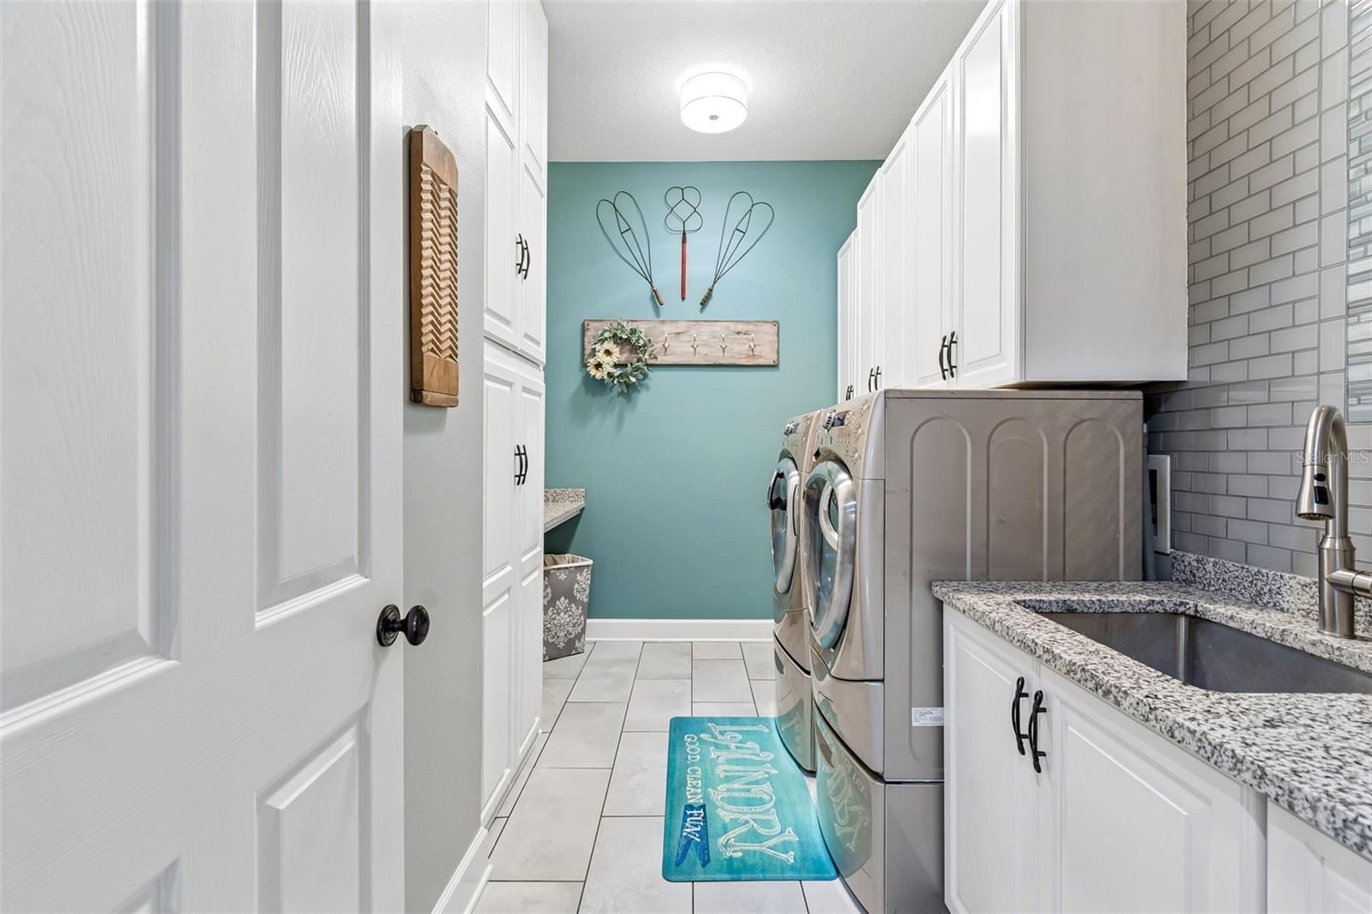
| Utility Room | 12x7 | First level |
| Dining Room | 12x12 | First level |
| Den | 13x13 | First level |
| Library | 14x13 | First level |
| Bathroom 1 | First level | |
| Bathroom 4 | Second level |
6, 4, 5,126ft²
MLS#: TB8503668
Dade City / Lake Jovita Сообщество
3, 3, 3,201ft²
MLS#: TB8377541
3, 2, 3,266ft²
MLS#: W7887018
6, 4, 5,481ft²
MLS#: TB8514797