English / Українська / Español /

Julia Vakulenko - Broker -

W7887574 W7887574 W7887574 W7887574 W7887574 W7887574 W7887574 W7887574 W7887574 W7887574 W7887574 W7887574 W7887574 W7887574 W7887574 W7887574 W7887574 W7887574 W7887574 W7887574 W7887574 W7887574 W7887574 W7887574 W7887574 W7887574 W7887574 W7887574 W7887574 W7887574 W7887574 W7887574 W7887574 W7887574 W7887574 W7887574 W7887574 W7887574 W7887574 W7887574 W7887574 W7887574 W7887574 W7887574 W7887574 W7887574 W7887574 W7887574 W7887574 W7887574 W7887574 W7887574 W7887574 W7887574 W7887574 W7887574 W7887574 W7887574 W7887574 W7887574 W7887574 W7887574 W7887574 W7887574 W7887574 W7887574 W7887574 W7887574 W7887574 W7887574 W7887574 W7887574 W7887574 W7887574 W7887574 W7887574 W7887574 W7887574 W7887574 W7887574 W7887574 W7887574 W7887574 W7887574 W7887574 W7887574 W7887574 W7887574 W7887574 W7887574 W7887574 W7887574 W7887574 W7887574 W7887574 W7887574 W7887574 W7887574 W7887574 W7887574
Loading map ...
Loading map ...

1323 WINDING WILLOW DR, TRINITY, 34655


Property highlights

  • MLS#: W7887574
  • 5,802.00 lot size Sq.Ft.
  • Year built: 2000
  • Parking spaces: 2
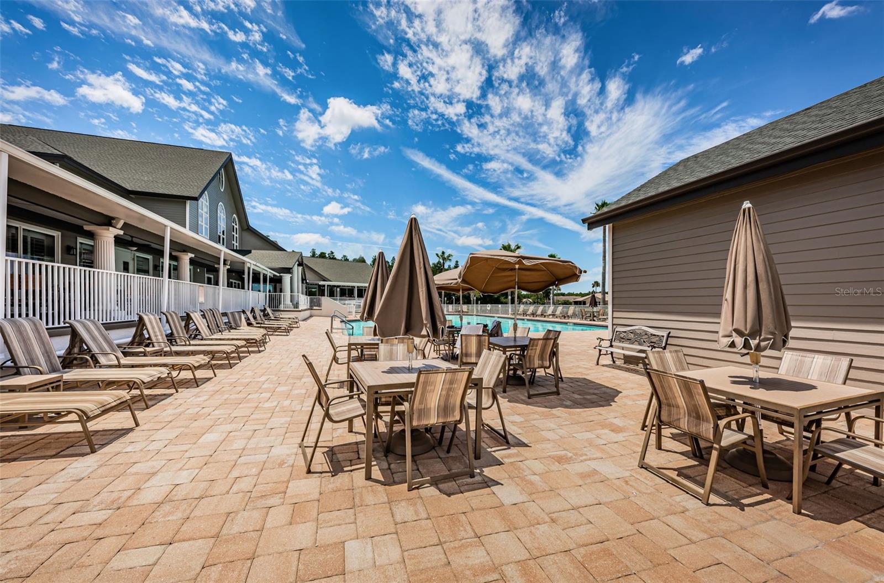
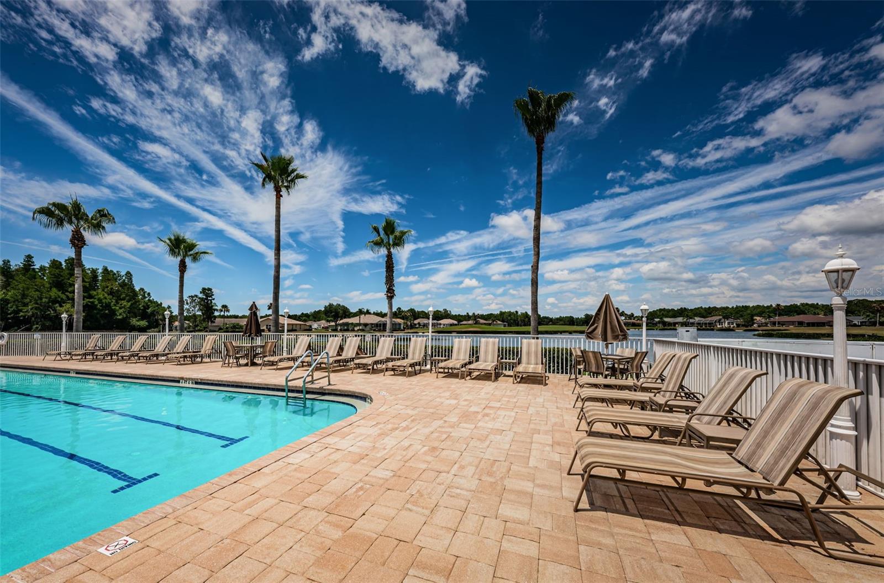
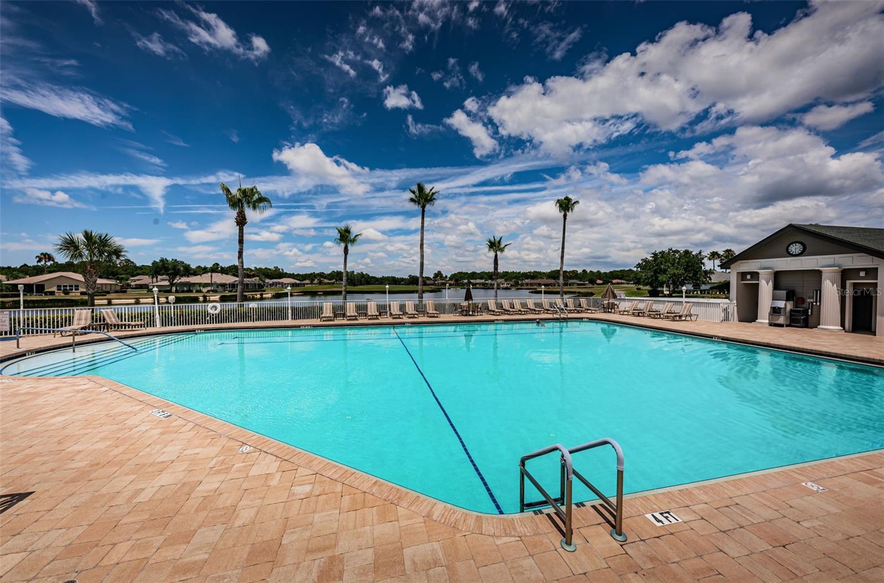
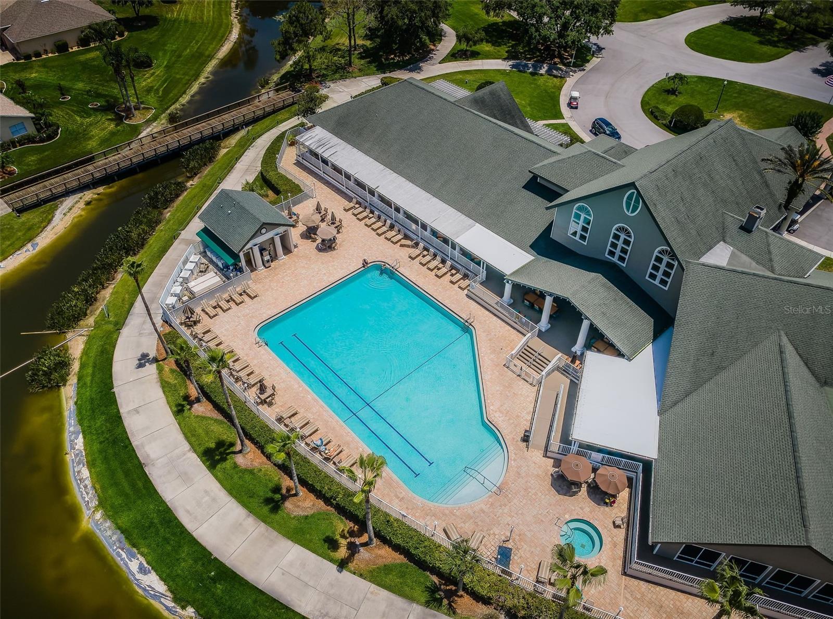
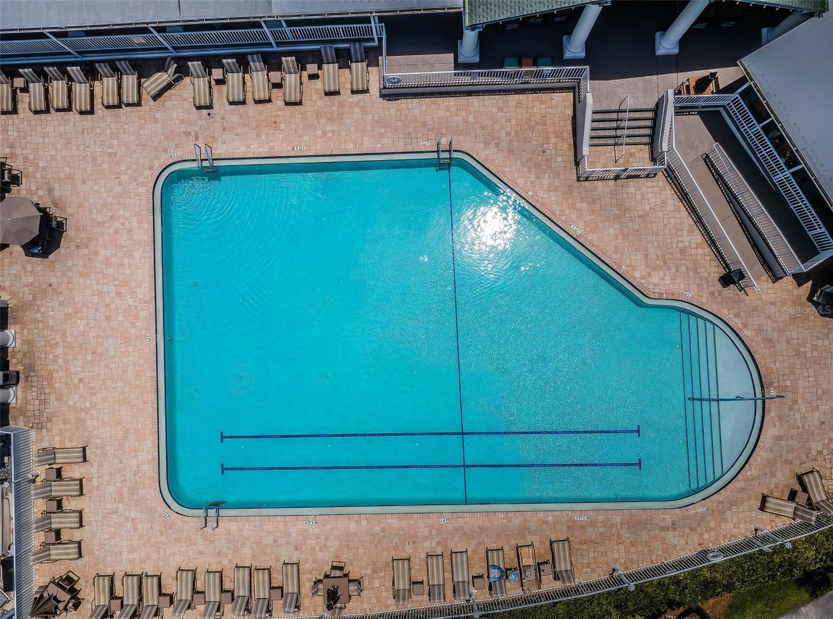
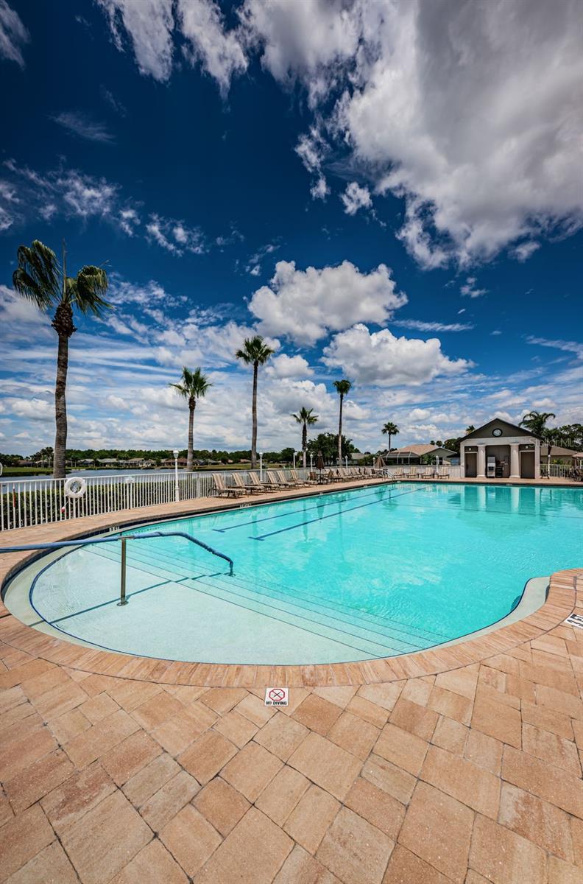
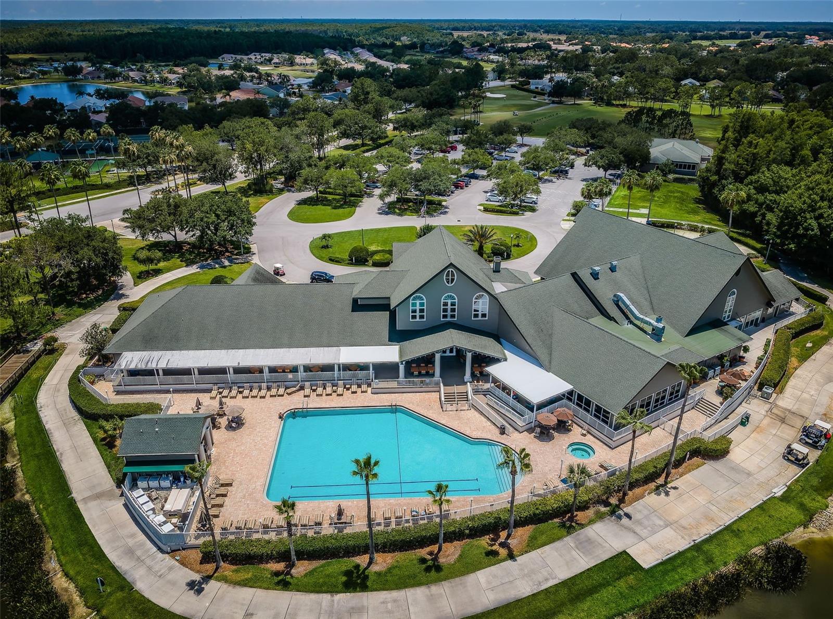
  • Pool: Community pool
  • Listed: 07/13/2026
  • Taxes: $3,714.00
  • Annual CDD fee (inc. in Taxes): $393.00
  • HOA fees (monthly): $346.00
  • Average Monthly Fees (not including CDD, if any): $556.00
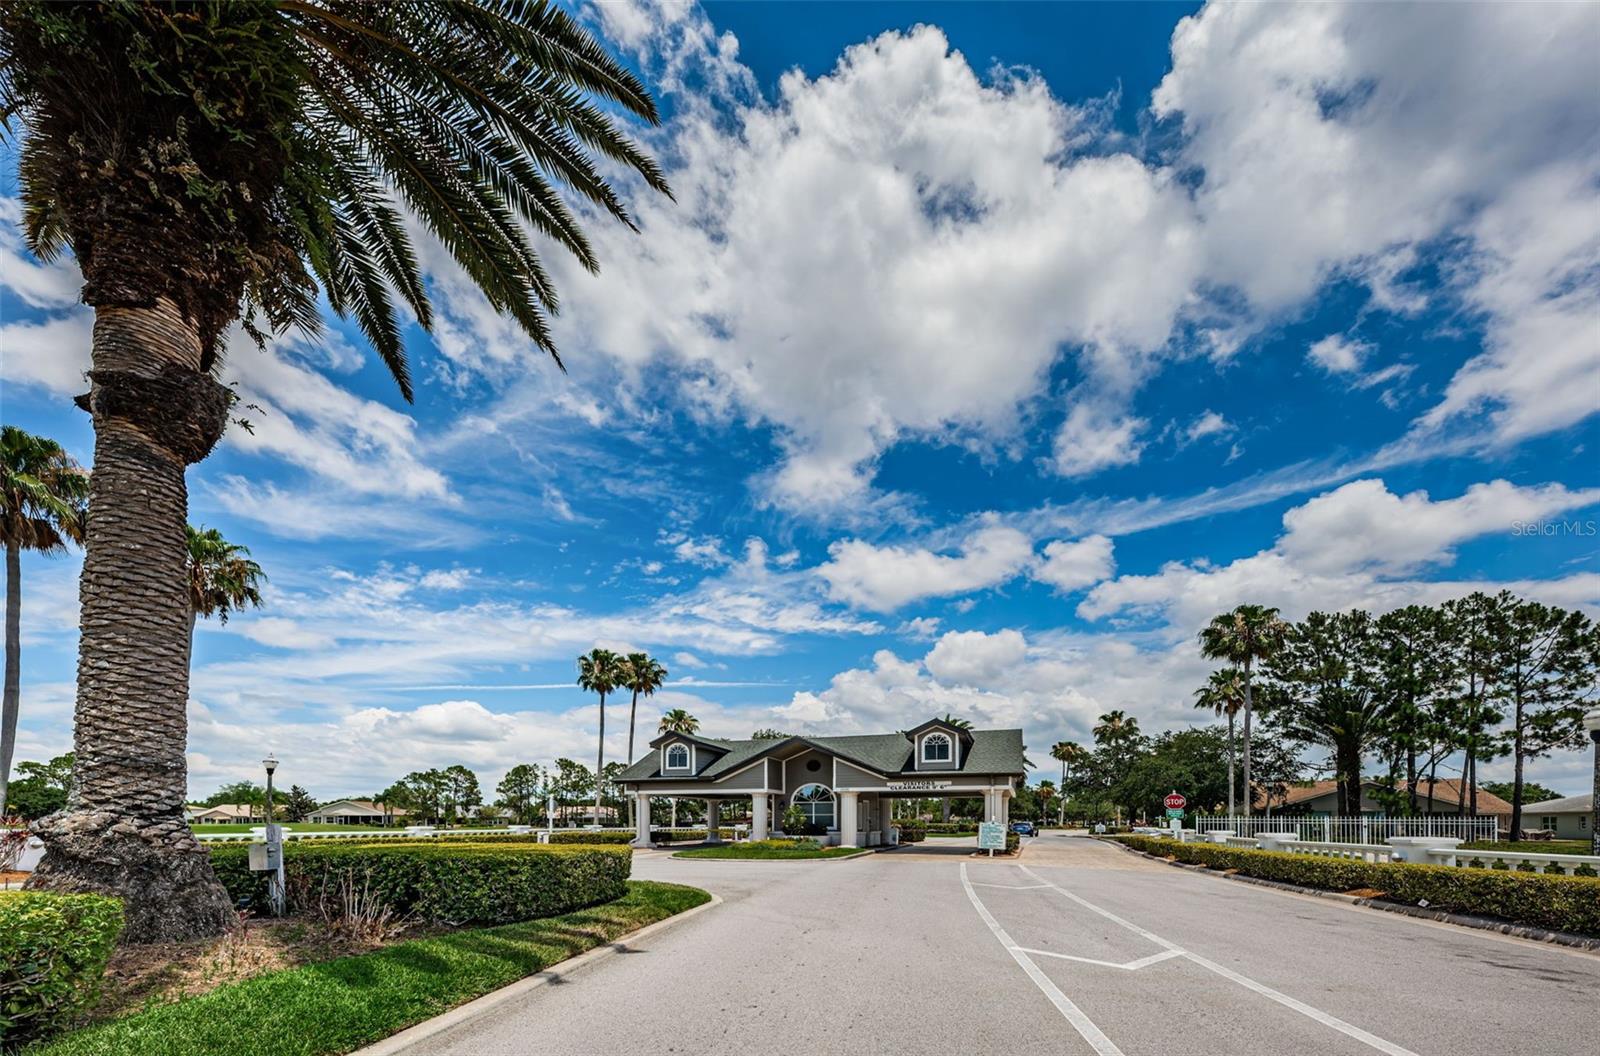
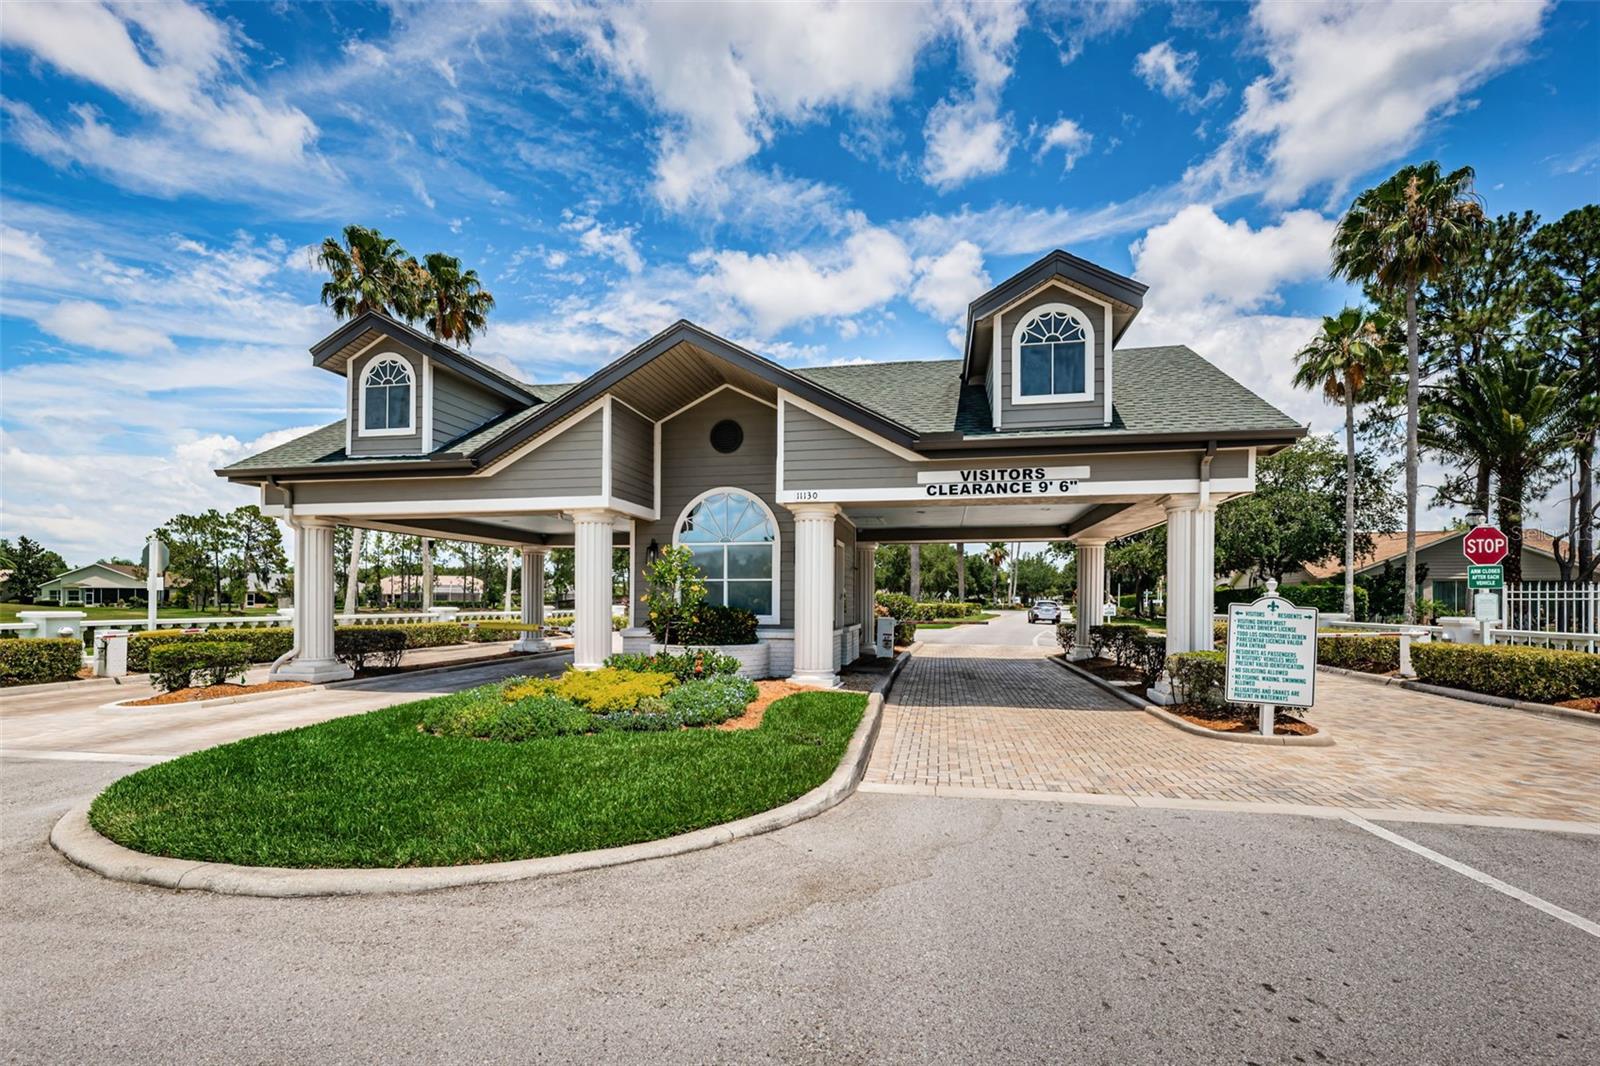
  • Maintenance fee includes: Guard - 24 Hour, Cable TV, Common Area Taxes, Pool, Escrow Reserves Fund, Internet, Maintenance Structure, Maintenance Grounds, Management, Private Road, Recreational Facilities and Security
  • Virtual Tour

Property Overview

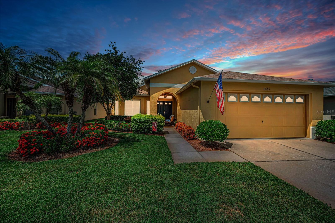
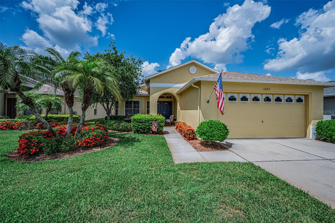
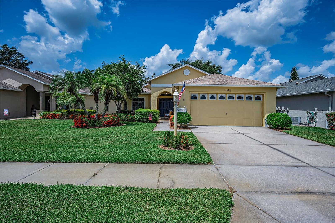
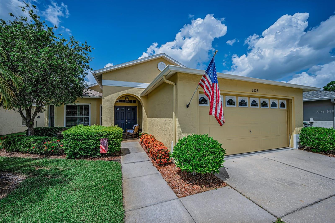
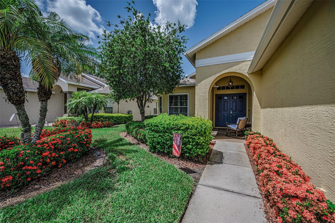
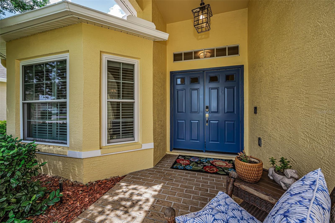
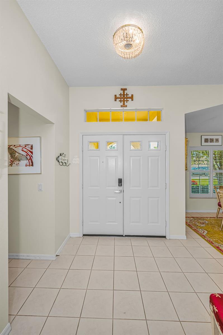
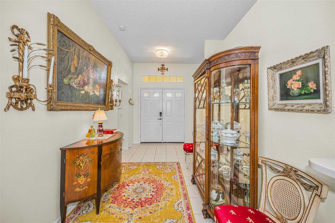
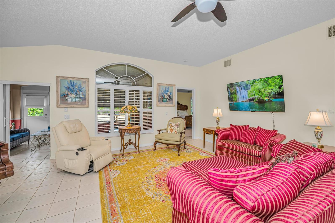
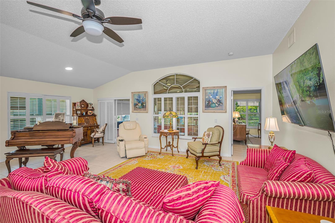
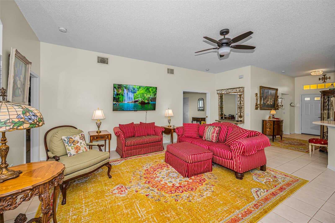
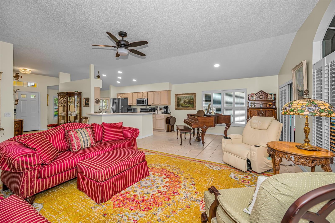
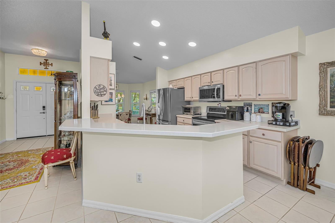
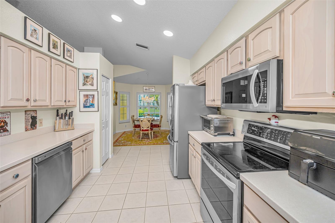
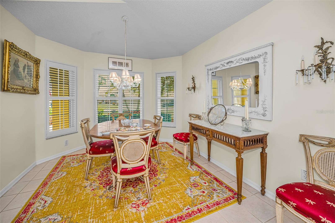
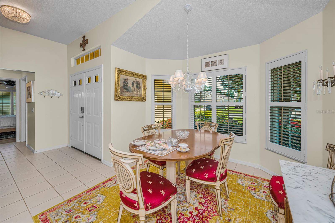
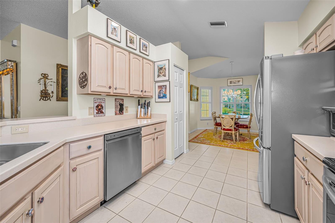
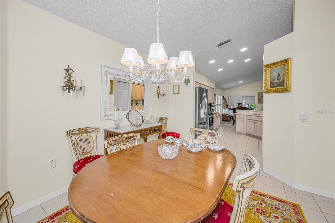
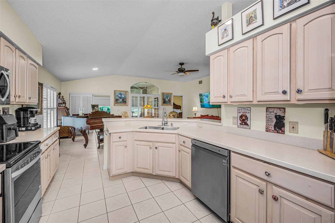
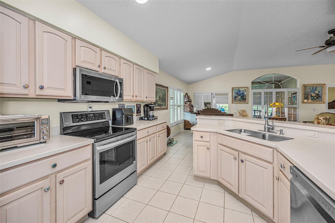
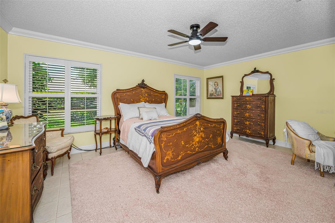
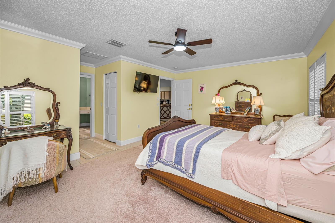
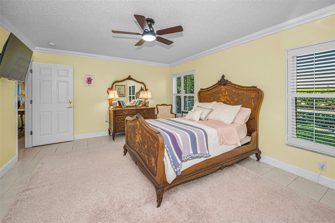
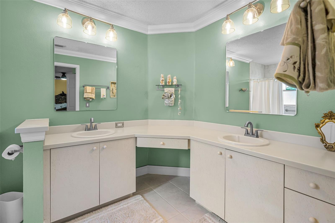
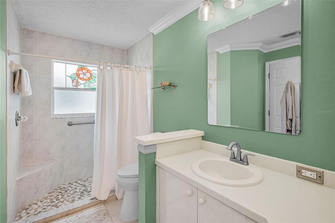
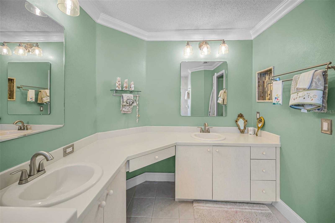
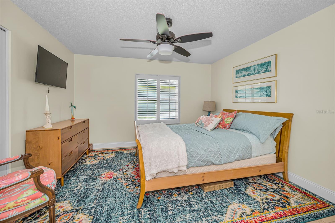
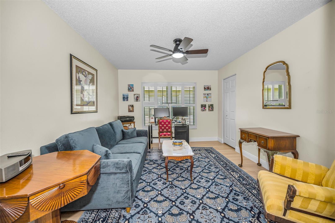
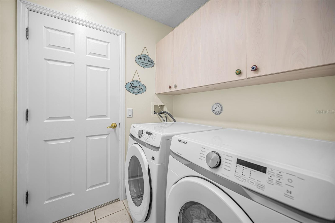
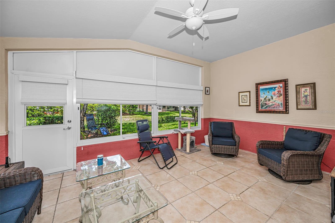
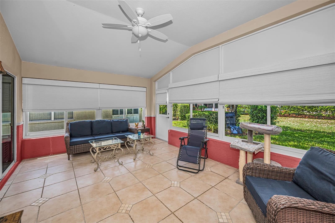
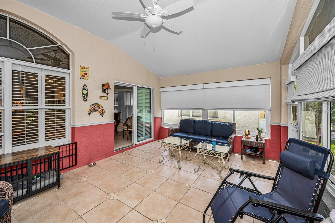
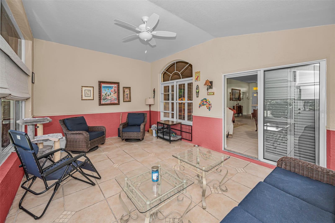
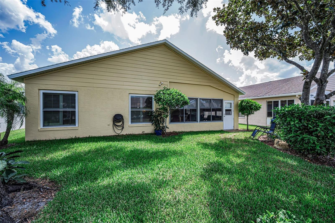
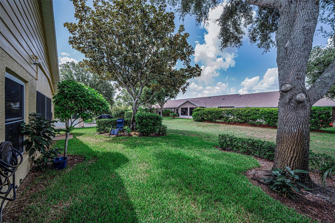
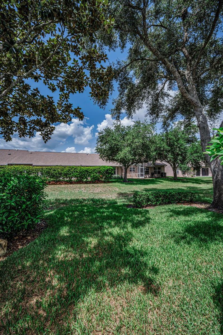
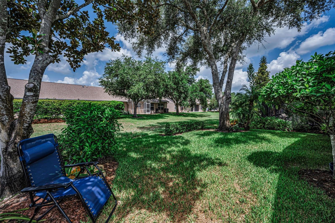
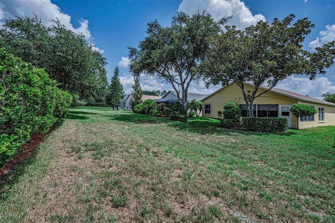
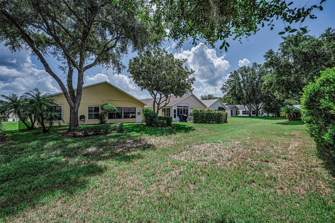
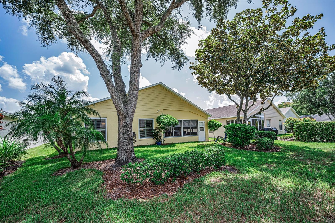
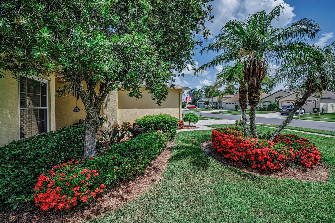
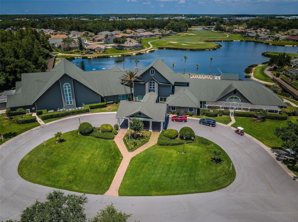
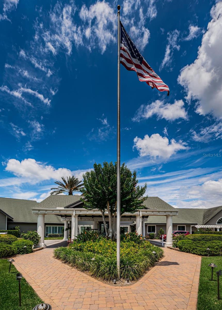
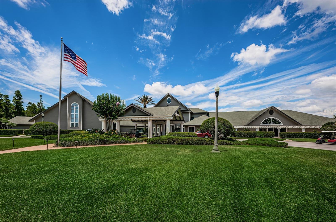
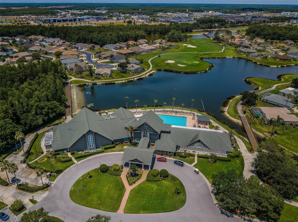
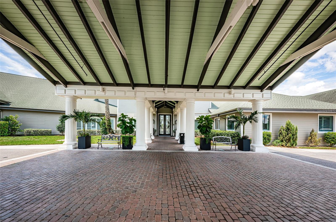
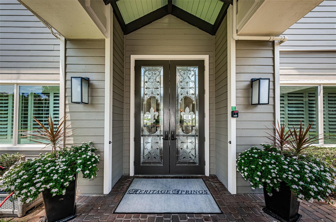
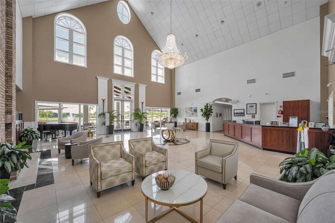
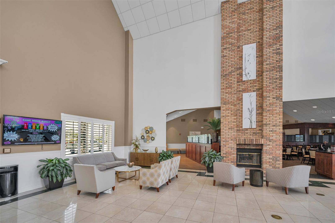
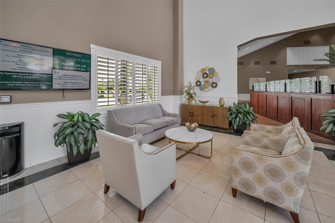
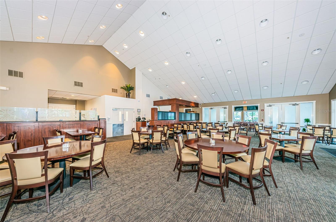
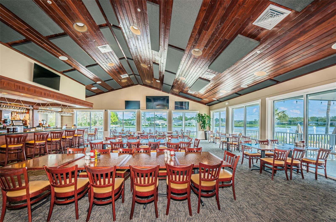
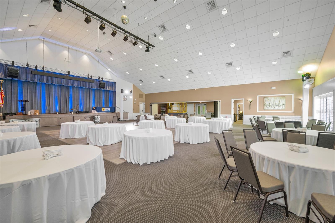
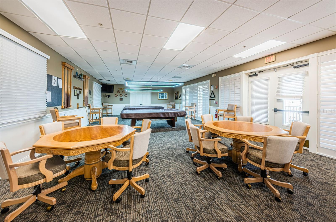
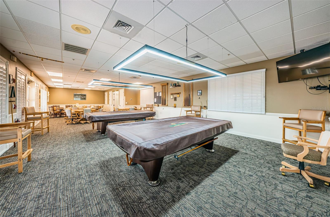
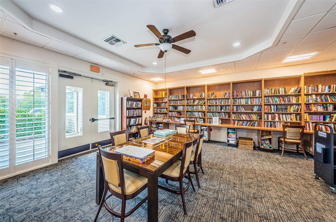
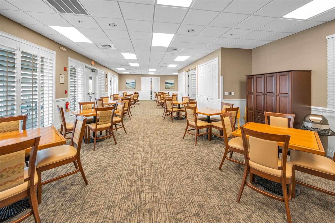
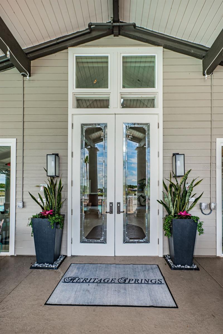
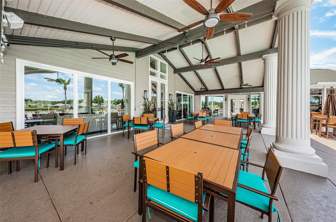
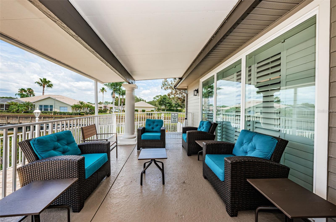
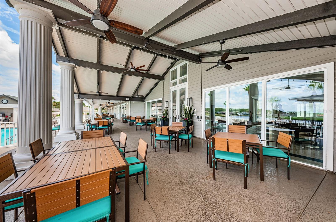
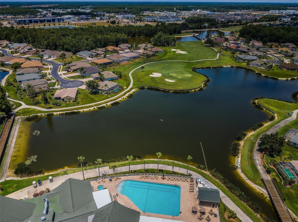
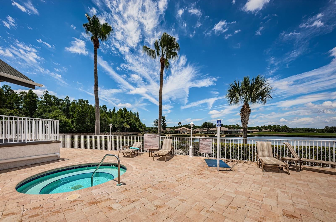
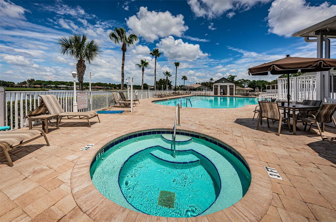
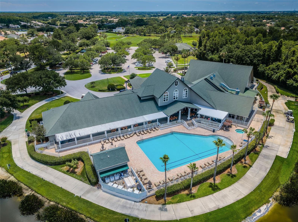
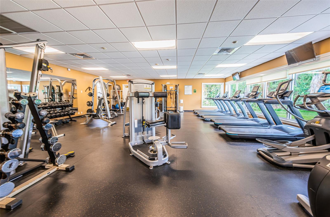
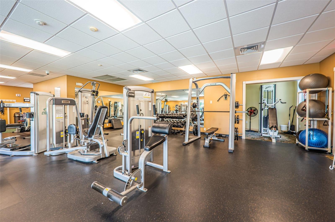
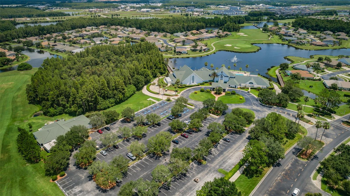
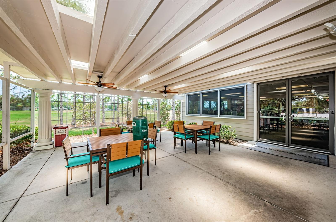
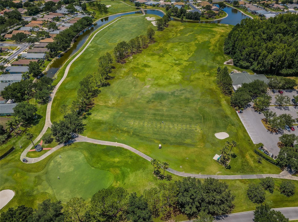
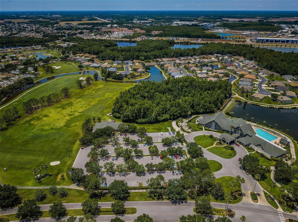
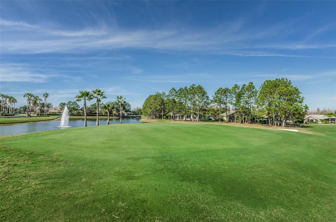
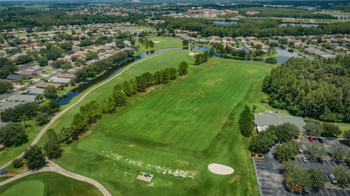
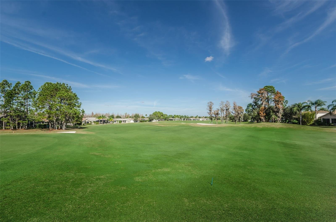
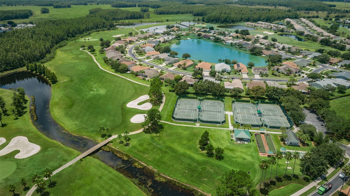
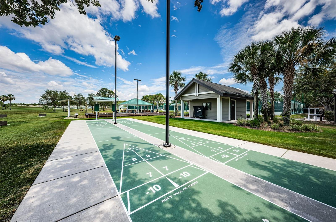
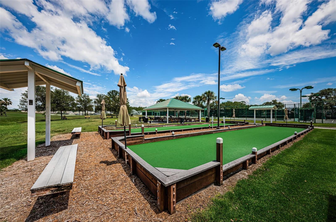
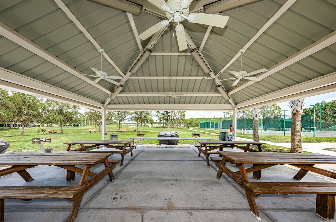
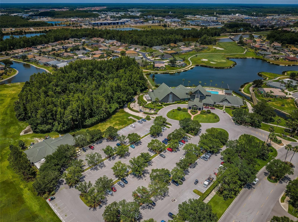
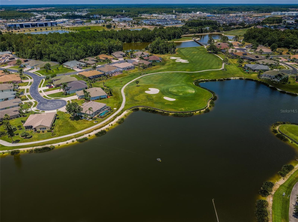
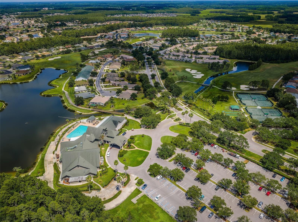
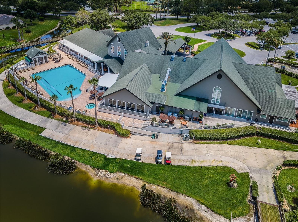
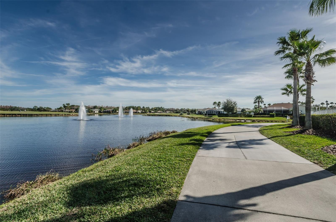
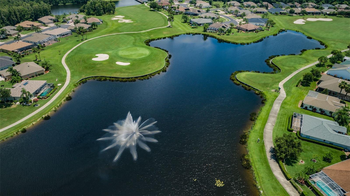
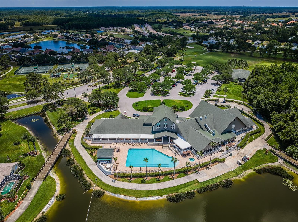
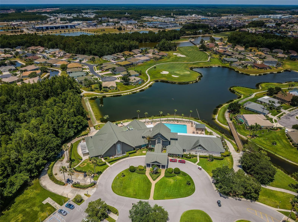
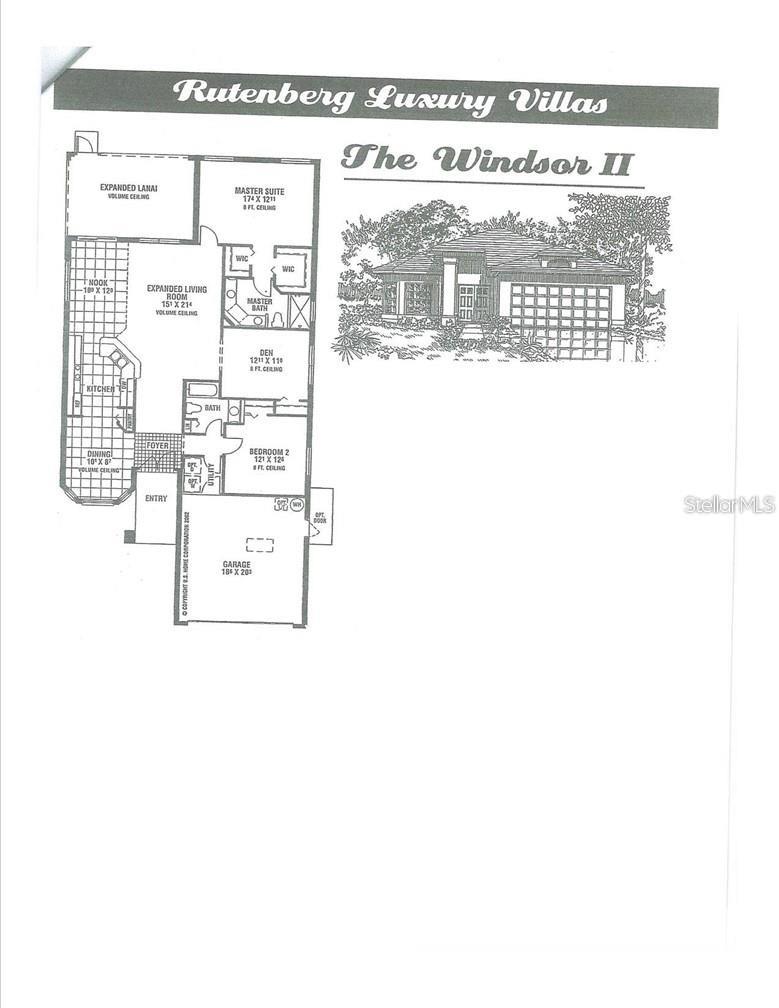
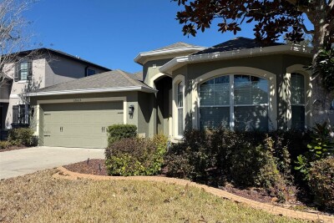
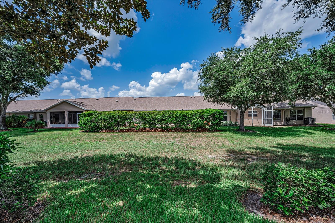
Welcome to this beautifully maintained 3-bedroom, 2-bath, 2-car garage home offering over 1,700 square feet of bright, comfortable living space. The home features a NEW ROOF (2021), NEW HVAC (2022), NEW WATER HEATER (2024), NEW WASHER & DRYER (2025) and Updated Kitchen (2019). Designed with an open-concept floor plan, the home features soaring vaulted ceilings, oversized windows that fill the interior with natural light, and a neutral color palette that creates a warm and inviting atmosphere. Thoughtful upgrades include plantation shutters, easy-care tile flooring throughout, recessed lighting, and a spacious interior laundry room complete with built-in cabinetry for added storage and convenience. The expansive great room opens through large sliding glass doors to a private enclosed lanai surrounded by lush landscaping, creating the perfect space to enjoy your morning coffee, unwind in the evening, or entertain family and friends while enjoying peaceful backyard views. One of the three bedrooms is currently used as a versatile den/home office, offering flexibility to suit your lifestyle. The spacious primary suite provides plenty of room for a sitting area or reading nook and features an en-suite bath with dual vanities, a step-in shower with beautiful tile and generous storage. The guest bedroom is comfortably sized and conveniently located near the second full bath. Enjoy the best of Florida living in this vibrant, amenity-rich community featuring a clubhouse, heated pool and spa, championship golf course, restaurant, fitness center, tennis courts, library, and a full calendar of clubs, social events, and activities. Conveniently located just minutes from beautiful Gulf beaches, shopping, dining, medical facilities, and Tampa International Airport, this exceptional home offers the perfect blend of comfort, convenience, and resort-style living.

Driving directions : Take 54 to Trinity Blvd go left on Tamarind to left on Robert Trent Jones to main gate. After main gate, turn right on Winding Willow. Home is located on the right. GPS system will take you to two gates that have no access.

Property Features

Rooms Dimension Description
Living Room 15x21 First level , Tile
Dining Room 18x8 First level , Tile
Kitchen 8x20 First level , Tile
Primary Bedroom 17x12 First level , Tile
Office 12x11 First level , Tile
Bedroom 2 12x12 First level , Tile
Florida Room 12x19 First level

Interior Features

  • Ceiling Fans(s)
  • Eat-in Kitchen
  • Living Room/Dining Room Combo
  • Ninguno
  • Open Floorplan
  • Solid Surface Counters
  • Solid Wood Cabinets
  • Split Bedroom
  • Vaulted Ceiling(s)
  • Walk-In Closet(s)
  • Window Treatments

Appliances

  • Dishwasher
  • Disposal
  • Dryer
  • Electric Water Heater
  • Microwave
  • Range
  • Refrigerator
  • Washer
  • Water Softener

Heating

  • Central

Laundry features

  • Laundry Room

Air Conditioning

  • Wall/Window Unit(s)

Floor Covering

  • Tile

Utilities

  • BB/HS Internet Available
  • Cable Connected
  • Electricity Connected
  • Sewer Connected
  • Underground Utilities
  • Water Connected

Exterior features

  • Lighting
  • Rain Gutters
  • Sidewalk
  • Sliding Doors

Parking features

  • Driveway
  • Garage Door Opener

Patio and porch features

  • Front Porch

Pets restrictions

  • SEE HOA RULES & REGULATIONS - ATTACHED. BUYER TO VERIFY
  • 2 pet(s) allowed
  • Large (61-100 Lbs.)

Architectural Style

  • Florida

Community Features

  • Clubhouse
  • Deed Restrictions
  • Fitness Center
  • Gated Community - Guard
  • Golf Carts OK
  • Golf
  • Irrigation-Reclaimed Water
  • Pool
  • Restaurant
  • Sidewalks
  • Tennis Court(s)
  • Street Lights

Construction Materials

  • Block
  • Stucco

Road Surface Type

  • Asphalt

Roof

  • Shingle

Foundation

  • Slab

Lot Features

  • Landscaped
  • Near Golf Course
  • Sidewalk
  • Paved

Listing information courtesy of FLORIDA LUXURY REALTY INC

All listing information is deemed reliable but not guaranteed and should be independently verified through personal inspection by appropriate professionals. Listings displayed on this website may be subject to prior sale or removal from sale; availability of any listing should always be independently verified.
Listing information is provided for consumer personal, non-commercial use, solely to identify potential properties for potential purchase; all other use is strictly prohibited and may violate relevant federal and state law.
Listing data comes from My Florida Regional MLS.