English / Українська / Español /

Julia Vakulenko - Broker -

W7887583 W7887583 W7887583 W7887583 W7887583 W7887583 W7887583 W7887583 W7887583 W7887583 W7887583 W7887583 W7887583 W7887583 W7887583 W7887583 W7887583 W7887583 W7887583 W7887583 W7887583 W7887583 W7887583 W7887583 W7887583
Loading map ...
Loading map ...

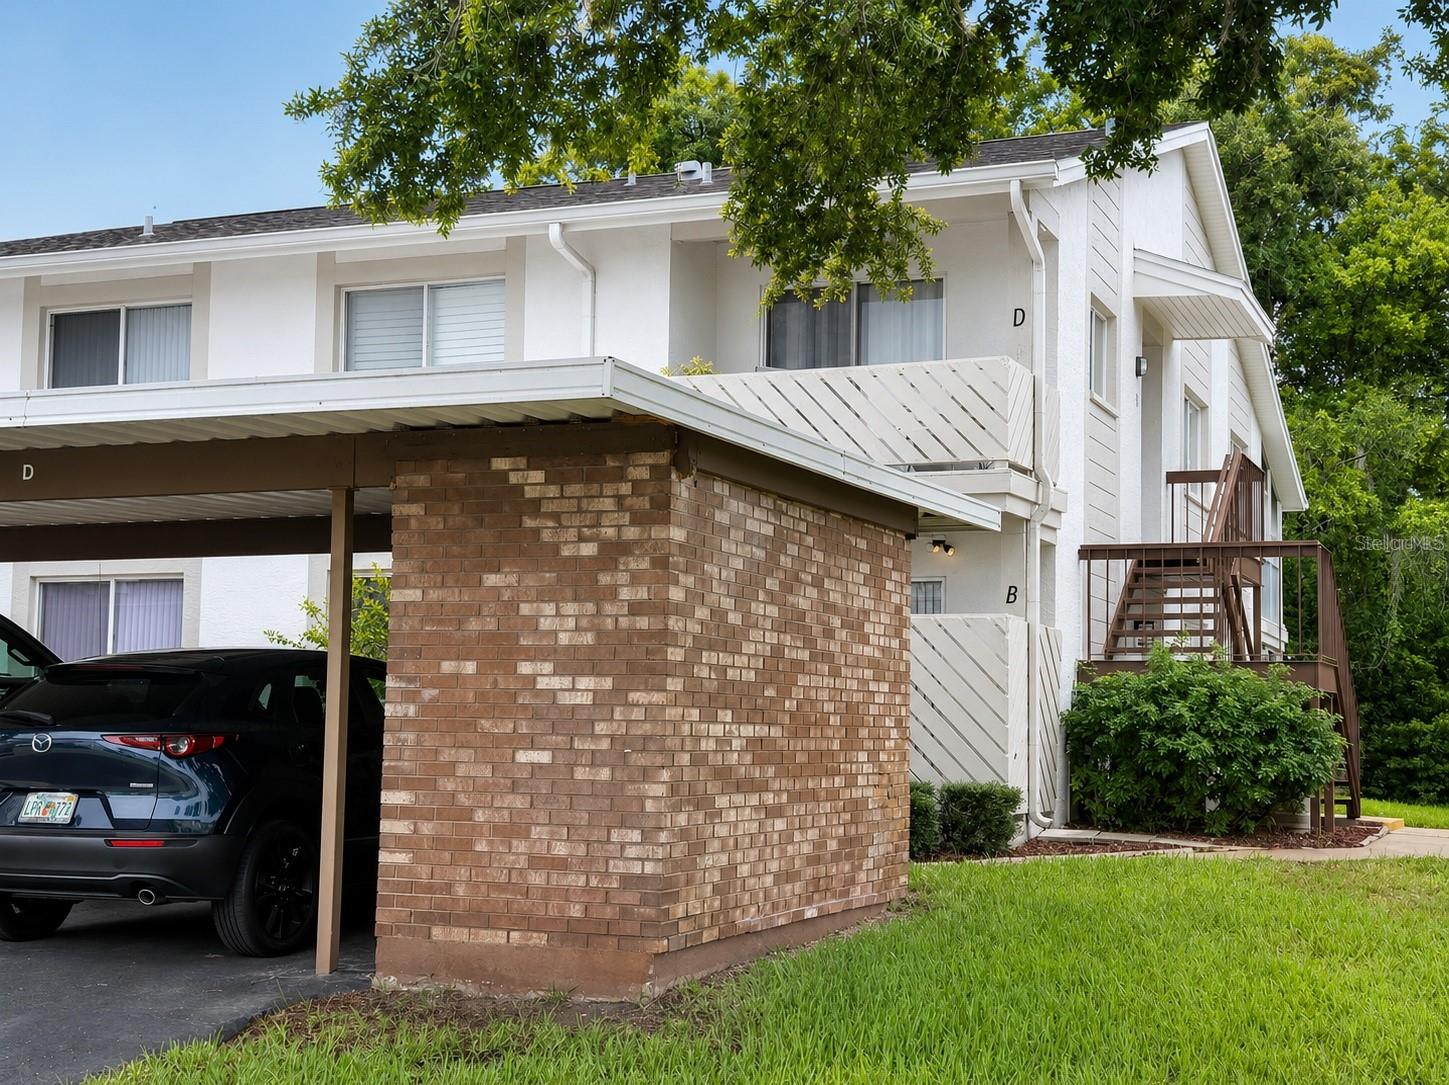
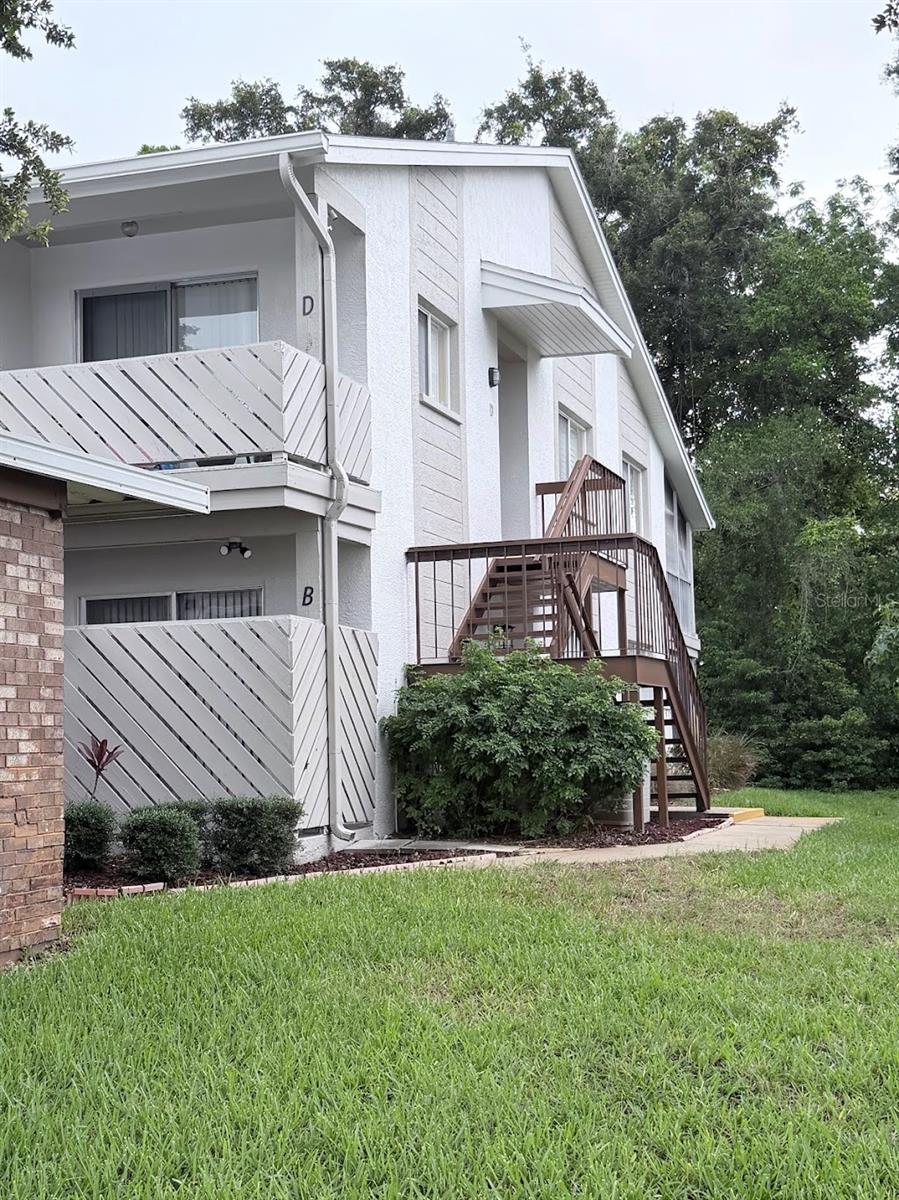
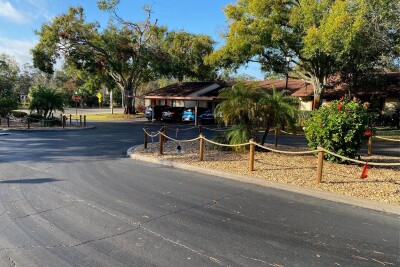
12406 EAGLESWOOD DR #B, HUDSON, 34667


Property highlights

  • MLS#: W7887583
  • 1,146.00 lot size Sq.Ft.
  • Year built: 1987
  • Floor: 1
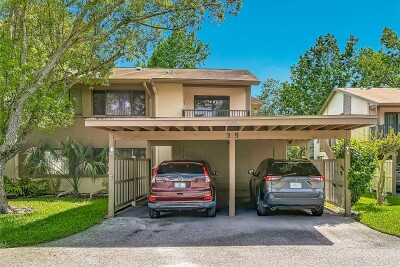
  • Carport spaces: 1
  • Pool: Community pool
  • Listed: 07/13/2026
  • Taxes: $2,265.31
  • Condo maintenance: $465.00 Monthly
  • Average Monthly Fees (not including CDD, if any): $465.00
  • Maintenance fee includes: Cable TV, Common Area Taxes, Pool, Escrow Reserves Fund and Insurance
  • Building Name: .
  • Virtual Tour

Property Overview

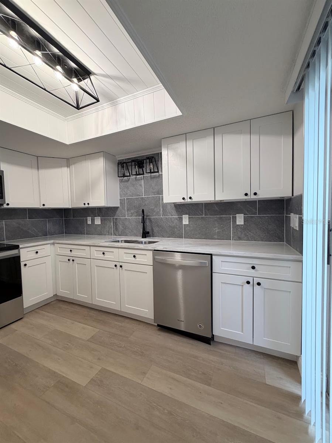
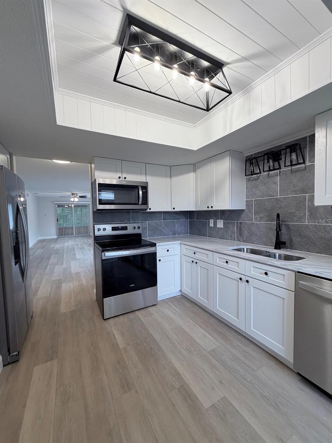
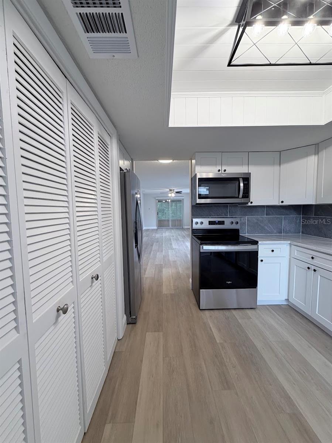
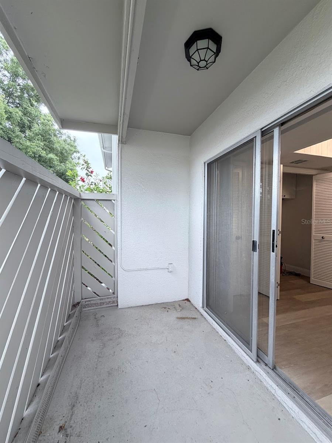
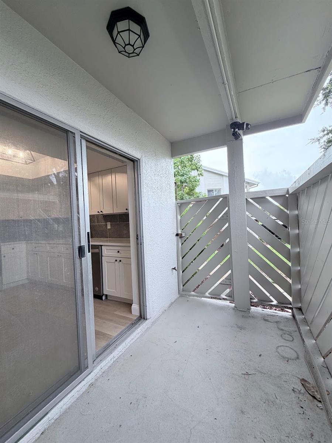
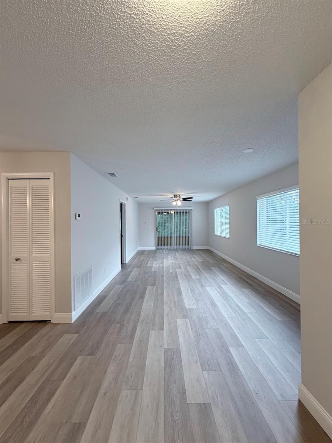
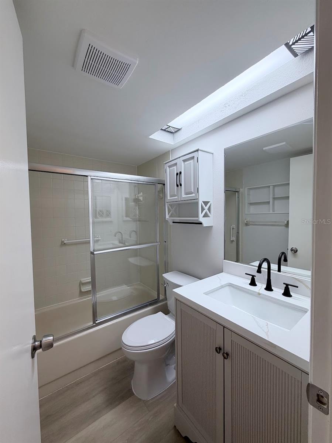
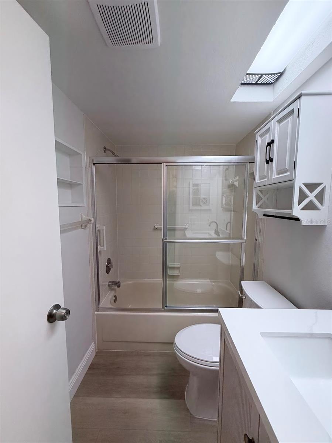
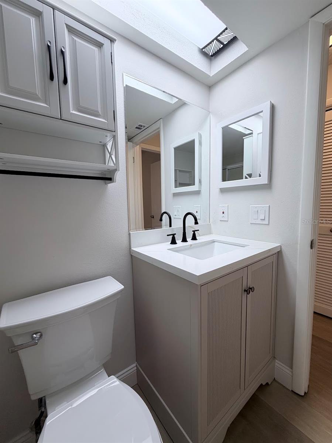
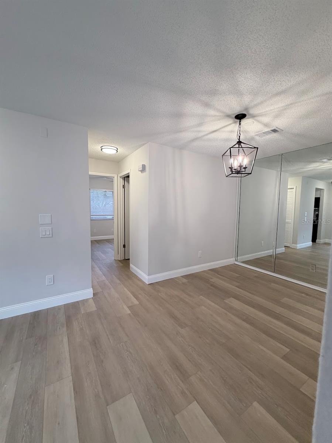
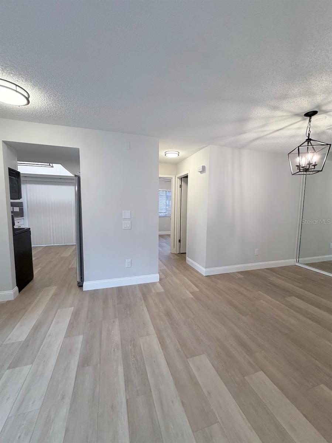
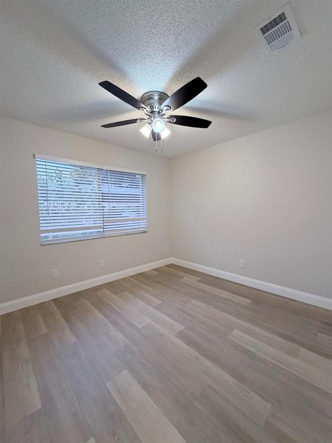
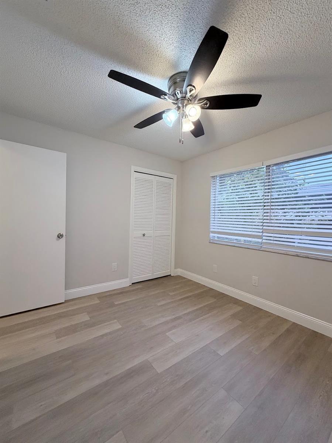
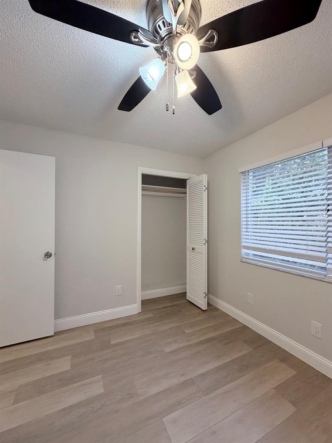
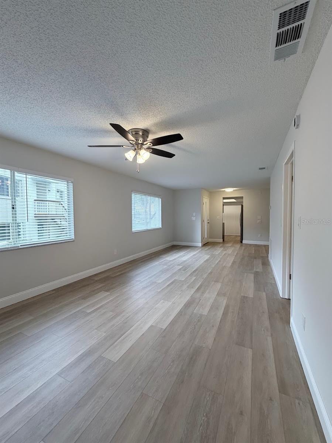
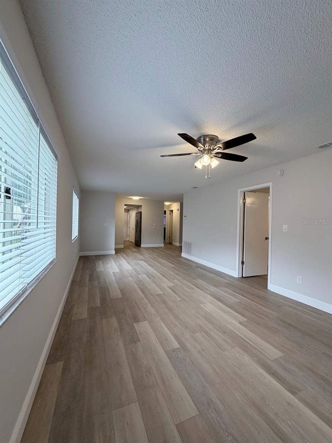
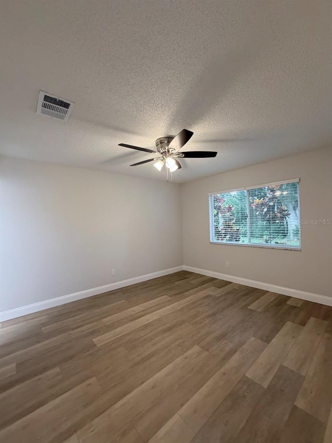
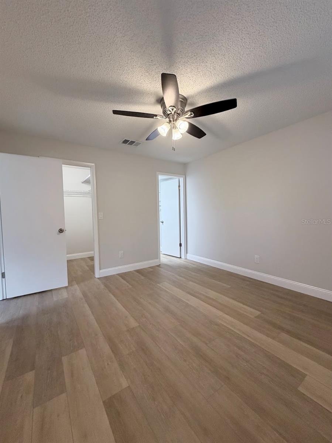
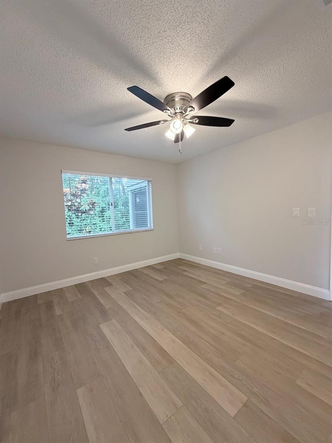
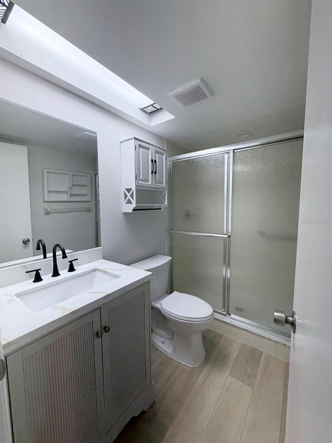
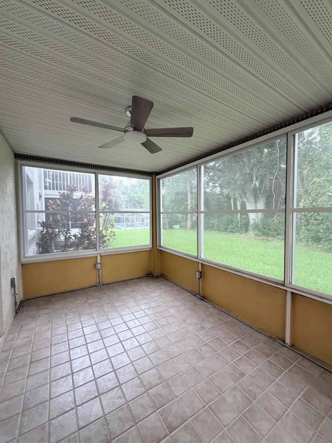
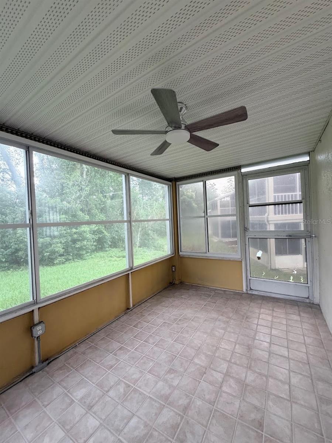
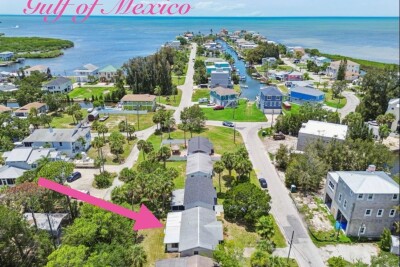
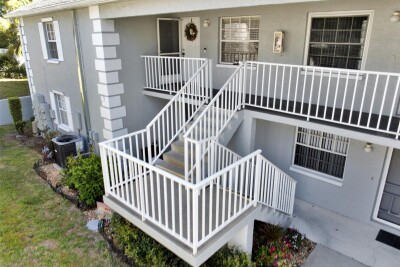
Move right into this beautifully updated 2-bedroom, 2-bath condominium located in a desirable 55+ community. This turnkey home has been thoughtfully redesigned with quality finishes throughout, featuring an all-wood kitchen with soft-close cabinetry, granite countertops, and a full suite of new appliances. Additional improvements include a new water heater, updated bathrooms, stylish flooring, and tasteful finishes that create a bright, modern feel. The inviting floor plan offers comfortable, low-maintenance living, making this home ideal as a full-time residence or seasonal retreat. Enjoy the amenities and peaceful atmosphere of this well-maintained 55+ community, conveniently located near shopping, dining, medical facilities, parks, and Florida's beautiful Gulf Coast.

Driving directions : SR52/MAJESTIC/R-CLOCKTOWER/L-SPLIT RAIL/L-EAGLESWOOD

Property Features

Rooms Dimension Description
Living Room 20x13 First level , Luxury Vinyl
Dining Room 10x8 First level , Luxury Vinyl
Kitchen 15x10 First level , Luxury Vinyl
Primary Bedroom 13x11 First level , Luxury Vinyl
Bedroom 1 10x9 First level , Luxury Vinyl

Interior Features

  • Ceiling Fans(s)
  • Open Floorplan
  • Solid Wood Cabinets
  • Split Bedroom
  • Walk-In Closet(s)

Appliances

  • Dishwasher
  • Disposal
  • Electric Water Heater
  • Microwave
  • Range
  • Refrigerator

Heating

  • Electric

Laundry features

  • Electric Dryer Hookup
  • In Kitchen
  • Inside
  • Washer Hookup

Air Conditioning

  • Central Air

Floor Covering

  • Luxury Vinyl

Utilities

  • BB/HS Internet Available
  • Cable Connected
  • Electricity Connected
  • Public
  • Underground Utilities
  • Water Connected

Exterior features

  • Sliding Doors

Parking features

  • Assigned
  • Deeded
  • Guest

Patio and porch features

  • Covered
  • Enclosed
  • Front Porch
  • Rear Porch

Community Features

  • Association Recreation - Owned
  • Buyer Approval Required
  • Clubhouse
  • Deed Restrictions
  • Golf
  • Pool
  • Tennis Court(s)

Association Amenities

  • Cable TV
  • Clubhouse
  • Fitness Center
  • Golf Course
  • Vehicle Restrictions

Security Features

  • Smoke Detector(s)

Construction Materials

  • Block
  • Stucco

Other Structures

  • Shed(s)

Road Surface Type

  • Paved

Property Condition

  • Completed

Roof

  • Shingle

Foundation

  • Slab

Vegetation

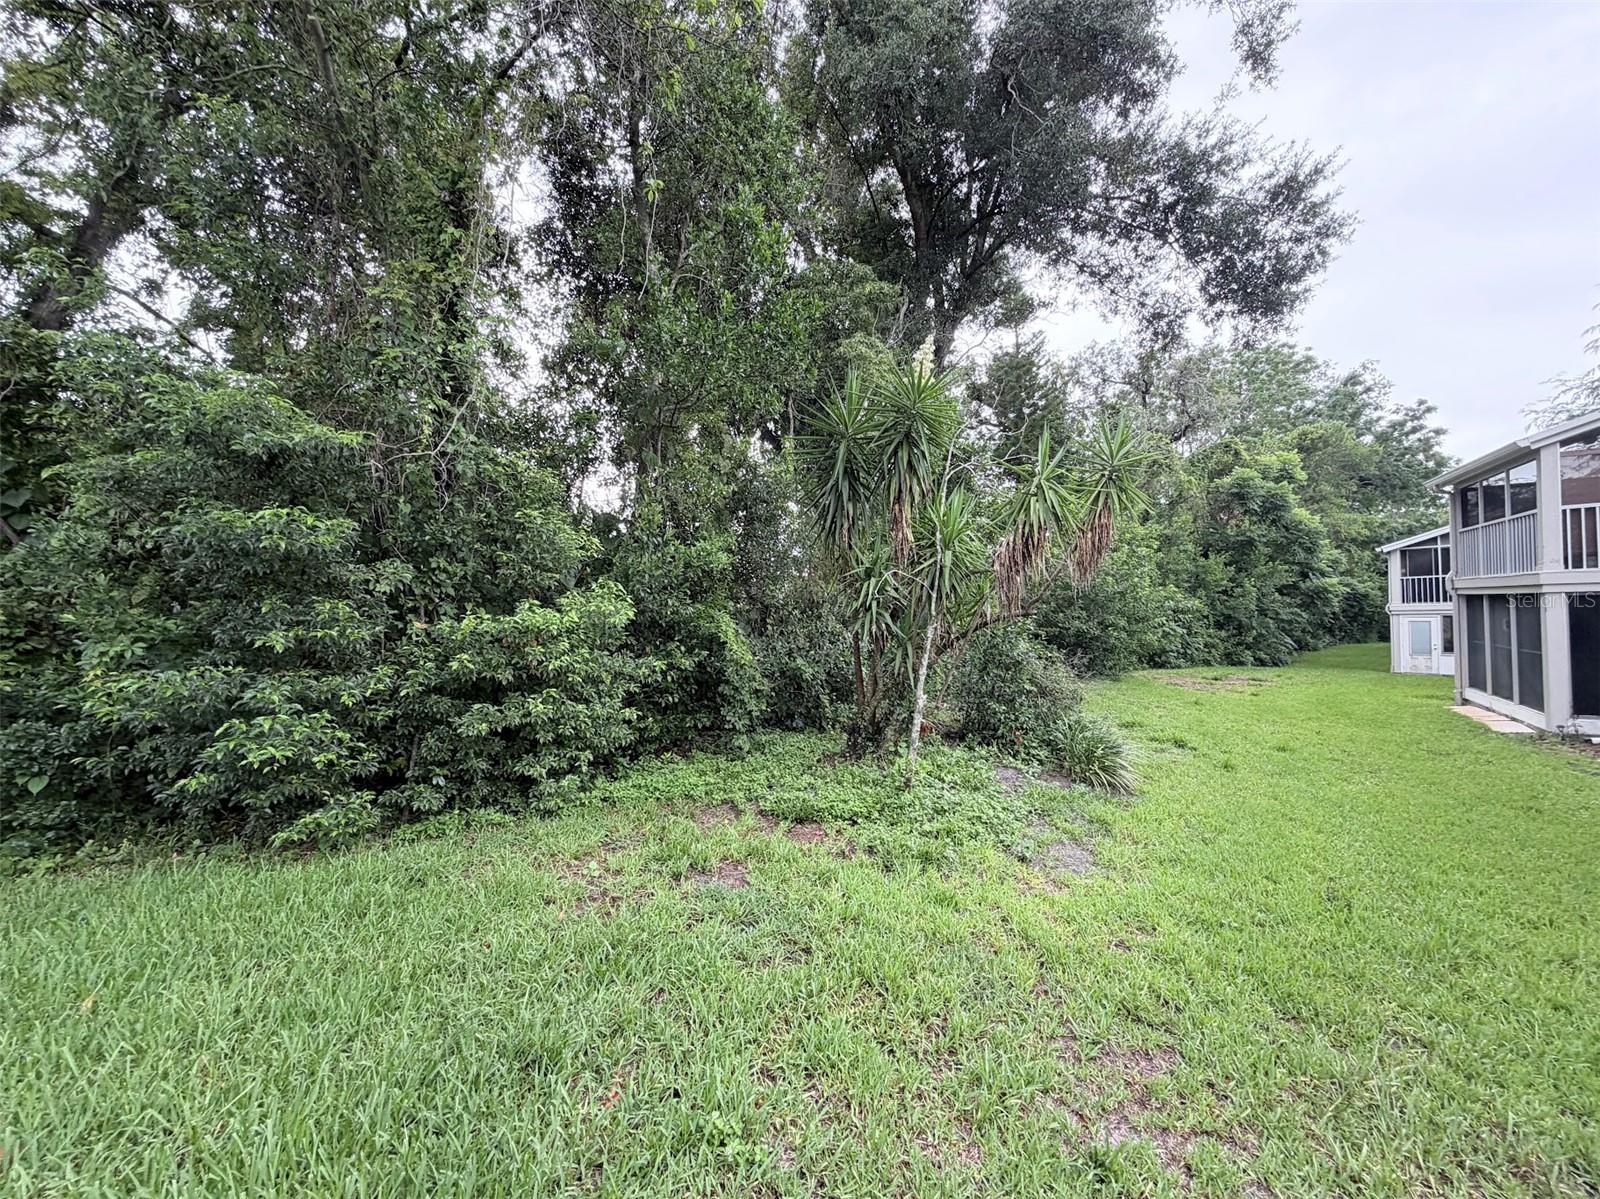
  • Mature Landscaping

Lot Features

  • In County
  • Landscaped
  • Near Golf Course
  • Paved

Listing information courtesy of RE/MAX SUNSET REALTY

All listing information is deemed reliable but not guaranteed and should be independently verified through personal inspection by appropriate professionals. Listings displayed on this website may be subject to prior sale or removal from sale; availability of any listing should always be independently verified.
Listing information is provided for consumer personal, non-commercial use, solely to identify potential properties for potential purchase; all other use is strictly prohibited and may violate relevant federal and state law.
Listing data comes from My Florida Regional MLS.