English / Українська / Español /

Julia Vakulenko - Broker -

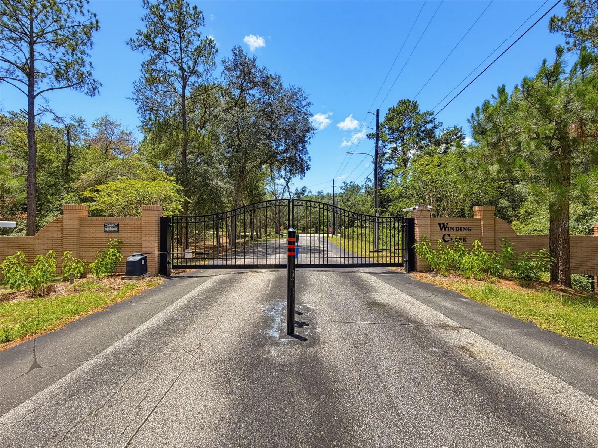
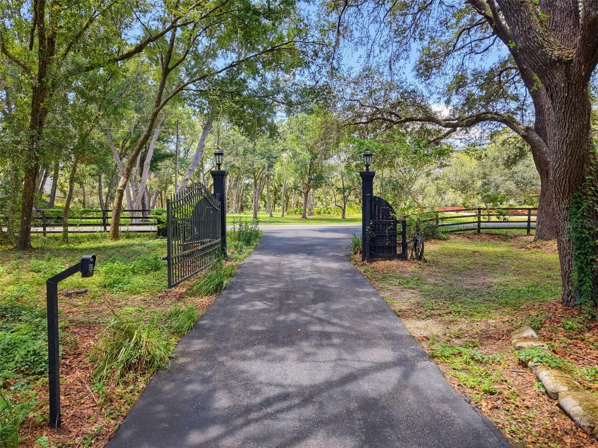
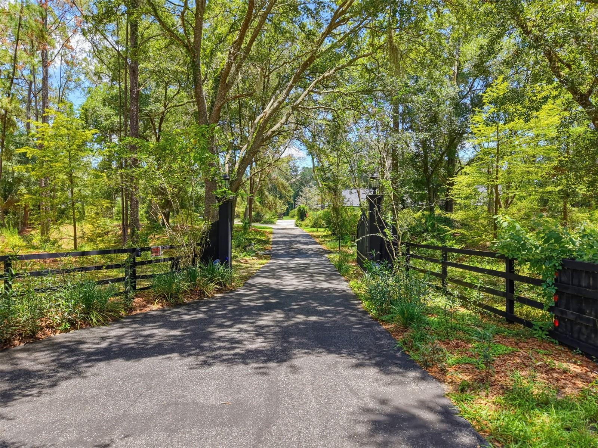
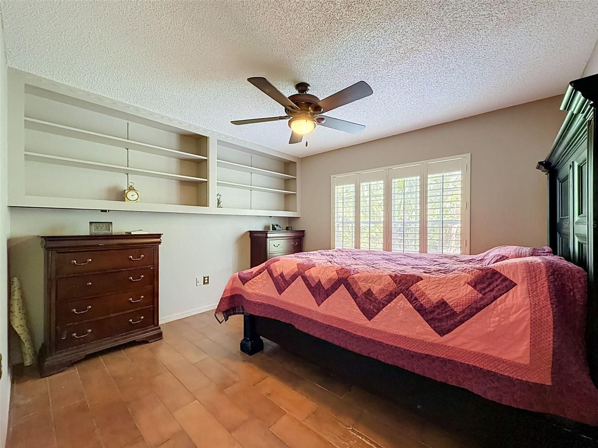
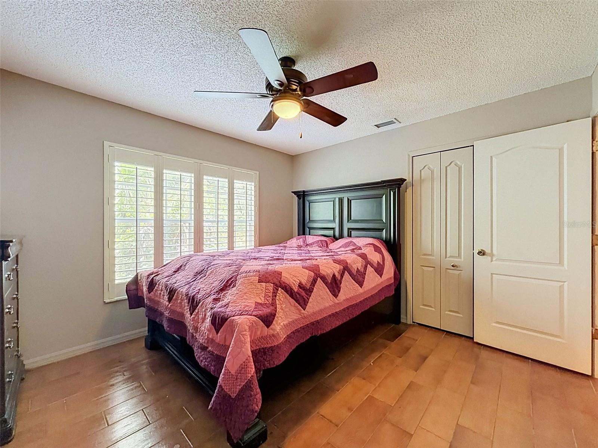
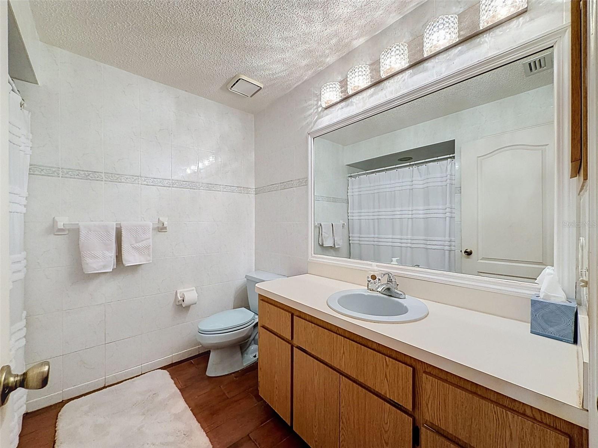
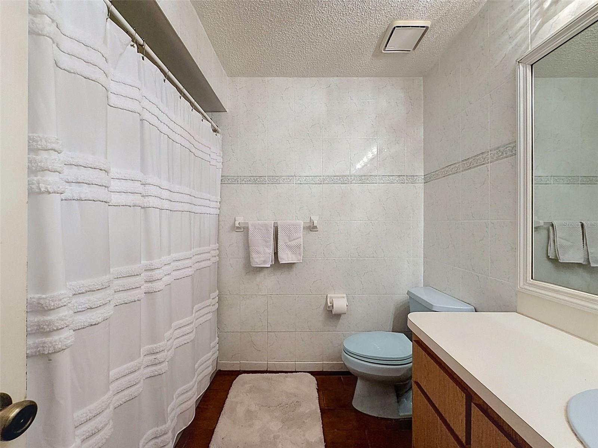
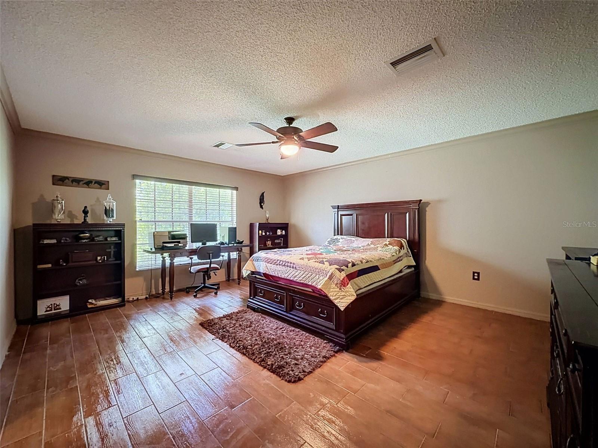
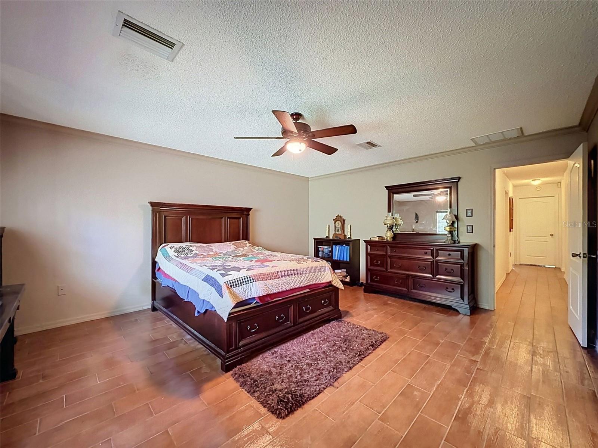
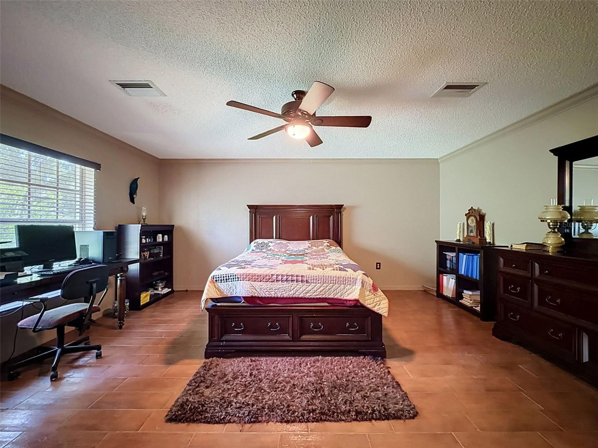
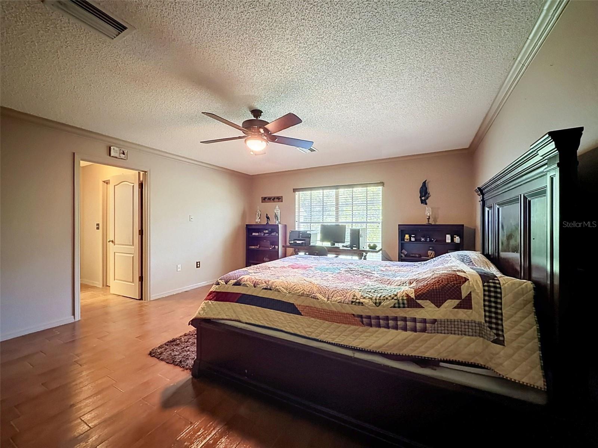
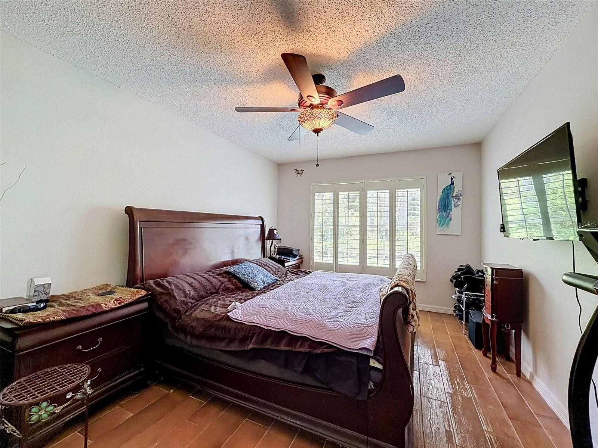
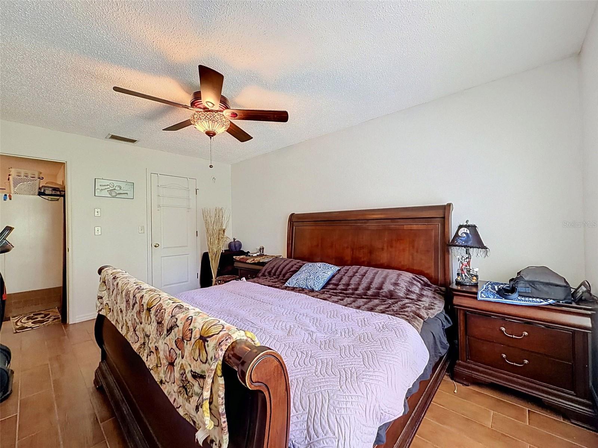
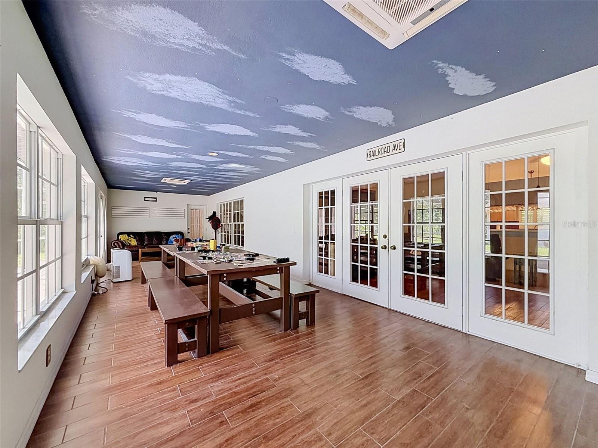
W7887686 W7887686 W7887686 W7887686 W7887686 W7887686 W7887686 W7887686 Entrance to Subdivision Entrance to home W7887686 W7887686 W7887686 W7887686 W7887686 W7887686 W7887686 W7887686 W7887686 W7887686 W7887686 W7887686 W7887686 W7887686 W7887686 W7887686 W7887686 W7887686 W7887686 W7887686 W7887686 W7887686 W7887686 W7887686 W7887686 W7887686 W7887686 W7887686 W7887686 W7887686 W7887686 W7887686 W7887686 W7887686 W7887686 W7887686 W7887686 W7887686 Primary W7887686 W7887686 W7887686 W7887686 W7887686 W7887686 Suite W7887686 W7887686 W7887686 W7887686 W7887686 W7887686 Back porch W7887686 W7887686 W7887686 W7887686 W7887686 W7887686 W7887686 W7887686 W7887686 W7887686 W7887686 W7887686 W7887686 W7887686 W7887686 W7887686 W7887686 W7887686 W7887686 W7887686 W7887686 W7887686 W7887686 W7887686 W7887686 W7887686 W7887686 W7887686 W7887686 W7887686 W7887686 W7887686 W7887686 W7887686 W7887686 W7887686
Loading map ...
Loading map ...

15234 SCANIO, SPRING HILL, 34610


Property highlights

  • MLS#: W7887686
  • 328,442.00 lot size Sq.Ft.
  • Year built: 1992
  • Parking spaces: 2
  • Pool: Private pool
  • Listed: 07/16/2026
  • Taxes: $4,895.00
  • HOA fees (monthly): $58.33
  • Average Monthly Fees (not including CDD, if any): $58.33
  • Virtual Tour

Property Overview

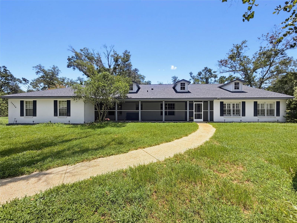
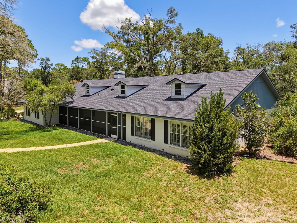
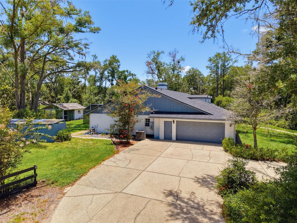
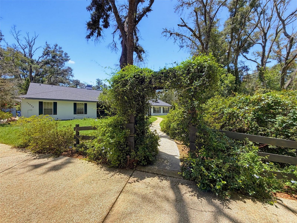
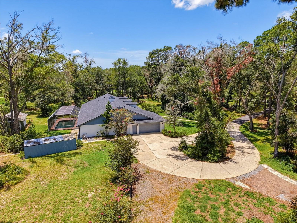
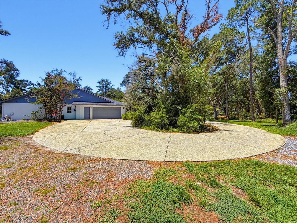
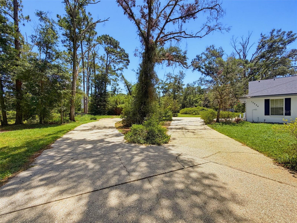
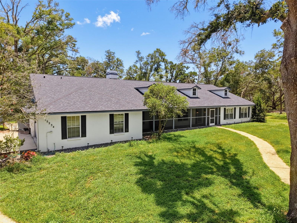
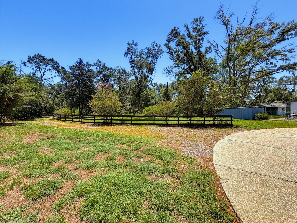
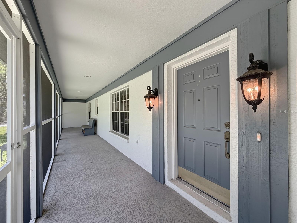
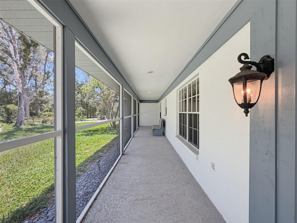
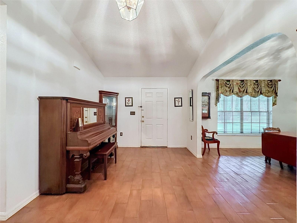
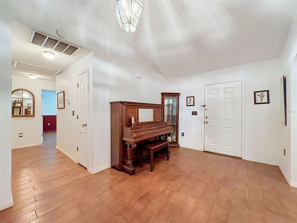
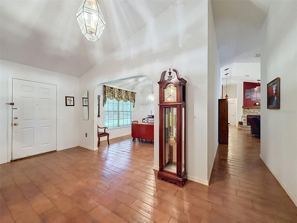
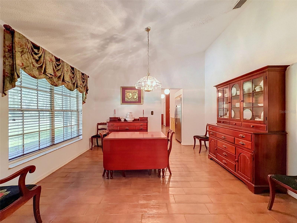
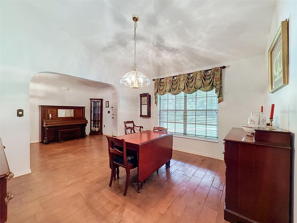
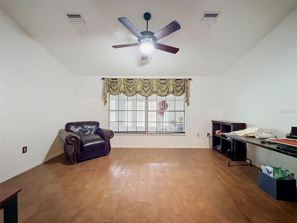
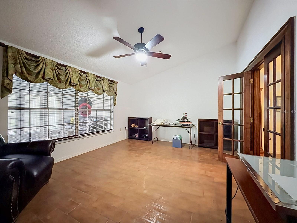
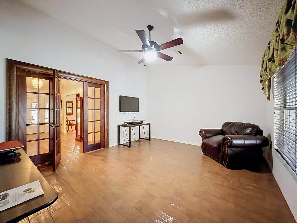
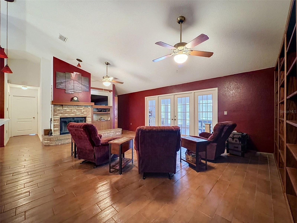
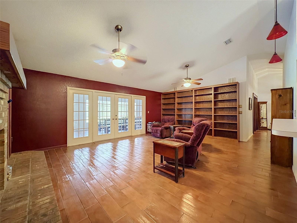
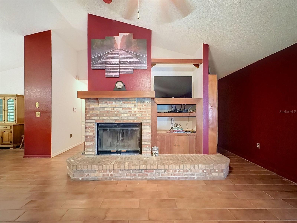
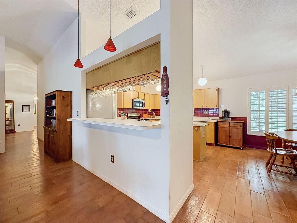
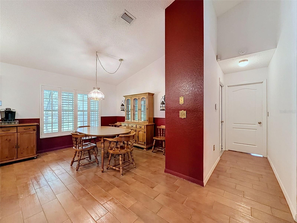
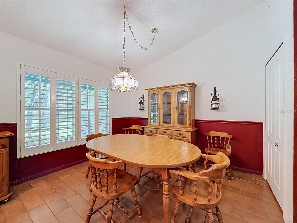
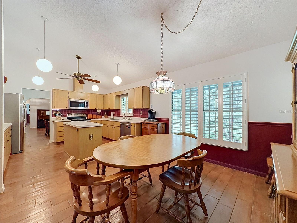
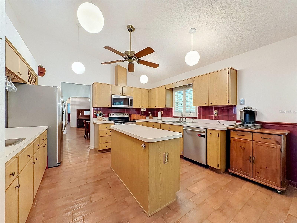
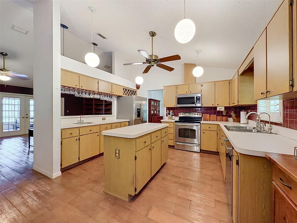
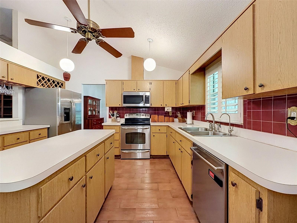
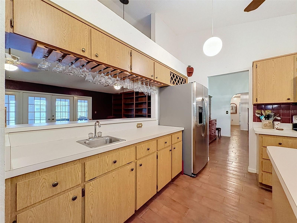
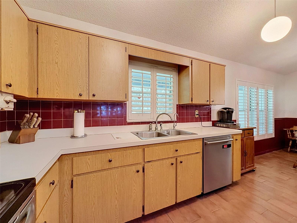
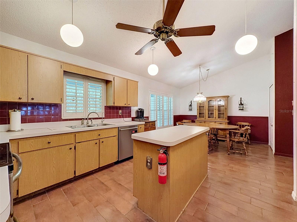
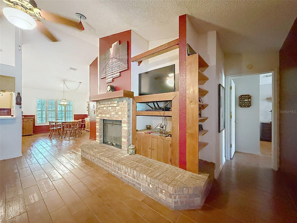
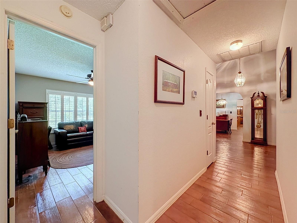
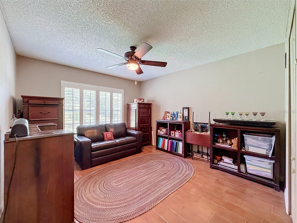
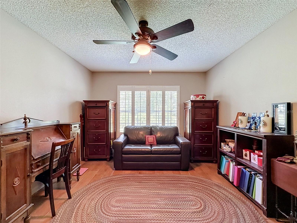
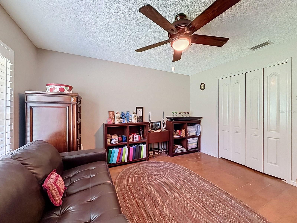
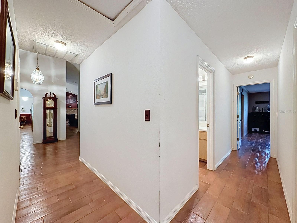
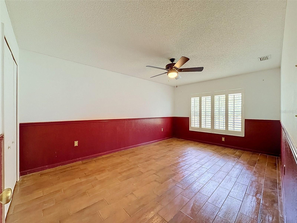
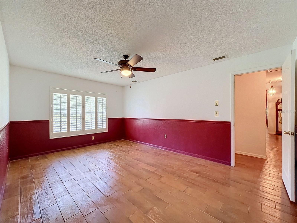
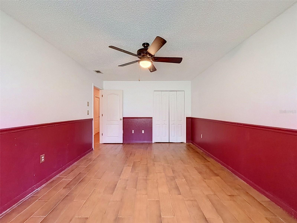
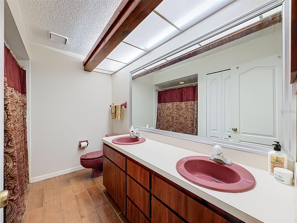
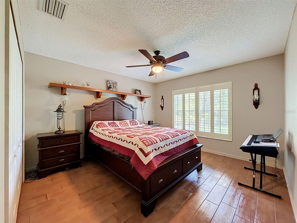
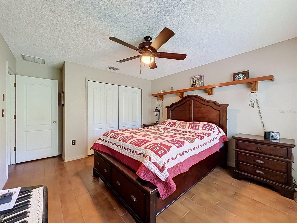
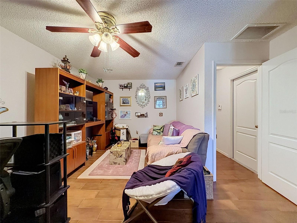
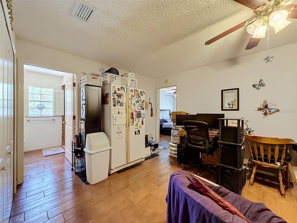
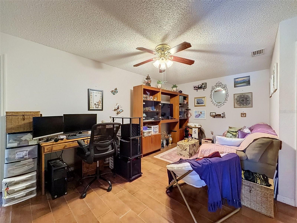
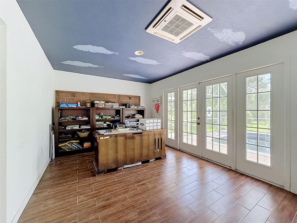
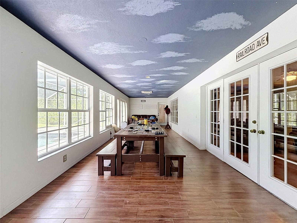
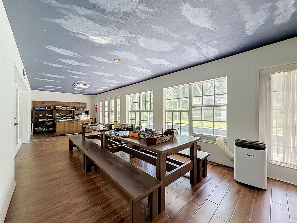
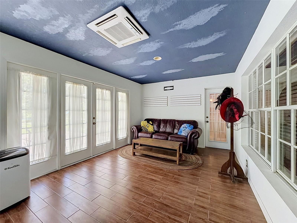
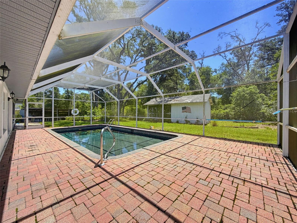
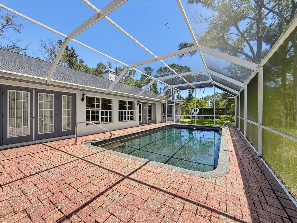
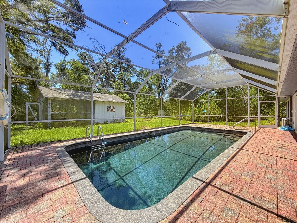
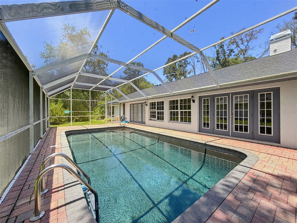
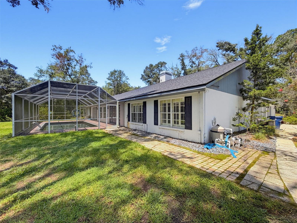
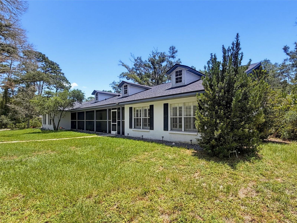
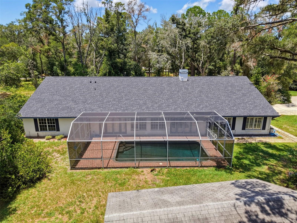
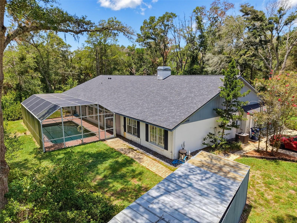
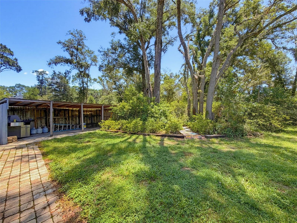
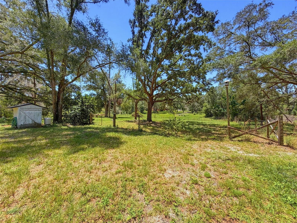
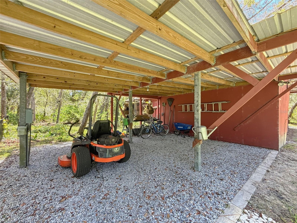
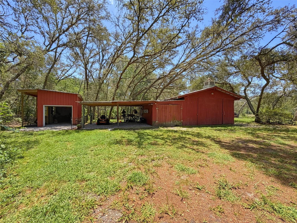
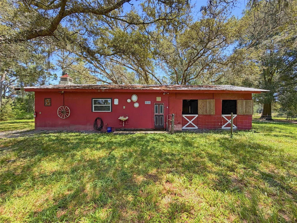
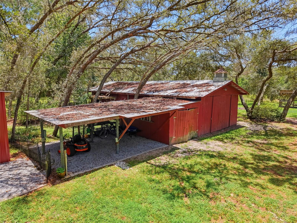
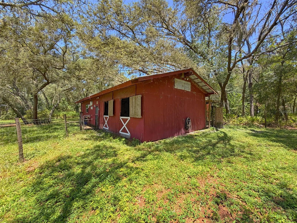
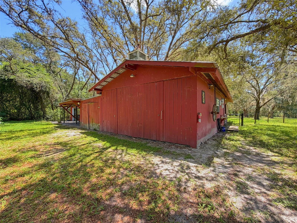
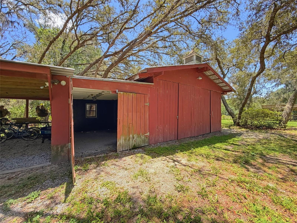
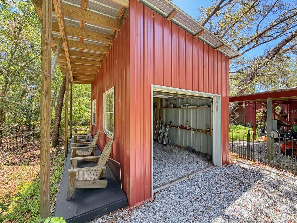
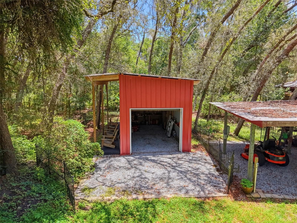
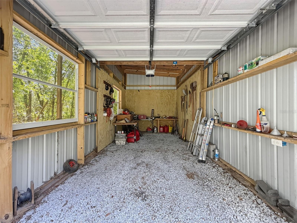
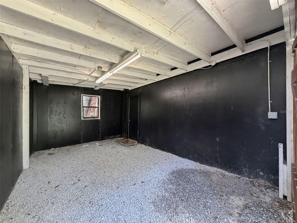
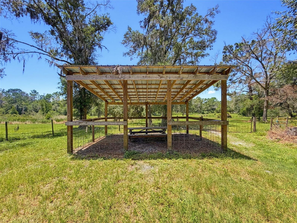
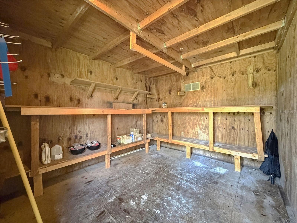
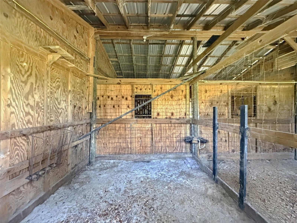
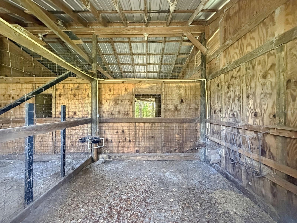
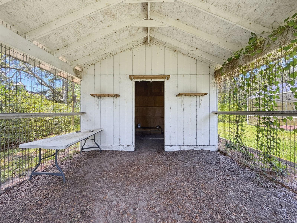
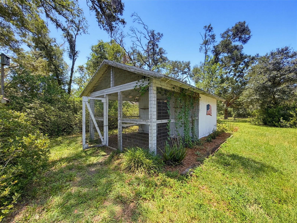
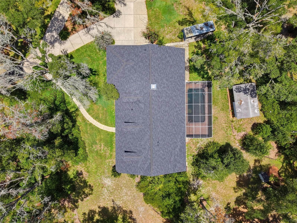
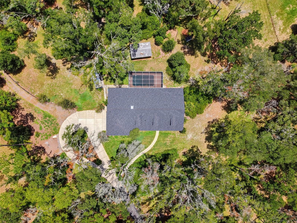
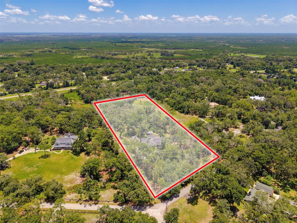
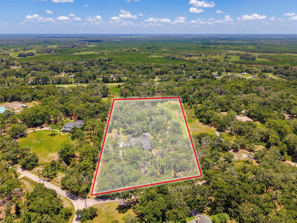
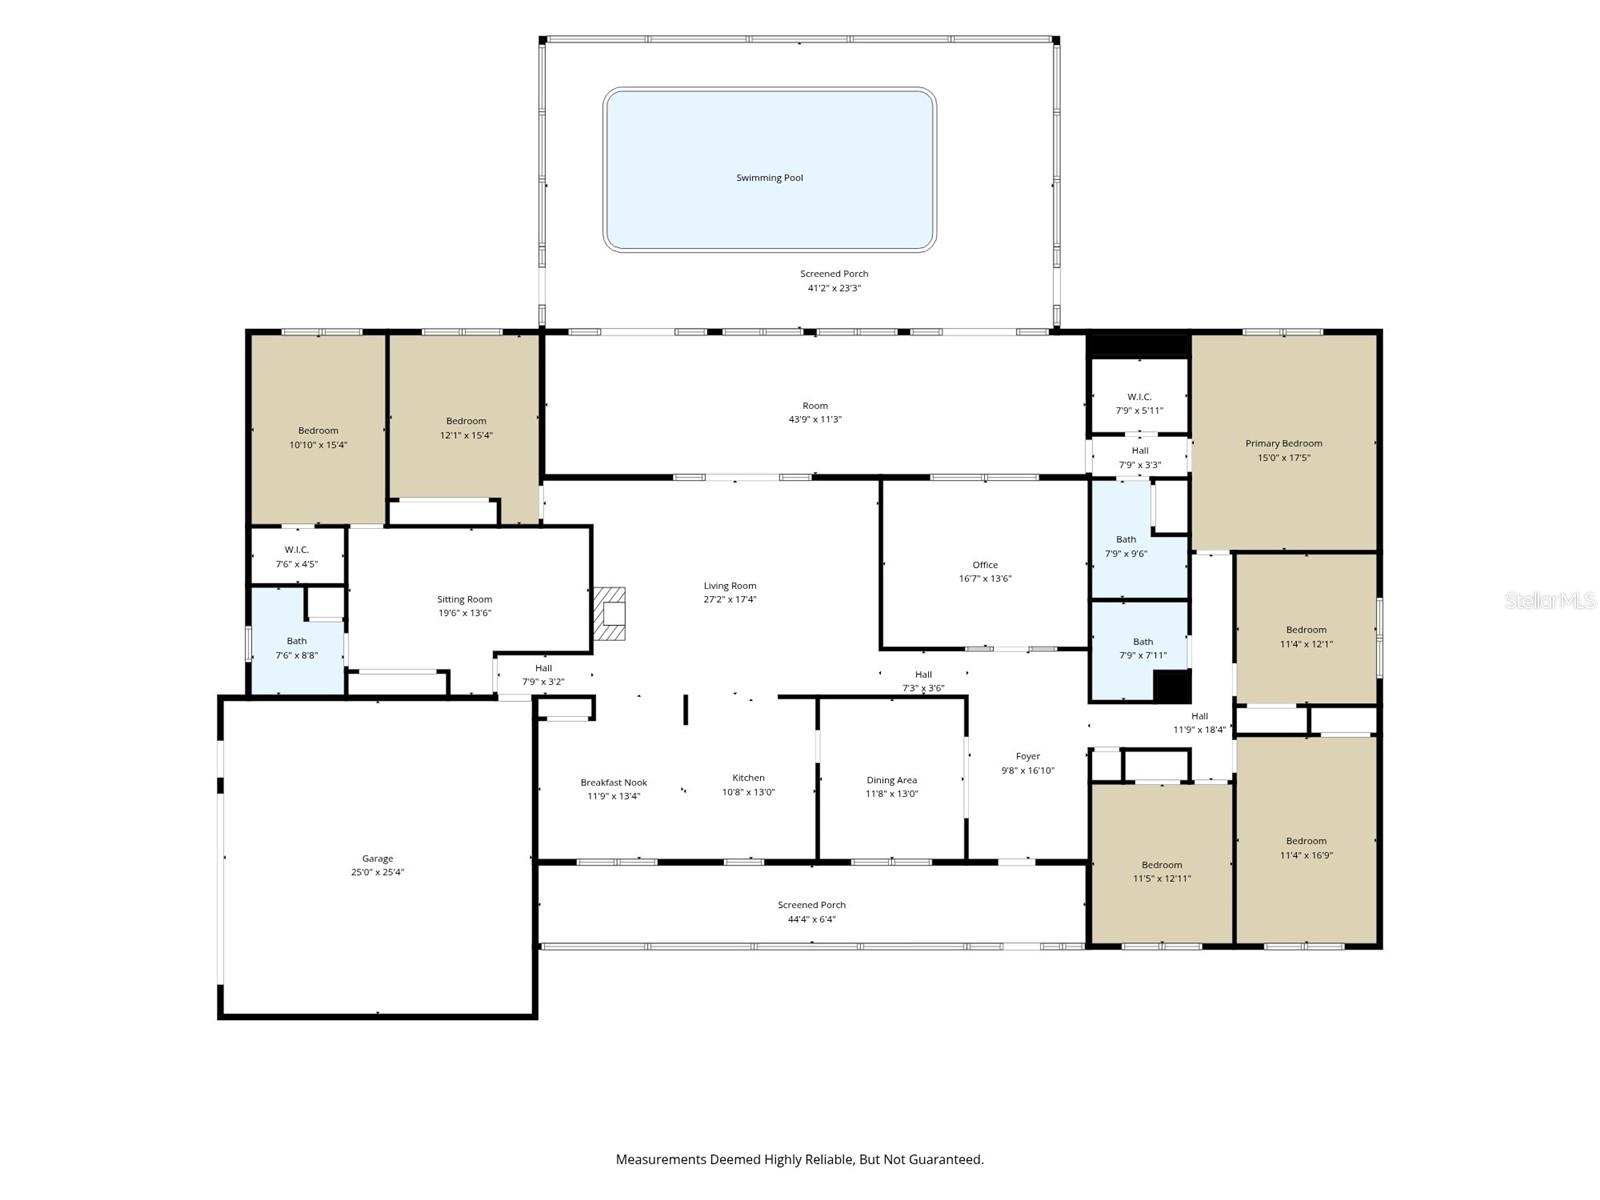
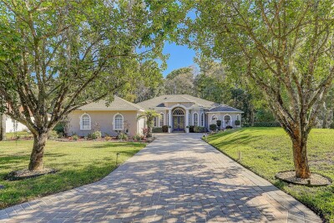
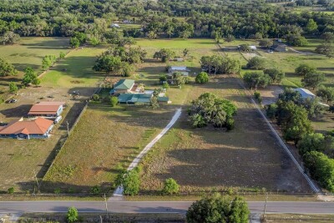
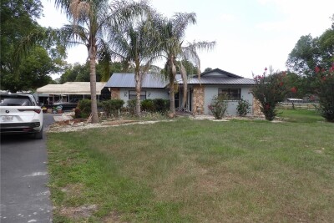
Escape the hustle and bustle of city life and discover the tranquility of this private 7.5-acre estate, offering the perfect blend of peaceful country living and everyday convenience. Tucked away in a serene setting within a gated community, this unique property features its own private gated entrance and provides endless possibilities for multigenerational living, equestrian enthusiasts, hobby farmers, or anyone seeking room to roam. The home features 6 bedrooms, 3 bathrooms, 4,026 sq ft, and an attached in-law suite with its own separate living area, providing exceptional flexibility for extended family or guests. The roof was replaced in 2022, adding peace of mind for the new owner. A circular driveway provides ample parking for family and guests. Step outside to enjoy the screened-in pool overlooking the beautifully landscaped grounds. The fully fenced property is enhanced by mature landscaping, beautiful Azelas, a charming front patio, and a picturesque bridge that creates a welcoming entrance. Additional property features include a detached metal garage, an outdoor storage shed, a chicken coop, two rear carports, a barn with two automatic waterers and electricity, and a music room that could be used as a home office, art studio, or workshop. RV owners will appreciate the 30-amp and 50-amp power hookups, while the two seasonal ponds add to the property's natural beauty and peaceful setting. Whether you're looking for a private family retreat, an equestrian property, or the ideal place to create your own homestead, this exceptional estate offers a rare opportunity to enjoy space, privacy, and endless potential—all within easy reach of shopping, dining, schools, and major roadways. Schedule your showing today!

Driving directions : From SR 52, travel north on US 41 for approximately 4.5 miles. Turn left onto Winding Creek Drive and continue through the gated entrance. Then make a left onto Scanio Drive. The property will be located on the left, just past Anaheim Drive.

Property Features

Rooms Dimension Description
Primary Bedroom 15x17.5 First level , Ceramic Tile , Ceiling Fan(s)
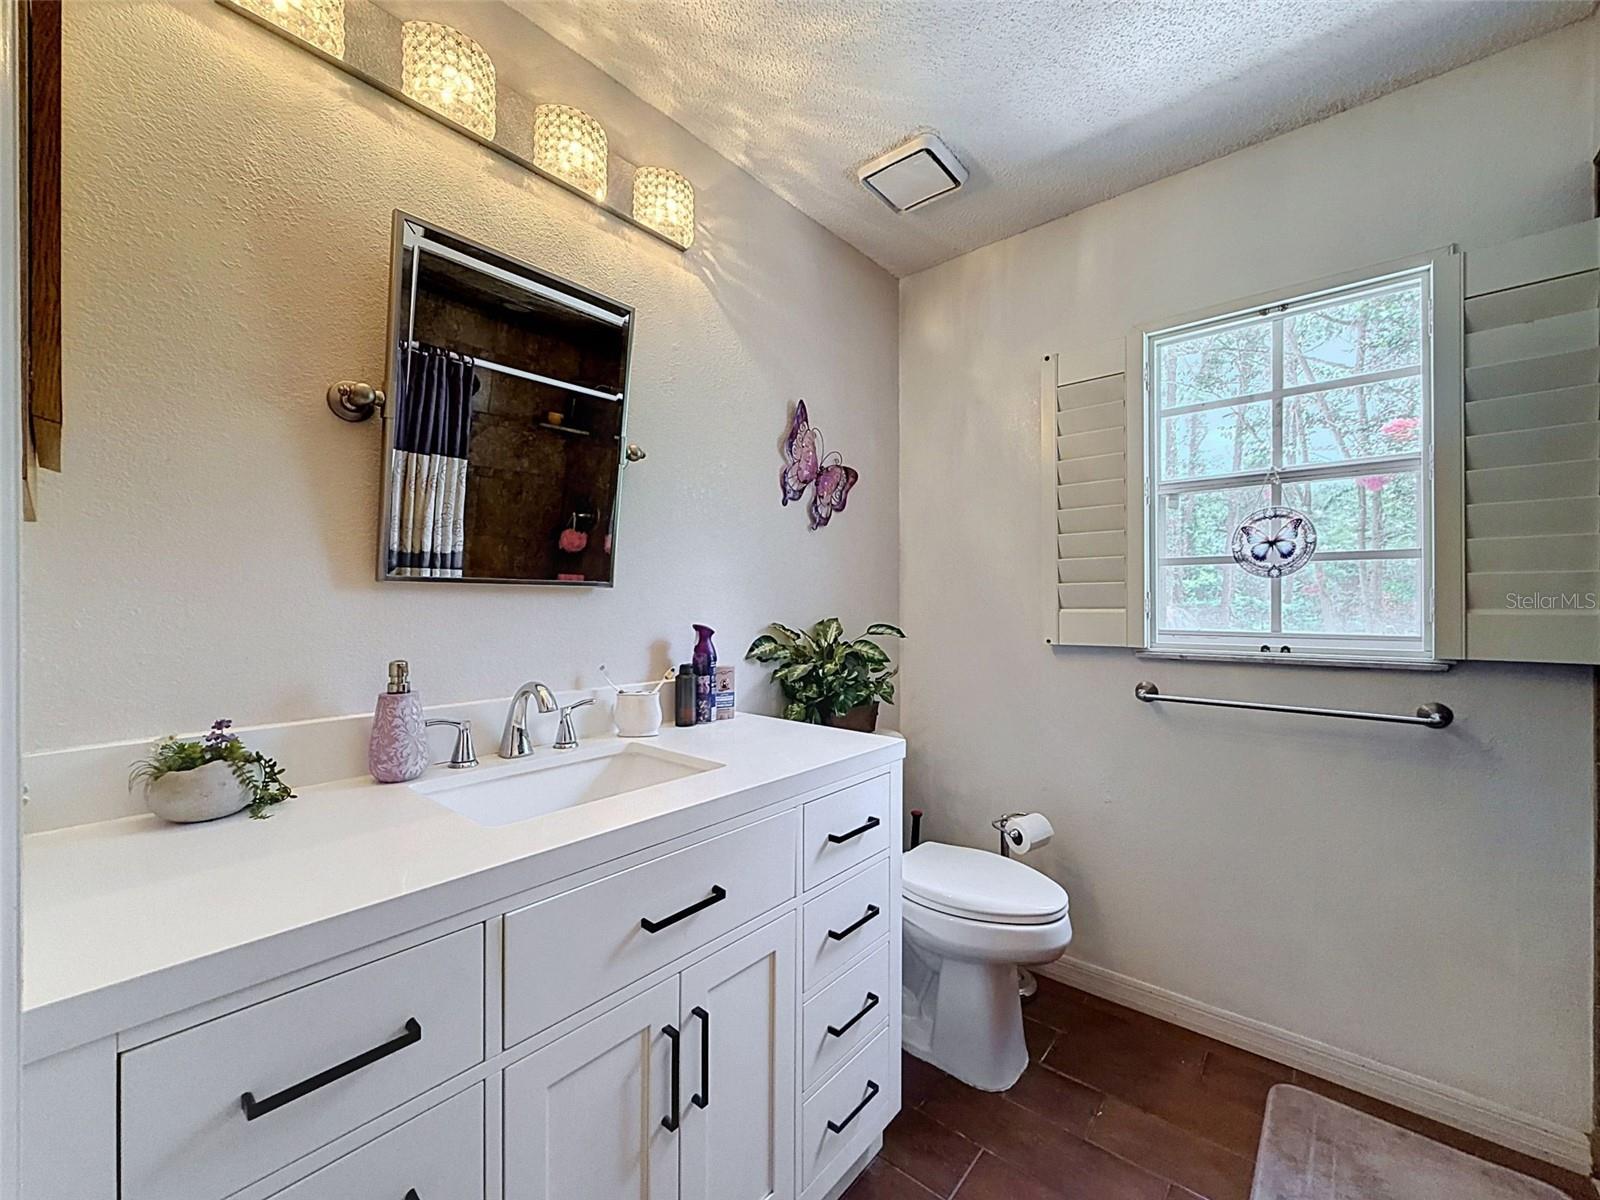
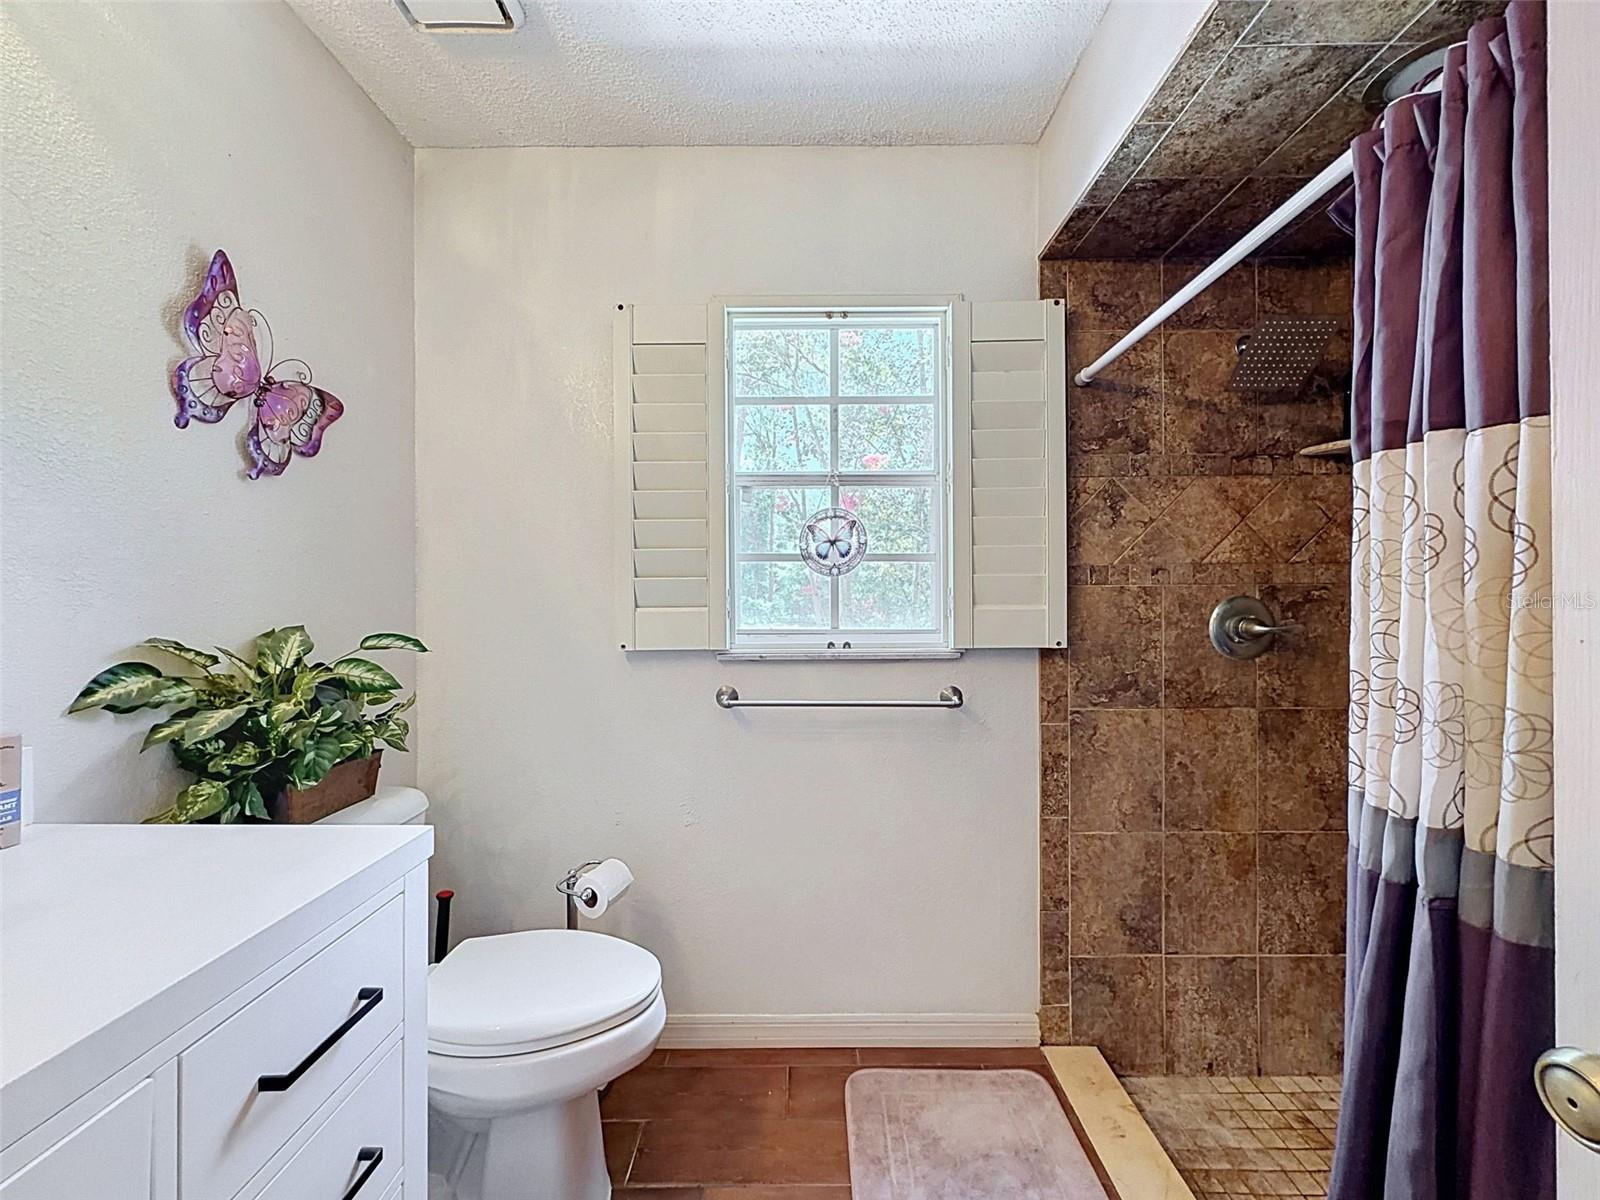
Primary Bathroom 7.9x9.6 First level , Ceramic Tile
Living Room 27.2x17.4 First level , Ceramic Tile , Ceiling Fan(s)
Kitchen 10.8x13 First level , Ceramic Tile , Kitchen Island , Pantry

Interior Features

  • Ceiling Fans(s)
  • Eat-in Kitchen
  • Kitchen/Family Room Combo
  • Primary Bedroom Main Floor
  • Split Bedroom
  • Thermostat
  • Window Treatments

Appliances

  • Dishwasher
  • Dryer
  • Exhaust Fan
  • Microwave
  • Range
  • Refrigerator
  • Tankless Water Heater
  • Washer
  • Water Softener

Heating

  • Electric

Laundry features

  • In Garage

Air Conditioning

  • Central Air

Fireplace

  • Wood Burning

Floor Covering

  • Tile

Utilities

  • BB/HS Internet Available
  • Electricity Connected

Exterior features

  • French Doors
  • Private Yard
  • RV Hookup
  • Storage

Pool features

  • Deck
  • In Ground
  • Screen Enclosure

Parking features

  • Circular Driveway
  • Driveway
  • Garage Faces Side
  • Guest
  • RV Carport
  • RV Access/Parking

View

  • Trees/Woods

Patio and porch features

  • Front Porch
  • Rear Porch
  • Screened

Architectural Style

  • Custom

Community Features

  • Gated Community - No Guard
  • Horses Allowed

Security Features

  • Smoke Detector(s)

Construction Materials

  • Stucco

Other Structures

  • Barn(s)
  • Finished RV Port
  • Shed(s)
  • Storage
  • Workshop

Road Surface Type

  • Asphalt
  • Concrete

Roof

  • Shingle

Foundation

  • Slab

Vegetation

  • Mature Landscaping
  • Trees/Landscaped

Lot Features

  • Cleared
  • Farm
  • Flood Insurance Required
  • Landscaped
  • Pasture
  • Street Dead-End
  • Paved
  • Zoned for Horses

Listing information courtesy of VERANDA REALTY GROUP

All listing information is deemed reliable but not guaranteed and should be independently verified through personal inspection by appropriate professionals. Listings displayed on this website may be subject to prior sale or removal from sale; availability of any listing should always be independently verified.
Listing information is provided for consumer personal, non-commercial use, solely to identify potential properties for potential purchase; all other use is strictly prohibited and may violate relevant federal and state law.
Listing data comes from My Florida Regional MLS.