English / Українська / Español /

Julia Vakulenko - Broker -

W7887699 W7887699 W7887699 W7887699 W7887699 W7887699 W7887699 W7887699 W7887699 W7887699 W7887699 W7887699 W7887699 W7887699 W7887699 W7887699 W7887699 W7887699 W7887699 W7887699 W7887699 W7887699 W7887699 W7887699 W7887699 W7887699 W7887699 W7887699 W7887699 W7887699 W7887699 W7887699 W7887699 W7887699 W7887699 W7887699 W7887699 W7887699 W7887699 W7887699 W7887699 W7887699 W7887699 W7887699 W7887699 W7887699 W7887699 W7887699 W7887699 W7887699 W7887699 W7887699 W7887699 W7887699 W7887699 W7887699 W7887699
Loading map ...
Loading map ...

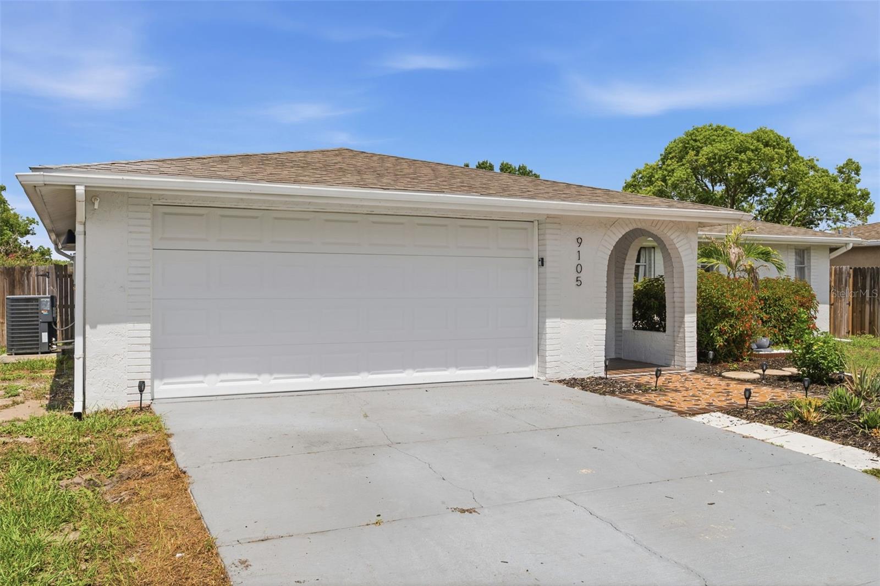
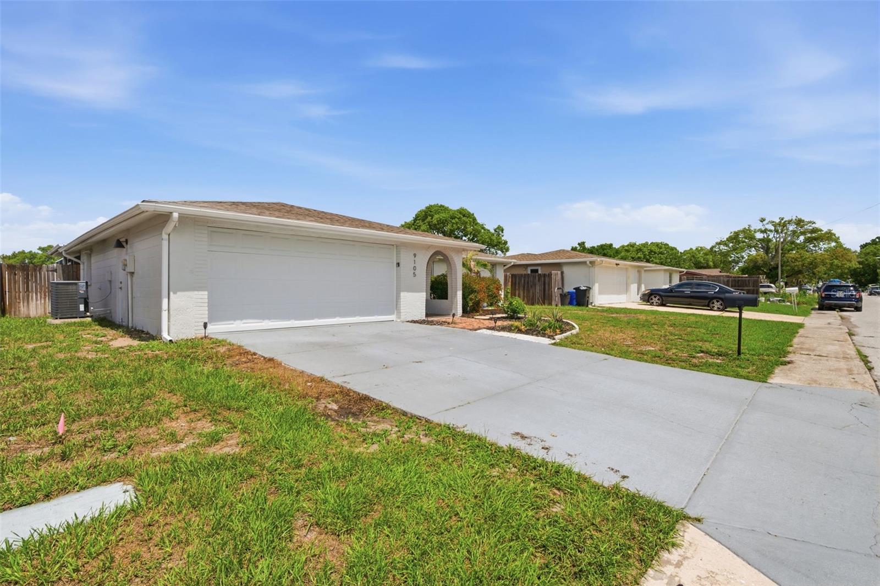
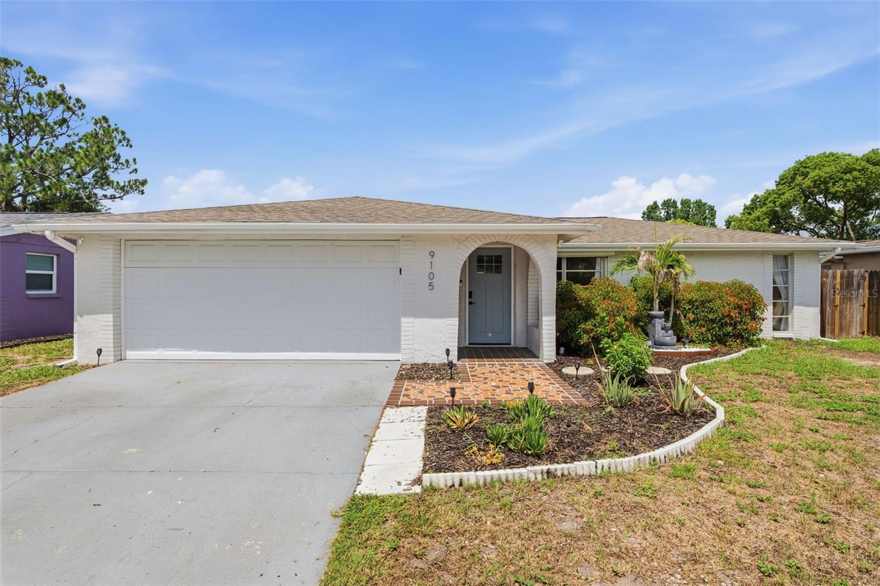
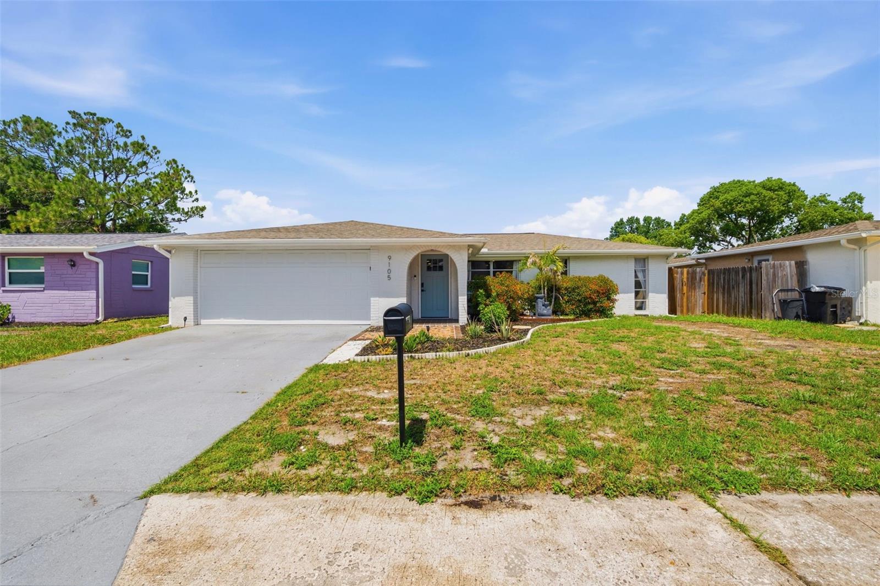
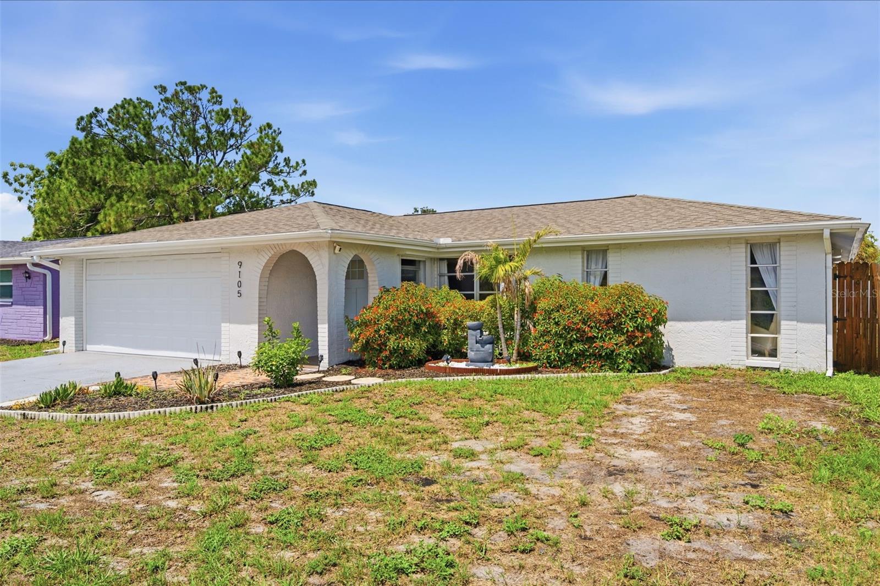
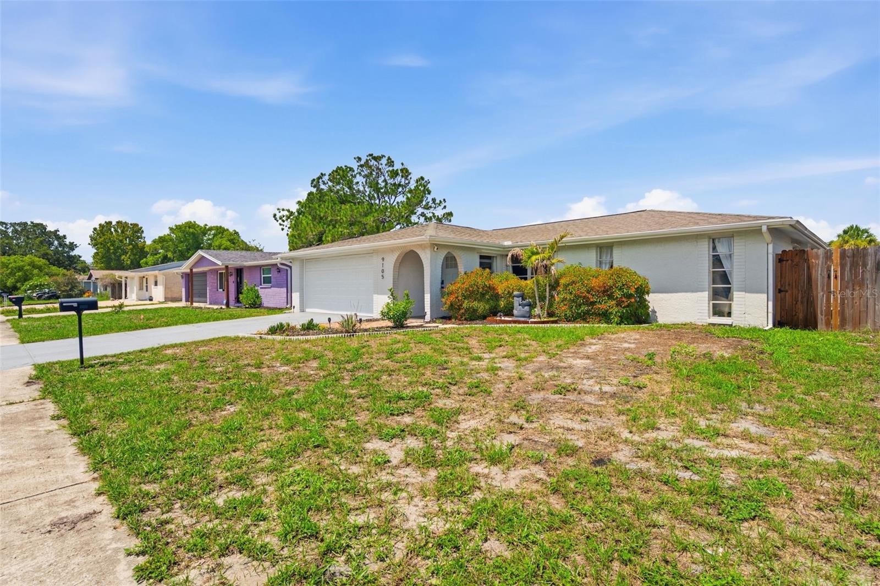
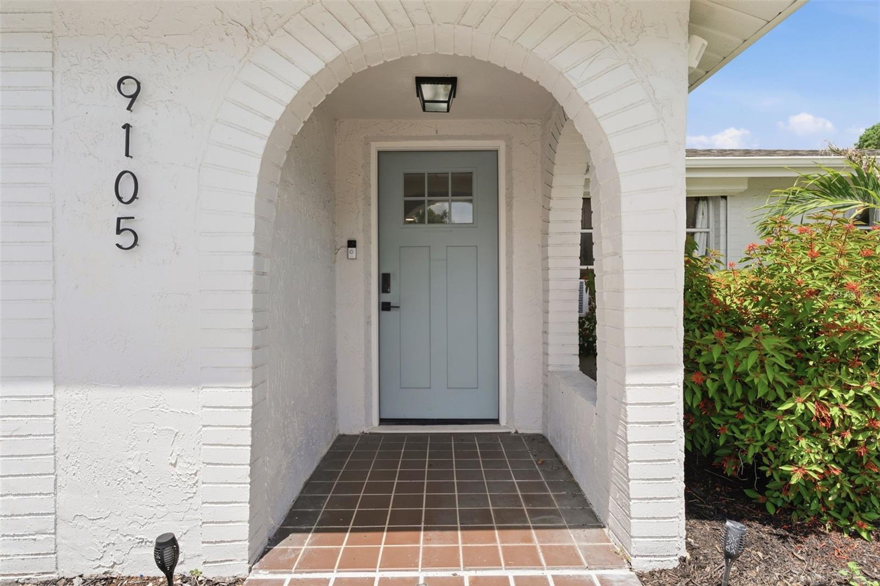
9105 HUNT CLUB LN, PORT RICHEY, 34668


Property highlights

  • MLS#: W7887699
  • 5,303.00 lot size Sq.Ft.
  • Year built: 1979
  • Parking spaces: 2
  • Pool: Private pool

Property Overview

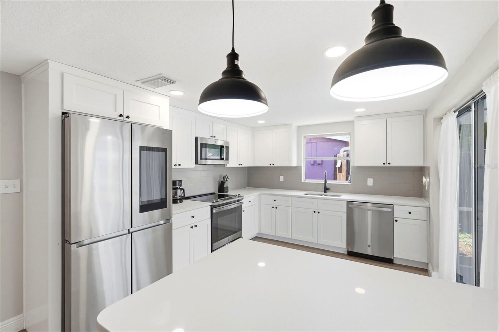
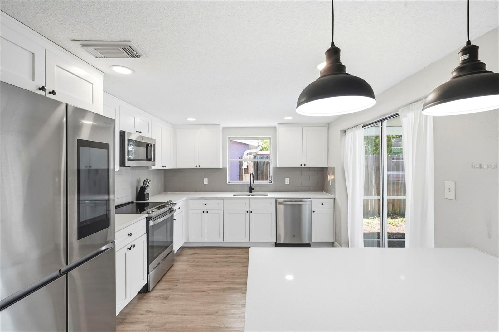
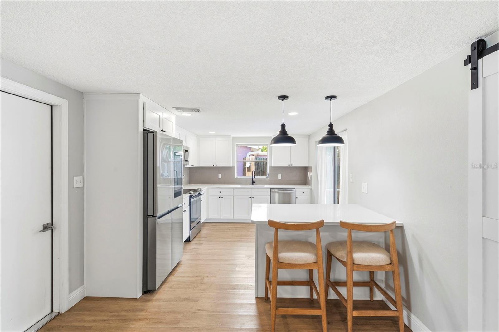
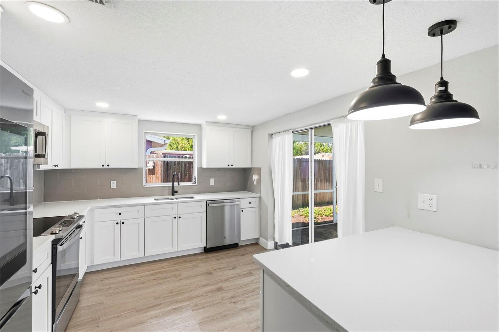
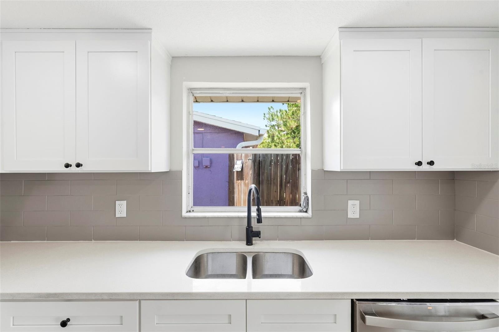
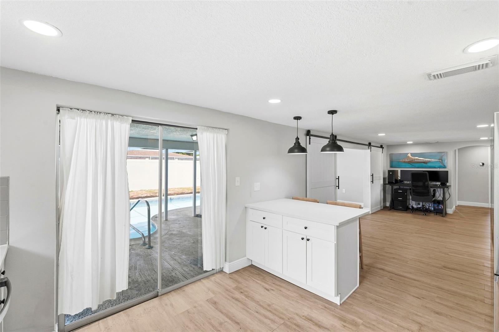
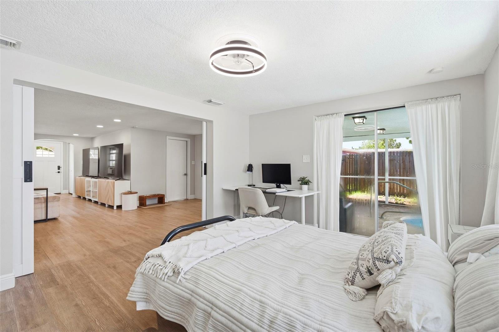
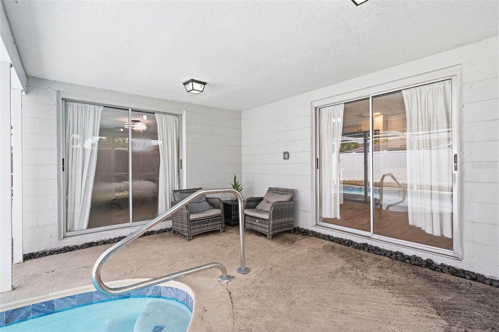
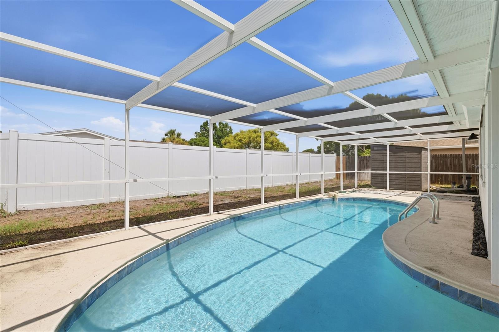
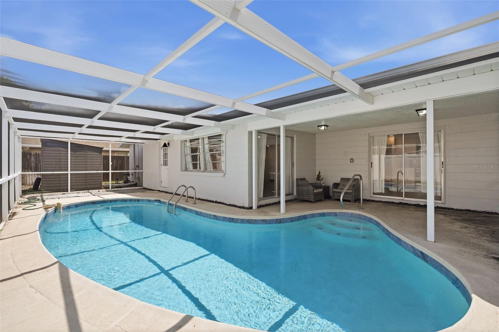
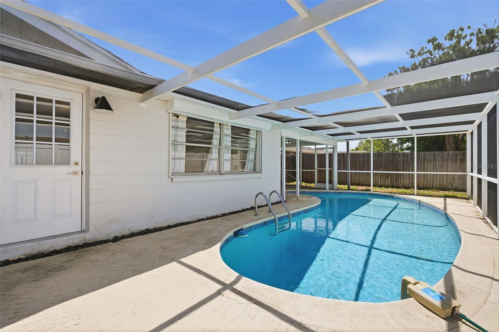
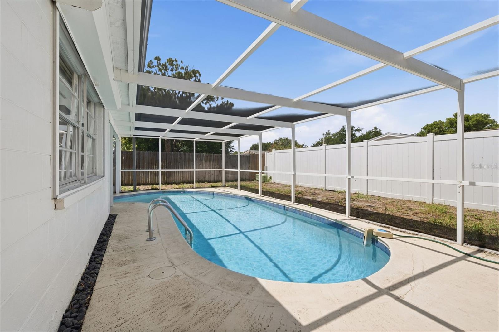
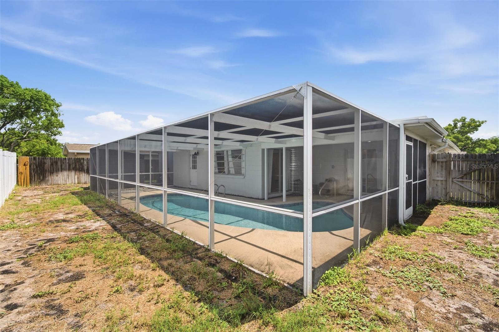
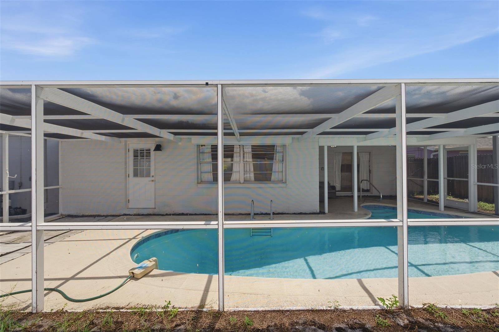
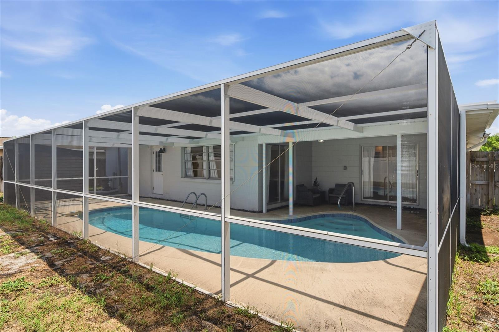
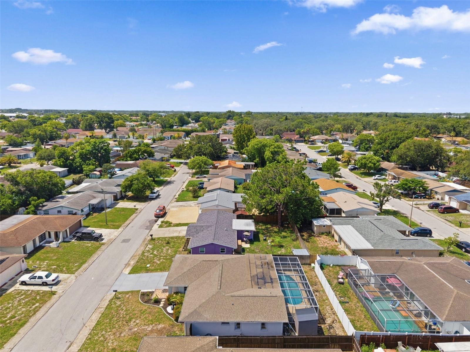
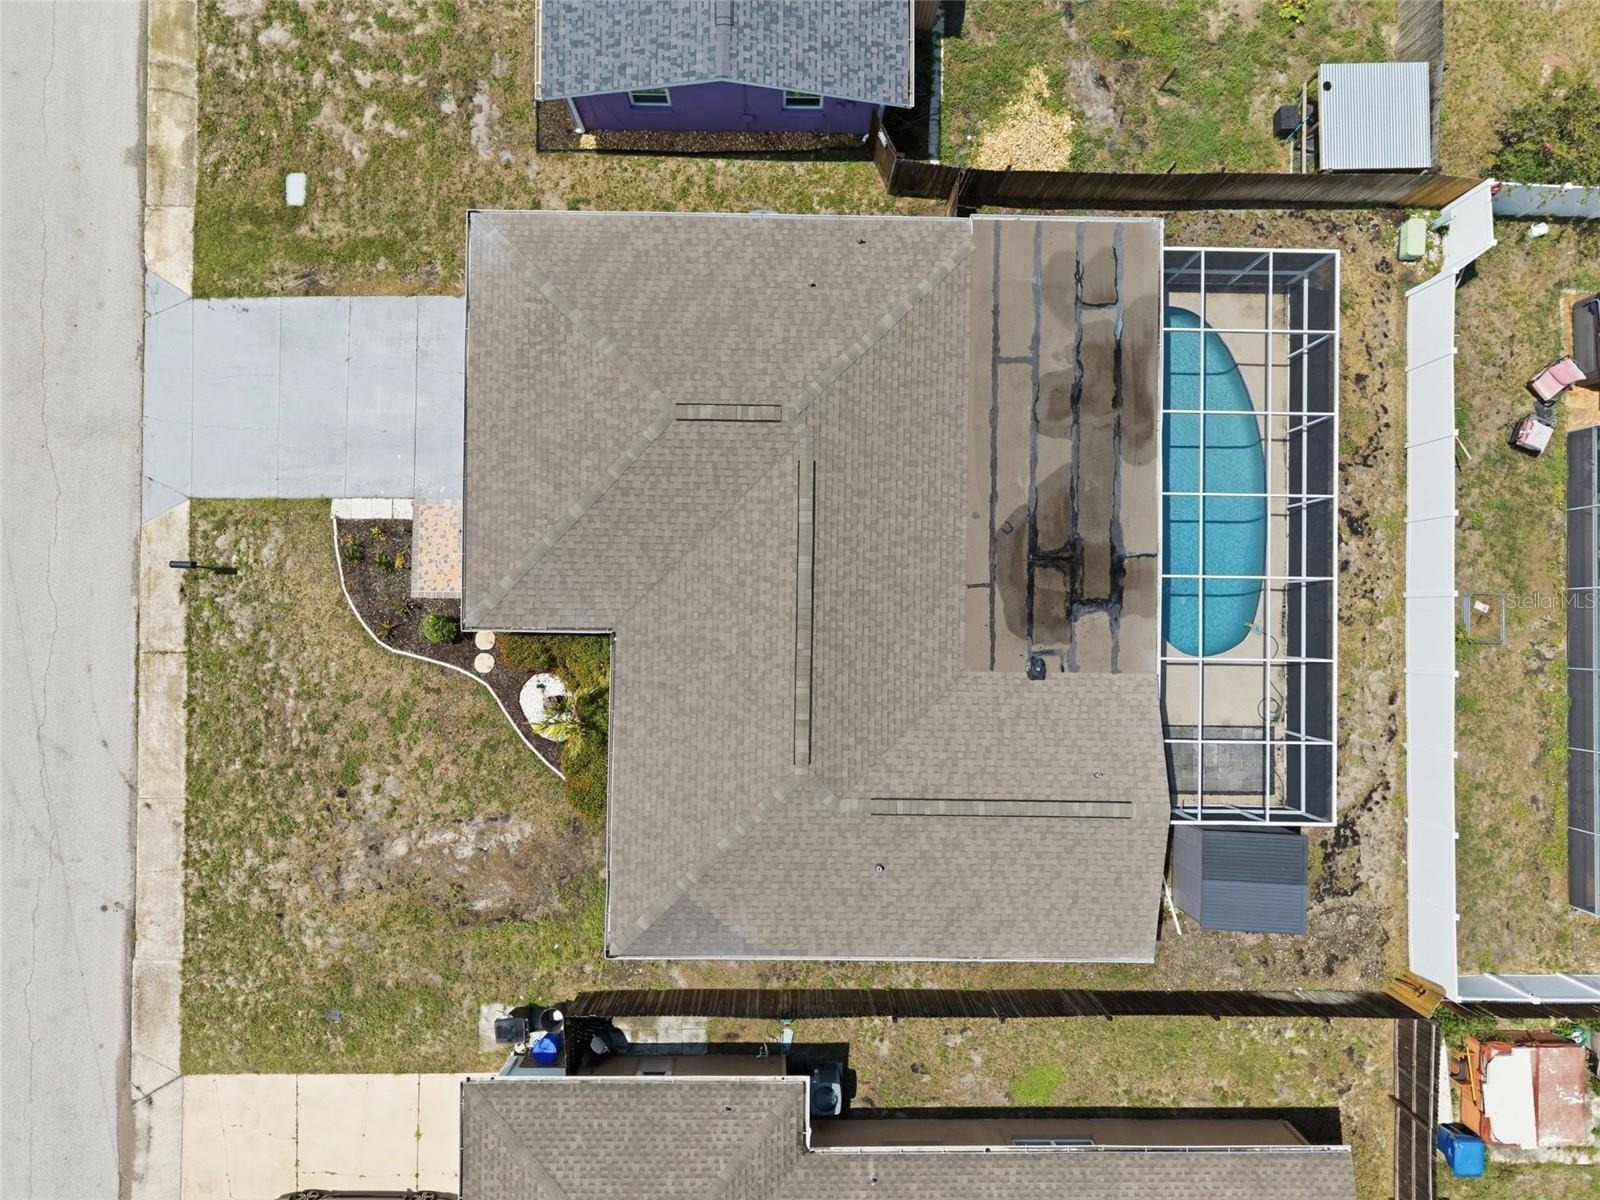
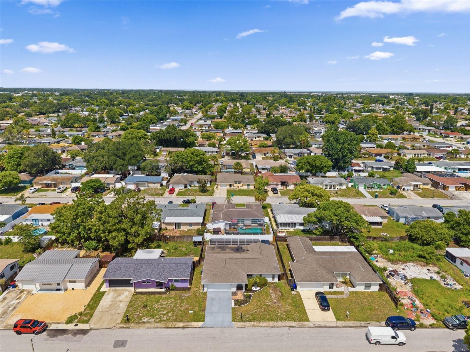
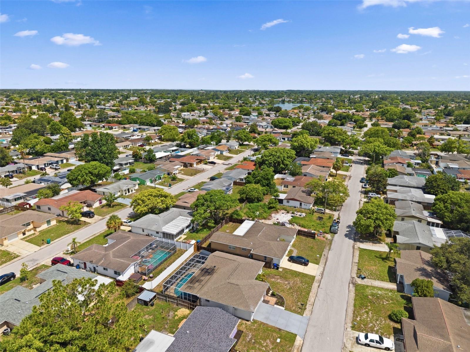
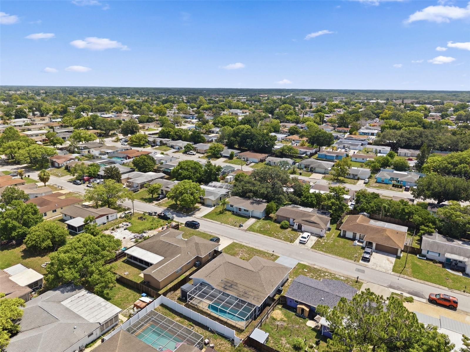
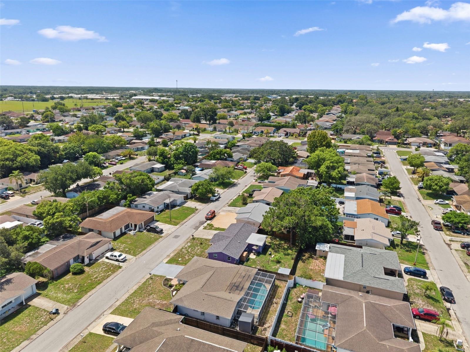
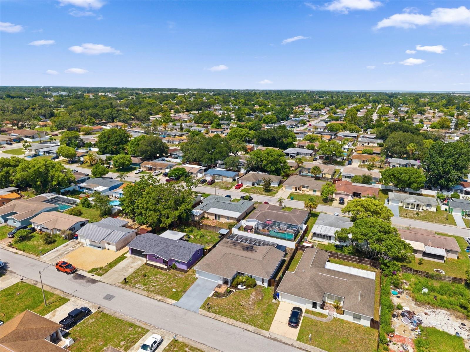
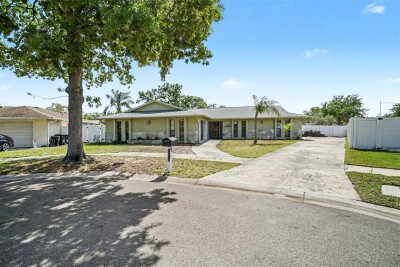
Welcome to your own Florida retreat! This charming 3-bedroom, 2-bathroom home with a 2-car garage offers the perfect combination of comfort, convenience, and outdoor living. Step outside to your private screened pool, an ideal space for relaxing, entertaining, or enjoying Florida's beautiful weather year-round.
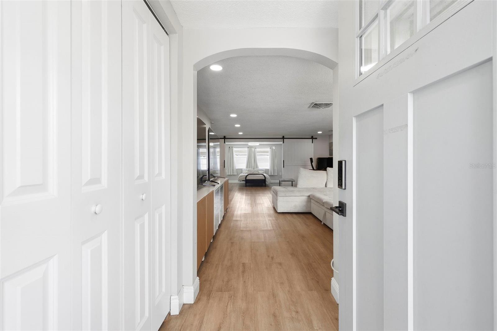
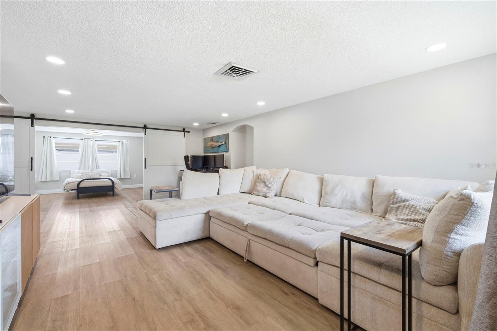
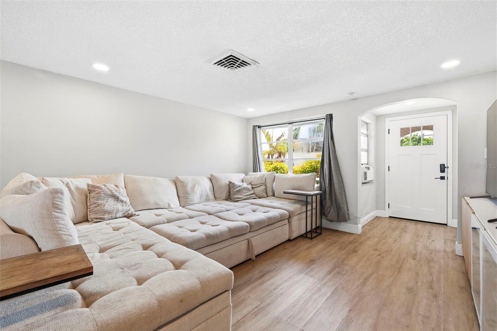
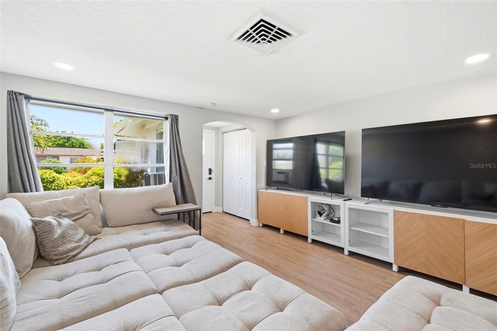
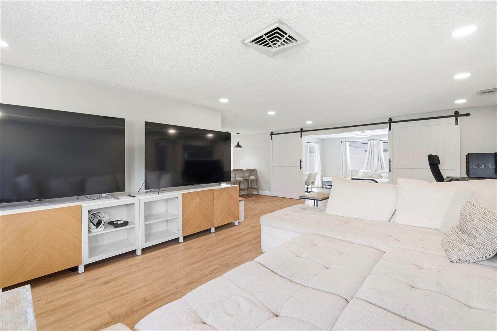
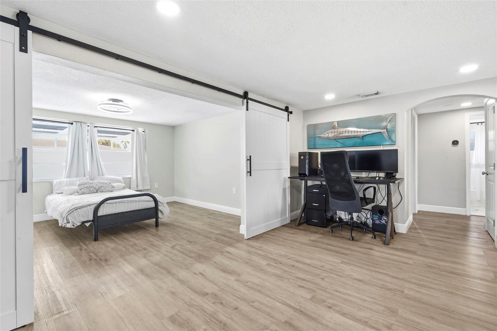
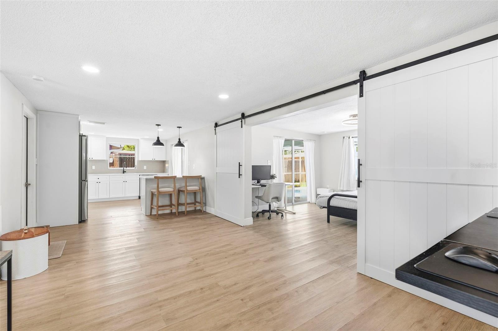
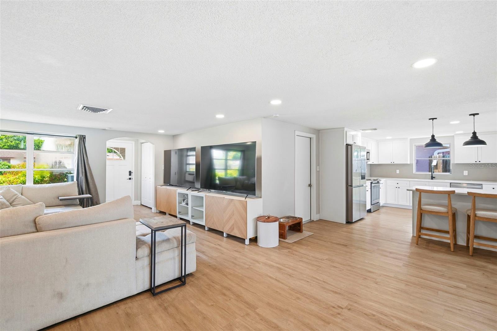
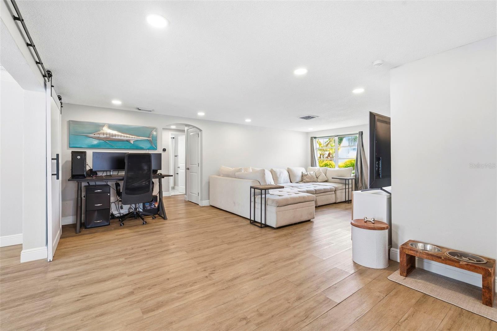
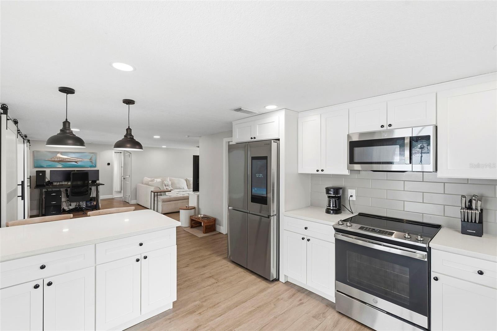
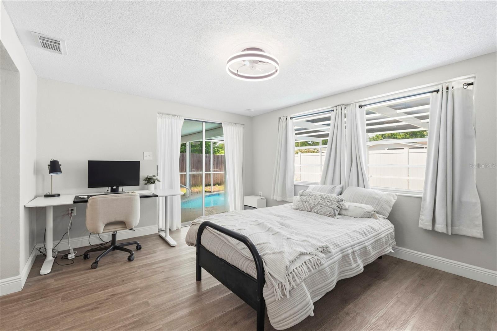
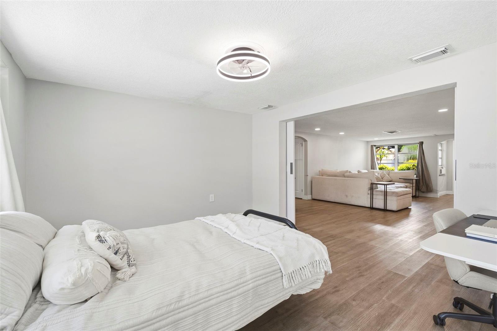
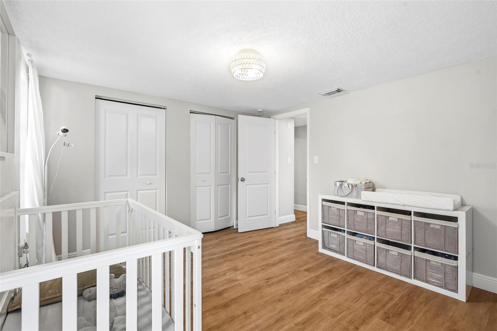
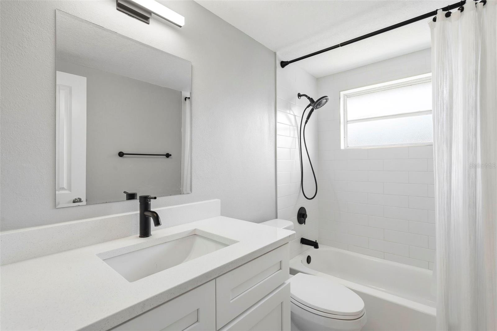
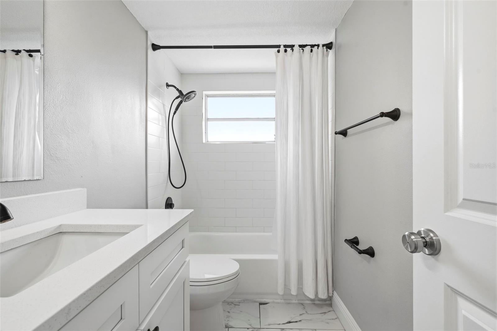
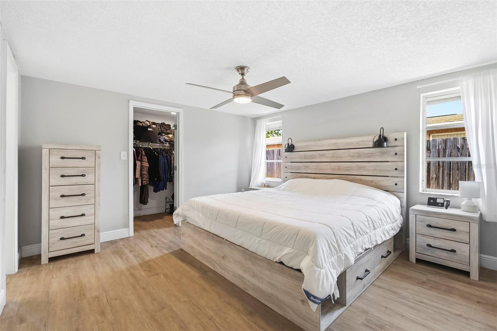
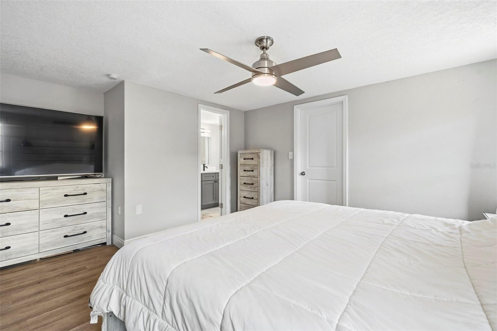
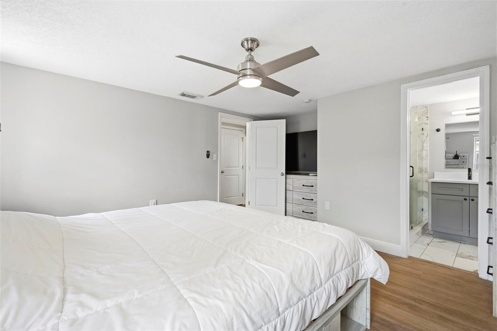
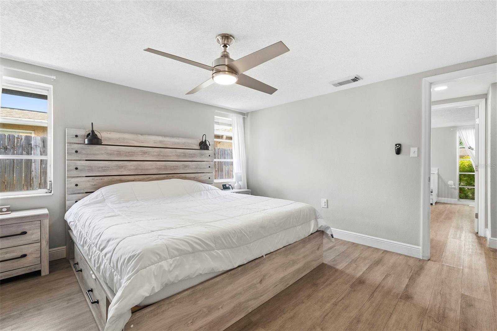
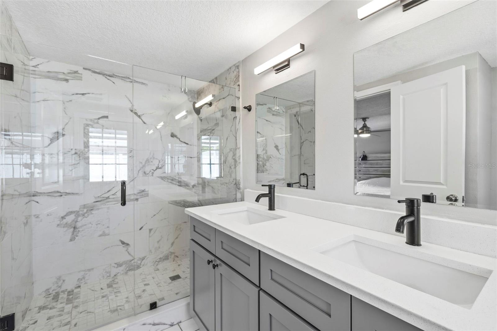
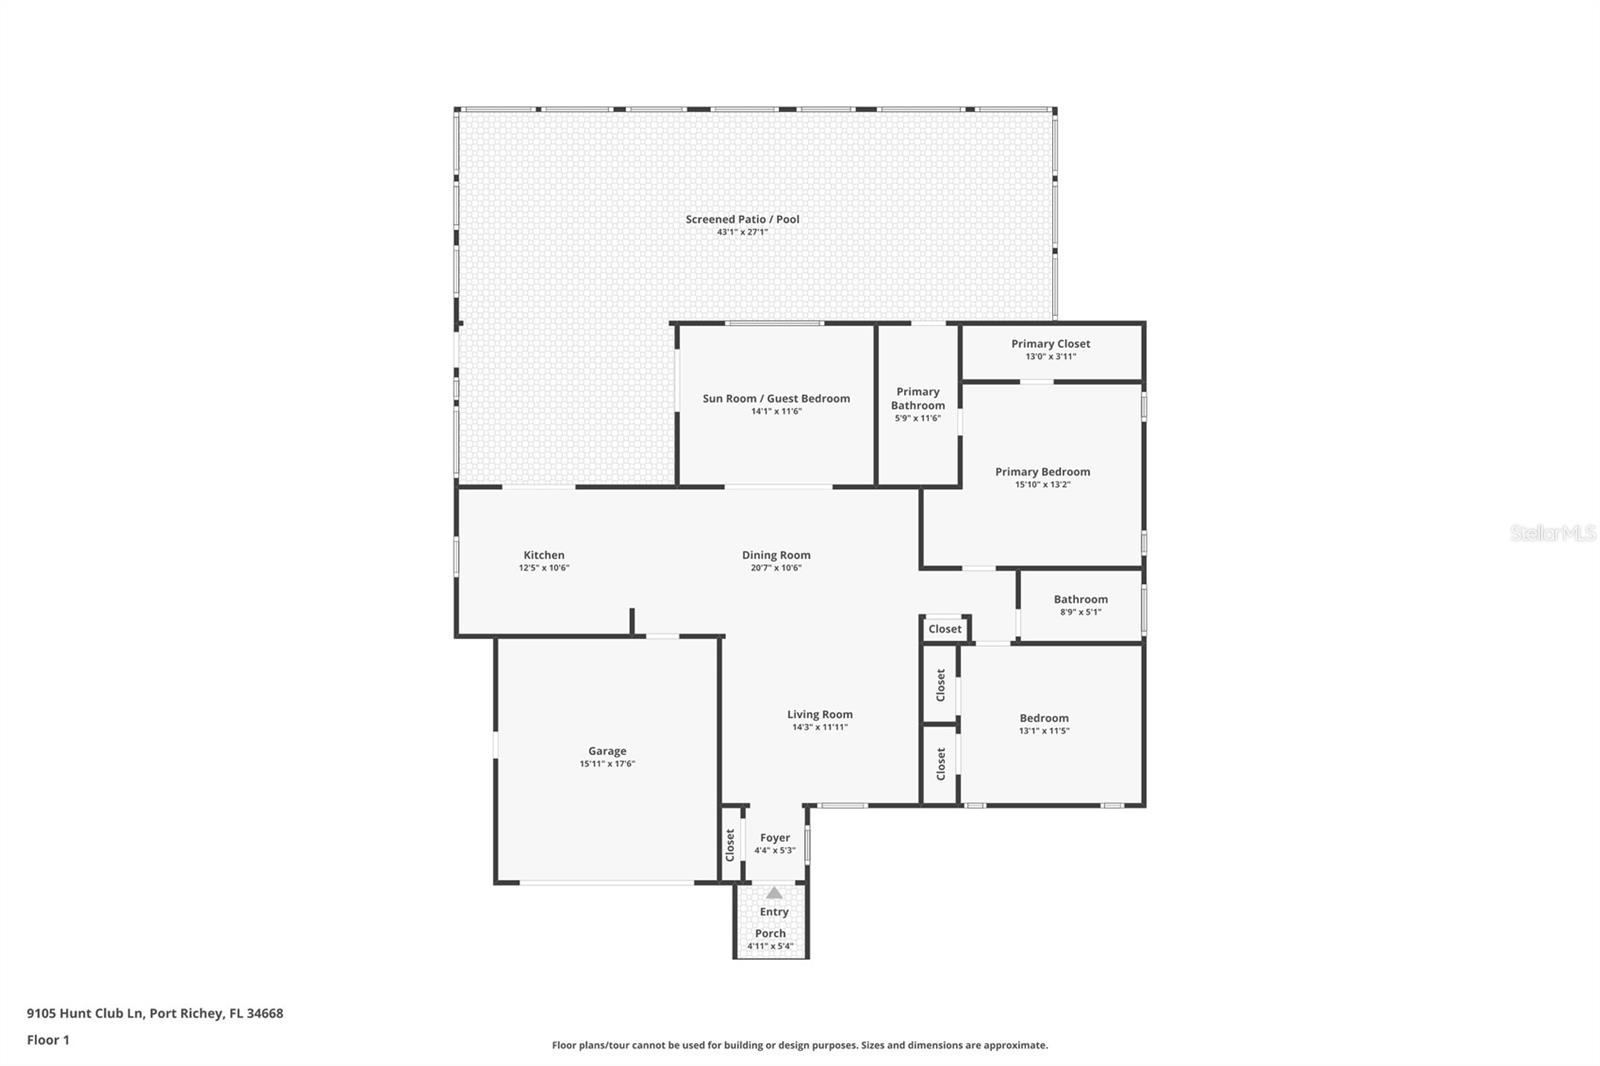
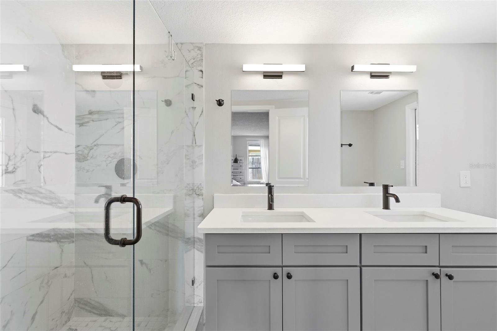
Inside, you'll find a functional floor plan with comfortable living spaces, a spacious kitchen, and a primary suite with an en-suite bathroom. Whether you're looking for a full-time residence, seasonal getaway, or investment opportunity, this home is ready for you to make it your own.
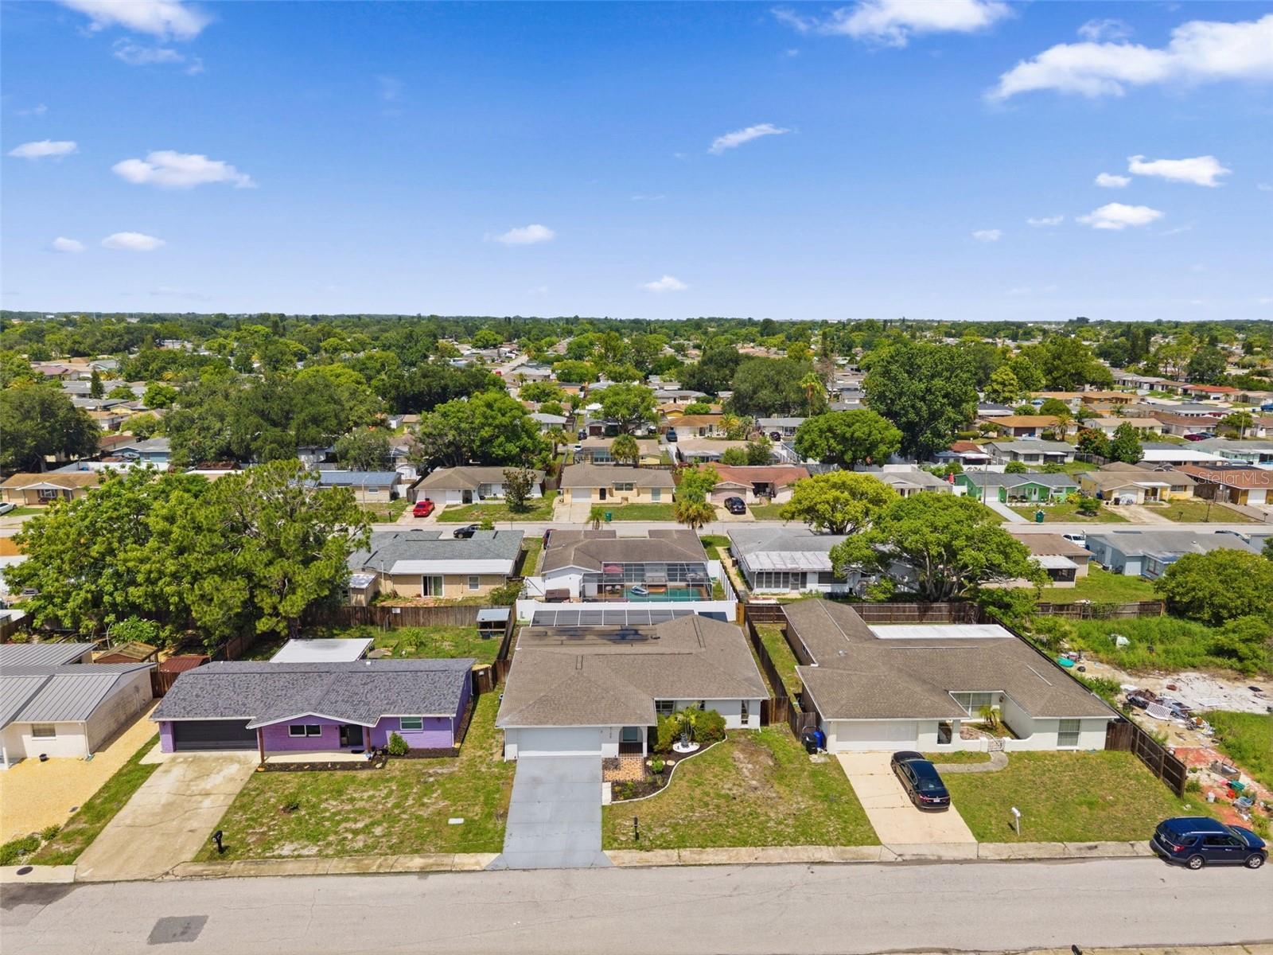
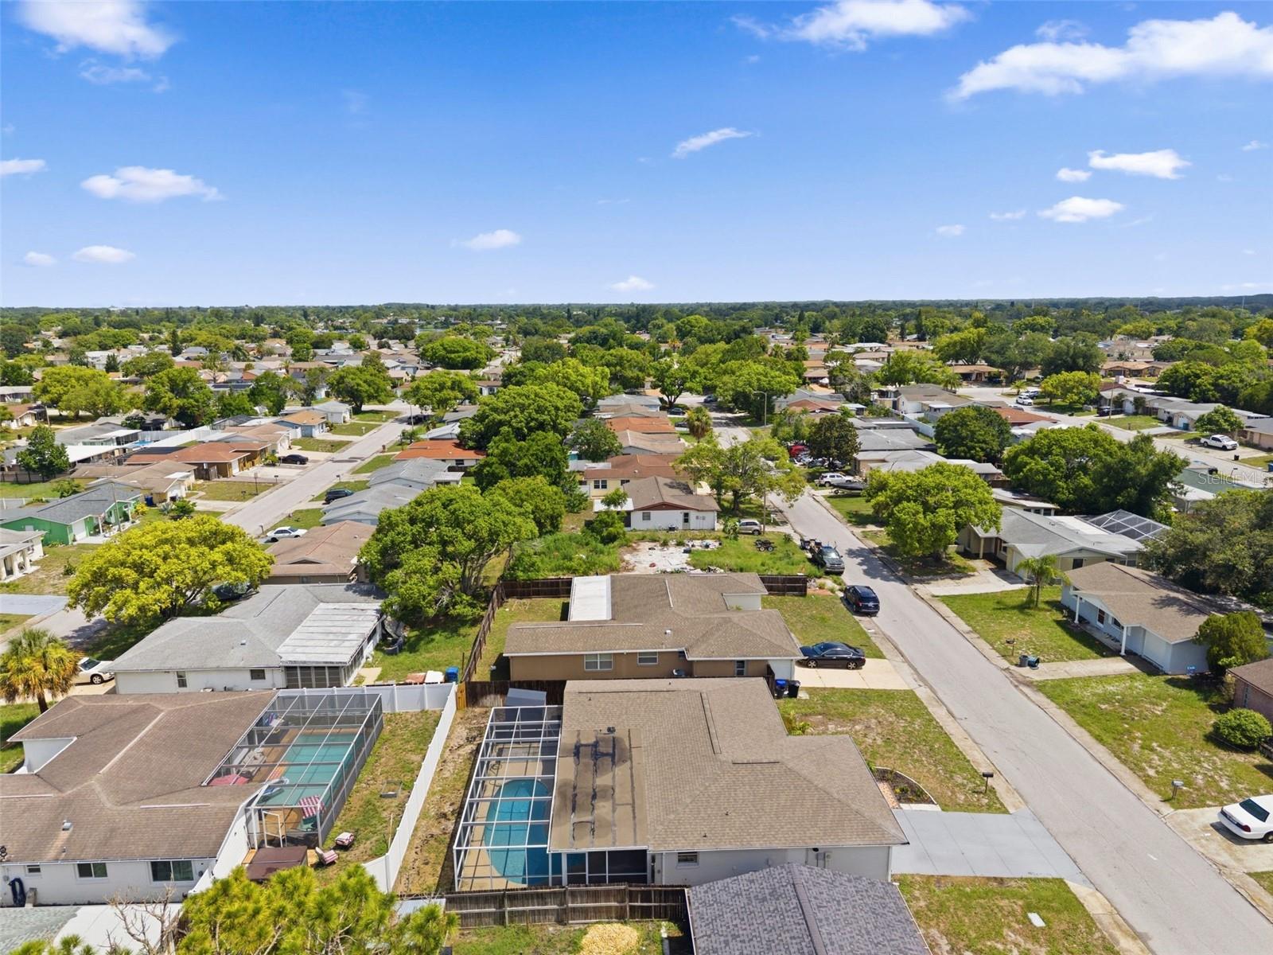
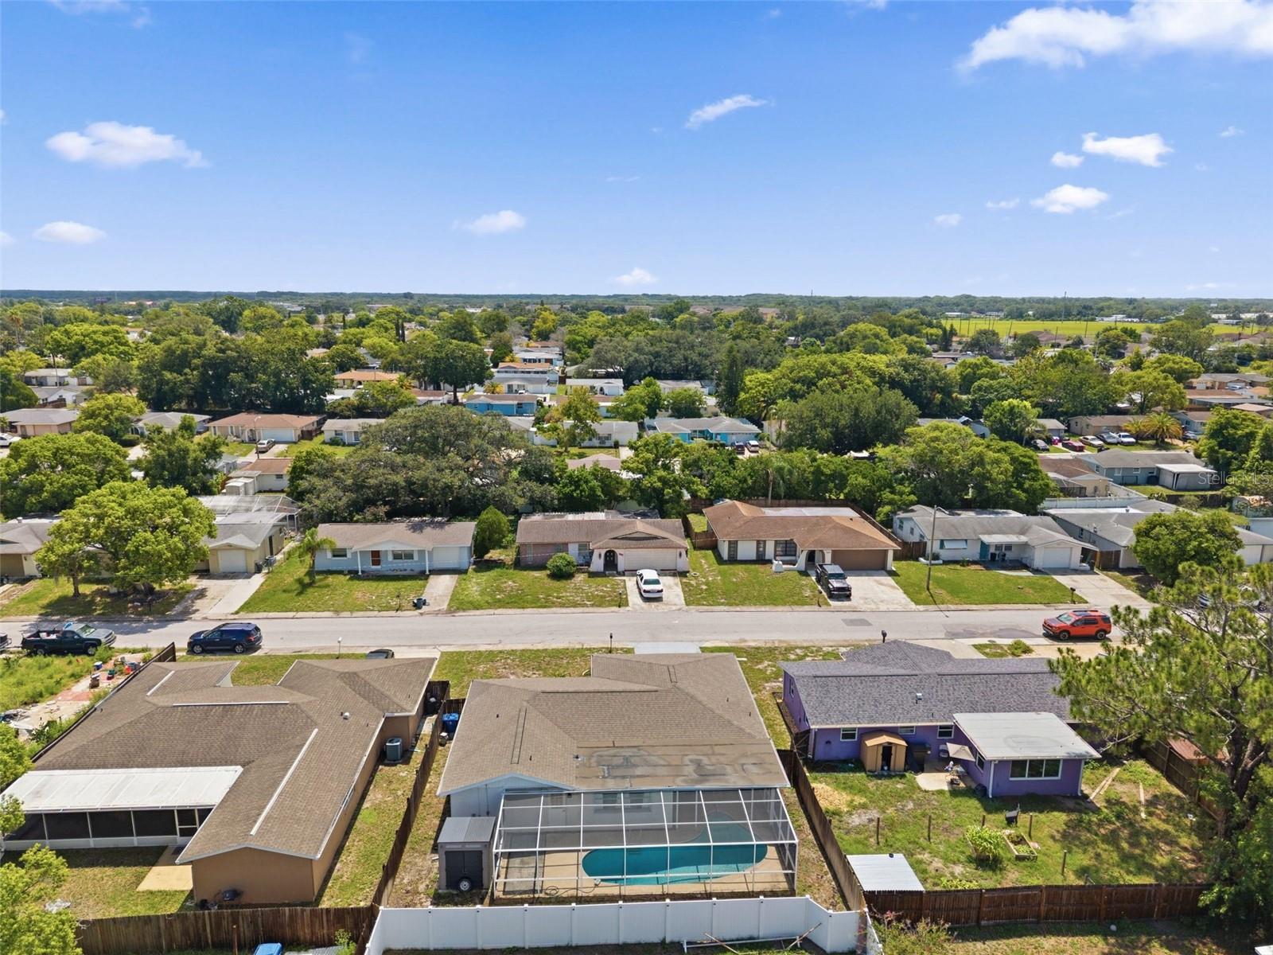
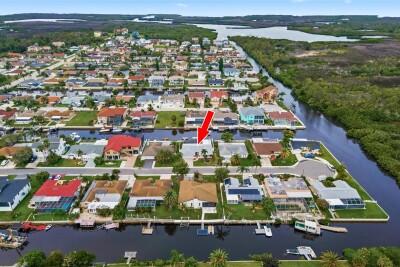
Located in the heart of Port Richey, you'll enjoy easy access to beautiful Gulf Coast beaches, waterfront parks, restaurants, shopping, entertainment, and major roadways. Spend your weekends boating, fishing, dining by the water, or exploring everything Florida's Nature Coast has to offer.
Don't miss this opportunity to own a pool home in a convenient location close to all the amenities that make Florida living so desirable!

ROOF 2022; HVAC 2022; Hot water heater 2022

Driving directions : From US 19 and Ridge Road - go east on Ridge Road - turn north on Regency Park Blvd - turn east on San Miguel Drive - turn north on Hunt Club Lane - house will be on the west side of the road

Property Features

Rooms Dimension Description
Living Room 14x11 First level , Luxury Vinyl
Dining Room 20x10 First level , Luxury Vinyl
Kitchen 12x10 First level , Luxury Vinyl
Primary Bedroom 15x13 First level , Luxury Vinyl
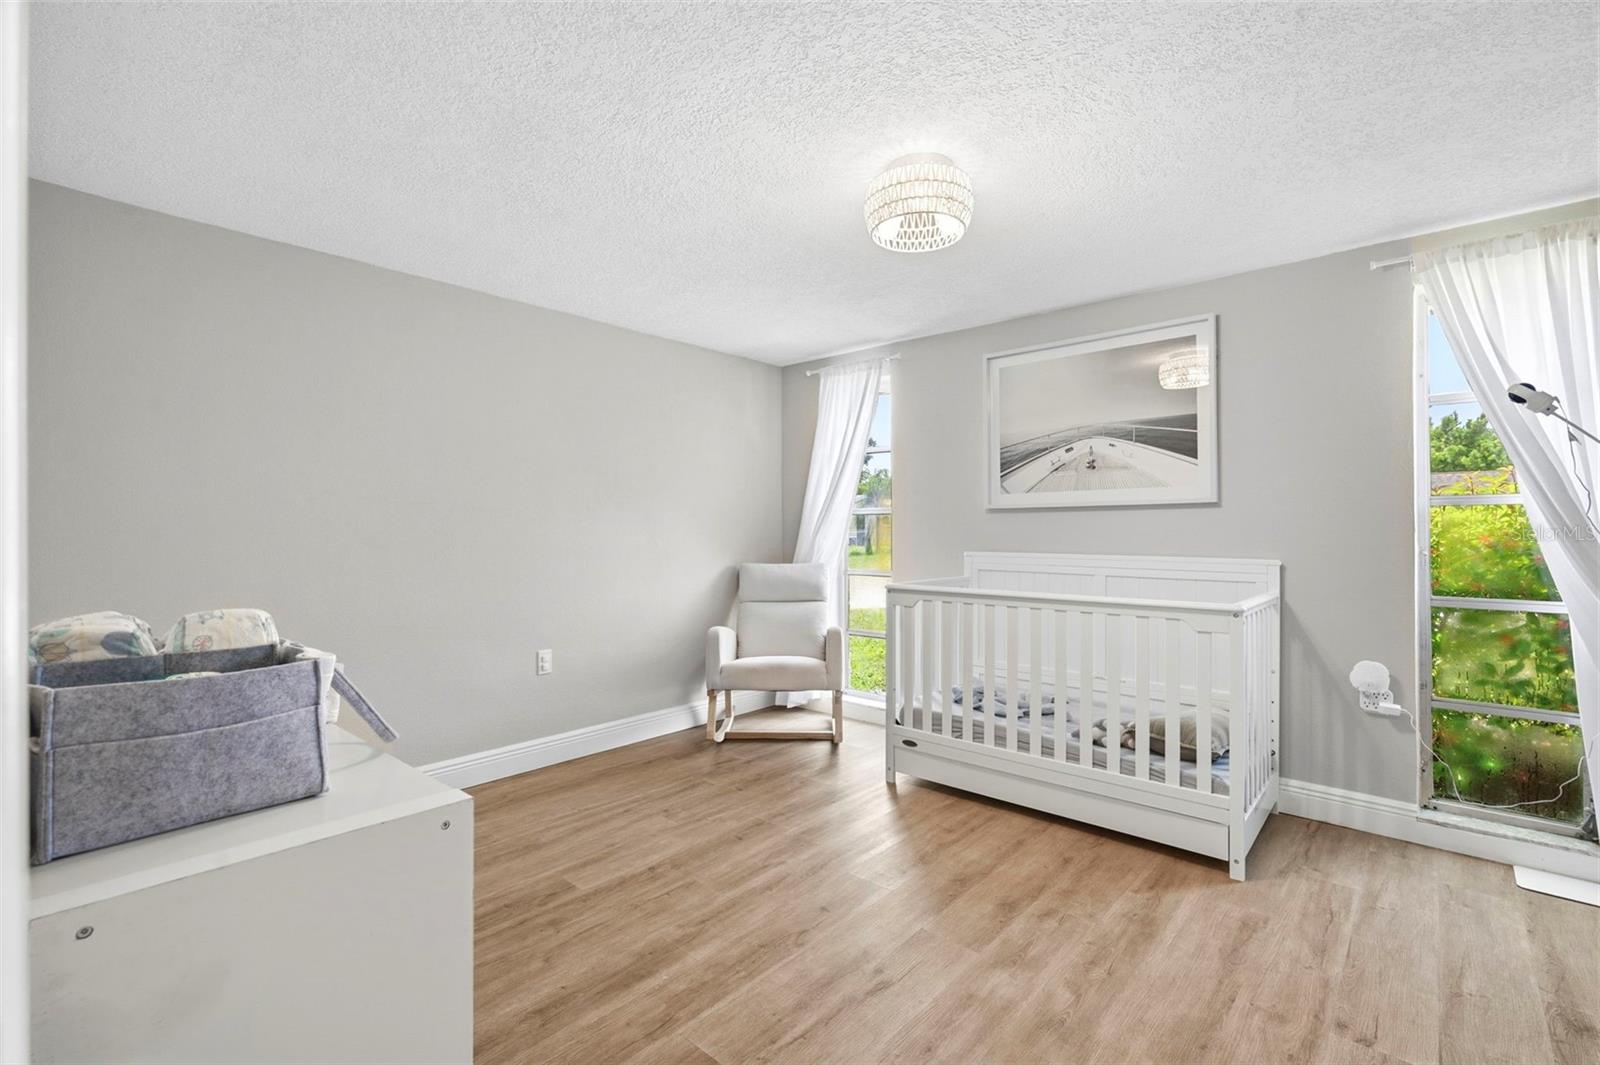
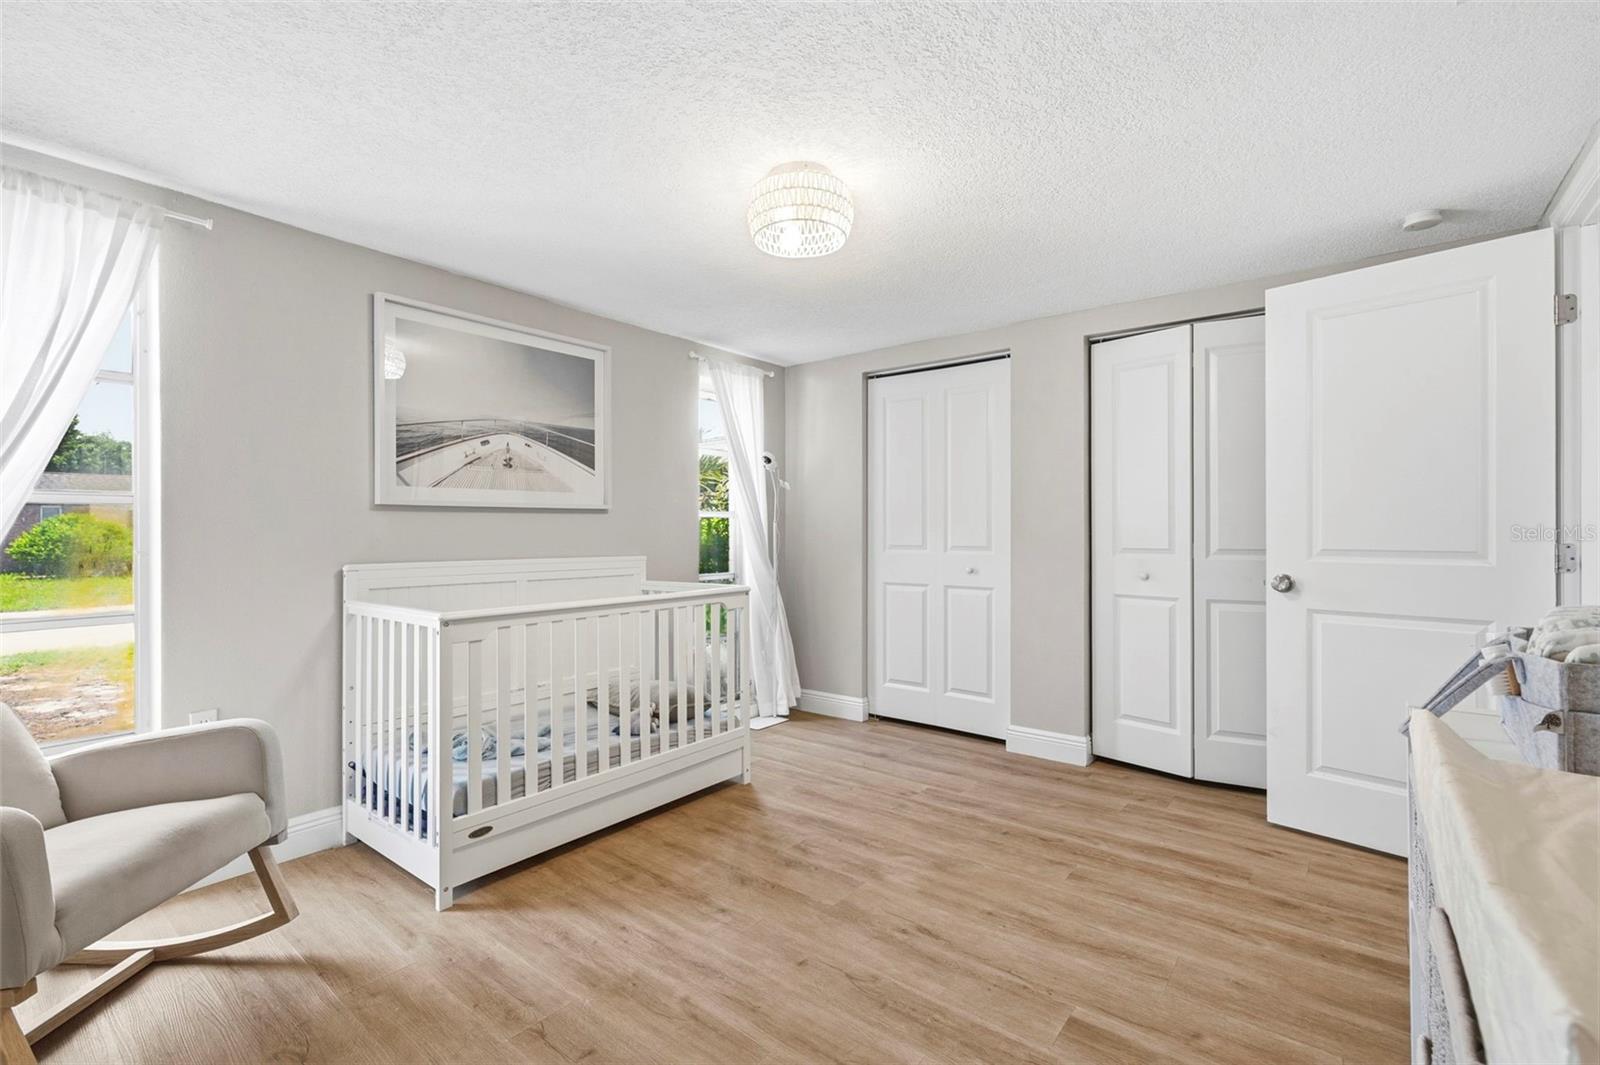
Bedroom 1 14x11 First level , Luxury Vinyl
Bedroom 2 13x11 First level , Luxury Vinyl

Interior Features

  • Ceiling Fans(s)
  • Eat-in Kitchen
  • Living Room/Dining Room Combo
  • Open Floorplan
  • Solid Surface Counters
  • Thermostat
  • Walk-In Closet(s)

Appliances

  • Dishwasher
  • Disposal
  • Electric Water Heater
  • Microwave
  • Range
  • Refrigerator

Heating

  • Central

Laundry features

  • In Garage

Air Conditioning

  • Central Air

Floor Covering

  • Ceramic Tile
  • Luxury Vinyl

Utilities

  • Cable Available
  • Electricity Connected
  • Sewer Connected

Exterior features

  • Private Yard

Pool features

  • In Ground
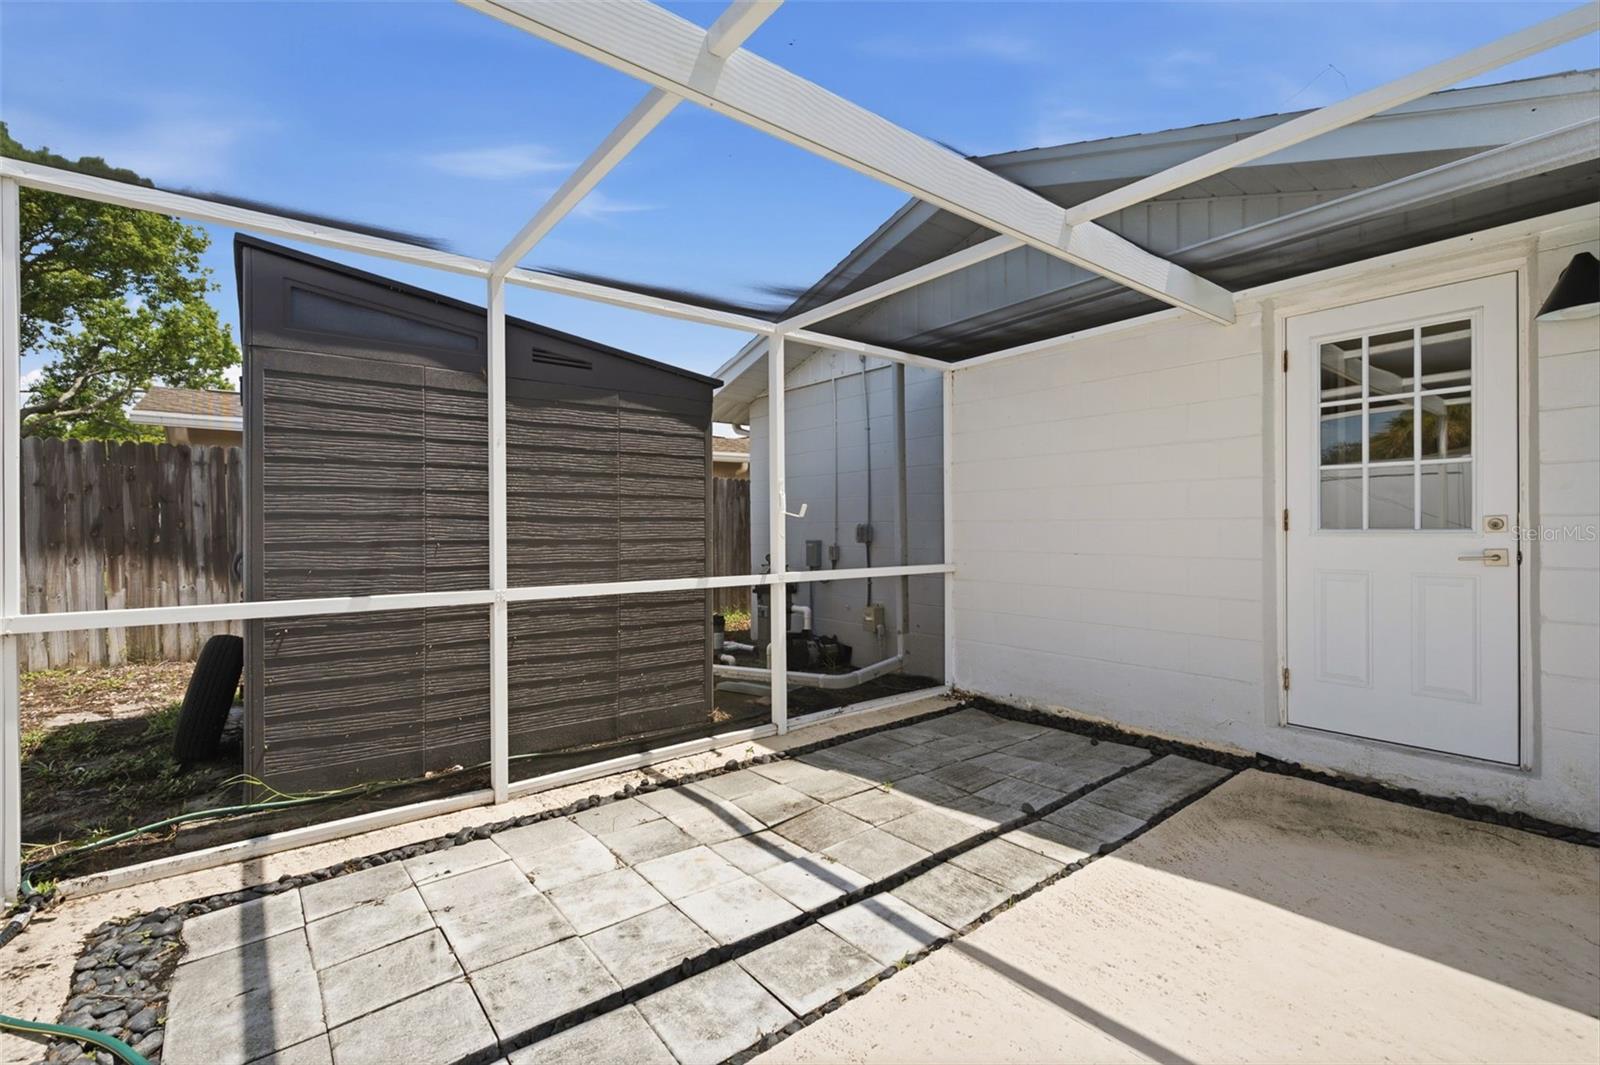
  • Outside Bath Access
  • Screen Enclosure

View

  • Pool

Patio and porch features

  • Rear Porch
  • Screened

Architectural Style

  • Ranch

Construction Materials

  • Block

Other Structures

  • Shed(s)

Road Surface Type

  • Asphalt

Property Condition

  • Completed

Roof

  • Shingle

Foundation

  • Slab

School Information


Listing information courtesy of LPT REALTY, LLC

All listing information is deemed reliable but not guaranteed and should be independently verified through personal inspection by appropriate professionals. Listings displayed on this website may be subject to prior sale or removal from sale; availability of any listing should always be independently verified.
Listing information is provided for consumer personal, non-commercial use, solely to identify potential properties for potential purchase; all other use is strictly prohibited and may violate relevant federal and state law.
Listing data comes from My Florida Regional MLS.