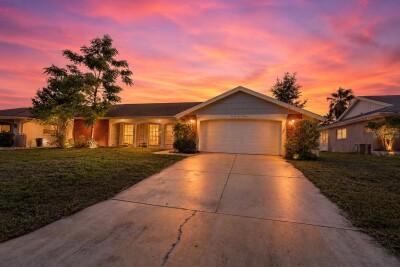
12407 WEATHERSTONE ROW
3, 2, 1,771ft²
MLS#: W7887833
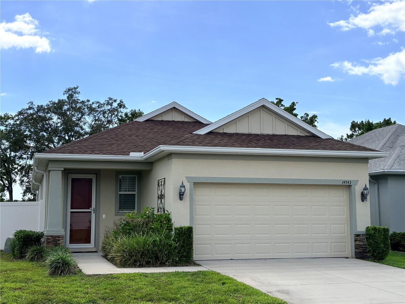
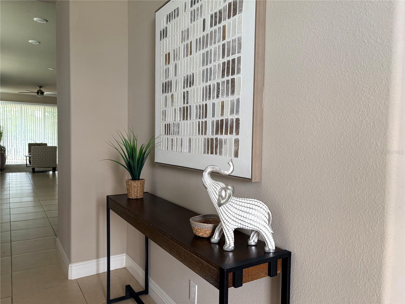
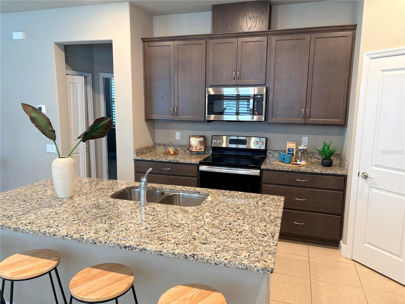
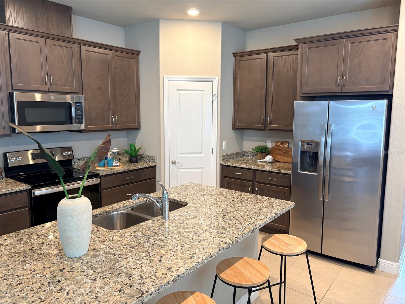
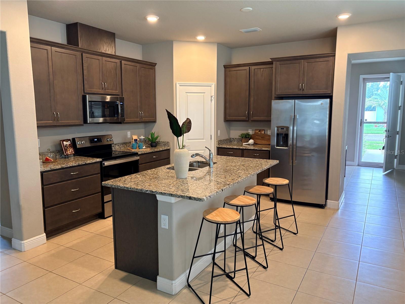
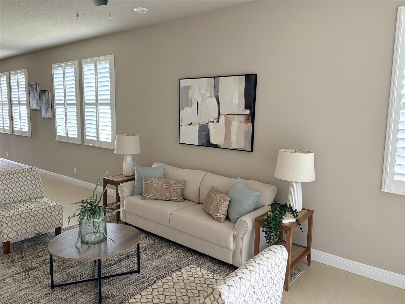
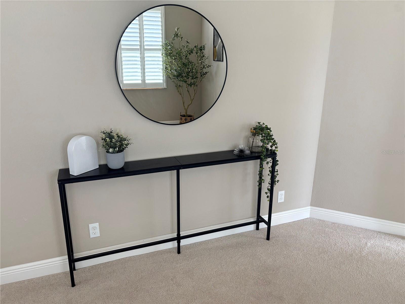
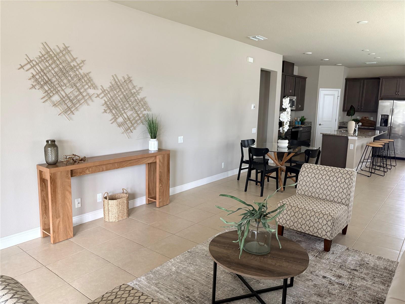
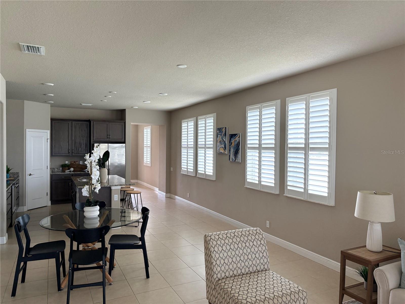
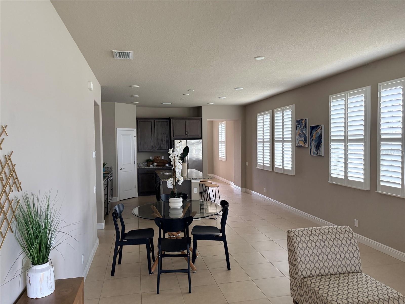
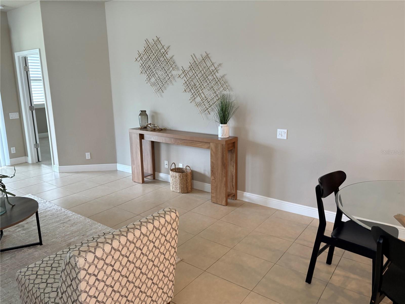
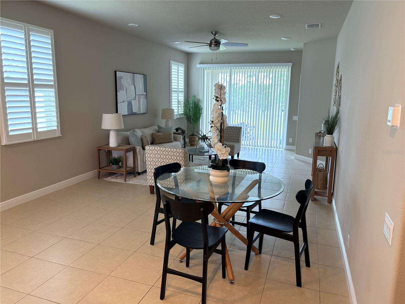
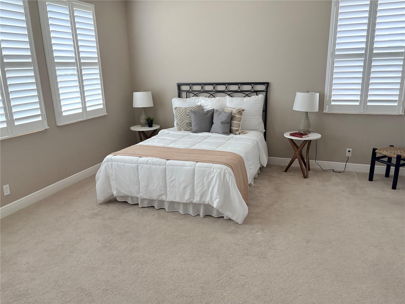
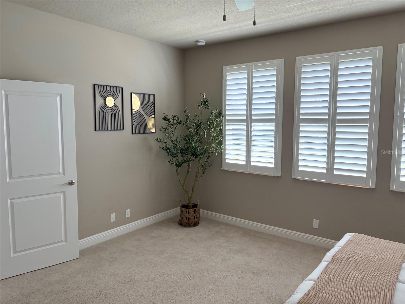
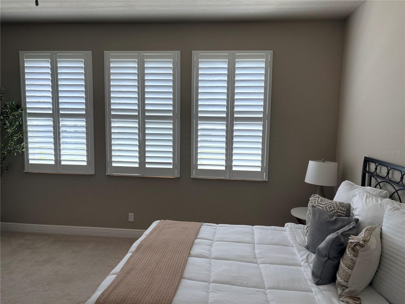
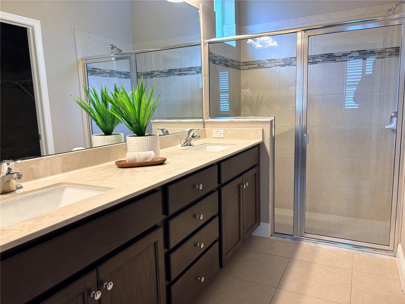
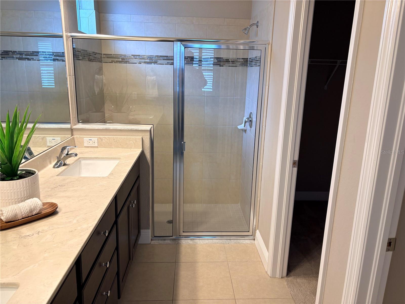
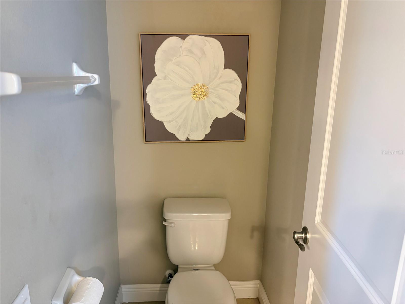
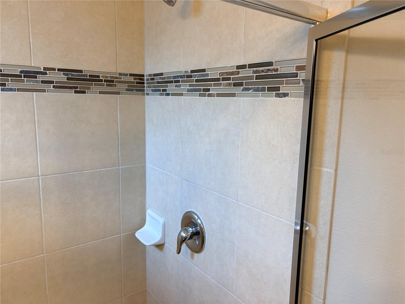
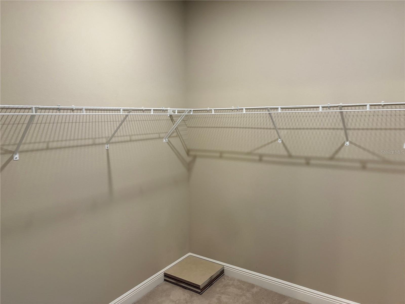
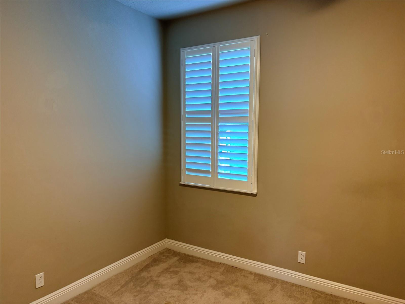
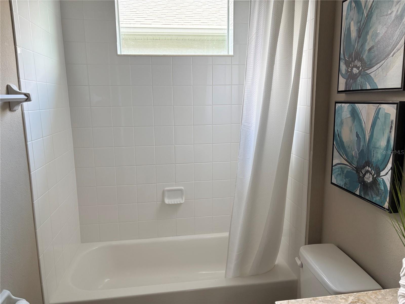
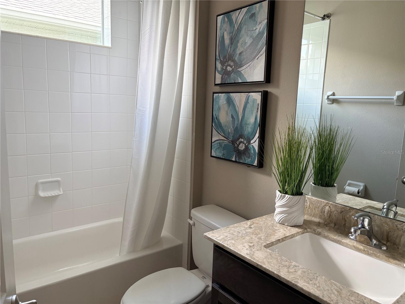
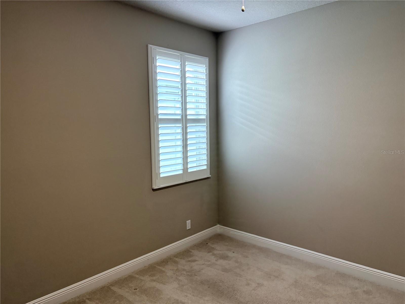
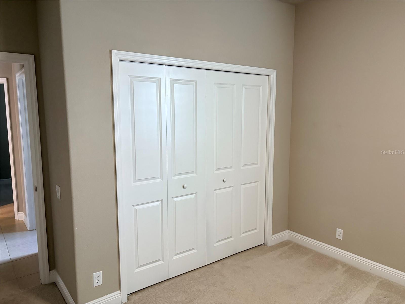
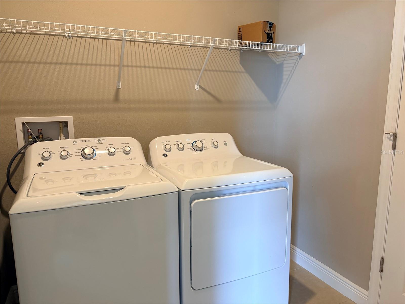
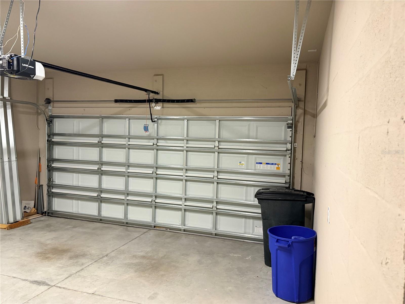
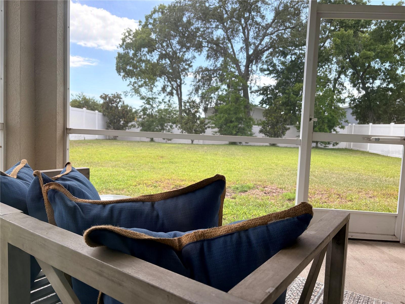
** Lease option / Lease purchase available** Step inside this beautiful 3-bedroom, 2-bathroom home and immediately feel at home in its thoughtfully designed layout. Built in 2020, this modern residence features an open-concept floor plan with spacious living areas that flow effortlessly together, creating the perfect setting for both everyday living and entertaining. The expansive backyard offers endless possibilities, whether you're hosting gatherings, accommodating pets, or planning future outdoor enhancements. A Tesla charger is already installed in the garage, adding convenience for electric vehicle owners. With a newer roof and exceptional care throughout, this move-in-ready home offers the ease of low-maintenance Florida living. Ideally situated near shopping, dining, Hudson Beach, SunWest Park, medical facilities, and major roadways, you'll enjoy quick access to everything the area has to offer while still coming home to a peaceful and welcoming retreat.
Driving directions : Little road to Trace Highlands 1st left at gate. make your 1st right on Luncarty Dr follow to the house.
| Rooms | Dimension | Description |
|---|---|---|
| Kitchen | First level , Ceramic Tile | |
| Living Room | First level , Ceramic Tile | |
| Primary Bedroom | First level | |
| Bedroom 2 | First level | |
| Bedroom 3 | First level | |
| Laundry | First level , Ceramic Tile |
3, 2, 1,771ft²
MLS#: W7887833
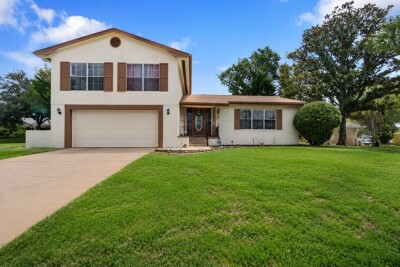
3, 2, 1,954ft²
MLS#: W7887716
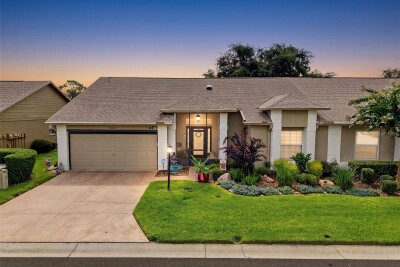
Hudson / Heritage Pines Сообщество
2, 2, 1,642ft²
MLS#: W7887694
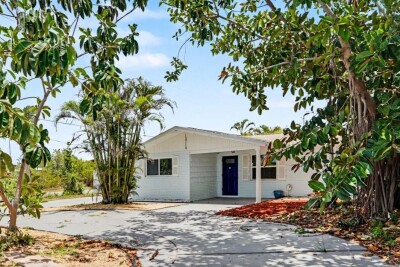
3, 2, 1,276ft²
MLS#: TB8511997