English / Українська / Español /

Julia Vakulenko - Broker -

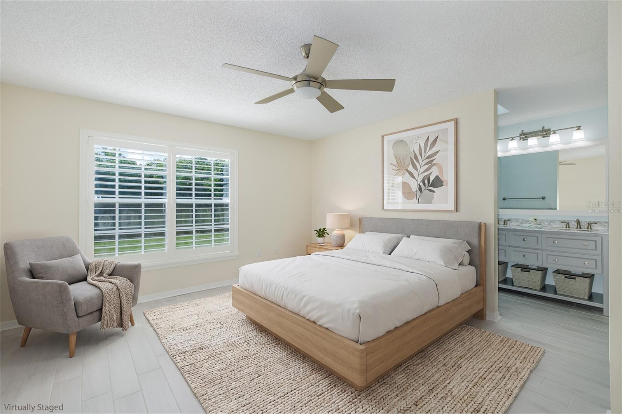
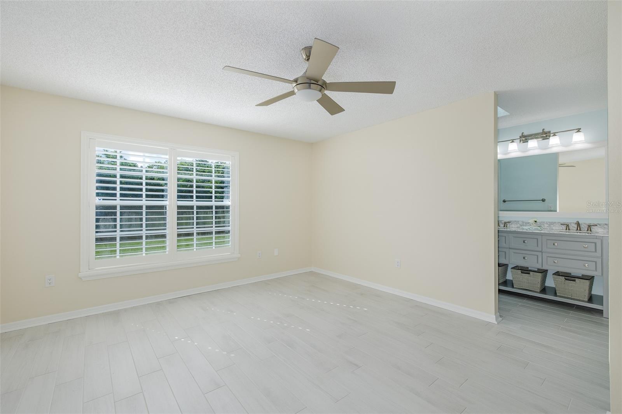
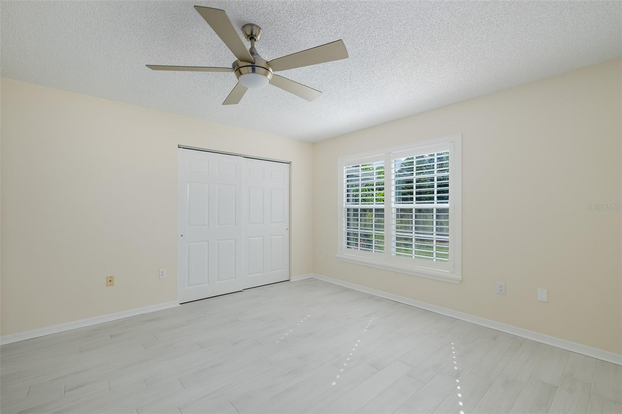
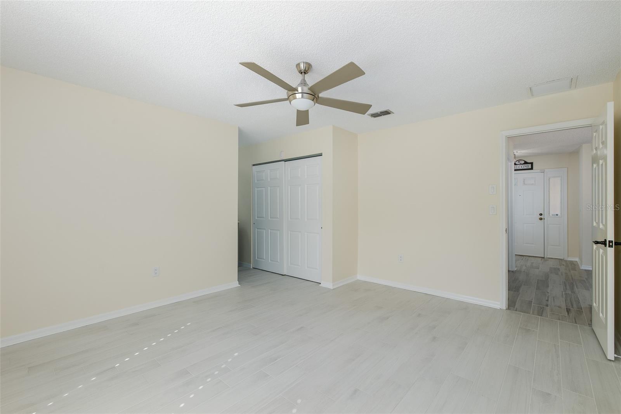
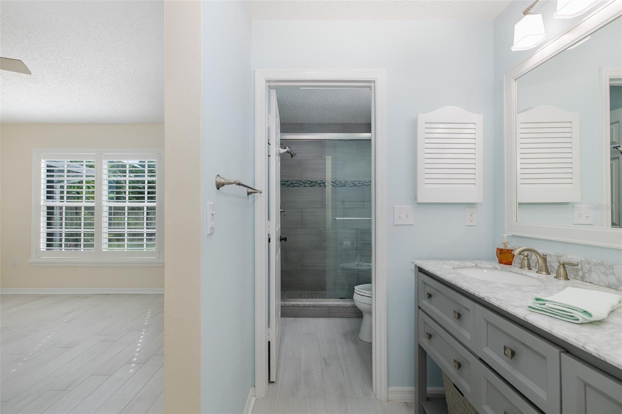
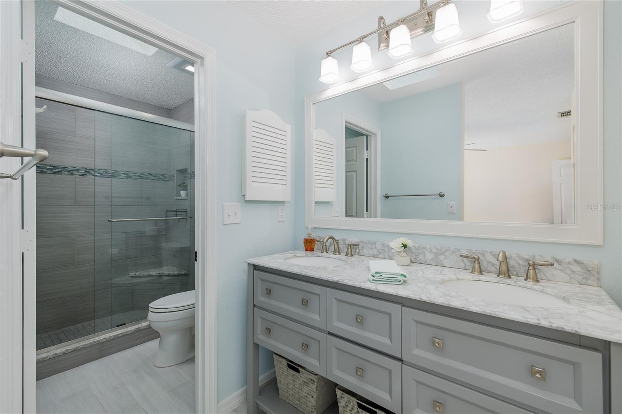
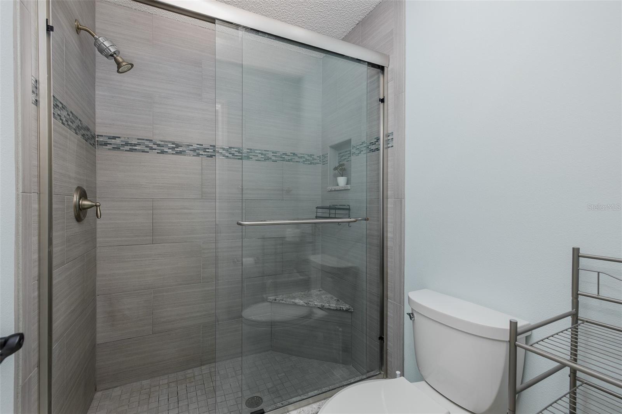
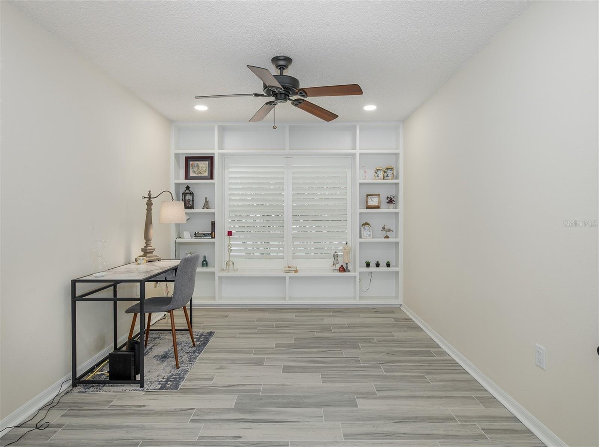
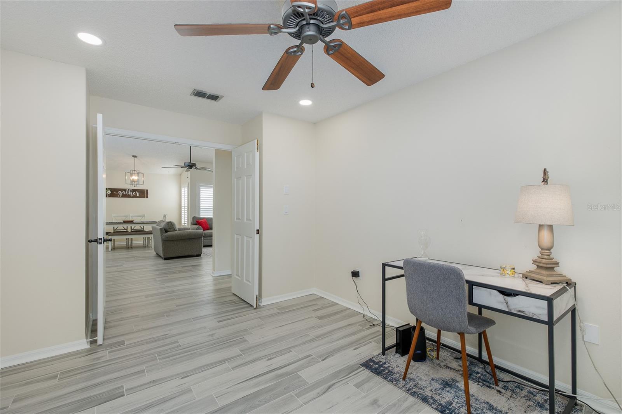
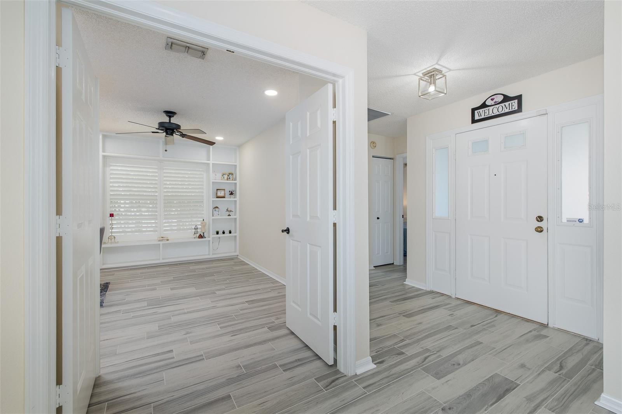
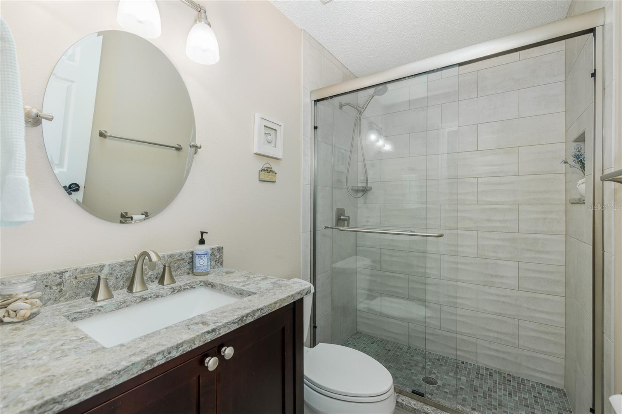
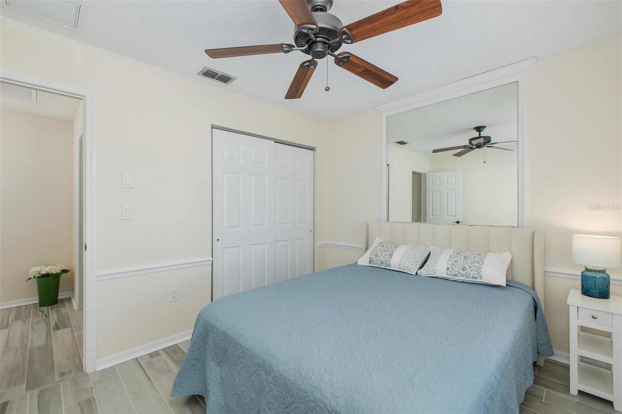
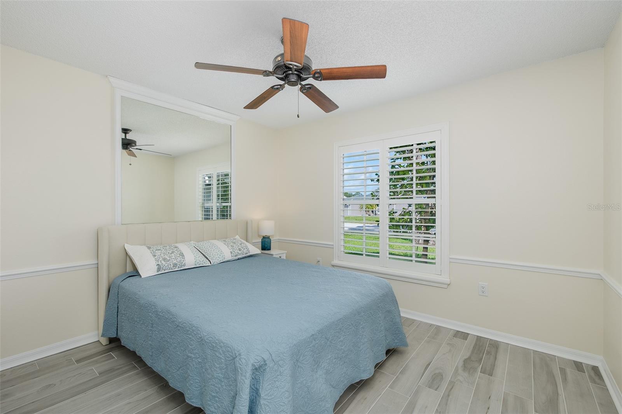
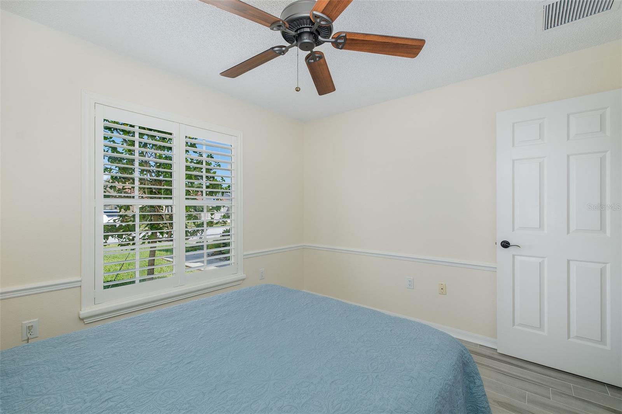
W7887787 W7887787 W7887787 W7887787 W7887787 W7887787 W7887787 W7887787 W7887787 W7887787 W7887787 W7887787 W7887787 W7887787 W7887787 W7887787 Primary Bedroom Virtually staged Primary Bedroom Virtually staged W7887787 W7887787 EnSuite  has separate area for shower and toilet with door for privacy. Double Sink Vanity Step In Shower 3rd bedroom / Den with built in shelves W7887787 W7887787 Hall Bathroom with Step-In Shower 2nd Bedroom W7887787 W7887787 W7887787 W7887787 W7887787 W7887787 W7887787 W7887787 W7887787 W7887787 W7887787 W7887787 W7887787 W7887787 W7887787 W7887787
Loading map ...
Loading map ...

4242 NORTHAMPTON DR, NEW PORT RICHEY, 34653


Property highlights

  • MLS#: W7887787
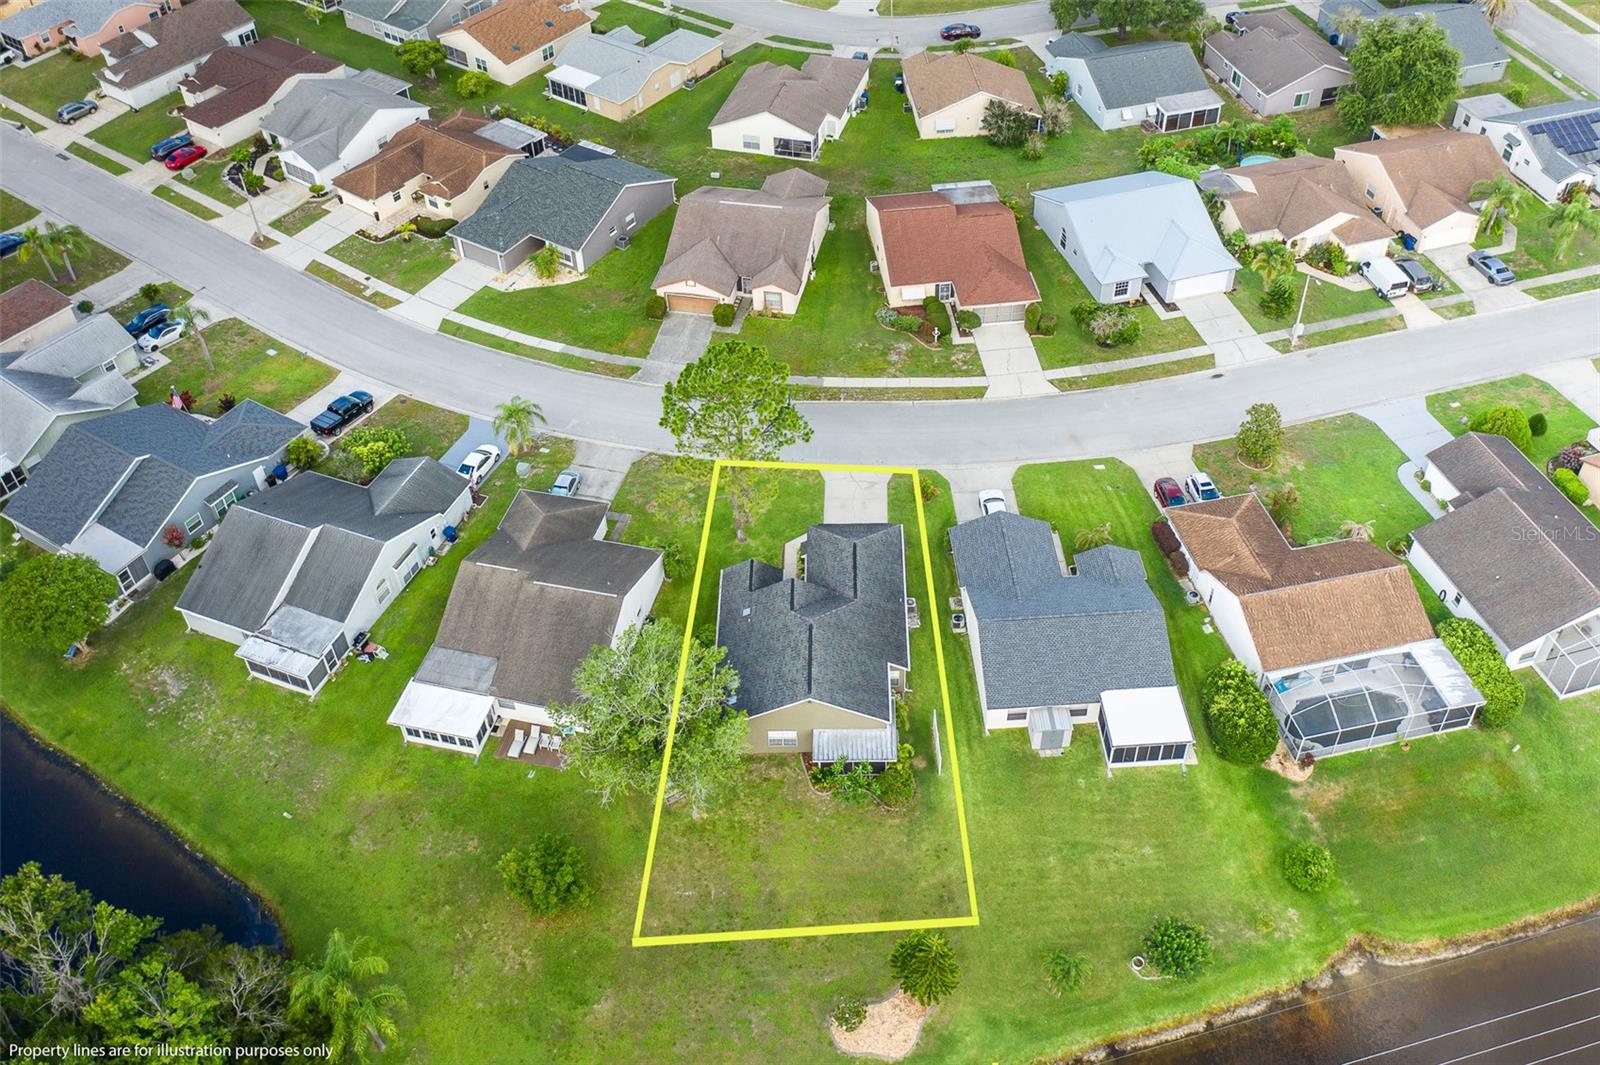
  • 7,307.00 lot size Sq.Ft.
  • Year built: 1987
  • Parking spaces: 2
  • Pool: Community pool
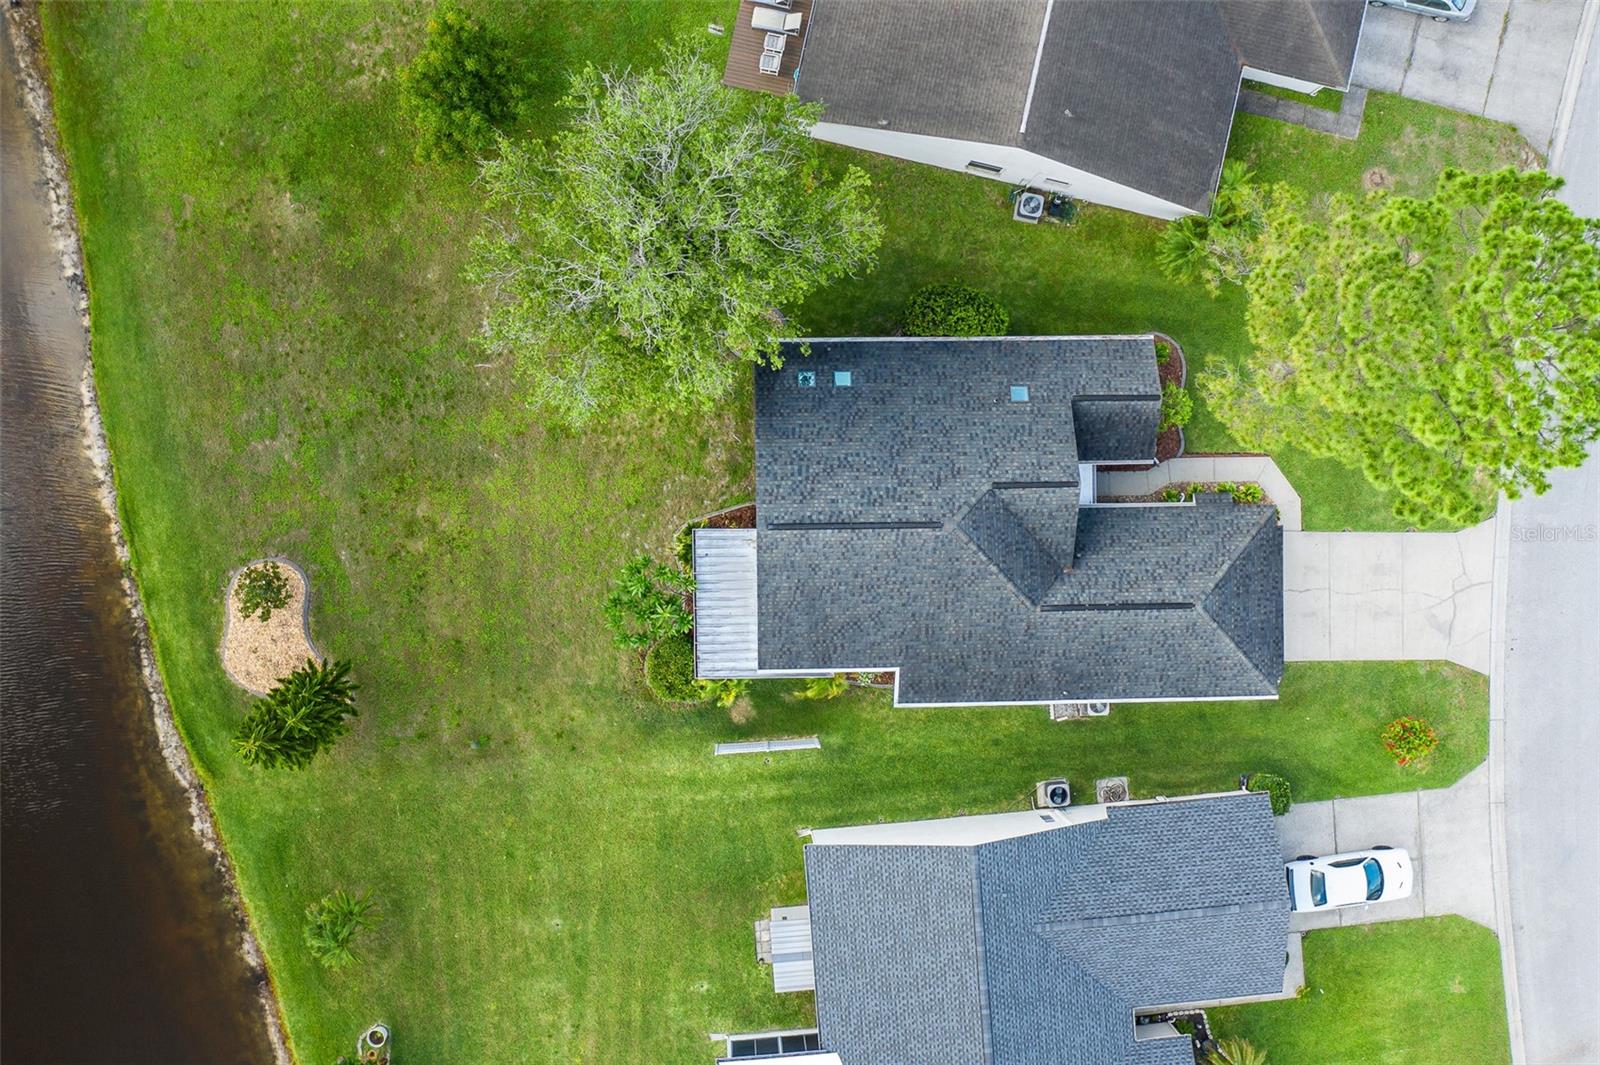
  • Waterfront: (73 ft)
  • Listed: 07/18/2026
  • Taxes: $4,471.48
  • HOA fees (monthly): $133.00
  • Average Monthly Fees (not including CDD, if any): $133.00
  • Maintenance fee includes: Cable TV, Common Area Taxes, Pool and Maintenance Grounds
  • Virtual Tour

Property Overview

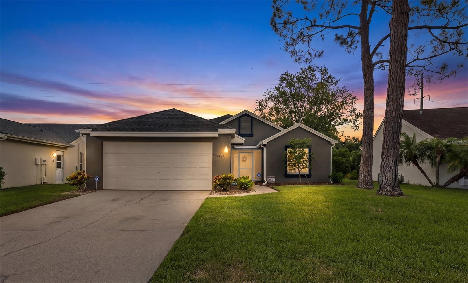
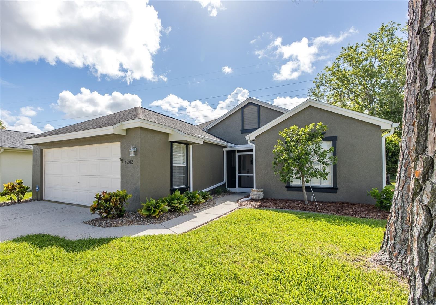
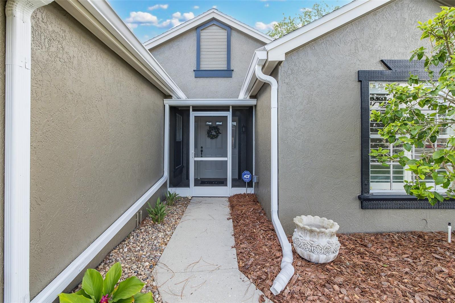
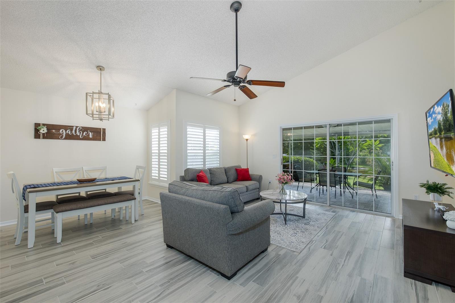
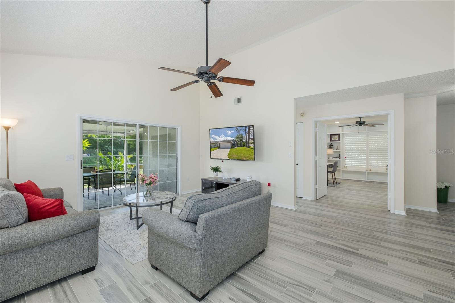
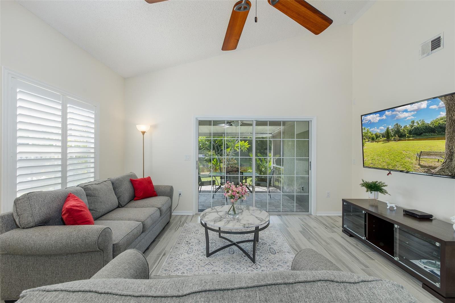
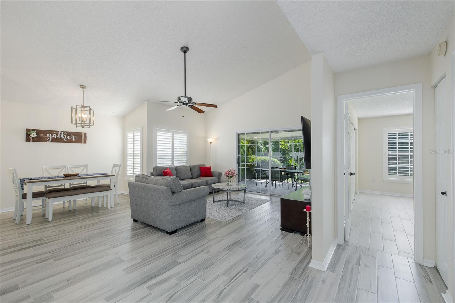
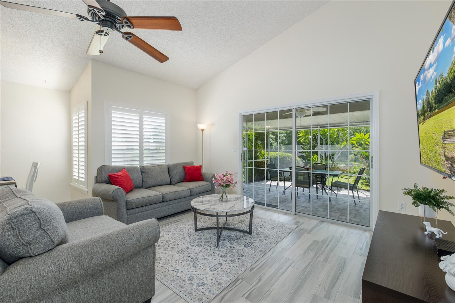
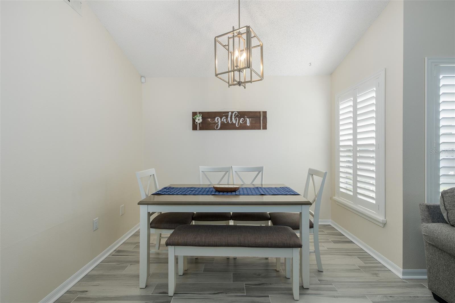
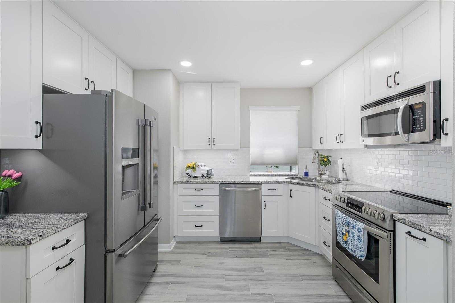
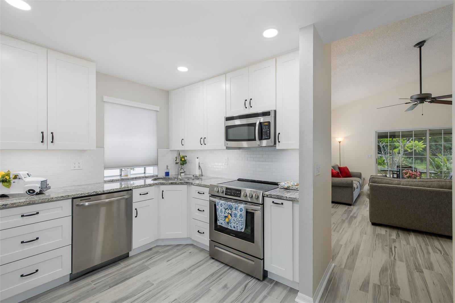
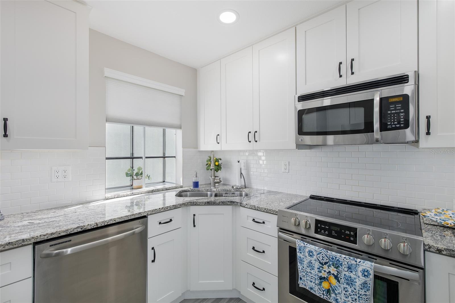
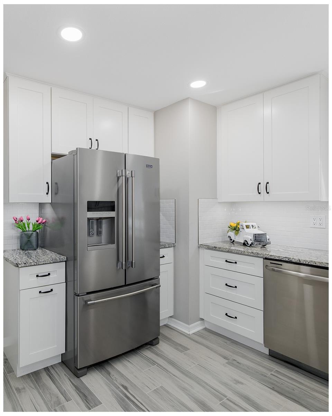
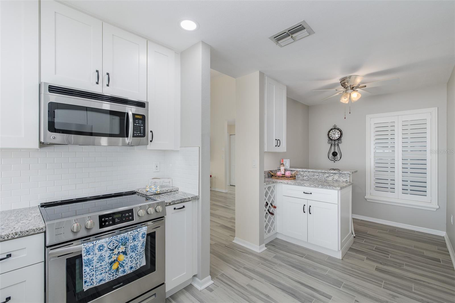
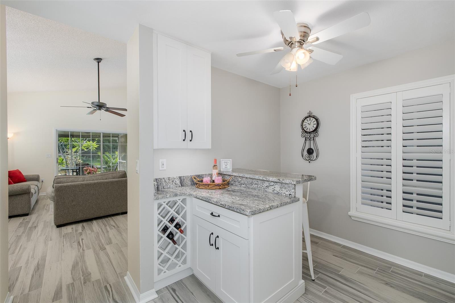
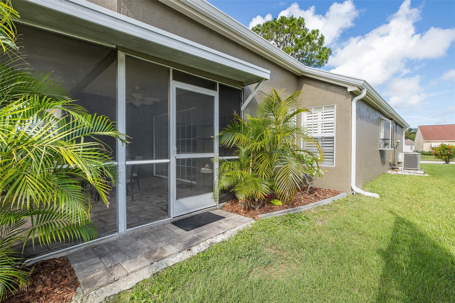
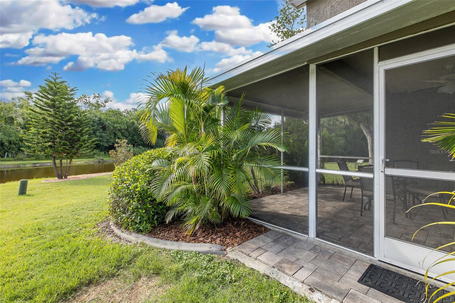
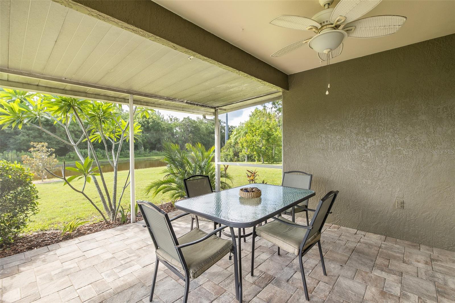
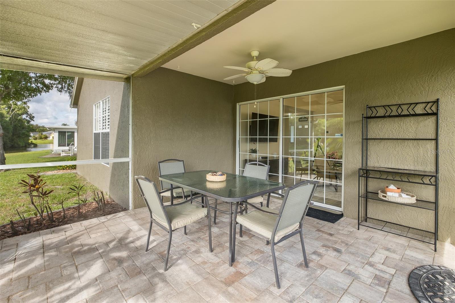
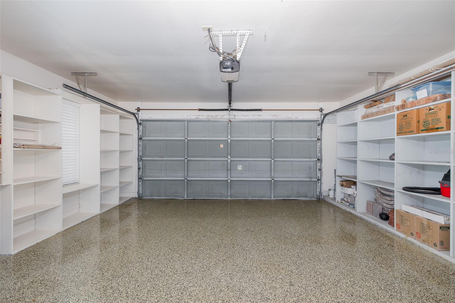
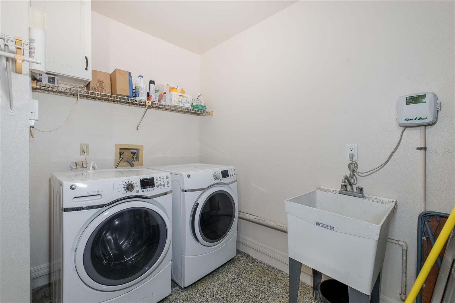
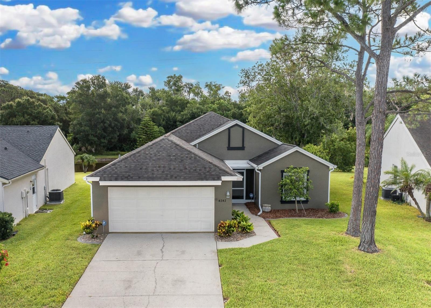
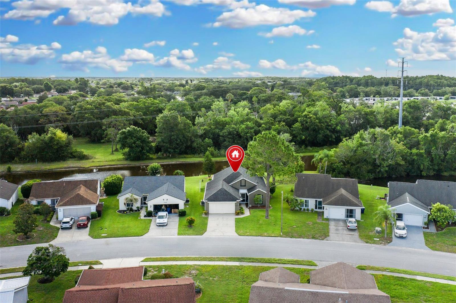
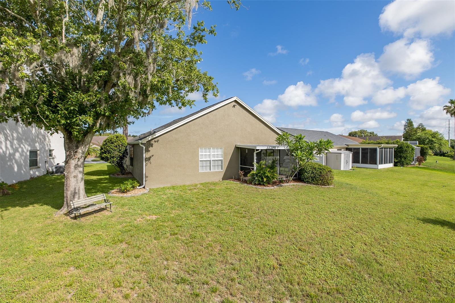
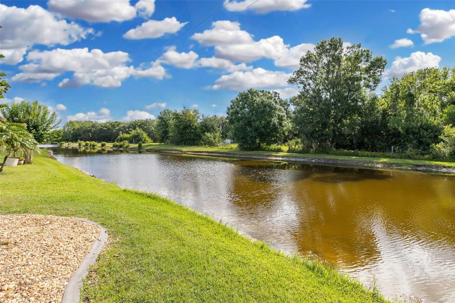
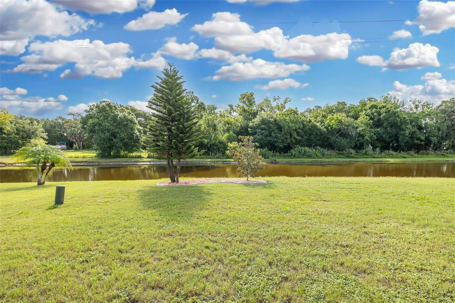
Virtually Staged. This beautiful home has been lovingly remodeled and updated. When you walk in the front door your eye is drawn to the beautiful backyard with pond view. Relax in the living area or back patio and enjoy the breeze with east/west cross breeze. Living room and Primary bedroom have views of the spacious backyard and water views. Kitchen and both bathrooms completely remodeled, porcelain tile throughout. Freshly painted inside and out. Plantation shutters on all windows. The kitchen is bright and cheery with a garden window - great for plants. New ductwork and extra registers added along with extra insulation. This home offers ample storage with 2 closets in the primary bedroom closets and 2 linen closets in the main area as well. The garage has an epoxy floor and abundant shelving for extra storage. Washer and Dryer hook-ups in the garage, keep the heat and lint/dust out of the house. Front bedroom is light and bright and the center bedroom has built in shelving (no closet) and would make a great den or office if not being used as a bedroom. The Millpond Estates HOA is well run and rarely has rate increases. Currently the $133/month covers use of the clubhouse and pool and Spectrum internet and cable. (No increase occurred this year). The neighborhood boasts mature and well maintained landscaping and is centrally located with easy access to shopping, doctors, hospitals and a 45 min car ride to Tampa International Airport.

Driving directions : Take 54 west of Little Rd. Turn RT (north) into Millpond Estates, then RT on Northampton Drive. Home is on the RT. -OR- Take Troublecreek east of Rowan Rd. Turn RT into Millpond Estates, then Left on Hamlet to stop sign. Then RT on Northampton Dr. Home will be on your Left.

Property Features

Rooms Dimension Description
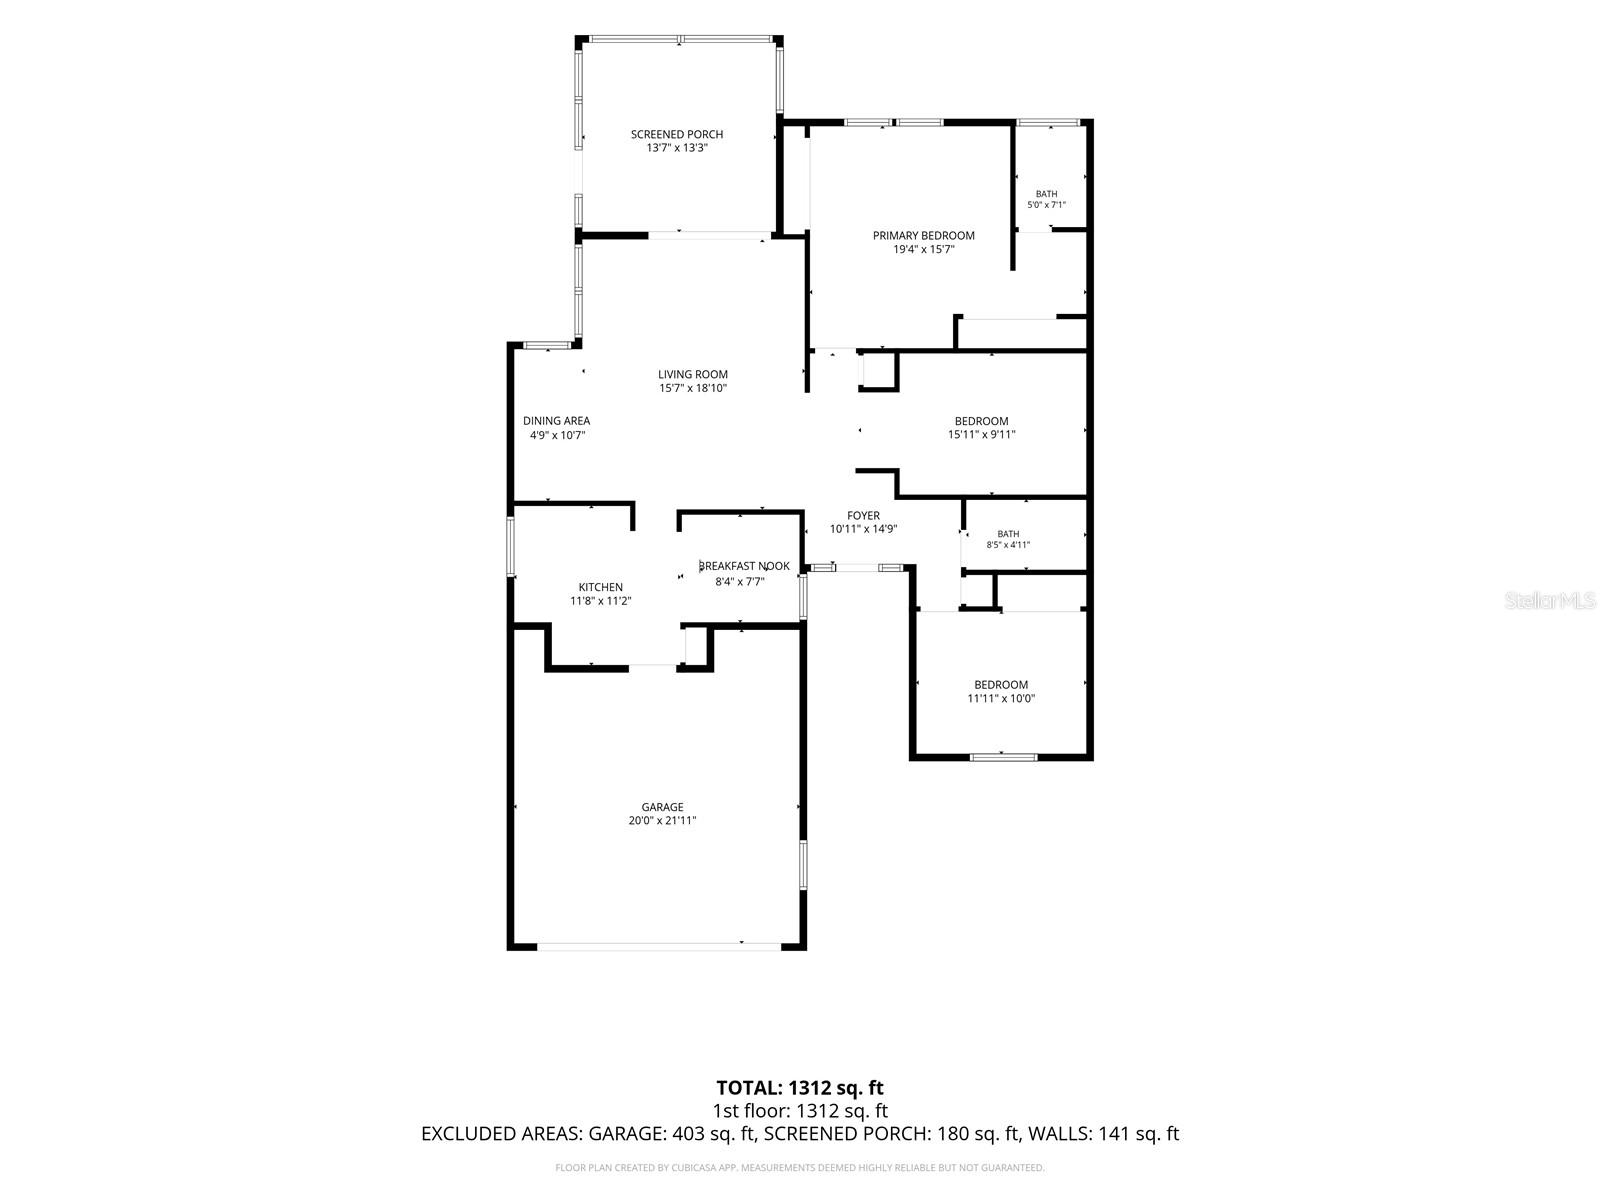
Kitchen 11x11 First level , Porcelain Tile , Breakfast Bar , Ceiling Fan(s) , Closet Pantry , Granite Counters , Pantry
Dinette 8x7 First level , Porcelain Tile
Living Room 15x18 First level , Porcelain Tile , Ceiling Fan(s)
Primary Bedroom 19x15 First level , Porcelain Tile , Ceiling Fan(s)
Primary Bathroom 13x8 First level , Porcelain Tile , Built-In Shower Bench , Double Vanity , En Suite Bathroom , Exhaust Fan , Granite Counters , Makeup/Vanity Space , Shower No Tub , Tall Countertops , Window/Skylight in Bath
Dining Room 5x10 First level , Porcelain Tile
Bedroom 2 12x10 First level , Porcelain Tile , Ceiling Fan(s)
Bathroom 3 15x10 First level , Porcelain Tile , Built-In Shelving , Ceiling Fan(s)
Bathroom 2 First level , Porcelain Tile , Granite Counters , Shower No Tub , Single Vanity , Tall Countertops , Window/Skylight in Bath

Interior Features

  • Ceiling Fans(s)
  • Eat-in Kitchen
  • High Ceilings
  • L Dining
  • Living Room/Dining Room Combo
  • Open Floorplan
  • Primary Bedroom Main Floor
  • Stone Counters
  • Vaulted Ceiling(s)
  • Window Treatments

Appliances

  • Dishwasher
  • Disposal
  • Electric Water Heater
  • Microwave
  • Range
  • Refrigerator

Heating

  • Central
  • Electric

Laundry features

  • Electric Dryer Hookup
  • In Garage
  • Washer Hookup

Air Conditioning

  • Central Air

Floor Covering

  • Tile

Utilities

  • BB/HS Internet Available
  • Cable Available
  • Cable Connected
  • Electricity Available
  • Electricity Connected
  • Public
  • Sewer Connected
  • Sprinkler Meter
  • Underground Utilities
  • Water Connected

Exterior features

  • Lighting
  • Rain Gutters
  • Sliding Doors

View

  • Water

Patio and porch features

  • Covered
  • Front Porch
  • Patio
  • Rear Porch
  • Screened

Pets restrictions

  • Contact the HOA for detailed pet restrictions 727-859-9734

Architectural Style

  • Ranch

Community Features

  • Clubhouse
  • Community Mailbox
  • Deed Restrictions
  • Street Lights

Association Amenities

  • Cable TV
  • Clubhouse
  • Fence Restrictions
  • Lobby Key Required
  • Pool

Construction Materials

  • Frame

Road Surface Type

  • Asphalt

Roof

  • Shingle

Foundation

  • Slab

Vegetation

  • Trees/Landscaped

Lot Features

  • Conservation Area
  • FloodZone
  • Landscaped
  • Level
  • Near Public Transit
  • Paved

School Information


Listing information courtesy of SAILWINDS REALTY

All listing information is deemed reliable but not guaranteed and should be independently verified through personal inspection by appropriate professionals. Listings displayed on this website may be subject to prior sale or removal from sale; availability of any listing should always be independently verified.
Listing information is provided for consumer personal, non-commercial use, solely to identify potential properties for potential purchase; all other use is strictly prohibited and may violate relevant federal and state law.
Listing data comes from My Florida Regional MLS.