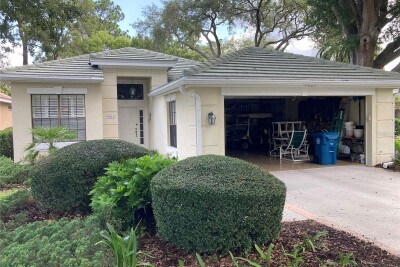
9029 PENELOPE DR
2, 2, 1,862ft²
MLS#: TB8525322
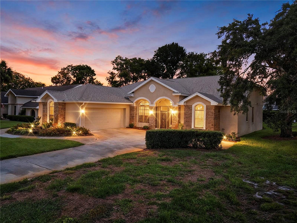
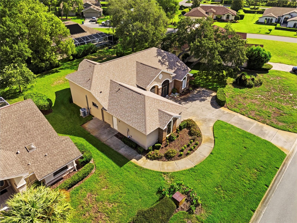
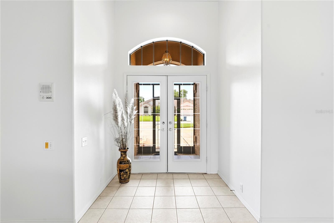
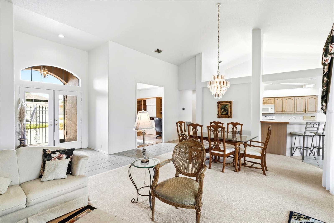
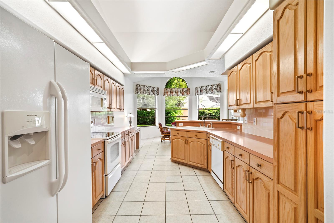
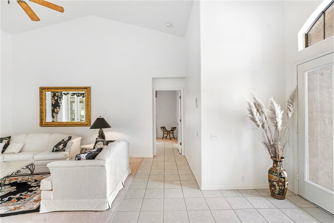
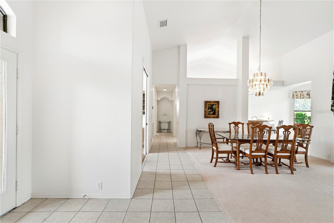
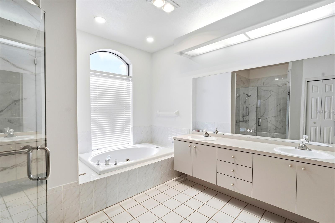
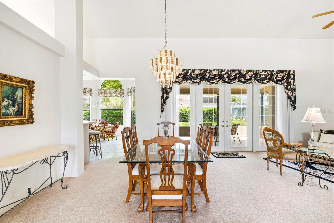
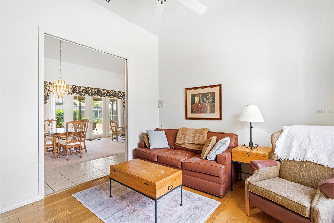
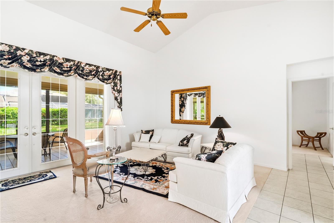
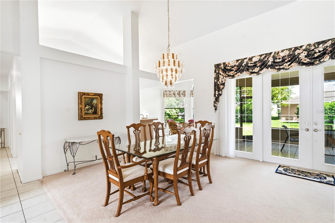
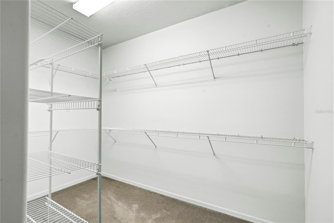
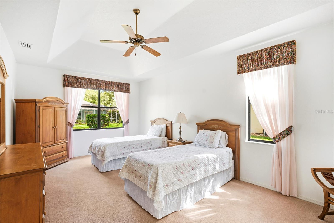
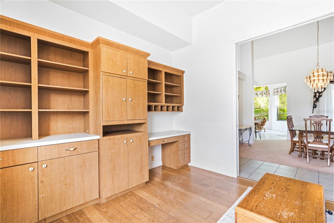
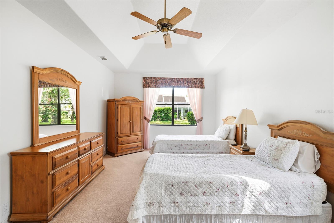
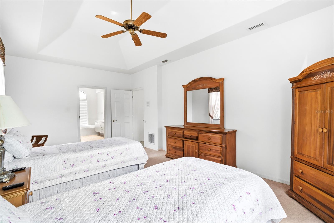
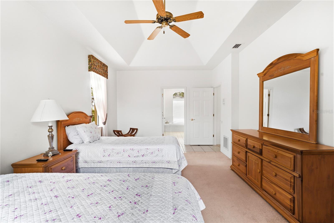
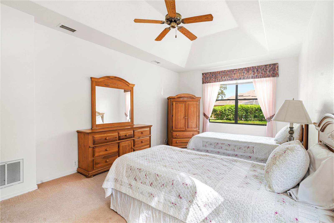
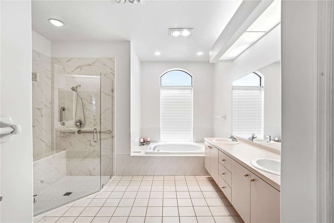
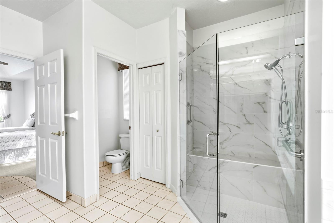
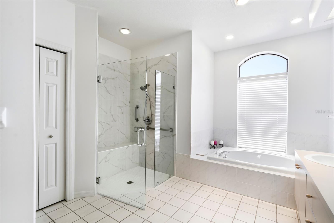
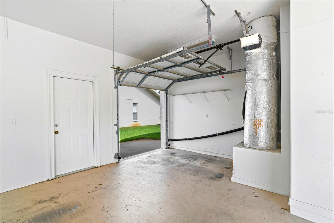
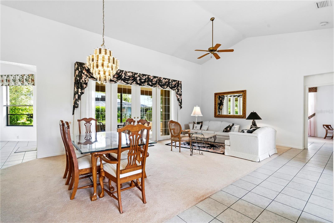
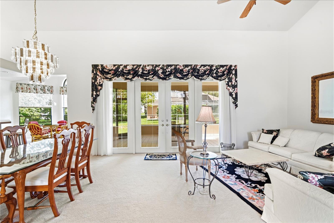
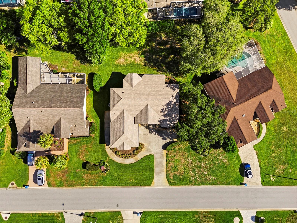
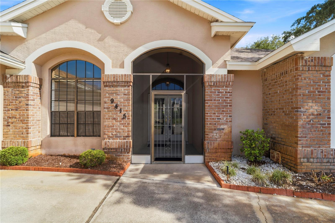
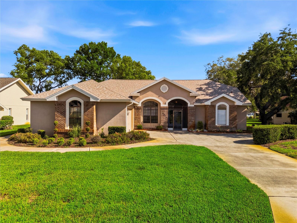
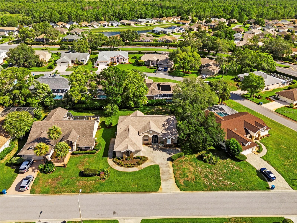
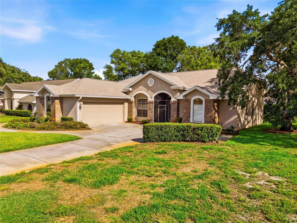
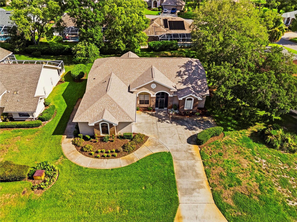
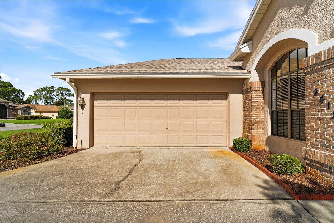
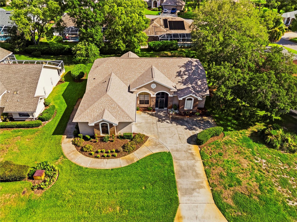
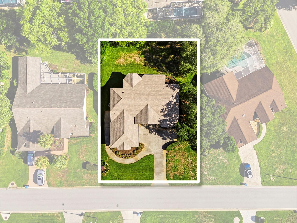

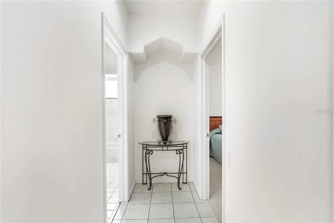
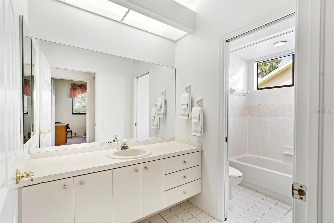
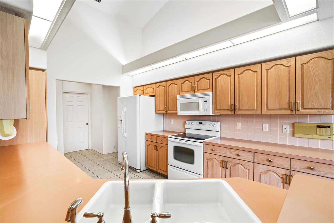
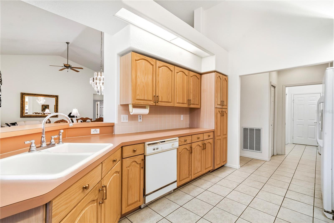
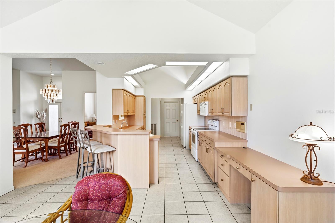
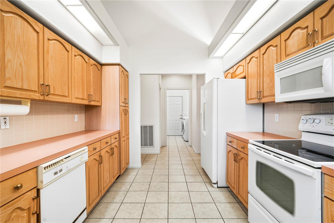
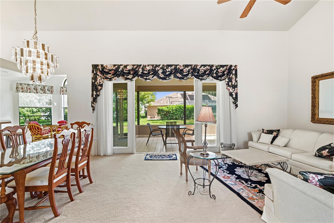
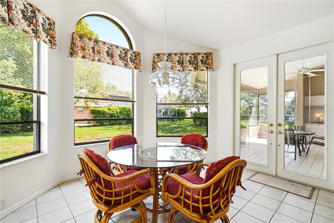
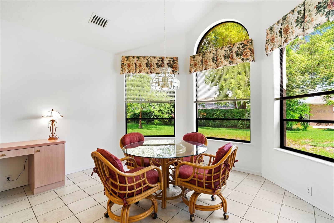
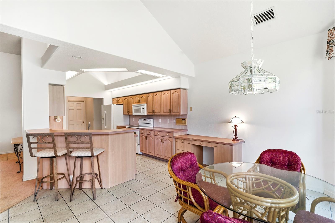
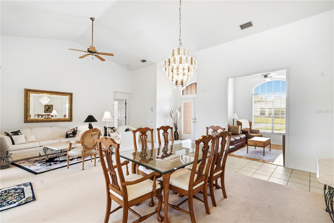
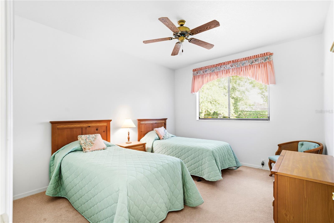
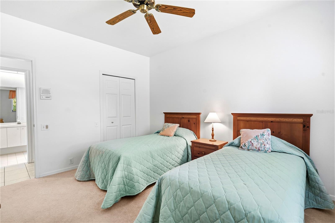
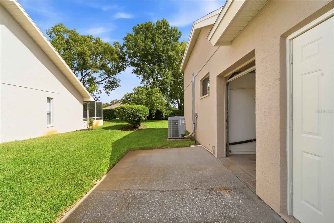
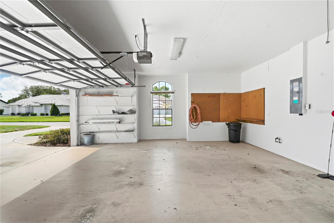
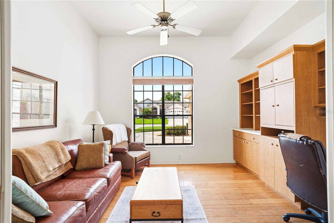
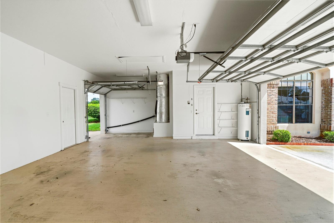
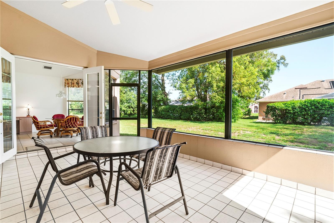

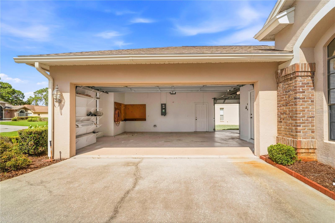
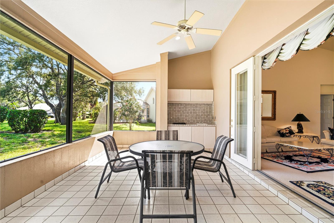
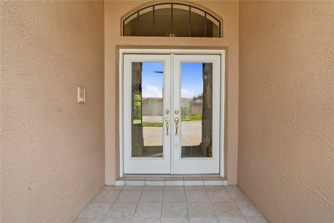
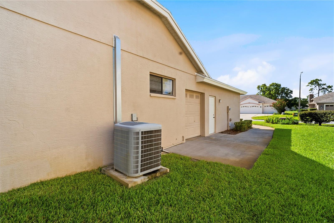

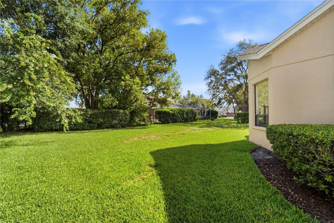
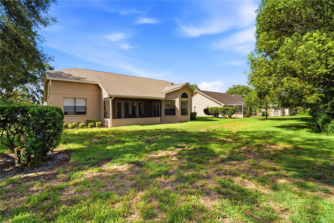
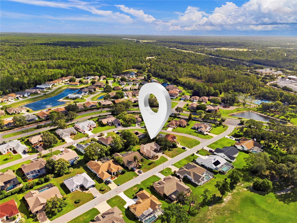
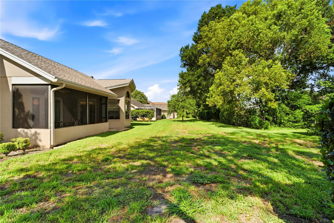
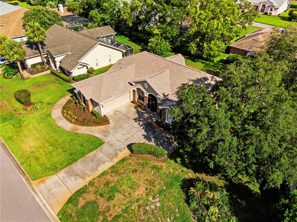
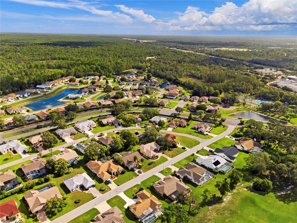
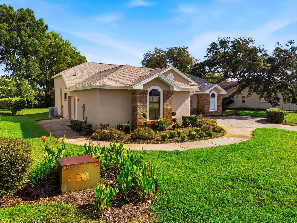
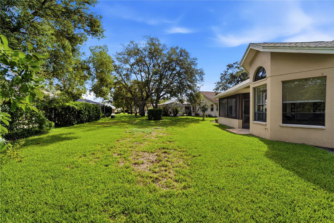
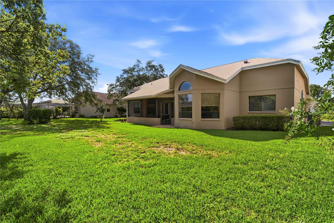
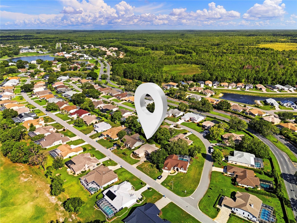
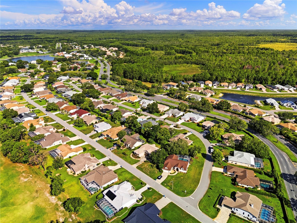
Welcome to Glen Lakes Golf & Country Club, where comfort, convenience, and an exceptional Florida lifestyle come together! This beautifully designed 2-bedroom, 2-full bathroom home features a desirable split-bedroom floor plan designed for both comfort and privacy. Step inside to discover soaring ceilings, abundant natural light, and an inviting layout perfect for everyday living and entertaining. The spacious living room is highlighted by French glass doors across the room that open to a private screened lanai complete with an outdoor kitchen, creating the perfect indoor-outdoor Florida lifestyle. The large kitchen offers generous cabinet and counter space, a breakfast bar for casual dining, and overlooks a bright breakfast nook surrounded by beautiful windows with peaceful views of the professionally landscaped backyard. A separate private office/den features warm wood flooring, making it ideal for working from home, a hobby room, or a quiet reading retreat. provides plenty of space for family gatherings and special occasions. An inside laundry room, abundant storage, numerous closets, and additional cabinetry throughout the home provide convenience and functionality. Recent major updates provide peace of mind, including a new shingle roof (2022) and new HVAC system (2022). The exterior boasts outstanding curb appeal with professionally designed landscaping, a turn-around driveway, an oversized two-car garage, and a separate golf cart entrance. The private screened outdoor living area offers a tranquil setting to relax or entertain while enjoying Florida's beautiful weather. For added convenience, this home may be sold fully furnished, making it an excellent choice as either a full-time residence or seasonal retreat. Located within the beautiful Glen Lakes Golf & Country Club, residents enjoy a 24-hour guard-gated community surrounding a private 18-hole championship golf course. No social membership is required, and the community features a low HOA fee that includes cable television and high-speed internet. Optional golf and social memberships provide access to championship golf, tennis, pickleball, a fitness center, dining, and a vibrant calendar of clubs and social activities. Conveniently located just minutes from Pine Island Beach, approximately 45 minutes from Tampa International Airport, and close to Florida's beautiful Gulf Coast beaches, this exceptional home offers the perfect combination of luxury, privacy, and carefree living. Don't miss this rare opportunity to own a beautiful home in one of Hernando County's most sought-after communities. Schedule your private showing today and experience everything Glen Lakes! Home is priced below comps don't wait this won't last!!
Driving directions : US 19 North of State Road 50(COMMERCIAL WAY) TO GLEN LAKES 'MAIN GATE' , GLEN LAKES BLVD TO LEFT ON AHSLEY, HOUSE IS ON THE LEFT SIDE (West side)
| Rooms | Dimension | Description |
|---|---|---|
| Living Room | 25.4x16.7 | First level , Carpet , Ceiling Fan(s) |
| Kitchen | 15x10 | First level , Ceramic Tile |
| Primary Bedroom | 20x11 | First level , Carpet , Ceiling Fan(s) |
| Primary Bathroom | 14x11 | First level , Ceramic Tile , Double Vanity |
| Dinette | 14x11 | First level |
2, 2, 1,862ft²
MLS#: TB8525322
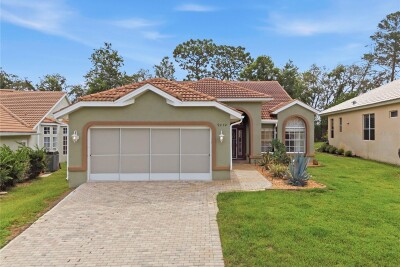
3, 2, 2,112ft²
MLS#: W7886346
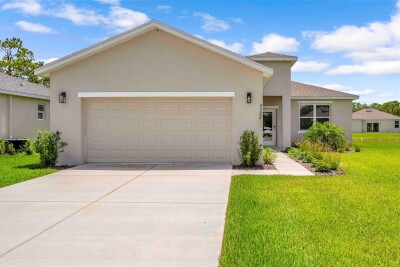
3, 2, 1,550ft²
MLS#: TB8461993
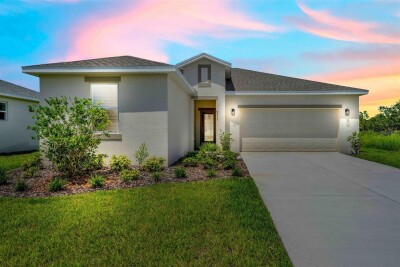
3, 2, 1,550ft²
MLS#: TB8461953