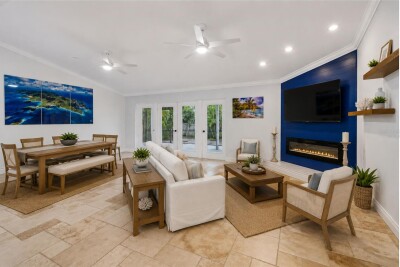
1425 POINSETTIA AVE
3, 2, 1,866ft²
MLS#: TB8517370
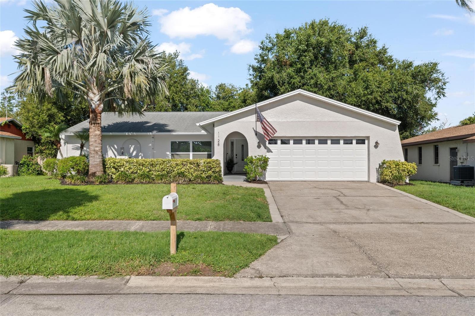
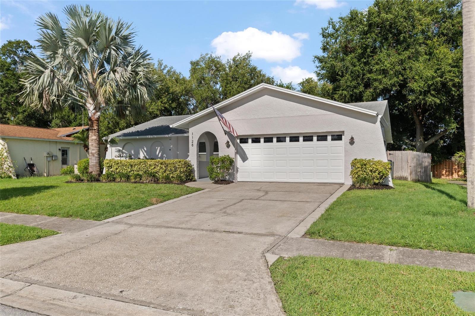
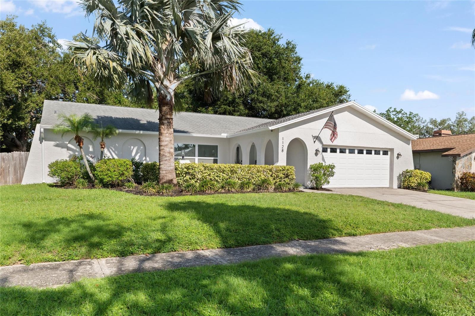
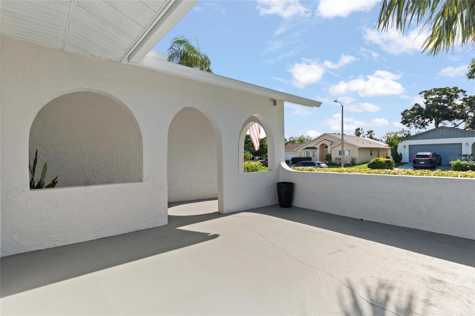
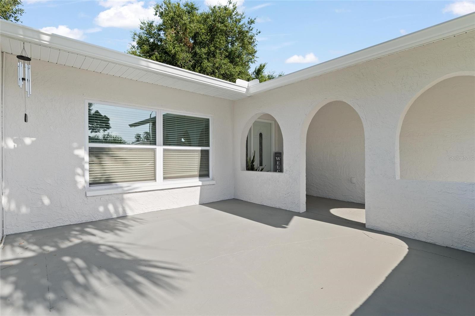
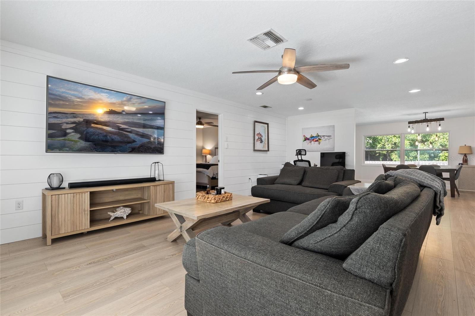
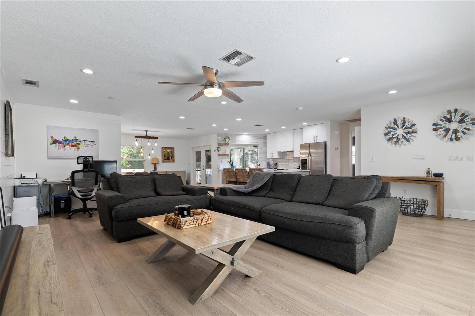
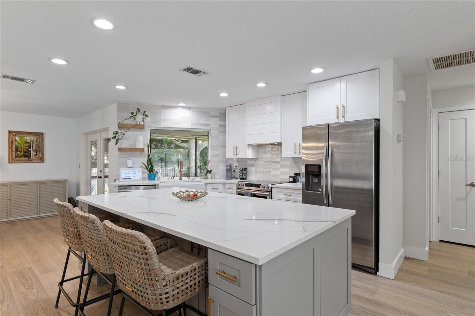
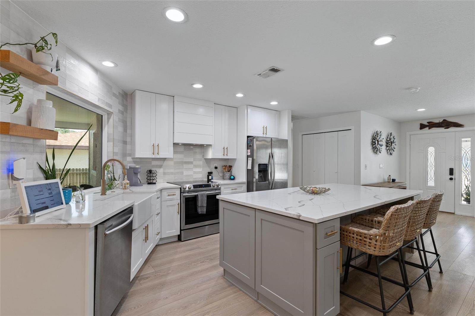
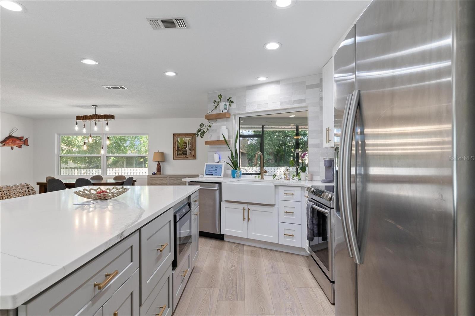
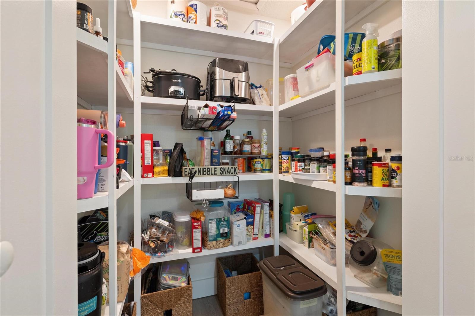
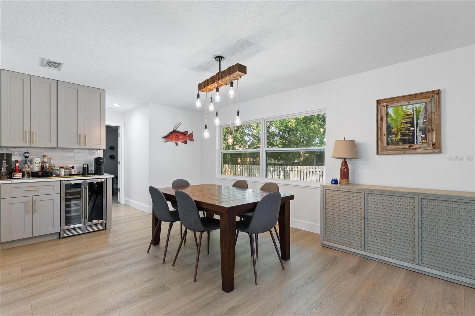
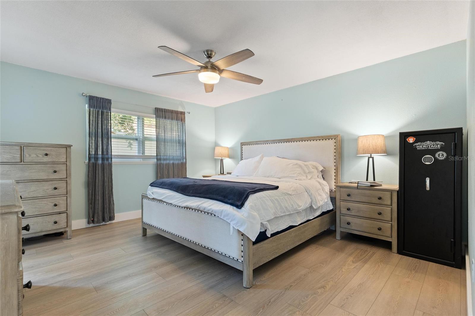
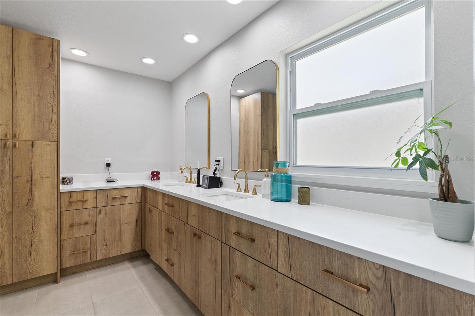
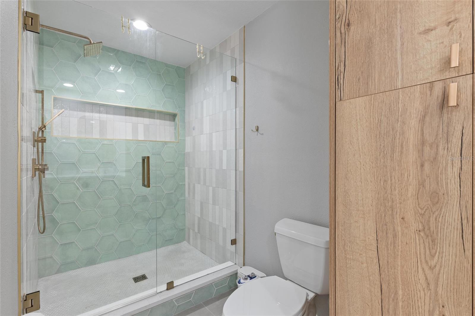
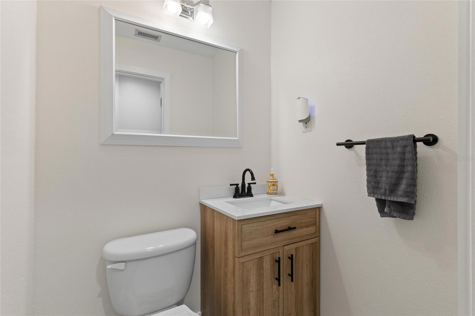
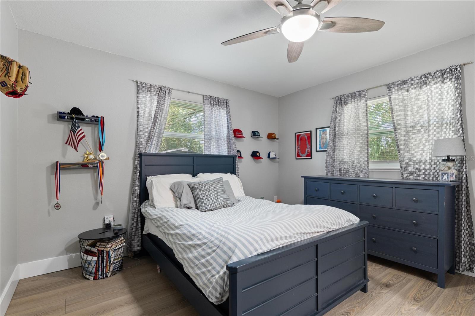
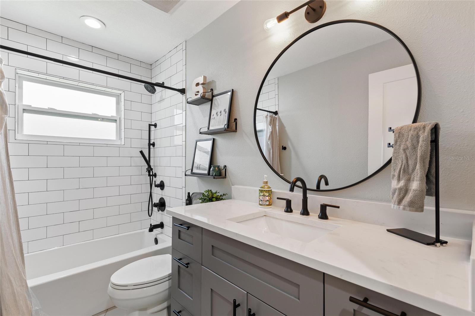
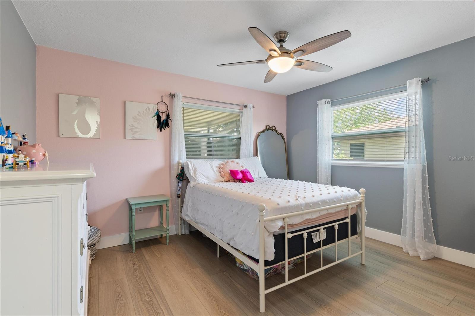
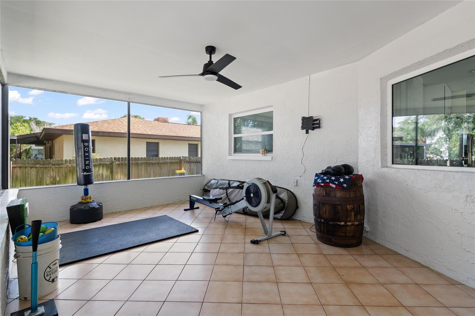
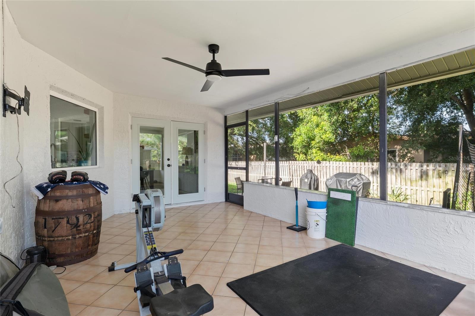
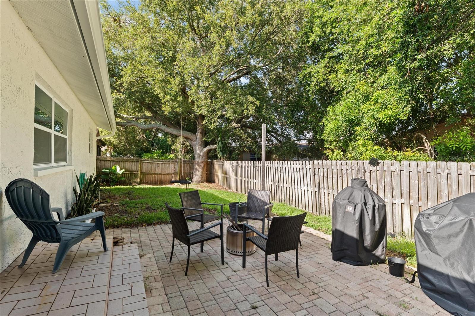
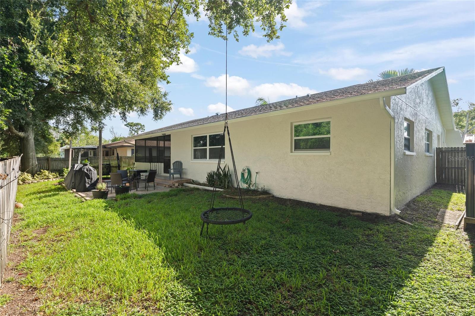
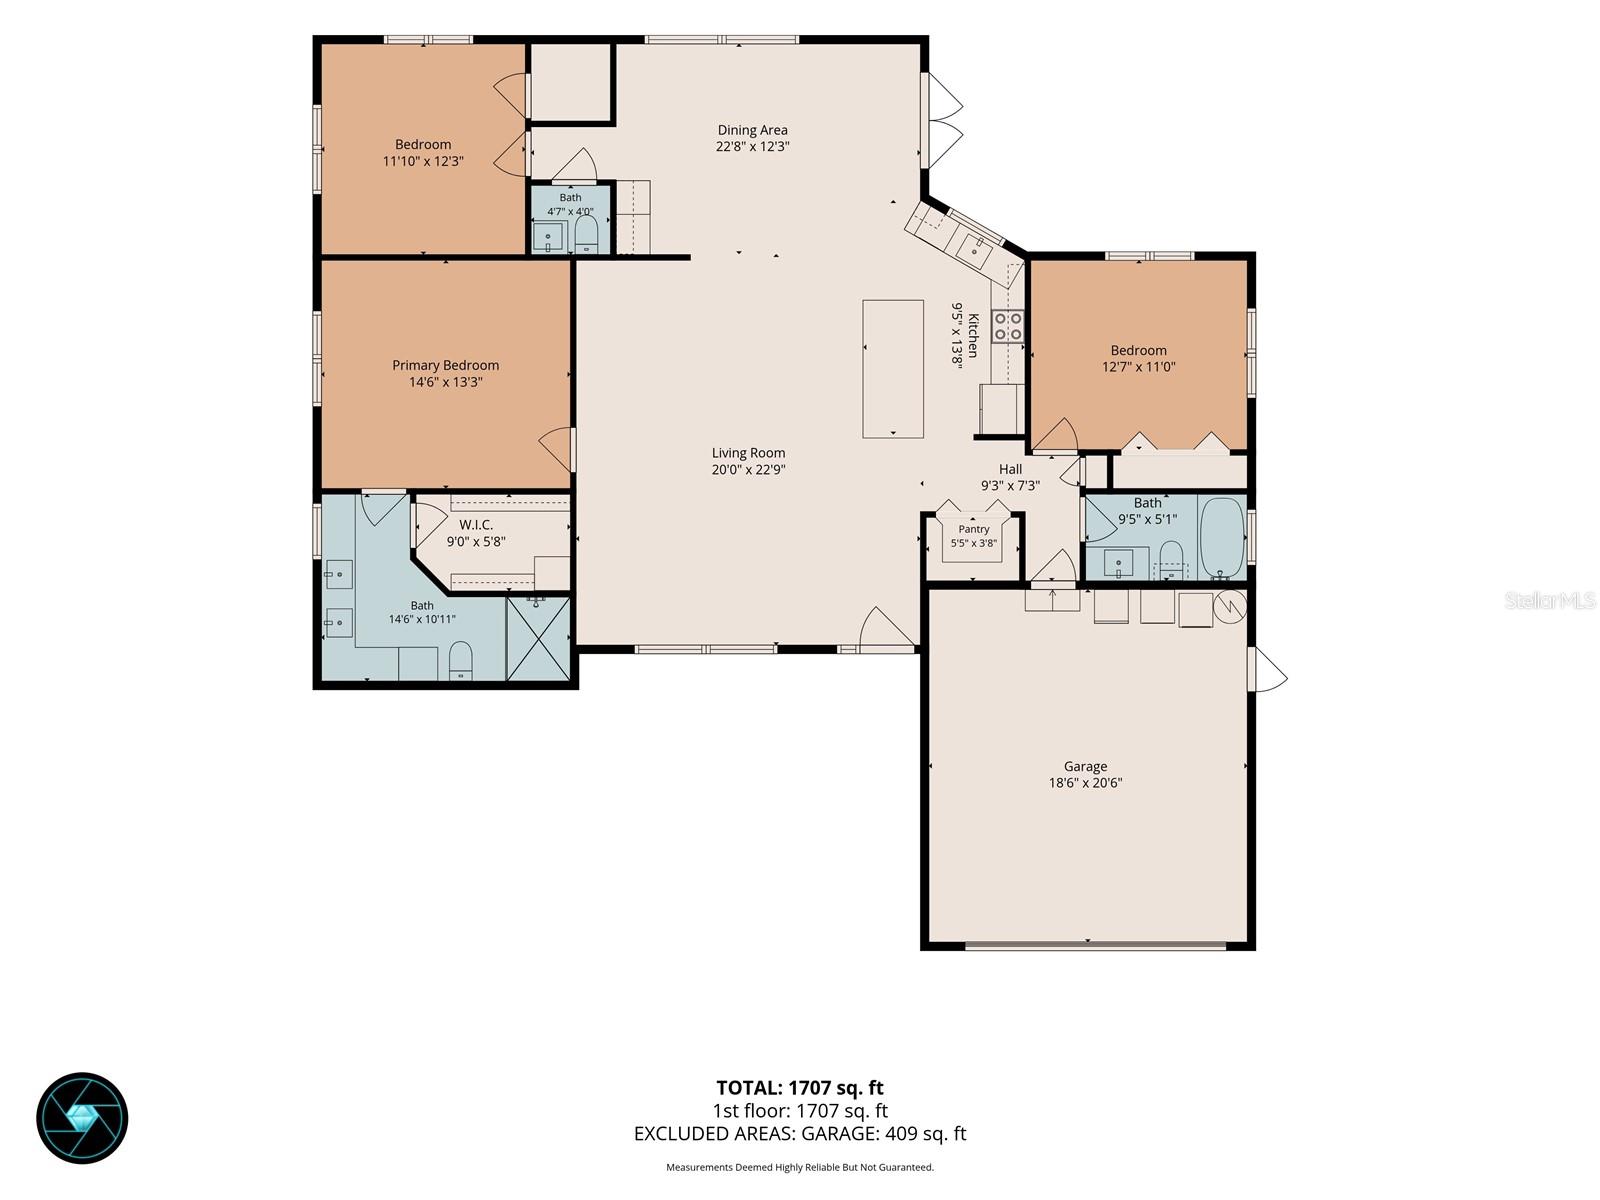
Welcome to this beautifully updated 3-bedroom, 2.5-bathroom, 2 car garage residence, offering 1,772 square feet of bright, open-concept living space in Tarpon Springs! As you step through the front door, you will notice the spacious living room that flows seamlessly into the dining area. The kitchen features shaker cabinetry with ample counter space, including an 8-foot island, quartz countertops, and stainless steel appliances with a built-in microwave. It also offers excellent storage with a walk-in pantry. Just off the kitchen, there is a built-in wet bar with a wine and beverage fridge.The primary suite boasts a generous custom walk-in closet and an en-suite bathroom with a custom wood double vanity, and a walk-in shower. Step outside to enjoy the screened-in lanai overlooking the fully fenced backyard, which is perfect for pets, families, or simply relaxing outdoors. Outside, the screened-in lanai overlooks a fully fenced backyard, perfect for relaxation, pets, or family gatherings. Additional features of the home include a new roof (2018), fresh exterior paint, custom interior woodwork, luxury vinyl flooring, and hurricane impact windows. * The property has maintained a completely dry interior *
Driving directions : West onto East Klosterman from US 19, right onto Carlton road , left onto West Curlew place, right onto Peninsula road, left onto Ironworks Lane, right onto Forbes Trace
| Rooms | Dimension | Description |
|---|---|---|
| Primary Bedroom | 13x15 | First level , Luxury Vinyl , En Suite Bathroom |
| Bedroom 2 | 12x12 | First level , Luxury Vinyl |
| Bedroom 3 | 11x13 | First level , Luxury Vinyl |
| Living Room | 23x20 | First level , Luxury Vinyl |
| Dining Room | 12x23 | First level , Luxury Vinyl , Bar |
| Kitchen | 14x9 | First level |
3, 2, 1,866ft²
MLS#: TB8517370
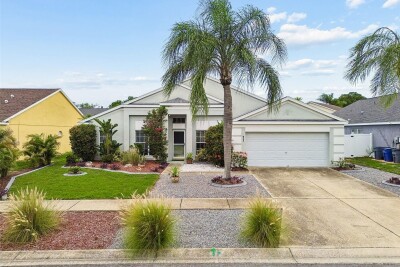
4, 2, 2,048ft²
MLS#: TB8517328
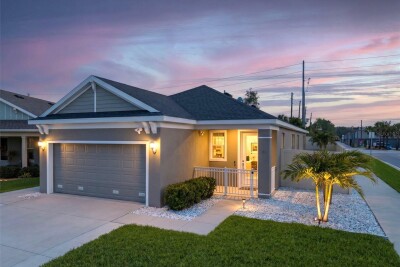
3, 2, 1,722ft²
MLS#: TB8508565
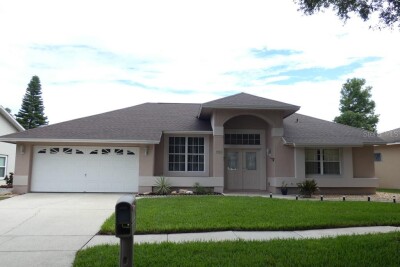
4, 2, 2,091ft²
MLS#: W7887781