English / Українська / Español /

Julia Vakulenko - Broker -

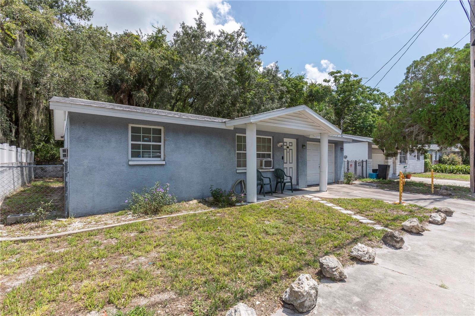
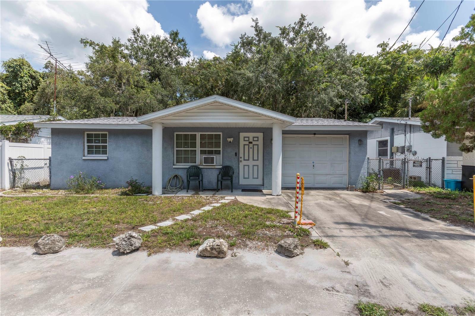
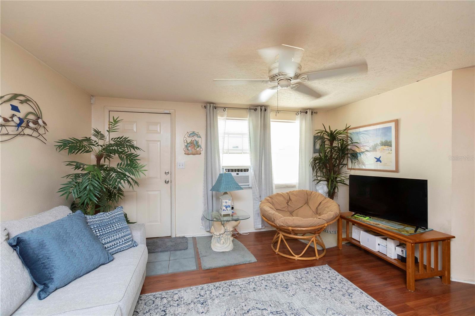
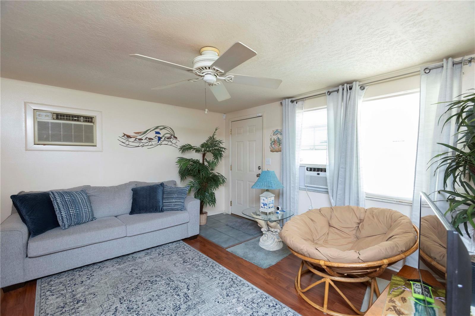
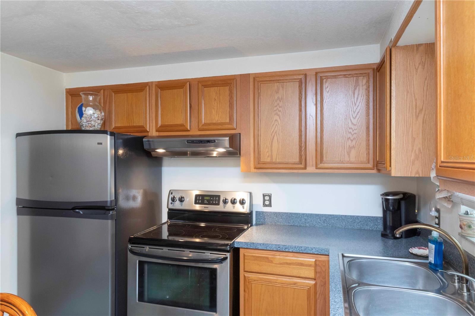
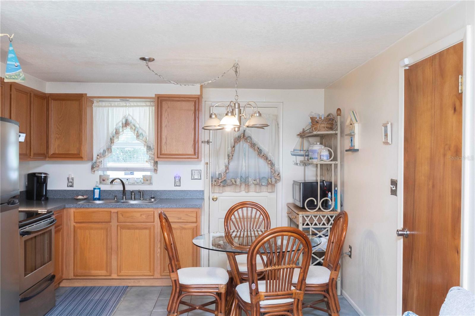
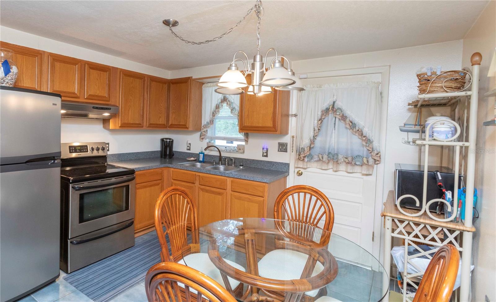
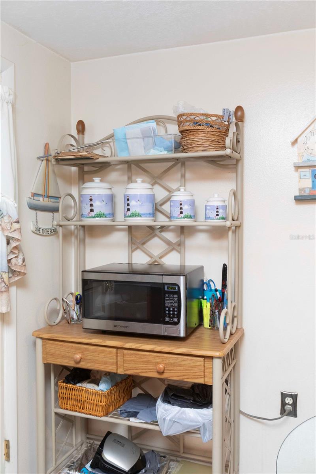
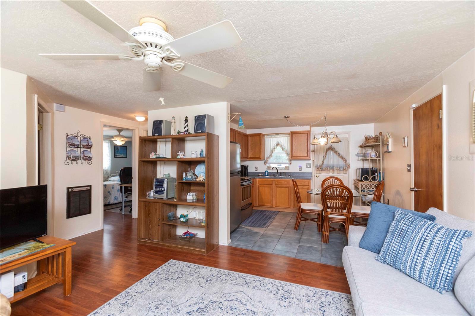
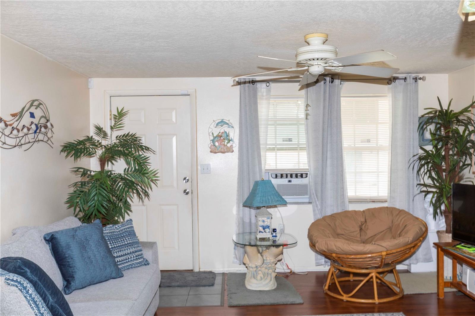
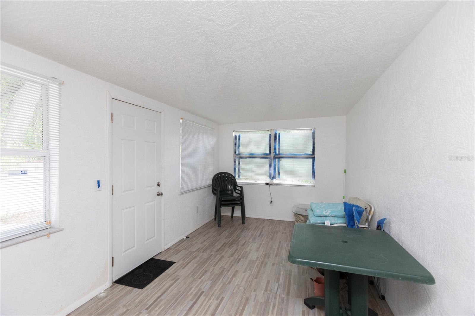
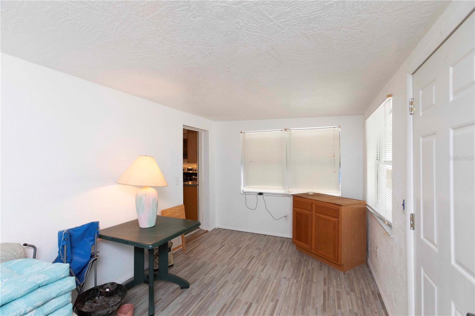
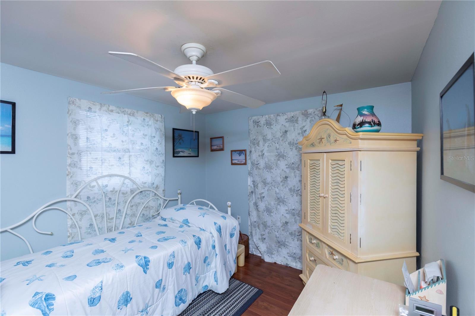
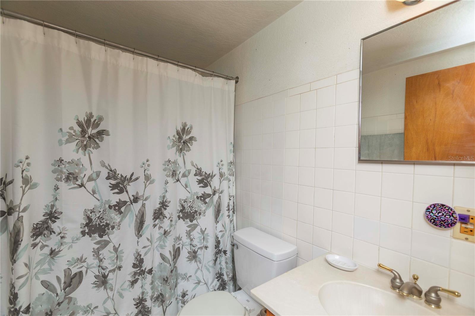
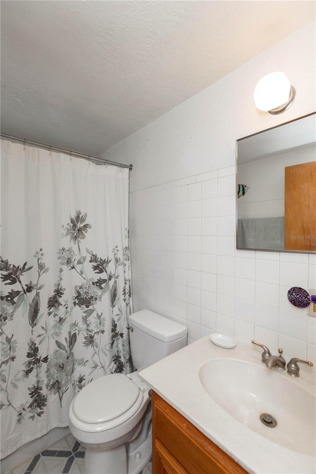
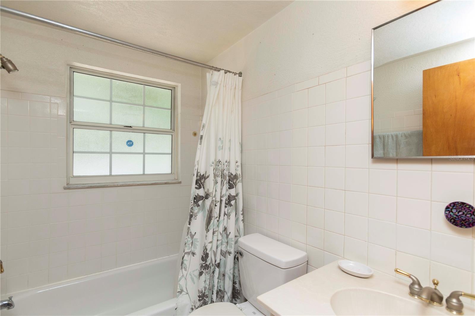
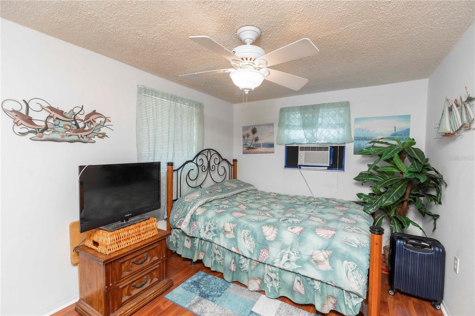
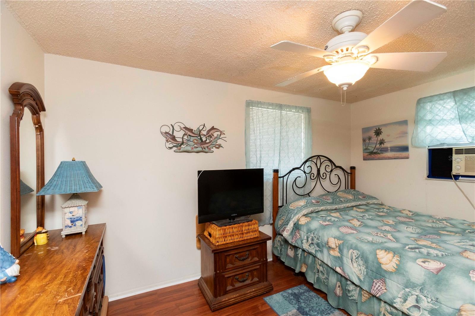
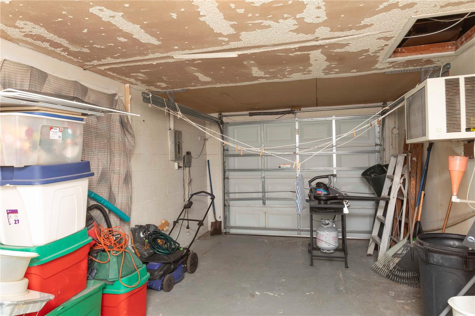
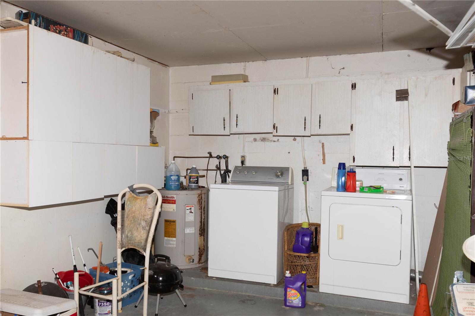
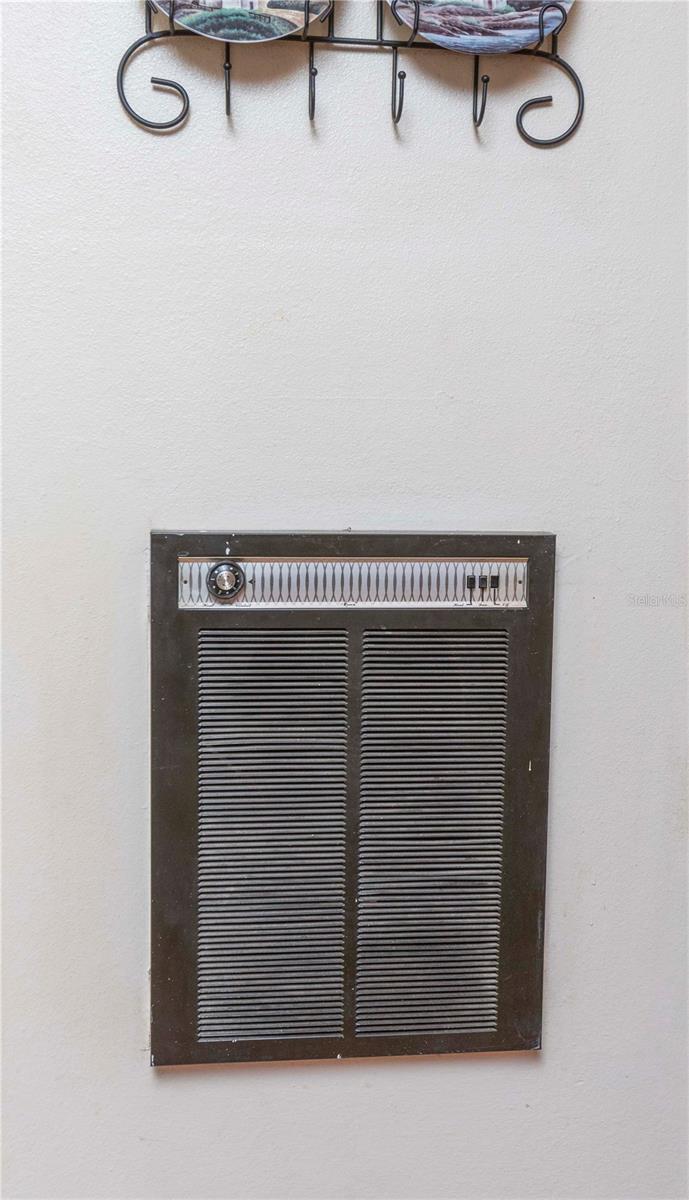
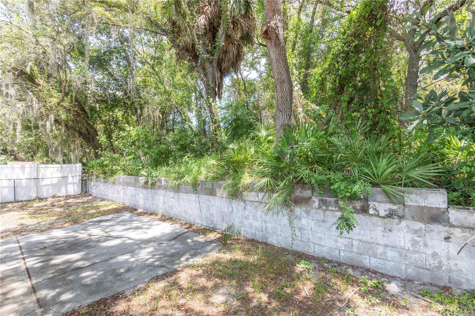
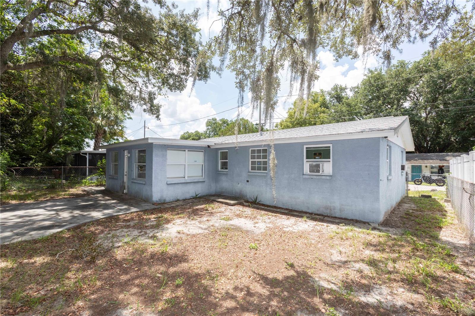
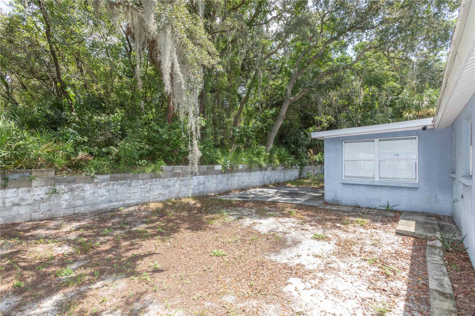
W7887917 W7887917 Living Room with beautiful floors Living Room Cute Kitchen with Stainless Steel Appliances Eat in Kitchen with pretty blue tile W7887917 Microwave/Bakers Rack Really nice flooring! W7887917 Enclosed back room, Study/Crafts Room/Extra Bedrrom! Enclosed Back Room Bedroom Two Bathroom Bathroom Bathroom Primary Bedroom Primary Bedroom Garage Lots of storage Heating Fenced in Back Yard Back of house. Backyard.
Loading map ...
Loading map ...

8431 SUNNYDALE DR, HUDSON, 34667


Property highlights

  • MLS#: W7887917
  • 3,448.00 lot size Sq.Ft.
  • Year built: 1977
  • Parking spaces: 1

Property Overview

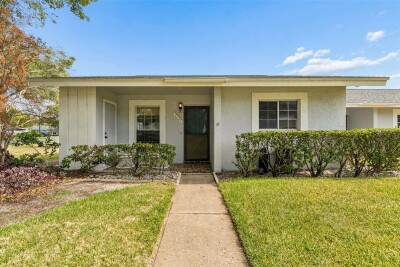
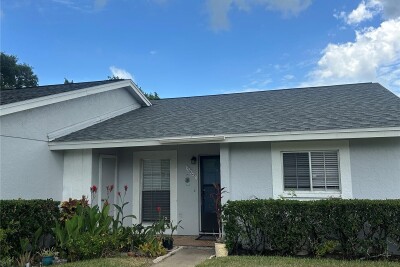
Welcome to this charming and well-maintained, fully furnished 2-bedroom, 1-bath home, lovingly owned by the same owner for the past 44 years! This property offers a wonderful blend of comfort, character, and future potential.

Step inside to find new luxury vinyl plank flooring and a bright, inviting kitchen featuring beautiful blue tile, stainless steel appliances, and warm wood cabinetry. The spacious enclosed rear Florida Room provides flexible living space and could easily be converted into a third bedroom, home office, hobby room, or family room to fit your needs.

Outside, you'll enjoy a fully fenced backyard. Additional features include a one-car garage, a Roof Replaced in 2021, city water and sewer, and window and wall A/C units. Best of all, NO HOA means you'll have the freedom to enjoy your property without additional fees or restrictions.

Conveniently located near shopping, dining, schools, and major roadways, you'll also be just minutes from Hudson Beach, famous for its award-winning Gulf Coast sunsets, and Sun West Park, offering a sandy beach, swimming, paddleboarding, kayaking, and other outdoor recreation. Whether you're a first-time homebuyer, downsizing, or looking for an investment opportunity, this lovingly cared-for home is ready for its next owner!

Driving directions : US HWY 19 to East on Sunnydale Drive to address on your right.

Property Features

Rooms Dimension Description
Living Room 13.6x12 First level , Luxury Vinyl , Ceiling Fan(s)
Kitchen 11.7x10 First level , Tile
Florida Room 9x16.11 First level , Luxury Vinyl
Primary Bedroom 9x12.5 First level , Luxury Vinyl , Ceiling Fan(s)
Bedroom 2 First level , Luxury Vinyl , Ceiling Fan(s)

Interior Features

  • Eat-in Kitchen
  • Primary Bedroom Main Floor
  • Solid Surface Counters
  • Solid Wood Cabinets

Appliances

  • Dryer
  • Electric Water Heater
  • Microwave
  • Range Hood
  • Refrigerator
  • Washer

Heating

  • Other

Laundry features

  • Electric Dryer Hookup
  • In Garage
  • Washer Hookup

Air Conditioning

  • Wall/Window Unit(s)

Floor Covering

  • Luxury Vinyl
  • Tile

Utilities

  • BB/HS Internet Available
  • Cable Available
  • Electricity Available
  • Public
  • Sewer Connected
  • Water Connected

Exterior features

  • Private Mailbox
  • Private Yard

Parking features

  • Driveway

Patio and porch features

  • Covered
  • Enclosed
  • Rear Porch

Architectural Style

  • Florida

Security Features

  • Security System Leased

Construction Materials

  • Block
  • Stucco

Road Surface Type

  • Asphalt

Property Condition

  • Completed

Roof

  • Shingle

Foundation

  • Slab

Lot Features

  • In County
  • Level
  • Paved

School Information


Listing information courtesy of F I GREY & SON RESIDENTIAL

All listing information is deemed reliable but not guaranteed and should be independently verified through personal inspection by appropriate professionals. Listings displayed on this website may be subject to prior sale or removal from sale; availability of any listing should always be independently verified.
Listing information is provided for consumer personal, non-commercial use, solely to identify potential properties for potential purchase; all other use is strictly prohibited and may violate relevant federal and state law.
Listing data comes from My Florida Regional MLS.