English / Українська / Español /

Julia Vakulenko - Broker -

W7887918 W7887918 W7887918 W7887918 W7887918 W7887918 W7887918 W7887918 W7887918 W7887918 W7887918 W7887918 W7887918 W7887918 W7887918 W7887918 W7887918 W7887918 W7887918 W7887918 W7887918 W7887918 W7887918 W7887918 W7887918 W7887918
Loading map ...
Loading map ...

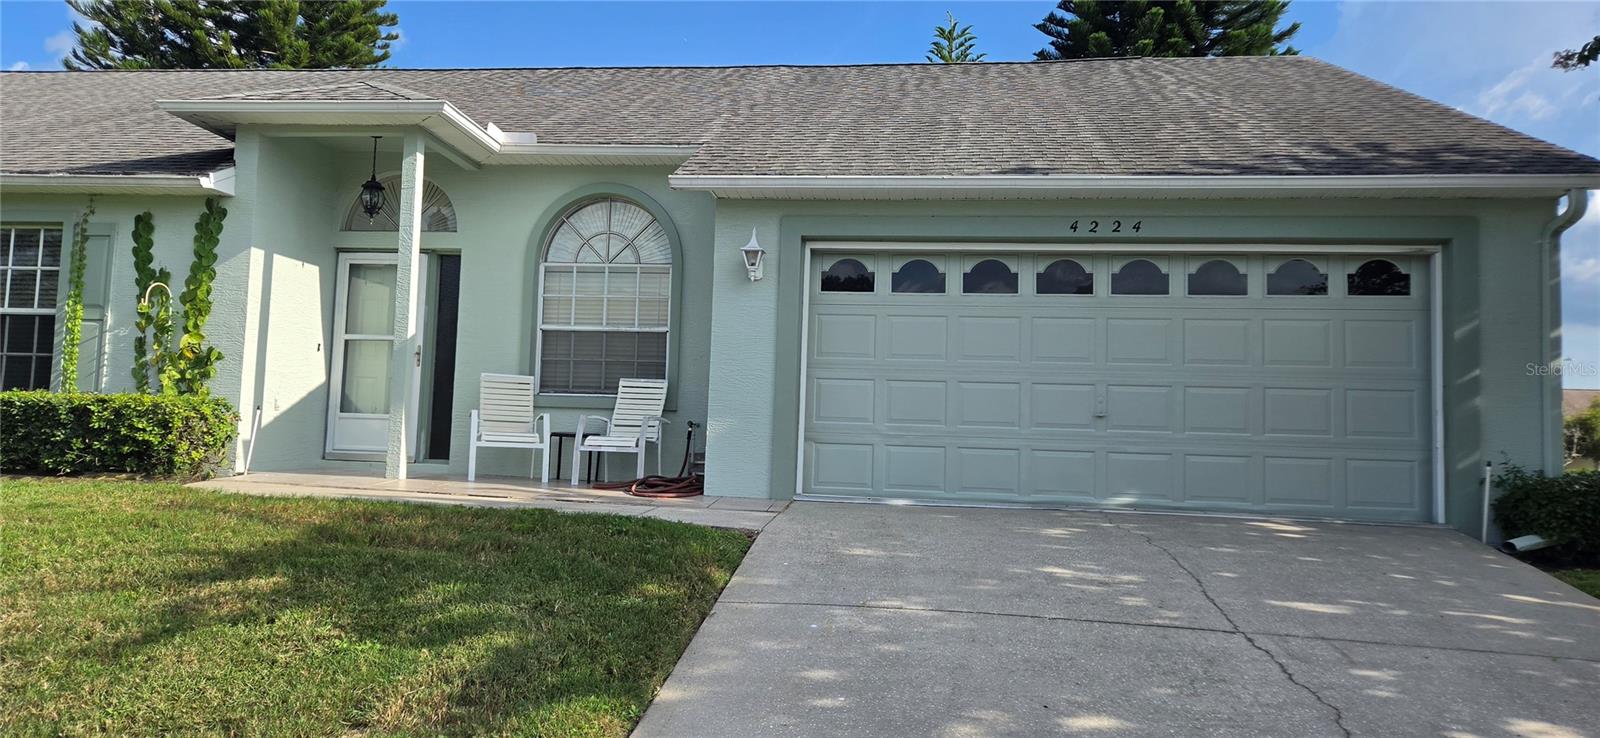
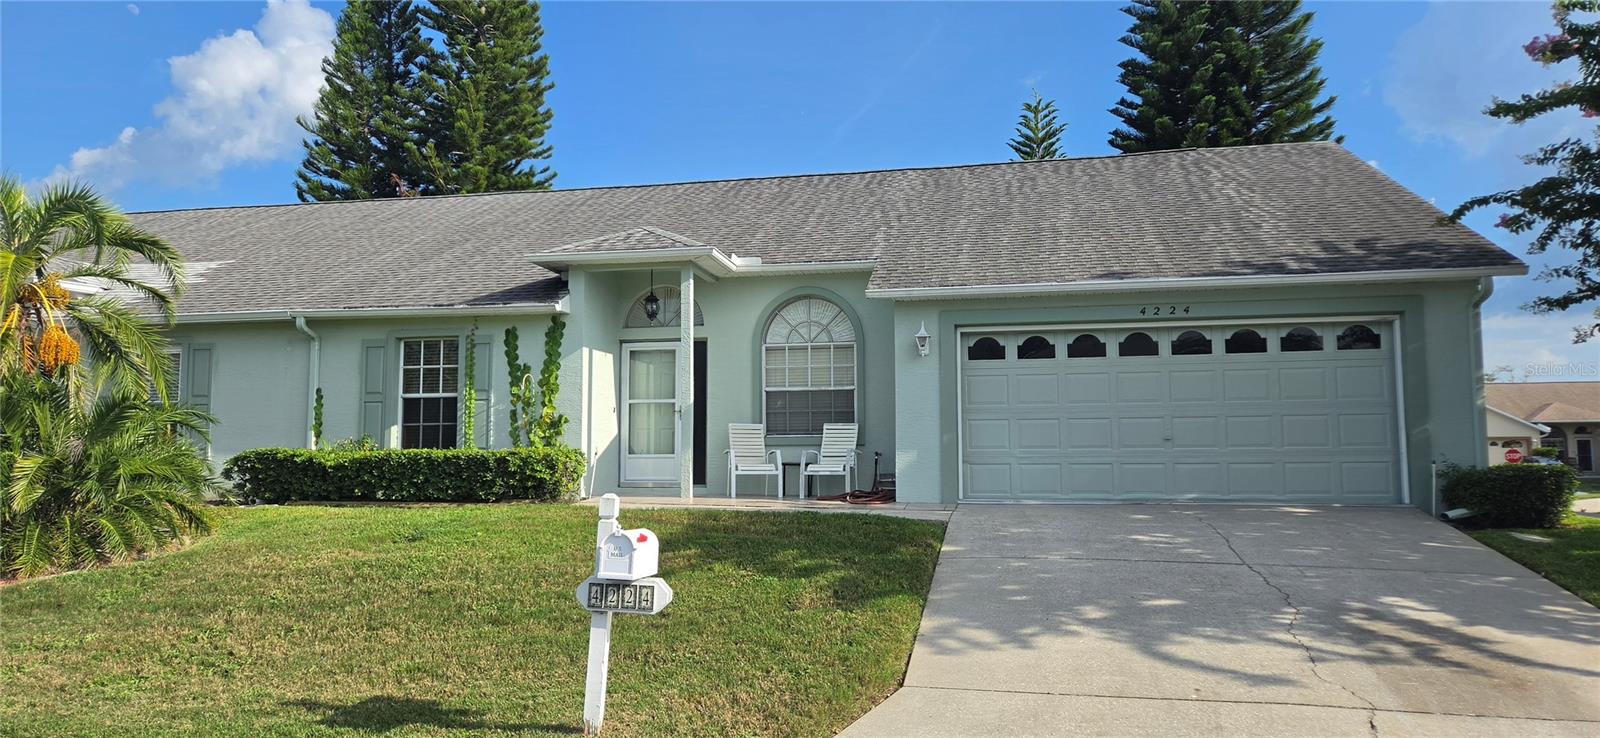
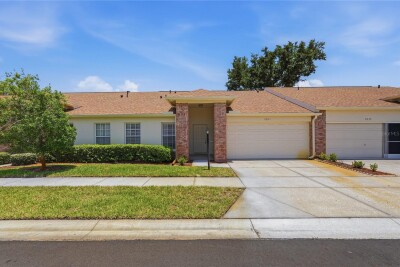
4224 AVANTI CIR, NEW PORT RICHEY, 34655


Property highlights

  • MLS#: W7887918
  • 5,522.00 lot size Sq.Ft.
  • Year built: 1998
  • Parking spaces: 2
  • Pool: Community pool
  • Listed: 07/24/2026
  • Taxes: $1,025.80
  • HOA fees (monthly): $56.00
  • Average Monthly Fees (not including CDD, if any): $301.00
  • Maintenance fee includes: Pool, Maintenance Structure, Maintenance Grounds, Management, Private Road and Recreational Facilities
  • Virtual Tour

Property Overview

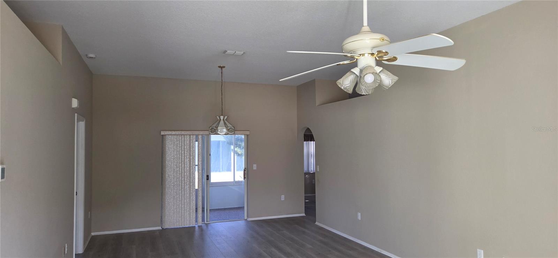
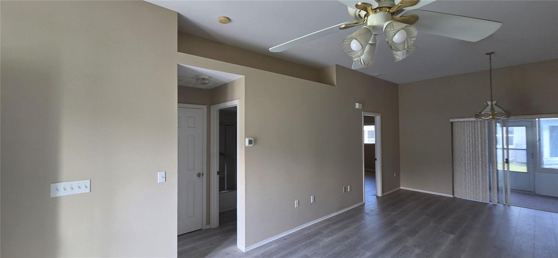
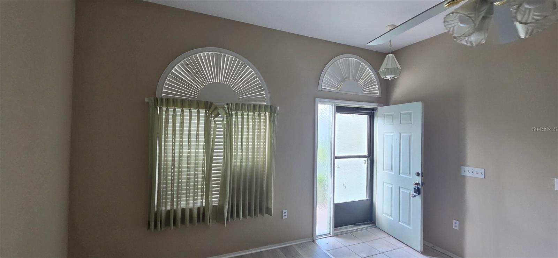
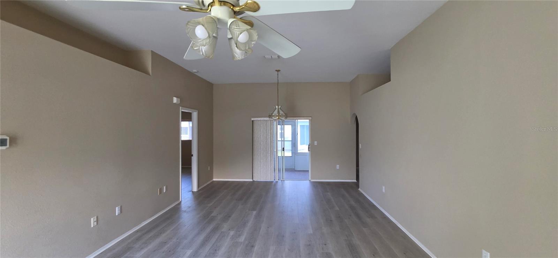
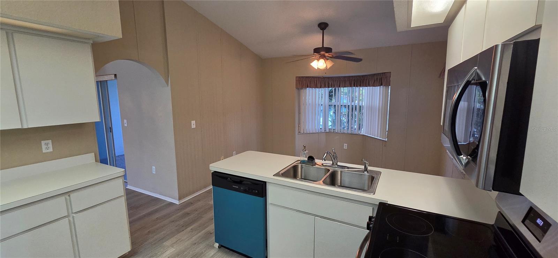
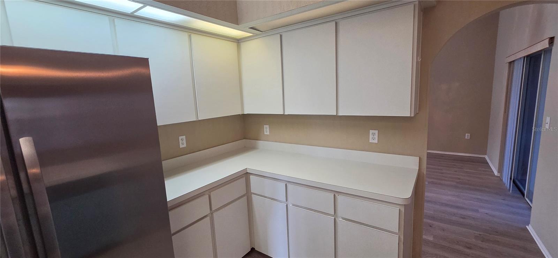
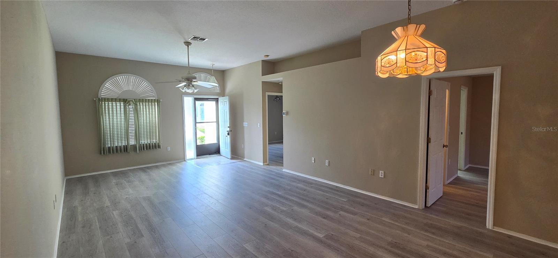
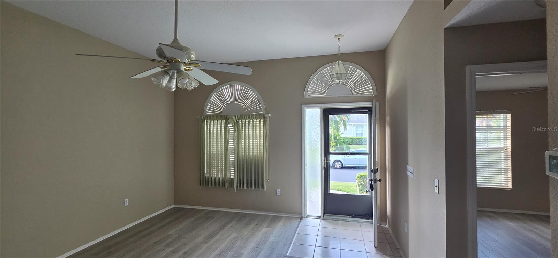
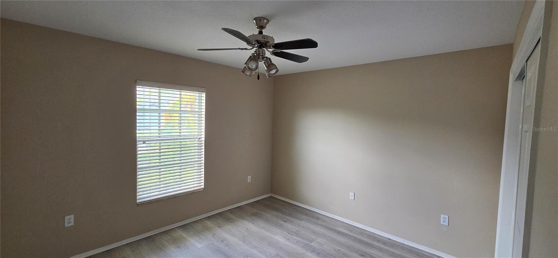
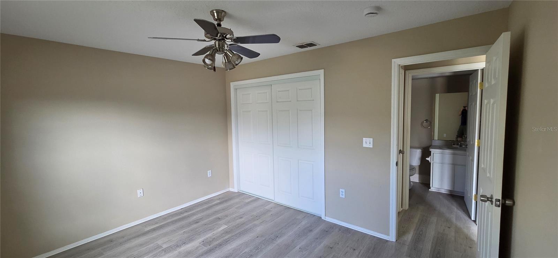
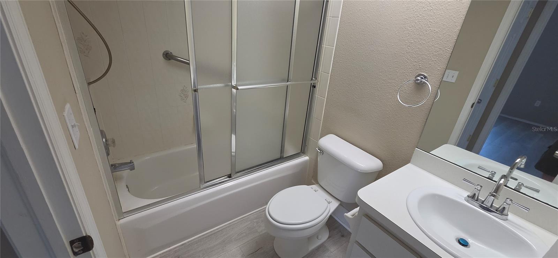
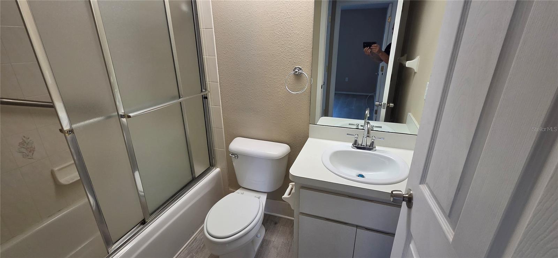
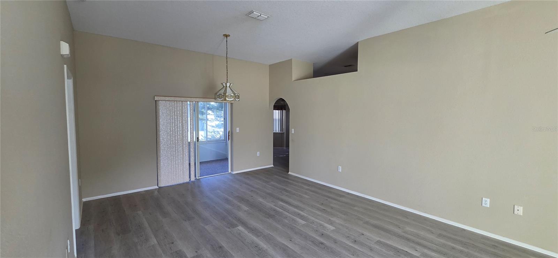
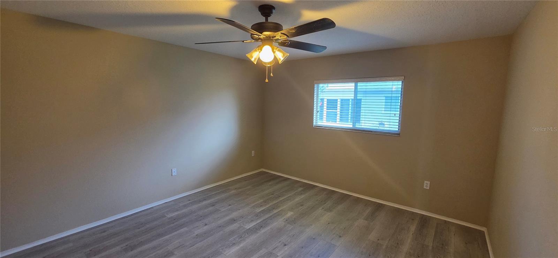
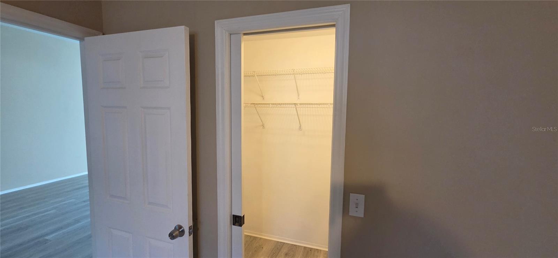
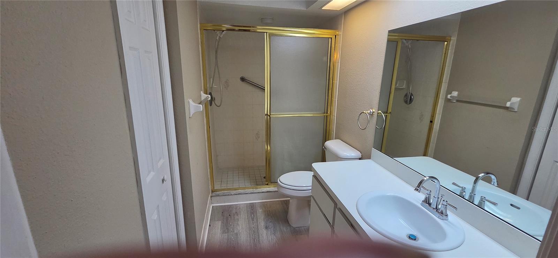
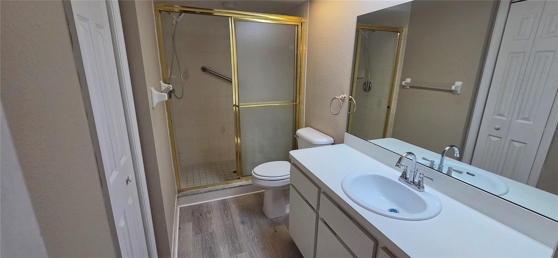
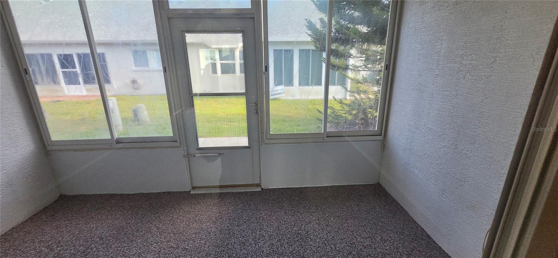
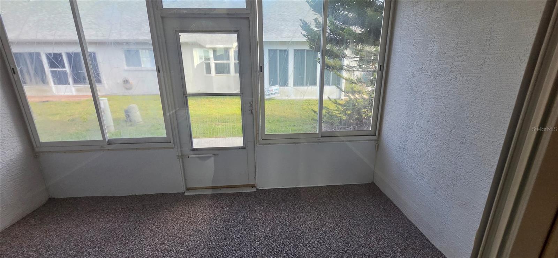
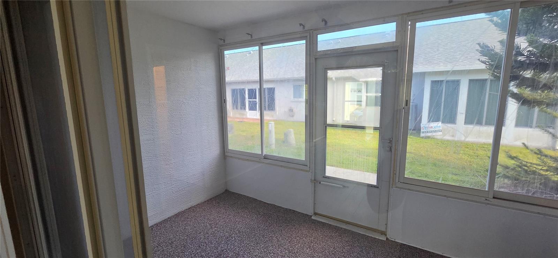
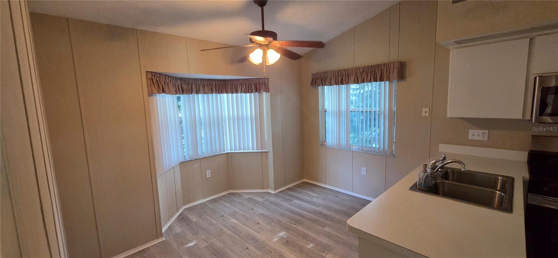
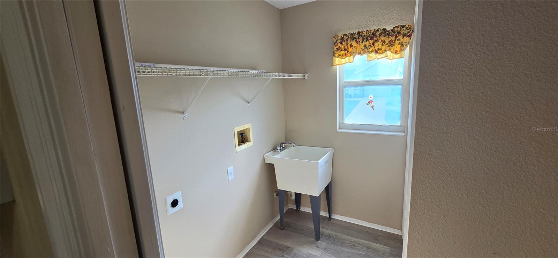
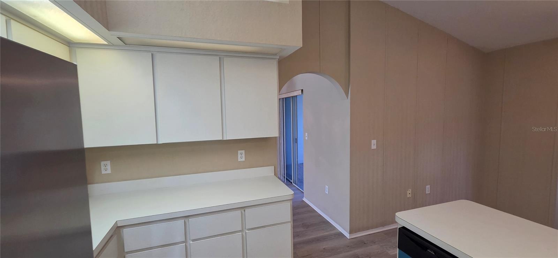
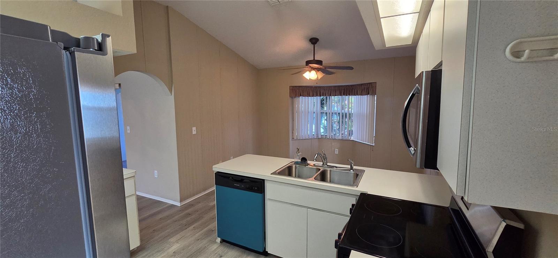
Two-bedroom, two-bath end-unit villa with a two-car garage, screened porch, outdoor concrete patio, new interior paint, new flooring and new appliances. Located in the all-ages, pet-friendly Villa Del Rio community with maintenance-free exterior, community pool, shuffleboard courts, parks, walking areas, ponds and fishing areas. Conveniently located near shopping, restaurants, medical facilities, golf courses, parks and Gulf beaches. No flood insurance required. The association permits up to two dogs, two cats and six birds, subject to current association rules. FHA, VA, conventional financing and cash offers welcome. MLS Keywords: 2-bedroom villa, 2-bathroom villa, 2-car garage, end unit, single-story living, screened porch, outdoor patio, new flooring, new interior paint, new appliances, inside laundry, pet-friendly, all-ages community, no age restrictions, maintenance-free exterior, community pool, shuffleboard, parks, walking areas, ponds, fishing, low-maintenance living, no flood insurance required, Trinity area, New Port Richey, FHA financing, VA financing, conventional financing, cash offers welcome.

Driving directions : LITTLE RD TO EAST ON VILLA ENTRADA, LEFT ON SAN RAFAEL FOLLOW THE TURN TO THE RIGHT, STREET AFTER STOP SIGN ON LEFT IS AVANTI CIRCLE

Property Features

Rooms Dimension Description
Kitchen 13x15 First level , Luxury Vinyl
Living Room 20x14 First level , Luxury Vinyl
Primary Bedroom 13x15 First level , Luxury Vinyl

Interior Features

  • Ceiling Fans(s)
  • Primary Bedroom Main Floor
  • Thermostat

Appliances

  • Dishwasher
  • Microwave
  • Range
  • Refrigerator

Heating

  • Central
  • Electric

Laundry features

  • Inside
  • Laundry Room

Air Conditioning

  • Central Air

Floor Covering

  • Vinyl

Utilities

  • Electricity Connected
  • Sewer Connected

Exterior features

  • Private Mailbox
  • Sliding Doors

Pets restrictions

  • No more than 2 dogs or 2 cats or 6 birds
  • 2 pet(s) allowed
  • Extra Large (101+ Lbs.)

Community Features

  • Buyer Approval Required
  • Deed Restrictions
  • Golf Carts OK

Association Amenities

  • Pool

Construction Materials

  • Block

Road Surface Type

  • Asphalt
  • Paved

Property Condition

  • Completed

Roof

  • Shingle

Foundation

  • Slab

School Information


Listing information courtesy of FLORIDA REAL ESTATE PARTNERS

All listing information is deemed reliable but not guaranteed and should be independently verified through personal inspection by appropriate professionals. Listings displayed on this website may be subject to prior sale or removal from sale; availability of any listing should always be independently verified.
Listing information is provided for consumer personal, non-commercial use, solely to identify potential properties for potential purchase; all other use is strictly prohibited and may violate relevant federal and state law.
Listing data comes from My Florida Regional MLS.