English / Українська / Español /

Julia Vakulenko - Broker -

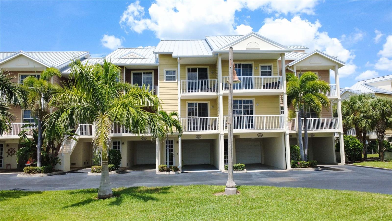
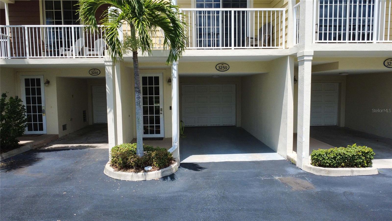
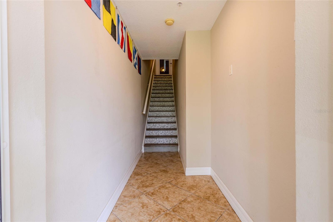
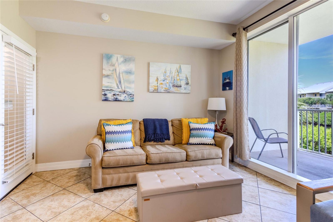
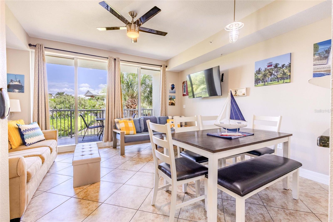
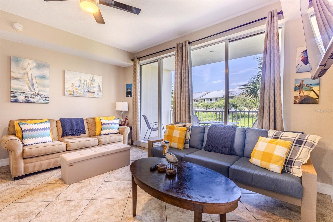
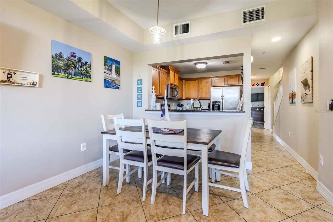
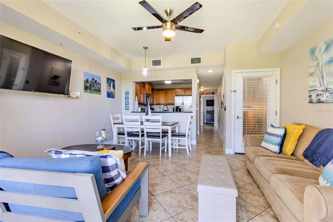
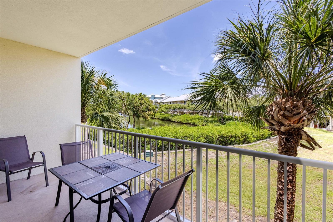
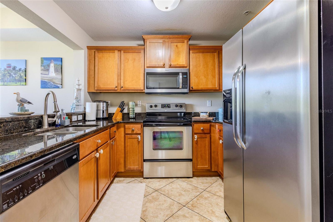
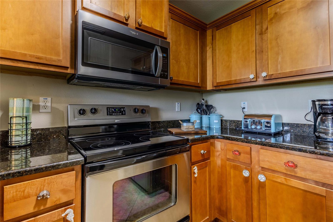
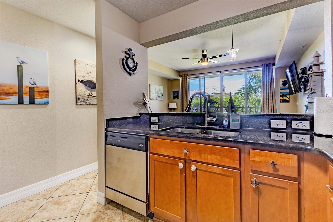
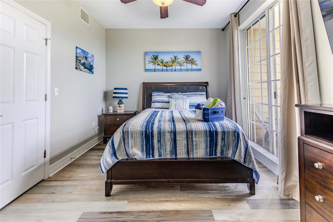
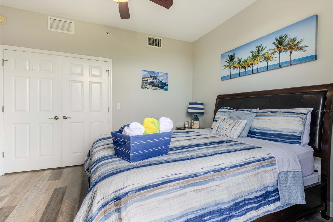
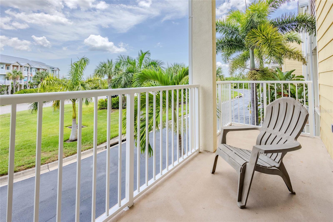
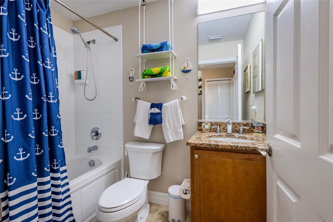
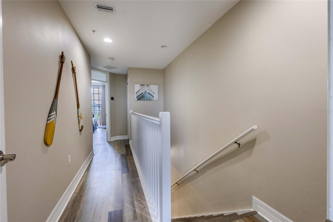
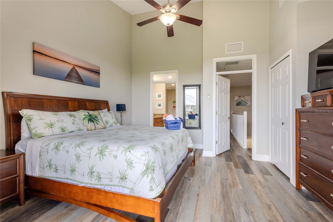
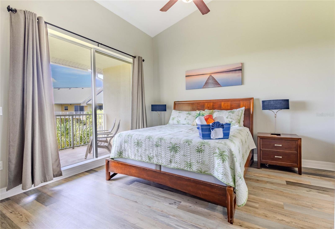
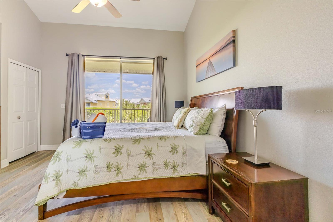
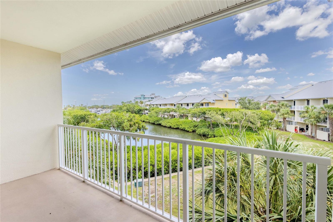
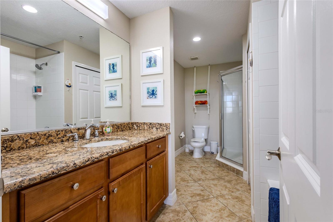
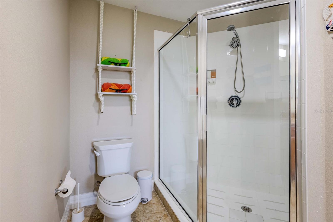
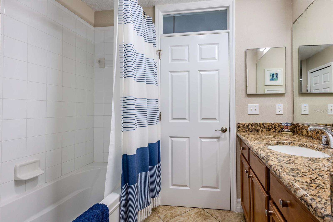
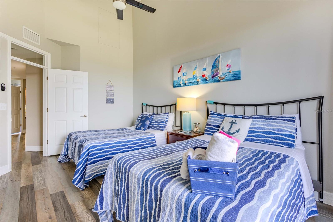
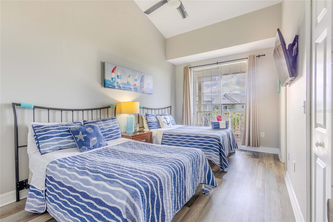
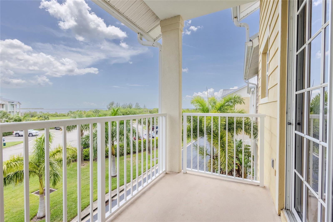
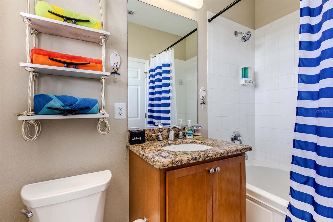
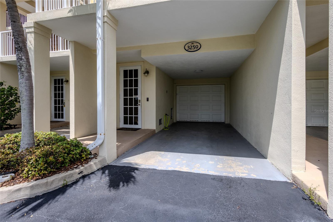
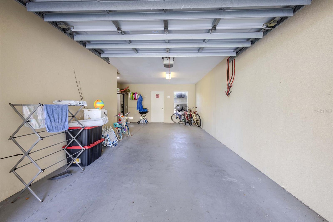
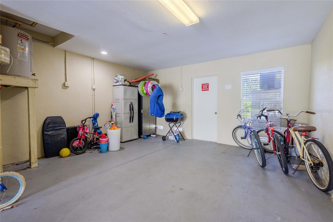
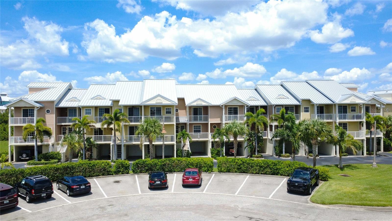
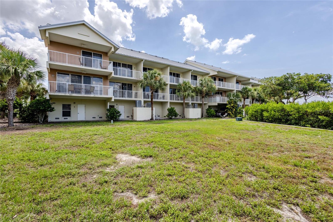
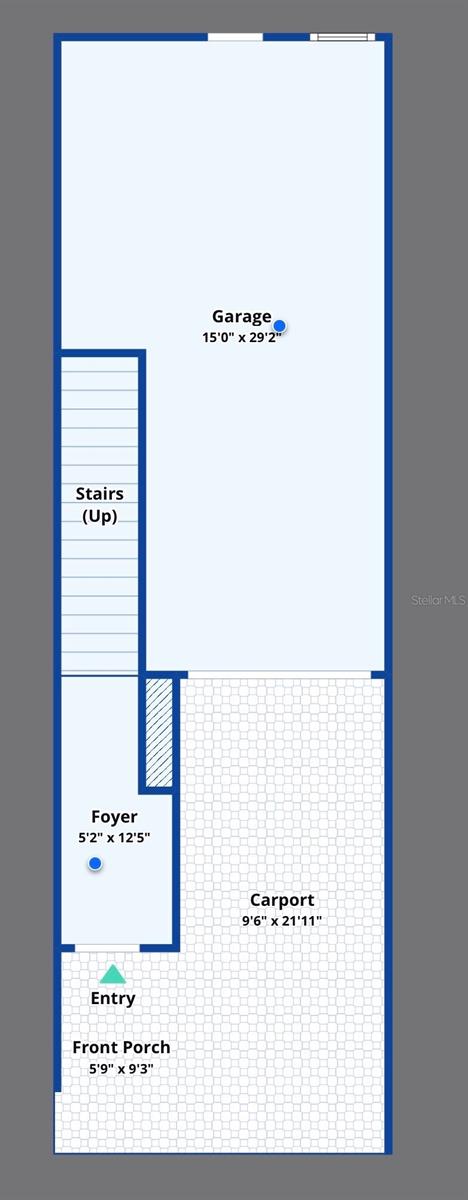
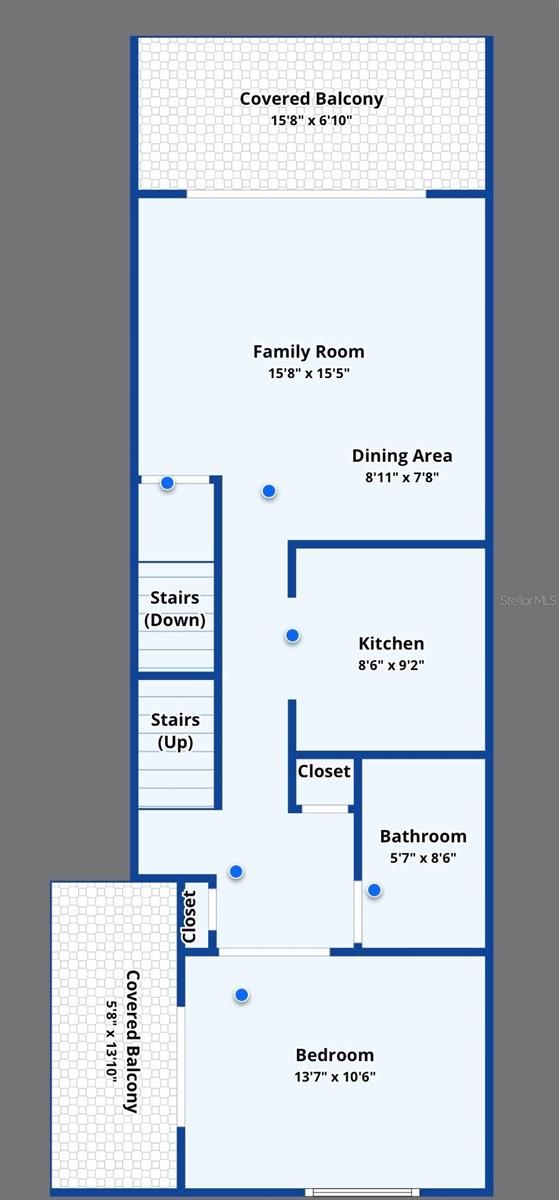
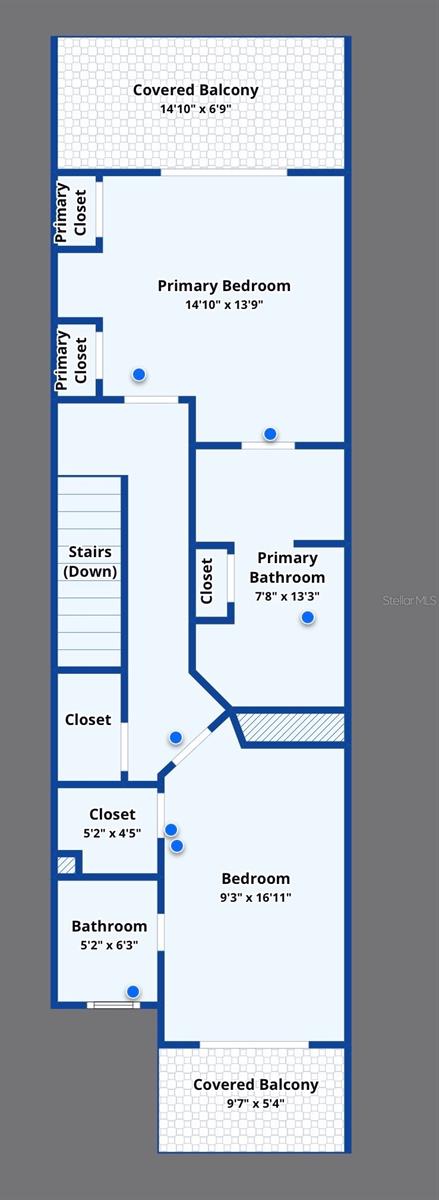
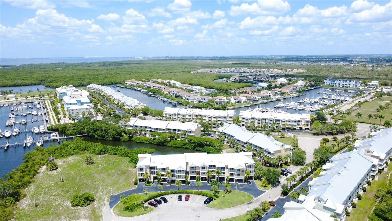
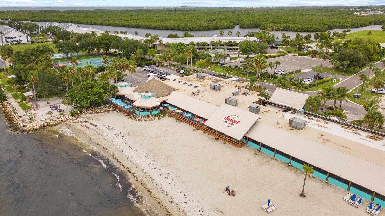
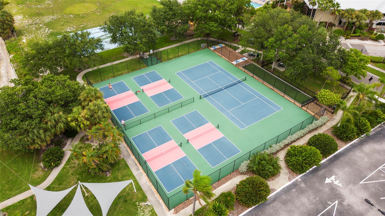
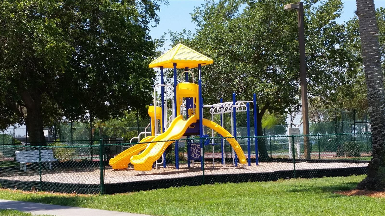
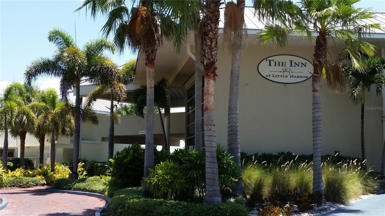
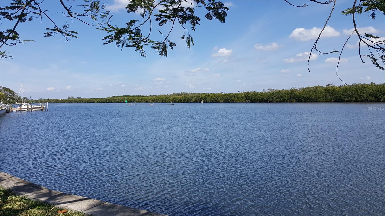
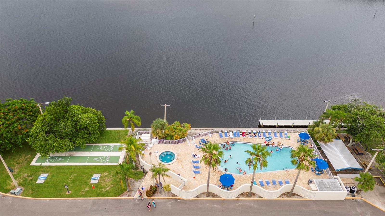
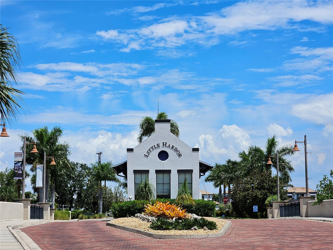
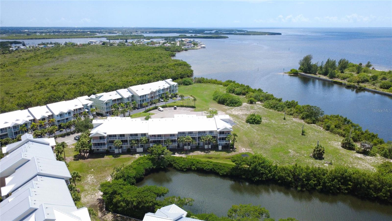
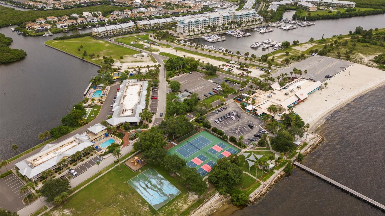
Front of Unit and Building 1st Floor Entry Door and Garage 1st Floor Entry Foyer 2nd Floor Entry to Unit Great Room Living Area Dining Area View from 2nd Floor Balcony 2nd Floor Great Room Balcony with Canal View Kitchen Kitchen 2 Breakfast Bar and View from Kitchen 2nd Floor Bedroom 3 2nd Floor Bedroom 3 Walk-in Closet 2nd Floor Bedroom 3 Private Balcony 2nd Floor Full Bathroom 3rd Floor Entry to Bedrooms Primary Bedroom Entry Primary Bedroom with Vaulted Ceiling Primary Bedroom with Double Closets Primary Bedroom Private Balcony with Canal and Marina View Primary Bathroom Primary Bathroom Toilet and Separate Shower Primary Bathroom Separate Tub 3rd Floor Bedroom 2 Entry 3rd Floor Bedroom 2 3rd Floor Bedroom 2 Private Balcony with Tampa Bay View Bedroom 2 En-suite Bathroom Garage, Carport Tandem Parking Single Car Garage Garage Storage Area and Access to Back Area Additional and Guest Parking in Front of Building Back of Building and Canal 1st Floor Floorplan 2nd Floor Floorplan 3rd Floor Floorplan Building with Canal Access to Marina and Tampa Bay Canal, Marina with 'No Bridge' Access to Tampa Bay and Gulf of Mexico Little Harbor Community Little Harbor Sunset Grill Restaurant, Tiki Bar, Meeting Space, and Beach on Tampa Bay Tennis, Pickleball Courts, Lawn Sports', and Playground Area on Tampa Bay Playground Fitness Center and Offices Little Harbor in-Water Marina, Freedom Boat Club On-site Facility, High and Dry Storage and 2nd In-Water Marina, and Hooks Restaurant on the Back Canal Back Canal Pool on Back Canal Little Harbor Community Entrance
Loading map ...
Loading map ...

3259 MANGROVE POINT DR, RUSKIN, 33570


Property highlights

  • MLS#: A4700954
  • 1,573.00 lot size Sq.Ft.
  • Year built: 2007
  • Parking spaces: 1
  • Carport spaces: 1
  • Pool: Community pool
  • Listed: 07/25/2026
  • Taxes: $8,794.00
  • Annual CDD fee (inc. in Taxes): $3,489.00
  • HOA fees (monthly): $620.00
  • Average Monthly Fees (not including CDD, if any): $795.00
  • Maintenance fee includes: Cable TV, Common Area Taxes, Pool, Escrow Reserves Fund, Fidelity Bond, Insurance, Internet, Maintenance Structure, Maintenance Grounds, Management, Recreational Facilities, Security, Sewer, Trash and Water
  • Building Name: N/A
  • Virtual Tour

Property Overview

Start living the resort lifestyle today with a move-in ready waterfront townhome in the bay front community of Little Harbor. This 3-bedroom, 3-bathroom unit is in excellent condition and being sold turnkey furnished, making it a perfect choice - whether for your primary residence, vacation home, or rental investment. BONUS - This unit already has guaranteed short-term income for the 2027 season if the new owner chooses to accept the reservation! The Point Townhomes at Little Harbor provide residents the peace of mind of 3 floors of concrete block construction, a private garage with storage and access to the backyard and canal, plus tandem driveway parking, and metal roofs. This unit is located on the more private cul-de-sac street and offers both Bay views from the front balconies and views of the small canal where the manatees are often visible from the back balconies. The Little Harbor community offers residents a private beach on Tampa Bay with views of St. Petersburg and the Sunshine Skyway bridge, two restaurants/tiki bar, two pools, fitness center, pickleball/tennis courts, two marinas with slip availability, one with high and dry storage, plus boat rentals and sightseeing/charter boat options – all with ‘no bridges to the Bay’ water access. Close proximity to shopping, restaurants, medical facilities, and I-75 allow residents access to stay in the neighborhood or take easy trips to Tampa, St. Petersburg, Bradenton and Sarasota, as well as Florida theme parks and 3 international airports. Relax at the beach or pool or sit on one of your balconies and watch the sunrise, take a walk, bike ride, or walk to one of the waterfront restaurants and watch the beautiful sunsets over Tampa Bay - the choice is yours when you live in the Point Townhomes at Little Harbor!

Driving directions : I-75 to Exit 240, Hwy 674 west/Ruskin approx. 3 miles. Turn right (north) onto US Hwy 41. Turn left (west) at the traffic light onto Shell Point Rd., continue for approx. 2 miles, then right (north) onto 32nd St. NW to enter Little Harbor. Turn left at the stop sign onto Bahia Beach Blvd. and next left onto Mangrove Point Drive. 3259 is located in the building on the right side.

Property Features

Rooms Dimension Description
Great Room 16x15 Second level , Ceramic Tile , Ceiling Fan(s)
Kitchen 9x8 Second level , Ceramic Tile , Granite Counters
Bedroom 3 14x11 Second level , Luxury Vinyl , Ceiling Fan(s)
Bathroom 3 9x6 Second level , Ceramic Tile , Exhaust Fan , Granite Counters , Tub With Shower
Primary Bedroom 15x14 Third level , Luxury Vinyl , Ceiling Fan(s) , En Suite Bathroom
Primary Bathroom 13x8 Third level , Ceramic Tile , En Suite Bathroom , Exhaust Fan , Granite Counters , Tub with Separate Shower Stall
Bedroom 2 17x9 Third level , Luxury Vinyl , Ceiling Fan(s) , En Suite Bathroom
Bathroom 3 6x5 Third level , Ceramic Tile , En Suite Bathroom , Exhaust Fan , Granite Counters , Tub With Shower , Window/Skylight in Bath

Interior Features

  • Ceiling Fans(s)
  • High Ceilings
  • Living Room/Dining Room Combo
  • PrimaryBedroom Upstairs
  • Split Bedroom
  • Stone Counters
  • Thermostat
  • Vaulted Ceiling(s)
  • Walk-In Closet(s)
  • Window Treatments

Appliances

  • Dishwasher
  • Disposal
  • Dryer
  • Electric Water Heater
  • Exhaust Fan
  • Microwave
  • Range
  • Refrigerator
  • Washer

Heating

  • Central

Laundry features

  • Inside
  • Laundry Closet

Air Conditioning

  • Central Air

Floor Covering

  • Ceramic Tile
  • Luxury Vinyl

Utilities

  • Cable Connected
  • Electricity Connected
  • Sewer Connected
  • Underground Utilities
  • Water Connected

Exterior features

  • Balcony
  • Sliding Doors

Patio and porch features

  • Covered
  • Front Porch
  • Rear Porch

Architectural Style

  • Key West

Community Features

  • Association Recreation - Lease
  • Community Mailbox
  • Deed Restrictions
  • Fitness Center
  • Golf Carts OK
  • Playground
  • Pool
  • Restaurant
  • Sidewalks
  • Tennis Court(s)

Construction Materials

  • Block

Road Surface Type

  • Asphalt

Roof

  • Metal

Foundation

  • Slab

Lot Features

  • Cul-De-Sac
  • Flood Insurance Required
  • FloodZone
  • Landscaped
  • Near Marina
  • Paved

Listing information courtesy of SHOWTIME REALTY

All listing information is deemed reliable but not guaranteed and should be independently verified through personal inspection by appropriate professionals. Listings displayed on this website may be subject to prior sale or removal from sale; availability of any listing should always be independently verified.
Listing information is provided for consumer personal, non-commercial use, solely to identify potential properties for potential purchase; all other use is strictly prohibited and may violate relevant federal and state law.
Listing data comes from My Florida Regional MLS.