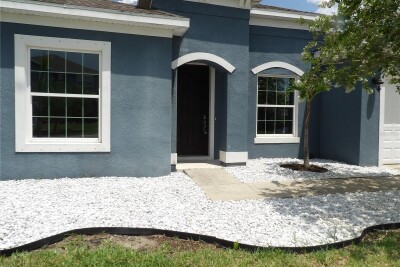
11940 SUNBURST MARBLE RD
Riverview / South Fork Сообщество
4, 3, 2,826ft²
MLS#: TB8532741
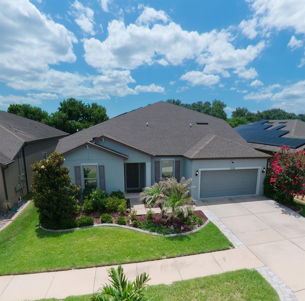
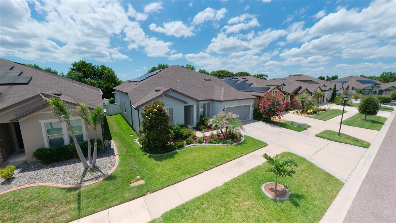
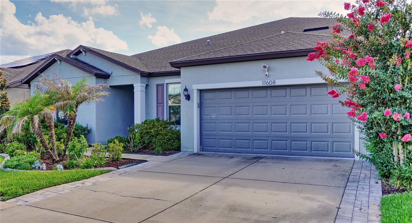
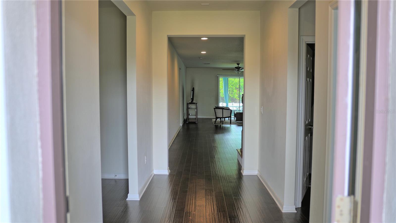
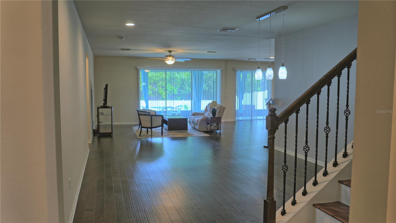
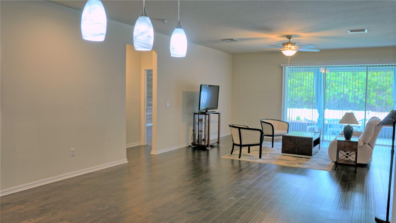
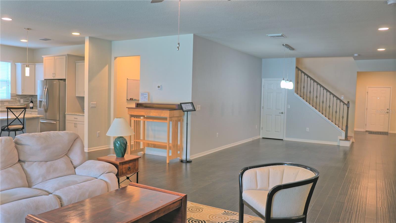
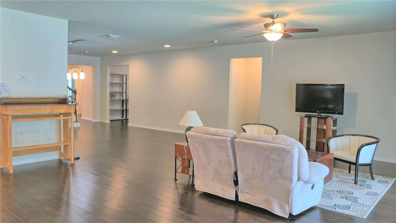
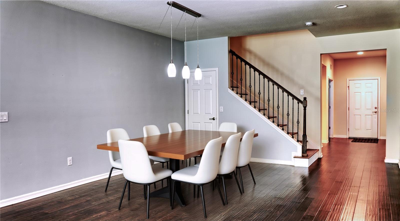
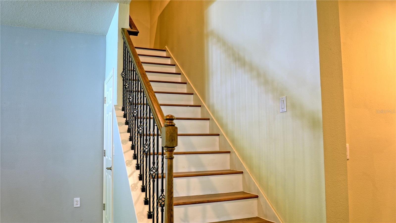
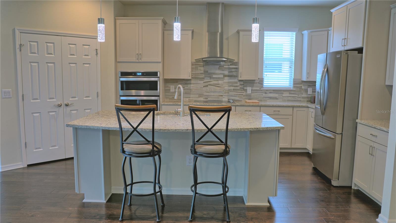
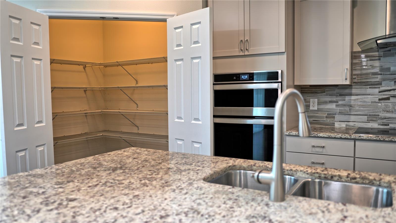
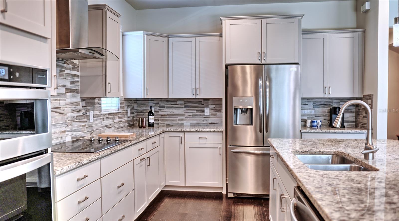
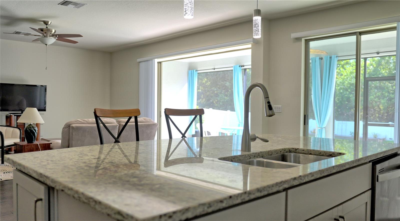
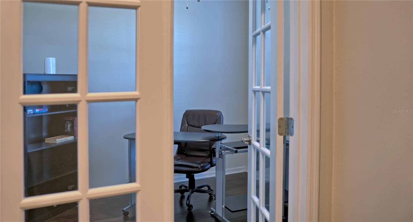
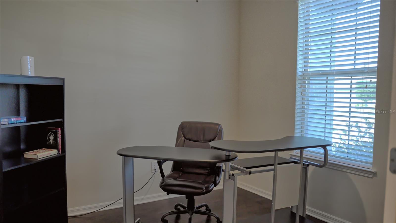
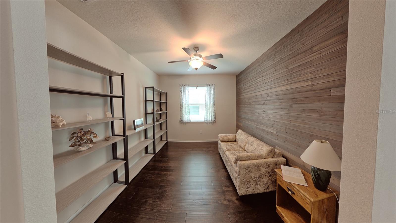
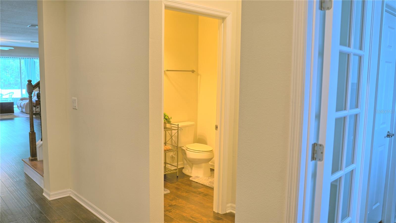
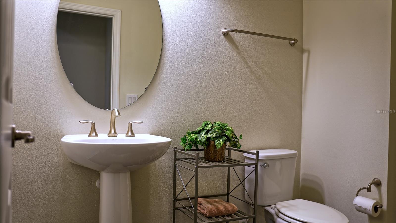
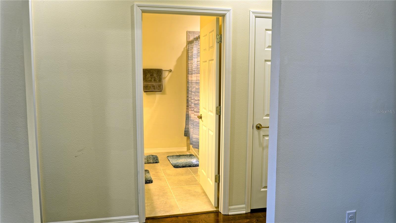
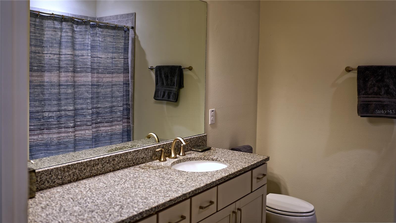
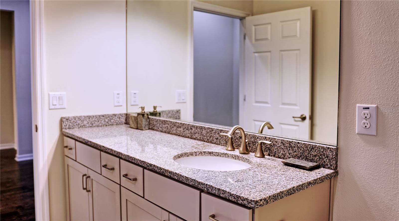
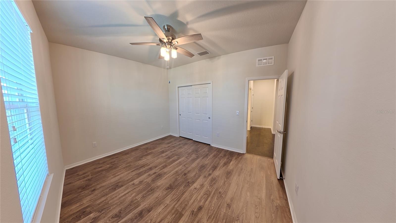
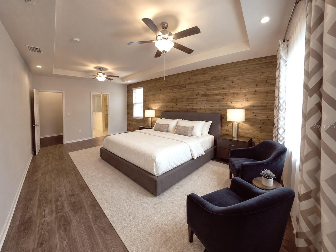
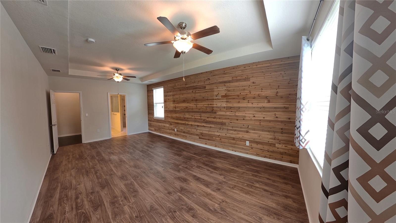
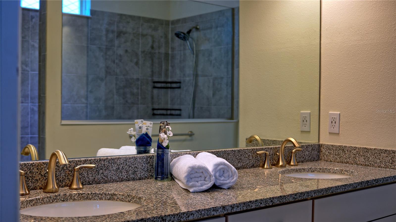
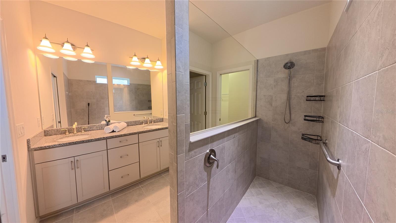
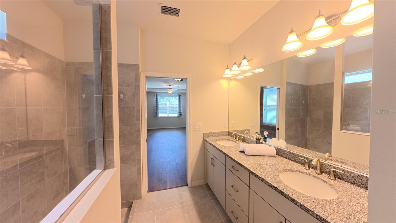
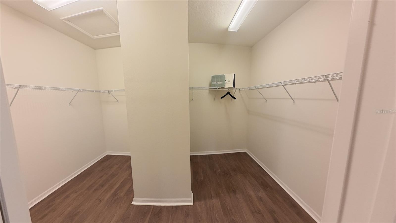
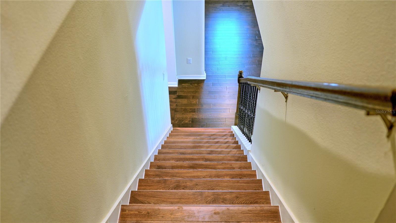
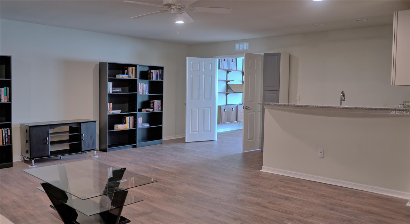
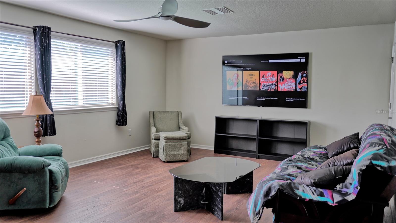
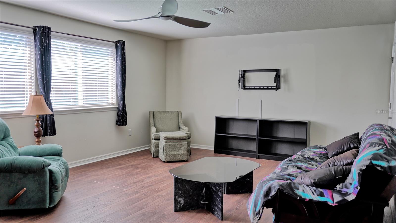
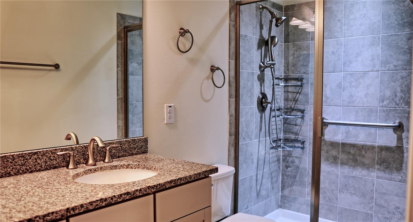
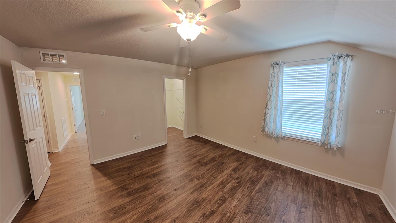
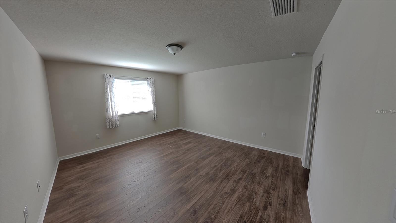
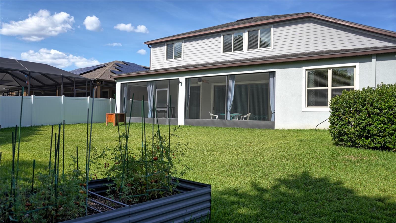
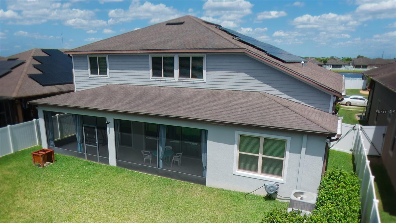
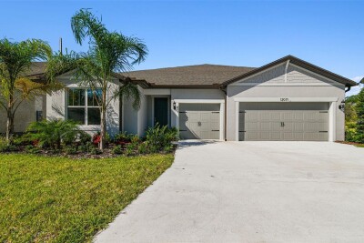
Virtually Staged. PRICE REDUCTION, Welcome to this exceptional 5-bedroom, 3 full bathrooms & 1 half bath home offering over 4,100 square feet of thoughtfully designed living space with upgrades throughout! Brand-new flooring has just been installed in the downstairs bedrooms and throughout the entire second floor, giving the home a fresh, modern feel. Enjoy the benefits of paid-off solar panels, providing long-term energy savings with no lease to assume.
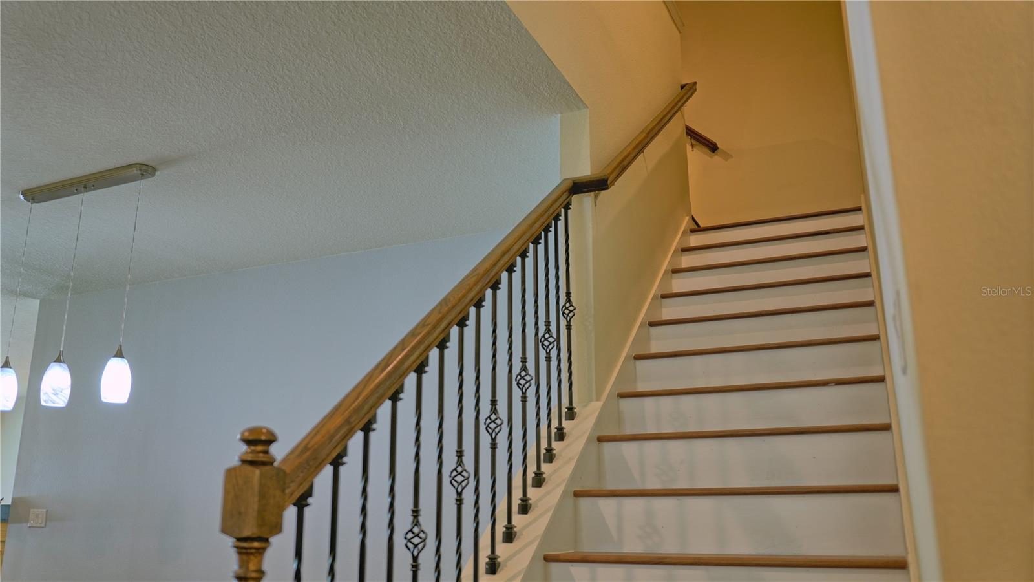
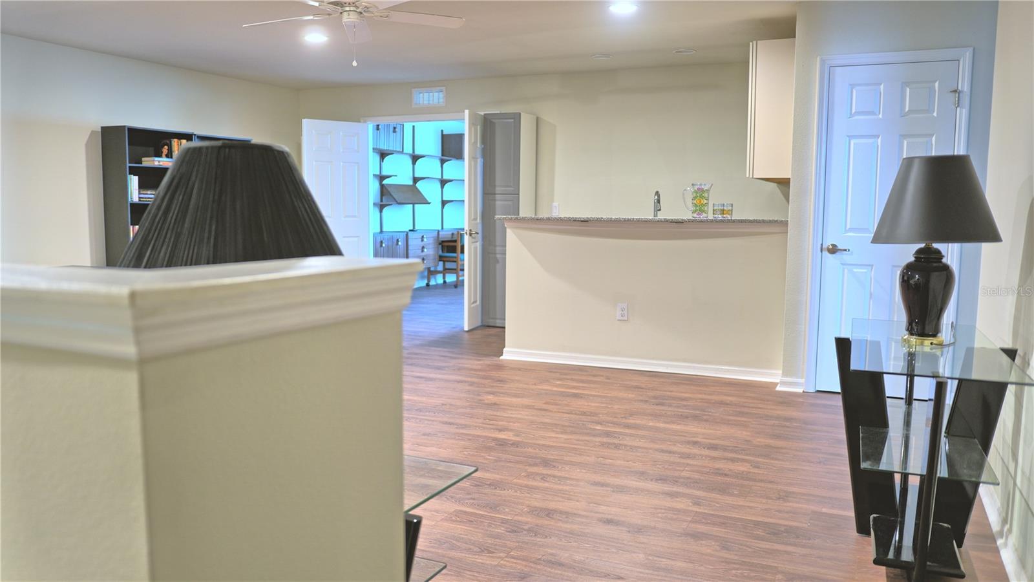
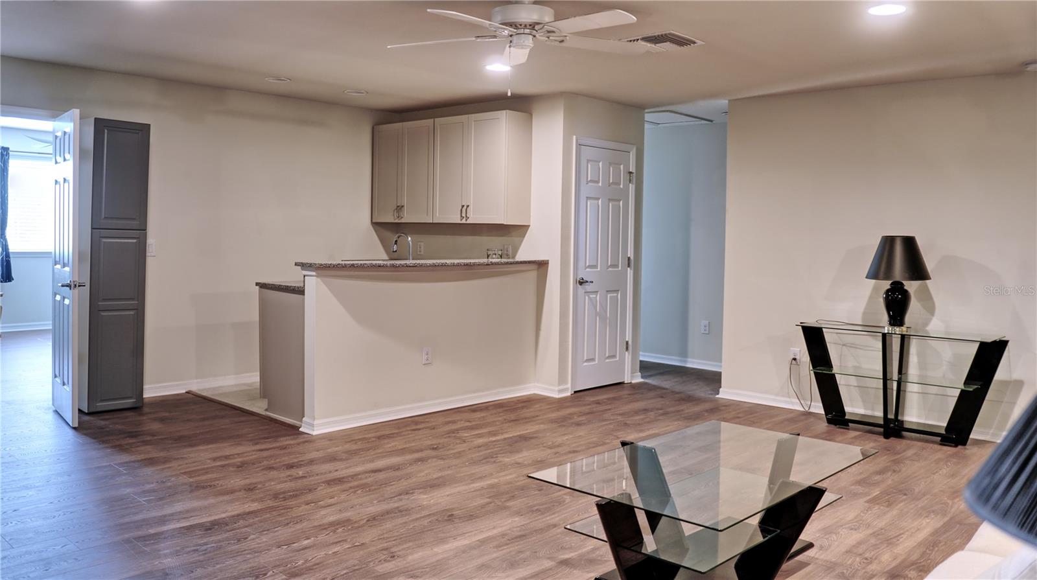
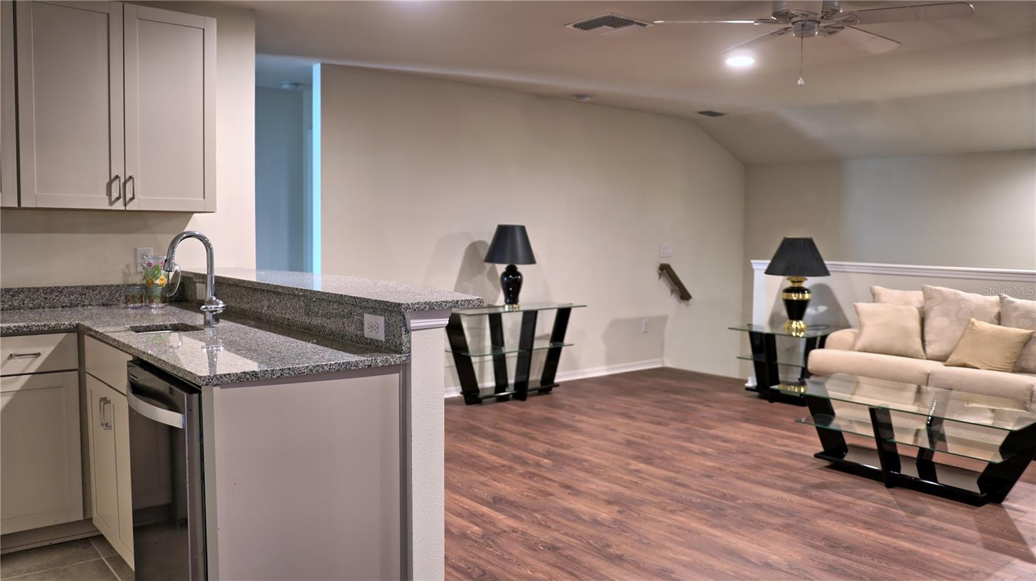
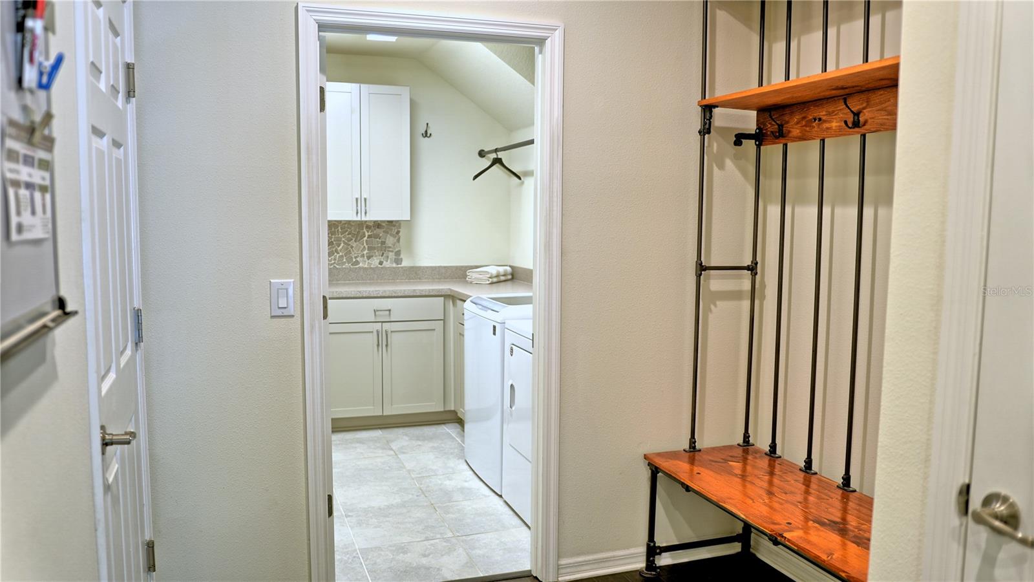
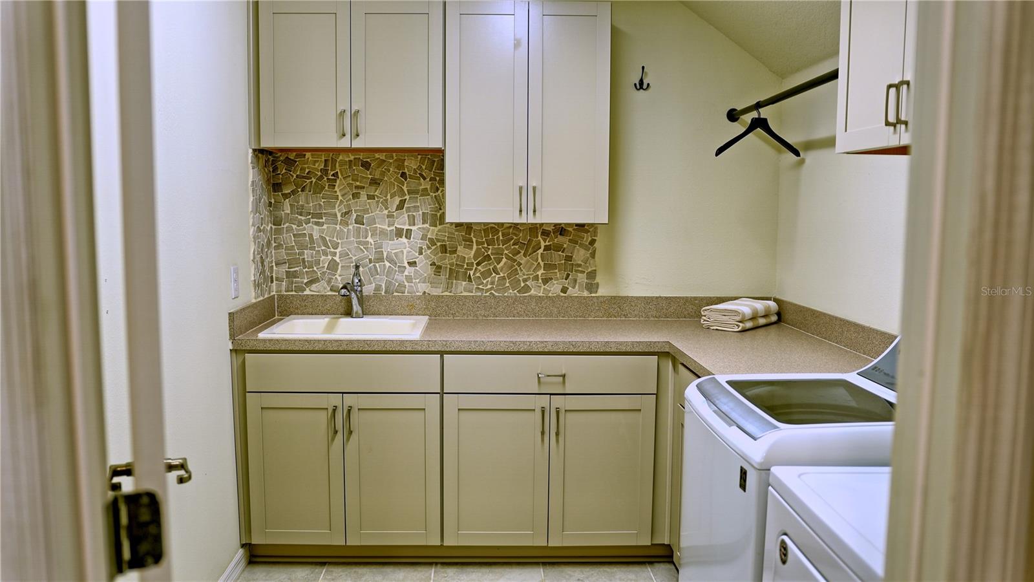
Designed for both everyday living and entertaining, the main level features an open-concept layout, a versatile bonus room perfect for a home office, playroom or guest space, a spacious mudroom, and an oversized indoor laundry room complete with abundant storage and a utility sink. Upstairs you'll find a generous loft with a wet bar, an impressive media room, two additional bedrooms, and a full bath—creating the perfect retreat for family or guests.
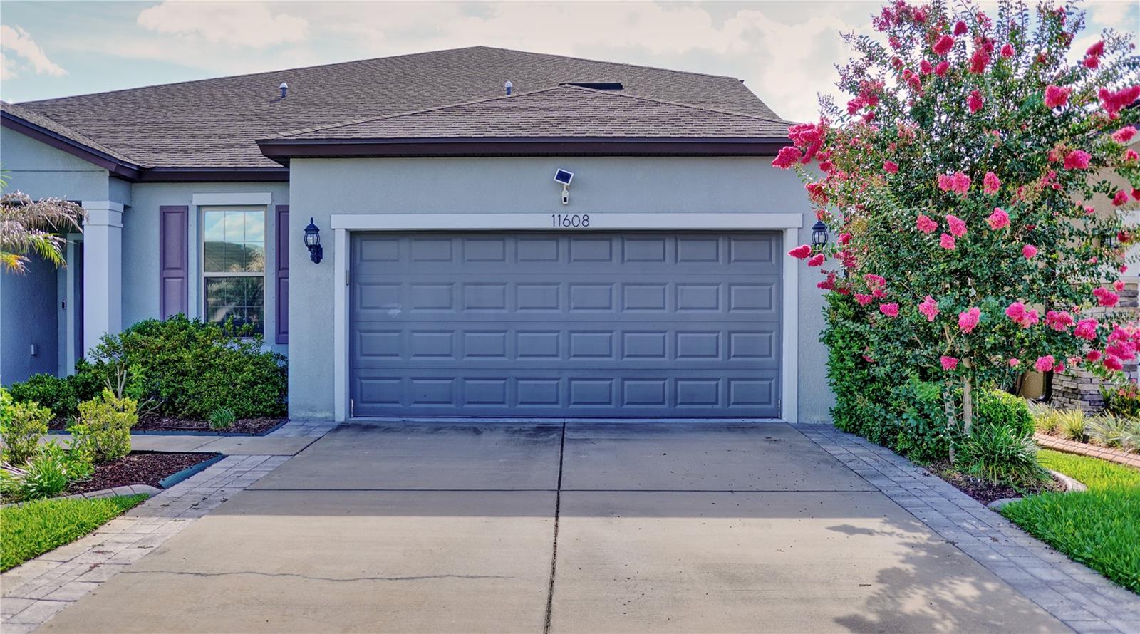
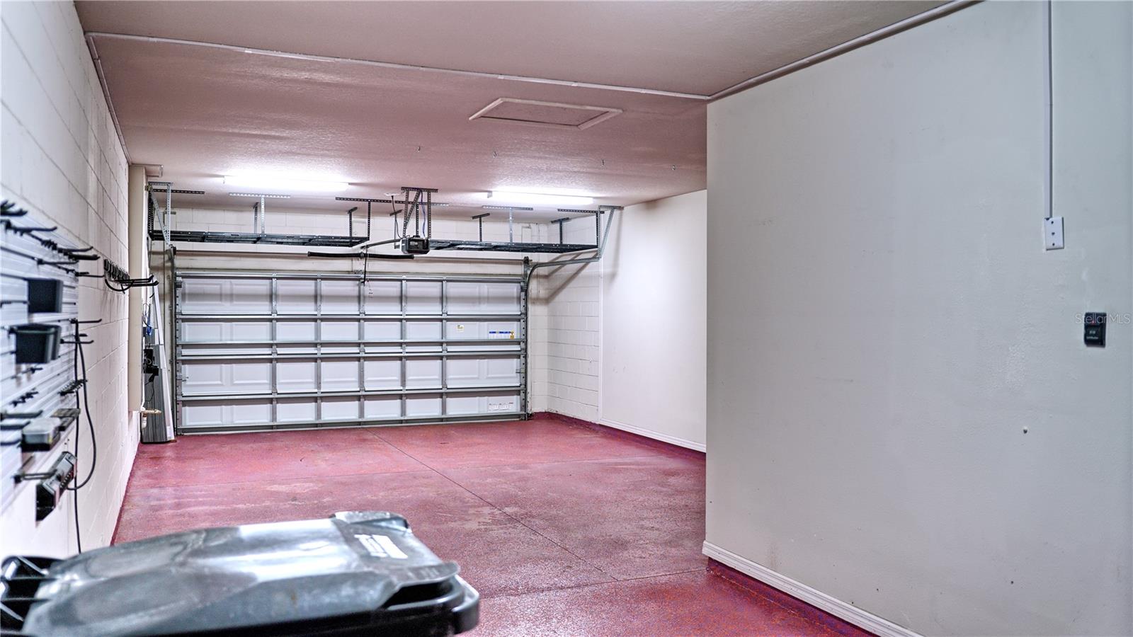
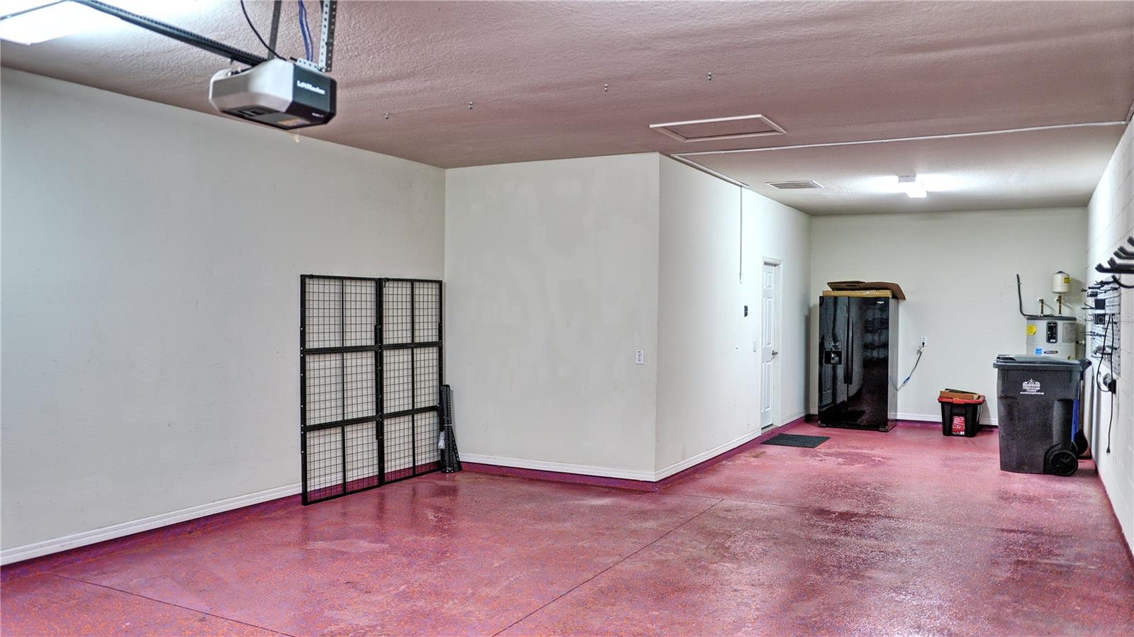
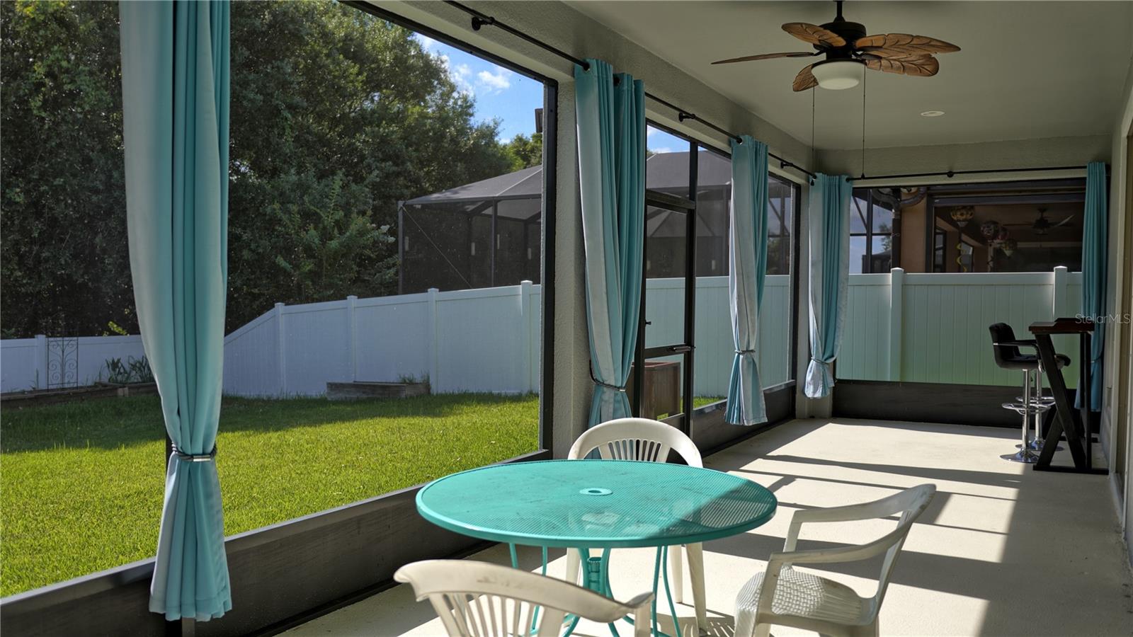
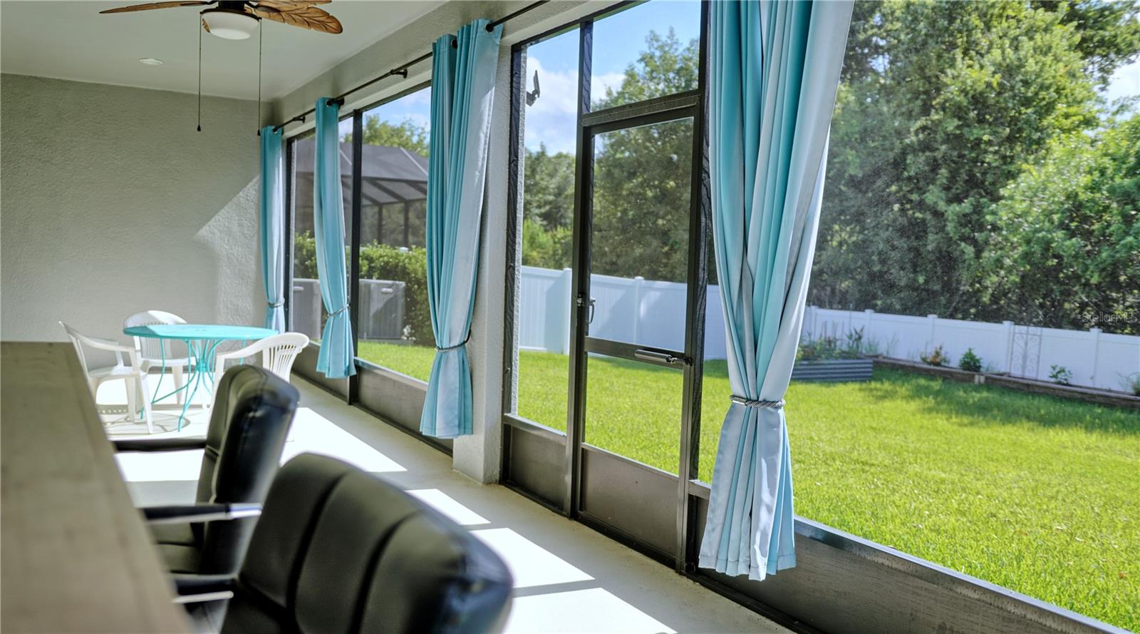
Step outside to your private backyard with no rear neighbors, offering peaceful preserve views and ample room to design the pool of your dreams (see virtual image). The extended 2-car garage provides extra depth for storage, hobbies, or comfortably accommodating a golf cart.
Located in a welcoming community with dog parks and playgrounds, this home is just minutes from Apollo Beach, MacDill Air Force Base, Tampa International Airport, shopping, dining, entertainment, highly rated schools, and major commuter routes. This home truly combines space, functionality, privacy, and convenience in one incredible package. If you're looking for a move-in-ready home that offers space, privacy, lower utility costs, and exceptional flexibility, this one deserves a place at the top of your list. Some Images are Virtually Staged.
Driving directions : Take Exit 246 (Big Bend Road) and travel east approximately 3 miles. Turn right onto Summerfield Boulevard, then left onto Ambleside Boulevard. Continue to Dublin Grafton Drive and turn right. Property will be on the right Conveniently located just minutes from I-75 via Big Bend Road, providing easy access to Tampa, Brandon, MacDill AFB, downtown Tampa, shopping, dining, and Gulf Coast beaches.
| Rooms | Dimension | Description |
|---|---|---|
| Primary Bedroom | 13x21 | First level , Luxury Vinyl , Ceiling Fan(s) |
| Primary Bathroom | First level , Ceramic Tile , Double Vanity , Exhaust Fan , Rain Shower Head , Shower No Tub , Water Closet/Priv Toilet | |
| Living Room | 15x21 | First level , Engineered Hardwood |
| Kitchen | First level , Engineered Hardwood , Closet Pantry , Cooking Island , Kitchen Island , Pantry , Walk-In Pantry | |
| Dinette | 12x7 | First level , Engineered Hardwood |
| Dining Room | 15x19 | First level , Engineered Hardwood |
| Bonus Room | 13x10 | First level , Engineered Hardwood |
| Bathroom 1 | First level , Ceramic Tile , Tub With Shower | |
| Bathroom 2 | First level , Ceramic Tile | |
| Bedroom 1 | 13x11 | First level , Luxury Vinyl , Ceiling Fan(s) |
| Bedroom 2 | 9x10 | First level , Luxury Vinyl |
| Loft | 21x41 | Second level , Luxury Vinyl , Wet Bar |
| Media Room | 21x15 | Second level , Luxury Vinyl , Built-In Shelving |
| Bathroom 3 | Second level , Ceramic Tile | |
| Bedroom 3 | 13x14 | Second level , Luxury Vinyl , Ceiling Fan(s) |
Riverview / South Fork Сообщество
4, 3, 2,826ft²
MLS#: TB8532741
5, 3, 3,568ft²
MLS#: TB8531959
3, 3, 1,678ft²
MLS#: TB8531524
5, 4, 4,216ft²
MLS#: TB8520181