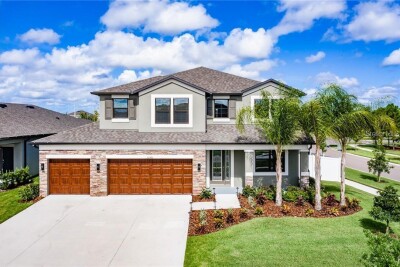
11301 ALACHUA CREEK LN
5, 3, 3,568ft²
MLS#: TB8531959
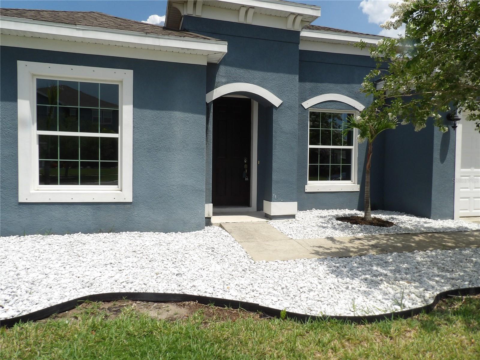
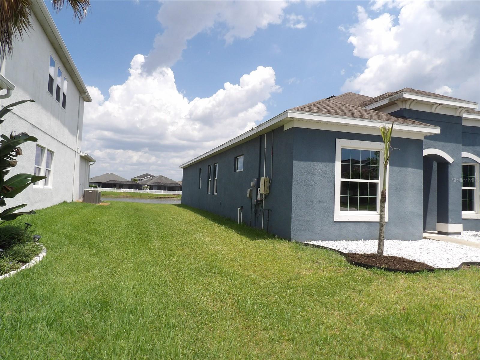
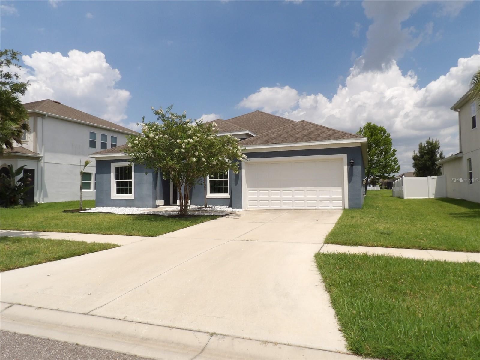
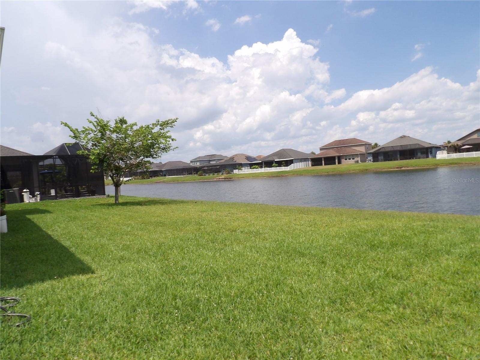
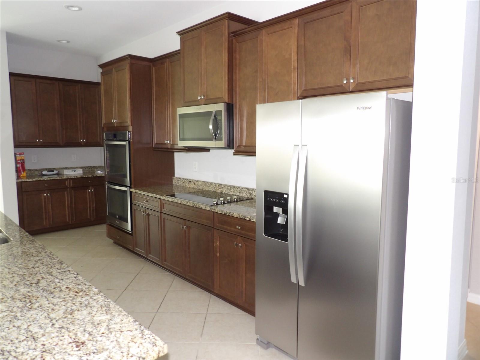
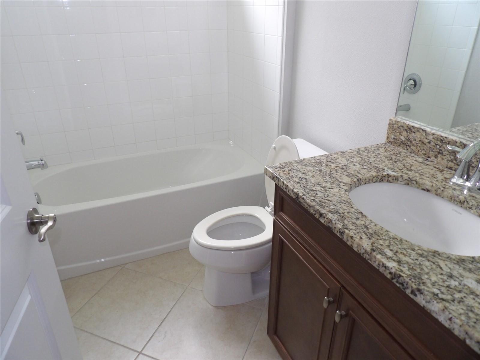
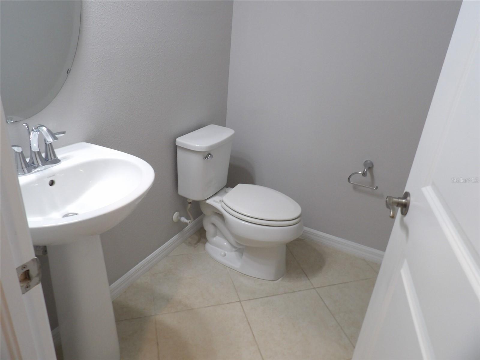
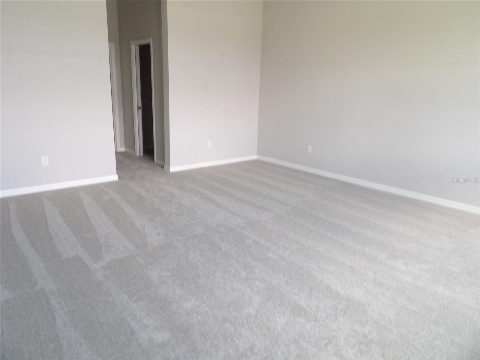
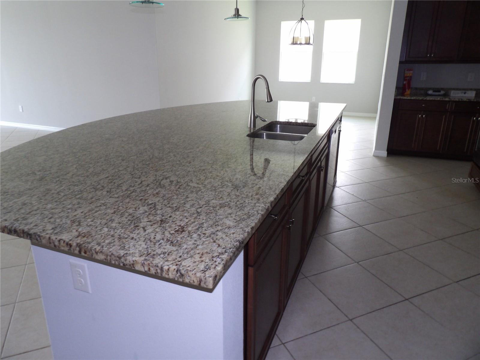
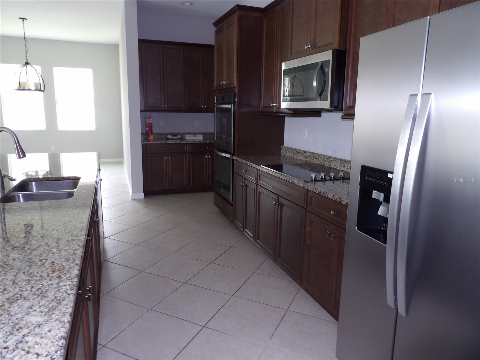
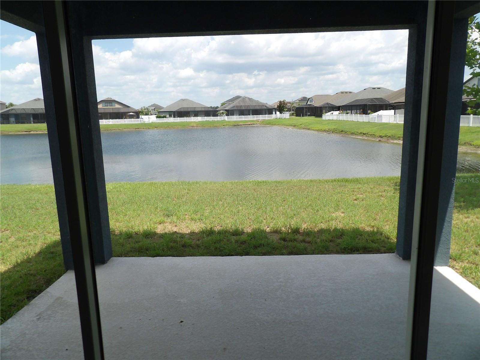
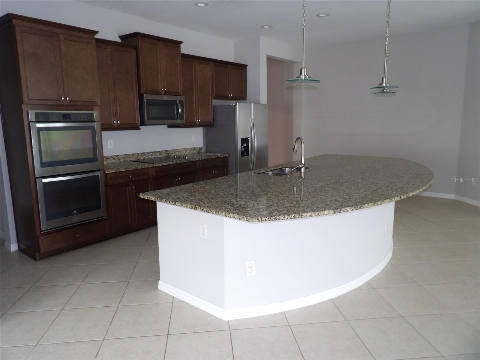
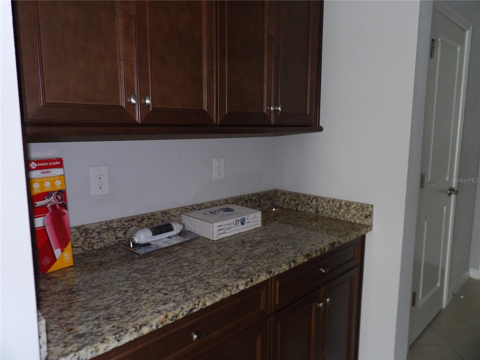
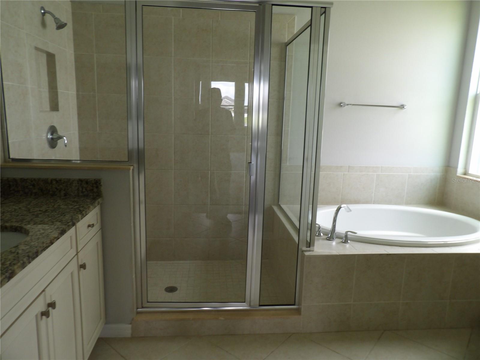
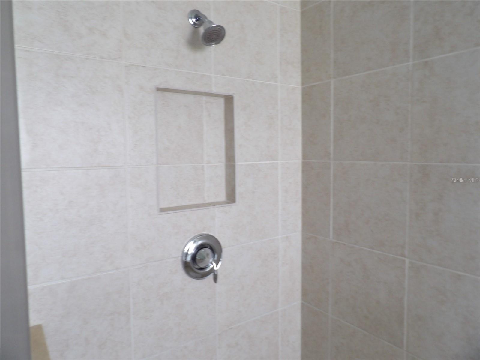
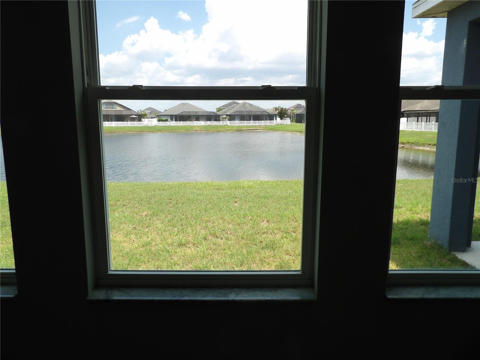
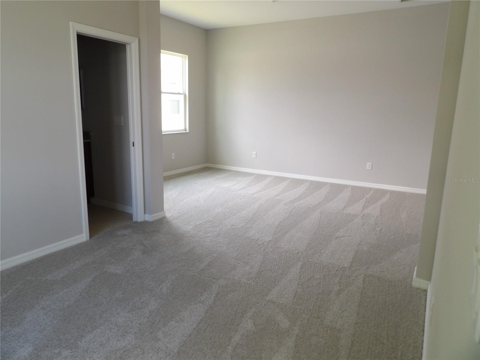
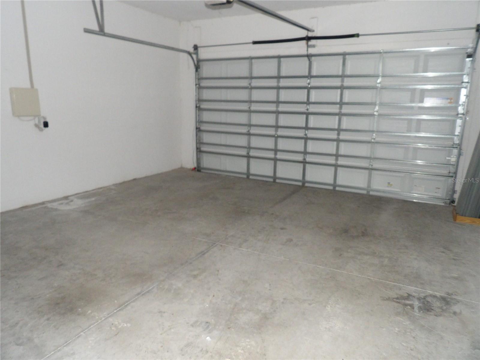
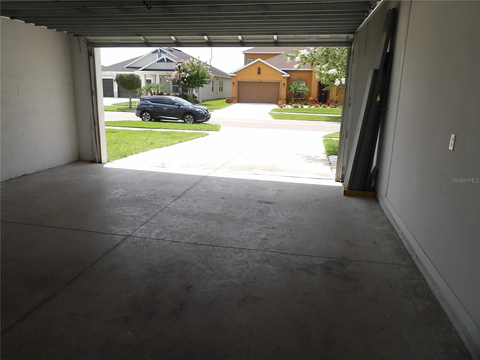
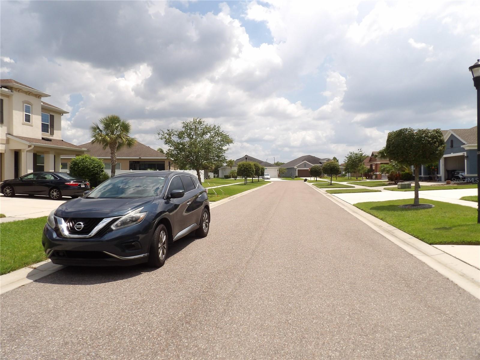
Wake up to stunning waterfront views and enjoy your morning coffee on the porch, overlooking a serene lake with soothing sounds of nature. Built in 2018, this beautifully maintained home offers four bedrooms and three and a half baths, plus a flexible bonus room that can serve as a fifth bedroom, office, or den. The open kitchen is a showstopper, featuring granite countertops, a breakfast bar, brand new range, built-in microwave, refrigerator, and plenty of cabinetry. The spacious living area flows seamlessly from the kitchen, perfect for gatherings. The primary suite includes a spa-like bath with dual sinks, a soaking tub, and a separate shower. Located in a desirable community with a swimming pool and convenient access to highways 301, 41, and I-75, this home offers both comfort and convenience. A two-car garage with laundry completes the package. One of the area’s finest homes, move-in ready, and truly a retreat. Don’t miss this opportunity to enjoy vacation style living every day.
Driving directions : Go South on I-75 exit on 246 Apollo Beach. Continue towards Hwy 301. At traffic light make a right on 301 (South 301), then left into South Fork community. Continue to address
| Rooms | Dimension | Description |
|---|---|---|
| Primary Bedroom | 16x20 | First level , Carpet |
| Bedroom 2 | 15x20 | First level , Carpet |
| Bedroom 3 | 12x10 | First level , Carpet |
| Bedroom 4 | 12x10 | First level |
| Living Room | 20x18 | First level , Ceramic Tile |
| Primary Bathroom | 9x10 | First level , Ceramic Tile |
| Kitchen | 15x10 | First level , Ceramic Tile |
5, 3, 3,568ft²
MLS#: TB8531959
Riverview / South Fork Сообщество
5, 3, 4,180ft²
MLS#: G5113107
3, 3, 1,678ft²
MLS#: TB8531524
5, 4, 4,216ft²
MLS#: TB8520181