126 S SAINT CLOUD AVE
3, 2, 1,515ft²
MLS#: TB8512173
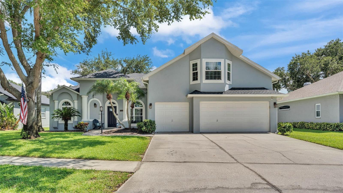
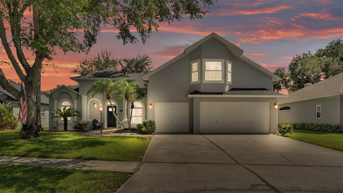
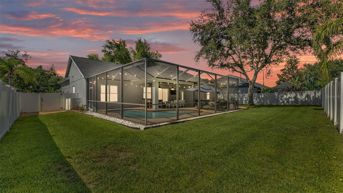
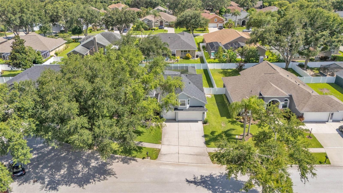
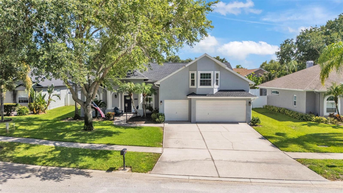
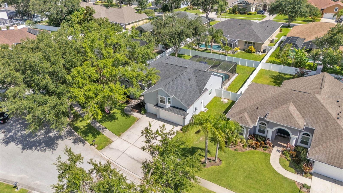
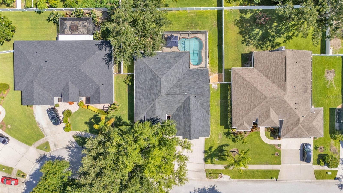
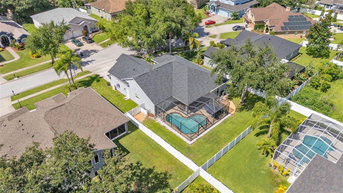
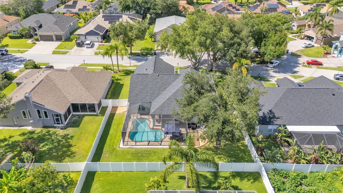
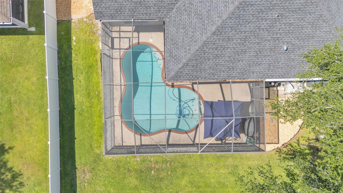
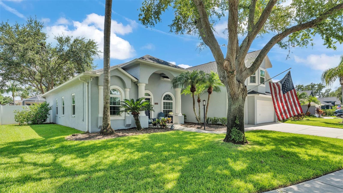
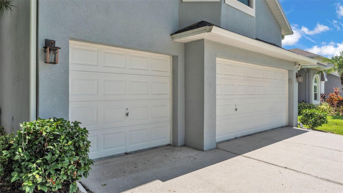
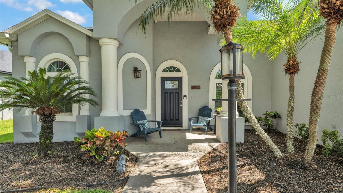
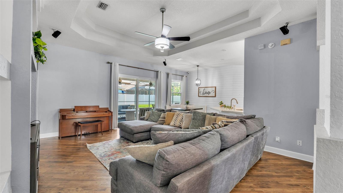
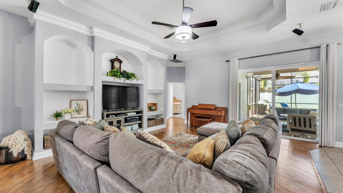
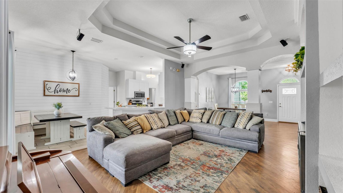
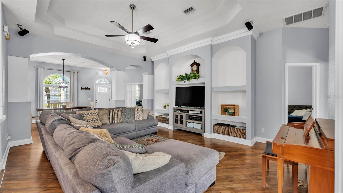
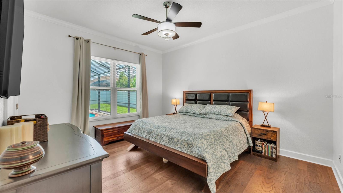
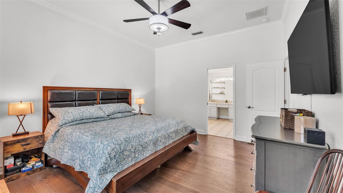
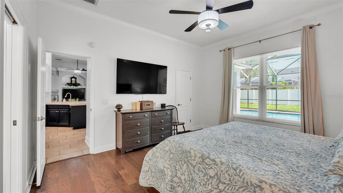
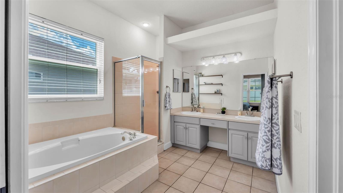
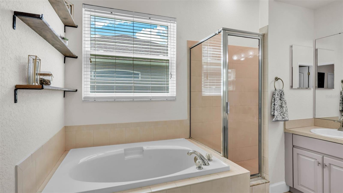
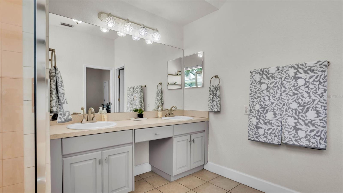
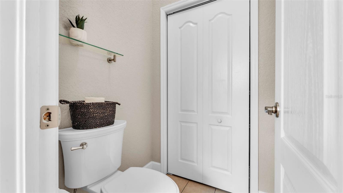
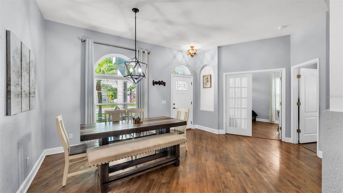
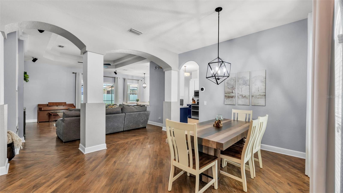
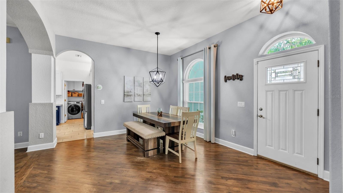
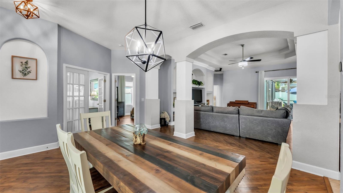
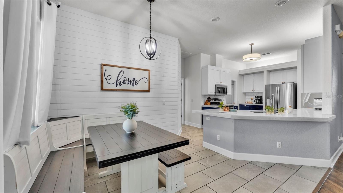
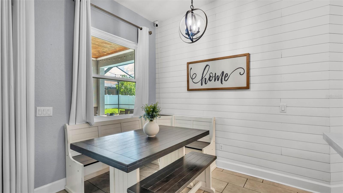
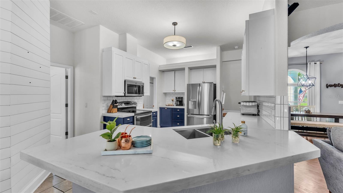
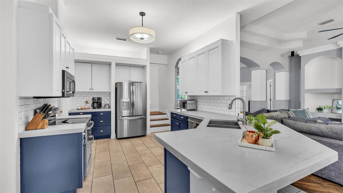
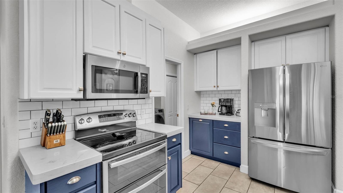
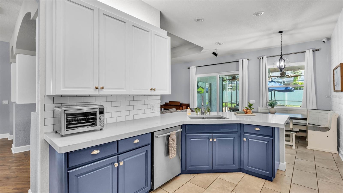
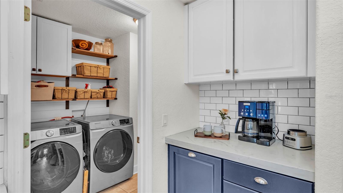
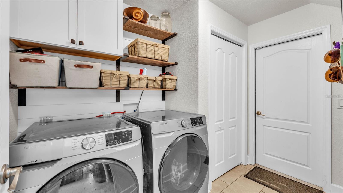
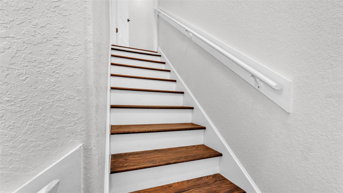
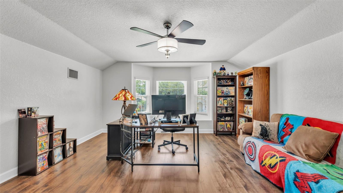
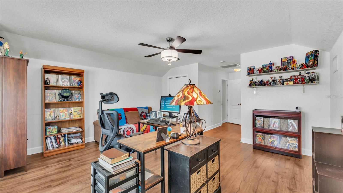
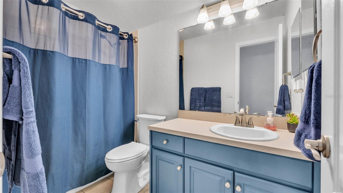
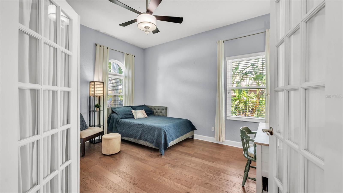
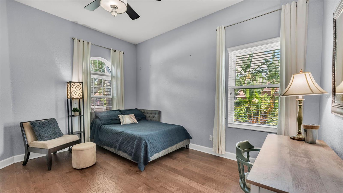
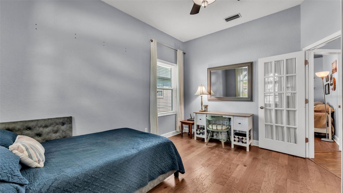
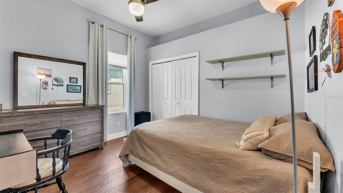
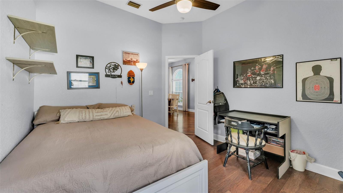
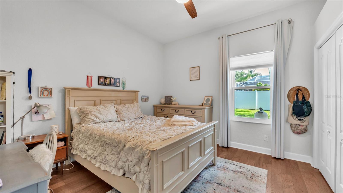
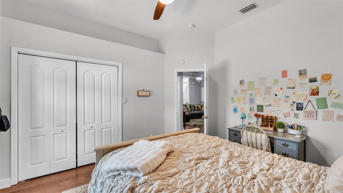
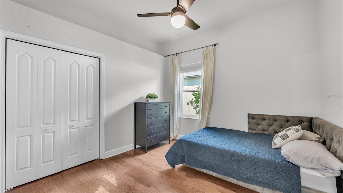
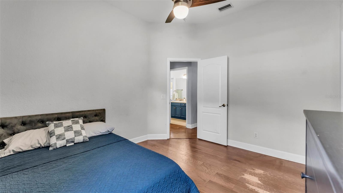
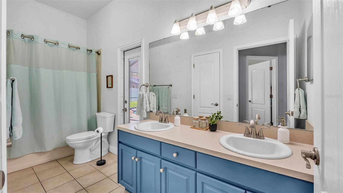
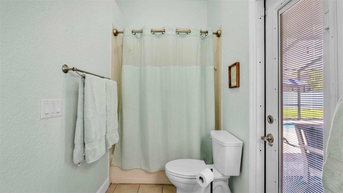
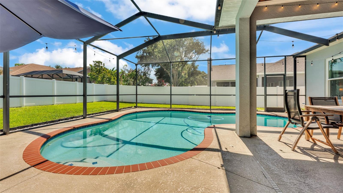
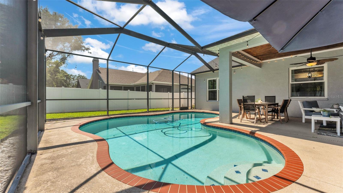
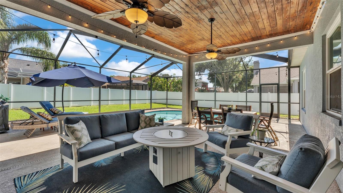
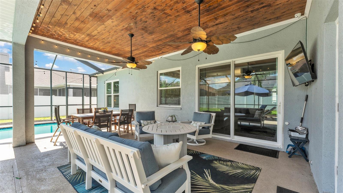
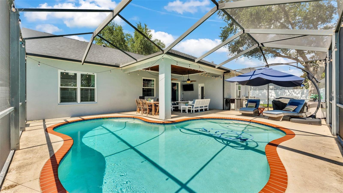
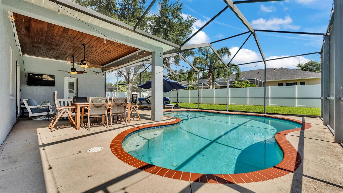
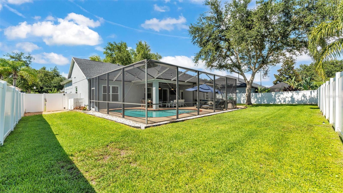
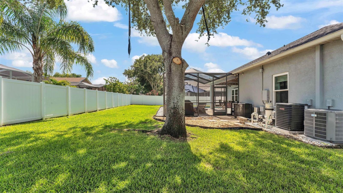
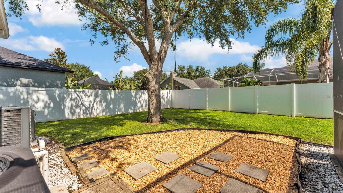
PRICE IMPROVEMENT!! Gorgeous Move-In Ready Pool Home in Valrico Groves! Located on a quiet cul-de-sac in one of Valrico’s most desirable communities, this beautifully updated 5-bedroom, 3-bath home offers the perfect blend of space, style, and comfort. Step inside to an open floor plan with real hardwood flooring, crown molding, double tray ceilings, and a formal dining room. The remodeled kitchen is a chef’s dream—featuring quartz countertops, stainless steel appliances, subway tile backsplash, a breakfast bar, and an eat-in nook that opens to a spacious great room. A private den with double doors makes the perfect office or flex space. The large downstairs primary suite includes dual vanities, soaking tub, walk-in shower, and a generous walk-in closet. Upstairs you’ll find a spacious 5th bedroom/bonus room with a full bath—ideal for guests or a game room. Enjoy Florida living year-round with a screened-in, heated pool, fully fenced vinyl backyard, lush landscaping, and updated gravel areas. Key Updates: New Pool Heater Pump (2026), Roof (2021) with 3-dimensional shingles, downstairs HVAC (2023), upstairs HVAC (2017), impact-rated double-pane windows/sliders (2019), new water heater (2024), water softener (2021), updated toilets (2025), and more. Includes washer/dryer, Ring doorbell, kitchenette table and benches, and outdoor security cameras. Low HOA, no CDD, and conveniently located near shopping, dining, beaches, downtown Tampa, and Tampa International Airport. This one checks all the boxes—schedule your tour today!
Driving directions : SR 60 and take a right onto St. Cloud. Cross over Lumsden. Take a left onto Valrico Grove Dr. Take a right onto Grovesedge. Take a left onto Smoke Rise and the home will be on your right.
| Rooms | Dimension | Description |
|---|---|---|
| Primary Bedroom | 14x15 | First level , Engineered Hardwood , Ceiling Fan(s) , Double Vanity , En Suite Bathroom , Garden Bath , Multiple Shower Heads , Tub with Separate Shower Stall , Water Closet/Priv Toilet |
| Great Room | 16x20 | First level , Wood |
| Dining Room | 10x14 | First level , Wood |
| Office | 12x14 | First level , Engineered Hardwood , Ceiling Fan(s) |
| Bedroom 2 | 12x11 | First level , Engineered Hardwood , Ceiling Fan(s) |
| Bedroom 3 | 12x11 | First level , Engineered Hardwood , Ceiling Fan(s) |
| Bedroom 4 | 12x13 | First level , Engineered Hardwood , Ceiling Fan(s) |
| Bonus Room | 16x24 | Second level , Engineered Hardwood , Ceiling Fan(s) , Tub With Shower |
| Kitchen | 15x17 | First level , Ceramic Tile , Exhaust Fan , Stone Counters |
3, 2, 1,515ft²
MLS#: TB8512173
3, 3, 2,320ft²
MLS#: TB8487073
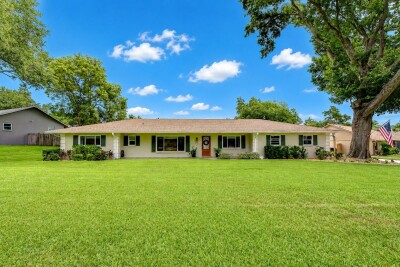
3, 2, 1,792ft²
MLS#: TB8517703
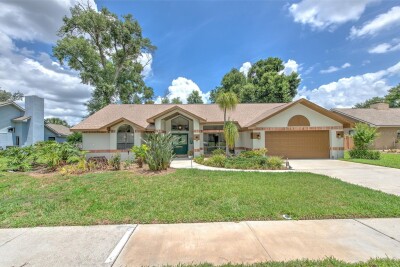
4, 2, 2,647ft²
MLS#: TB8512927