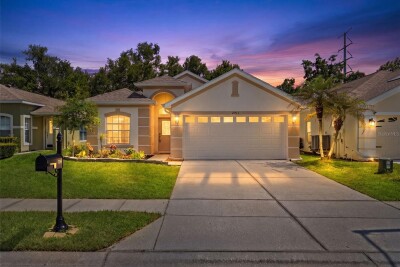
2913 BANYAN HILL LN
Land O'Lakes / Plantation Palms Сообщество
2, 2, 1,555ft²
MLS#: TB8523272
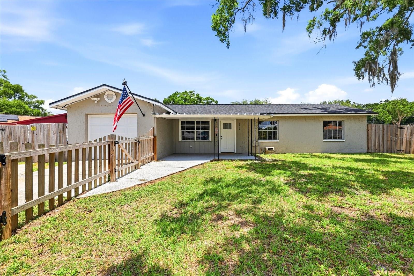
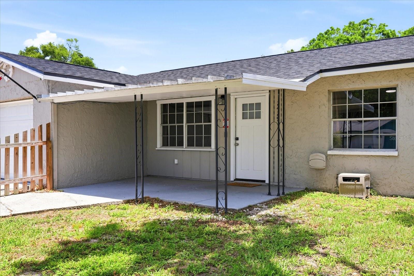
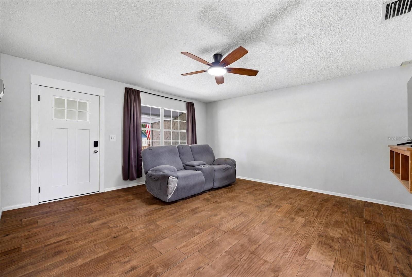
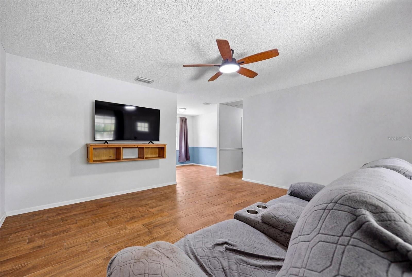
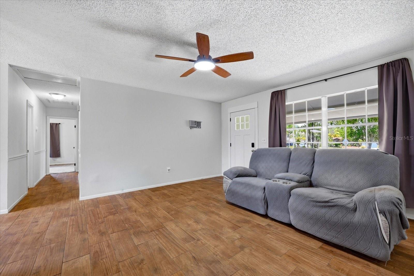
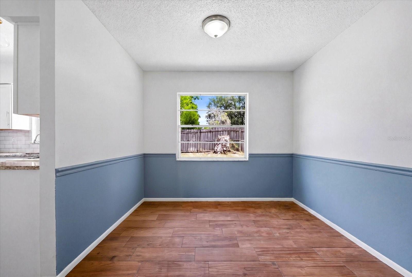
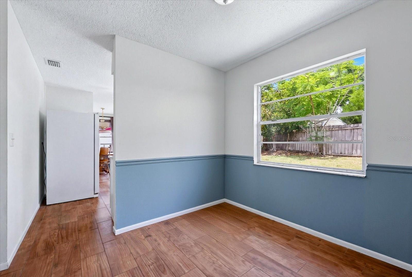
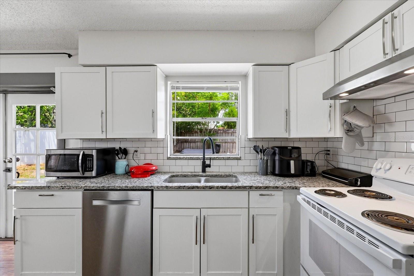
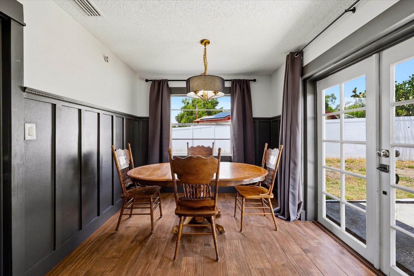
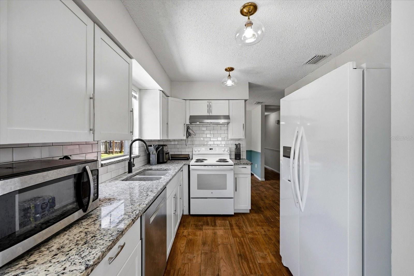
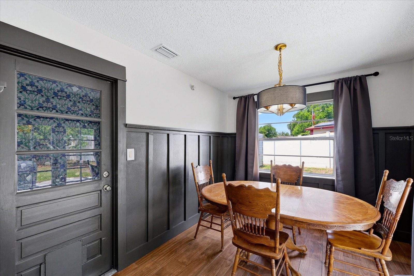
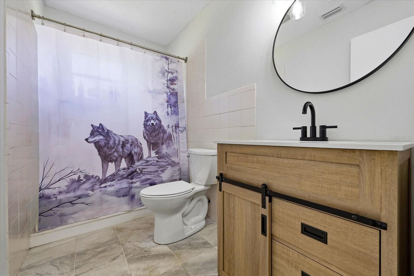
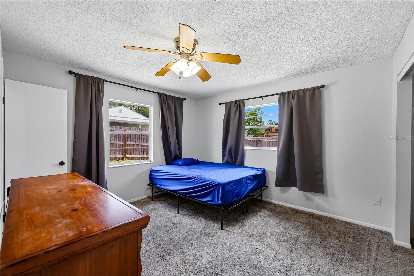
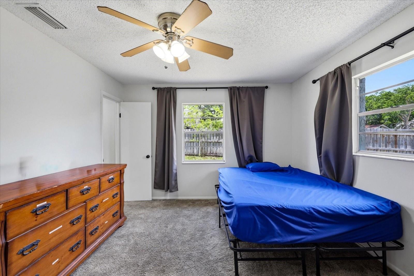
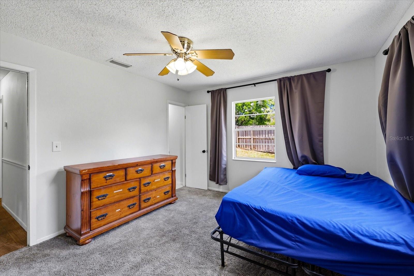
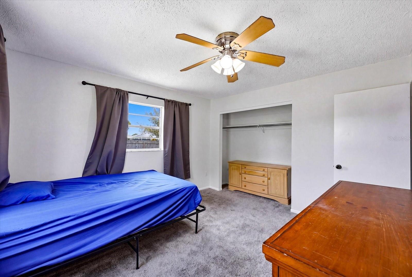
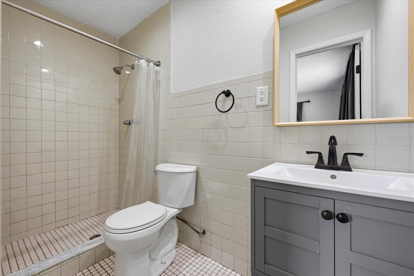
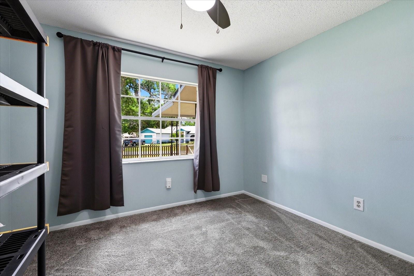
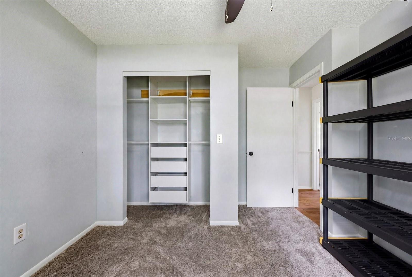
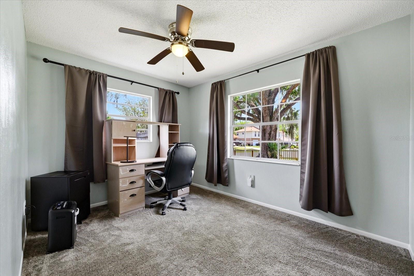
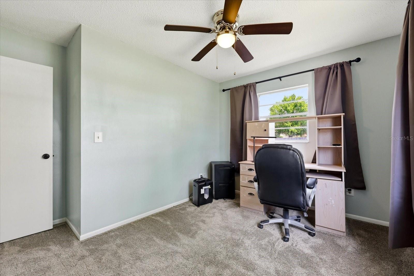
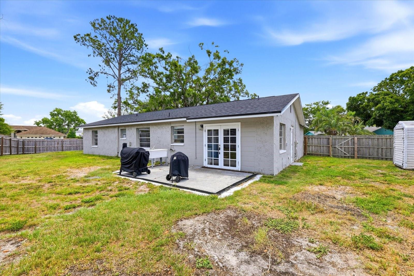
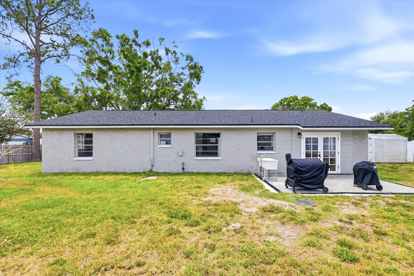
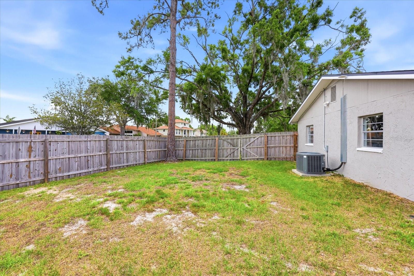
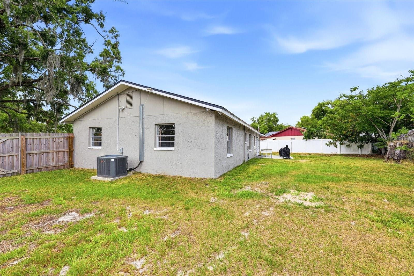
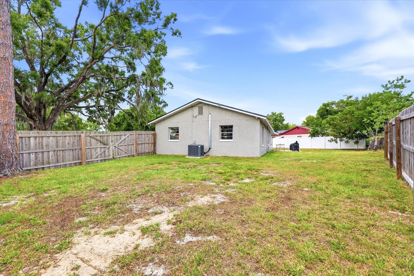
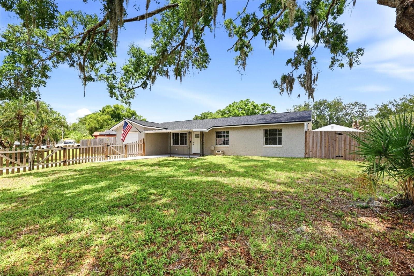
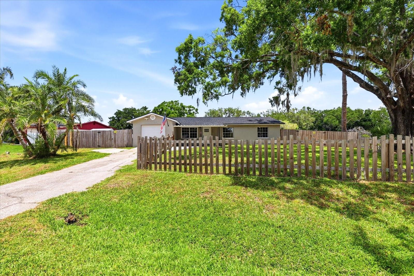
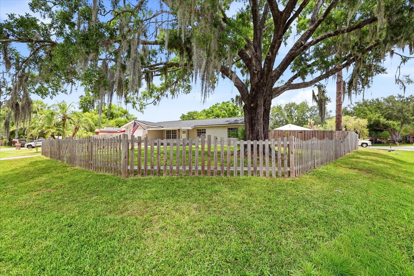
Welcome to 2429 Martha Lane! This charming 3-bedroom, 2-bath home is situated on a fully fenced .25-acre corner lot in the heart of Land O' Lakes. Thoughtfully updated and move-in ready, the home features a NEWER ROOF (2024), updated kitchen with granite countertops (2020), HVAC system and ductwork (2020), updated electrical (2020), water heater (2020), stainless steel refrigerator and dishwasher (2023), smart thermostat (2025), NEW CARPET (2025) in all bedrooms, new front door (2024), new garage door (2024), updated bathroom vanities (2025), and fresh interior paint throughout.
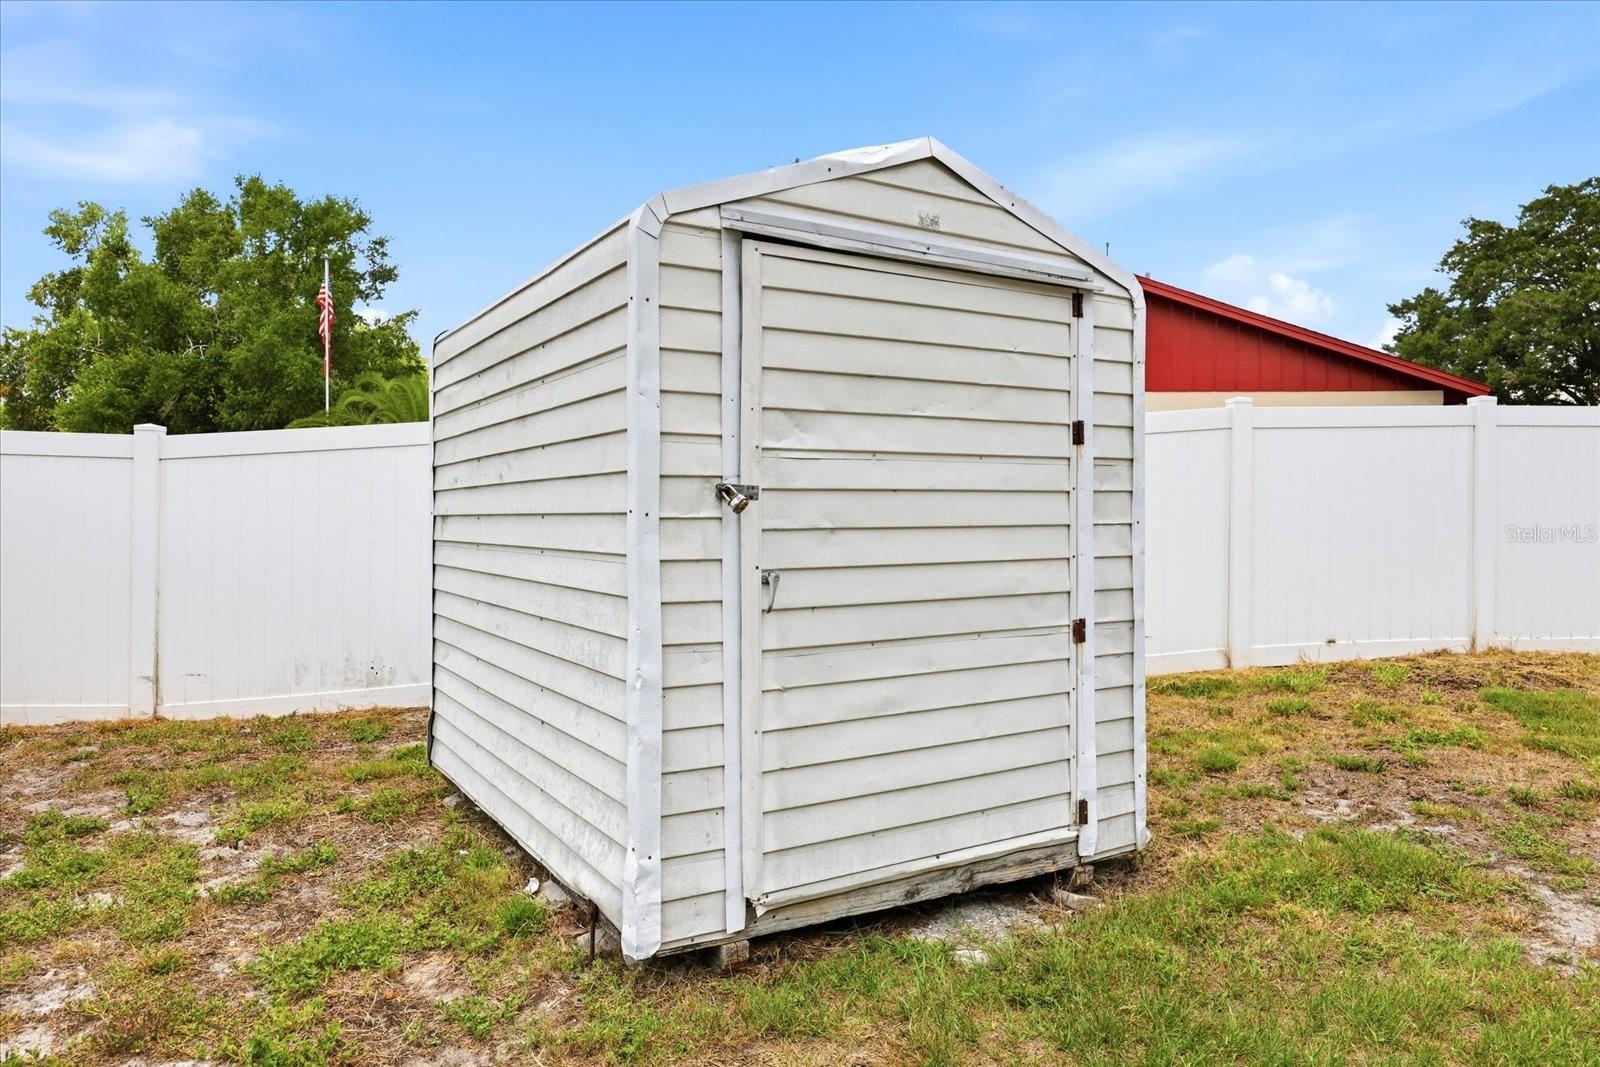
With no HOA or CDD fees, you’ll enjoy spacious front and back yards recently fenced in (2022), offering plenty of room for gardening, entertaining, relaxing, or family activities. Conveniently located near the Land O' Lakes Library and the Land O' Lakes Recreation Complex featuring a playground, dog park, skate park, pool, pickleball, basketball courts, and more. Enjoy easy access to I-75, The Shops at Wiregrass, Tampa Premium Outlets, and AdventHealth Wesley Chapel.
Security system, washer, and dryer do not convey with the sale. This home truly has it all — schedule your private showing today!
Driving directions : Take SR54 to Collier Parkway and head north. Make a left on Weeks Blvd. Make first left on Martha Ln. Home is on thecorner before the Cul-de-sac. Park in Driveway off Glenview.
| Rooms | Dimension | Description |
|---|---|---|
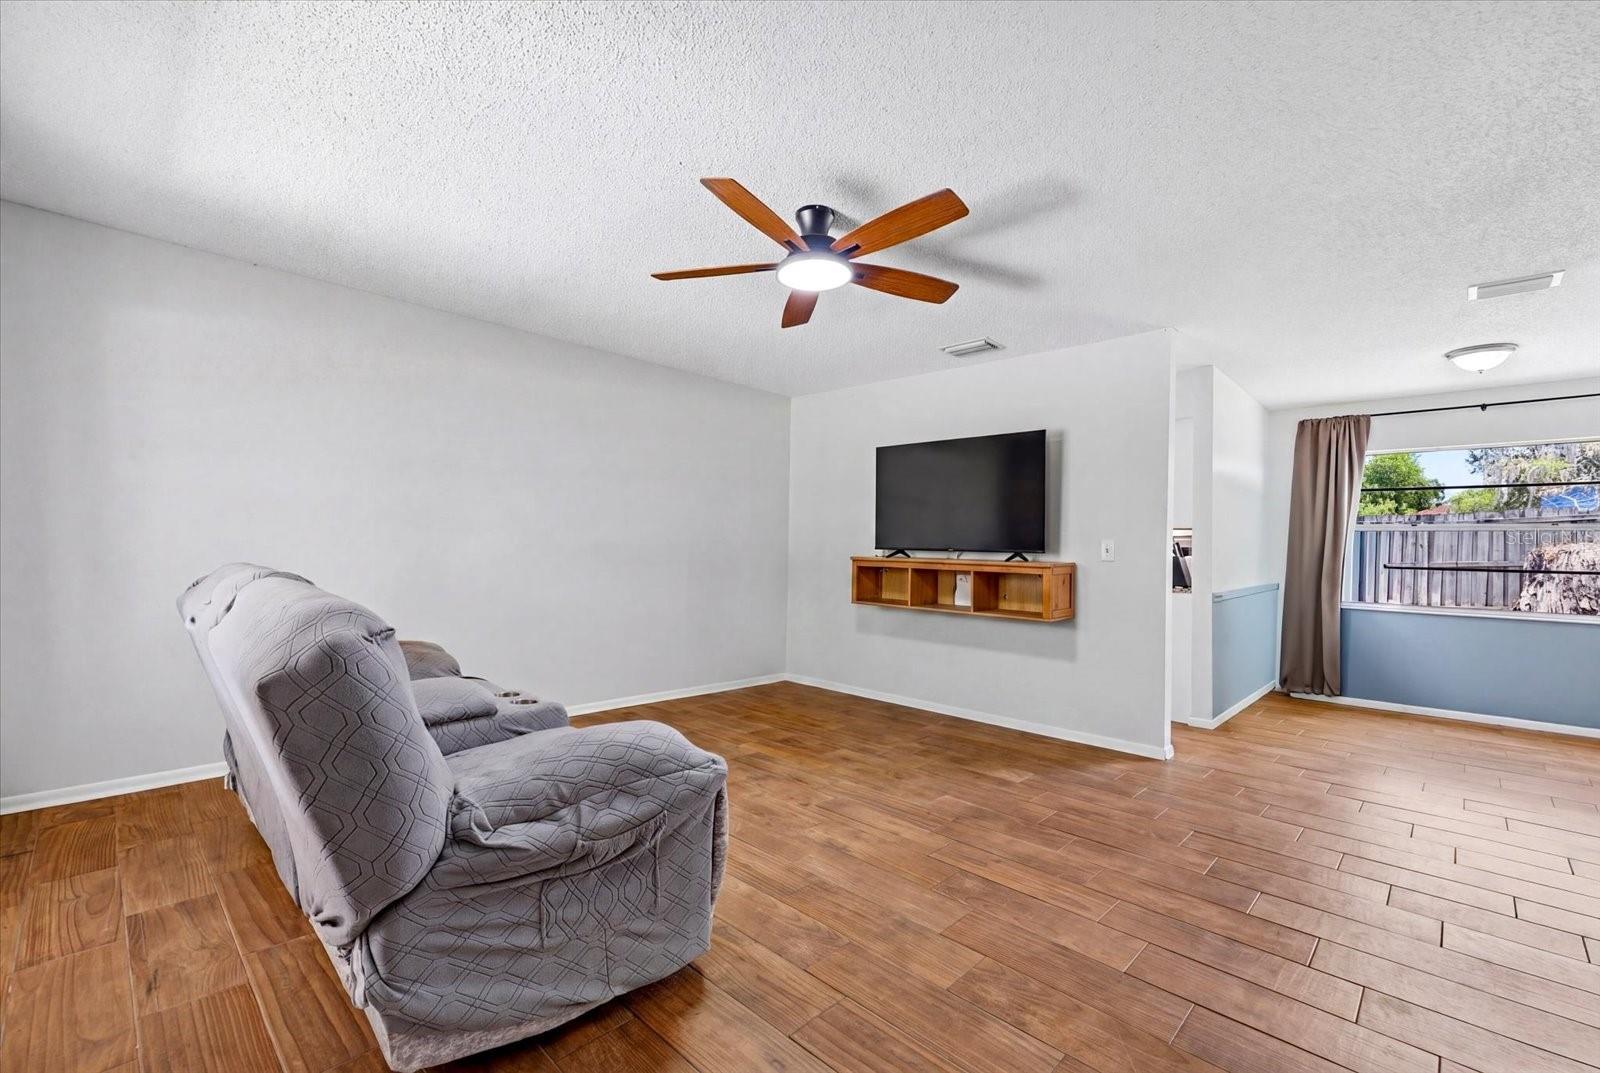
| Great Room | 15x20 | First level , Ceramic Tile , Ceiling Fan(s) |
| Kitchen | 12x10 | First level , Ceramic Tile , Granite Counters |
| Primary Bedroom | 12x15 | First level , Carpet , Ceiling Fan(s) , En Suite Bathroom |
Land O'Lakes / Plantation Palms Сообщество
2, 2, 1,555ft²
MLS#: TB8523272
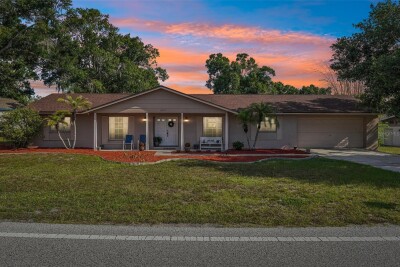
Land O'Lakes / Lake Padgett Сообщество
4, 2, 1,694ft²
MLS#: TB8525798
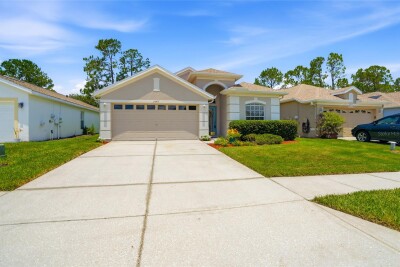
Land O'Lakes / Plantation Palms Сообщество
2, 2, 1,683ft²
MLS#: TB8527723
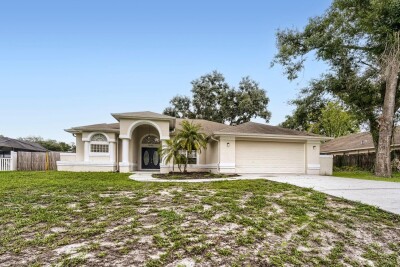
Land O'Lakes / Lake Padgett Сообщество
3, 2, 1,622ft²
MLS#: O6422512