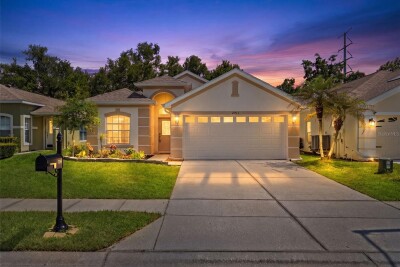
2913 BANYAN HILL LN
Land O'Lakes / Plantation Palms Сообщество
2, 2, 1,555ft²
MLS#: TB8523272
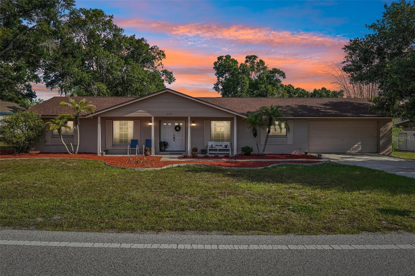
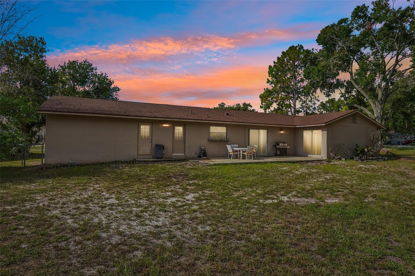
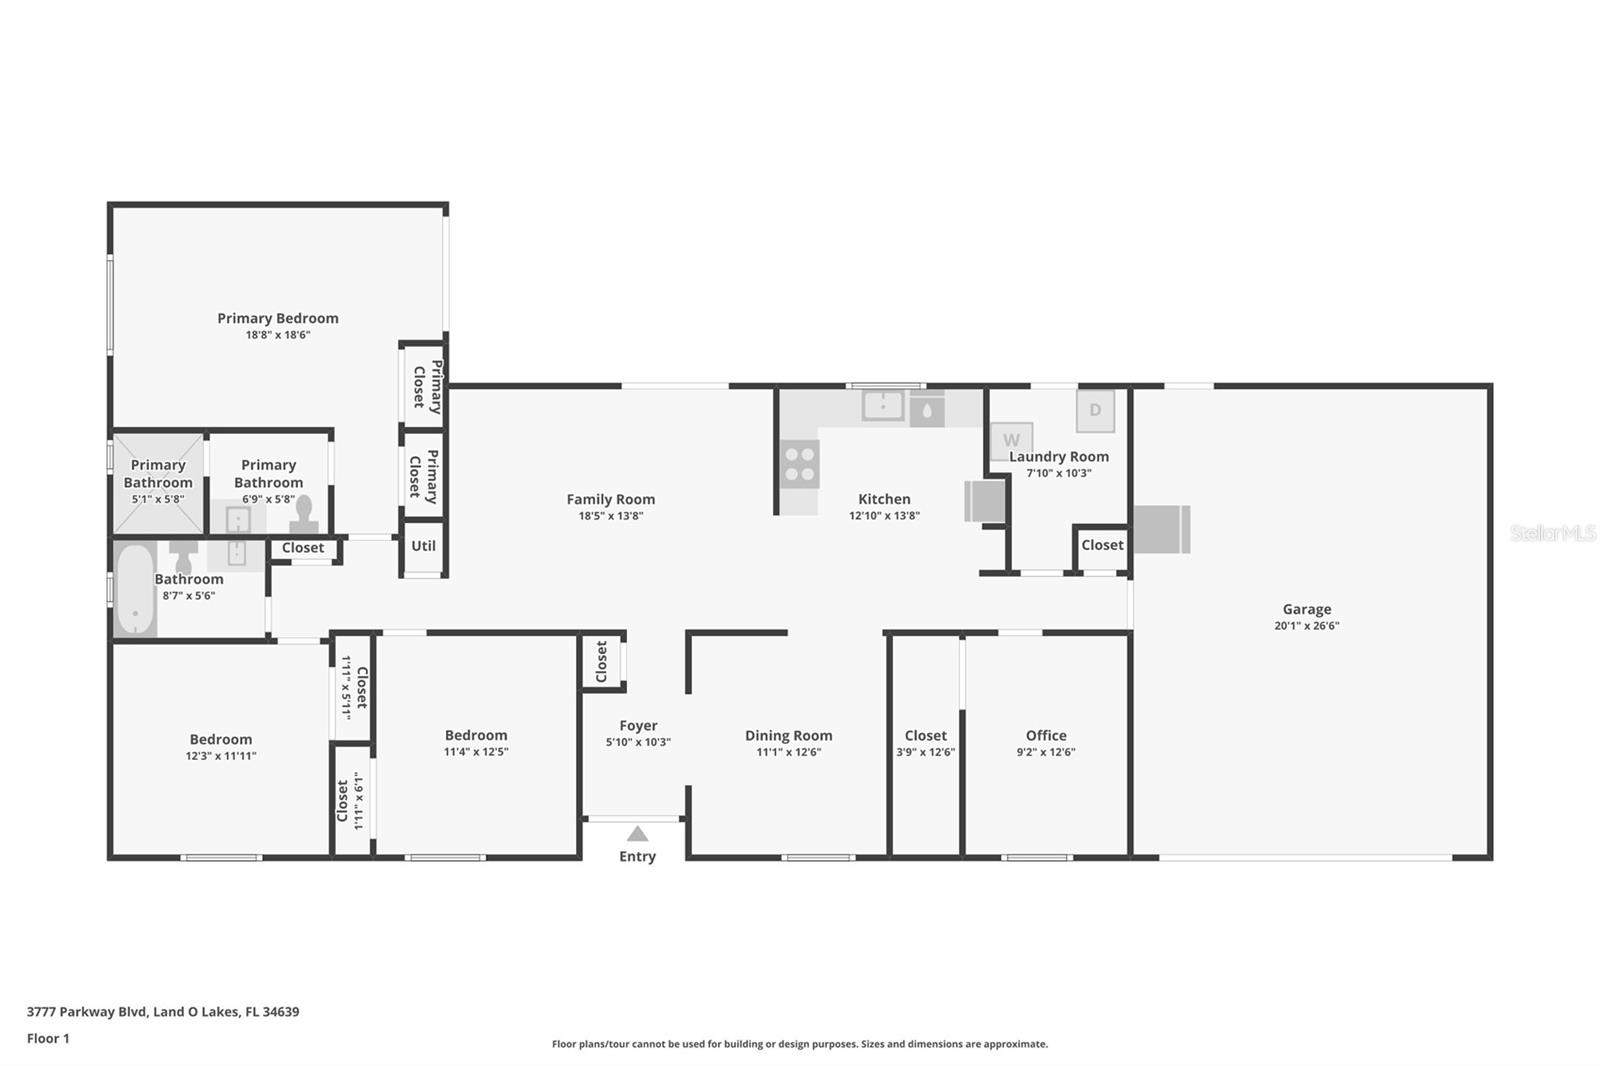
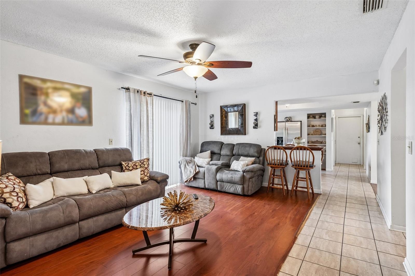
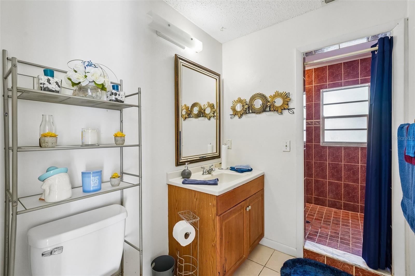
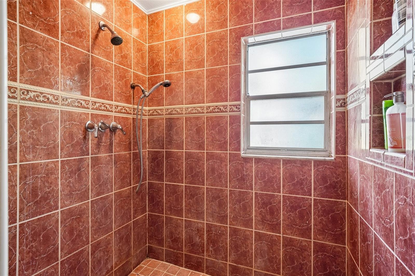
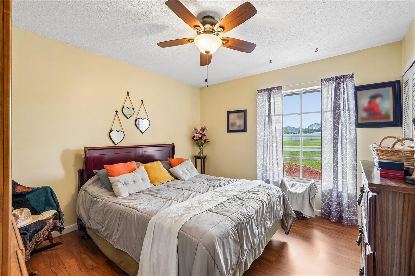
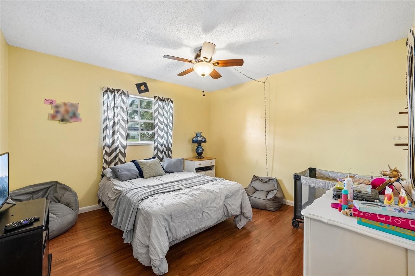
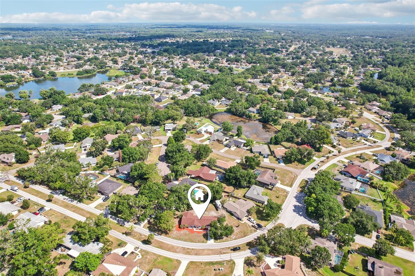
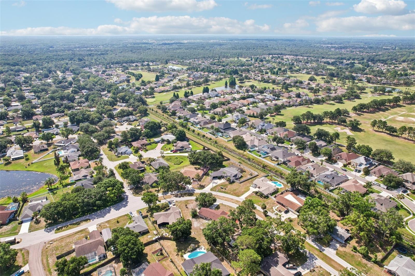
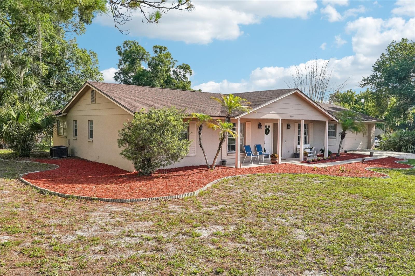
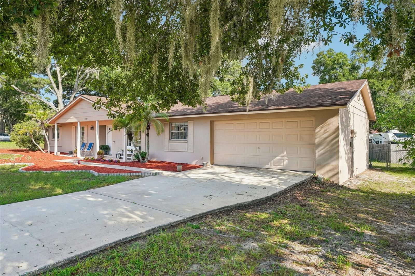
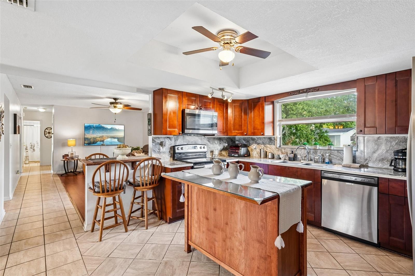
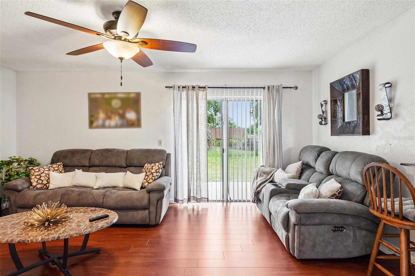
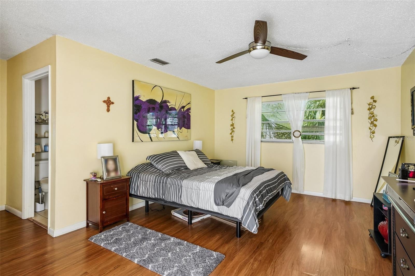
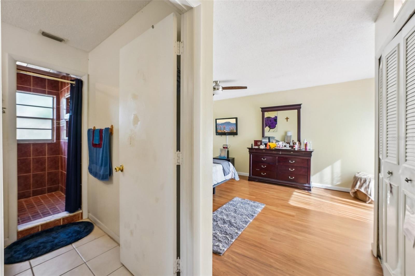
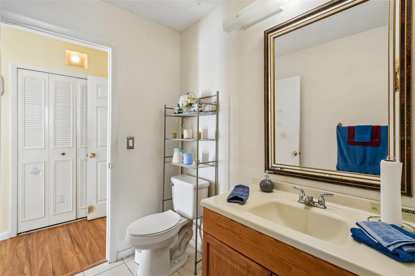
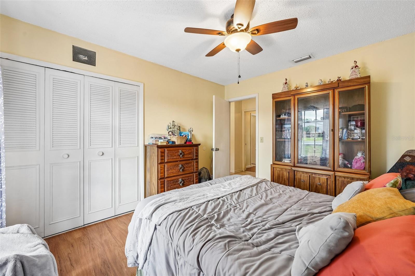
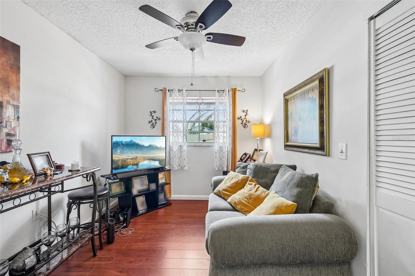
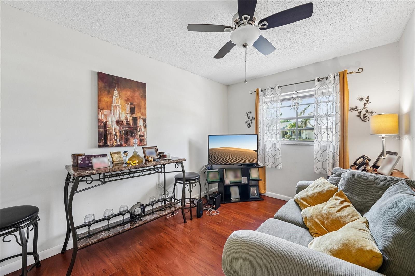
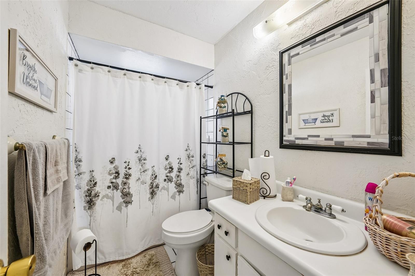
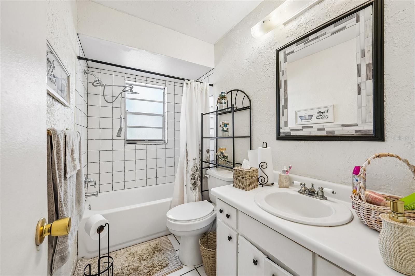
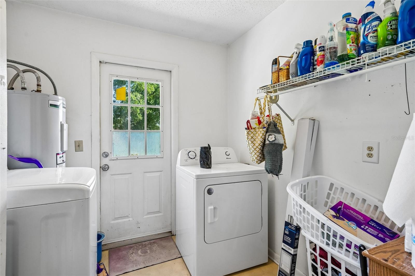
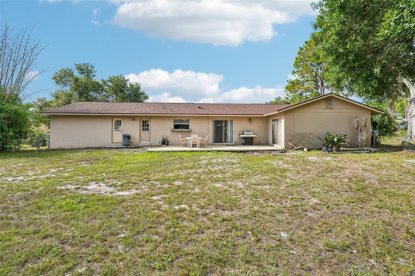
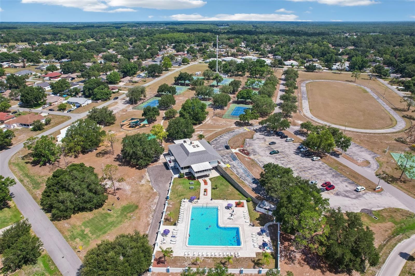
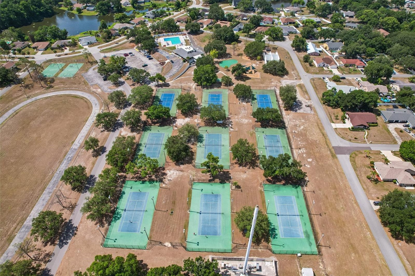
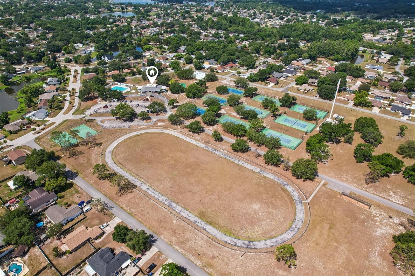
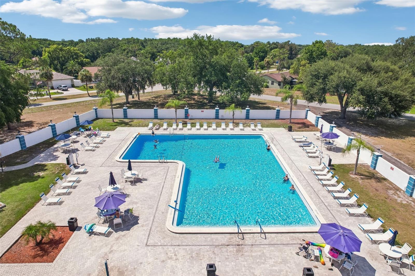
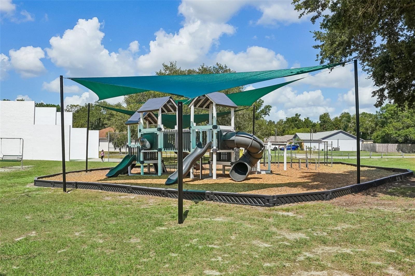
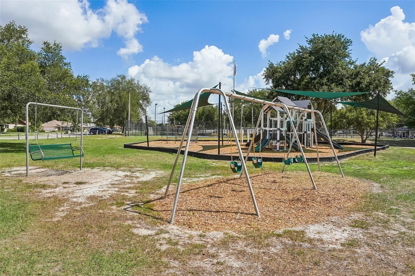
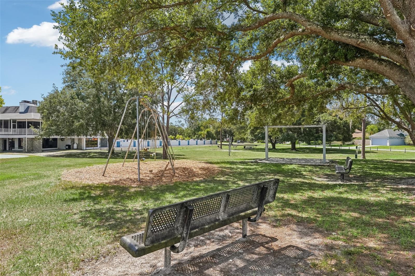
Welcome to Lake Padgett Estates East, one of Land O' Lakes' hidden gems. This established community is one of those neighborhoods people are pleasantly surprised to discover. Behind its entrance is an incredible lifestyle that many buyers don't realize exists. Communities like this are becoming harder and harder to find.
This 4-bedroom, 2-bath home sits on a generous .33-acre homesite and offers a NEW ROOF (2023), NEW HVAC (2018), and NEW WATER HEATER (2018).
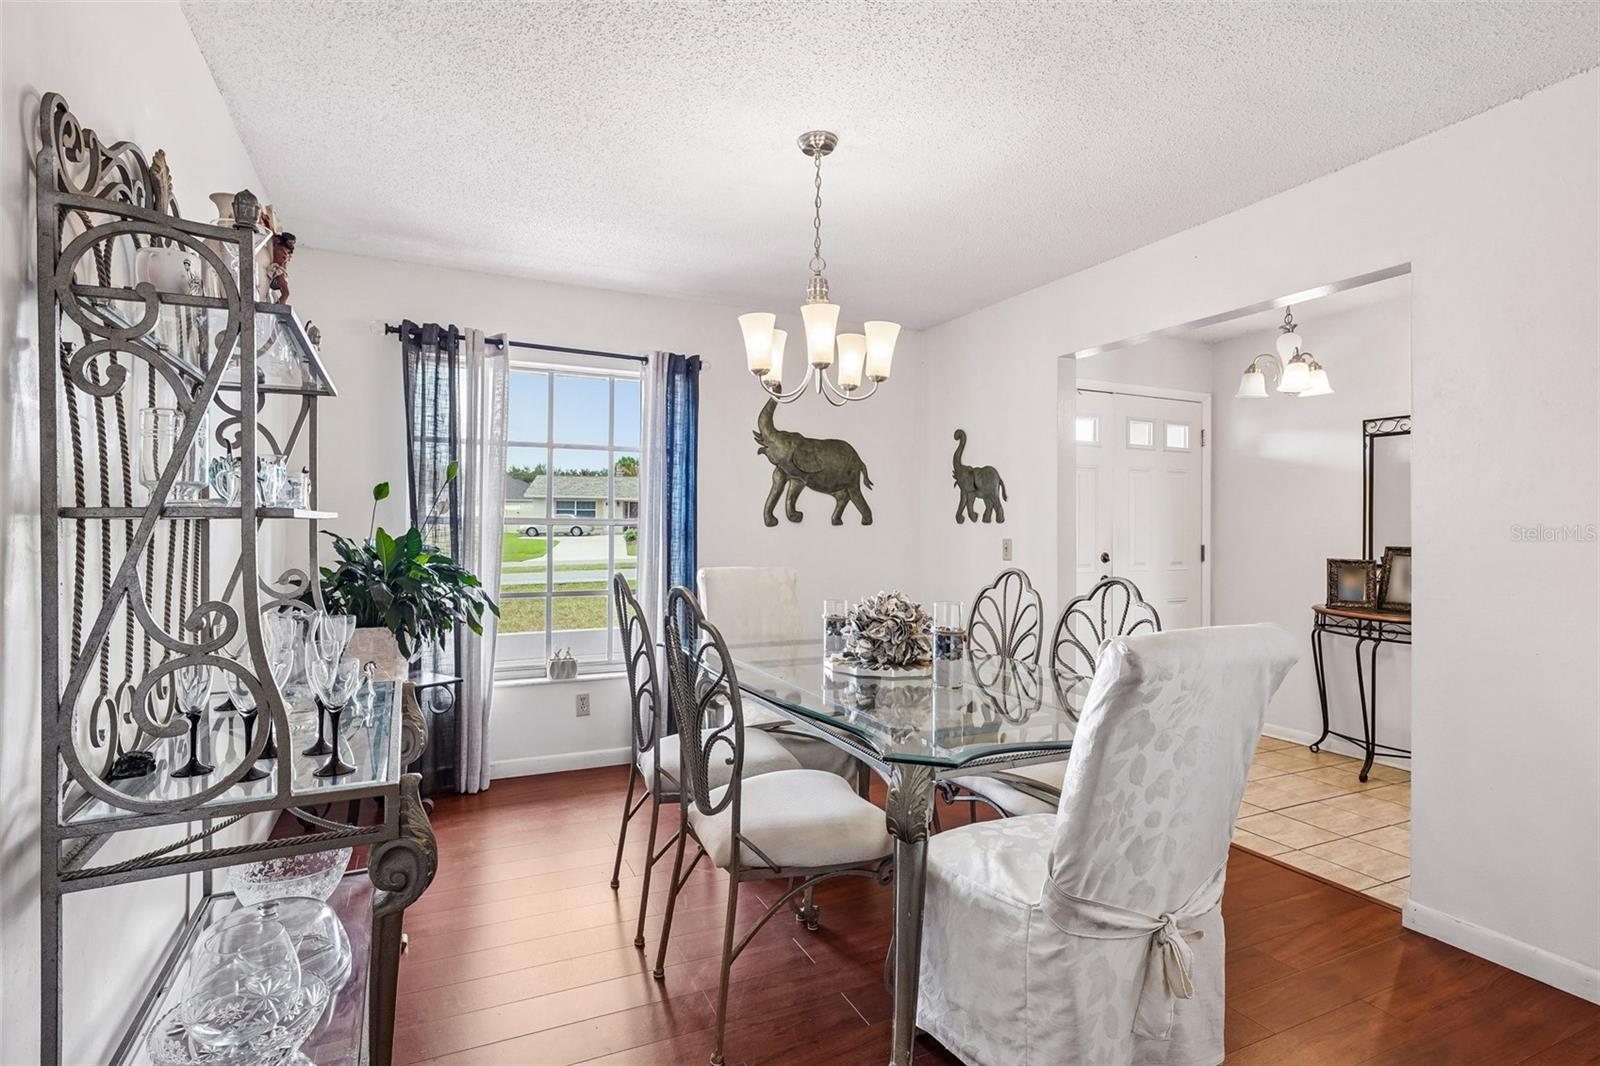
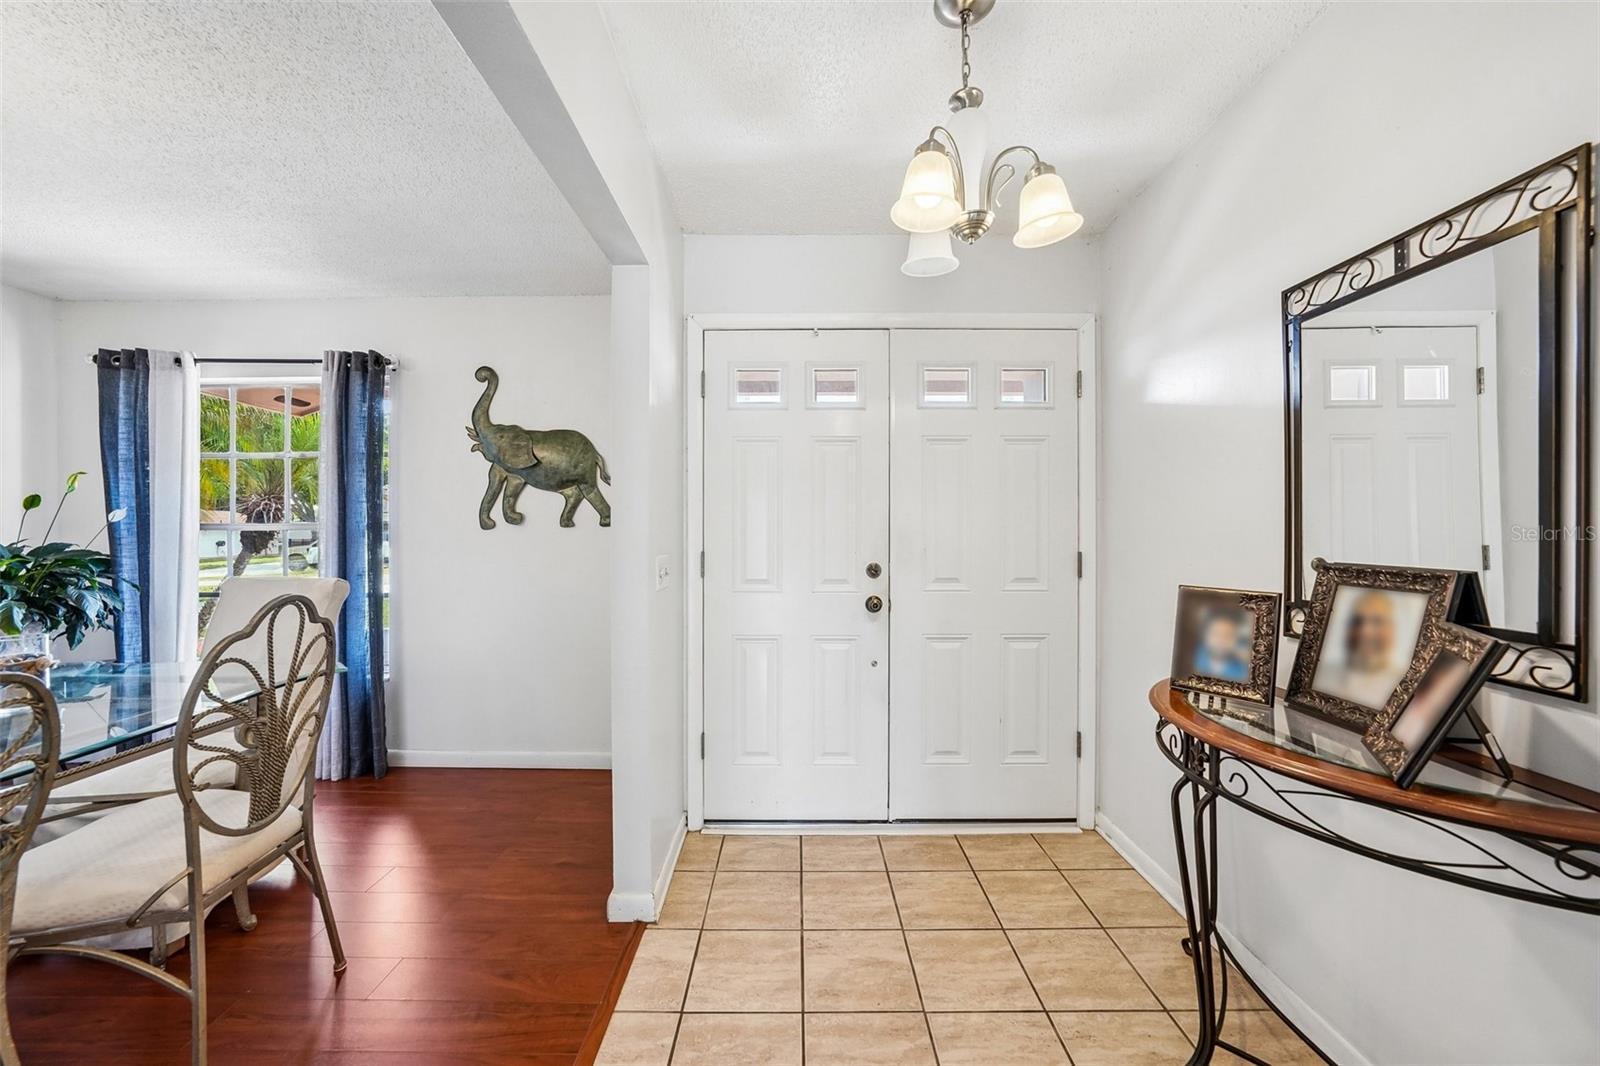
Step inside to a welcoming foyer with the formal dining room to your right, perfect for holiday dinners and entertaining. Just beyond, the spacious living room is the heart of the home and features sliding glass doors leading to the backyard patio, creating an easy flow between indoor and outdoor living.
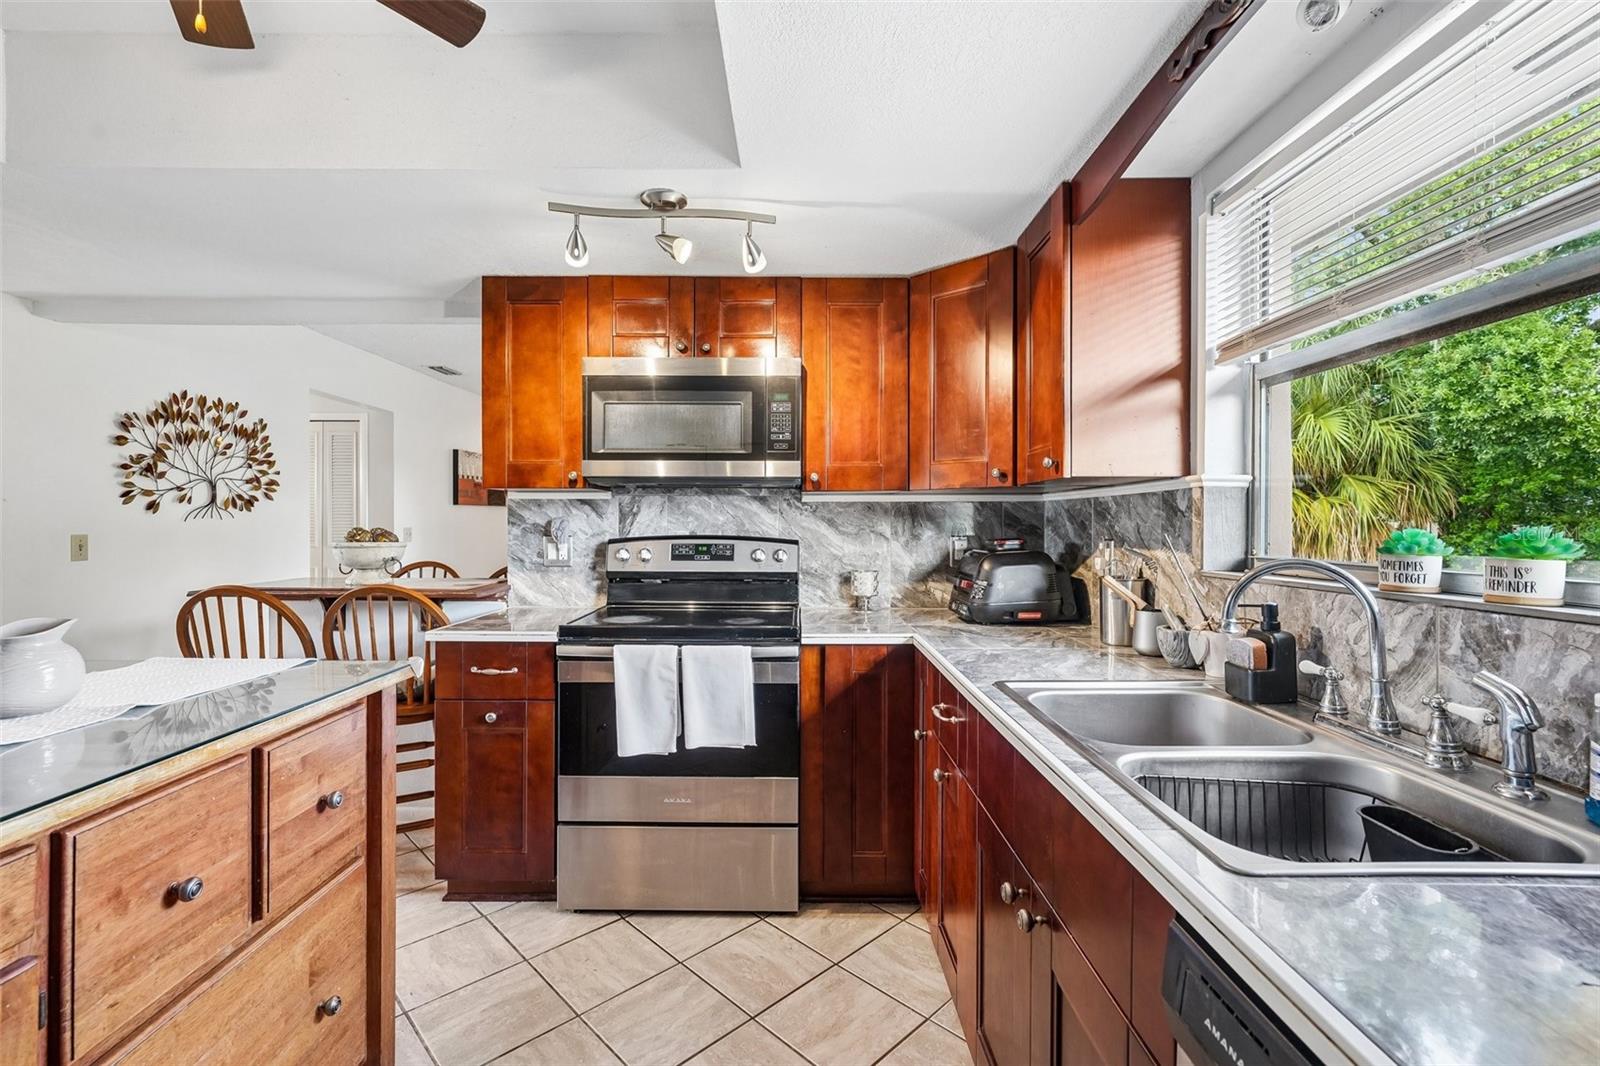
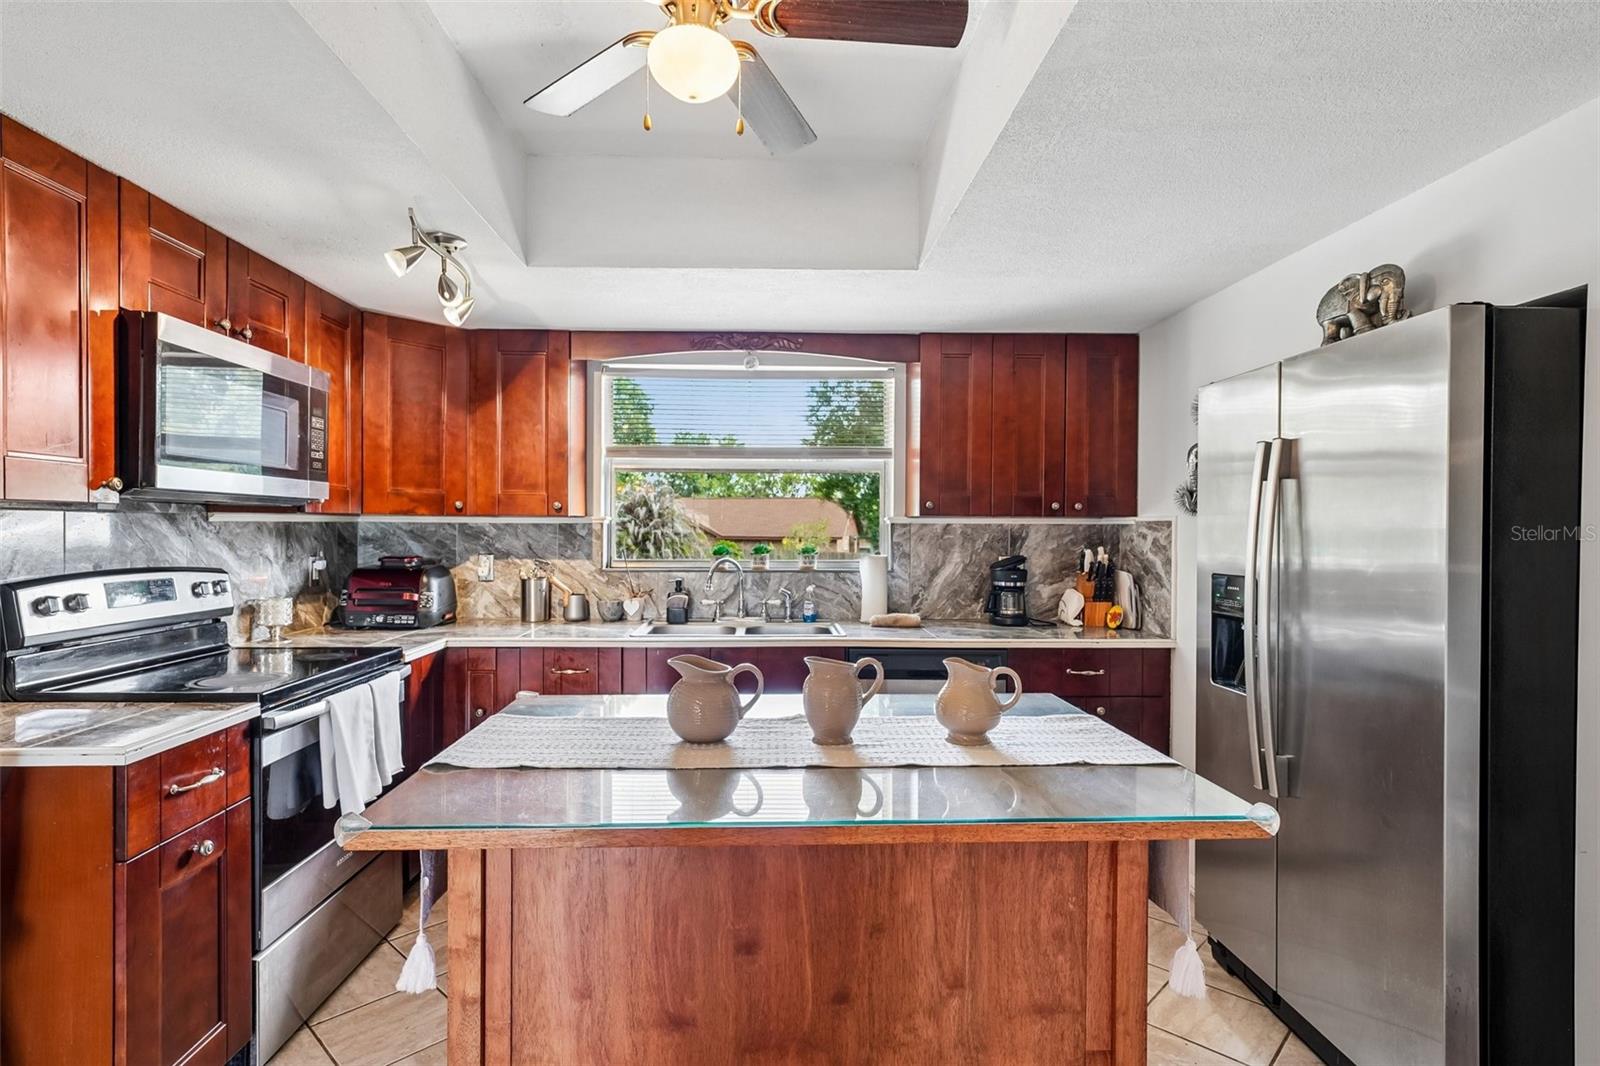
The kitchen offers abundant cabinet and countertop space, STAINLESS STEEL APPLIANCES, a breakfast bar, and a casual dining area overlooking the backyard. Just off the kitchen, the inside laundry room provides additional storage and convenient access to the backyard.
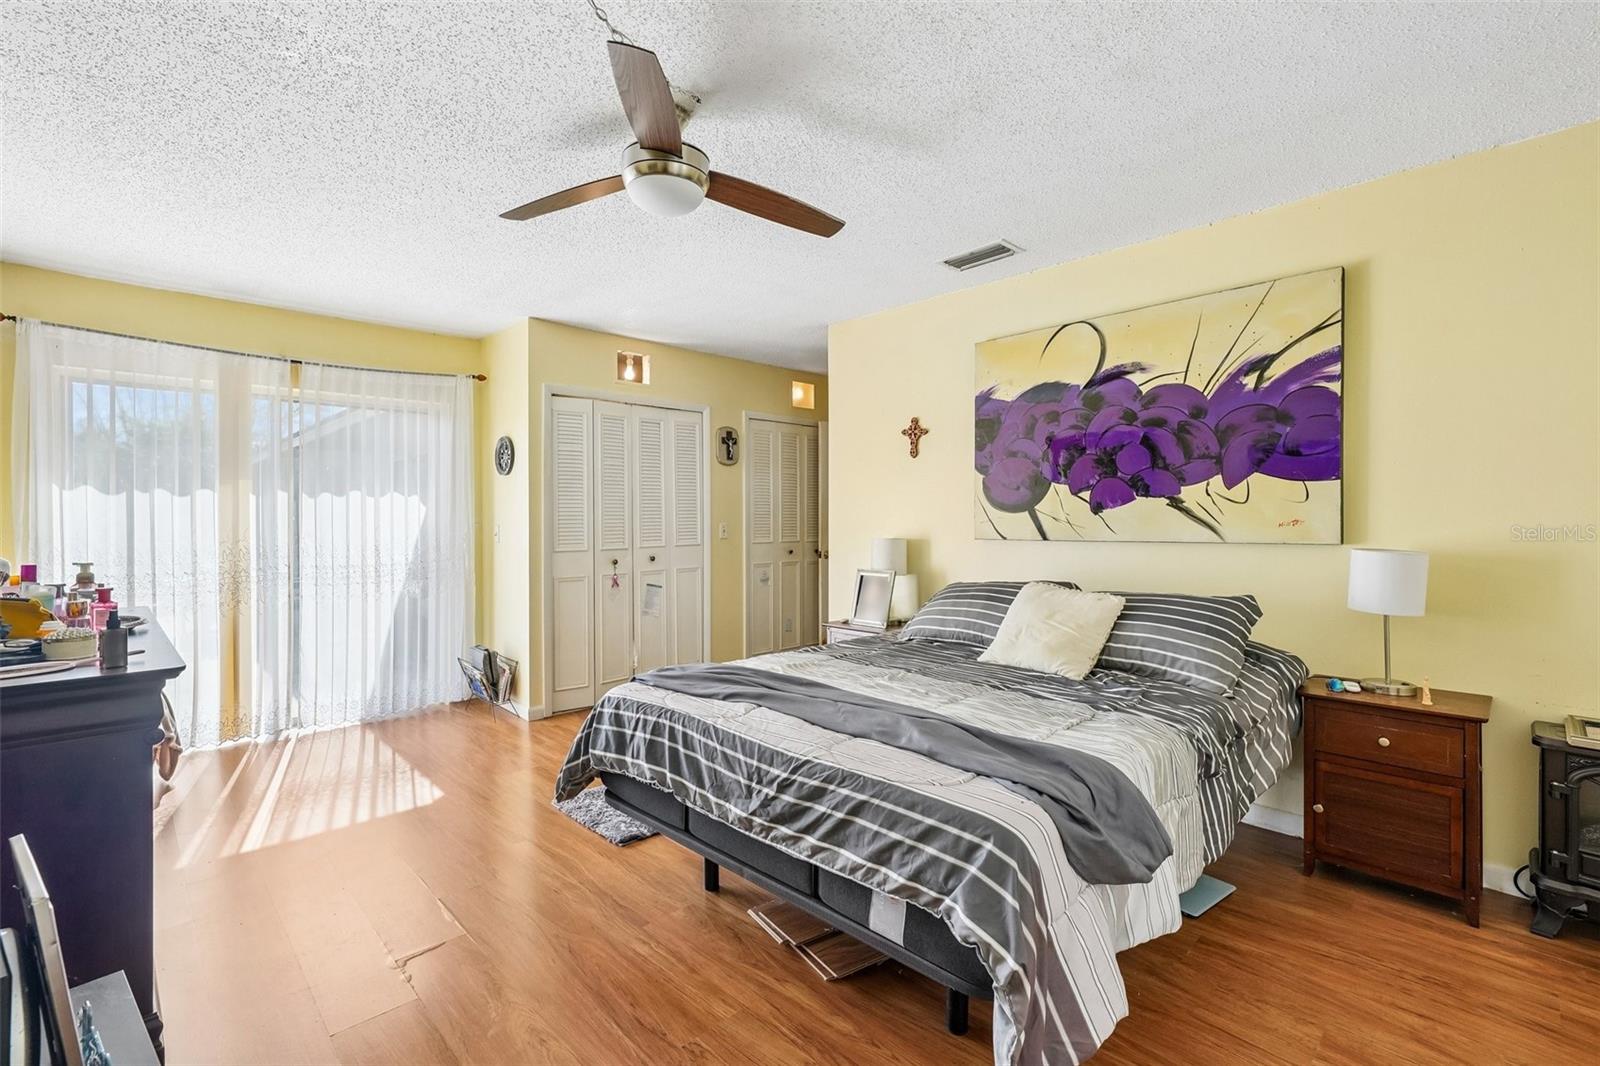
The spacious primary suite is tucked away at the rear of the home and features sliding glass doors leading to the backyard patio, dual closets, and an oversized ensuite bath with an impressive walk-in shower, creating a comfortable place to unwind at the end of the day. Three additional bedrooms provide plenty of flexibility for family, guests, or a home office.
The OVERSIZED 534-square-foot garage offers ample room for vehicles, storage, hobbies, or a workshop, while the backyard provides plenty of space to relax, entertain, garden, or even add a pool.
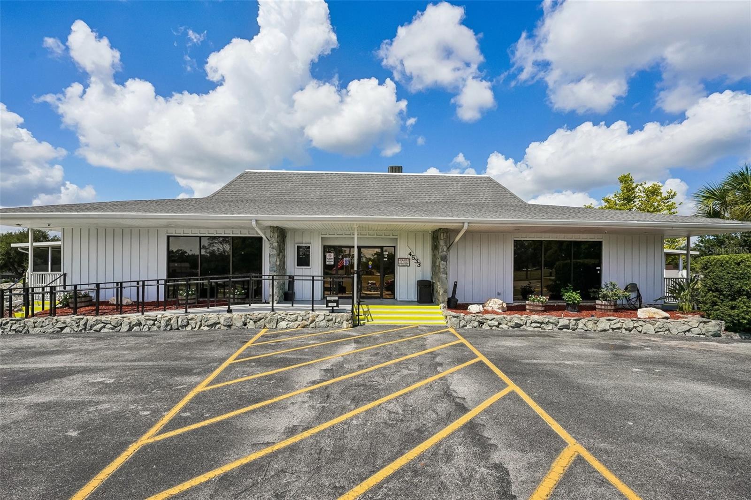
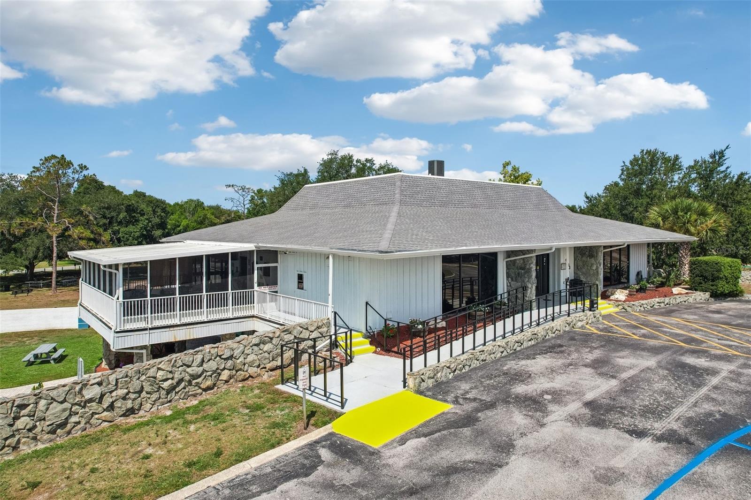
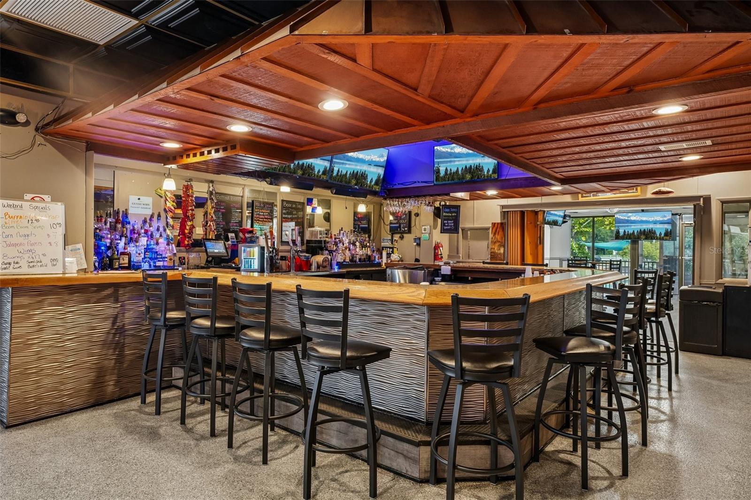
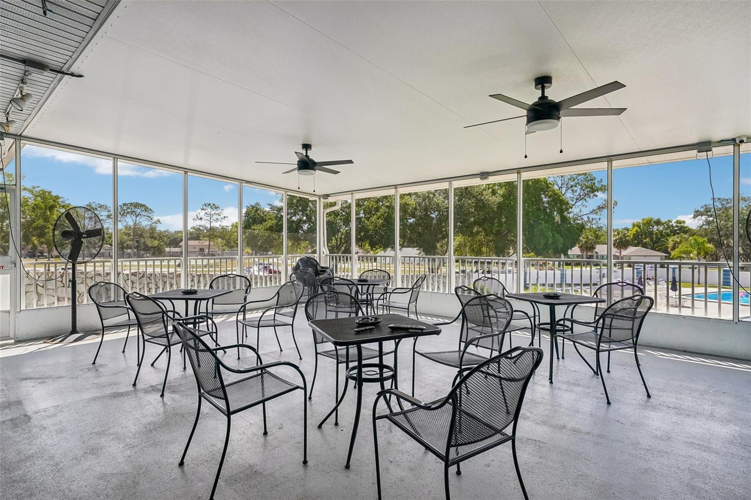
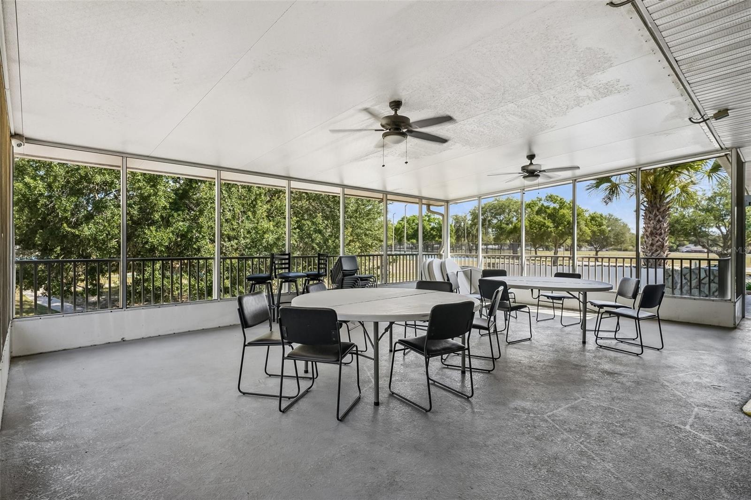
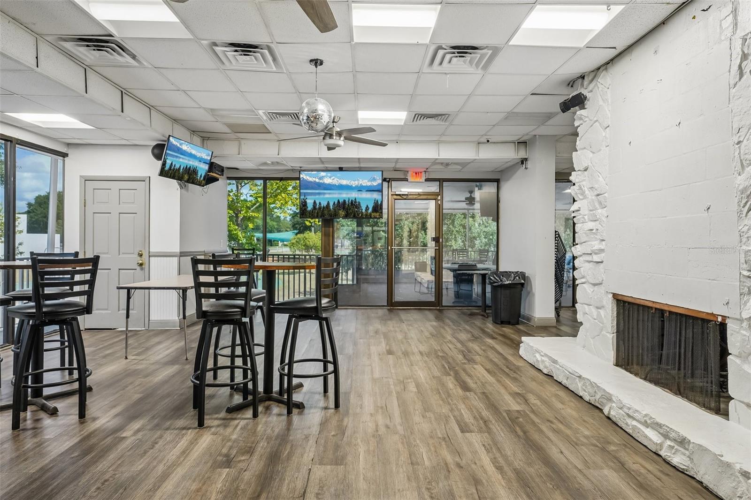
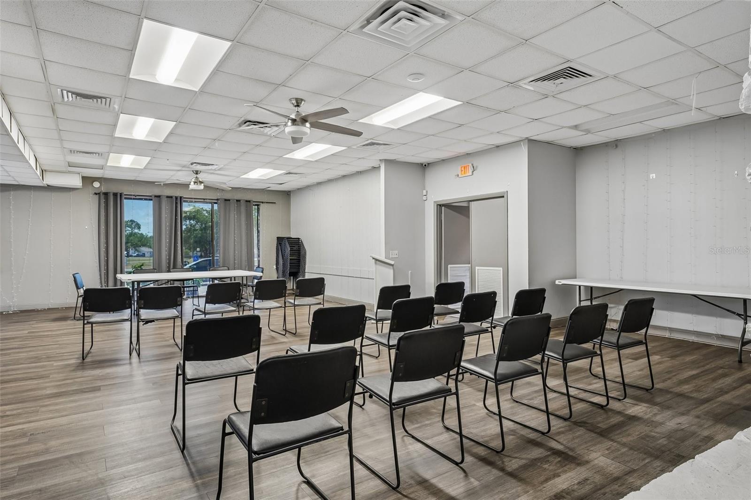
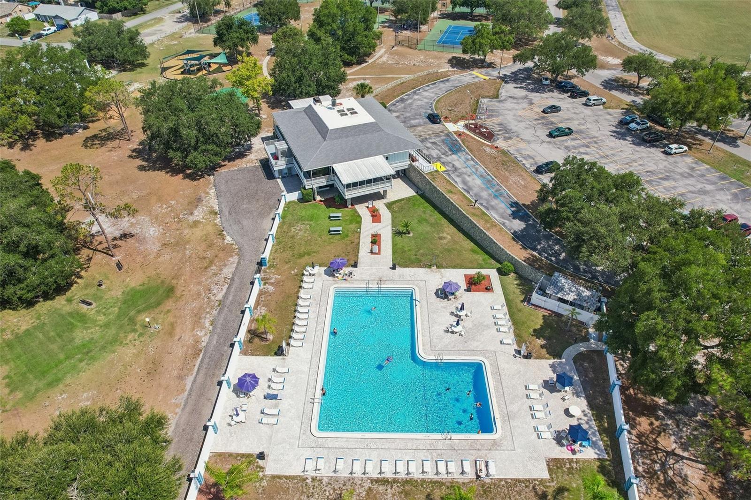
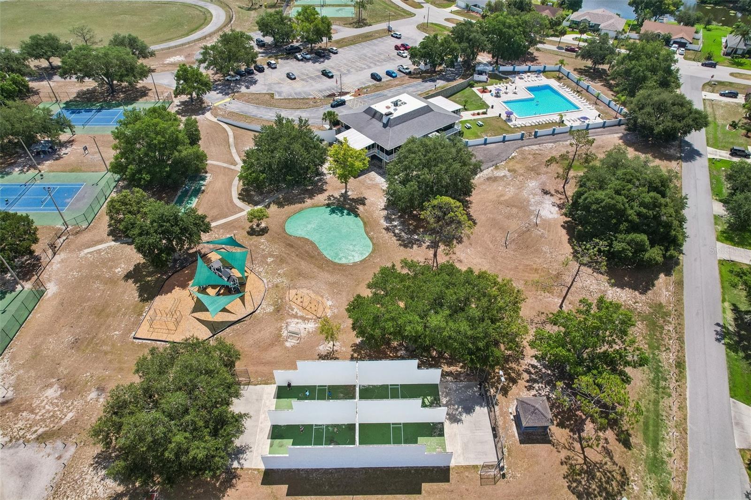
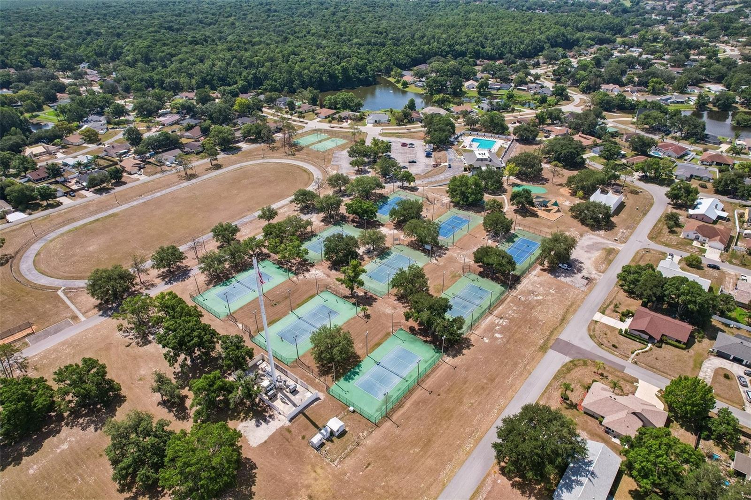
What truly makes this home stand out is everything that comes with it. Lake Padgett Estates East is the kind of community where neighbors know each other, friendships are built, and there's always something to enjoy. Whether you're meeting friends at the clubhouse, enjoying a meal at the restaurant, staying active with the many recreational amenities, or participating in one of the many community activities and events, it's easy to see why residents love living here.
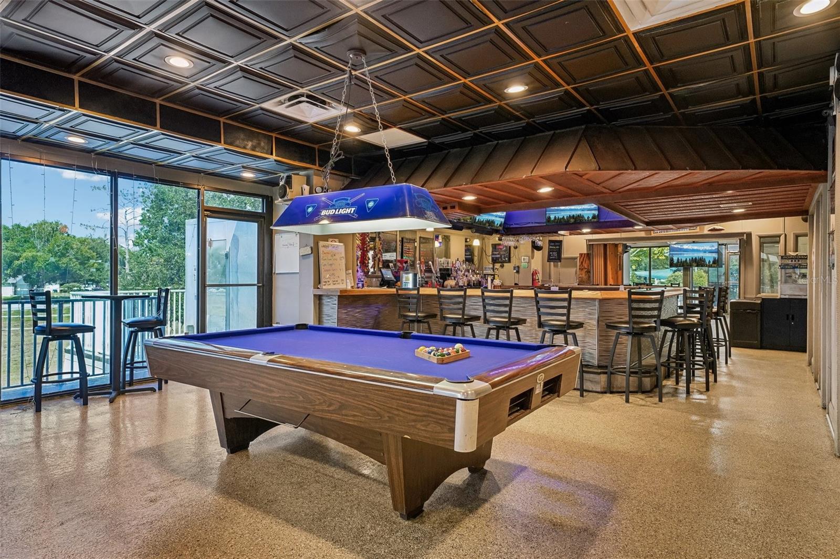
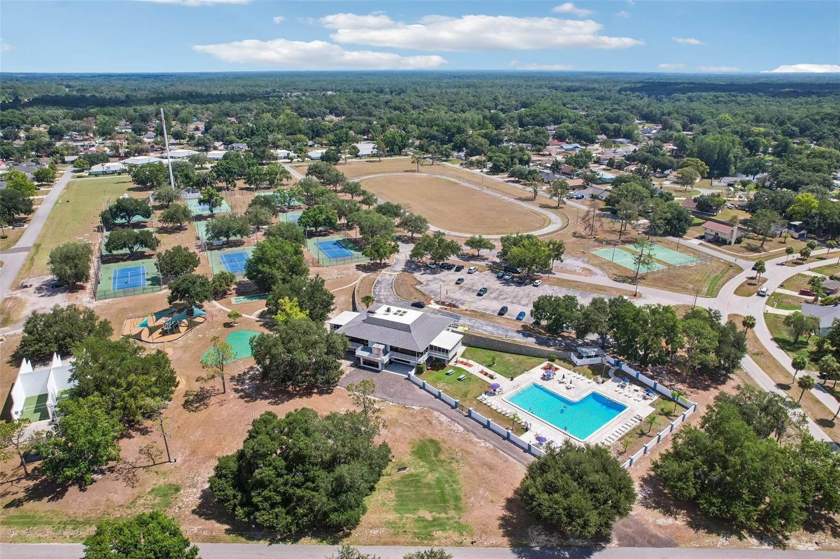
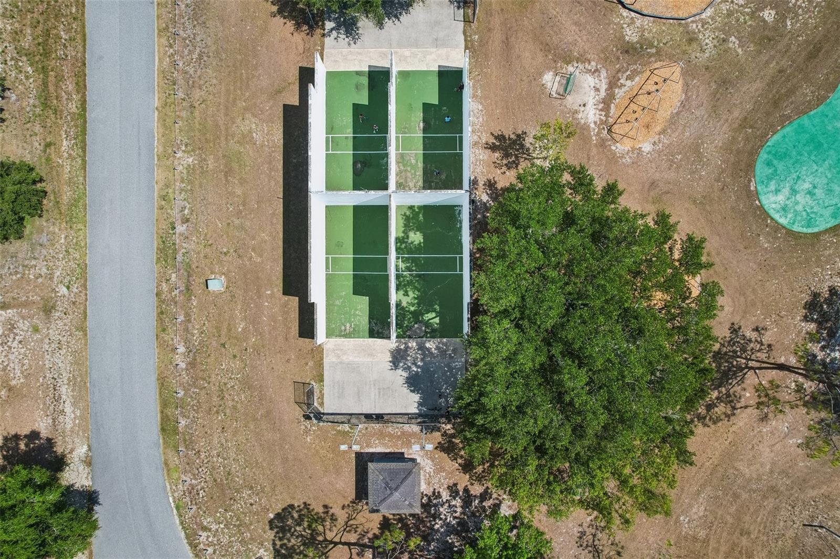
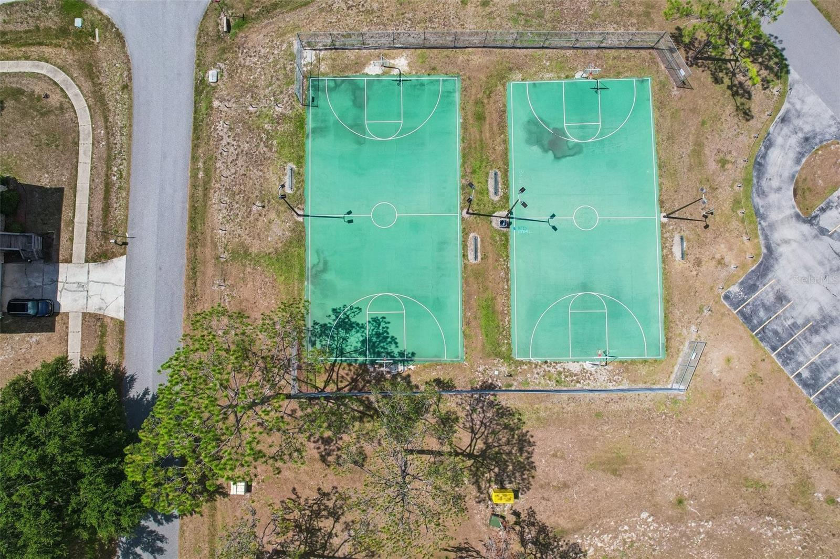
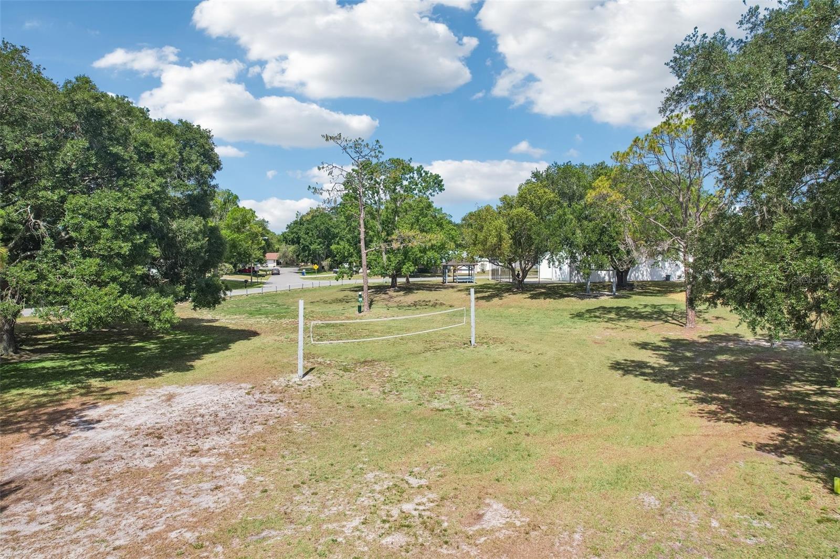
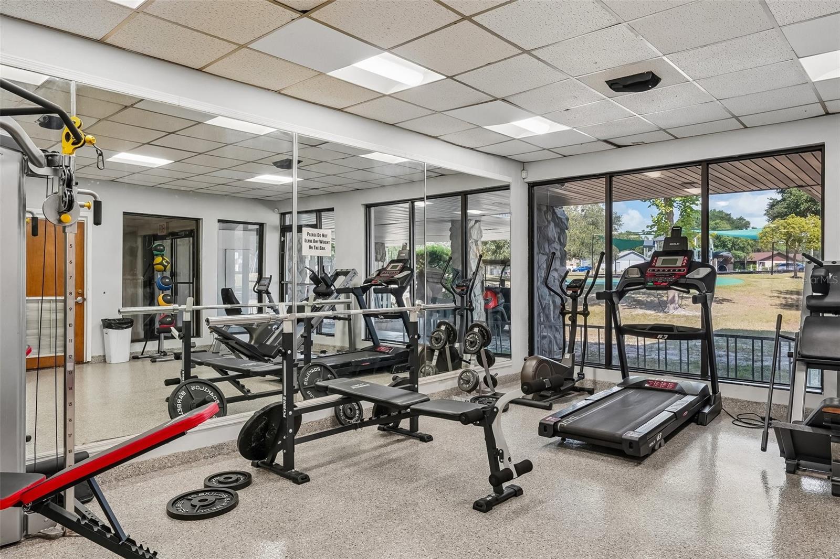
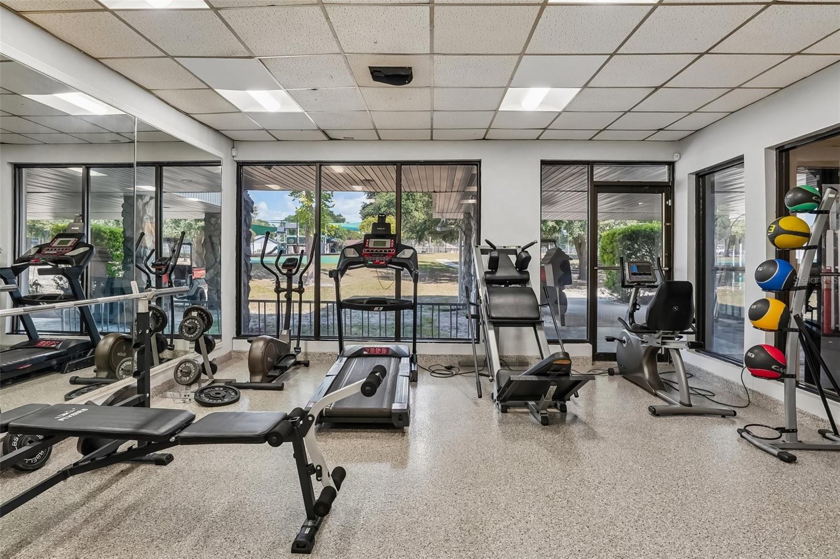
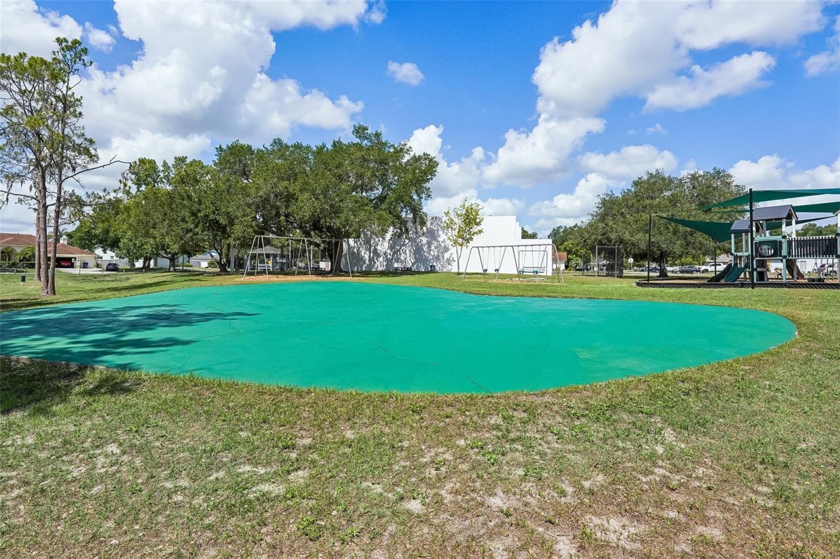
With NO CDD FEES and a LOW HOA, residents enjoy a clubhouse with a full-service bar, restaurant, event room, pool table, fitness center, swimming pool, tennis courts, pickleball courts, racquetball courts, volleyball court, playground, running track, and a full calendar of activities and events throughout the year.
Conveniently located just minutes from SR 54, you'll enjoy quick access to shopping, restaurants, medical facilities, schools, and the Suncoast Parkway while coming home to one of Land O' Lakes' hidden gems.
If you've been searching for more than just a house, you'll appreciate the lifestyle, amenities, and sense of community that make Lake Padgett Estates East one of Land O' Lakes' hidden gems.
Driving directions : From the intersection of SR 54 and Land O' Lakes Boulevard (US 41), head east on SR 54 to Collier Parkway and turn left. Continue north on Collier Parkway, then turn left onto Parkway Boulevard. Follow Parkway Boulevard to 3777 Parkway Boulevard. The home will be on your left, so you'll need to continue past the property and make a safe U-turn to access the driveway.
| Rooms | Dimension | Description |
|---|---|---|
| Living Room | 18.5x13.8 | First level , Laminate , Ceiling Fan(s) |
| Dining Room | 11.1x12.6 | First level , Laminate |
| Kitchen | 12.1x13.8 | First level , Ceramic Tile , Breakfast Bar , Double Vanity , Kitchen Island , Pantry , Stone Counters |
| Foyer | 5.1x10.3 | First level , Ceramic Tile |
| Primary Bedroom | 18.8x18.6 | First level , Laminate , Ceiling Fan(s) |
| Primary Bathroom | 12x5.8 | First level , Ceramic Tile , Multiple Shower Heads , Shower No Tub , Single Vanity |
| Bedroom 2 | 11.4x12.5 | First level , Laminate |
| Bedroom 3 | 12.3x11.11 | First level , Laminate , Ceiling Fan(s) |
| Bathroom 2 | 8.7x5.6 | First level , Tile , Ceiling Fan(s) |
| Bedroom 4 | 13.1x12.6 | First level , Laminate , Ceiling Fan(s) |
| Laundry | 7.1x10.3 | First level , Linoleum |
Land O'Lakes / Plantation Palms Сообщество
2, 2, 1,555ft²
MLS#: TB8523272
Land O'Lakes / Plantation Palms Сообщество
2, 2, 1,683ft²
MLS#: TB8527723
Land O'Lakes / Lake Padgett Сообщество
3, 2, 1,622ft²
MLS#: O6422512
Land O'Lakes / Lake Padgett Сообщество
3, 2, 1,180ft²
MLS#: O6411132