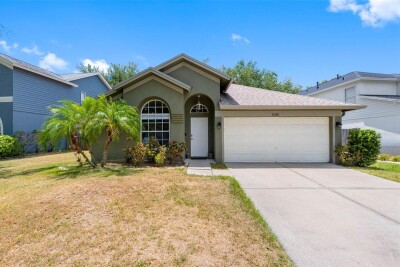
1534 SCOTCH PINE DR
3, 2, 1,738ft²
MLS#: TB8524553
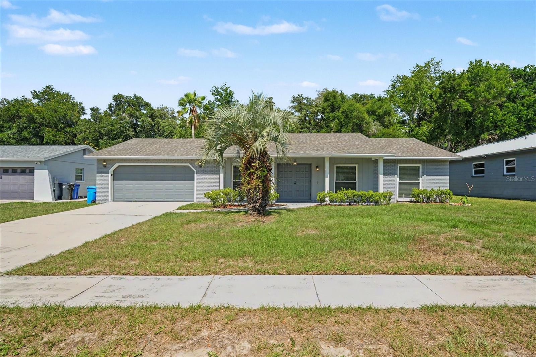
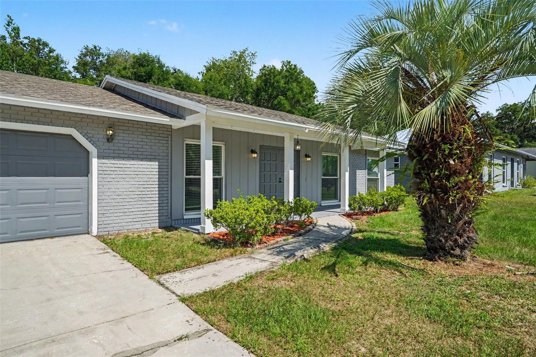
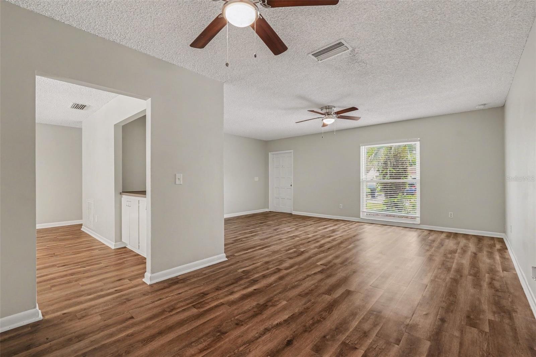
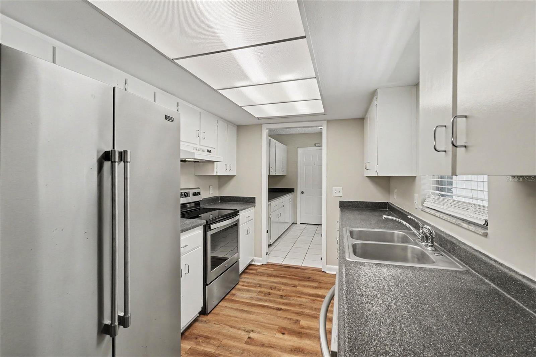
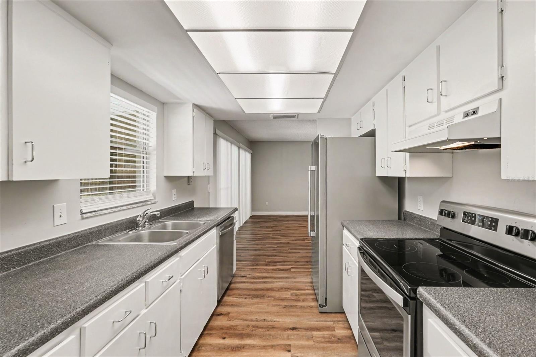
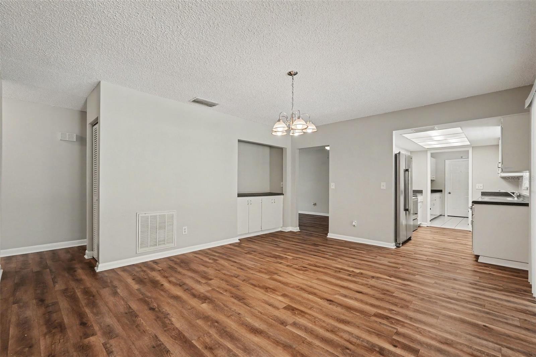
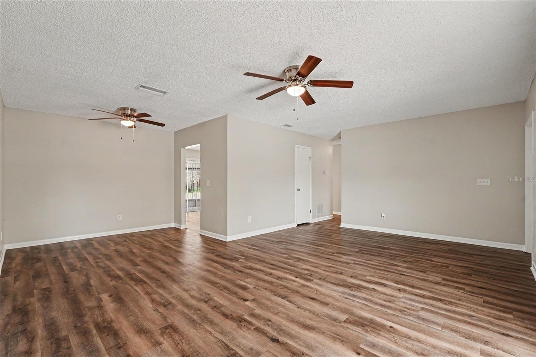
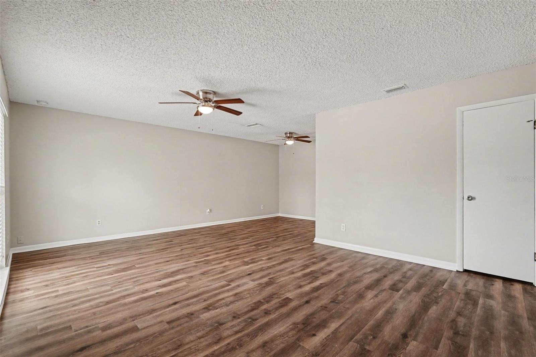
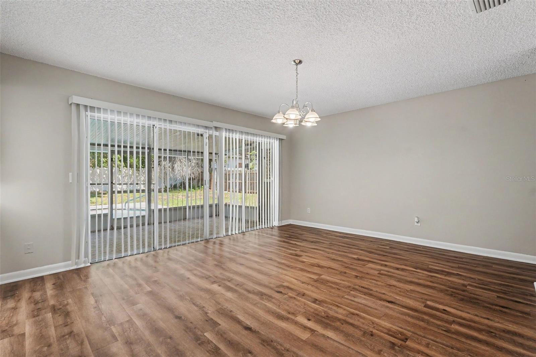
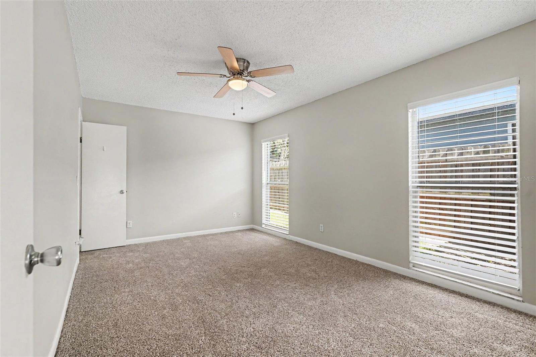
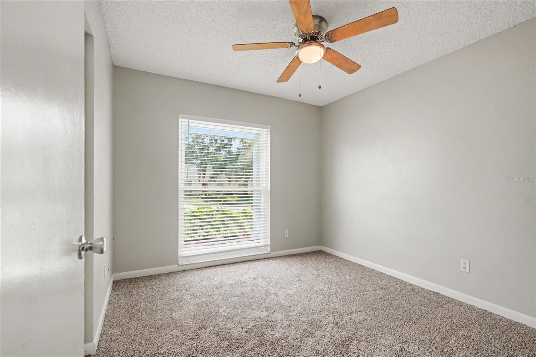
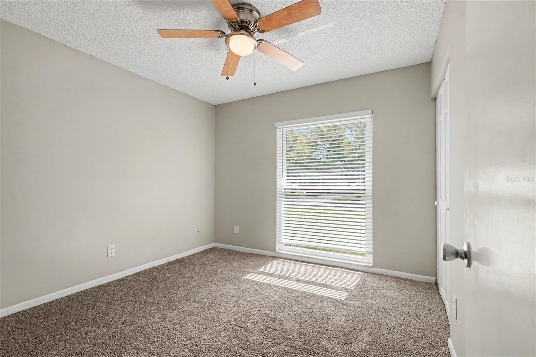
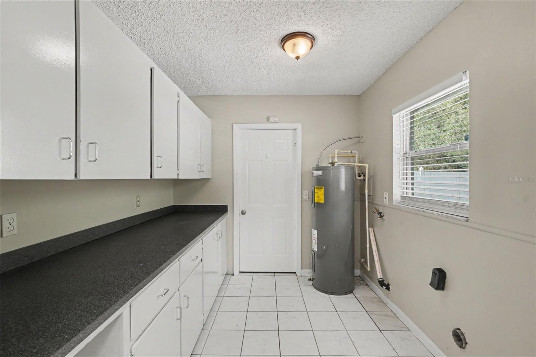
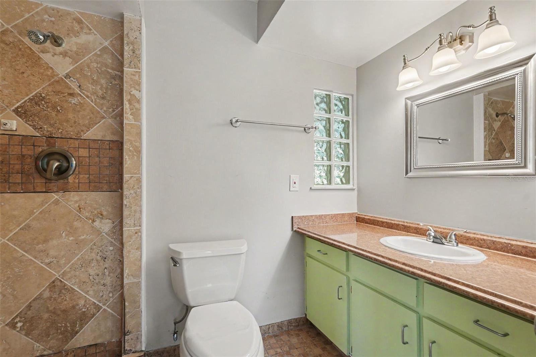
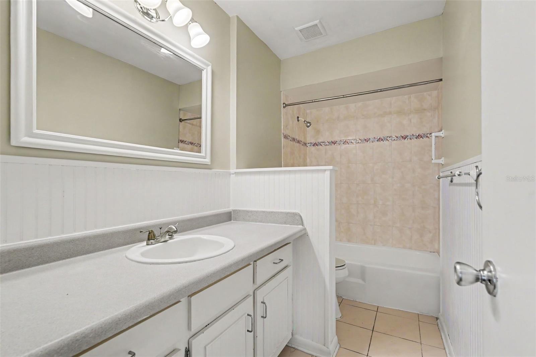
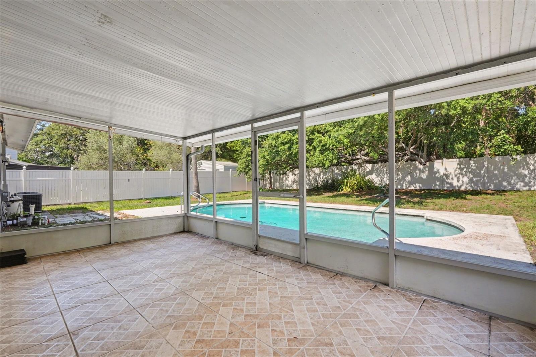
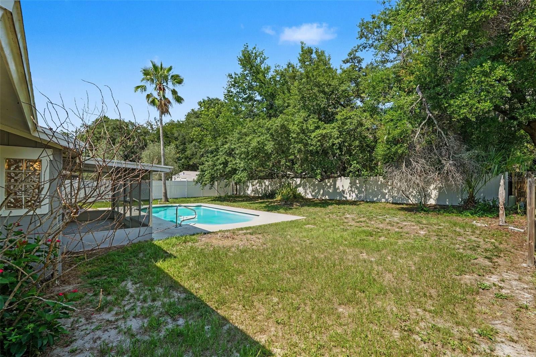
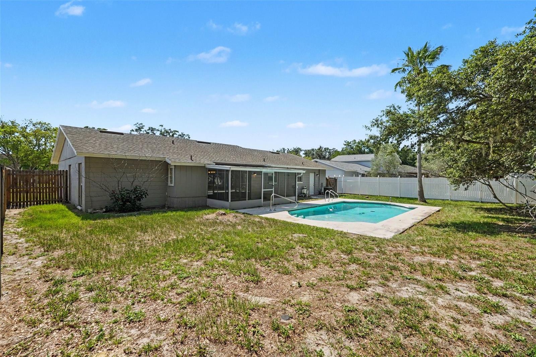
This exceptional 3-bedroom, 2-bathroom single-story home offers a wonderfully functional layout packed with excellent everyday utility and the ultimate convenience of stairs-free living. The heart of the home features a well-designed kitchen outfitted with easy-to-care-for laminate countertops that sits adjacent to a bright main living area beautifully anchored by low-maintenance vinyl/laminate flooring. Designed for ultimate personal comfort, the layout transitions smoothly to quiet private retreats where all the bedrooms feature cozy, plush carpeting underfoot for added warmth and relaxation. The true highlight of this property is the spectacular backyard oasis, which features a private pool that is absolutely perfect for cooling off on hot summer days, hosting weekend barbecues, or lounging in your own secluded retreat. Complete with a highly practical floor plan that effortlessly connects indoor comfort with outdoor entertainment, this residence is thoughtfully optimized for a relaxed and fun-filled lifestyle
Driving directions : From W. Bloomingdale Ave (Local Reference Point)Head south onto S. Kings Ave (near Paul Sanders Park / Bloomingdale Plaza). Follow S. Kings Ave south for about 0.4 miles. Turn left onto Southview Dr and go for about 0.2 miles. Turn left onto Woodhill Dr. Follow the road as it bends right; 3607 Woodhill Dr will be on your left side.
| Rooms | Dimension | Description |
|---|---|---|
| Primary Bedroom | 12x14 | First level |
| Bedroom 2 | 11x10 | First level |
| Bedroom 3 | 10x10 | First level |
| Kitchen | First level | |
| Living Room | First level |
3, 2, 1,738ft²
MLS#: TB8524553
3, 2, 1,775ft²
MLS#: TB8531809
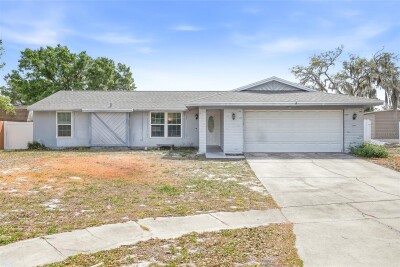
3, 2, 1,618ft²
MLS#: TB8494596
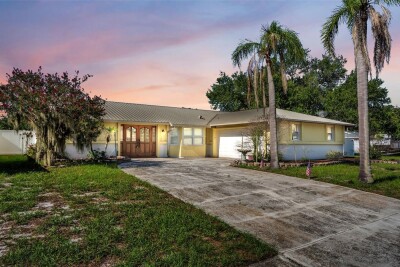
3, 2, 1,872ft²
MLS#: L4963435