
26351 WHIRLAWAY TER
Wesley Chapel / Lexington Oaks Сообщество
3, 2, 1,489ft²
MLS#: TB8527236
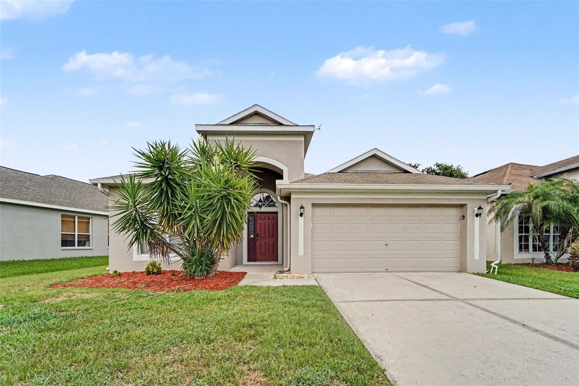
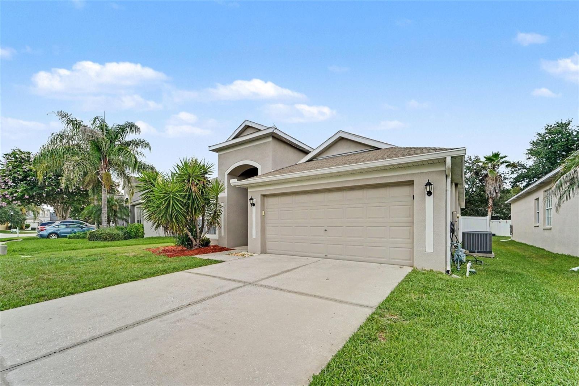
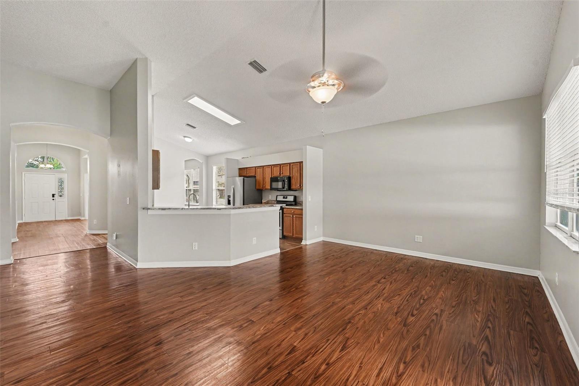
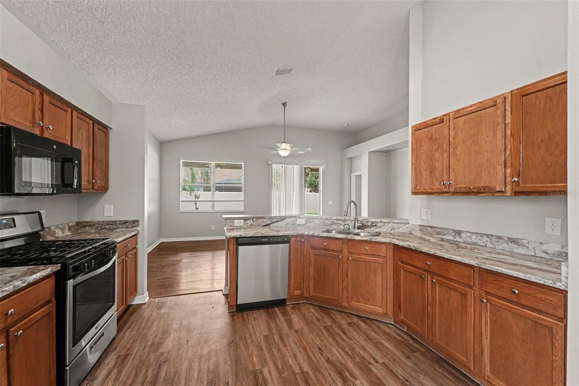
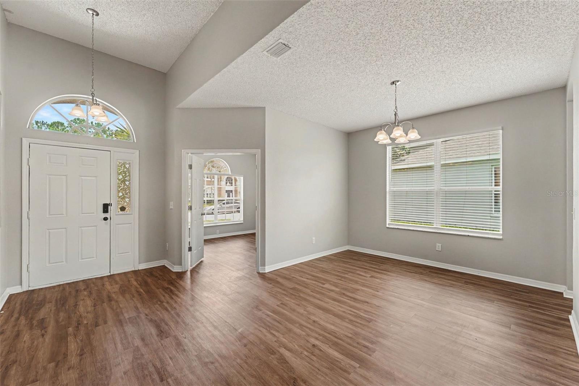
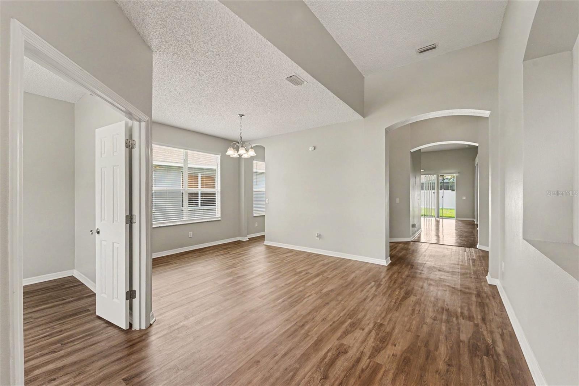
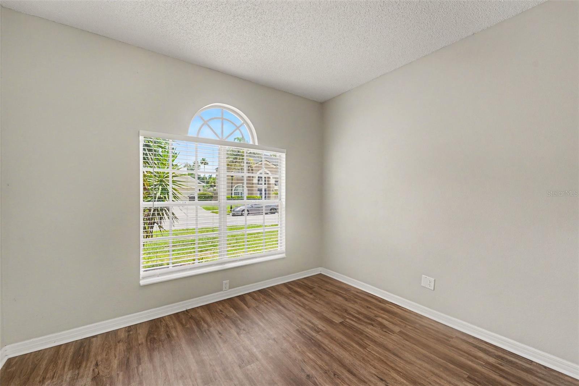
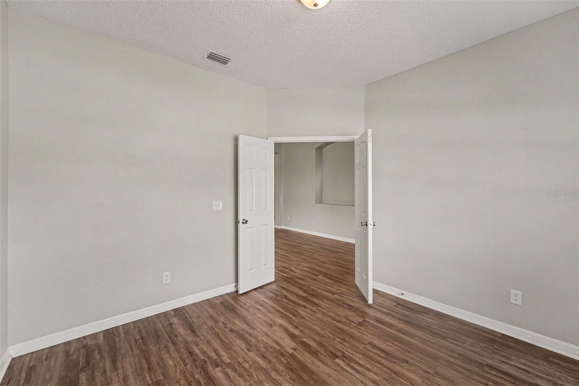
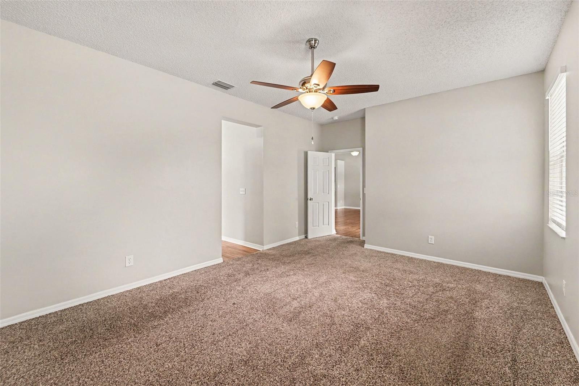
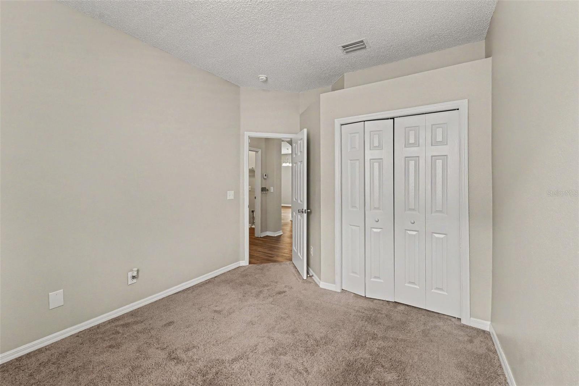
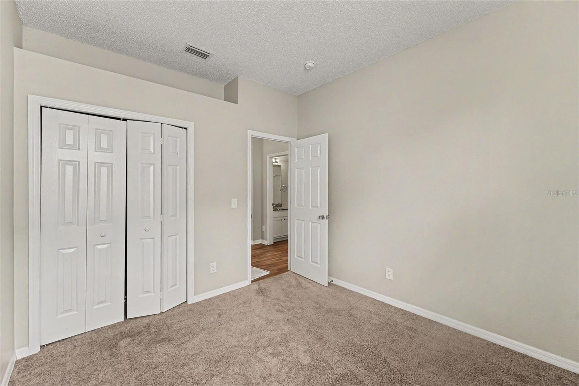
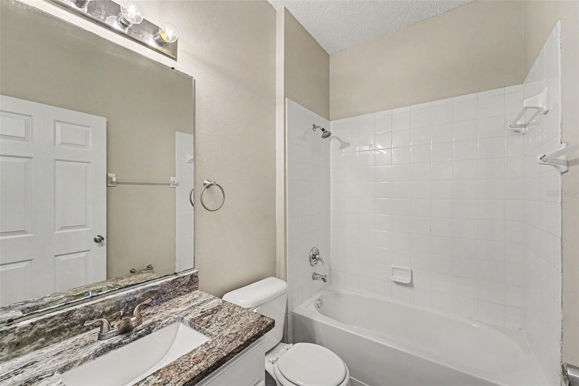
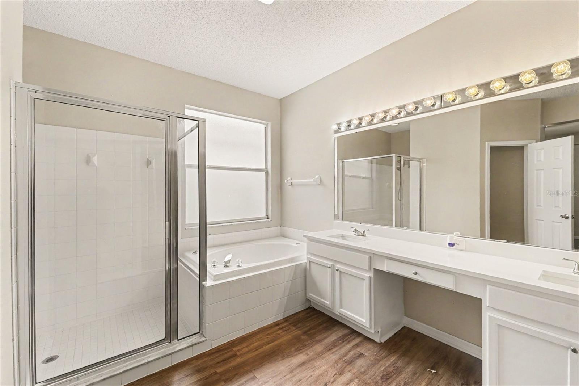
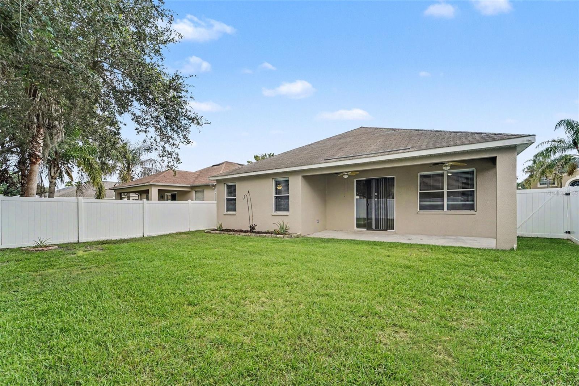
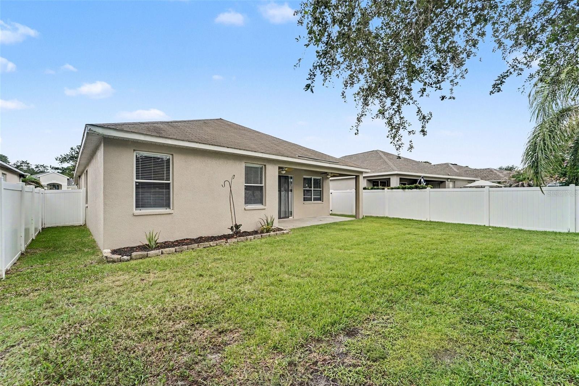
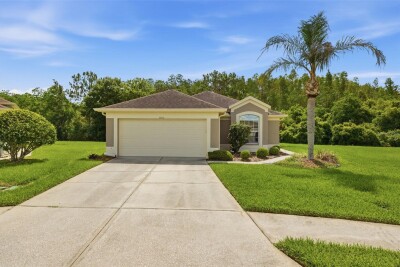
This exceptional 3-bedroom, 2-bathroom single-story home is in pristine, move-in ready condition, perfectly combining effortless stairs-free living with premium modern updates. The heart of the home features a beautifully refreshed kitchen fully outfitted with elegant granite countertops, creating a sophisticated and highly durable hub for meal preparation that seamlessly connects to the main living areas. Designed with a thoughtful layout, the interior transitions beautifully into the private quarters where all the bedrooms feature cozy, plush carpeting underfoot for added warmth, while leading outdoors to a spacious backyard that provides a wonderful private canvas for gardening, pets, or play. Complete with an attached 2-car garage providing secure parking, a front office, and excellent extra utility storage, this turnkey residence is meticulously prepared for a completely stress-free transition into a stylish, relaxed lifestyle.
Driving directions : From I-75, take Exit 279 for State Road 54. Head west on SR-54/Wesley Chapel Boulevard toward the first traffic light. Turn left onto Gateway Boulevard. Take the first right turn onto Windingbrook Trail. Follow Windingbrook Trail around the bend, then take the first left onto Pennecott Way. The property will be located on the left side.
| Rooms | Dimension | Description |
|---|---|---|
| Primary Bedroom | 16x12 | First level |
| Bedroom 2 | 11x10 | First level |
| Bedroom 3 | 11x10 | First level |
| Living Room | 19x13 | First level |
| Kitchen | 19x13 | First level |
| Dining Room | 12x11 | First level |
Wesley Chapel / Lexington Oaks Сообщество
3, 2, 1,489ft²
MLS#: TB8527236
Wesley Chapel / Seven Oaks Сообщество
3, 2, 1,760ft²
MLS#: TB8525254
Wesley Chapel / Lexington Oaks Сообщество
3, 2, 1,684ft²
MLS#: TB8512897
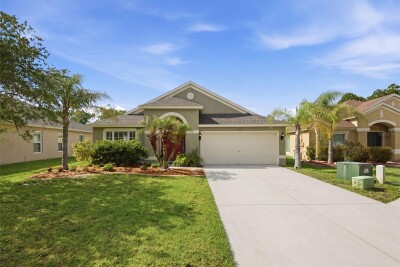
Wesley Chapel / Lexington Oaks Сообщество
4, 2, 1,956ft²
MLS#: TB8510434