11504 HARLAN EDDY CT
Riverview / South Fork Сообщество
4, 2, 2,390ft²
MLS#: TB8474623
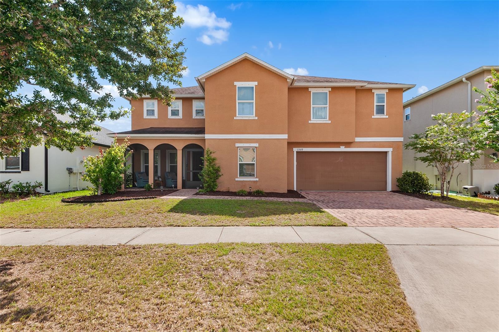
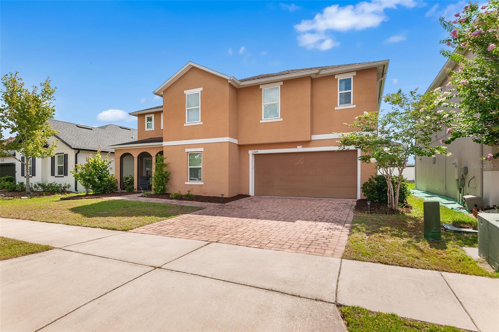
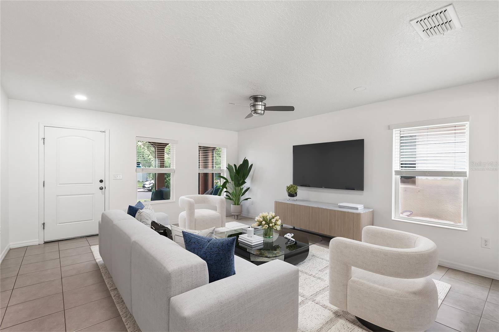
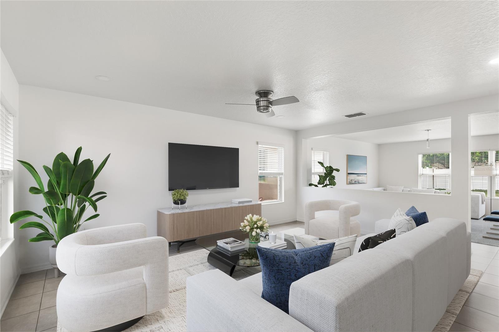
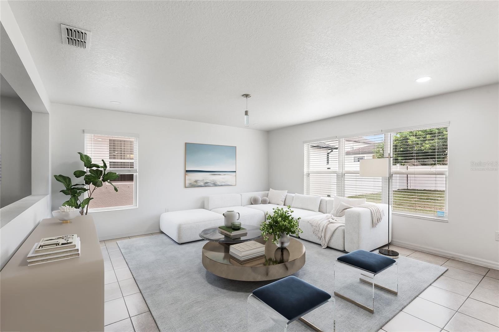
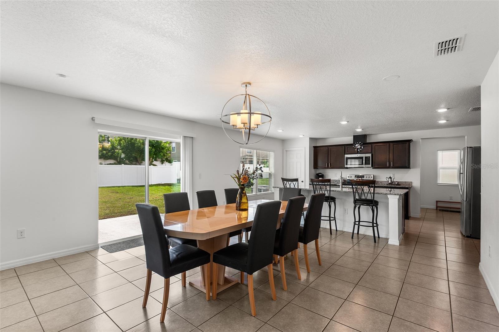
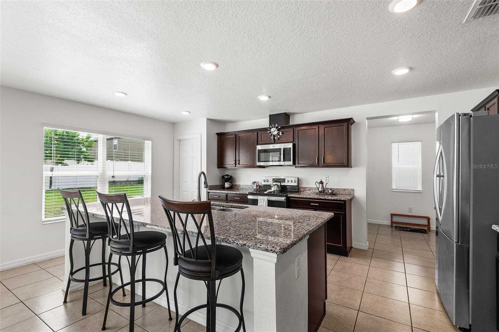
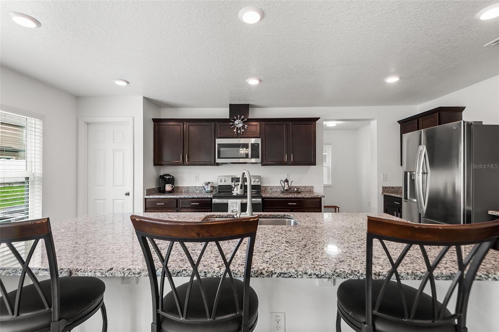
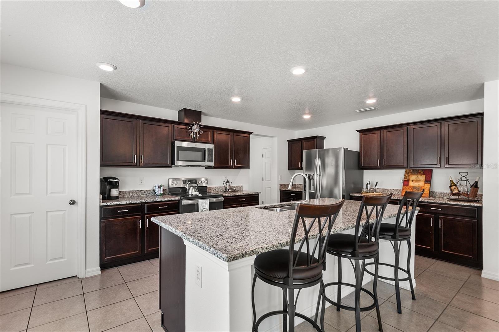
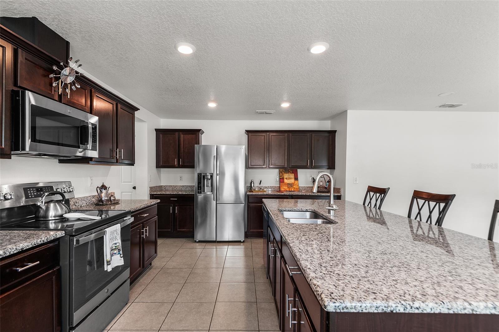
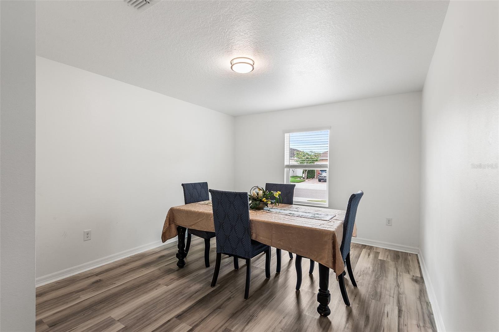
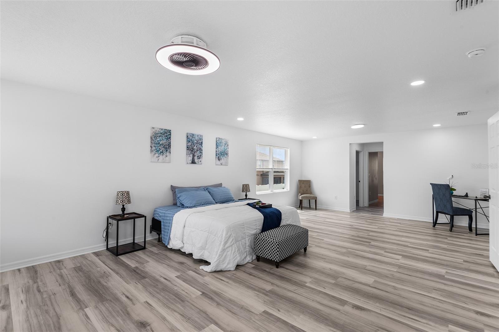
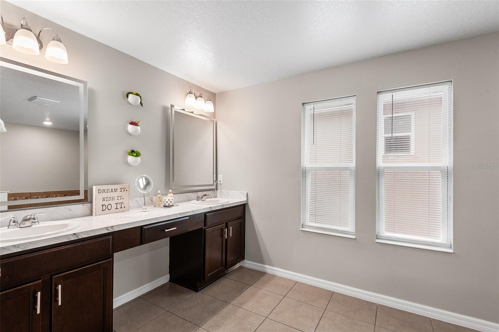
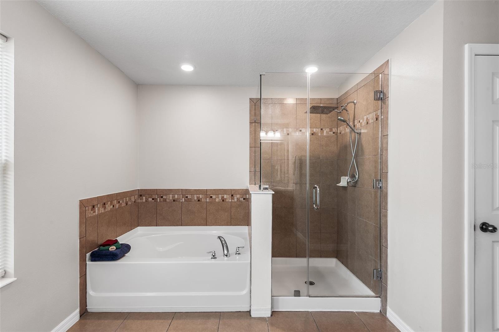
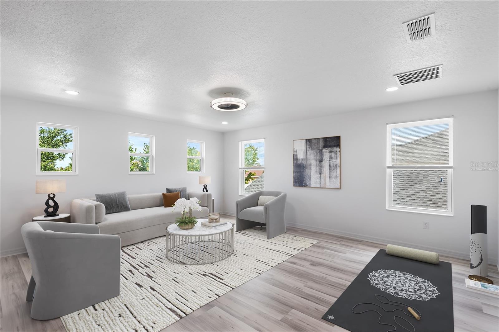
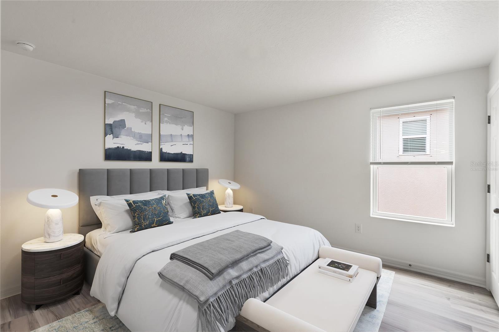
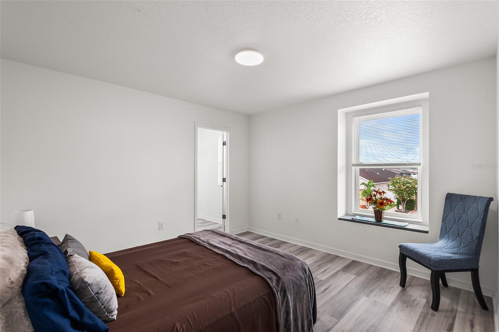
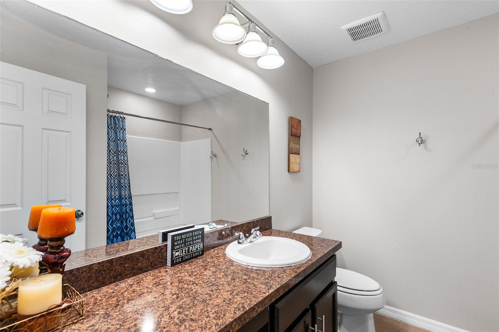
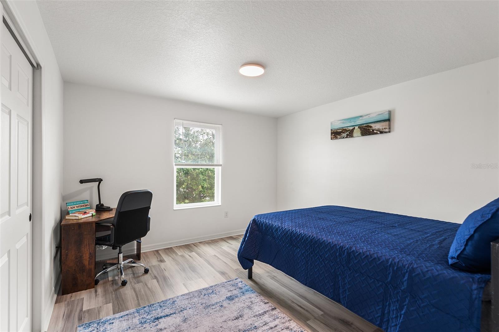

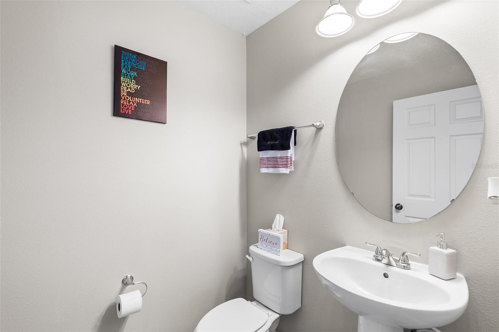
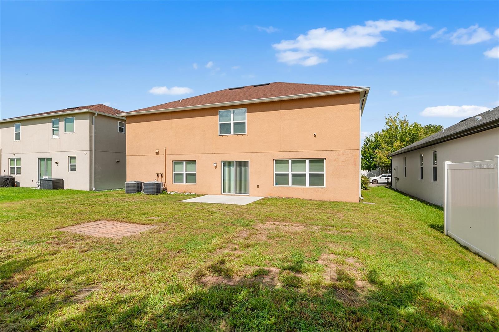
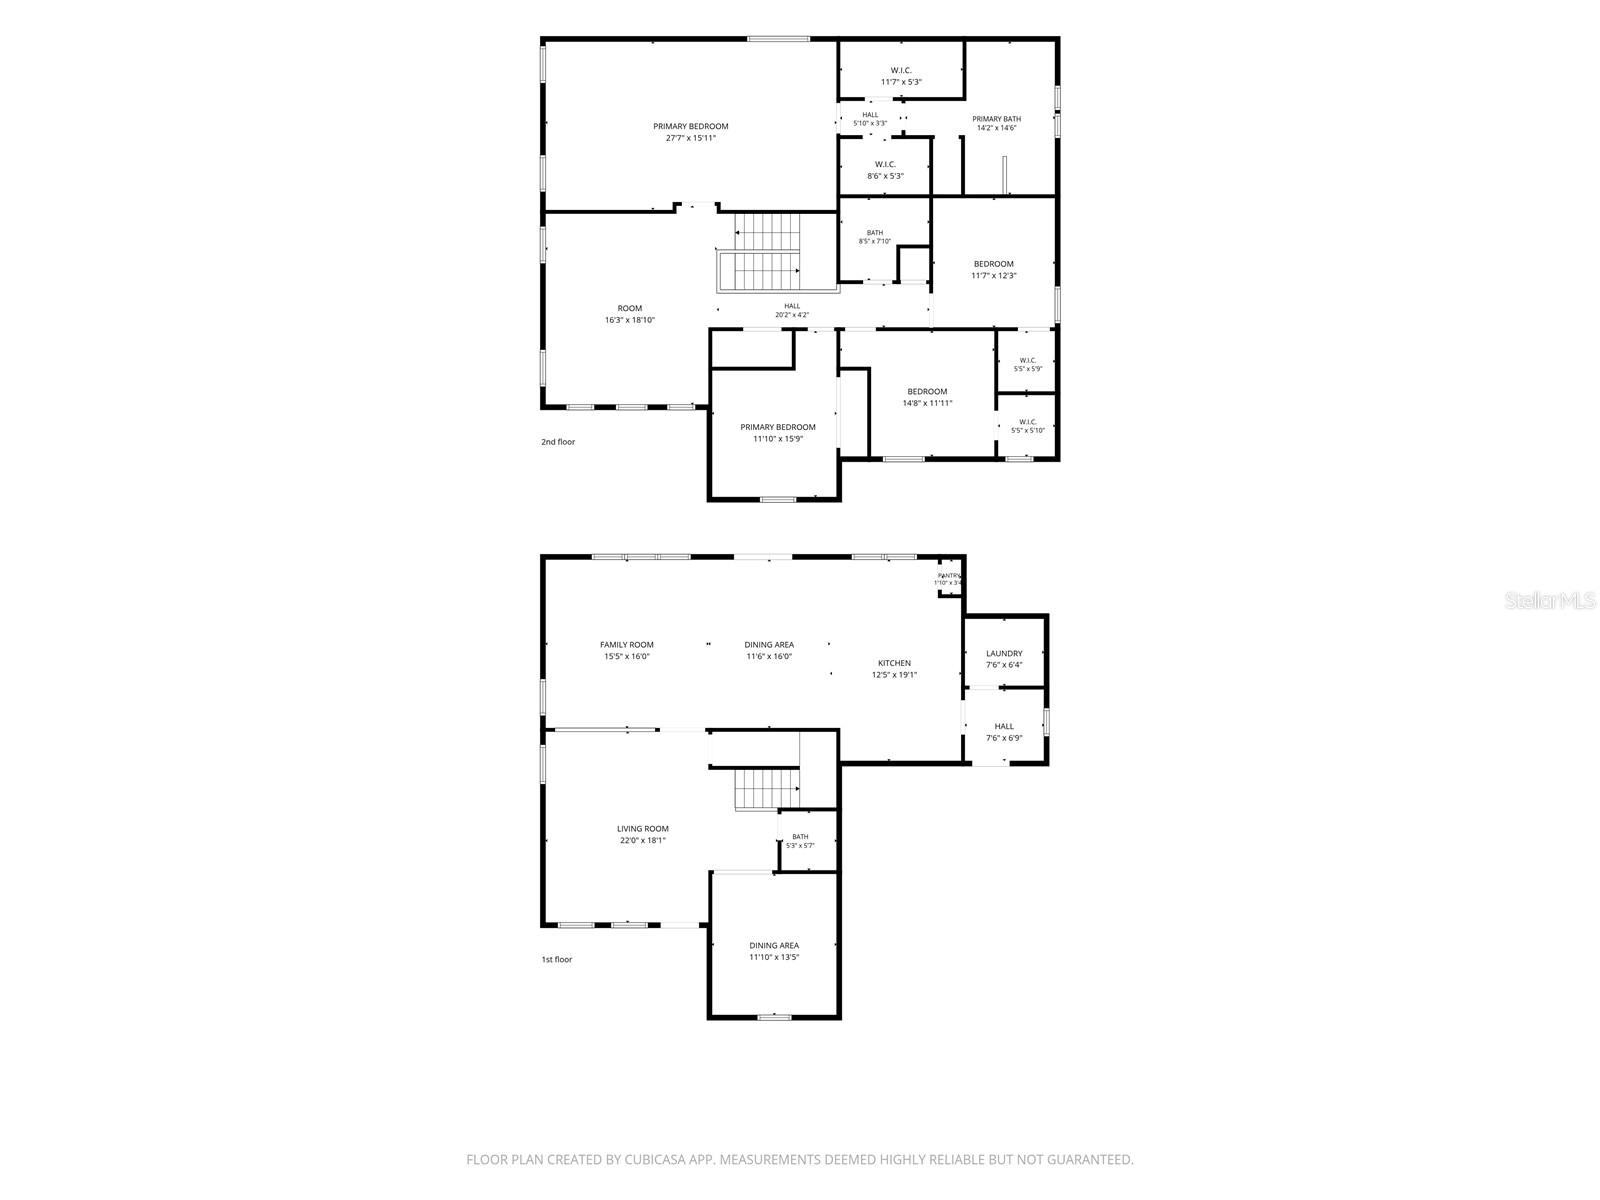
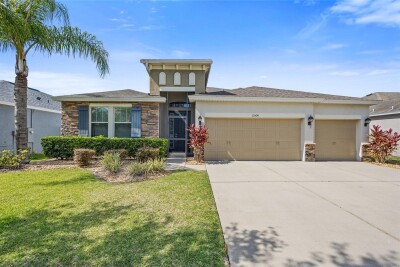
Virtually Staged. Welcome to your new home in the Ibis Cove section of South Fork in Riverview. An impressive 4 bedroom, 2.5 bath two-story home offering over 3,500 square feet with 1 of the largest floor plans in the community. The warm terracotta exterior, arched covered front porch, paver driveway, and attached 2-car garage create outstanding curb appeal. Inside, a bright open layout greets you with tile flooring throughout the main level and an abundance of natural light. Just off the foyer, a versatile flex space adjoins the 5th bedroom, ideal as a home office, gym, playroom, or guest suite. The kitchen impresses with dark espresso recessed-panel cabinetry, granite countertops, a large center island with bar seating, stainless steel appliances, and a walk-in pantry, all opening to a spacious dining area anchored by a globe chandelier and sliding glass doors leading to the backyard, which has room for a large pool. A convenient laundry and mudroom with Samsung washer and dryer sits just off the kitchen with direct garage access, and a half bath rounds out the main floor. Upstairs, a massive loft spanning over 16 by 18 feet serves perfectly as a media room, game room, or second living area. The owner's suite is a standout, measuring nearly 28 by 16 feet with luxury vinyl plank flooring, 2 walk-in closets, and a spa-like en-suite featuring dual vanities with marble-look countertops, a garden tub, frameless glass shower with rain head, and a private water closet. 3 additional bedrooms are well-sized with LVP flooring and share a full bath with granite vanity. South Fork amenities include a resort-style pool, playgrounds, parks, and walking trails, with the CDD fee included in taxes. Conveniently located near top shopping, dining, major commuter routes, and highly rated schools.
Driving directions : I-75 North or South | East on Big Bend Rd | South on Clement Pride Blvd | East on Ambleside Blvd | South on Brighton Knoll Loop
| Rooms | Dimension | Description |
|---|---|---|
| Living Room | 22x18 | First level |
| Dining Room | 12x13 | First level |
| Bathroom 1 | 5x5 | First level |
| Family Room | 16x16 | First level |
| Kitchen | 13x19 | First level |
| Dinette | 12x16 | First level |
| Loft | 16x19 | Second level |
| Primary Bedroom | 28x16 | Second level |
| Primary Bathroom | 14x15 | Second level |
| Bedroom 2 | 12x12 | Second level |
| Bathroom 2 | 9x8 | Second level |
| Bedroom 3 | 15x12 | Second level |
| Bedroom 4 | 12x16 | Second level |
Riverview / South Fork Сообщество
4, 2, 2,390ft²
MLS#: TB8474623
Riverview / South Fork Сообщество
4, 3, 2,999ft²
MLS#: O6418315
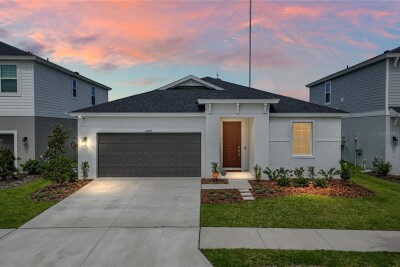
4, 3, 2,285ft²
MLS#: TB8515088
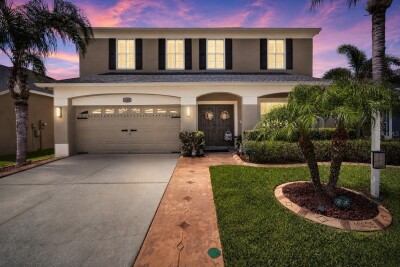
Riverview / Summerfield Сообщество
4, 2, 2,520ft²
MLS#: TB8525812