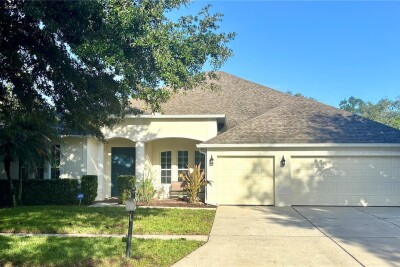
307 CARRIAGE OAK PL
5, 3, 3,491ft²
MLS#: TB8528583
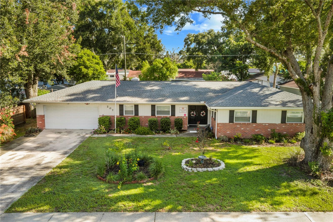
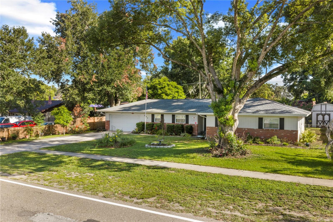
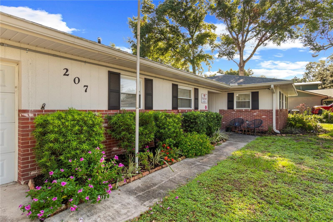
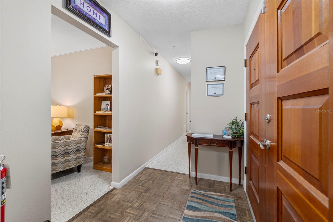
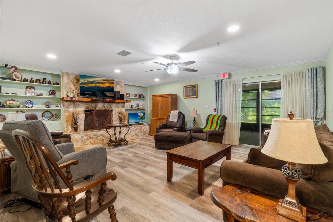
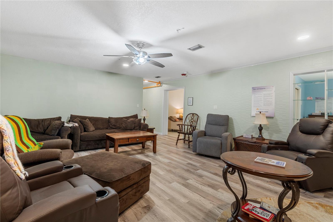
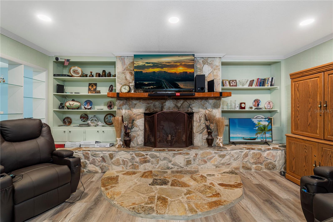
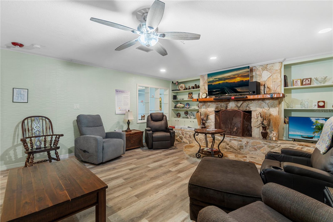
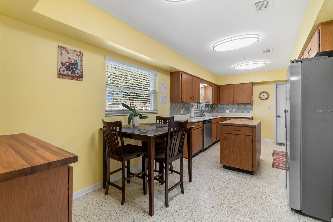
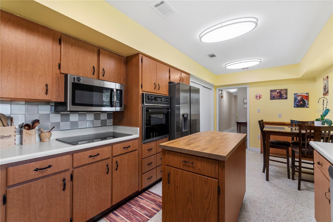
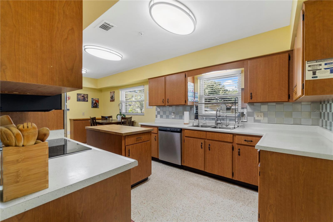
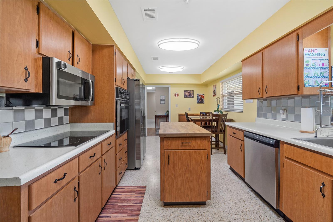
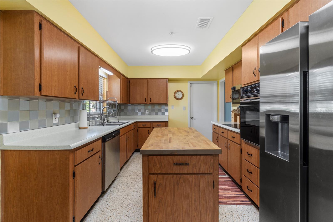
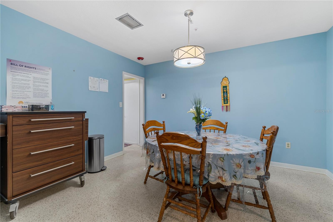
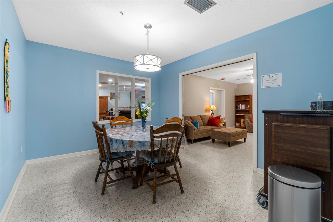
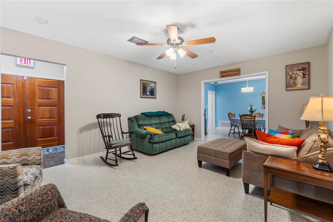
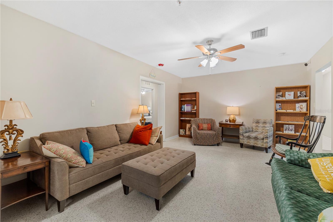
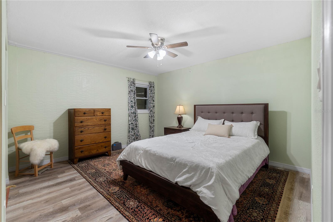
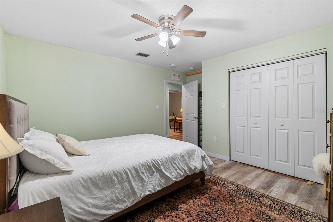
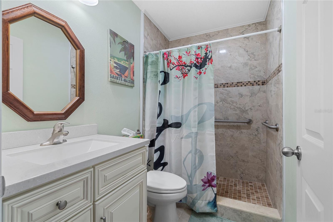
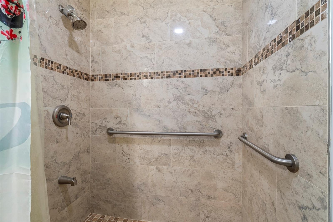
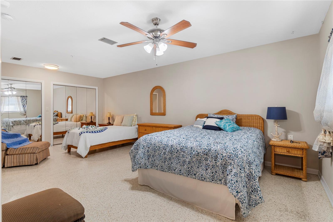
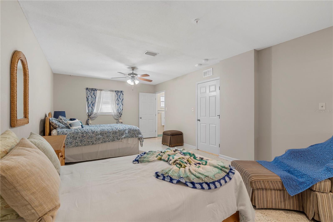
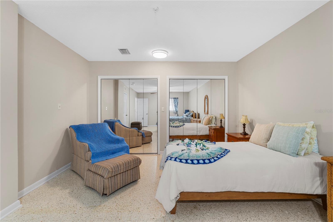
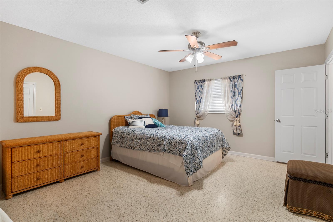
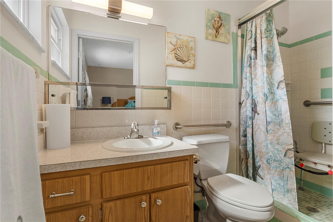
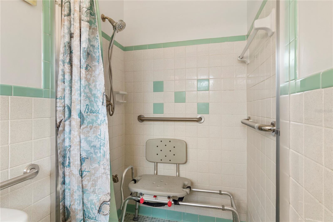
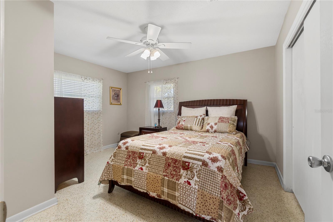
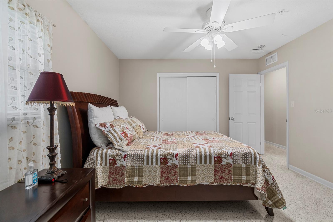
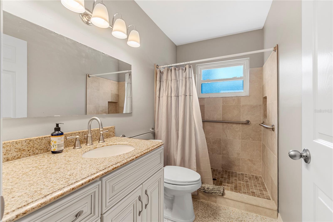
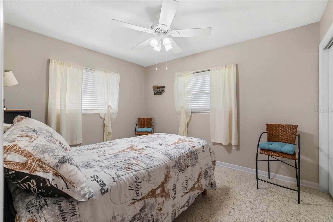
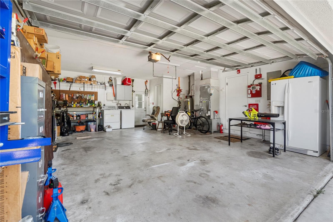
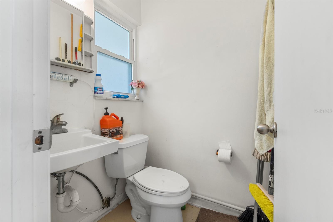
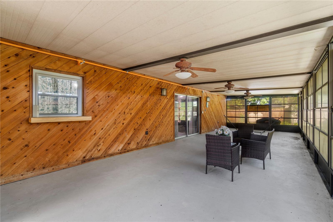
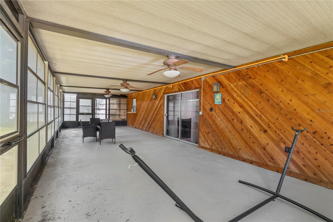
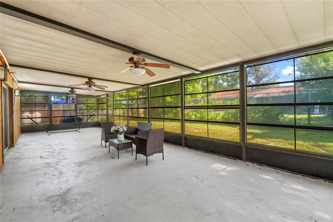
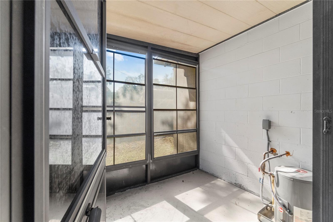
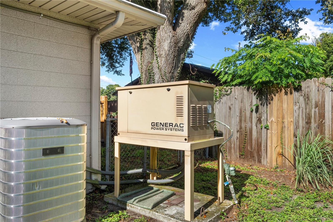
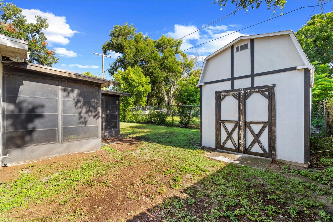
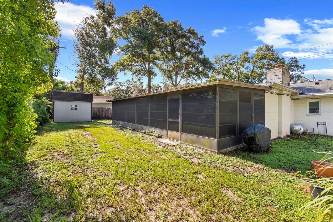
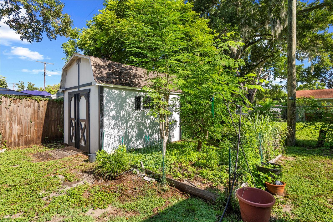
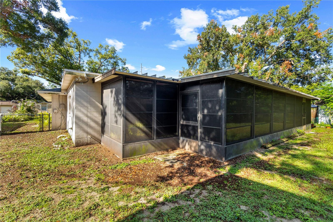
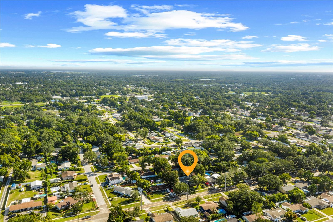
An exceptional opportunity to acquire a newly licensed, turnkey Assisted Living Facility designed to provide residents with the comfort, dignity, and quality of life families seek for their loved ones. This newly licensed and converted home is priced at $575,000 and the business is available for an additional $45,000. Currently vacant with no residents in place, this offering provides new ownership with a true blank canvas to begin operations immediately and establish their own vision of care and community. Thoughtfully designed to feel more like an elegant home than an institution, the residence offers warm and inviting living spaces where residents can enjoy comfort, companionship, and peace of mind. Spacious common areas, comfortable accommodations, and a welcoming atmosphere create an environment where seniors can truly feel at home while maintaining their independence and enjoying personalized care and attention. Safety, accessibility, and compliance have been carefully integrated throughout the property without sacrificing the home's upscale and residential feel. Features include fire sprinklers, a fire alarm system, pull stations, fire extinguishers, exit signs, a backup generator with fuel supply, ramps, grab bars, and ADA-accessible bathrooms. The property offers significant future growth potential, including the possibility of expanding beyond the current 6-bed license, subject to local zoning, permitting, and regulatory approvals. A pro forma financial projection and detailed pricing breakdown are available upon request. To help ensure a smooth transition, the current owner is willing to provide support and guidance during the ownership transfer process. Please do not disturb the operator, potential tenants, or visit the property without a scheduled appointment.
Driving directions : From I-75 take exit 260 for FL-574 E Turn left onto FL-574 E, also called MLK JR BLVD, stay to the right to keep on MLK JR BLVD, travel for 1.6 miles Turn righ on to Highview Rd, travel .5 miles At the roundabout turn left onto W Wheeler Road, travel for 1.1 miles See home on the left
| Rooms | Dimension | Description |
|---|---|---|
| Bedroom 1 | 14x13 | First level , Luxury Vinyl , Ceiling Fan(s) , Handicapped Accessible |
| Primary Bedroom | 21x22 | First level , Terrazzo , Ceiling Fan(s) , En Suite Bathroom , Handicapped Accessible , Shower No Tub |
| Bedroom 3 | 12x10 | First level , Terrazzo , Ceiling Fan(s) , Handicapped Accessible |
| Bedroom 4 | 11x13 | First level , Terrazzo , Ceiling Fan(s) , Handicapped Accessible |
| Bathroom 1 | 5x7 | First level , Tile , Handicapped Accessible , Shower No Tub |
| Bathroom 2 | 8x4 | First level , Terrazzo , En Suite Bathroom , Handicapped Accessible , Shower No Tub |
| Bathroom 3 | 8x5 | First level , Terrazzo , Handicapped Accessible , Shower No Tub , Stone Counters |
| Bathroom 4 | 4x4 | First level , Tile |
| Living Room | 24x17 | First level , Luxury Vinyl , Built-In Shelving , Ceiling Fan(s) , Handicapped Accessible , Other Specify In Remarks |
| Kitchen | 14x10 | First level , Terrazzo , Built-In Shelving , Kitchen Island , Pantry |
| Family Room | 18x12 | First level , Terrazzo , Ceiling Fan(s) , Handicapped Accessible |
| Office | 11x17 | First level , Luxury Vinyl , Ceiling Fan(s) |
| Balcony/Porch/Lanai | 40x14 | First level , Ceiling Fan(s) , Handicapped Accessible |
5, 3, 3,491ft²
MLS#: TB8528583
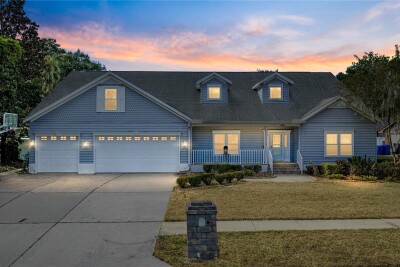
5, 4, 3,506ft²
MLS#: TB8442434
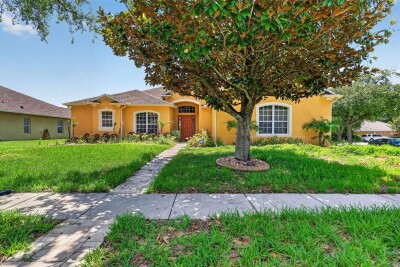
4, 3, 2,832ft²
MLS#: TB8525093
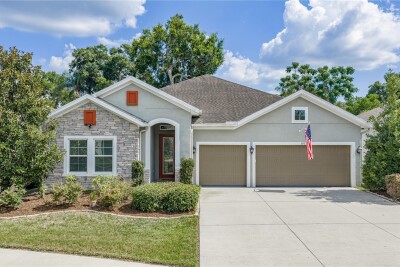
4, 3, 2,578ft²
MLS#: TB8528348