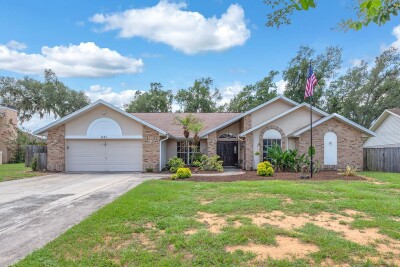
621 PENN NATIONAL RD
4, 2, 2,406ft²
MLS#: TB8516898
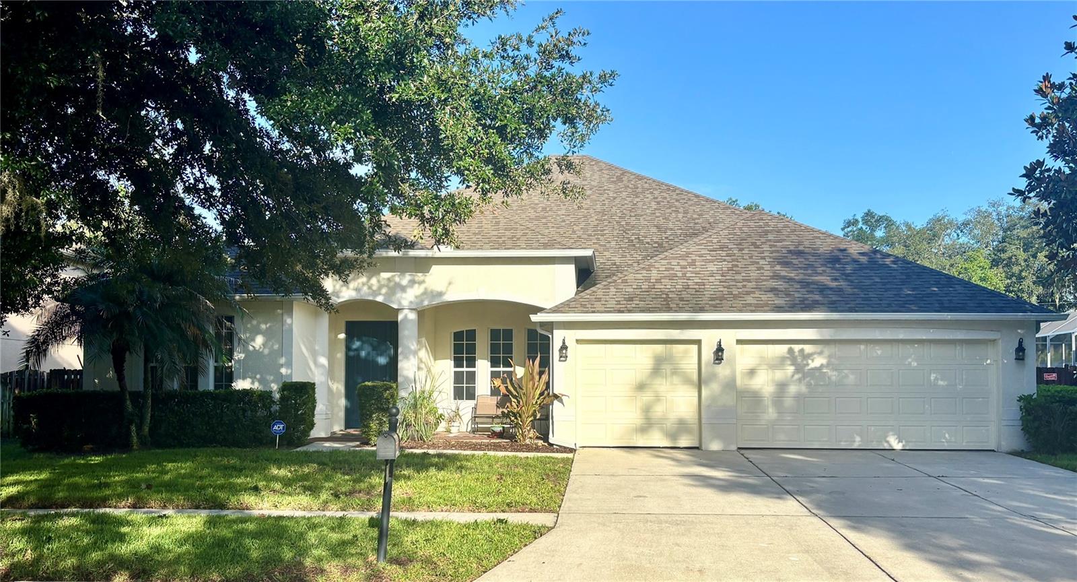
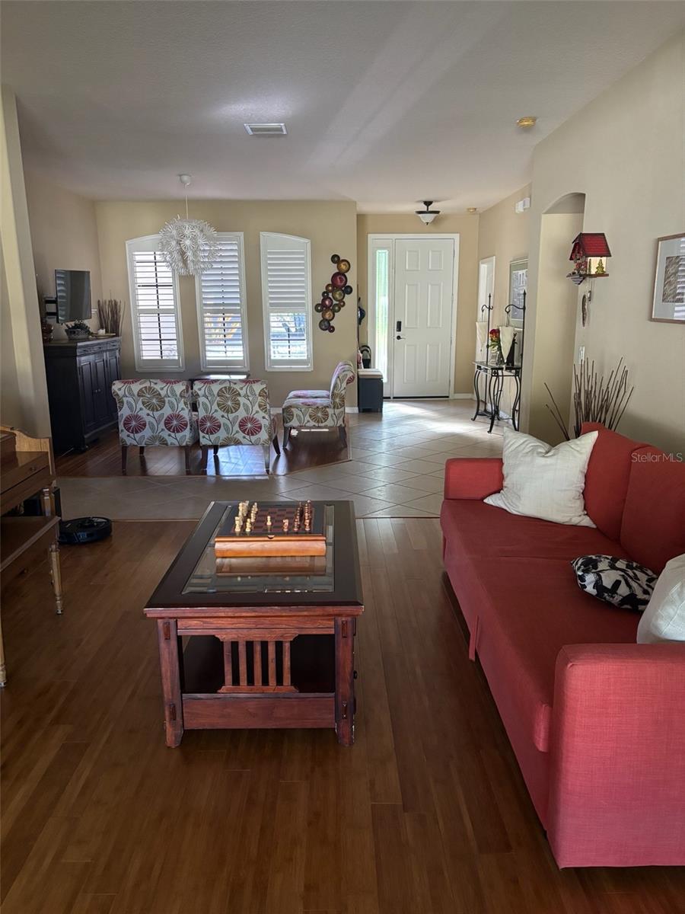
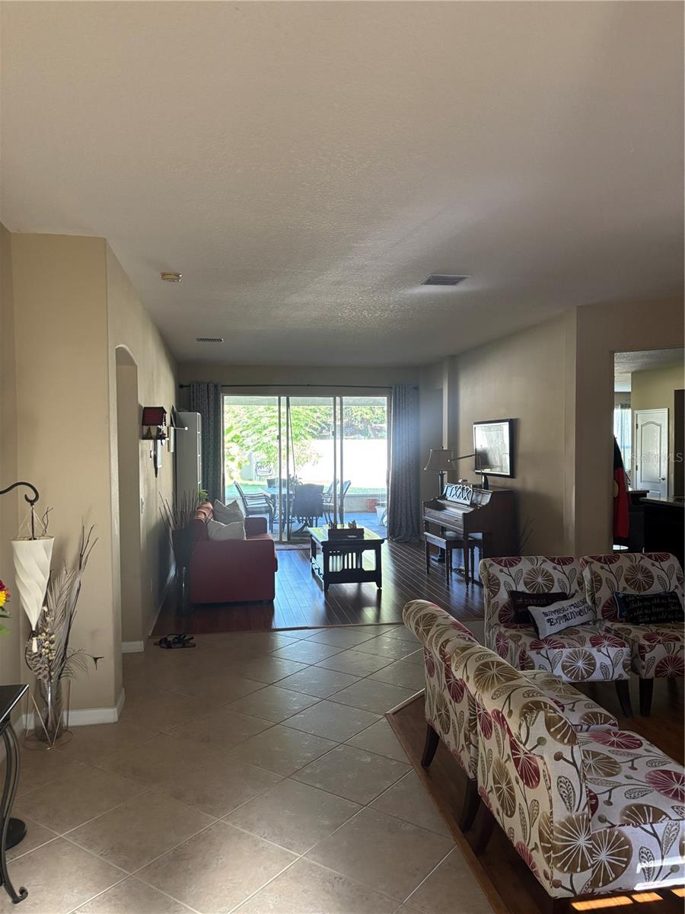
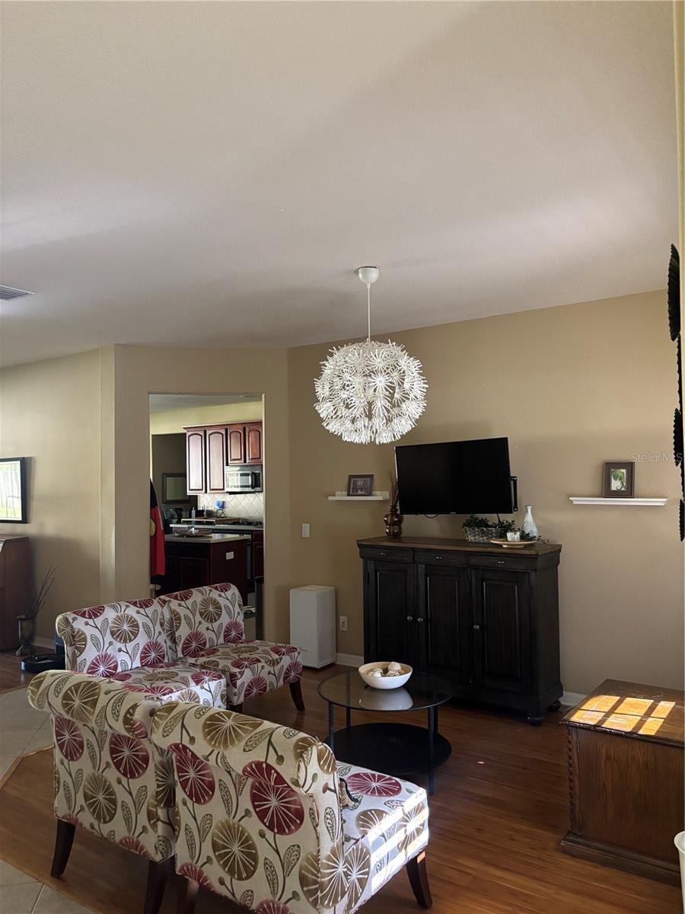
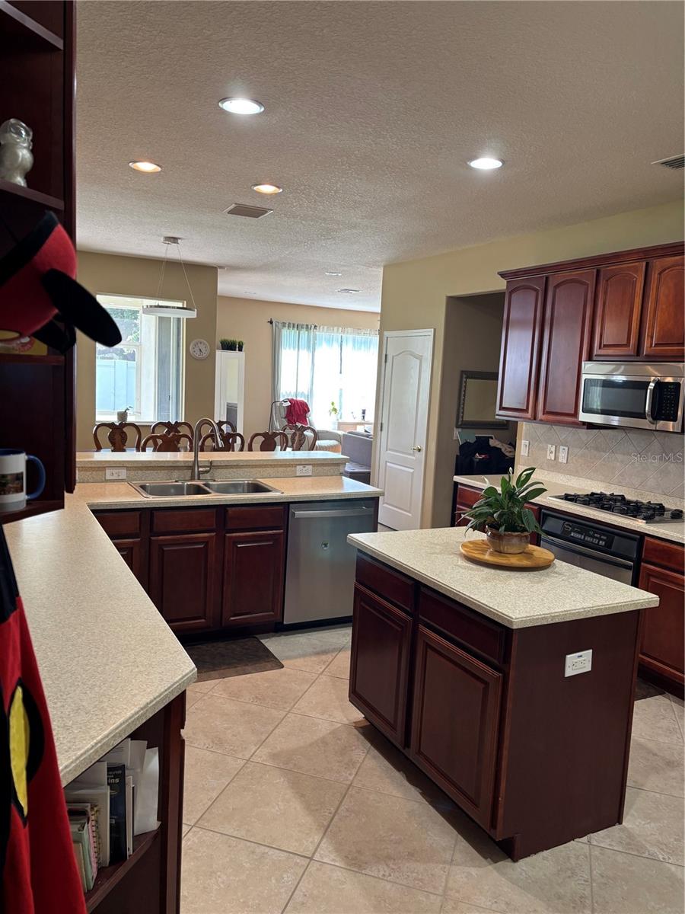
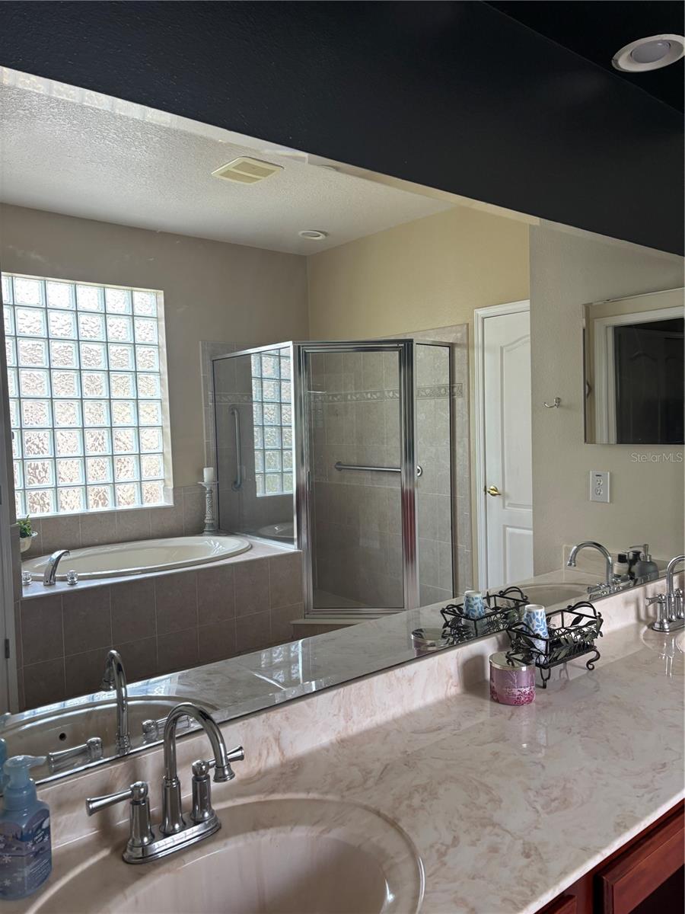
Welcome home!! Step into this lovely home in the peaceful Lake Weeks community. The heart of the home features a gourmet kitchen with quartz countertops, a large center island, and plenty of space for cooking and entertaining. Enjoy both a formal dining room for special occasions and a cozy dining nook that flows seamlessly into the adjoining family room. The expansive main living area is filled with natural light and opens through triple sliding patio doors to a spacious covered lanai, creating the perfect indoor-outdoor living experience. The luxurious primary suite offers a relaxing retreat with a garden tub, separate walk-in shower, and a unique private passage to an adjoining flex room—ideal for a home office, nursery, fitness room, or private sitting area. Upstairs, you'll find an incredible bonus living space that can be customized to fit your lifestyle. It includes a full bathroom with direct access to a separate bedroom featuring a spacious walk-in closet, making it perfect for guests, multi-generational living, or a private suite. You'll also appreciate the abundance of storage with a large dedicated storage room. Built in 2005 and very well maintained, home improvements include full roof replacement in January 2024 with some windows hurricane proofed and replaced. With these major improvements, ownership of this house will be easier and more enjoyable. Located in a desirable gated community, this exceptional home offers the space, flexibility, and modern features today's buyers are looking for.
Driving directions : I-75 N to Exit 26 (Martin Luther King Jr. Blvd. E/FL-574 E) Merge on to Martin Luther King Jr. Blvd. Left on S Kingsway Rd. Right on Apache Ln. Must enter at Apache and Old Hillsborough entrance (Gate access required). 2nd right on Carriage Oak Pl. #307 is on right.
| Rooms | Dimension | Description |
|---|---|---|
| Primary Bedroom | 21x14 | First level , Carpet , Double Vanity , Garden Bath , Tub with Separate Shower Stall |
| Bedroom 1 | 26x15 | Second level , Carpet , Tub With Shower |
| Family Room | 22x15 | First level , Wood , Tub With Shower |
| Kitchen | 15x14 | First level , Ceramic Tile , Breakfast Bar , Kitchen Island , Pantry |
| Living Room | 17x12 | First level , Wood |
4, 2, 2,406ft²
MLS#: TB8516898
3, 3, 2,635ft²
MLS#: TB8449747
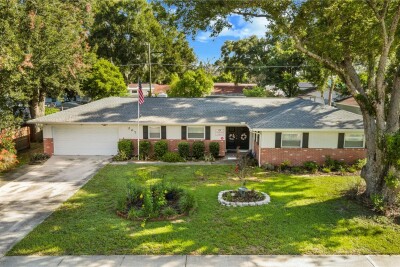
4, 3, 2,525ft²
MLS#: OM727344
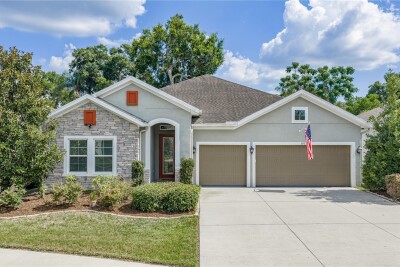
4, 3, 2,578ft²
MLS#: TB8528348