18591 BRIAR OAKS DR
3, 2, 1,360ft²
MLS#: O6414610
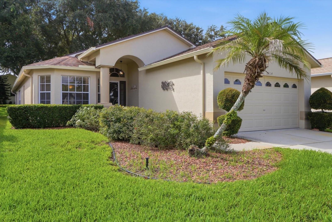
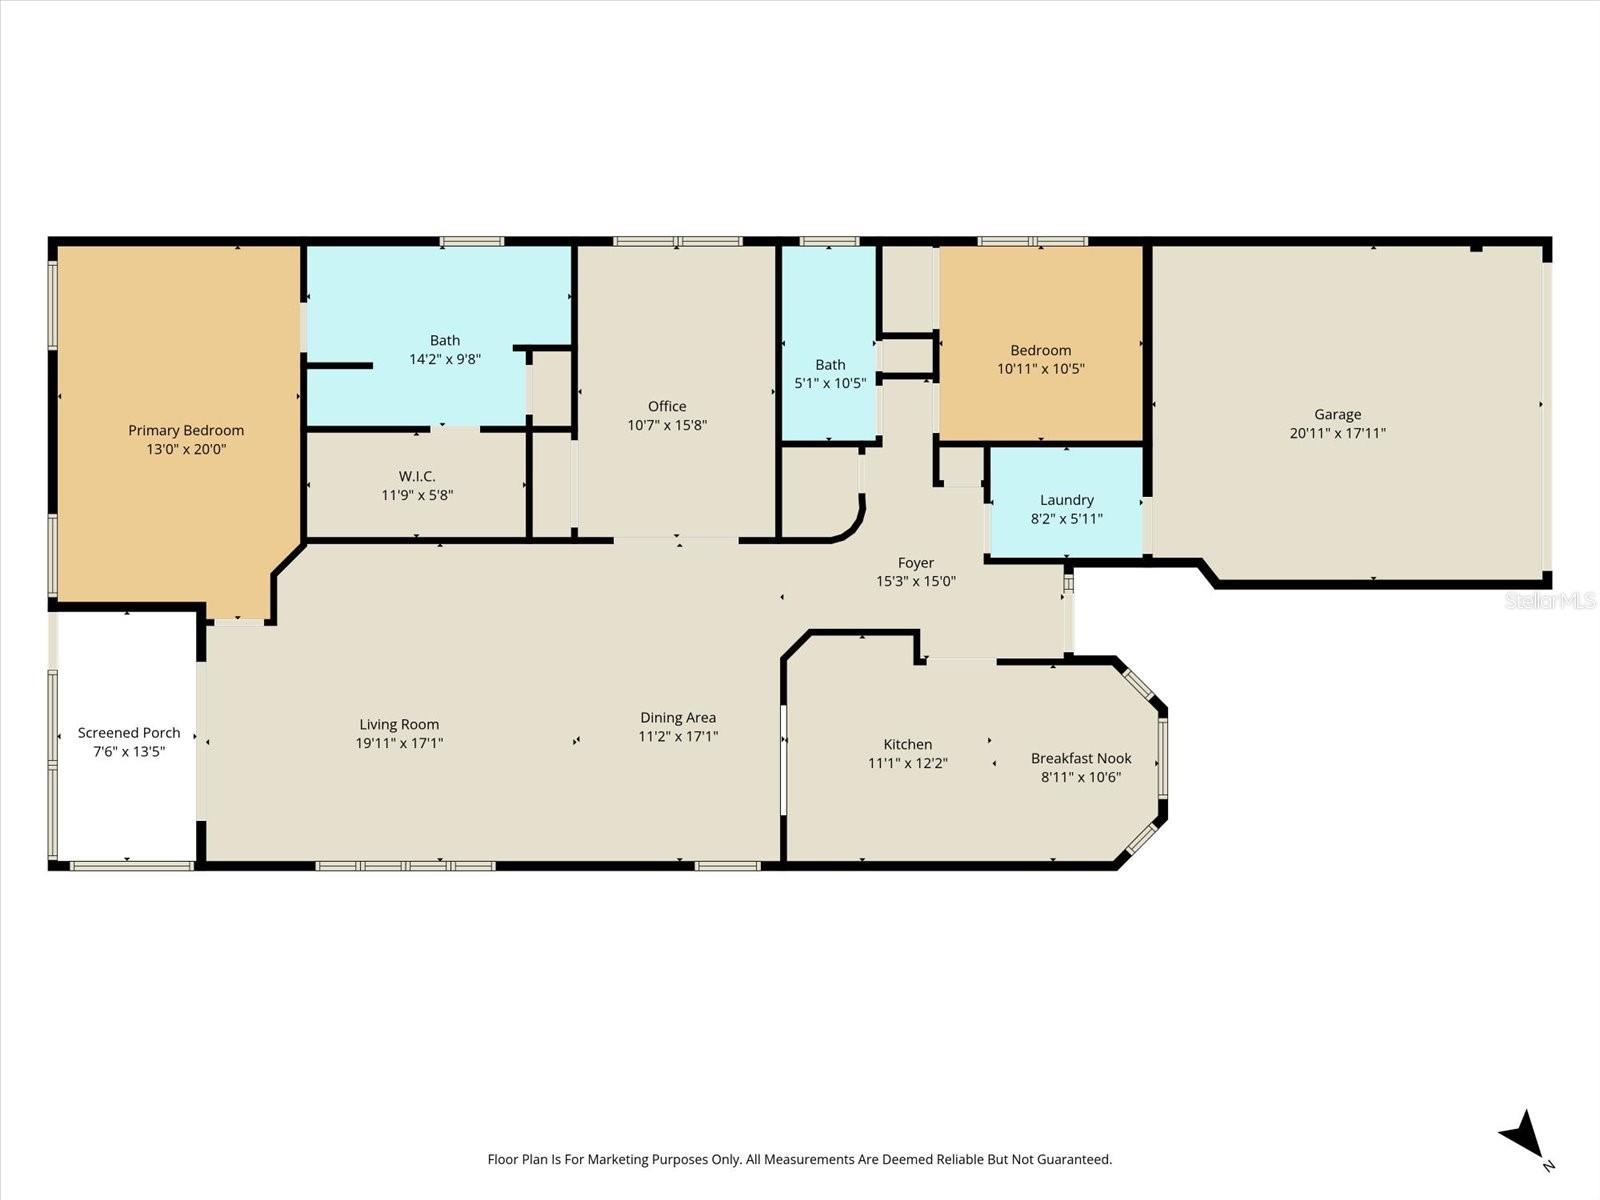
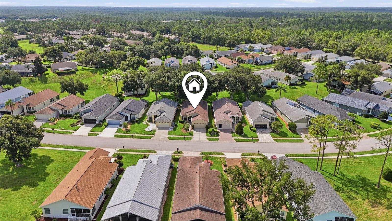
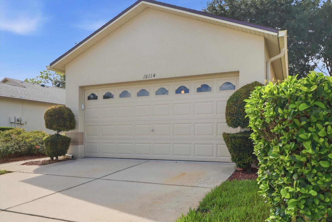
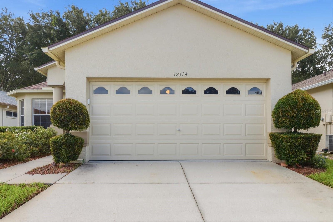
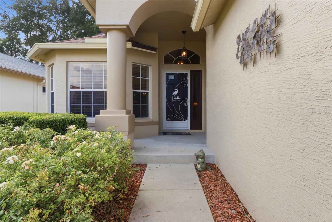
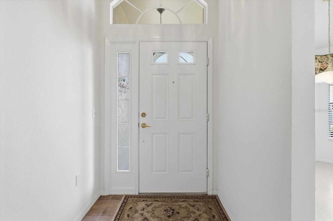
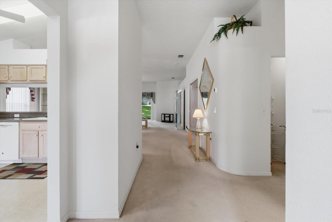
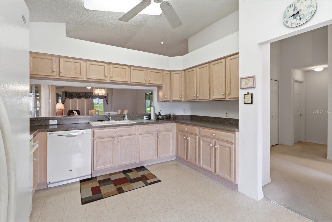
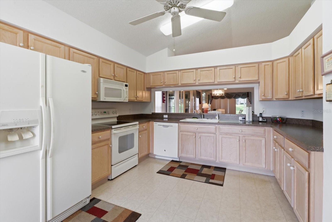
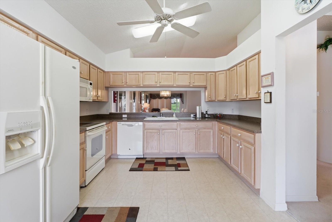
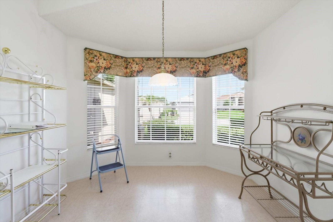
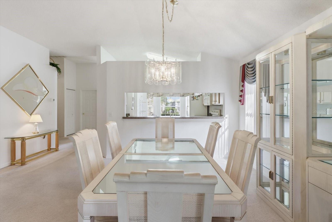
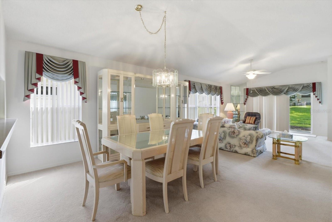
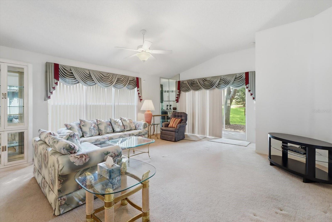
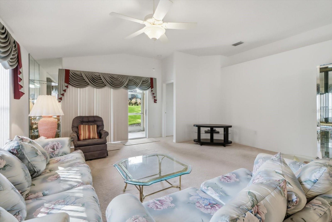
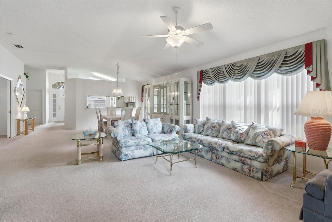
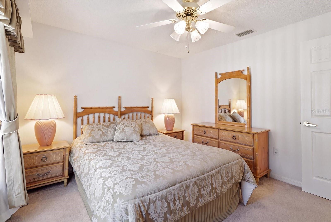
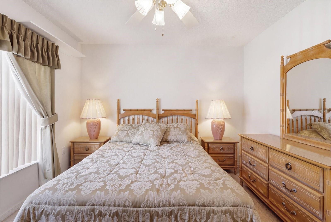
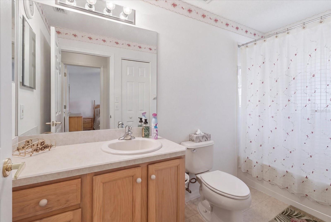
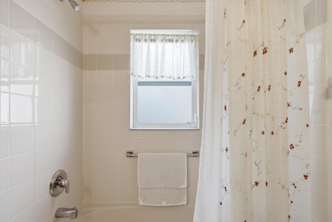
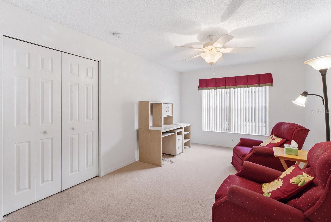
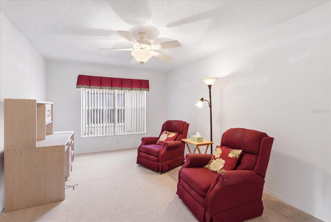
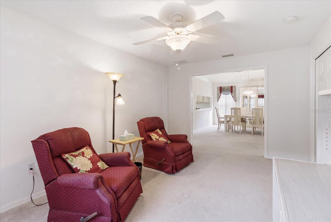
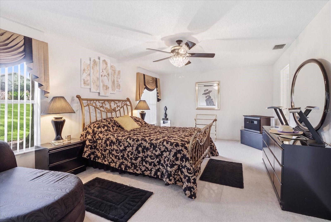
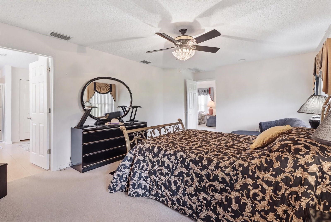
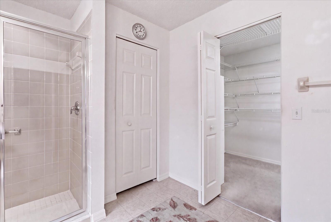
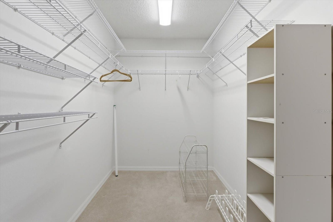
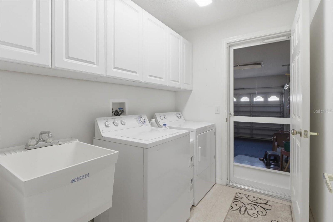
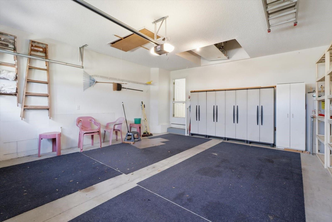
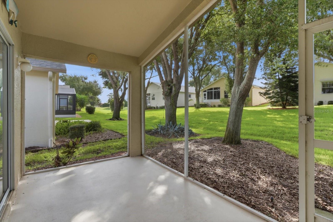
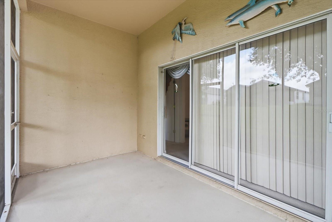
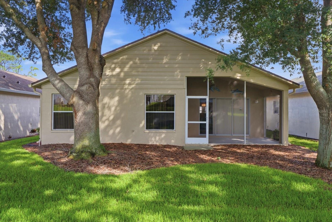
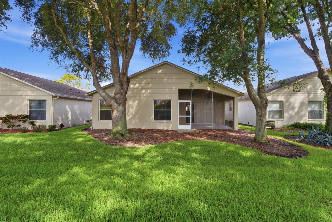
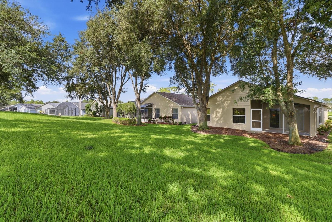
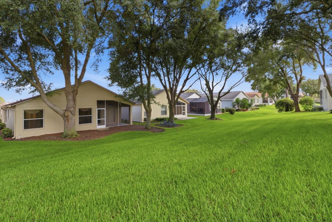
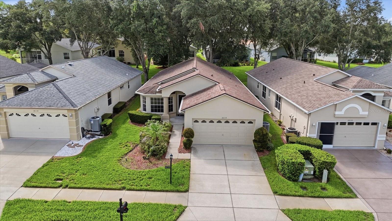
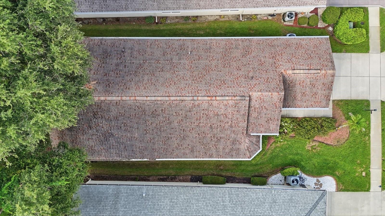
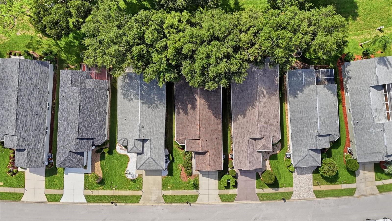
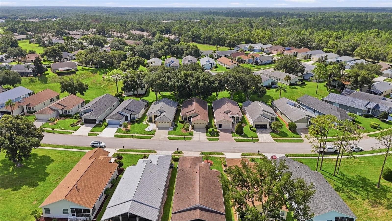
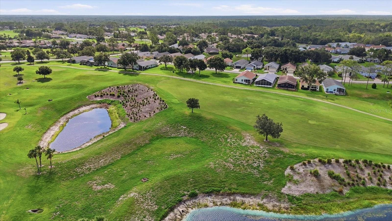
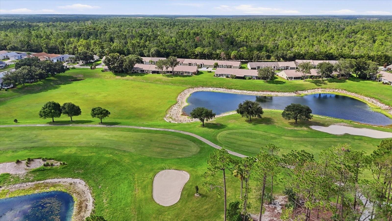
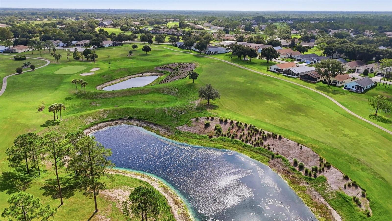
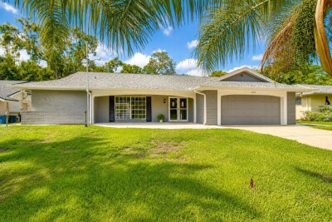
Welcome to your dream home at 18114 Breland Drive, located in the highly sought-after, 55+ guard-gated community of Heritage Pines. This beautifully maintained, FULLY FURNISHED 3-bedroom, 2-bathroom home offers true turnkey convenience. Just bring your suitcase and start enjoying the Florida lifestyle immediately!
As you step inside, you will appreciate the bright, open floor plan that seamlessly connects the living, dining, and kitchen areas. The well-appointed kitchen comes fully equipped and features ample counter space, perfect for everyday living or entertaining guests. Comfort and peace of mind are guaranteed year-round with a BRAND NEW HVAC SYSTEM (installed July 2026).
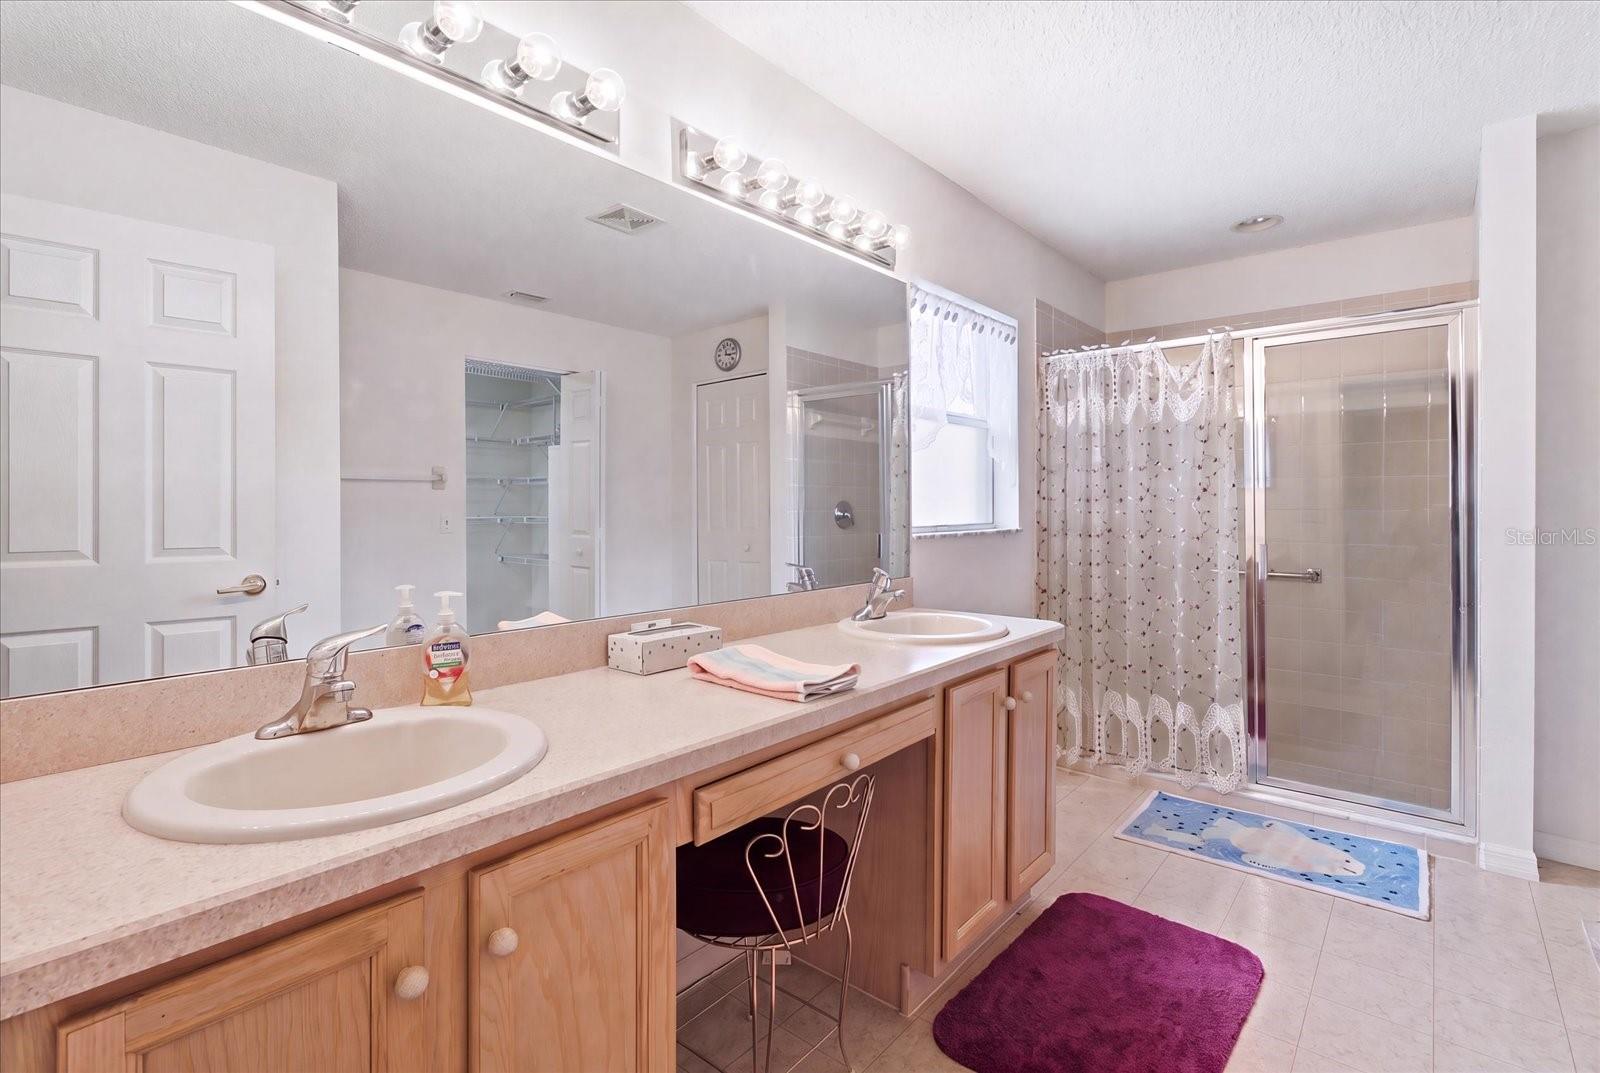
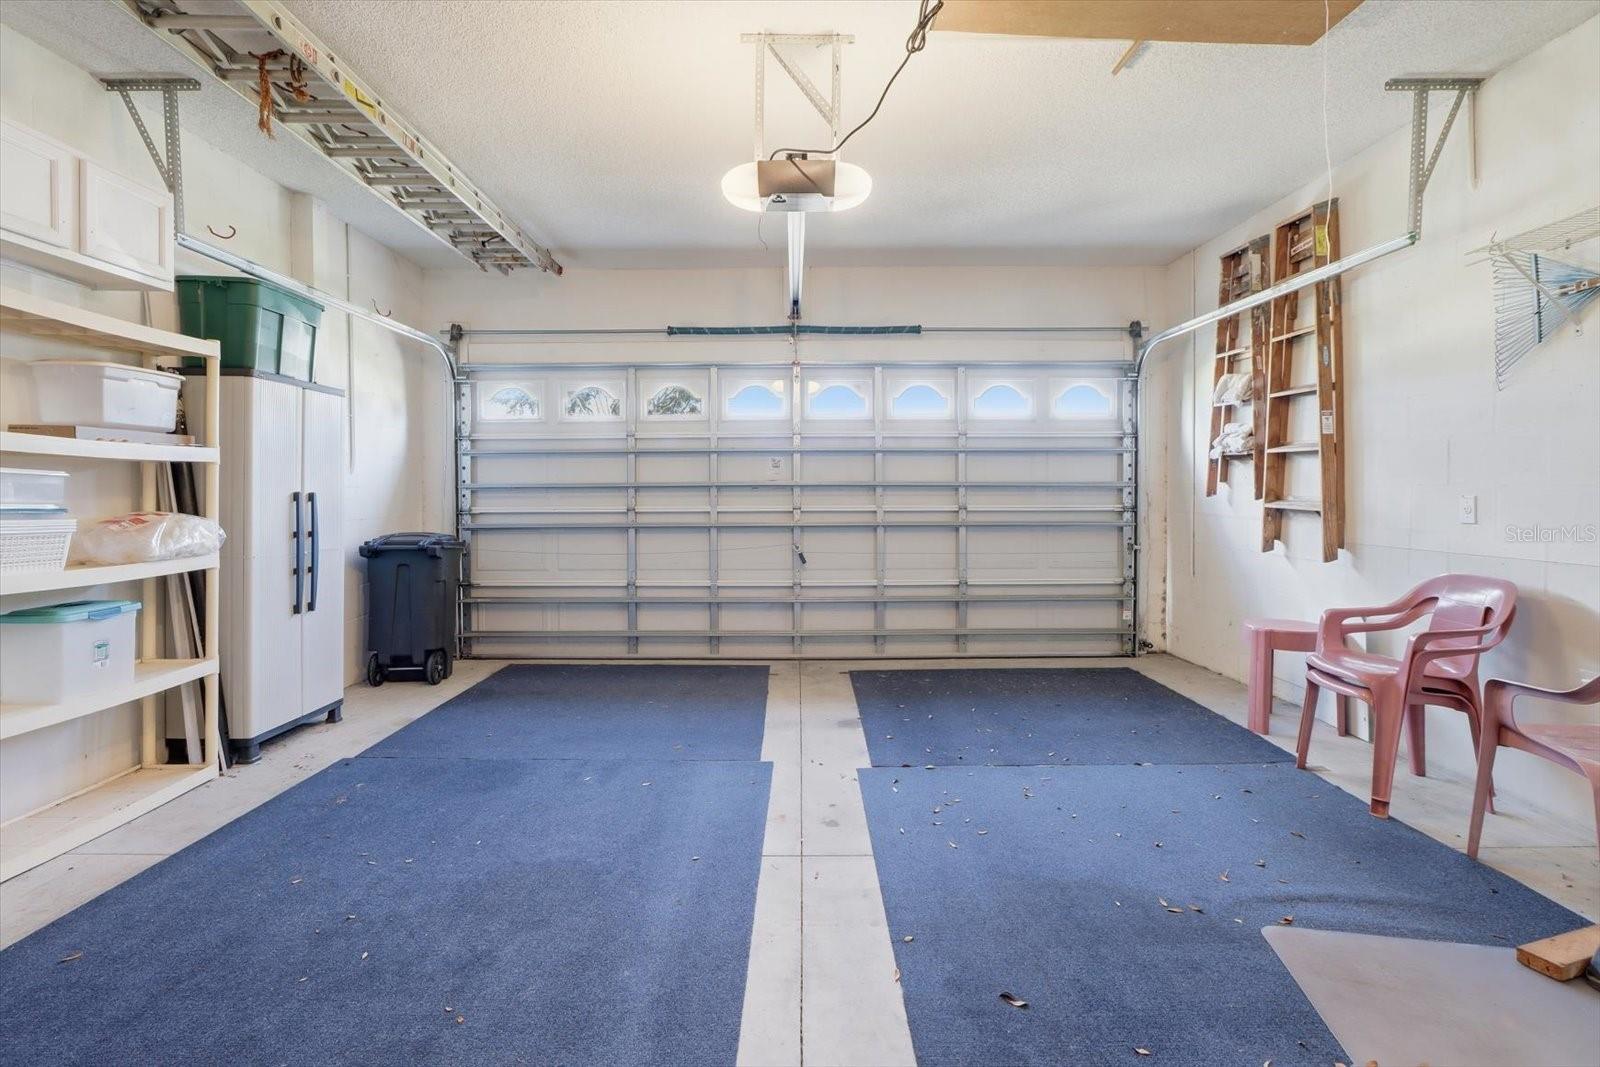
The spacious primary suite is a true retreat, offering generous closet space and an en-suite bathroom. Two additional bedrooms provide plenty of room for overnight guests, a home office, or a dedicated hobby space. A convenient attached 2-car garage rounds out this fantastic, move-in-ready property.
Beyond the front door, the true magic of this property lies in the unparalleled, resort-style amenities of the Heritage Pines subdivision. Living here is like being on a permanent vacation. The heart of the community is the spectacular, multi-million-dollar clubhouse, which serves as the hub for an active and vibrant social calendar.
Community Amenities Include:
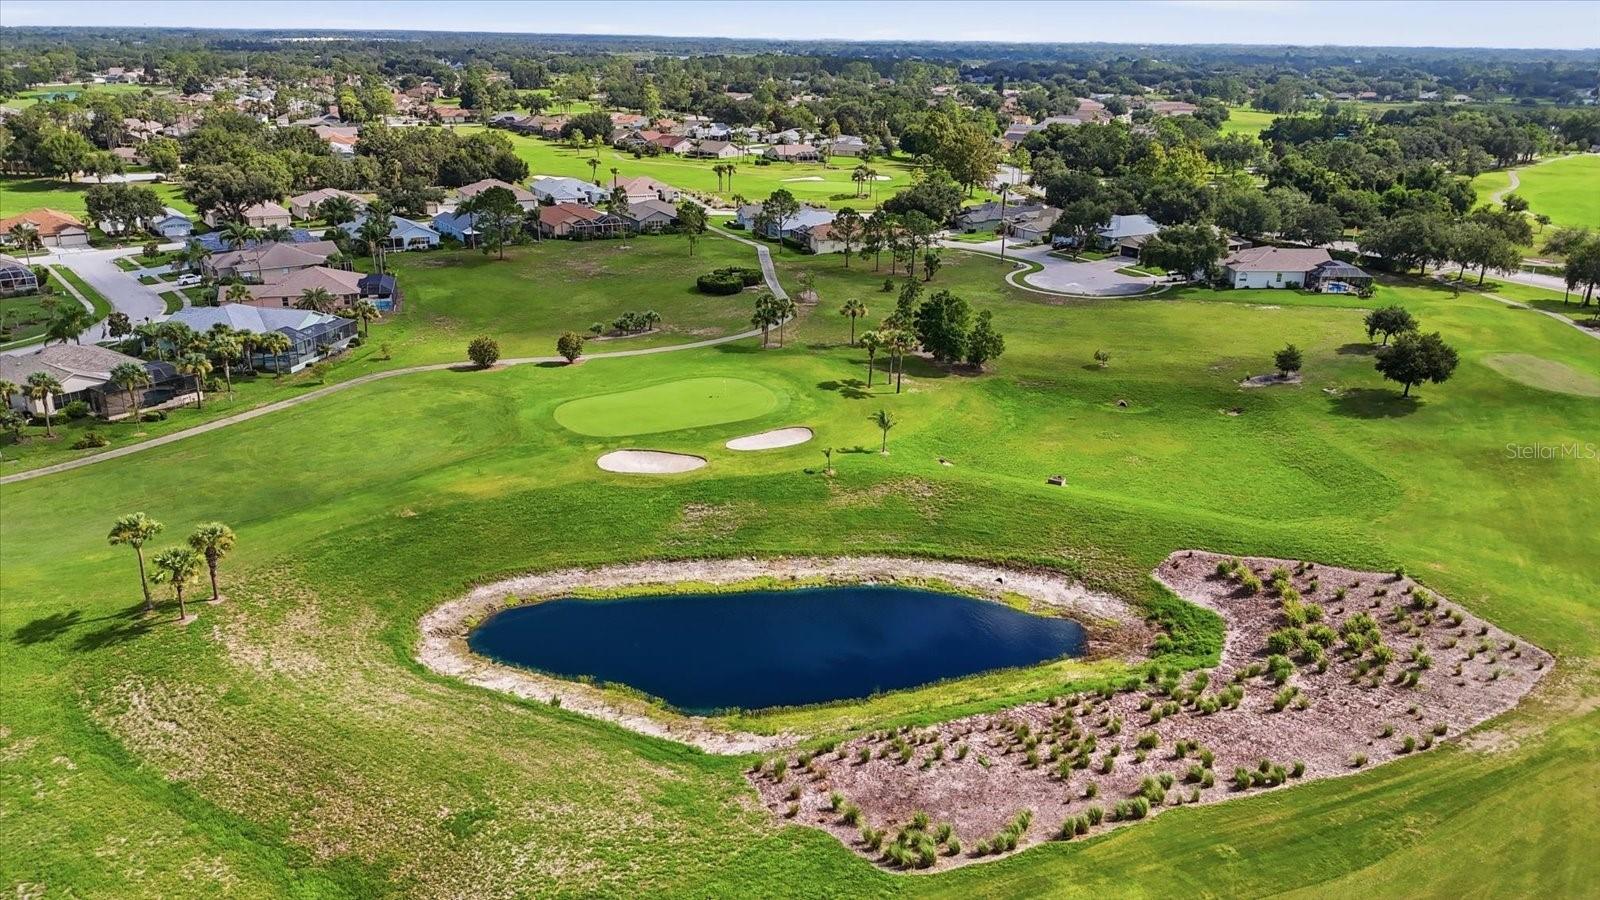
Award-winning, 18-hole championship golf course
Heated resort-style swimming pool and rejuvenating hot tub/spa
State-of-the-art fitness center
Lighted tennis, bocce, and pickleball courts
Full-service restaurant and lounge for dining and socializing with neighbors
Performing arts center, woodworking shop, billiards room, craft rooms, and library
24-hour guard-gated security for ultimate peace of mind
To top it all off, your association fees include lawn care and grounds maintenance, providing a truly maintenance-free lifestyle so you can focus on the activities you love.
Located in Hudson, you are perfectly positioned near top-tier medical facilities, shopping, stunning Gulf Coast beaches, and just a short drive from Tampa International Airport via the Suncoast Parkway.
Don’t miss this incredible opportunity to own a beautifully furnished home with zero AC worries in one of Pasco County’s premier active adult communities. Schedule your private showing today!
Driving directions : County Line Rd to Right on Grand Club Dr. Turn Right onto Breland Dr and Home is on the left
| Rooms | Dimension | Description |
|---|---|---|
| Kitchen | 11x12 | First level , Linoleum |
| Dining Room | 11x17 | First level |
| Living Room | 19x17 | First level |
| Primary Bedroom | 13x20 | First level |
| Bathroom 1 | 11x10 | First level |
| Bathroom 2 | 10x15 | First level |
3, 2, 1,360ft²
MLS#: O6414610
Hudson / Heritage Pines Сообщество
3, 2, 1,585ft²
MLS#: W7887814
2, 2, 1,771ft²
MLS#: TB8530209
2, 2, 1,519ft²
MLS#: W7887626