English / Українська / Español /

Julia Vakulenko - Broker -

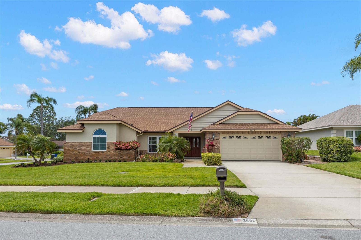
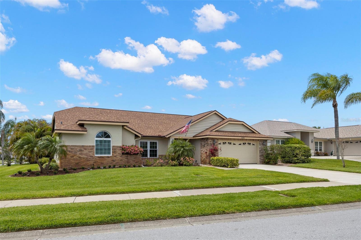
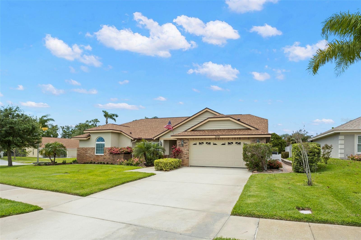
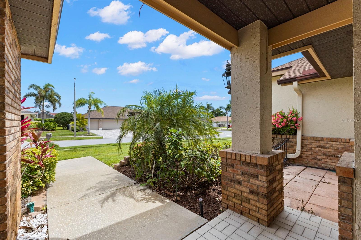
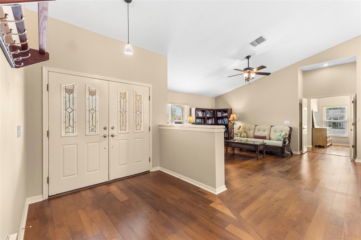
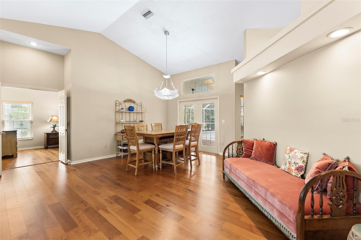
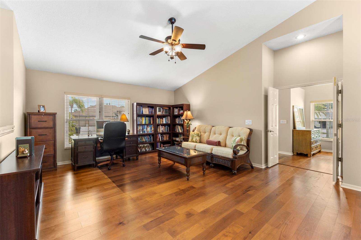
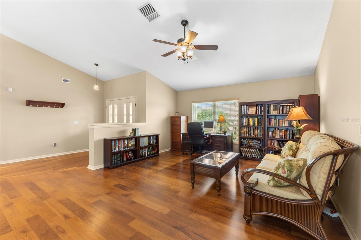
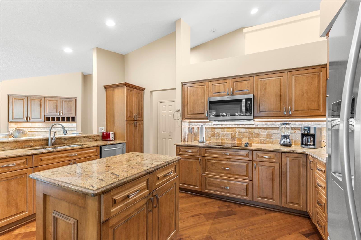
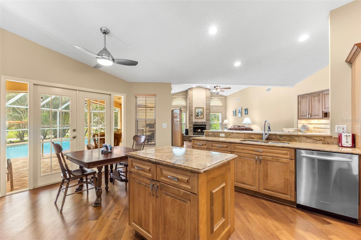
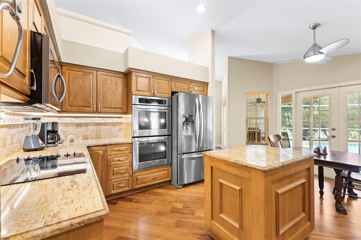
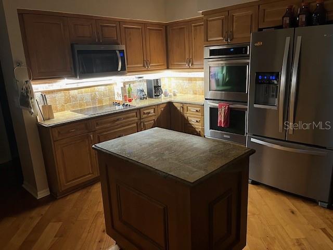
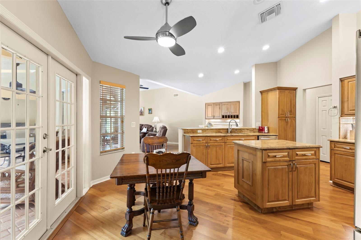
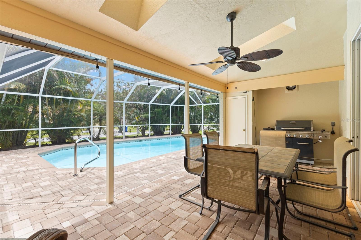
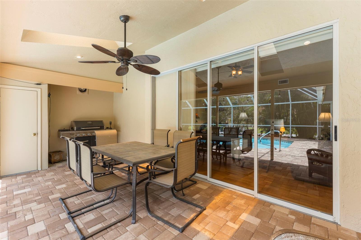
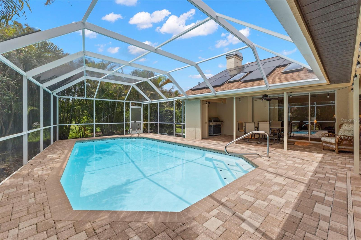
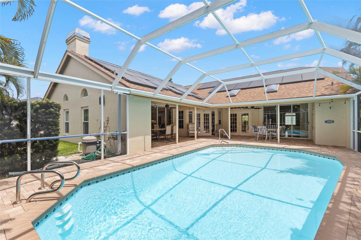
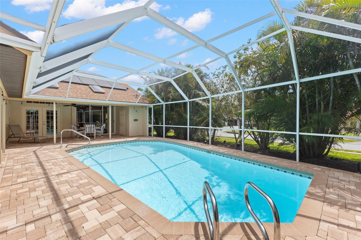
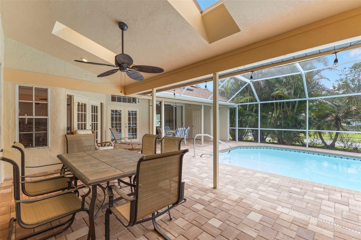
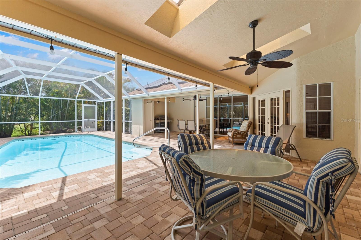
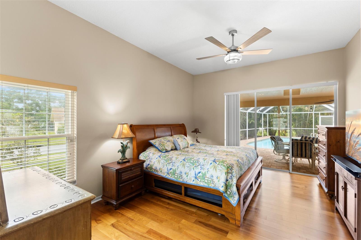
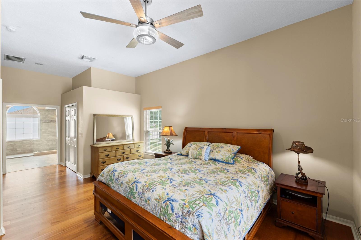
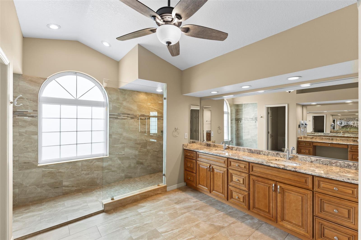
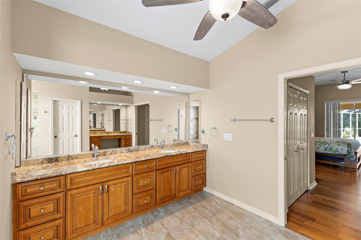
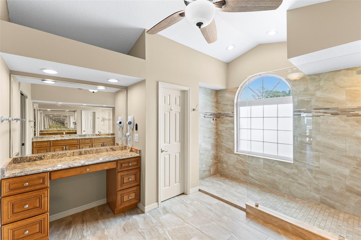
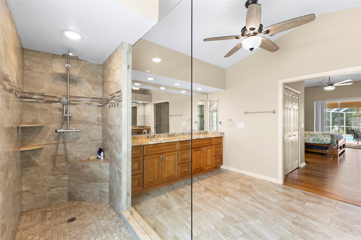
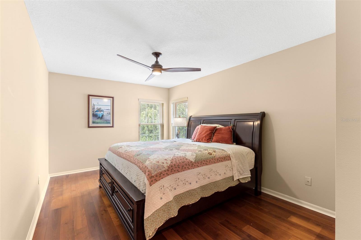
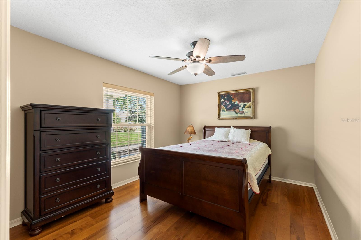
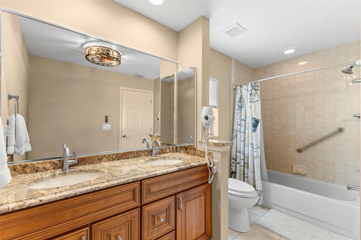
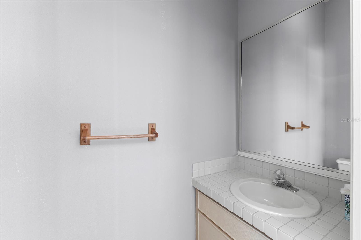
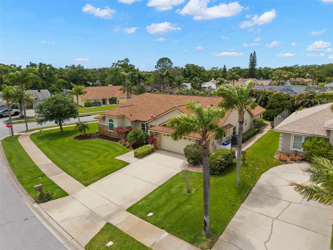
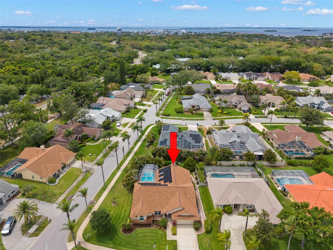
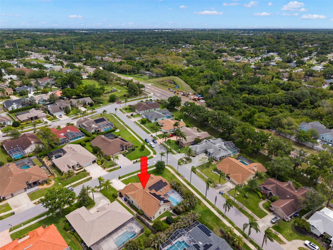
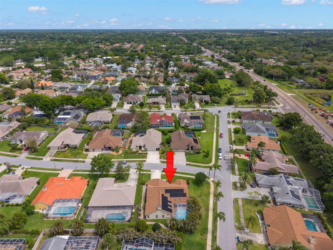
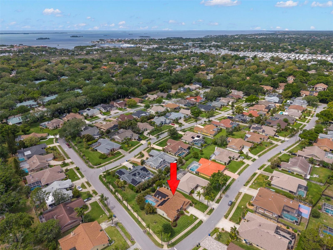
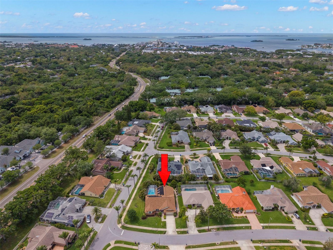
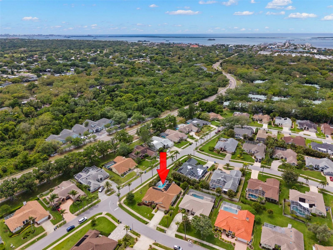
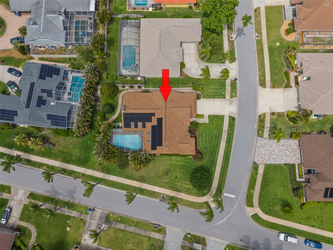
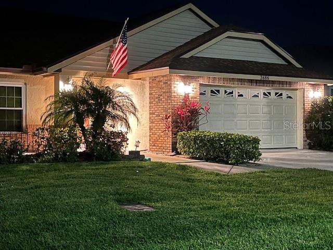
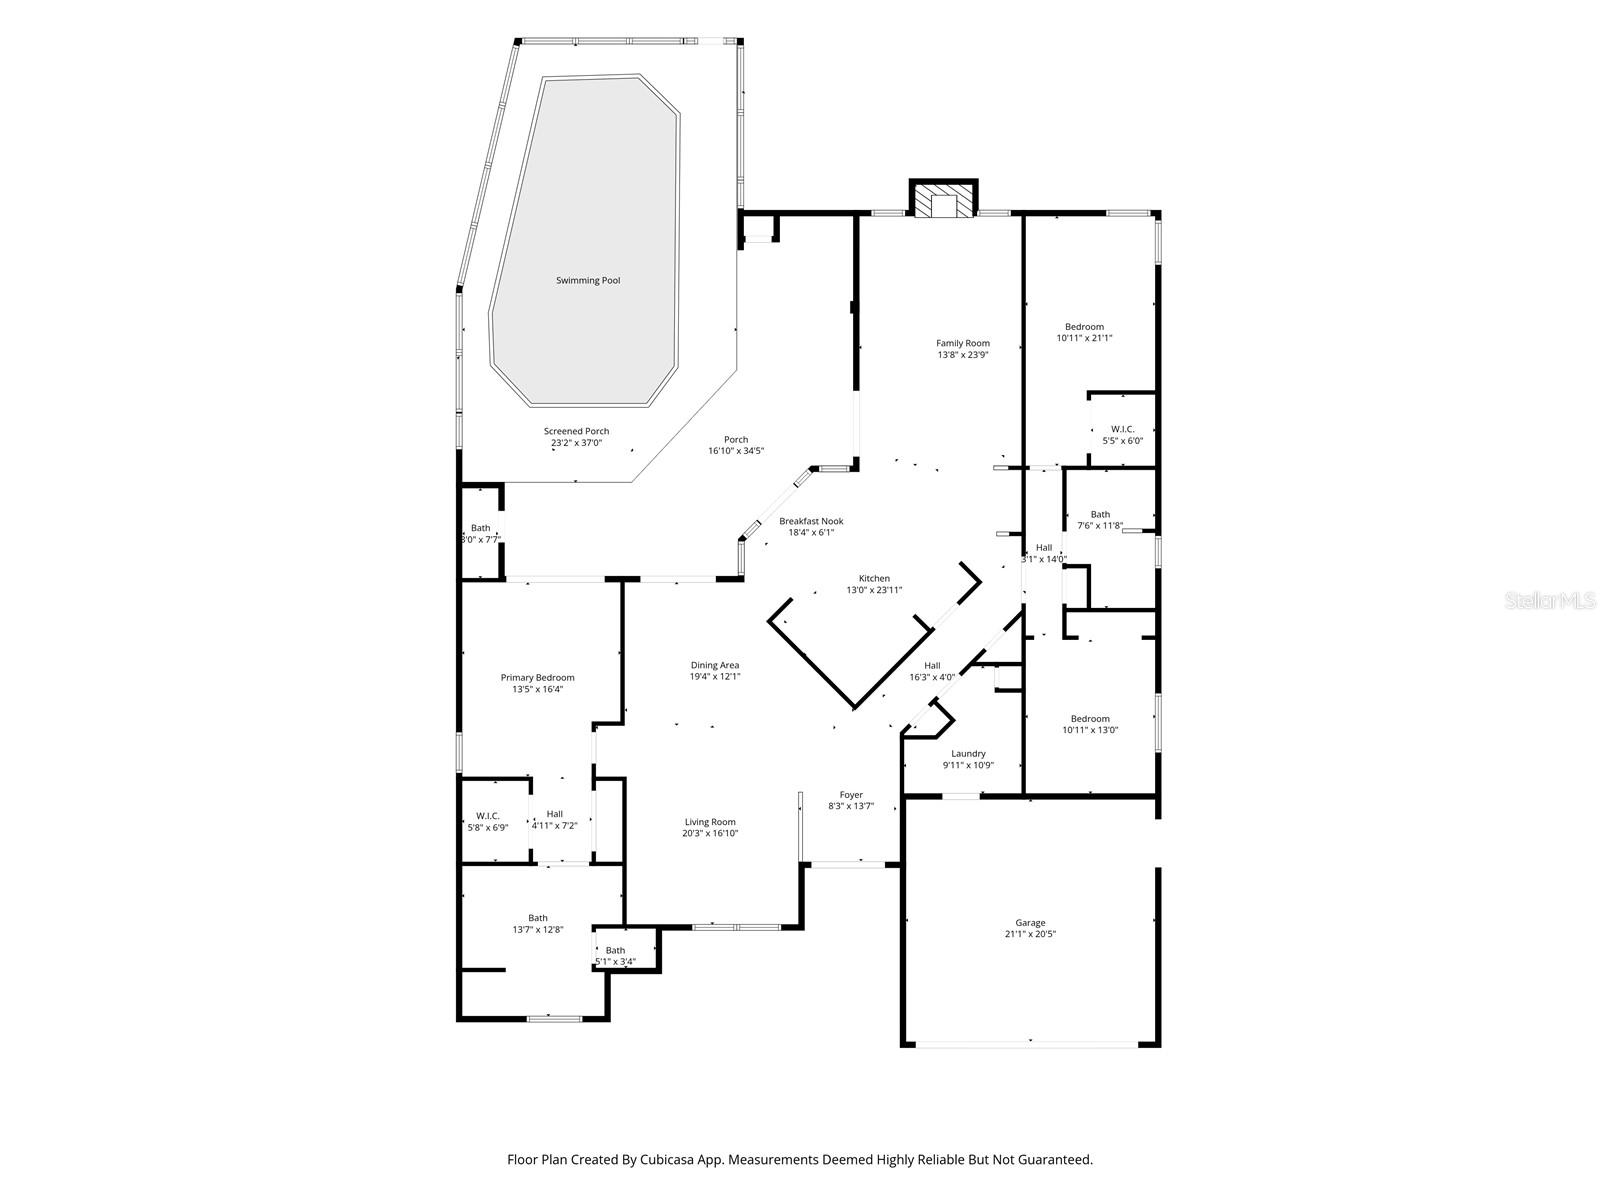
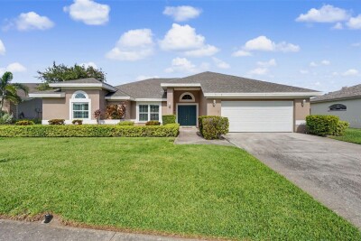
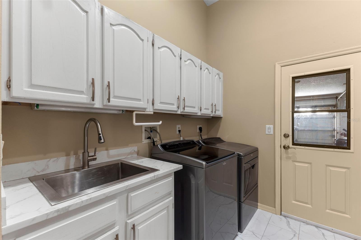
Welcome home! TB8494366 Kitchen TB8494366 TB8494366 TB8494366 Brick paved pool area TB8494366 TB8494366 TB8494366 TB8494366 TB8494366 TB8494366 TB8494366 TB8494366 TB8494366 TB8494366 TB8494366 TB8494366 TB8494366 TB8494366 TB8494366 Pool area has it's own half bath. TB8494366 TB8494366 Paid off solar panels! Primary Bedroom Primary Bedroom Primary Bath TB8494366 TB8494366 Primary Bath Second Bedroom TB8494366 2nd Bath Shared located between bedroom #2 and #3 off the kitchen TB8494366 Laundry Room next to garage entrance. Large corner lot! TB8494366 TB8494366 TB8494366 TB8494366 TB8494366 TB8494366 TB8494366 TB8494366 Floor Plan TB8494366 TB8494366 TB8494366 TB8494366 TB8494366 TB8494366 TB8494366
Loading map ...
Loading map ...

2686 SCOBEE DR, PALM HARBOR, 34683

  • $818,500
  • Price changed 05/17/2026 from $838,500, -2.39%
  • 3 Beds, 2 Baths (and 1 half-baths) , 2,495 Sq.Ft
  • County: Pinellas
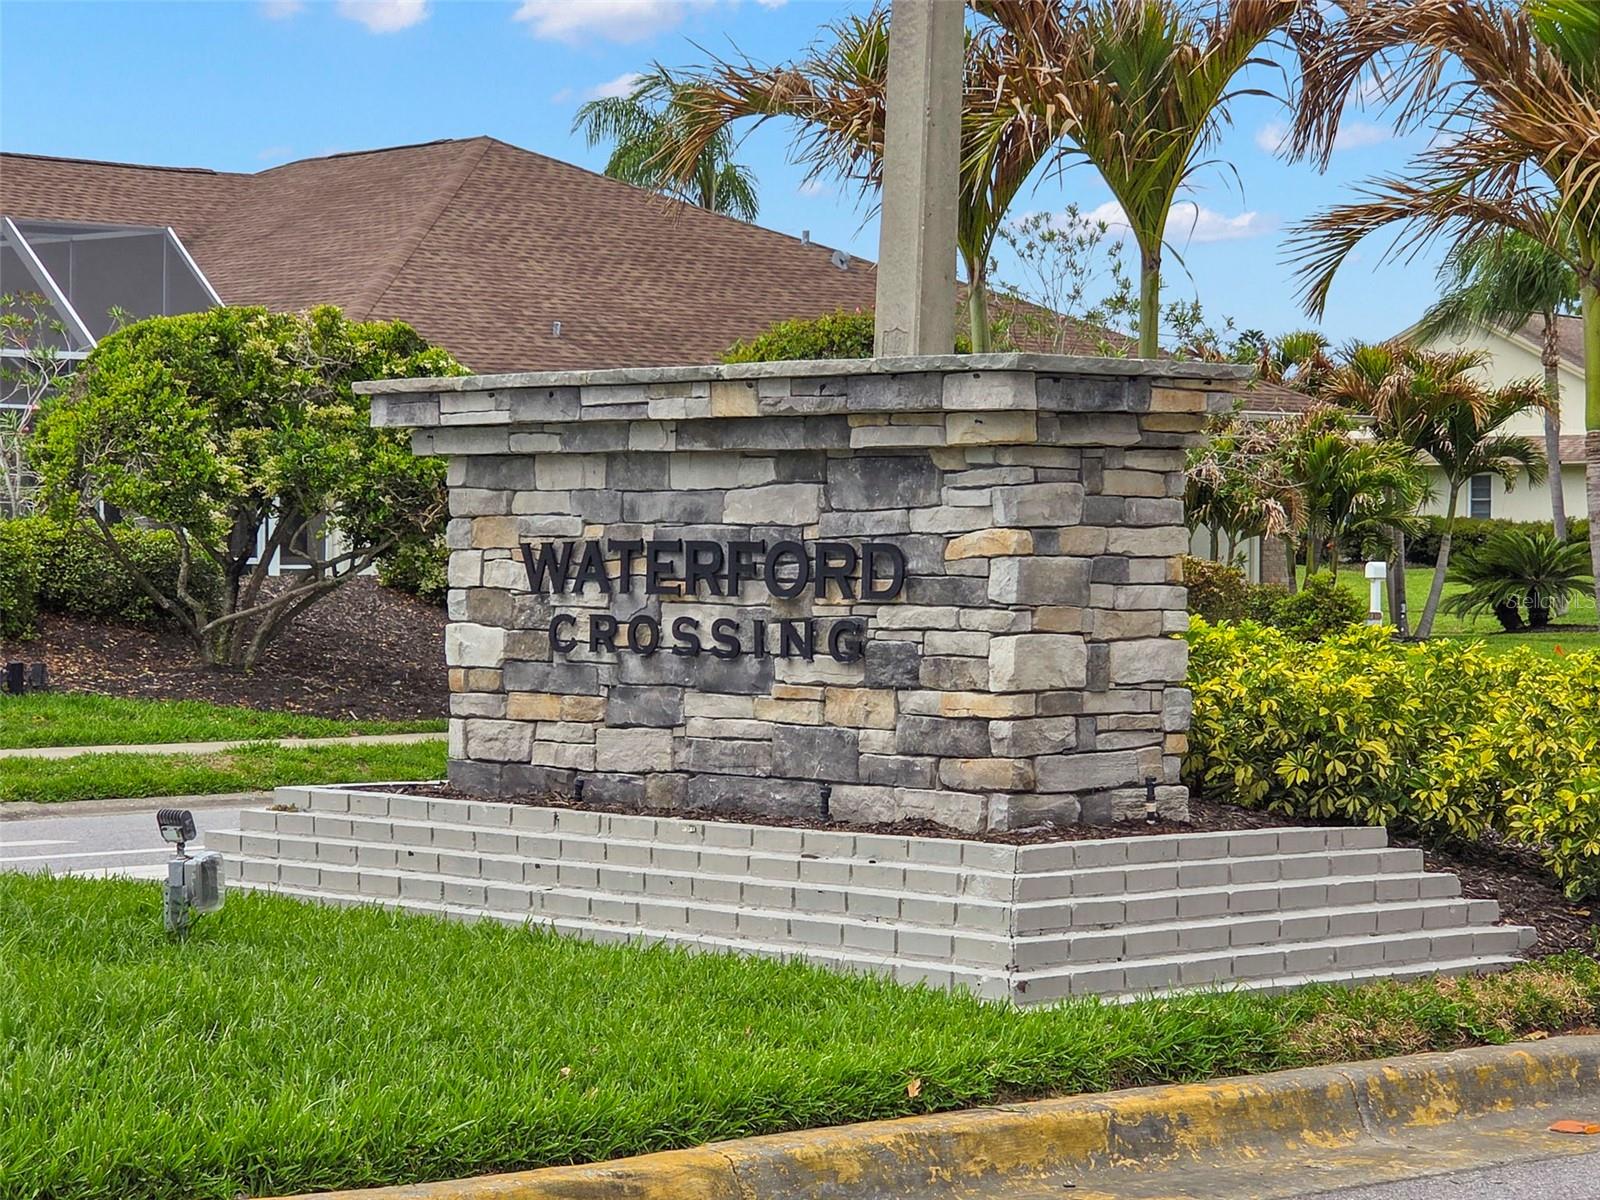
  • Subdivision: WATERFORD CROSSING PH I


Property highlights

  • MLS#: TB8494366
  • 12,197.00 lot size Sq.Ft.
  • Year built: 1989
  • Parking spaces: 2
  • Pool: Private pool
  • Listed: 04/10/2026
  • Taxes: $7,470.00
  • HOA fees (monthly): $87.83
  • Average Monthly Fees (not including CDD, if any): $87.83
  • Maintenance fee includes: Escrow Reserves Fund and Management
  • Virtual Tour

Property Overview

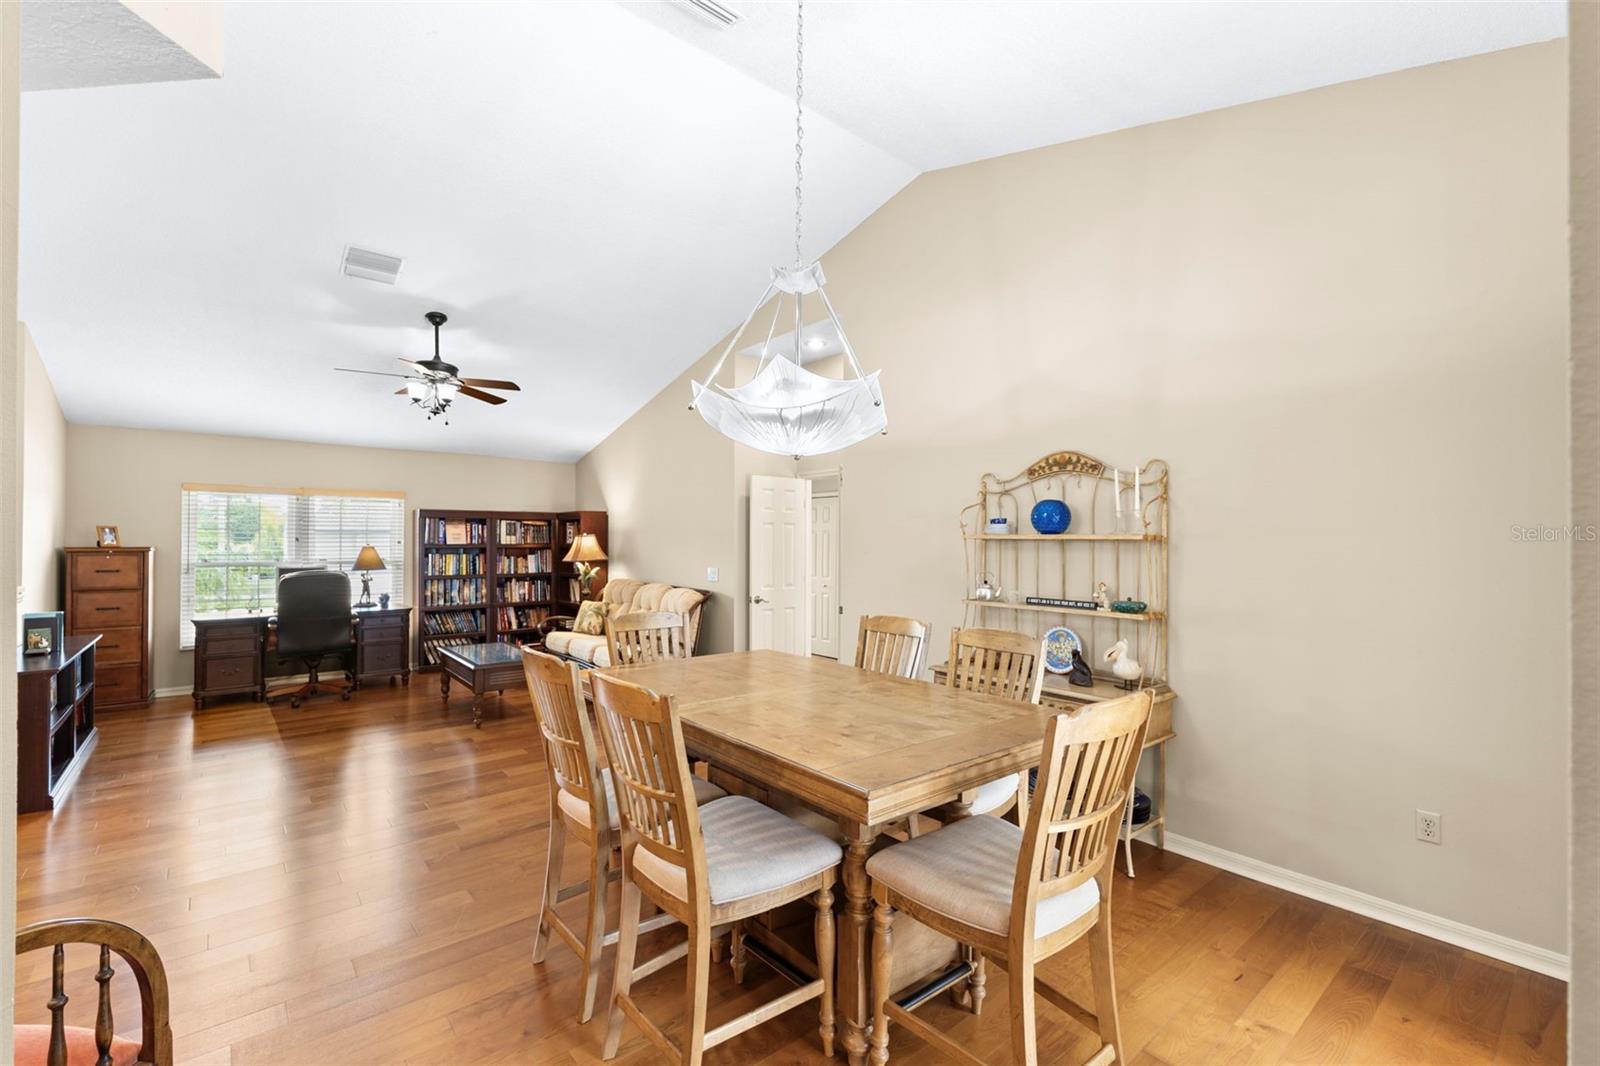
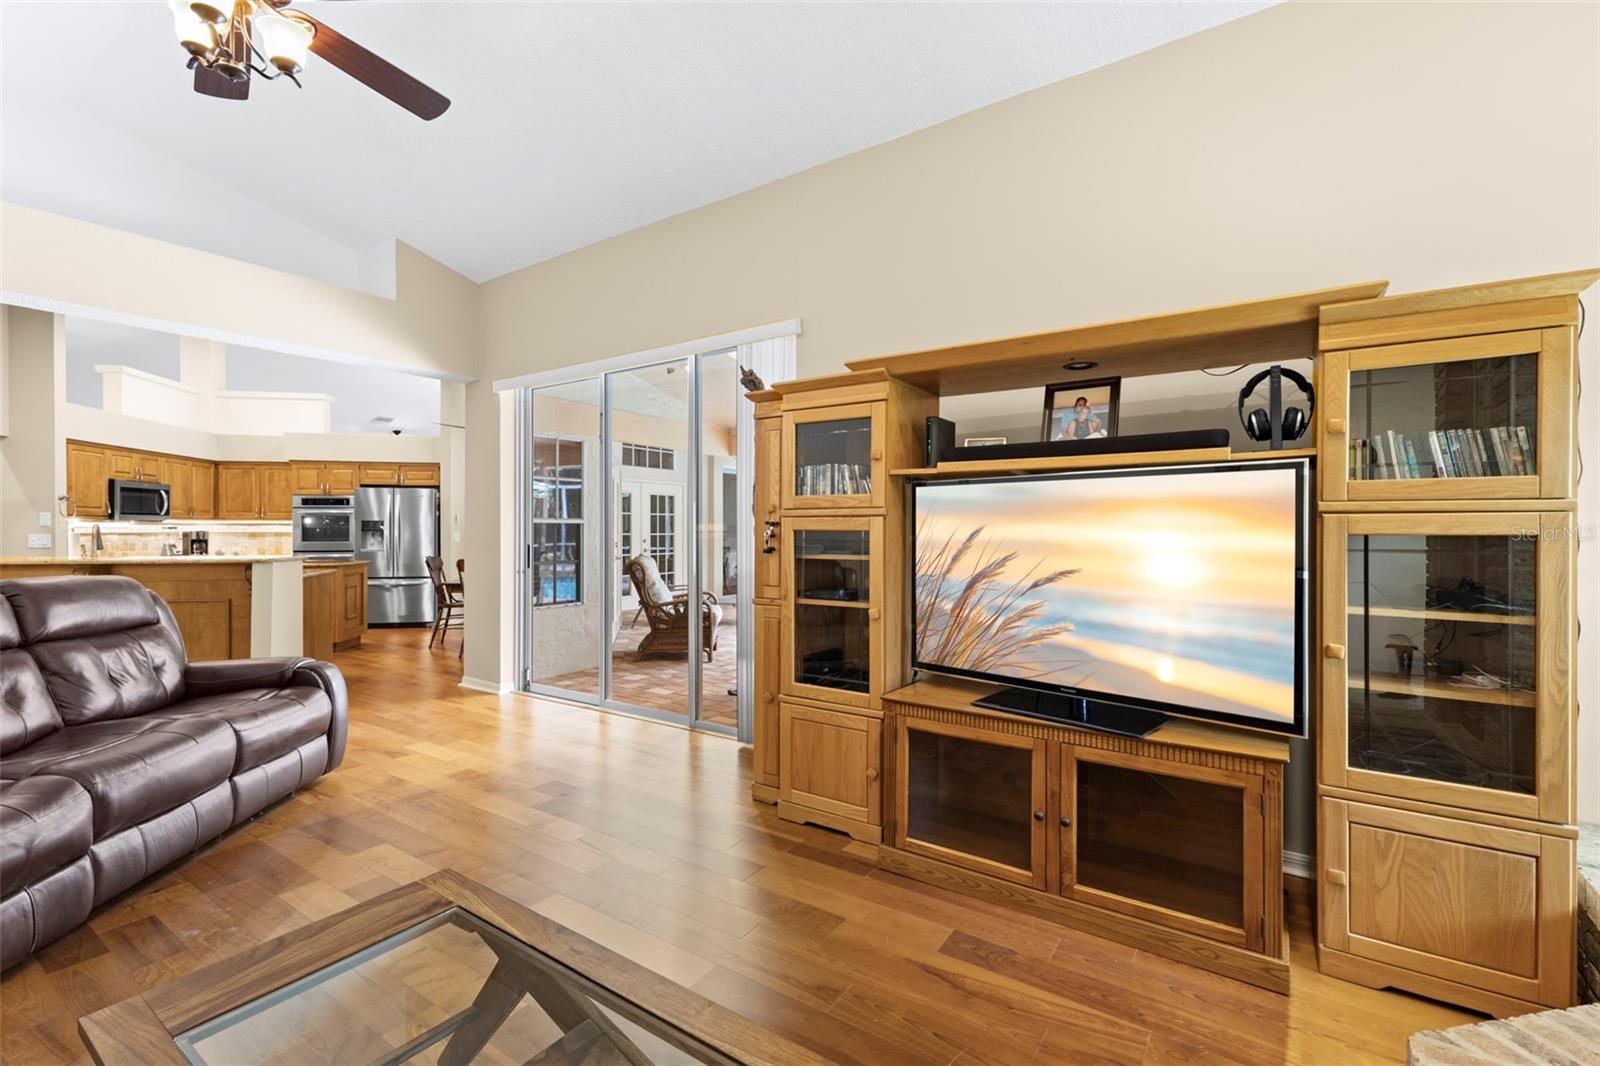
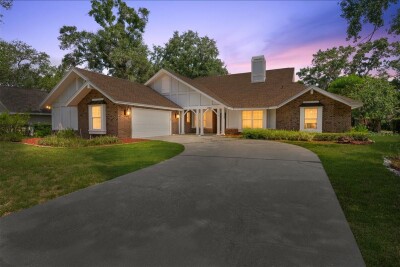
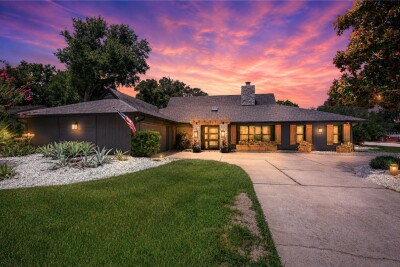
Extensively updated and move-in ready, this 3-bedroom, 2.5-bath pool home offers an impressive list of major improvements and energy-efficient upgrades. Recent investments include a Lifetime Roof (2023), fully owned Solar System (2024), complete interior and exterior paint (2023), new HVAC ductwork (2023), upgraded R-38 attic insulation (2023), custom kitchen renovation, fully renovated primary bath (2025), hardwood flooring, all LED lighting, new door hardware, new window blinds, new ceiling fans and chandelier (2024), professional landscaping, impact-resistant windows and doors (2014), and EV charging capability.
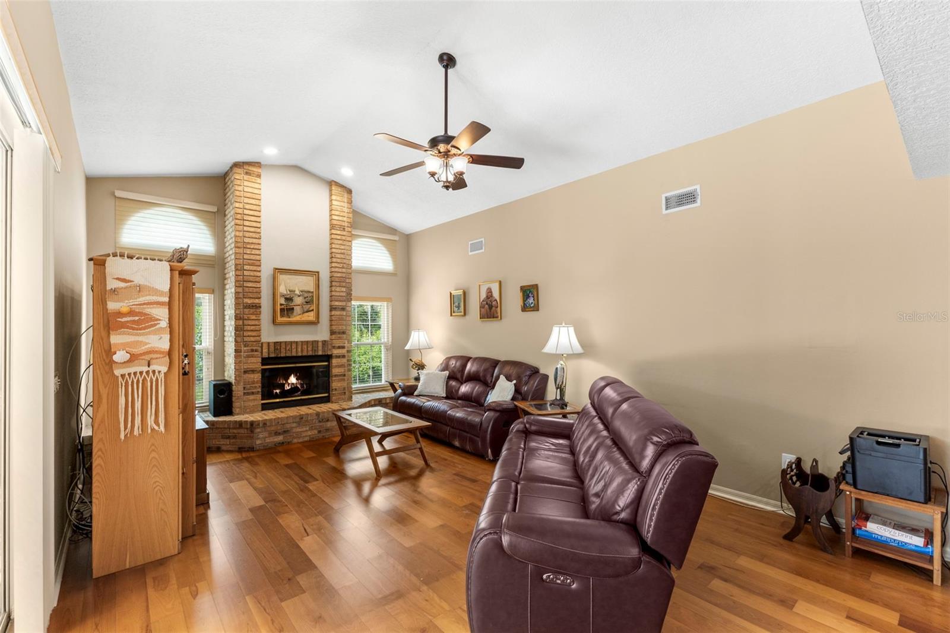
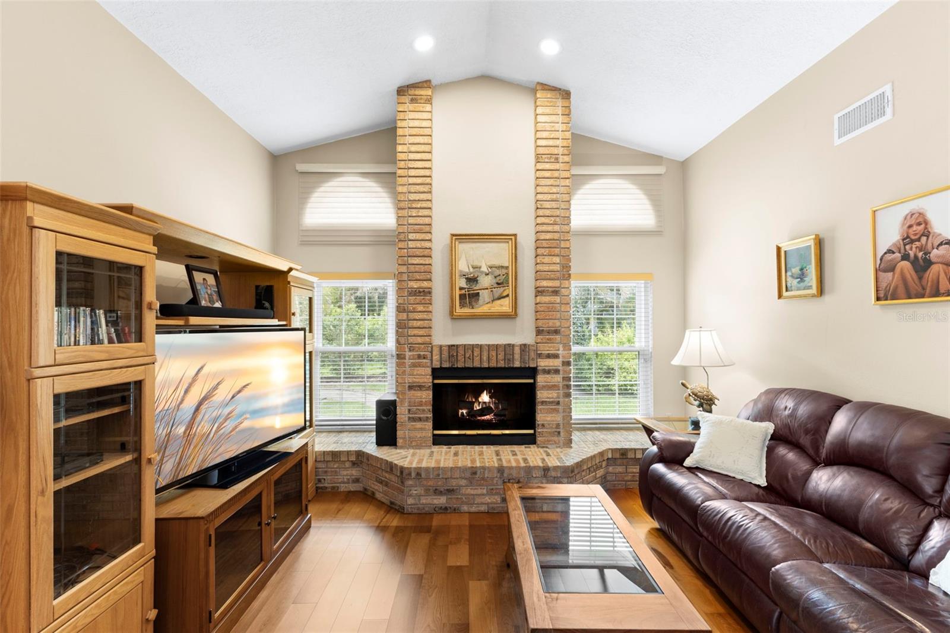
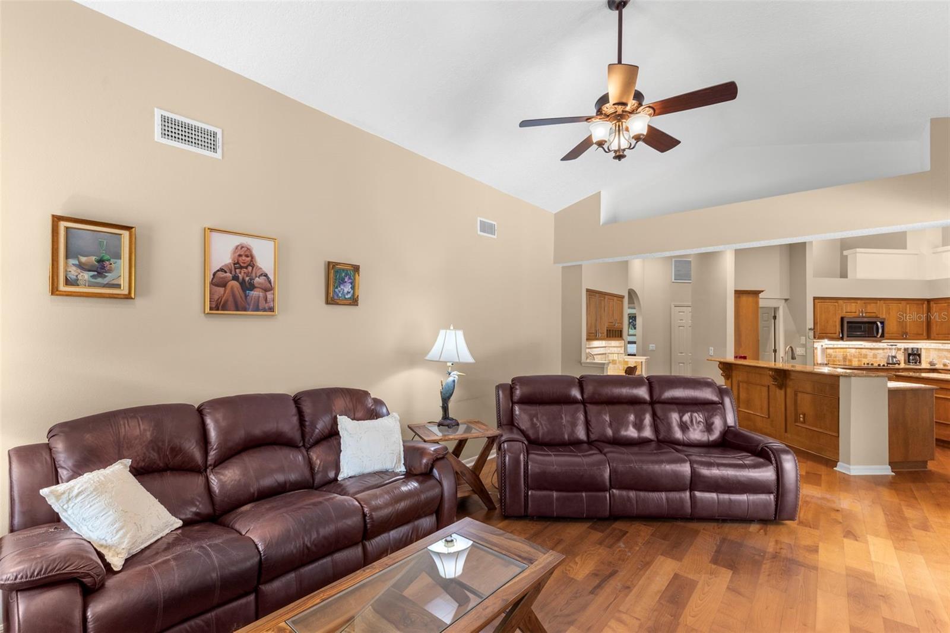
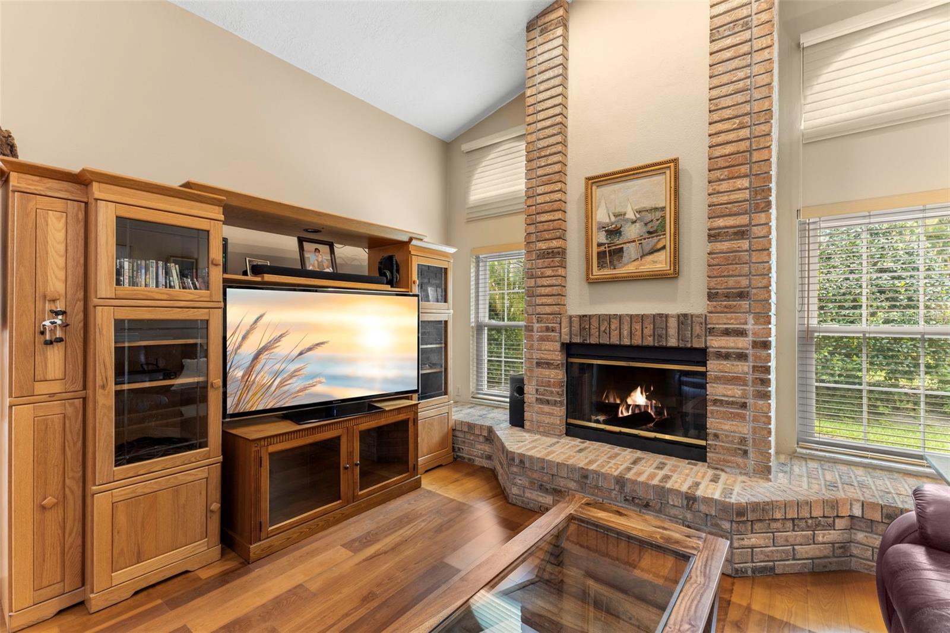
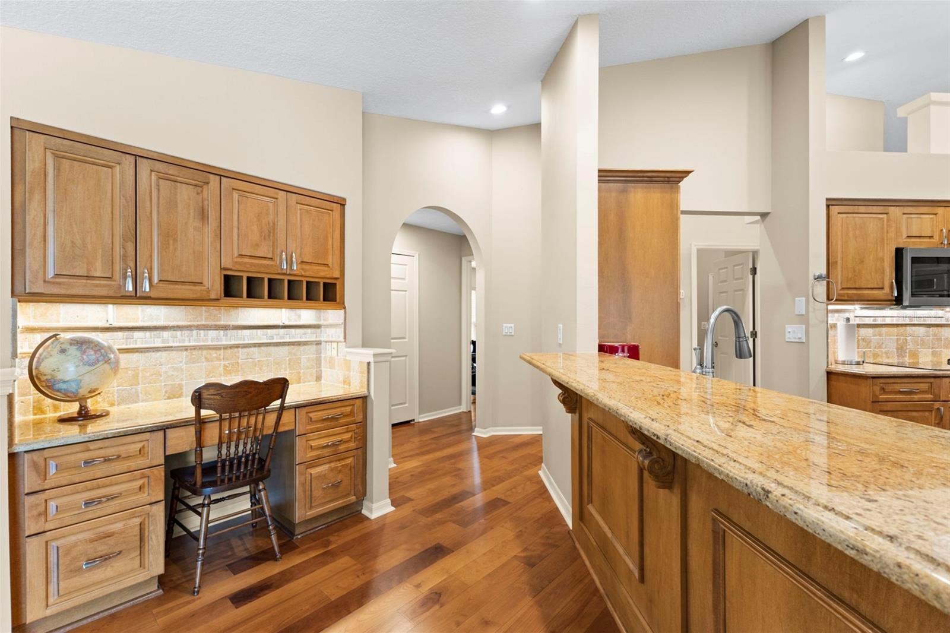
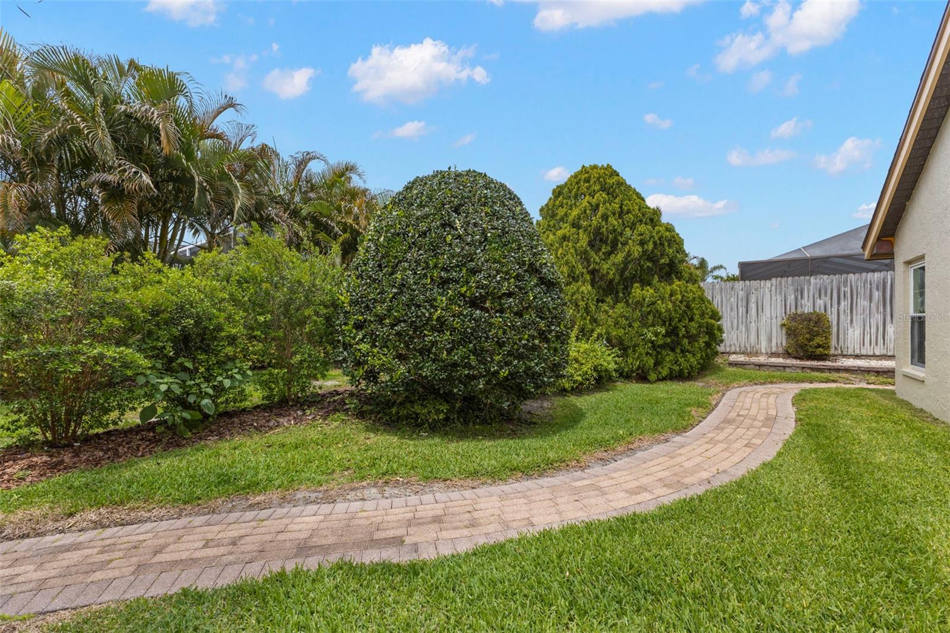
Situated on an oversized corner lot of more than a quarter acre, the home features a spacious and functional floor plan with formal living and dining rooms, a large family room with a floor-to-ceiling brick fireplace, a breakfast nook, and a beautifully updated kitchen with center island, breakfast bar, pantry, built-in desk area, and abundant cabinetry.
The split-bedroom layout provides privacy, with the primary suite offering direct access to the lanai and pool area, a walk-in closet, additional wall closet, and a completely renovated bath featuring an oversized shower, dual vanities, granite countertops, abundant storage, a large walk-in shower with built-in bench seating, and a private water closet.
Designed for both everyday living and entertaining, the screened outdoor living area includes a pool, extensive covered lanai space, pool bath, and outdoor shower. Pocketing sliding doors and French doors throughout the home create seamless access to the outdoor living areas.
Additional features include a dedicated laundry room with storage, folding station, hanging space, utility closet, and direct garage access.
With major systems already updated this home offers buyers the rare advantage of significant recent improvements, enhanced energy efficiency, and reduced future maintenance expenses.

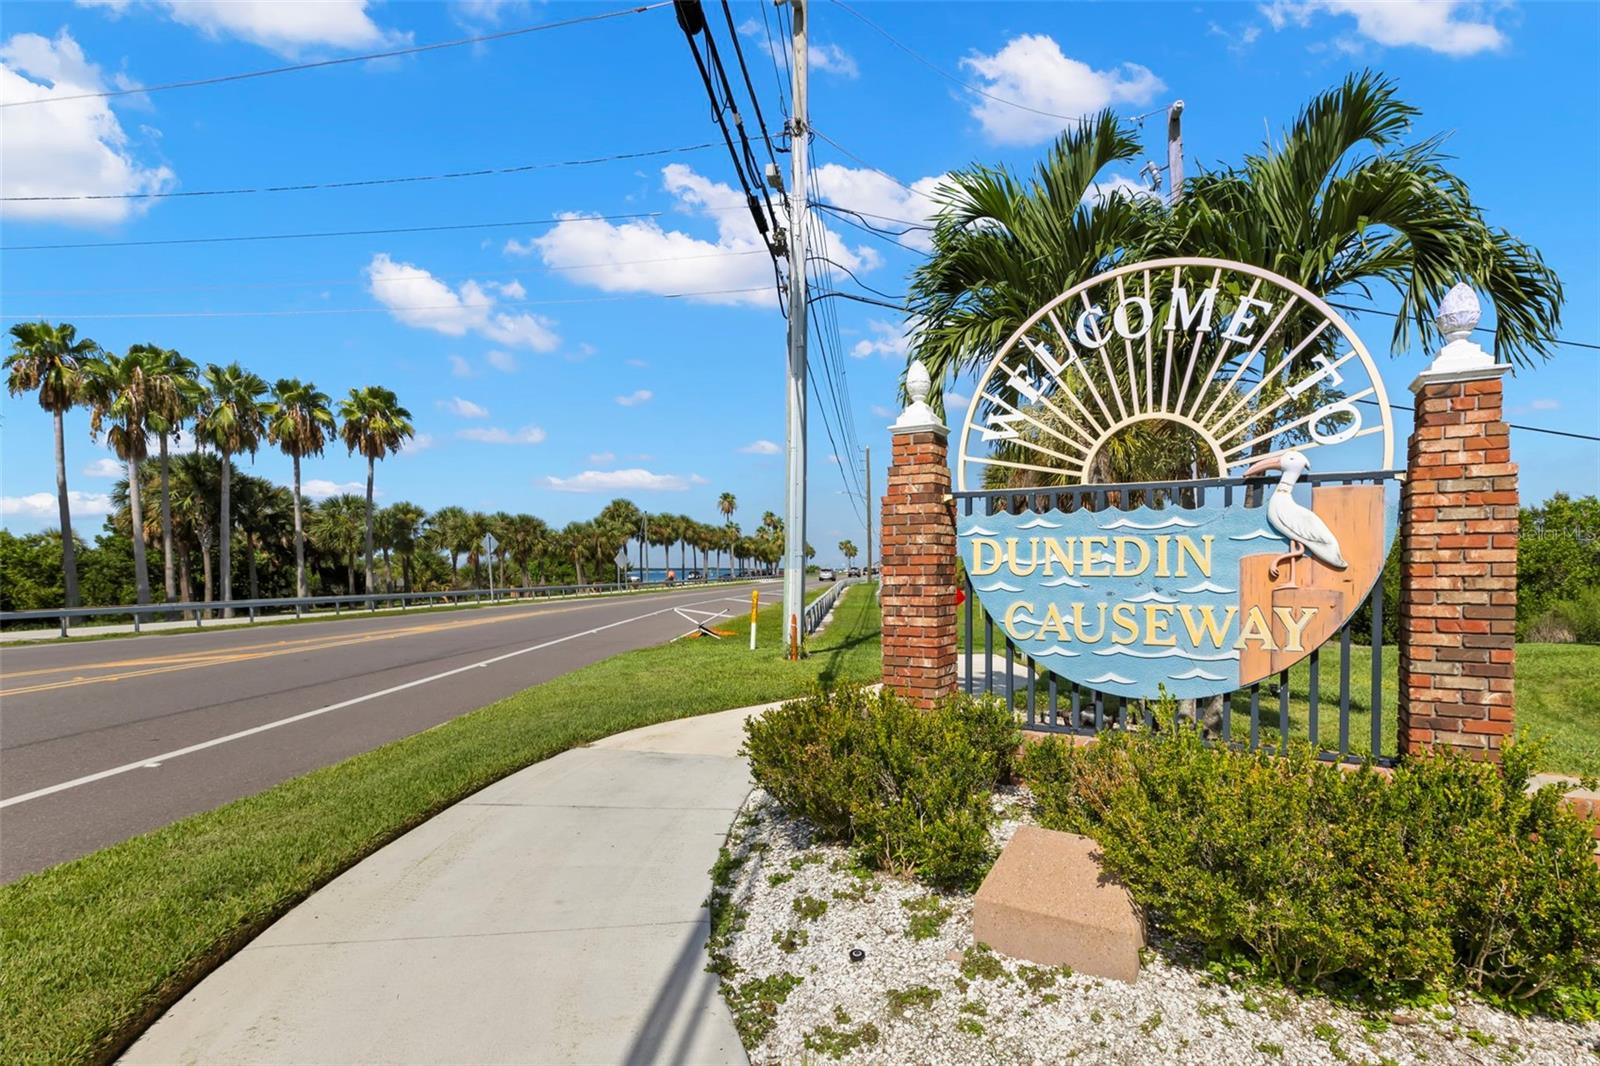
Driving directions : Curlew Road toward Dunedin. Following the lights at CR1, make the next right onto Challenger Dr. Take the first left onto McAuliffe Ln and Scobee is the next road on your right. The home is the first one on your left.

Property Features

Rooms Dimension Description
Living Room 20.3x16.1 First level
Kitchen 13x23.11 First level
Primary Bedroom 13.5x16.4 First level

Interior Features

  • Ceiling Fans(s)
  • Eat-in Kitchen
  • High Ceilings
  • Kitchen/Family Room Combo
  • Living Room/Dining Room Combo
  • Solid Wood Cabinets
  • Split Bedroom
  • Stone Counters
  • Vaulted Ceiling(s)
  • Walk-In Closet(s)

Appliances

  • Built-In Oven
  • Cooktop
  • Dishwasher
  • Dryer
  • Electric Water Heater
  • Microwave
  • Refrigerator
  • Washer

Heating

  • Central

Laundry features

  • Laundry Room

Air Conditioning

  • Central Air

Fireplace

  • Family Room
  • Wood Burning

Floor Covering

  • Hardwood
  • Tile

Utilities

  • Cable Connected
  • Electricity Connected
  • Sewer Connected
  • Water Connected

Exterior features

  • French Doors
  • Sidewalk
  • Sliding Doors

Pool features

  • Gunite
  • In Ground
  • Screen Enclosure

Parking features

  • Driveway

Pets restrictions

  • Confirm all restrictions with Management

Community Features

  • Deed Restrictions
  • Sidewalks

Association Amenities

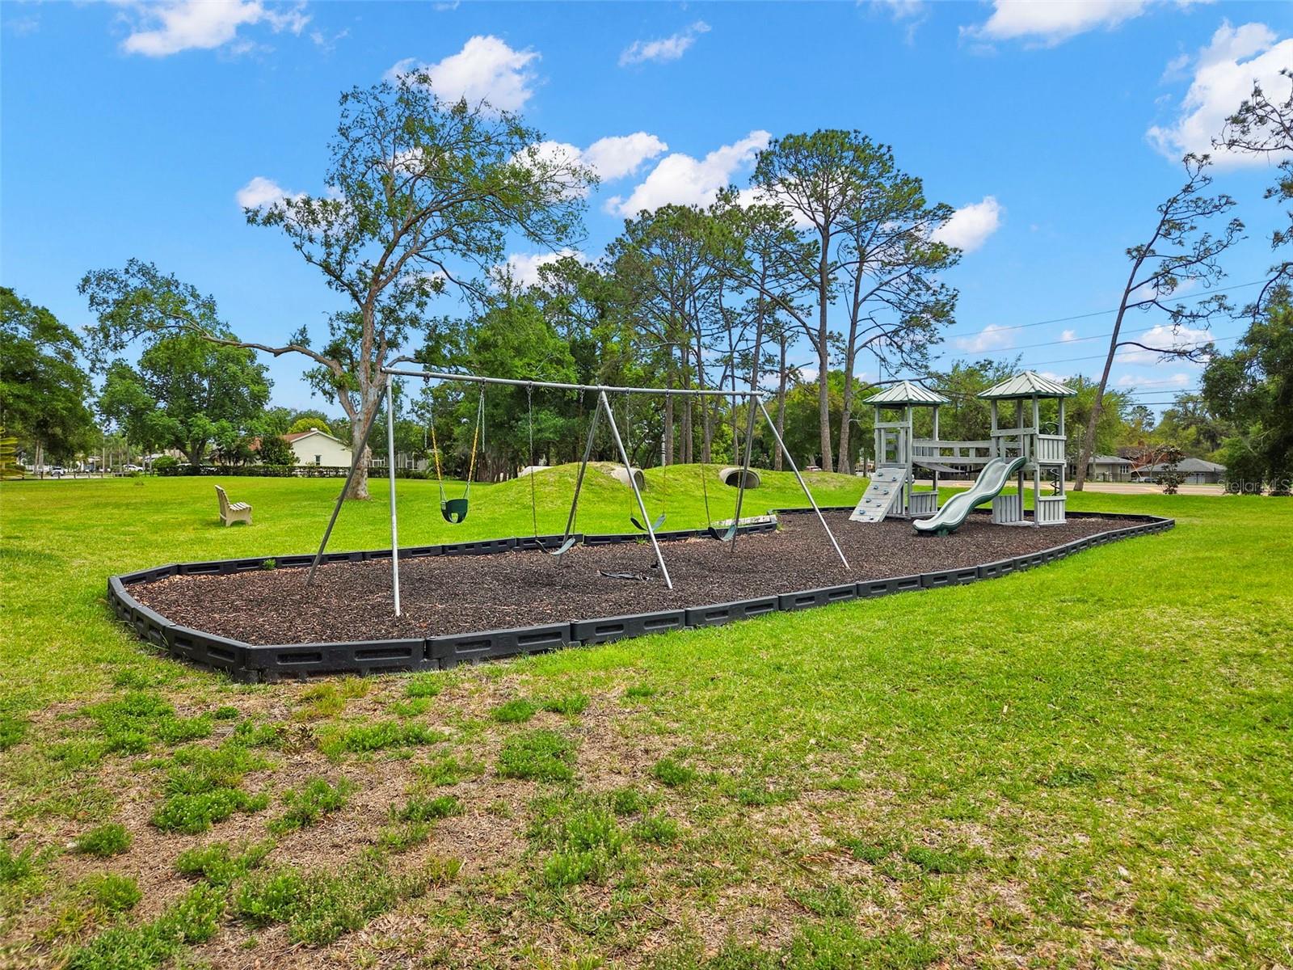
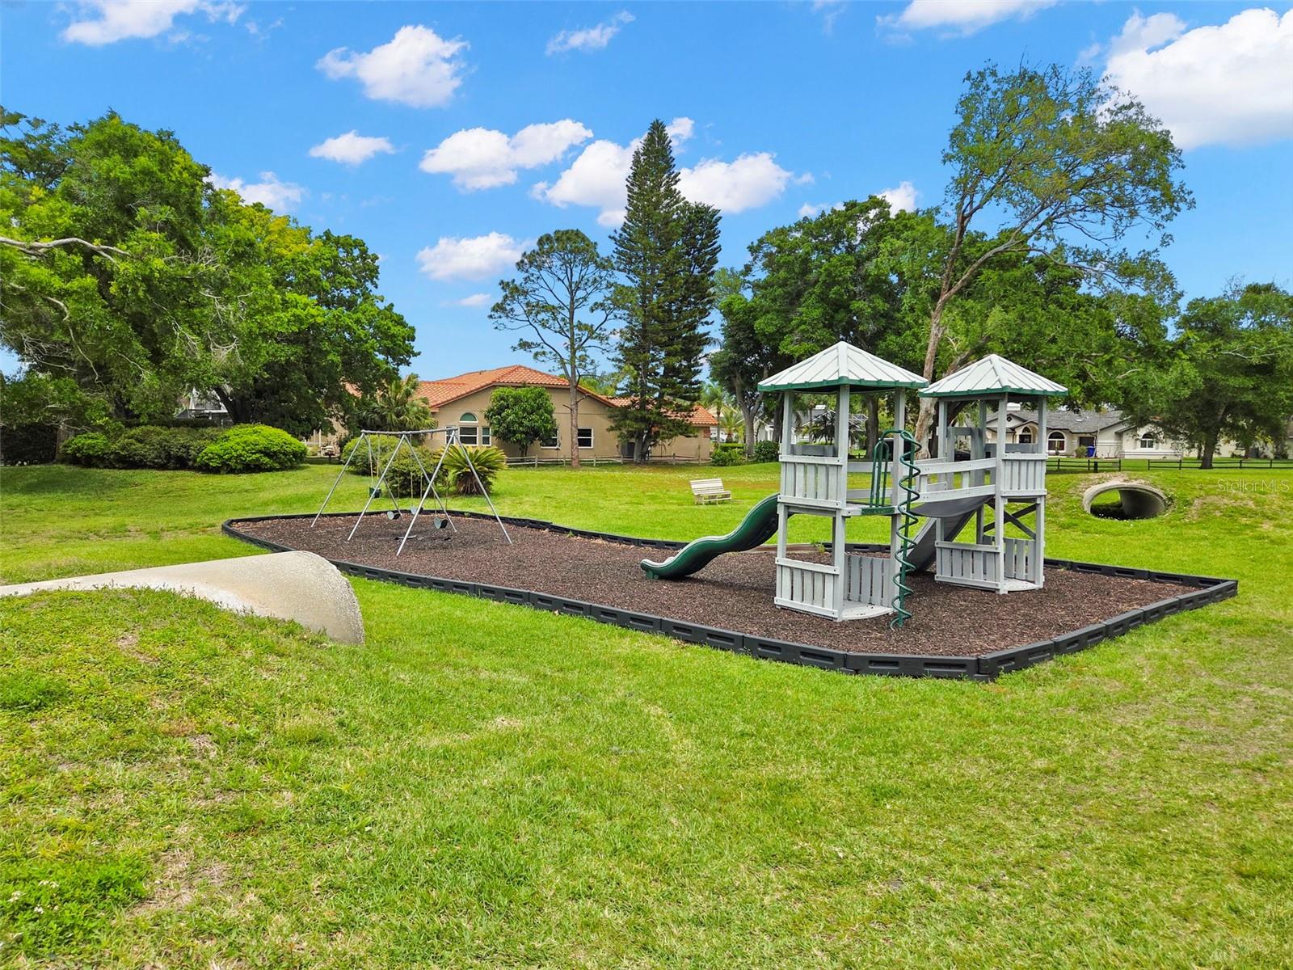
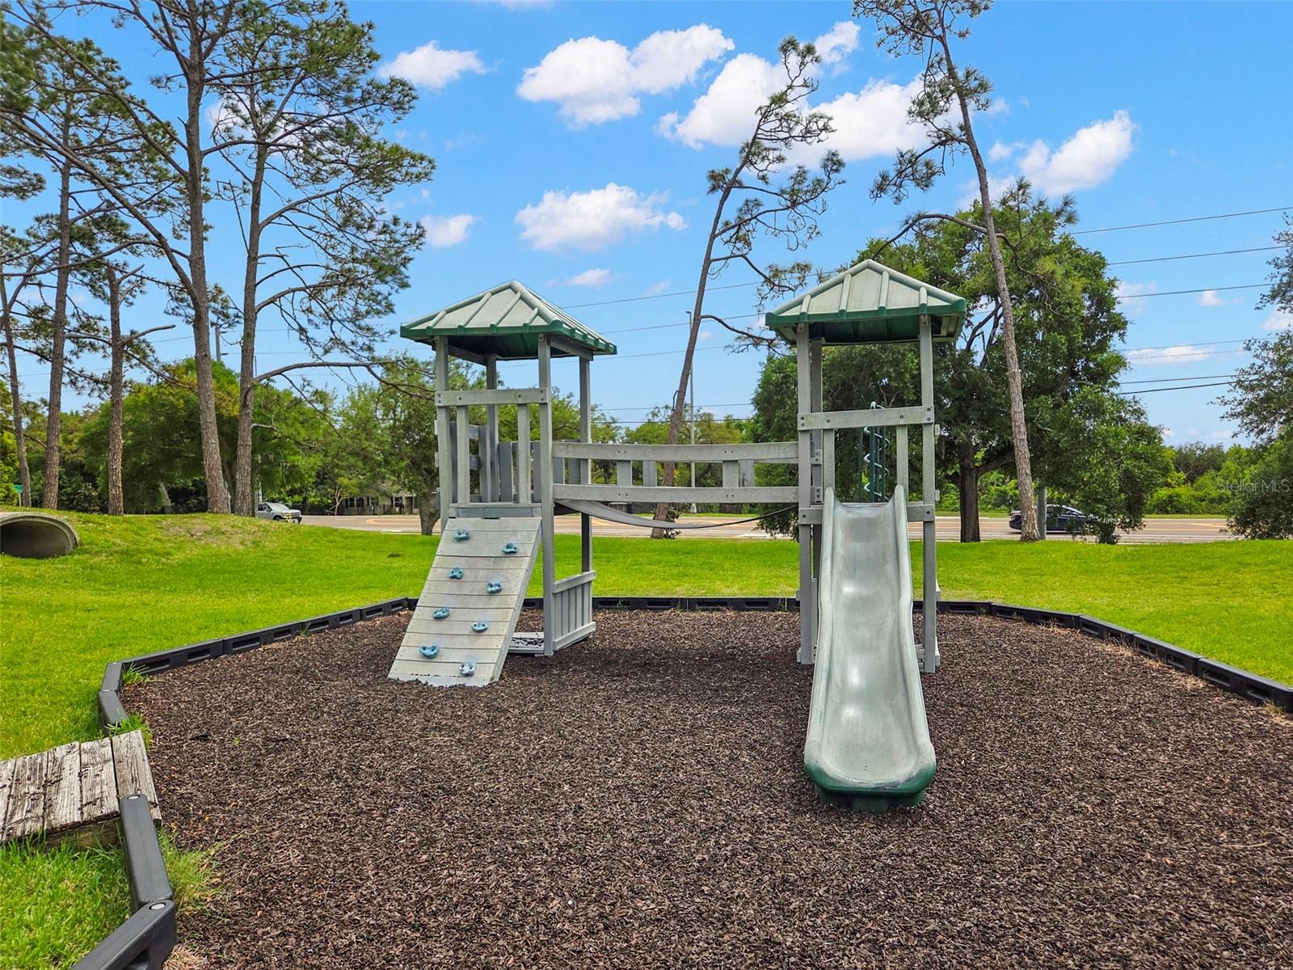
  • Playground

Construction Materials

  • Block

Road Surface Type

  • Asphalt

Roof

  • Shingle

Foundation

  • Slab

School Information


Listing information courtesy of KELLER WILLIAMS REALTY- PALM H

All listing information is deemed reliable but not guaranteed and should be independently verified through personal inspection by appropriate professionals. Listings displayed on this website may be subject to prior sale or removal from sale; availability of any listing should always be independently verified.
Listing information is provided for consumer personal, non-commercial use, solely to identify potential properties for potential purchase; all other use is strictly prohibited and may violate relevant federal and state law.
Listing data comes from My Florida Regional MLS.