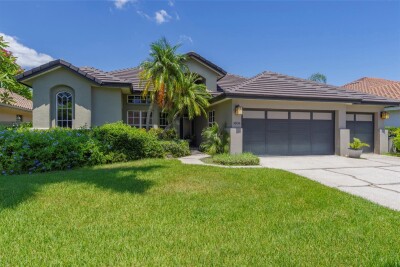
4834 WINDMILL PALM TER NE
3, 2, 2,260ft²
MLS#: TB8523048
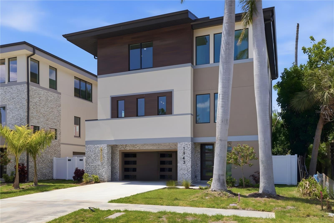
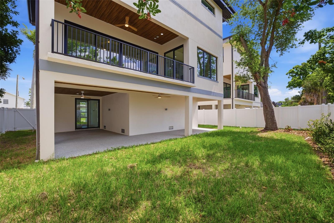
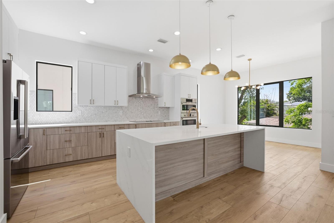
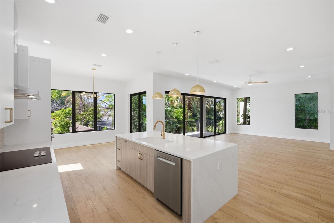
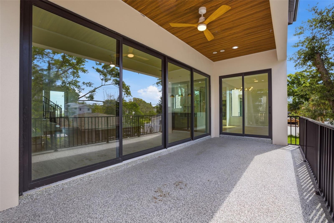
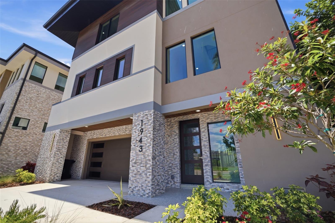
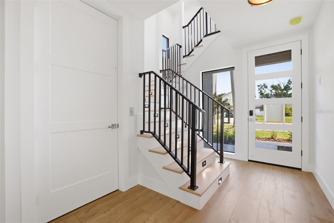
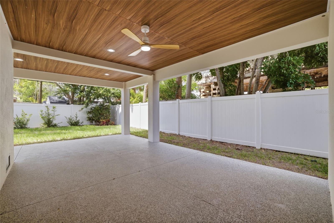
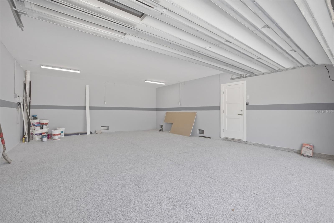
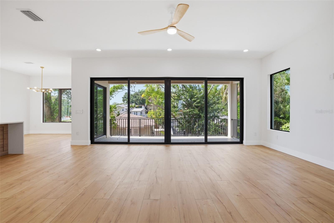
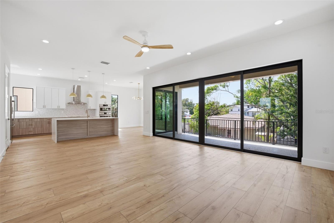
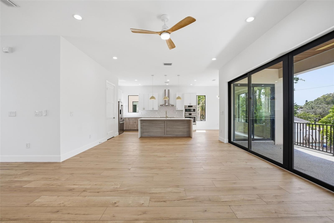
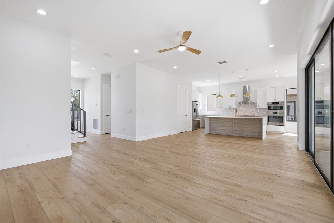
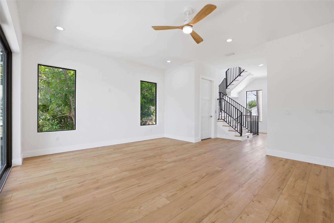
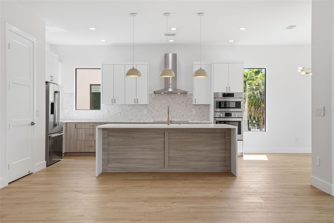
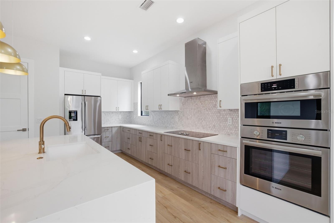
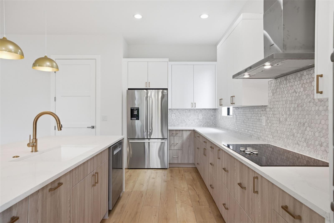
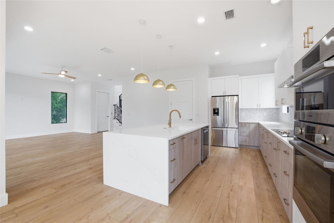
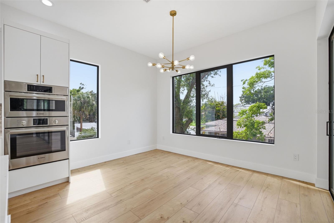
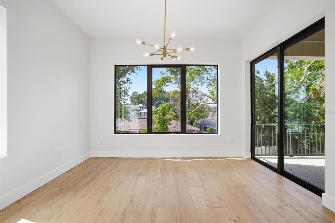
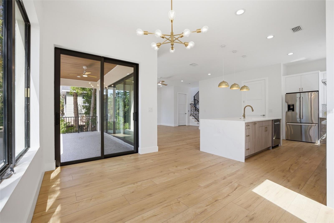
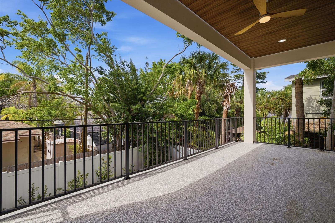
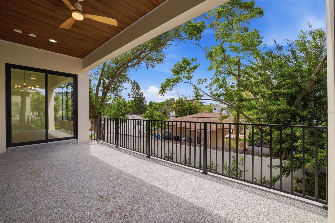
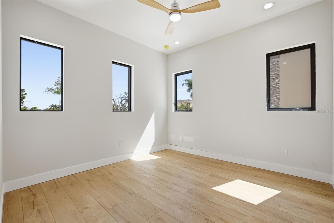
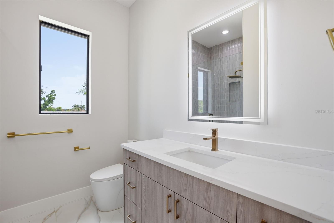
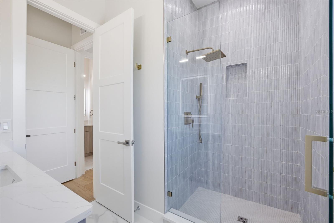
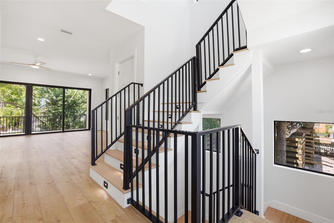
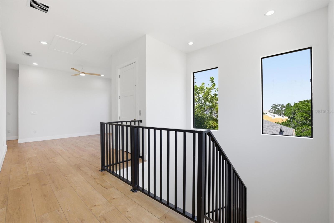
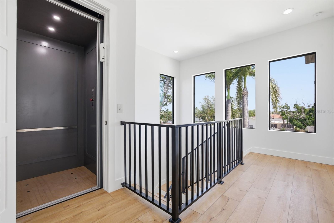
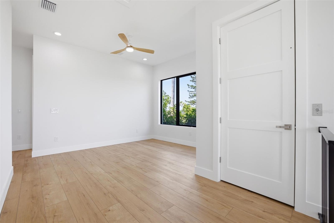
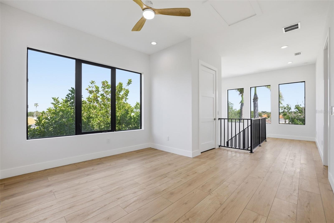
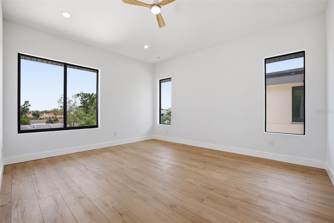
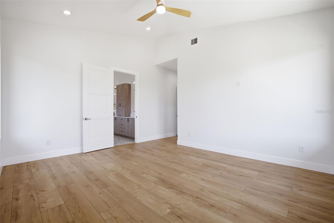
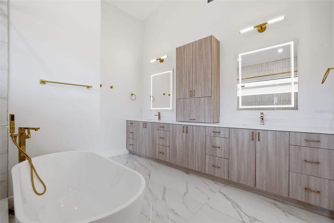
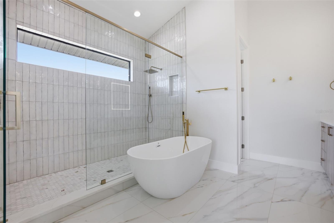
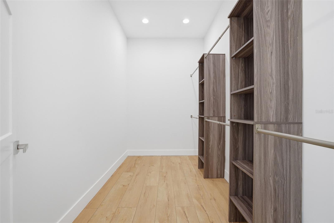
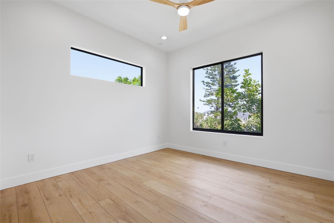
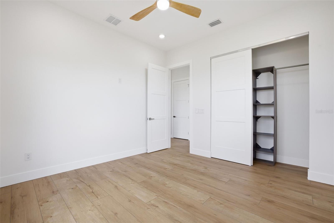
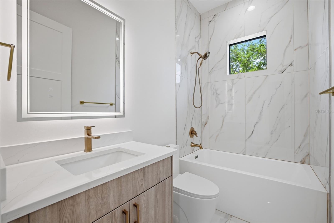
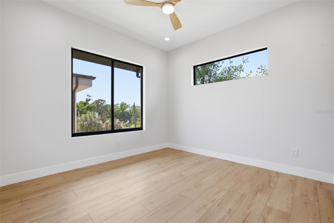
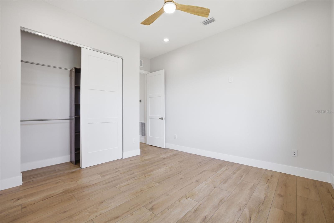
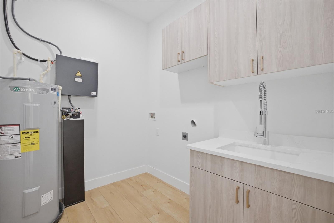
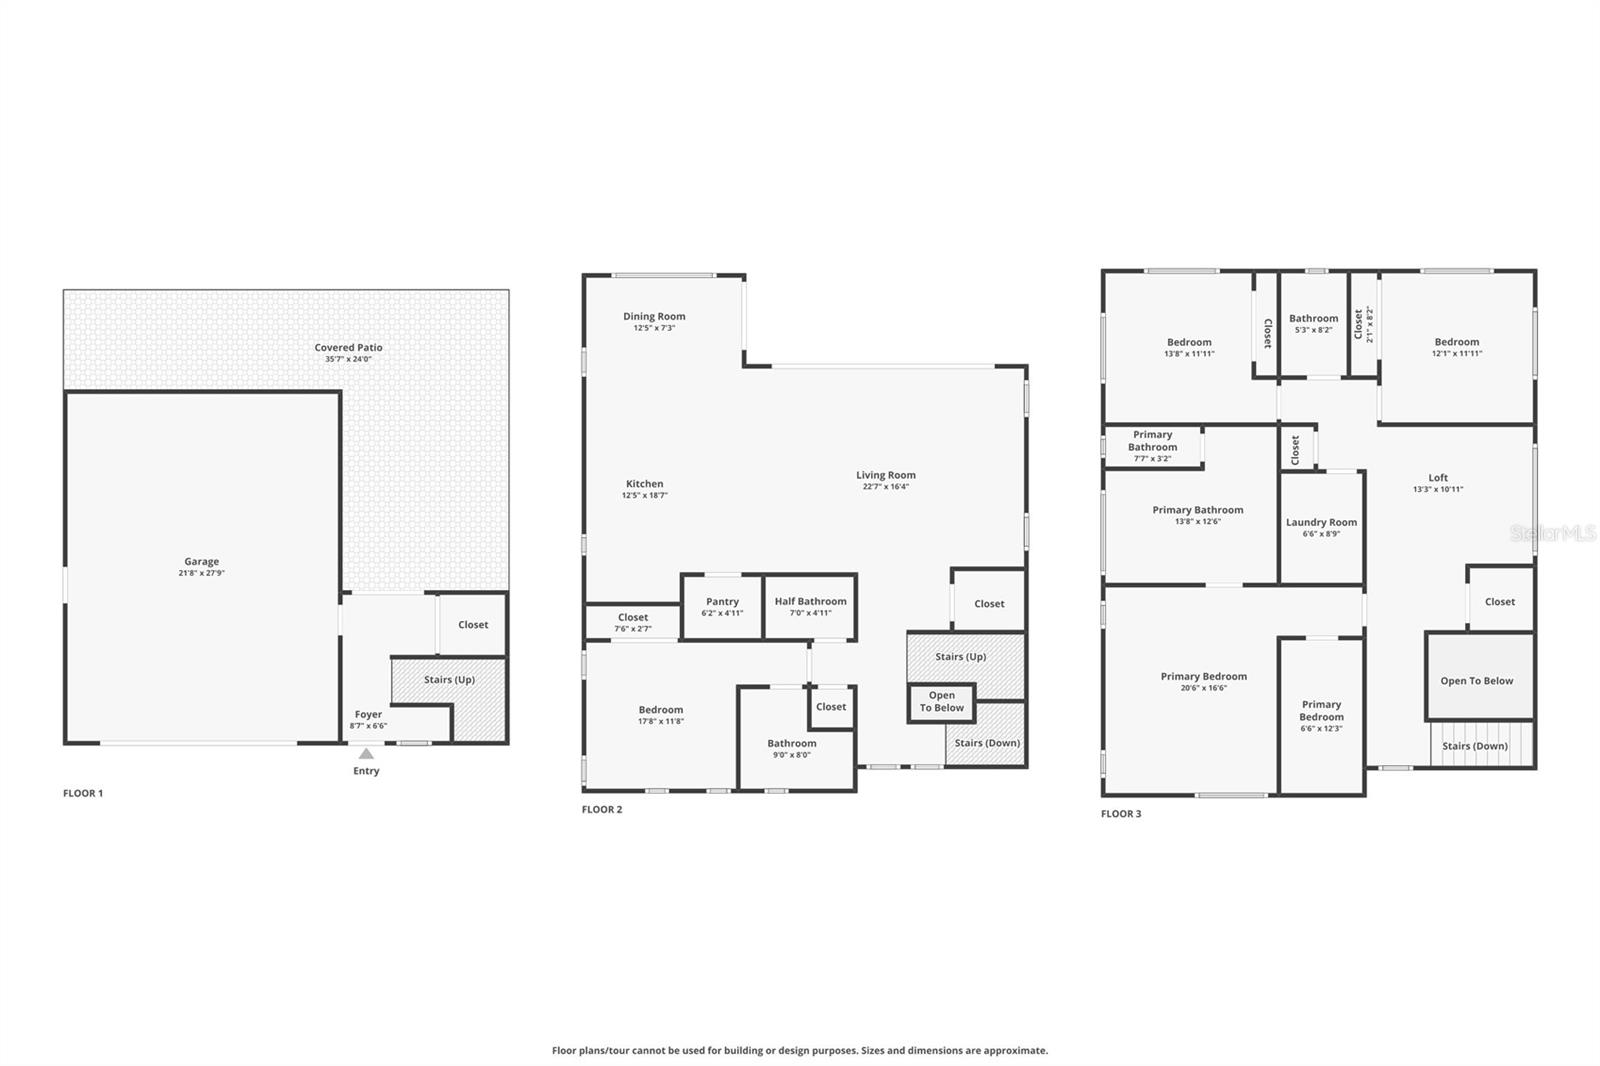
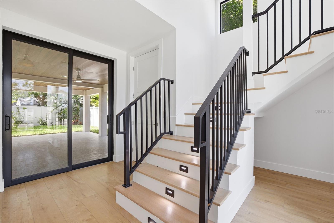
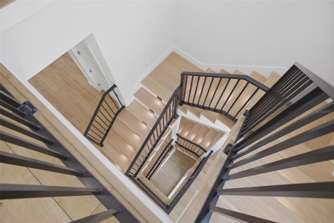
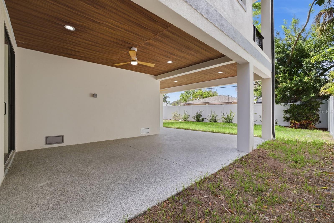
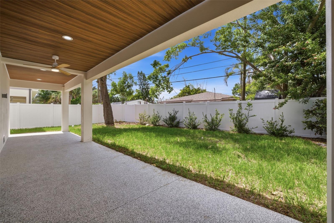
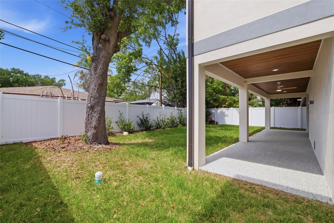
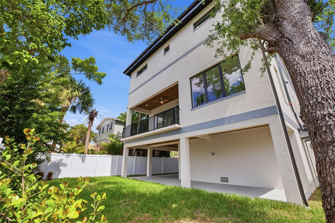
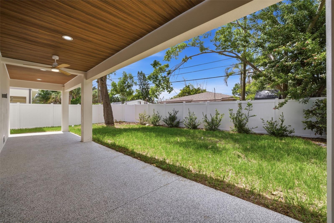
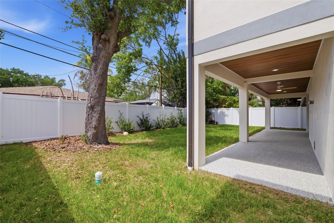
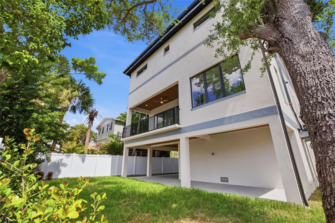
NEW CONSTRUCTION IN SHORE ACRES WITH MAIN LIVING 14 FEET ABOVE BASE FLOOD ELEVATION, ELEVATOR, ALL BLOCK CONSTRUCTION & POOL-READY BACKYARD. Completed in 2025, this thoughtfully designed 4-bedroom, 3.5-bath residence offers over 3,000 square feet of living space built specifically for the next generation of Shore Acres living. Elevated with the MAIN LIVING LEVEL POSITIONED 14 FEET ABOVE BASE FLOOD ELEVATION, the home combines contemporary design, improved insurability, and the peace of mind today's buyers are looking for—all within one of Northeast St. Petersburg's most family-friendly neighborhoods. The second-floor main living area is designed for entertaining with an open-concept layout, 10-foot ceilings, oversized sliding glass doors, and a large covered balcony overlooking the backyard. The kitchen features Bosch stainless steel appliances, Eurocraft soft-close cabinetry, quartz countertops, a walk-in pantry, built-in oven and microwave, and a generous island with seating. One of the four bedrooms is off the main living area with an en-suite bathroom offering exceptional flexibility as a home office, guest suite or private den. Upstairs, the large primary suite features a walk-in closet and a spacious bathroom with dual vanities, soaking tub, oversized walk-in shower, and private water closet. Two additional bedrooms are centered between a full bathroom with shower & tub duo. Additionally, the third floor has an upstairs loft and large laundry room with additional cabinetry and utility sink adds everyday convenience. Additional features include AN ELEVATOR SERVICING ALL FLOORS, IMPACT-RATED WINDOWS, DOORS & SLIDERS, ALL BLOCK CONSTRUCTION, an oversized epoxy-finished garage, and a fully fenced backyard with room for a future pool. The covered lanai is already wired with lighting, ceiling fan, and electrical, creating the ideal foundation for a future outdoor kitchen. Located in the heart of Shore Acres, residents enjoy quick access to Shore Acres Recreation Center, Crisp Park and public boat ramp, Denver Park, Mangrove Bay Golf Course, Speer YMCA, highly regarded public and private schools including Shore Acres Elementary, Shorecrest, Canterbury, and Lutheran Church of the Cross Day School, along with Publix, Whole Foods, Fresh Kitchen, Chick-fil-A, and Downtown St. Petersburg just minutes away. This home offers a rare combination of NEW CONSTRUCTION, ELEVATED LIVING, ALL BLOCK CONSTRUCTION, ELEVATOR ACCESS, AND A HIGHLY DESIRABLE SHORE ACRES LOCATION designed for the way buyers want to live today.
Driving directions : 62nd ave or 38th ave NE to Shore Acres blvd to address
| Rooms | Dimension | Description |
|---|---|---|
| Kitchen | 12.5x18.7 | Second level , Luxury Vinyl , Kitchen Island , Pantry , Walk-In Pantry |
| Dining Room | 12.5x7.3 | Second level , Luxury Vinyl |
| Living Room | 22.7x16.4 | Second level , Luxury Vinyl |
| Primary Bedroom | 20.6x16.6 | Third level , Luxury Vinyl , Garden Bath , Split Vanities , Tub with Separate Shower Stall , Water Closet/Priv Toilet |
3, 2, 2,260ft²
MLS#: TB8523048
St. Petersburg / Patrician Point Сообщество
3, 3, 2,716ft²
MLS#: TB8520991
3, 3, 2,365ft²
MLS#: TB8527631
St. Petersburg / Old Northeast Сообщество
3, 3, 2,196ft²
MLS#: TB8516171