
131 BLUFF VIEW DR #403
3, 3, 1,980ft²
MLS#: TB8463328
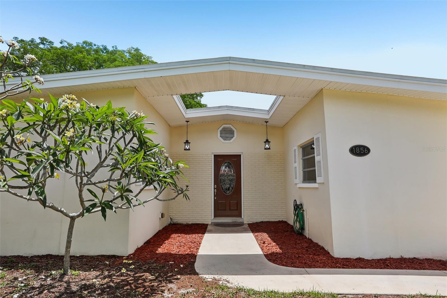
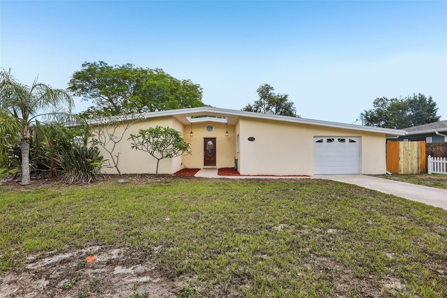
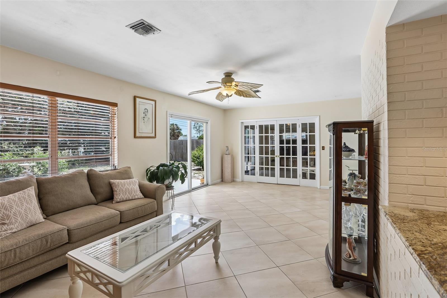
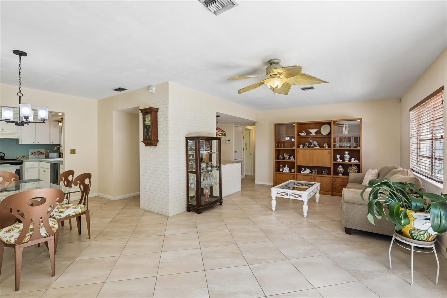
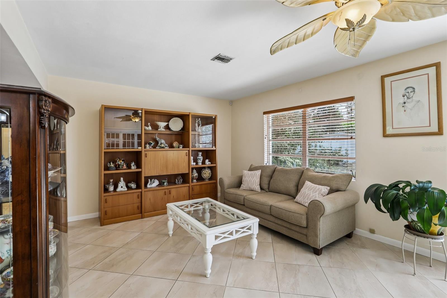
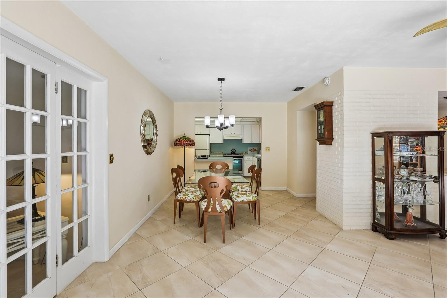
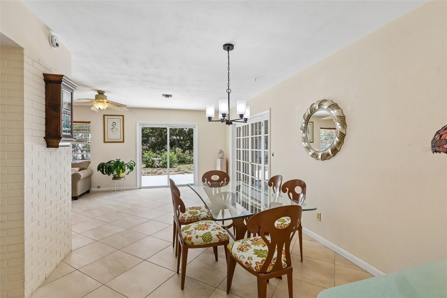
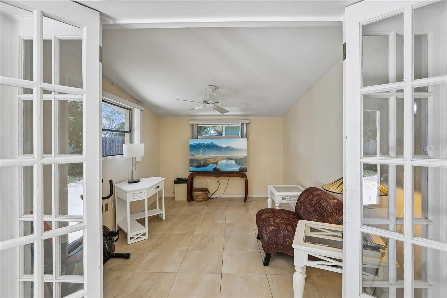
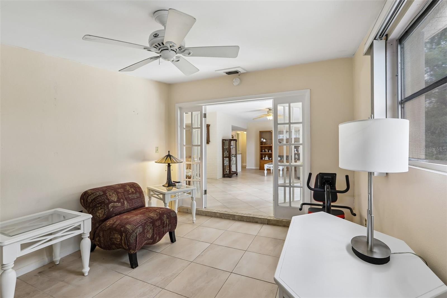
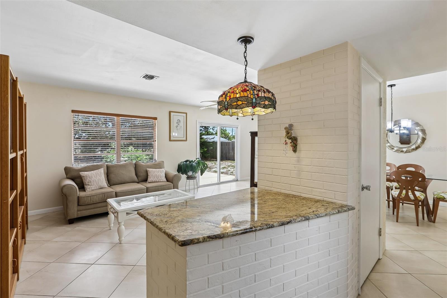
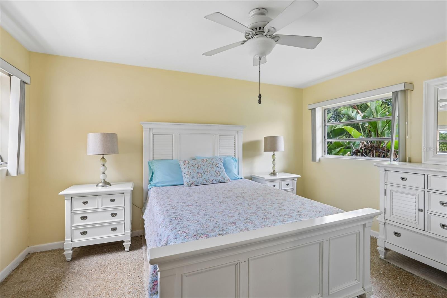
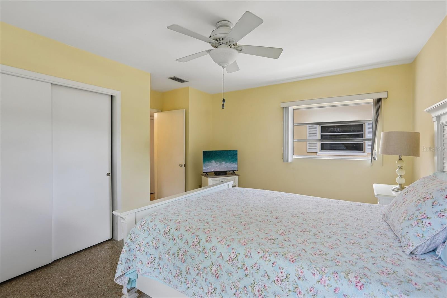
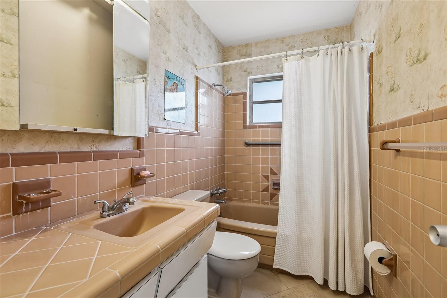
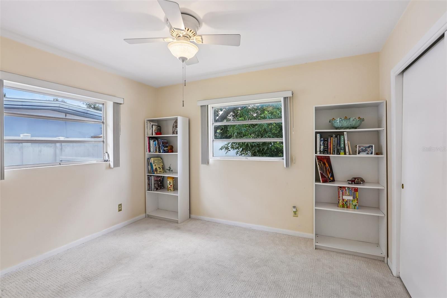
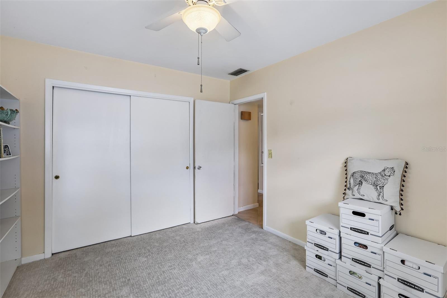
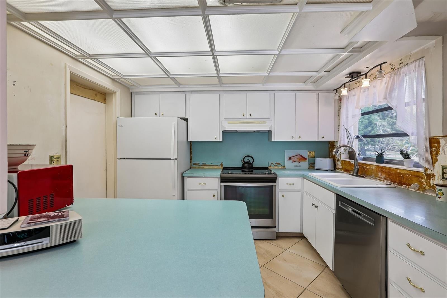
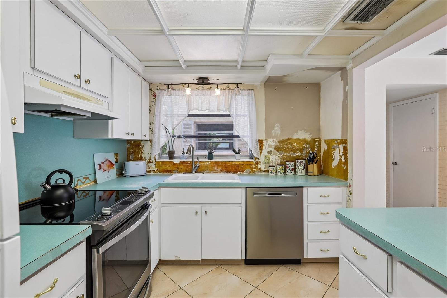
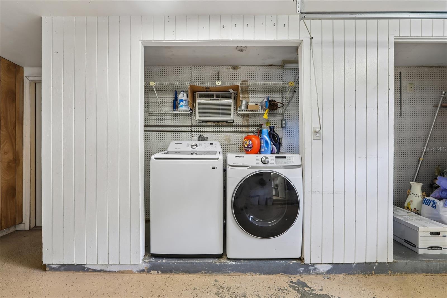
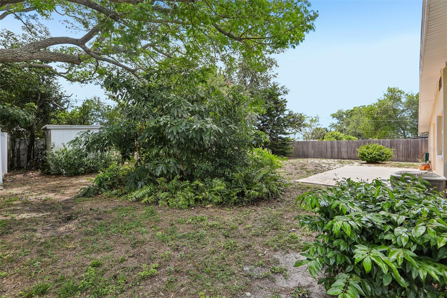
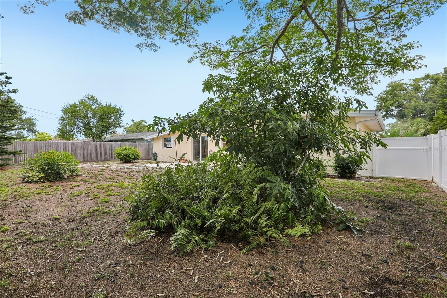
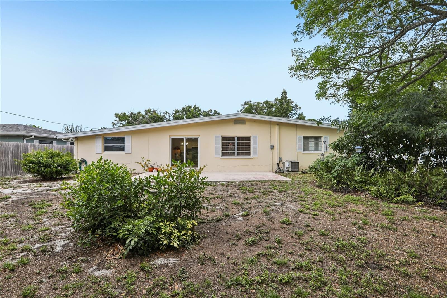
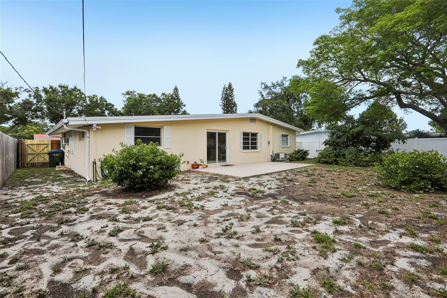
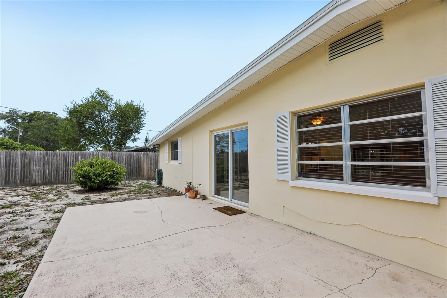
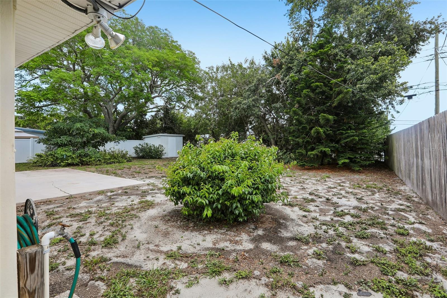
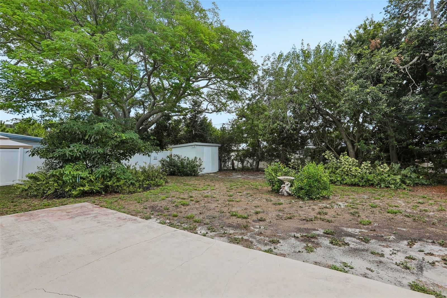
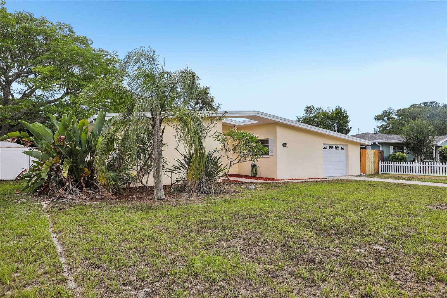
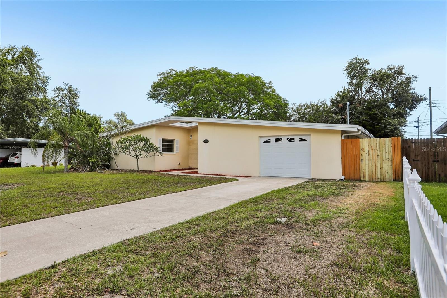
Welcome home to this charming, lovingly maintained concrete block 2 Bedrooms, 1 Bath, Bonus Room, 1-Car Garage, 1,316 sq ft home in sunny Largo! Perfectly blending everyday comfort with endless potential, this property is a fantastic opportunity for first-time buyers, downsizers, or investors. This is a Blank Canvas; the kitchen and bathroom need a little TLC and are ready for your personal touch. Bring your design ideas and easily build instant equity! Light, bright, and airy with neutral ceramic tile flooring throughout and ceiling fans in the bedrooms, bonus room, and living room. You will enjoy the large, private fenced backyard featuring an open patio—perfect for relaxing or entertaining in the Florida sun. Maintain Peace of Mind by NOT living in a flood zone (flood insurance is not required) and this home has never sustained storm damage! Nestled in a quiet, friendly neighborhood, you are just minutes away from pristine Gulf beaches. Enjoy an active, convenient lifestyle with close proximity to schools, Taylor Park, the Pinellas Trail, a public boat ramp, public golf courses, shopping, medical facilities, and great local dining.
Driving directions : From West Bay Drive, travel south on 20th Street, turn left onto Westview Drive, at the stop sign turn right onto Westview Drive follow the road as it transitions to Southview Drive, and the property address will be on your right.
| Rooms | Dimension | Description |
|---|---|---|
| Bonus Room | 14x10.5 | First level , Ceramic Tile , Ceiling Fan(s) |
| Bedroom 1 | 10.5x12 | First level , Ceramic Tile , Ceiling Fan(s) |
| Primary Bedroom | 14.5x11.5 | First level , Ceramic Tile , Ceiling Fan(s) |
| Living Room | 23.5x12.5 | First level , Ceramic Tile , Ceiling Fan(s) |
| Dining Room | 10.5x9.5 | First level , Ceramic Tile |
| Kitchen | 10.5x9 | First level , Ceramic Tile , Bar |
3, 3, 1,980ft²
MLS#: TB8463328
3, 1, 1,196ft²
MLS#: TB8510620
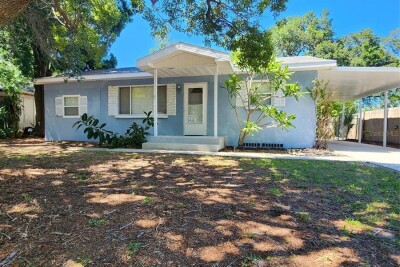
3, 2, 1,240ft²
MLS#: TB8509013
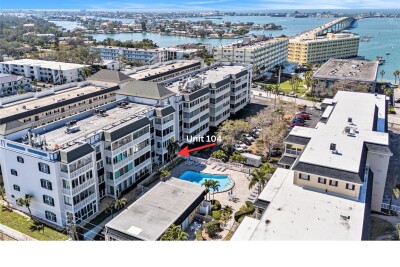
2, 2, 1,315ft²
MLS#: TB8507878