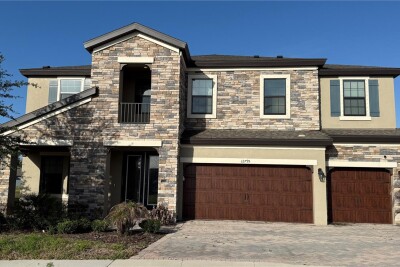
12795 FISHERVILLE WAY
Riverview / Triple Creek Village Сообщество
5, 4, 3,601ft²
MLS#: TB8493421
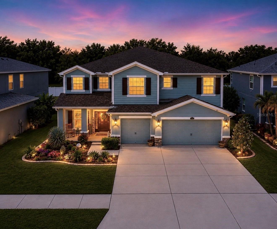
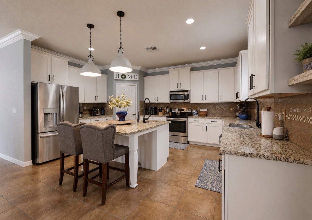
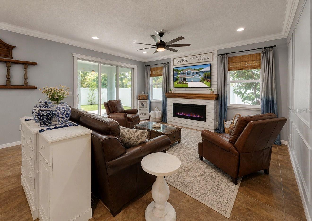
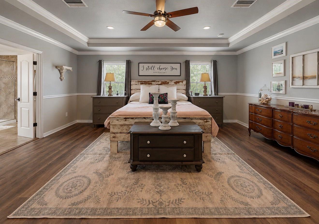
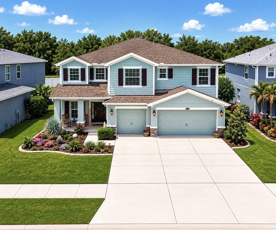
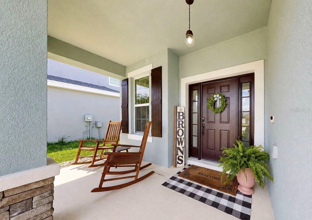
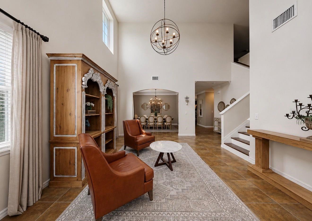
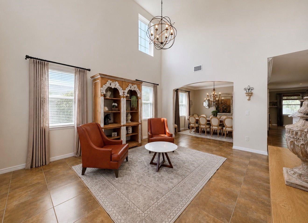
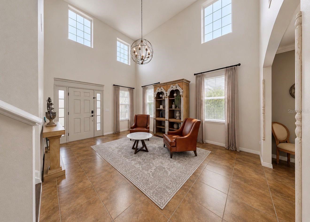
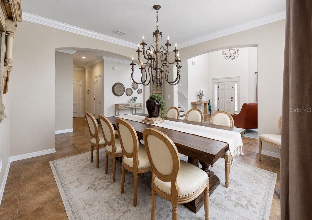
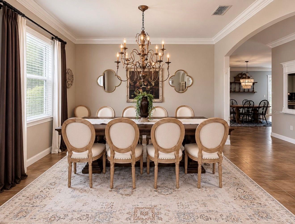
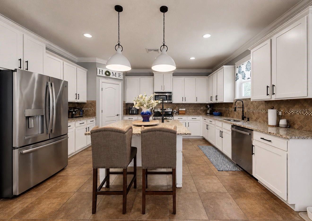
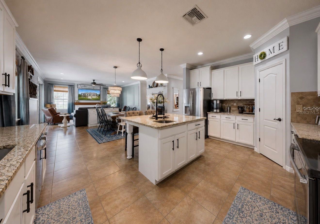
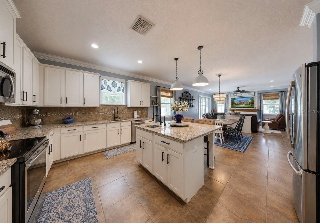
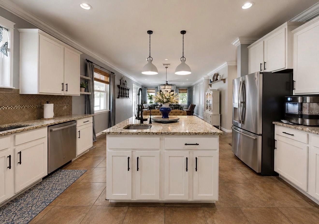
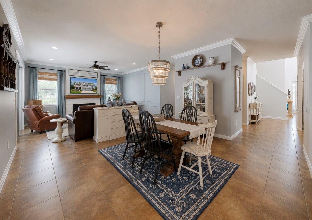
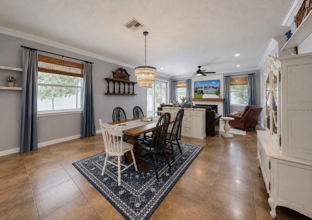
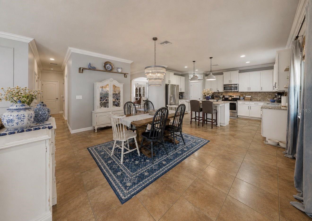
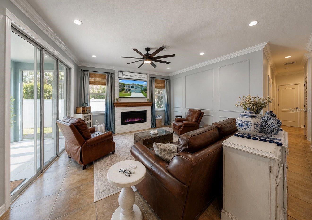
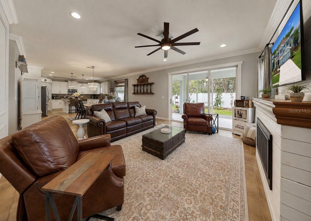
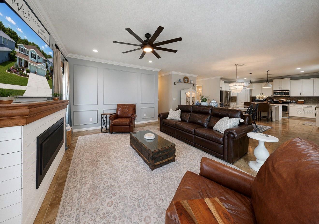
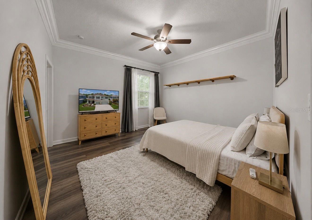
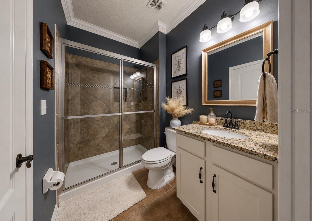
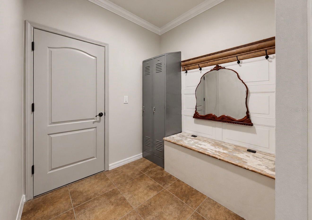
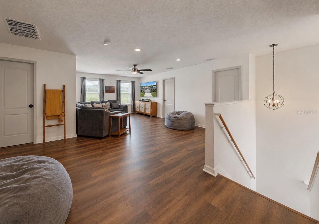
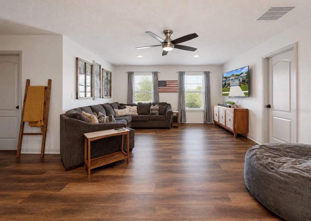
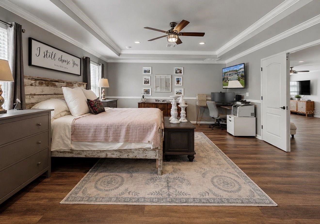
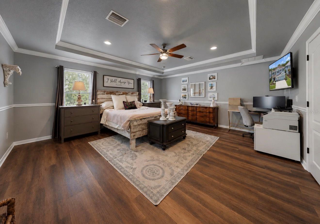
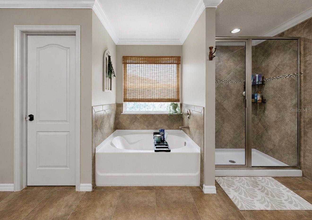
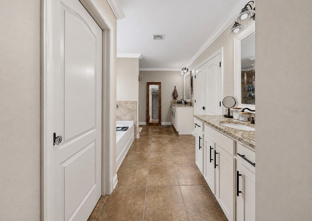
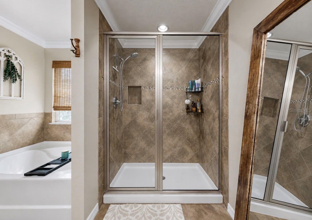
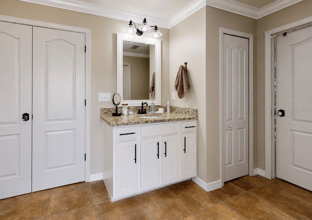
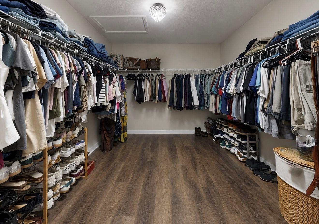
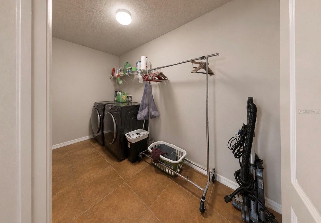
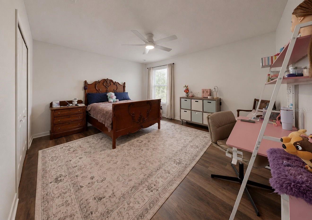
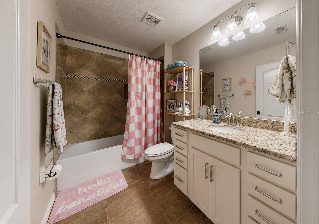
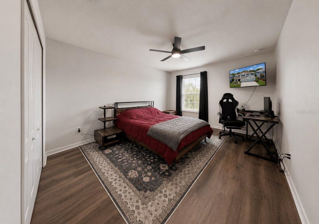
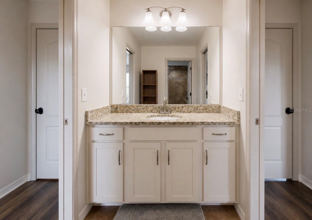
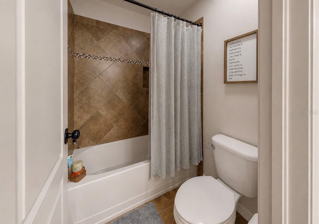
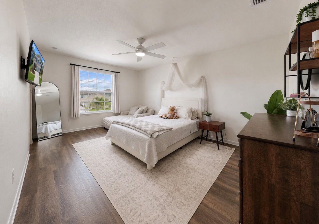
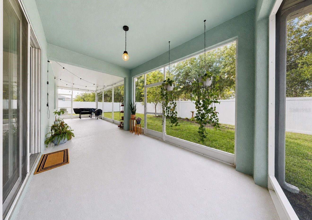
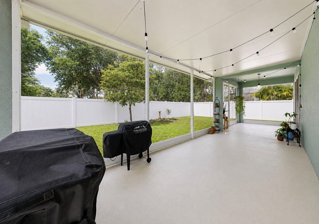
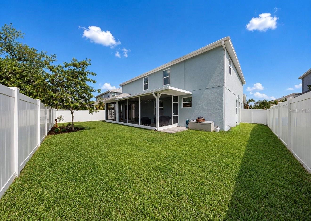
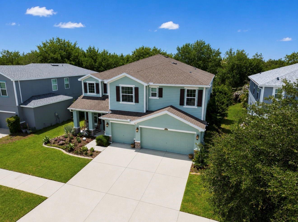
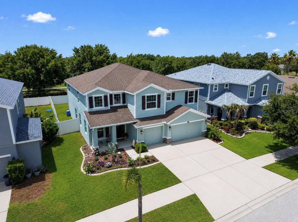
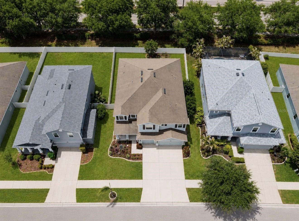
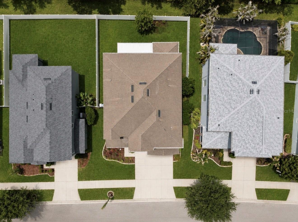
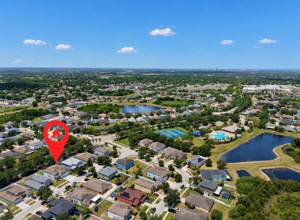
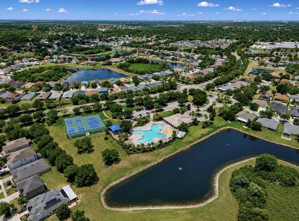
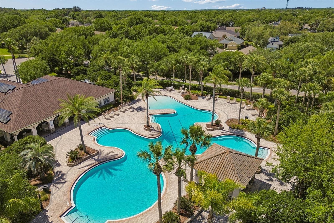
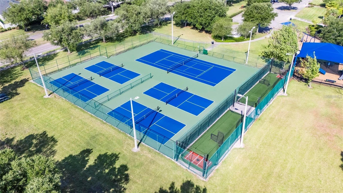
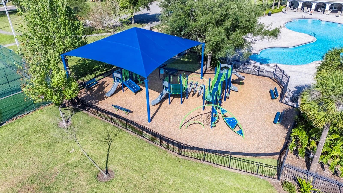
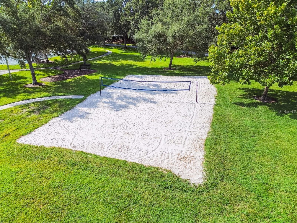
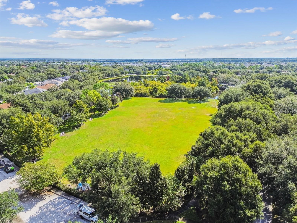
Located in the highly desirable community of Panther Trace, this spacious 5-bedroom, 4 full bathroom home with a 3-car garage offers nearly 4,000 square feet of beautifully designed living space and resort-style amenities. From the moment you walk in, you’ll be greeted by soaring ceilings, an open family room, and a formal dining area that creates the perfect first impression. The large open-concept kitchen is truly the heart of the home, featuring hardwood cabinetry, stainless steel appliances, granite countertops, a large center island, and an eat-in dining area. Just off the kitchen is an additional dining space and a cozy living room complete with a beautiful fireplace and elegant picture frame molding accents. The first floor also includes a private bedroom with a connected full bathroom, making it ideal for guests, in-laws, or a teenager retreat. Upstairs you’ll find the remaining four bedrooms, three full bathrooms, a laundry room, and an oversized bonus room/loft area perfect for a media room, playroom, or home office. The oversized primary suite features tray ceilings, plenty of space for a sitting area or office, and a massive ensuite bathroom with dual vanities, a soaking tub, walk-in shower, and an enormous walk-in closet. Bedrooms three and four are connected by a Jack and Jill bathroom. Additional upgrades include ceramic tile and new LVP flooring throughout (2026), crown molding throughout much of the home, granite countertops throughout, freshly painted interior (2026), and freshly painted front and back porches (2026). Step outside to enjoy the oversized covered patio and fully fenced backyard with plenty of room for a pool, trampoline, or playground set. Residents of Panther Trace enjoy resort-style living with two community pools, a fitness center, walking trails, playgrounds, pickleball courts, tennis courts, sports fields, batting cages, and volleyball courts, all conveniently located just minutes from shopping, dining, and the interstate. Homes with this much space, functionality, and community amenities rarely come available, so don’t miss your opportunity to own this incredible home. Schedule your private tour today!
Driving directions : Take 301 South of Symmes Rd, turn left on Panthers Trace Blvd. and follow to Balintore Dr. Left on Balintore then left right on to Fairlawn Dr. Home is on the right.
| Rooms | Dimension | Description |
|---|---|---|
| Primary Bedroom | 19x16 | Second level , Luxury Vinyl |
| Bedroom 2 | 14x13 | First level , Luxury Vinyl |
| Bedroom 3 | 15x16 | Second level , Luxury Vinyl |
| Bedroom 4 | 12x18 | Second level , Luxury Vinyl |
| Bedroom 5 | 12x20 | Second level , Luxury Vinyl |
| Loft | 21x21 | Second level , Luxury Vinyl |
| Dining Room | 12x13 | First level , Ceramic Tile |
| Family Room | 14x19 | First level , Ceramic Tile |
| Kitchen | 16x13 | First level , Ceramic Tile |
| Living Room | 17x17 | First level , Ceramic Tile |
| Balcony/Porch/Lanai | 31x10 | First level |
Riverview / Triple Creek Village Сообщество
5, 4, 3,601ft²
MLS#: TB8493421
Riverview / Waterleaf Сообщество
4, 4, 3,277ft²
MLS#: TB8516685

5, 4, 3,629ft²
MLS#: TB8474729
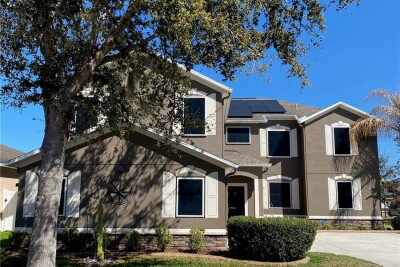
Riverview / Triple Creek Village Сообщество
5, 3, 3,686ft²
MLS#: TB8485594