English / Українська / Español /

Julia Vakulenko - Broker -

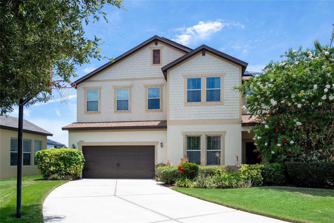
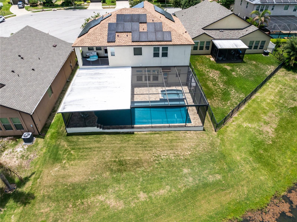
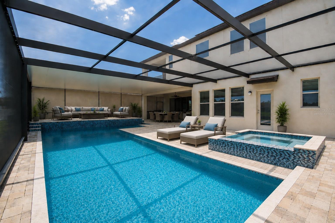
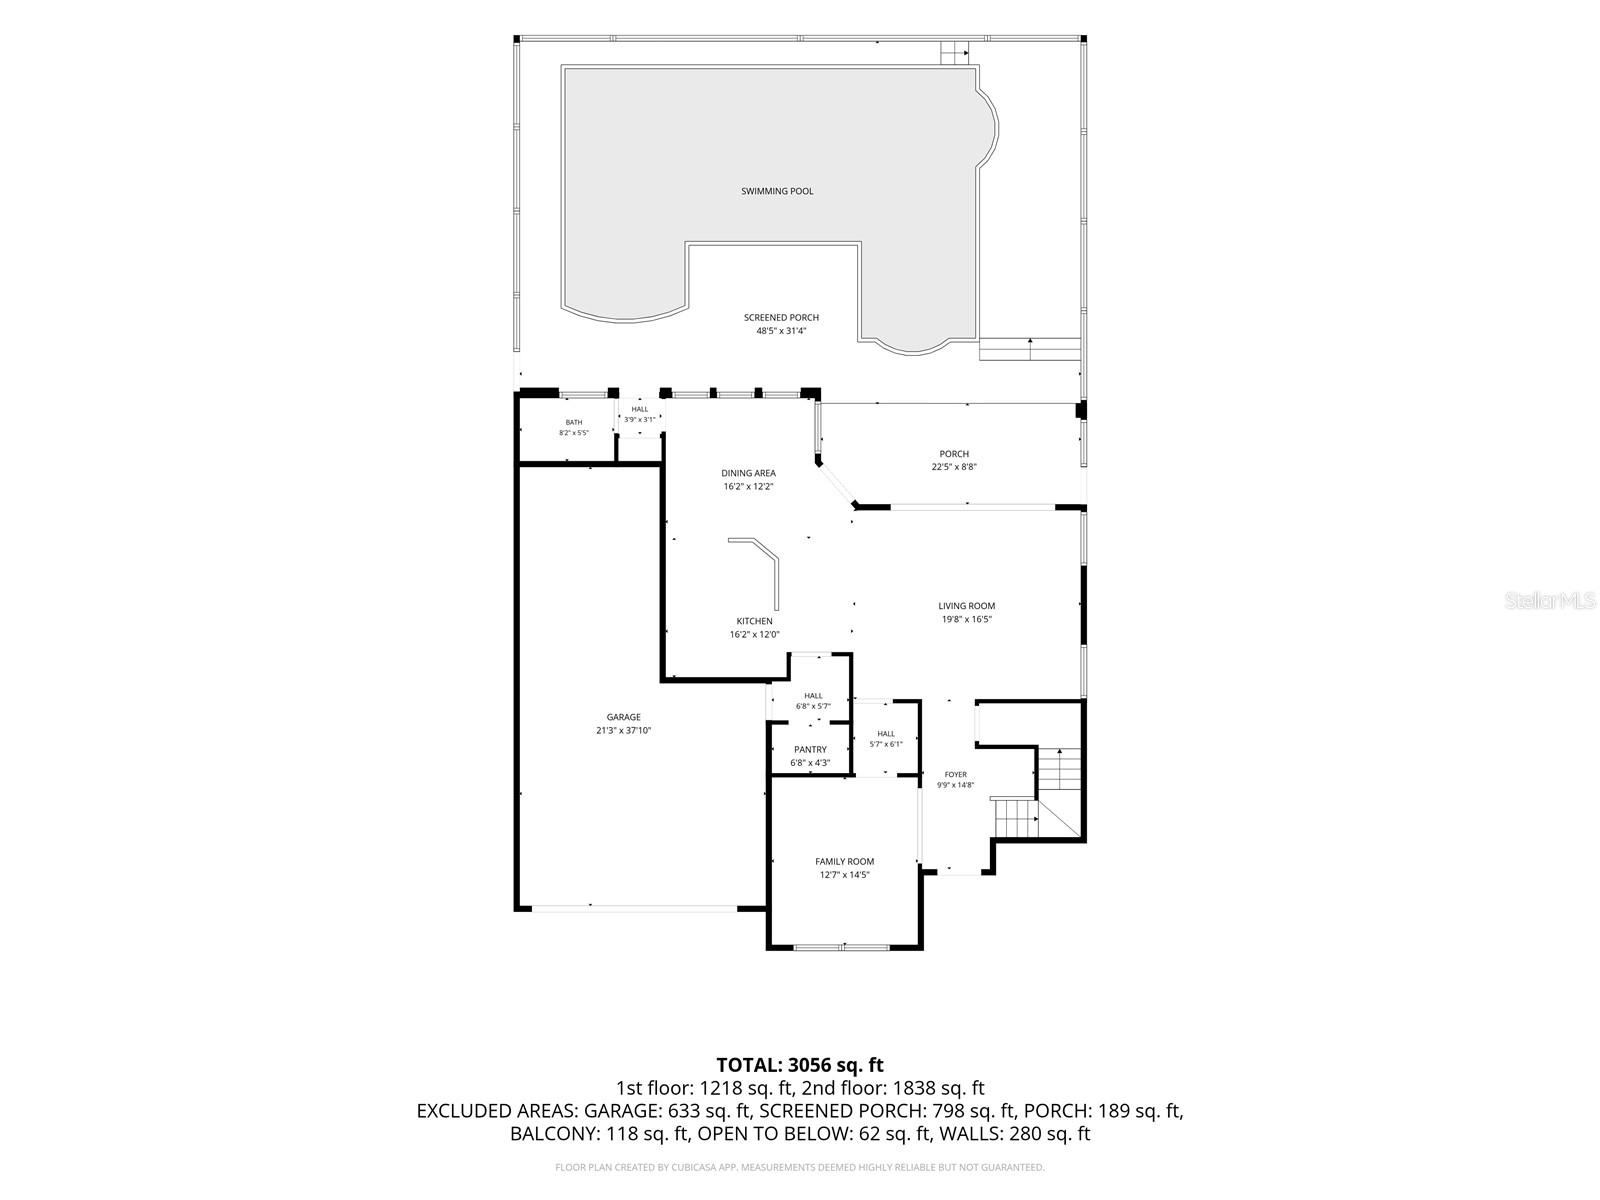
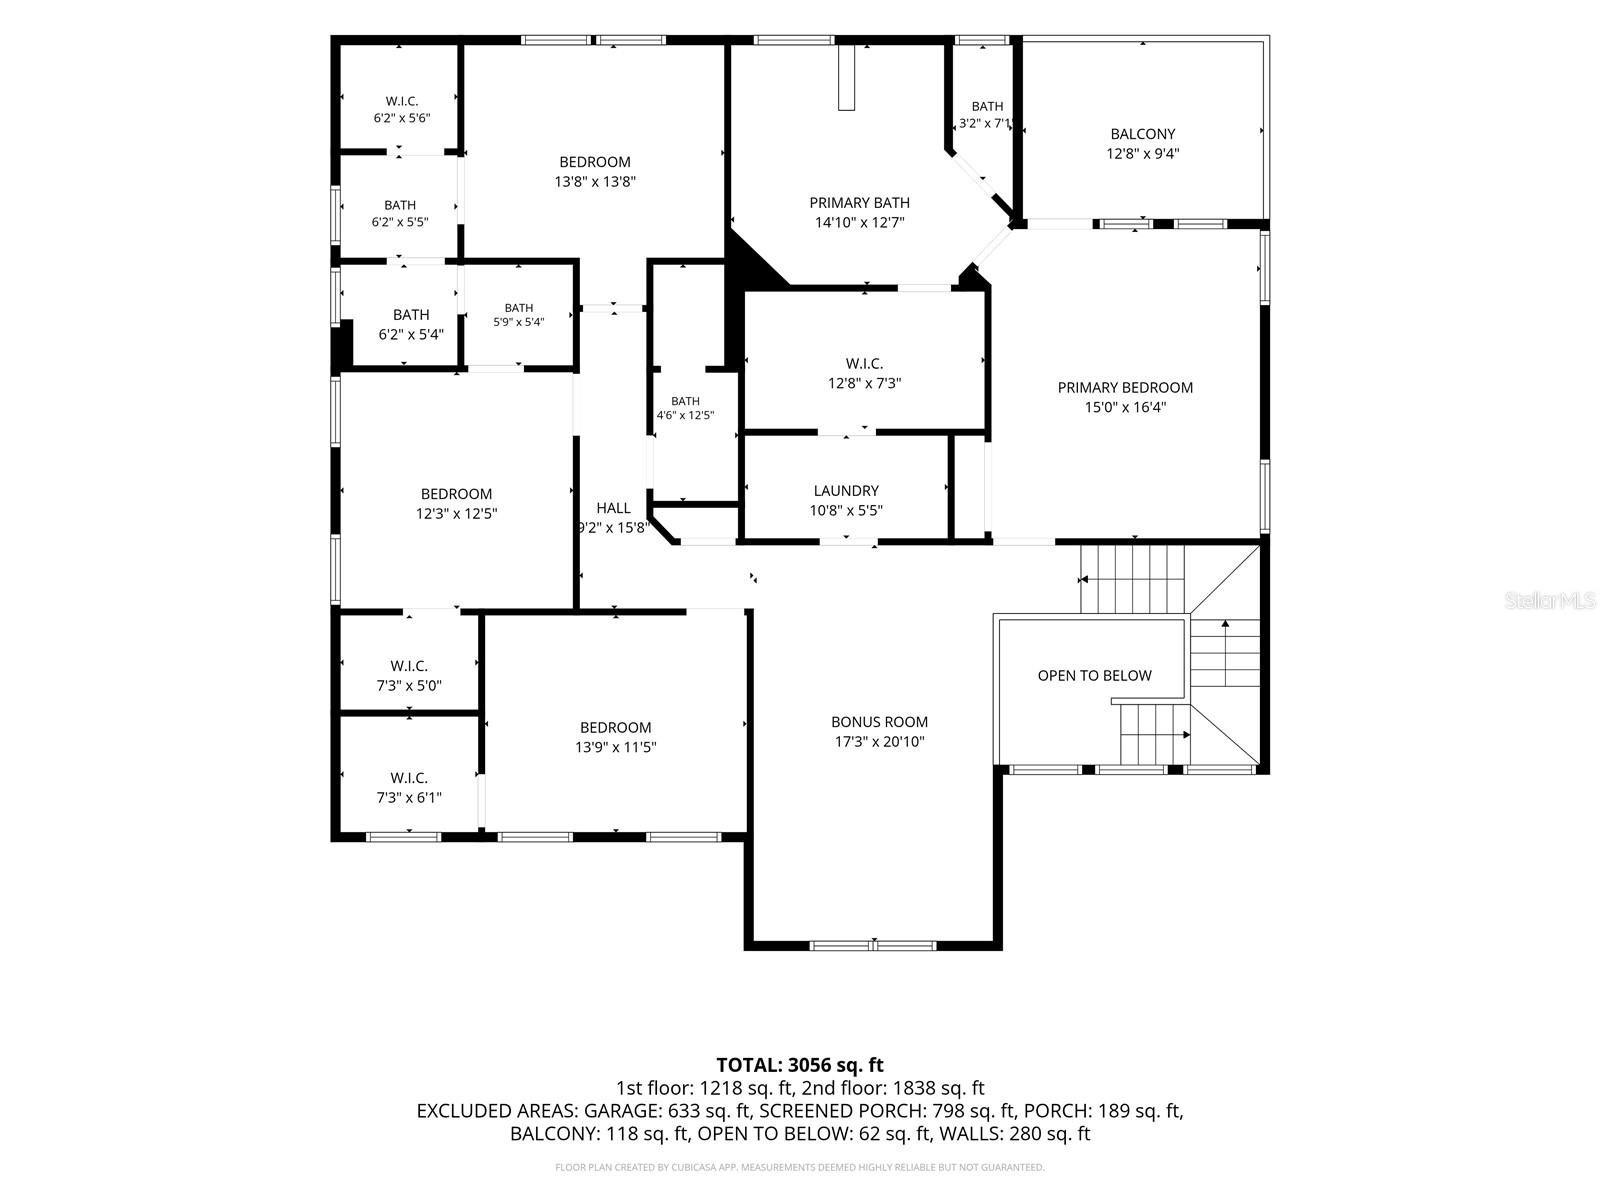
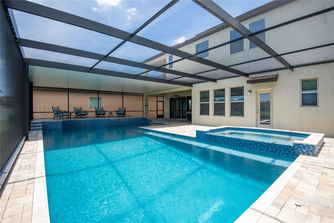
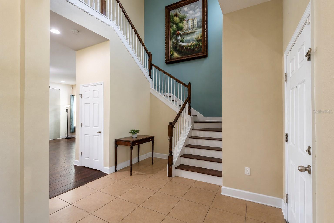
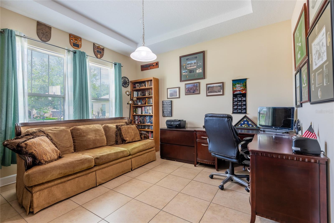
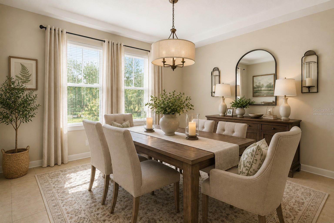
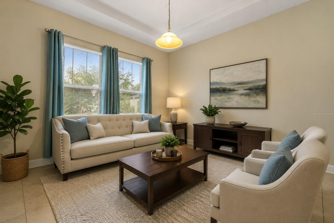
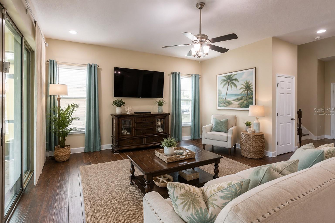
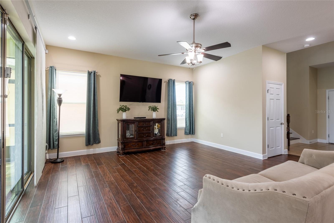
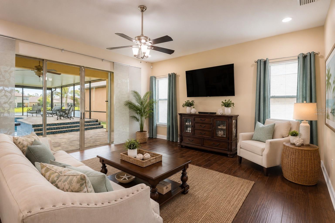
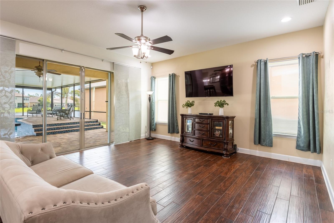
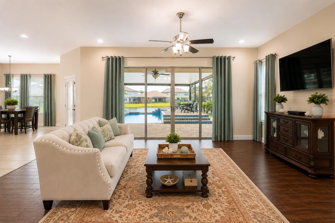
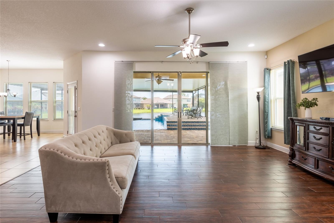
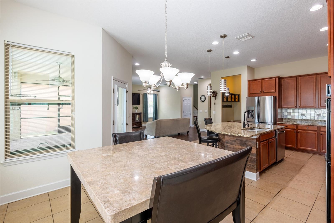
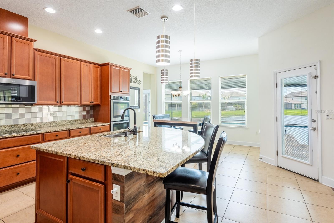
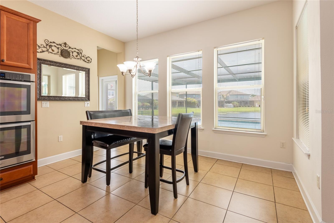
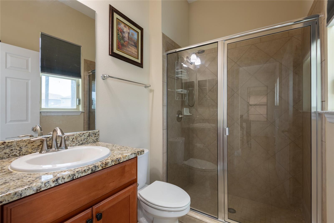
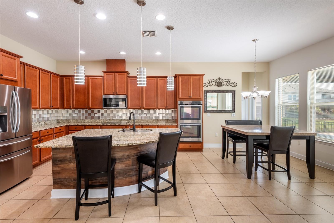
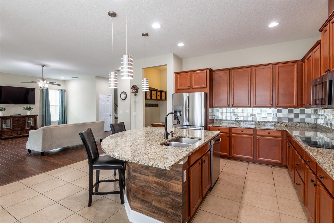
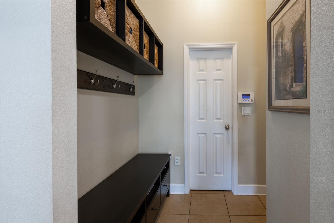
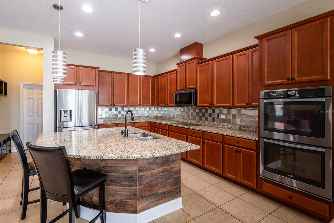
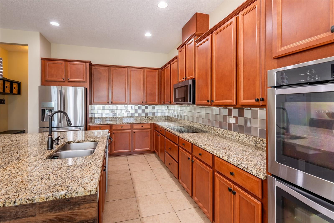
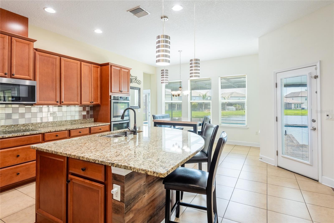
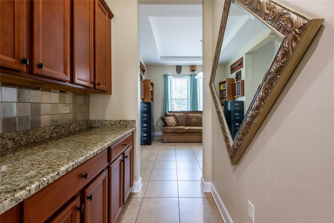
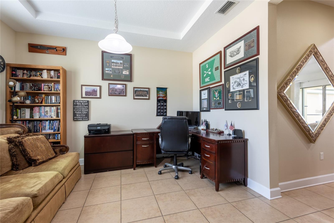
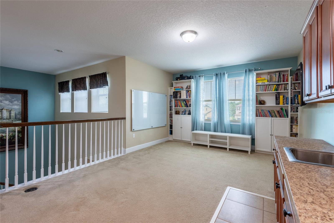
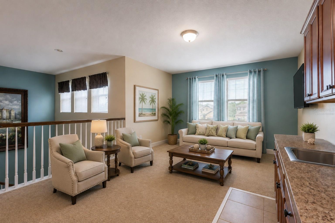
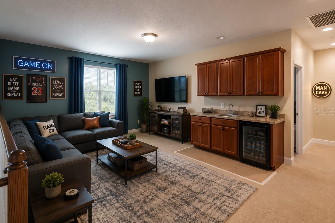
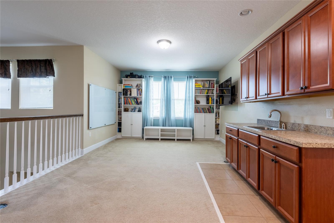
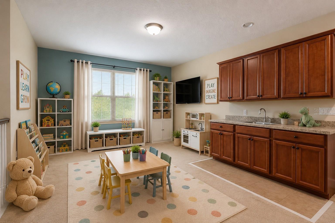
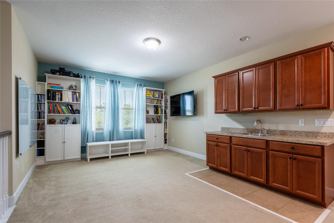
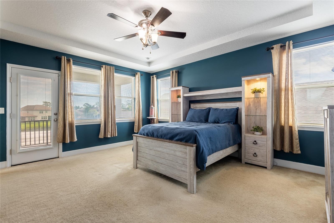
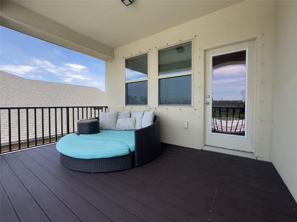
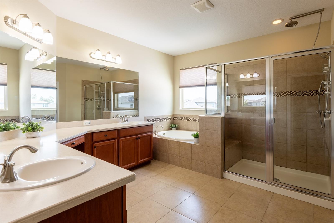
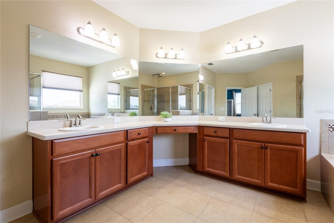
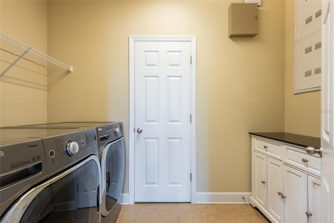
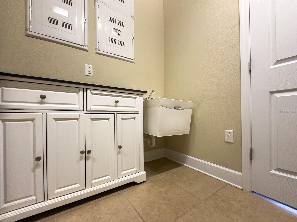
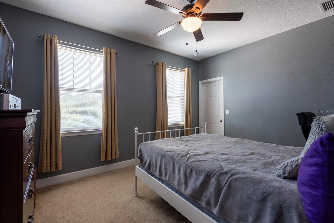
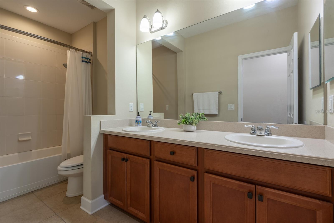
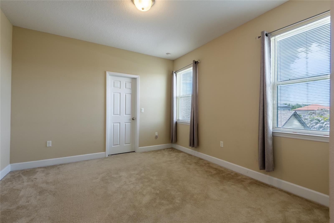
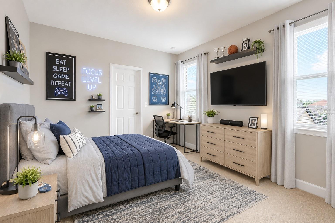
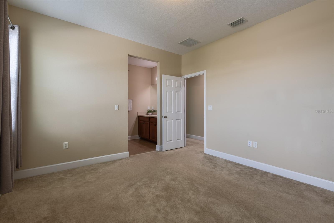
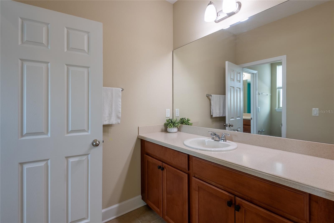
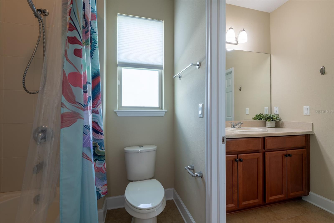
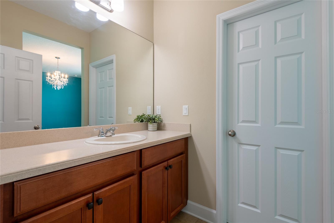
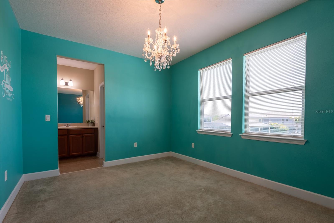
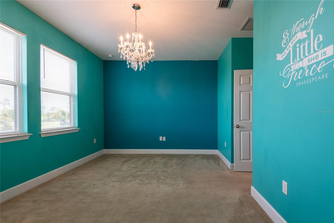
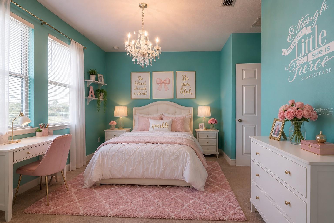
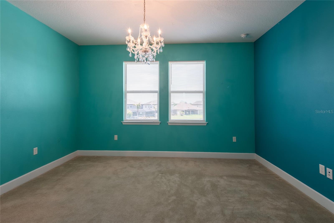
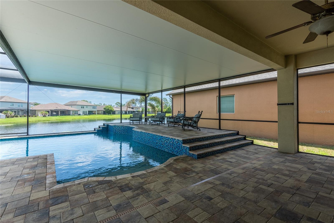
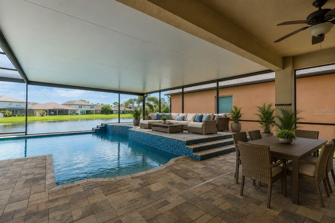
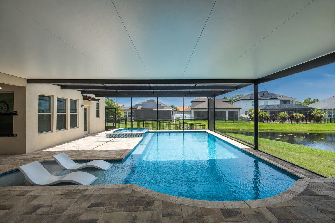
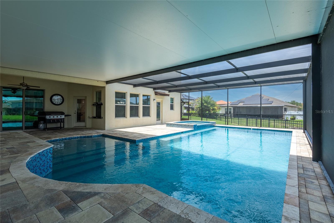
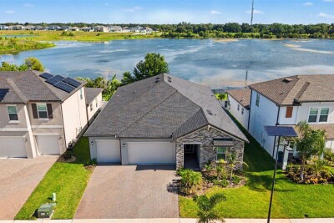
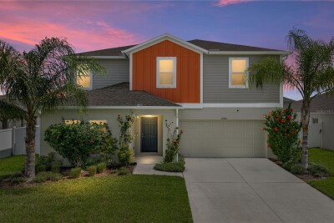
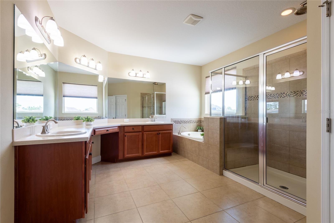
Brand New Roof May 2026, HVAC 2023, Solar Panels Paid Off, 4 Bedroom, 4 Baths, Upstairs Bonus Space and Large lanai with a Large Saltwater Pool, First floor. Second floor. Pool lanai virtually staged with furniture. Foyer virtually staged with decor. The family room off of the foyer is currently being used as an office. Office virtually staged as a dining area. Virtually staged great room. Virtually staged Another view of the great room. Virtually staged View from dining area into great room. Between the great room and kitchen there is an area for a drop zone. Tons of cabinet and counter space. This kitchen has double ovens and a microwave. Kitchen and great room overlooks the lanai and pool. Dining area with a door that leads to the pool bath. Virtually staged. Pool bath with a linen closet off the hallway. Large island. Drop zone area, pantry door and to the right is the Tandem 3 car garage. Tandem garage virtually removed items. Butler's Area/Dry Bar which leads into the family room or dining area. The area on the right is the other side of the Butler's Pantry/Dry bar. Bonus room upstairs. Upstairs bonus space cabinets and a sink. Virtually removed items in room. Virtually staged bonus space. Another virtually staged photo to see the endless possibilities of this space. Spacious Primary Suite and the door leads to a balcony. Great space to relax and watch the sunset. Large shower stall and soaking tub with a water closet. Dual sinks with lots of storage. There is a door on the left side of the vanity that leads to the laundry room. Spacious laundry room. The door of this laundry room leads back to the bonus area. Bedroom 1 with a walk-in closet. Third bathroom is across from the second bedroom. Bedroom 2 with a walk-in closet. Virtually staged 2nd bedroom. Bedroom 2 has a Jack and Jill bath. Bedrooms 2 and 3 share the Jack and Jill bath. Jack and Jill bath. Bath 4 off of bedroom 3. View into bath. Bedroom 3 with a walk-in closet. Virtually staged bedroom. Virtually staged relaxing outdoor space. Virtually staged sun shelf perfect for play and relaxing. Large spa for relaxing. Located in a cul-de-sac. Brand new roof May 2026. Paid off solar panels and HVAC replaced in 2023. Long driveway for more parking. The Gated Waterleaf community has Scenic Walking Trails, a resort Clubhouse and pool. The resort-style community pool and clubhouse. Playground and dog park. Playground. This must-see home is close to shopping, restaurants, and highways.
Loading map ...
Loading map ...

11807 CROSS VINE DR, RIVERVIEW, 33579

  • $615,000
  • Price changed 07/09/2026 from $625,000, -1.6%
  • 4 Beds, 4 Baths , 3,277 Sq.Ft
  • County: Hillsborough
  • Community: Waterleaf


Property highlights

  • MLS#: TB8516685
  • 8,393.00 lot size Sq.Ft.
  • Year built: 2014
  • Parking spaces: 3
  • Pool: Private pool Community pool
  • Listed: 06/10/2026
  • Taxes: $9,643.00
  • Annual CDD fee (inc. in Taxes): $3,906.00
  • HOA fees (monthly): $91.33
  • Average Monthly Fees (not including CDD, if any): $91.33
  • Maintenance fee includes: Cable TV, Pool and Recreational Facilities
  • Virtual Tour

Property Overview

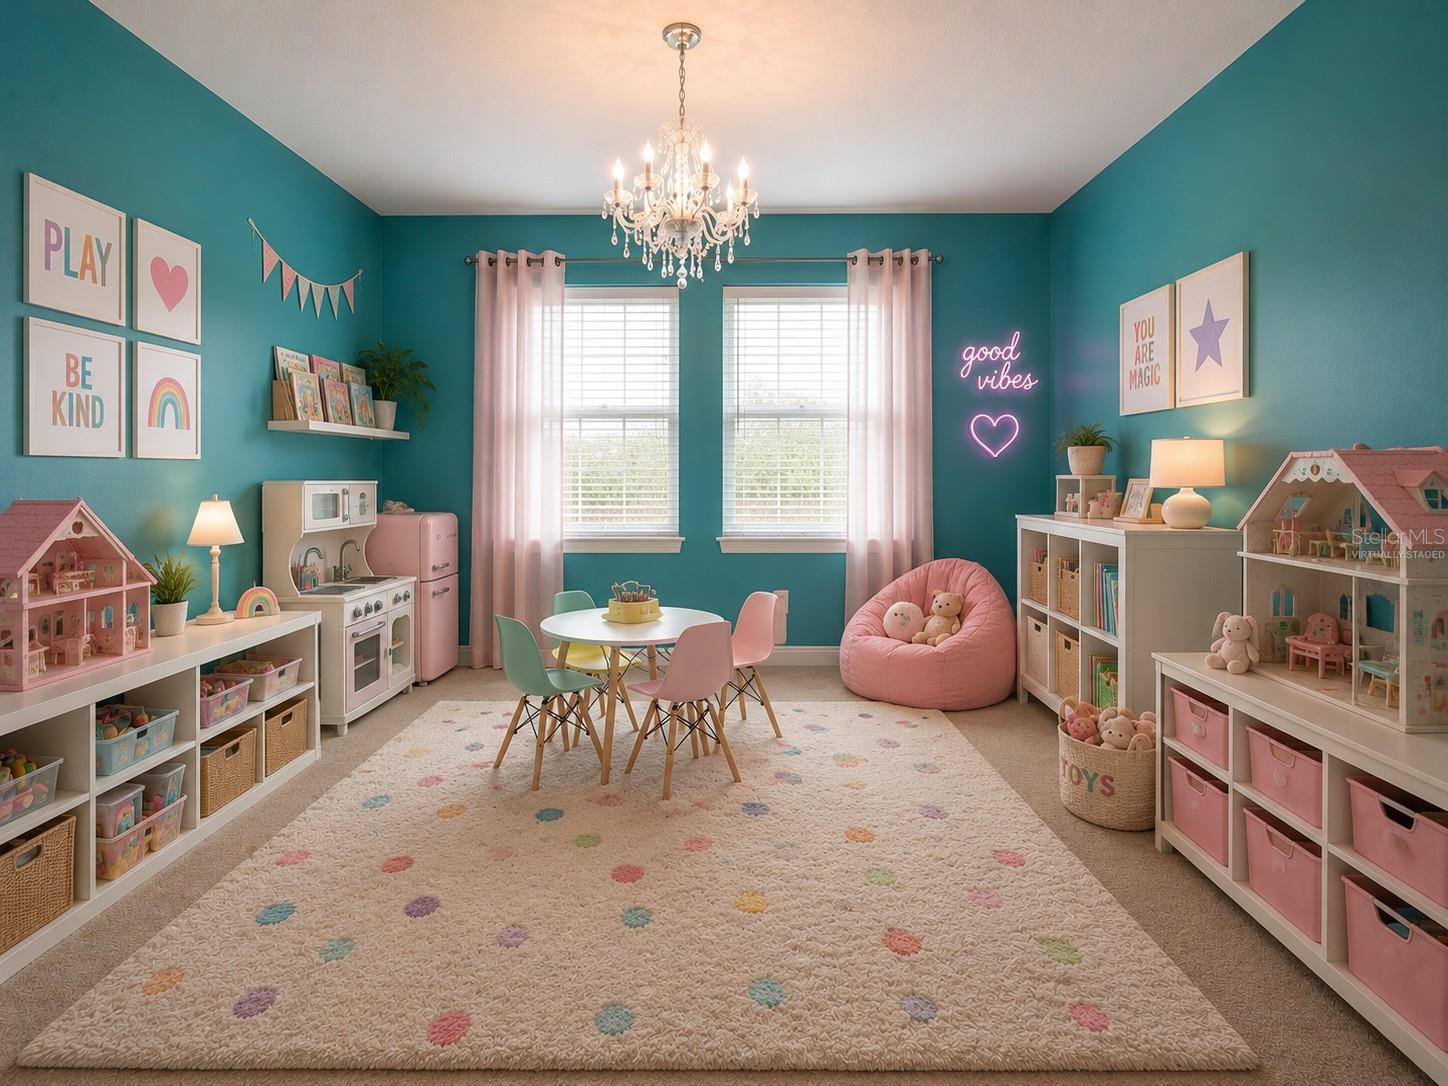
Virtually Staged. Virtually Staged. Welcome to this exceptional 4-bedroom, 4-bathroom home offering 3,277 square feet of beautifully designed living space. Enjoy peace of mind with a Brand-New Roof (May 2026), HVAC (2023), and Fully Paid-Off Solar Panels, resulting in an average electric bill of approximately $15 per month. Nestled at the end of a quiet cul-de-sac with picturesque pond views, this home features a long driveway with plenty of space for family and guests to park, kids to play, and a 3-car tandem garage with ample room for vehicles, storage, or even a home gym. The welcoming foyer features a grand staircase and is open to a flexible room, ideal as a formal dining room, living room, home office, or playroom. The heart of the home is the spacious great room and gourmet kitchen, thoughtfully designed for everyday living and entertaining. The chef’s kitchen features 42-inch upper cabinets with crown molding, granite countertops, stainless steel appliances, double ovens, a built-in microwave, a large center island with pendant lighting, a drop zone, pantry closet, and a convenient butler's pantry/dry bar connecting to the great room. Located off the kitchen is a full pool bath that provides easy access to your private backyard oasis with a custom saltwater pool featuring an electric heater, spa, sun shelf, waterfall, lighting, and multiple seating areas in both the sun and shade. Whether you are hosting parties, barbecues, holiday gatherings, or simply enjoying a relaxing evening by the pool, this outdoor space is designed for making memories. Upstairs, the generous bonus room with built-in cabinets and a sink offers endless possibilities such as a media room, game room, playroom, homeschool area, or additional family gathering space. The luxurious primary suite provides a peaceful retreat with a private balcony overlooking the pool and pond. The spa-inspired primary bathroom features dual vanities, a soaking tub, walk-in shower, private water closet, abundant cabinetry, and an oversized walk-in closet with direct access to the laundry room, complete with a utility sink, folding counter, additional storage, and a second entrance from the bonus room. The secondary bedrooms are thoughtfully arranged for privacy and convenience. One bedroom features a walk-in closet with a full bathroom located just across the hall, while the other two bedrooms each include walk-in closets and share a Jack-and-Jill bathroom. Located in the gated Waterleaf community, residents enjoy resort-style amenities including a clubhouse, community pool, dog park, playground, and walking trails, all with convenient access to shopping, dining, top-rated schools, and major highways. Combining spacious living areas, exceptional outdoor entertainment, energy-efficient upgrades, and a family-friendly floor plan, this beautiful home is ready to welcome its next family!

Driving directions : From Bell Shoals Road, turn right onto Boyette Road, turn left onto McMullen Road, turn right onto Big Bend Road, turn left onto Waterleaf Vista Blvd., at the roundabout take the first exit onto Cross Vine Drive and the home will be on your left of the cul-de-sac.

Property Features

Rooms Dimension Description
Foyer 9.9x14.8 First level , Ceramic Tile
Family Room 12.7x14.5 First level , Ceramic Tile , Ceiling Fan(s)
Living Room 19.8x16.5 First level , Engineered Hardwood , Ceiling Fan(s)
Kitchen 16.2x12.2 First level , Ceramic Tile , Kitchen Island , Walk-In Pantry
Dinette 16.2x12.2 First level , Ceramic Tile , Other Specify In Remarks
Bathroom 1 8.2x5.5 First level , Ceramic Tile , Shower No Tub
Balcony/Porch/Lanai 71x40.2 First level , Brick/Stone , Ceiling Fan(s)
Bonus Room 17.3x20.1 Second level , Carpet , Other Specify In Remarks
Primary Bedroom 15x16.4 Second level , Carpet , Ceiling Fan(s)
Primary Bathroom 14.1x12.7 Second level , Ceramic Tile , Other Specify In Remarks
Bedroom 1 13.9x11.5 Second level , Other , Other Specify In Remarks
Bathroom 2 13.9x11.5 Second level , Ceramic Tile , Tub With Shower
Bedroom 2 12.3x12.5 Second level , Carpet , Ceiling Fan(s)
Bathroom 3 12.3x12.5 Second level , Ceramic Tile , Jack & Jill Bathroom
Bedroom 4 13.8x13.8 Second level , Carpet , Ceiling Fan(s) , Jack & Jill Bathroom

Interior Features

  • Ceiling Fans(s)
  • Dry Bar
  • Eat-in Kitchen
  • High Ceilings
  • Kitchen/Family Room Combo
  • Open Floorplan
  • PrimaryBedroom Upstairs
  • Solid Surface Counters
  • Solid Wood Cabinets
  • Split Bedroom
  • Walk-In Closet(s)
  • Wet Bar

Appliances

  • Built-In Oven
  • Dishwasher
  • Disposal
  • Dryer
  • Electric Water Heater
  • Microwave
  • Refrigerator
  • Washer
  • Water Softener

Heating

  • Central
  • Electric

Laundry features

  • Laundry Room
  • Upper Level

Air Conditioning

  • Central Air

Floor Covering

  • Brick
  • Carpet
  • Ceramic Tile
  • Hardwood

Utilities

  • BB/HS Internet Available
  • Cable Connected
  • Fiber Optics

Exterior features

  • Hurricane Shutters
  • Private Mailbox
  • Sidewalk

Pool features

  • Deck
  • Gunite
  • Heated
  • In Ground
  • Lighting
  • Outside Bath Access
  • Salt Water
  • Screen Enclosure
  • Tile

Parking features

  • Garage Door Opener
  • Oversized
  • Tandem

View

  • Water

Patio and porch features

  • Covered
  • Front Porch
  • Patio
  • Screened

Pets restrictions

  • Please confirm with HOA.

Architectural Style

  • Contemporary

Community Features

  • Clubhouse
  • Community Mailbox
  • Deed Restrictions
  • Dog Park
  • Fitness Center
  • Gated Community - No Guard
  • Park
  • Playground
  • Pool
  • Sidewalks

Security Features

  • Gated Community
  • Smoke Detector(s)

Construction Materials

  • Block
  • Stucco
  • Frame

Road Surface Type

  • Asphalt

Roof

  • Shingle

Foundation

  • Slab

Vegetation

  • Mature Landscaping
  • Trees/Landscaped

Lot Features

  • Cul-De-Sac
  • Landscaped
  • Sidewalk
  • Paved

School Information


Listing information courtesy of CENTURY 21 CIRCLE

All listing information is deemed reliable but not guaranteed and should be independently verified through personal inspection by appropriate professionals. Listings displayed on this website may be subject to prior sale or removal from sale; availability of any listing should always be independently verified.
Listing information is provided for consumer personal, non-commercial use, solely to identify potential properties for potential purchase; all other use is strictly prohibited and may violate relevant federal and state law.
Listing data comes from My Florida Regional MLS.