English / Українська / Español /

Julia Vakulenko - Broker -

TB8512051 TB8512051 TB8512051 TB8512051 TB8512051 TB8512051 TB8512051 TB8512051 TB8512051 TB8512051 TB8512051 TB8512051 TB8512051 TB8512051 TB8512051 TB8512051 TB8512051 TB8512051 TB8512051 TB8512051 TB8512051 TB8512051 TB8512051 TB8512051 TB8512051 TB8512051 TB8512051 TB8512051 TB8512051 TB8512051 TB8512051 TB8512051 TB8512051 TB8512051 TB8512051 TB8512051 TB8512051 TB8512051 TB8512051 TB8512051 TB8512051 TB8512051 TB8512051 TB8512051 TB8512051
Loading map ...
Loading map ...

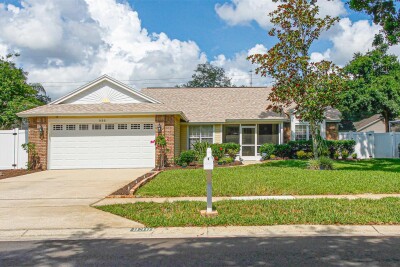
911 VALLEY VIEW CIR, PALM HARBOR, 34684


Property highlights

  • MLS#: TB8512051
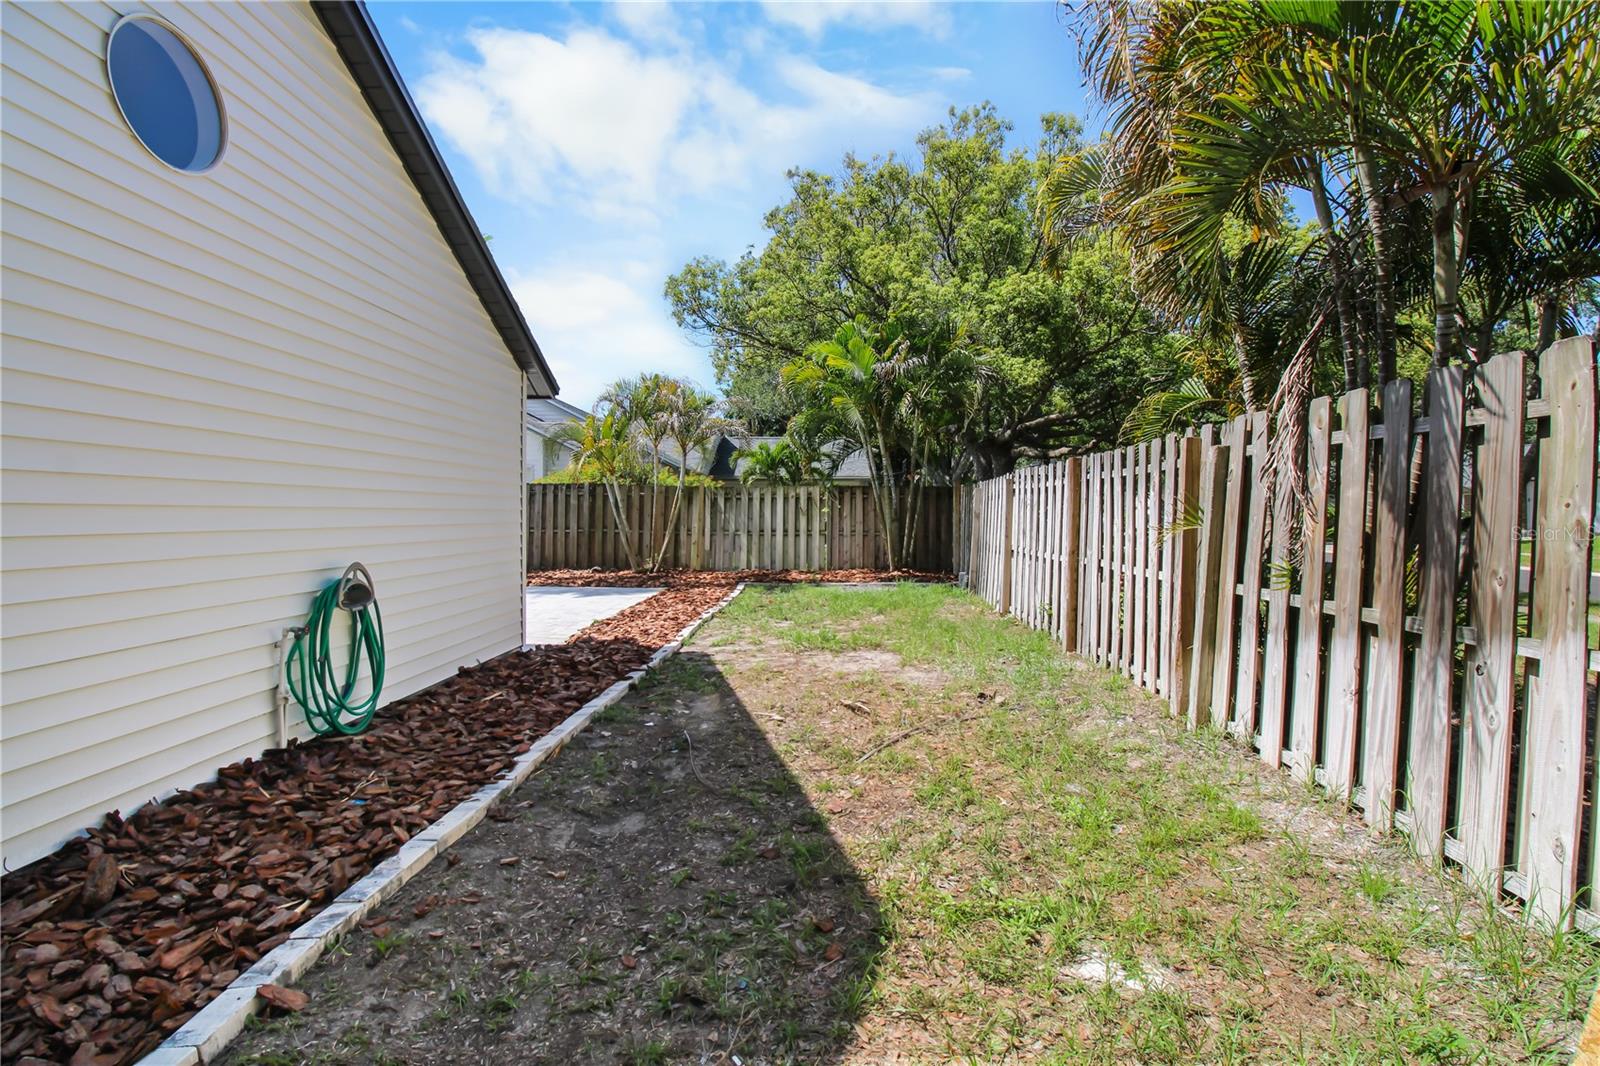
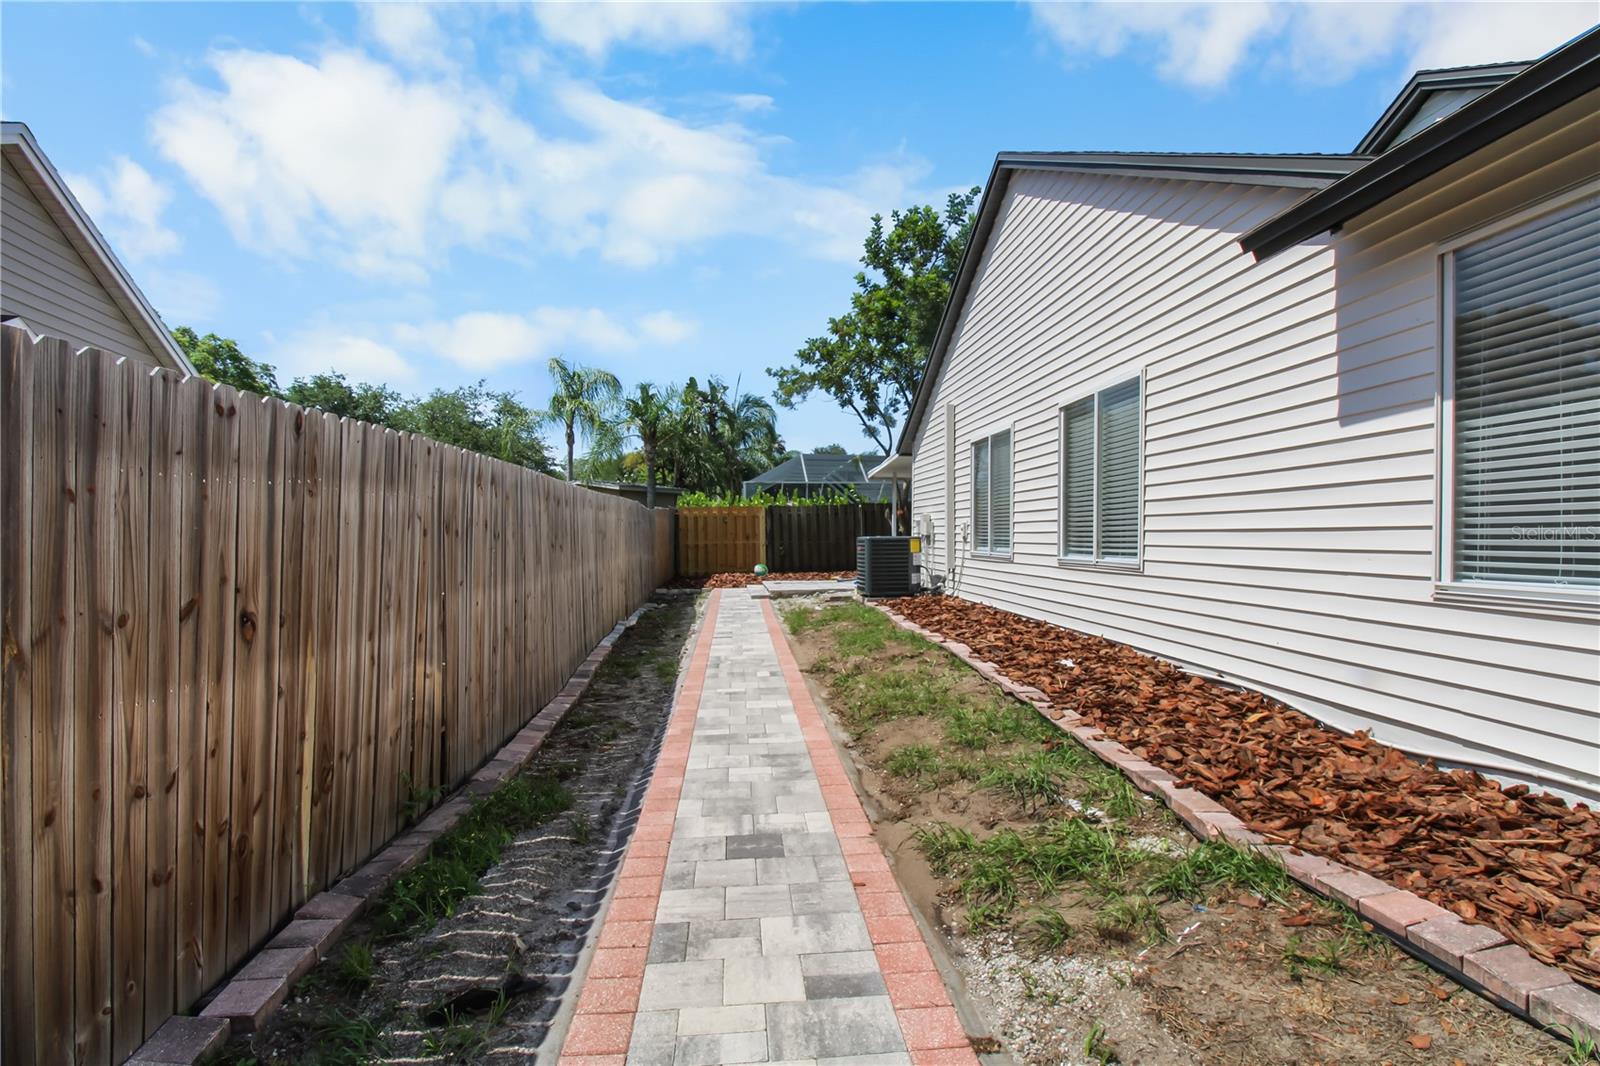
  • 11,678.00 lot size Sq.Ft.
  • Year built: 1990
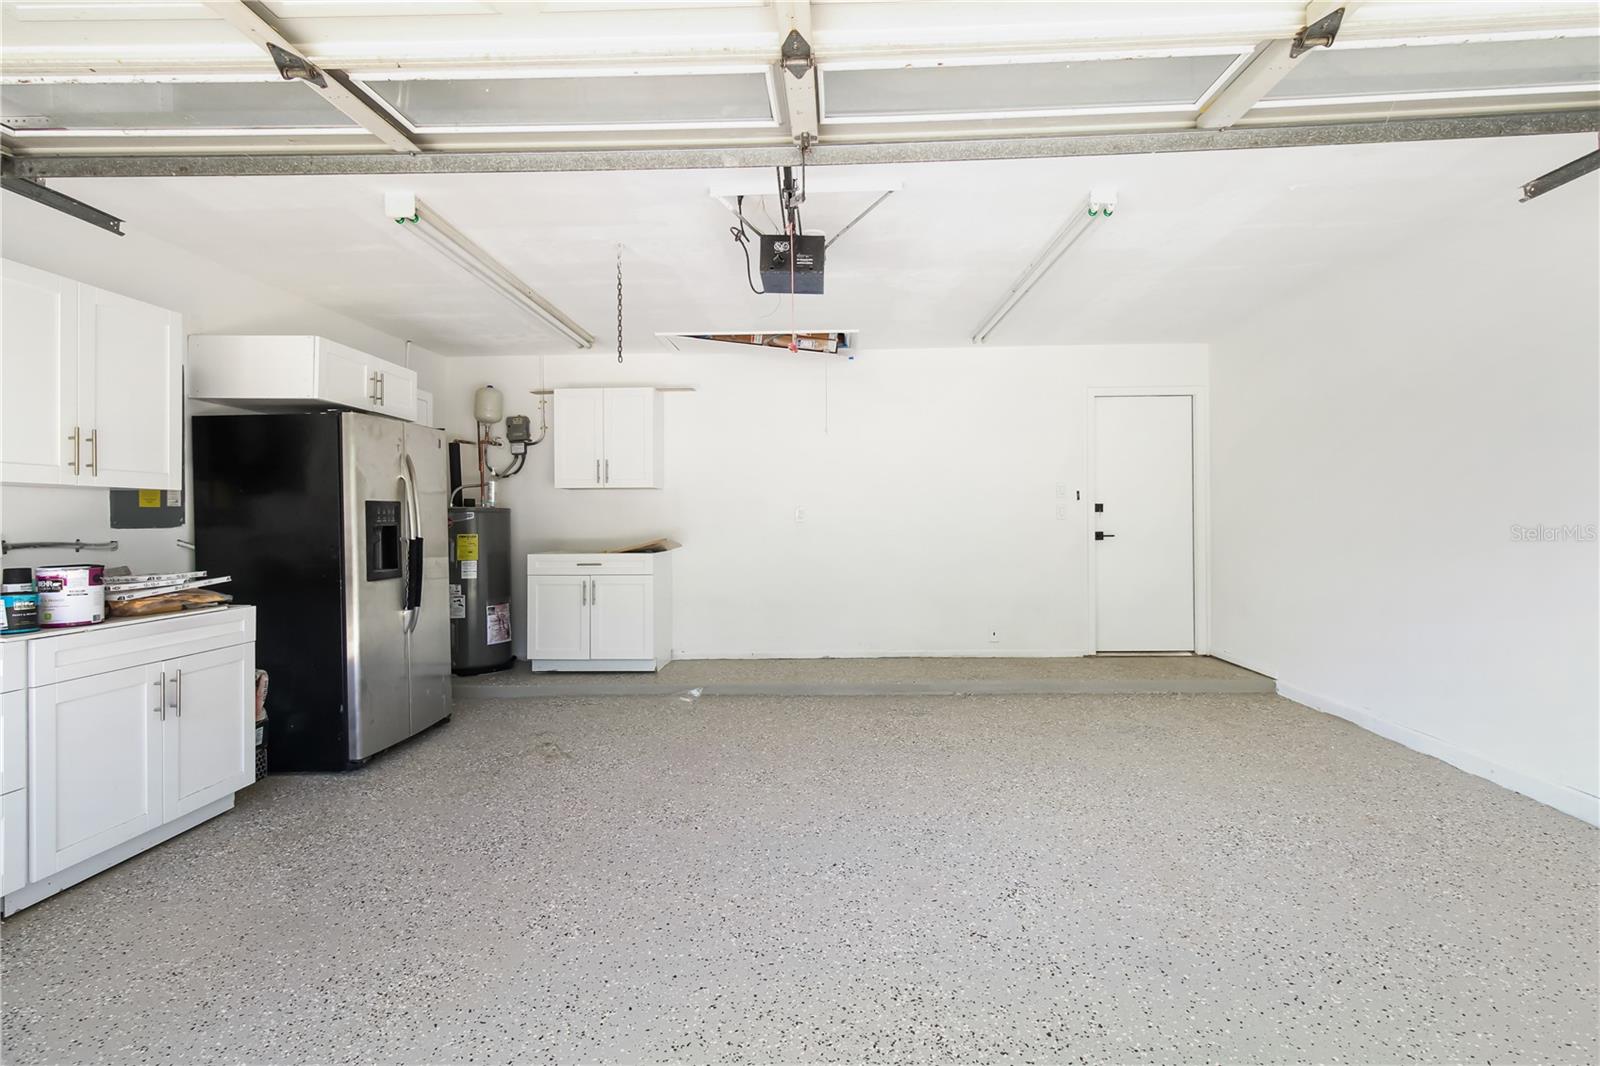
  • Parking spaces: 2
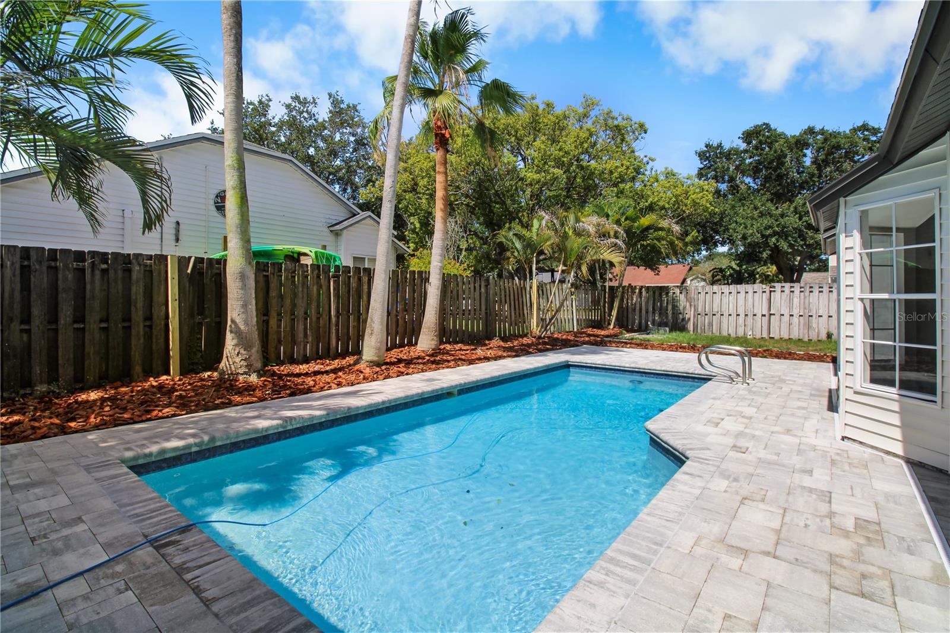
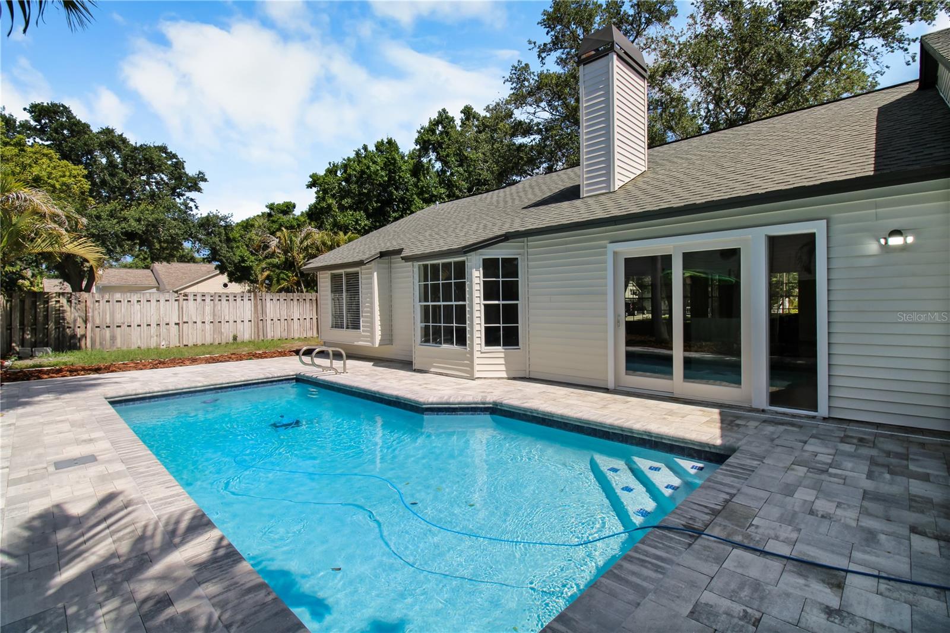
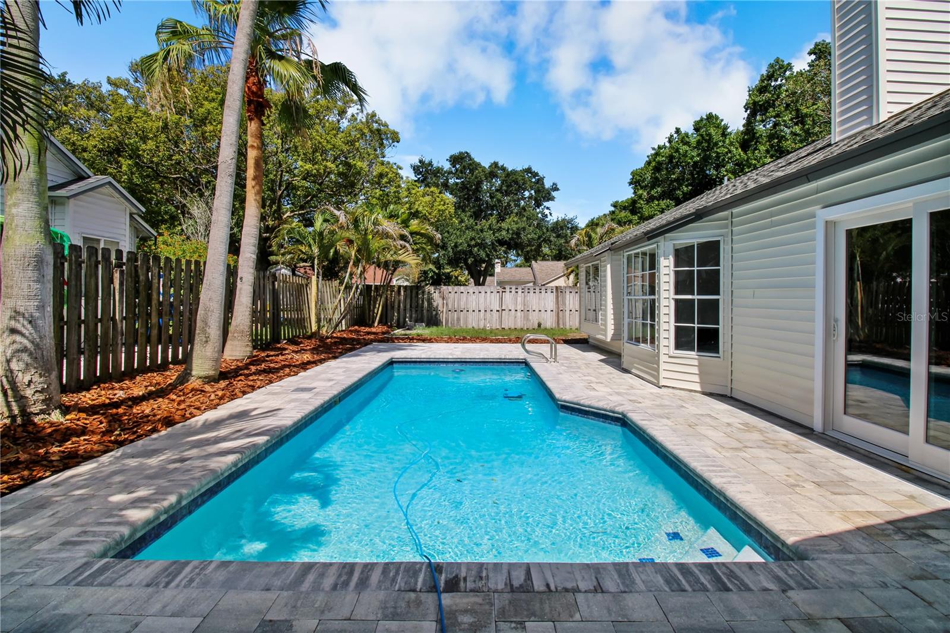
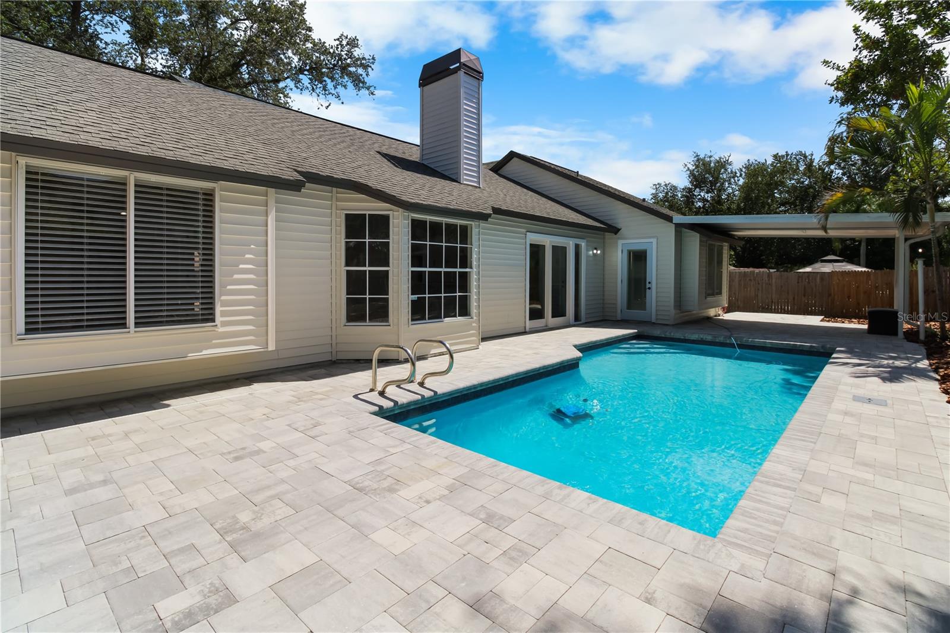
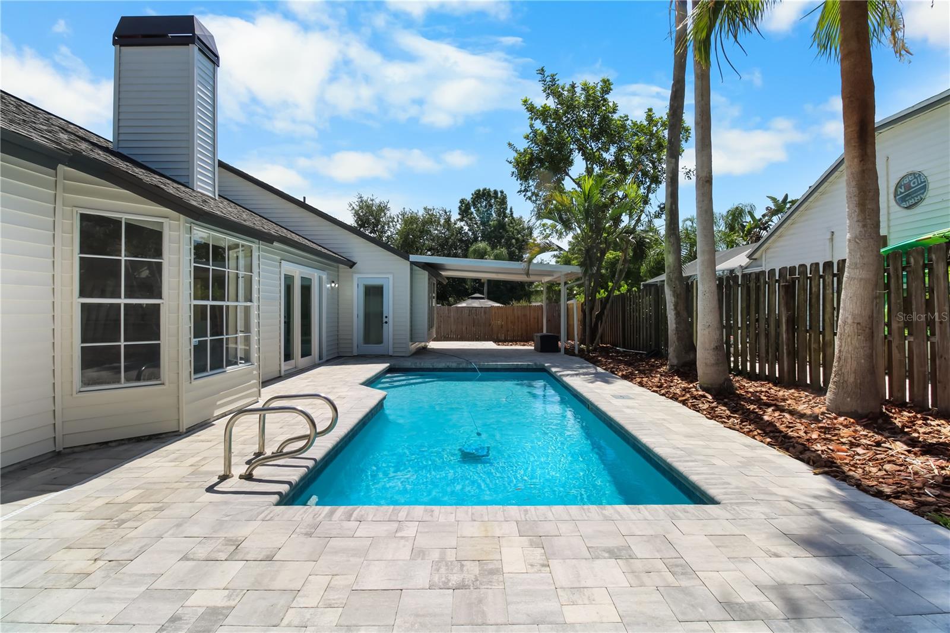
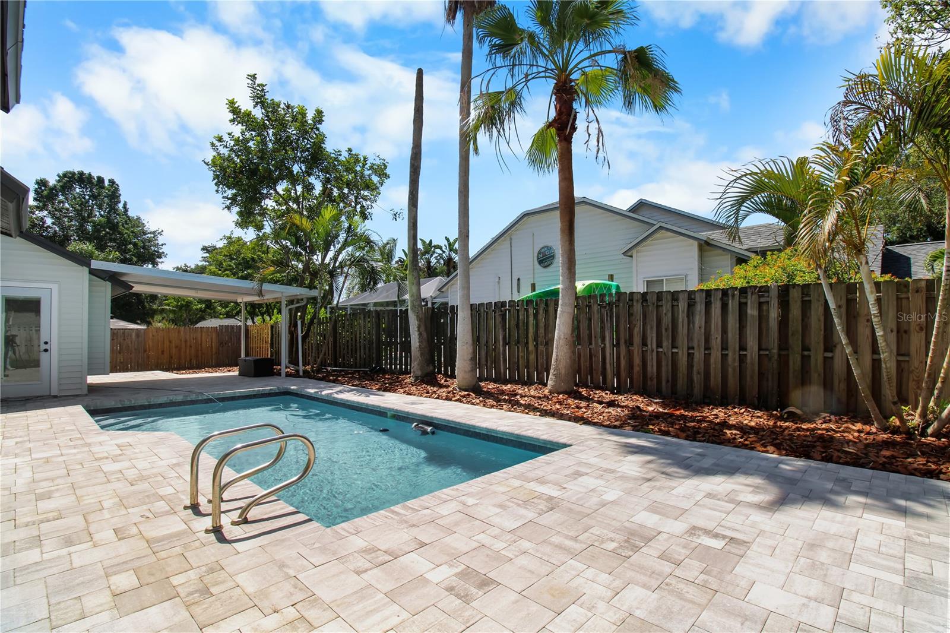
  • Pool: Private pool
  • Listed: 05/26/2026
  • Taxes: $3,723.00
  • HOA fees (monthly): $65.00
  • Average Monthly Fees (not including CDD, if any): $65.00
  • Virtual Tour

Property Overview

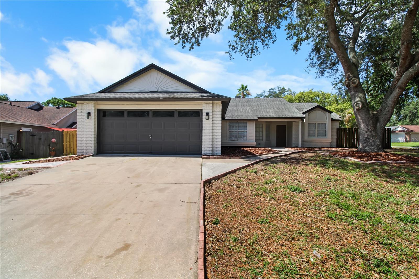
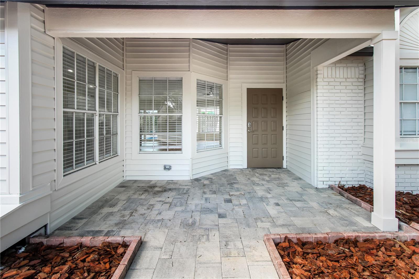
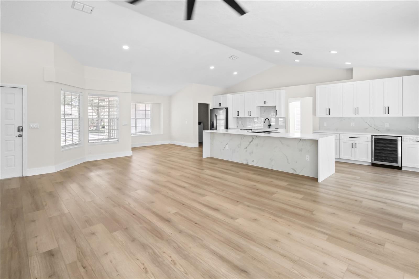
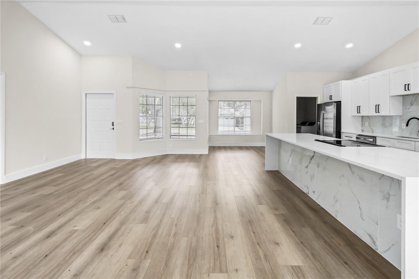
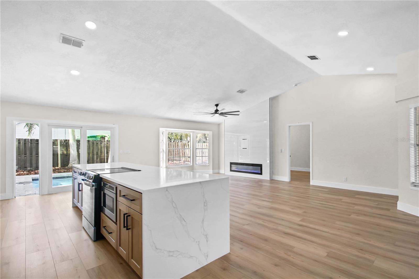
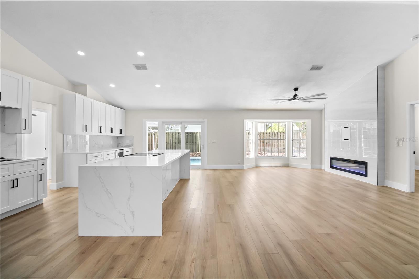
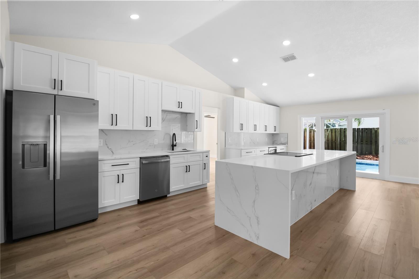
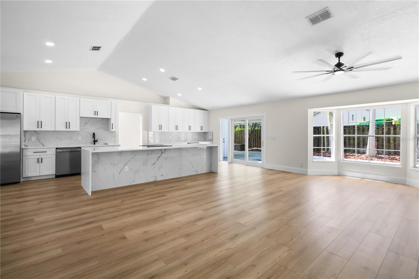
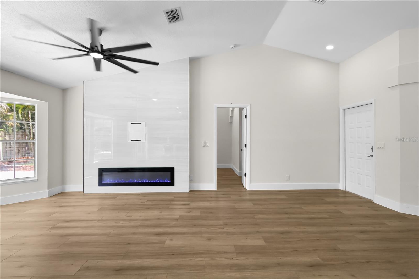
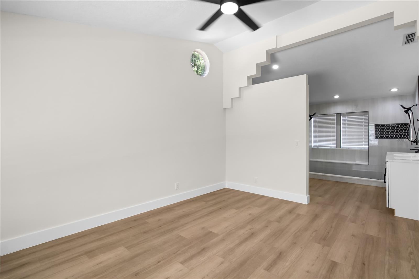
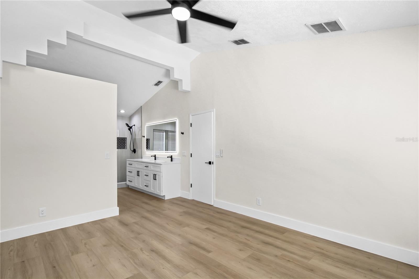
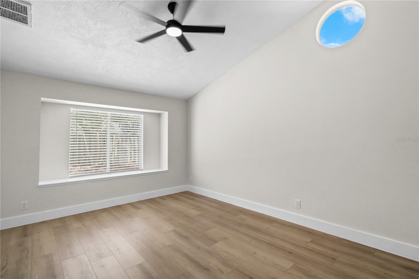
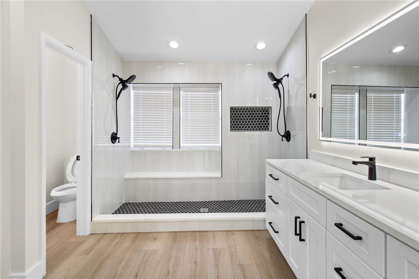
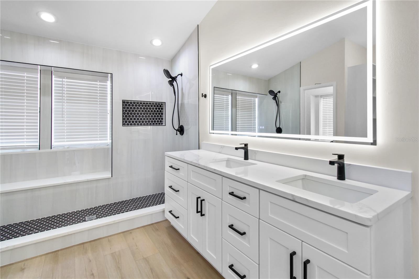
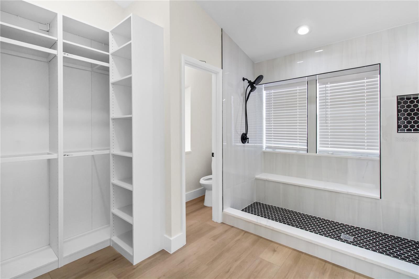
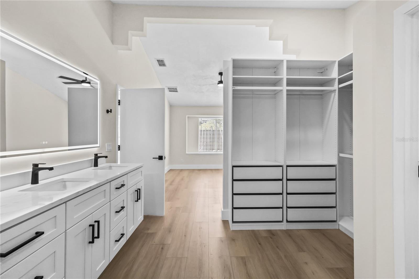
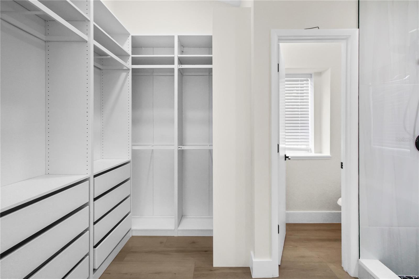
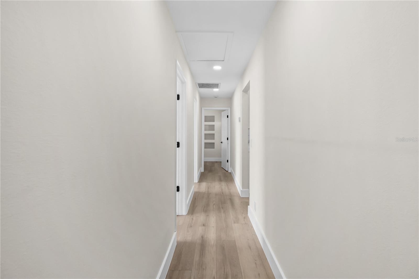
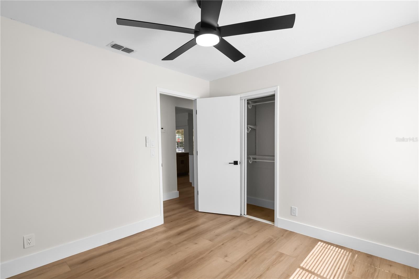
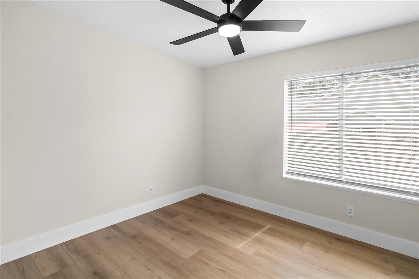
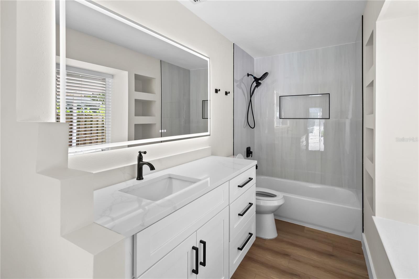
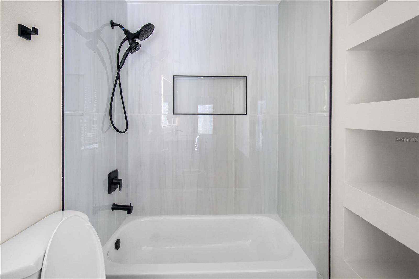
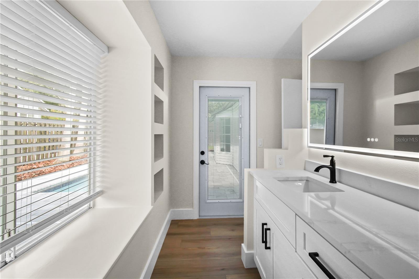
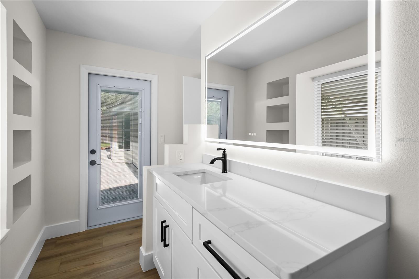
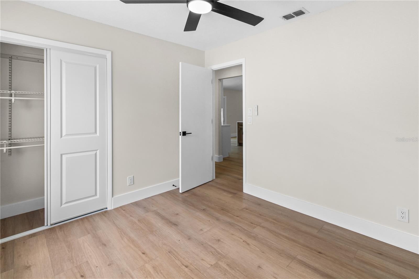
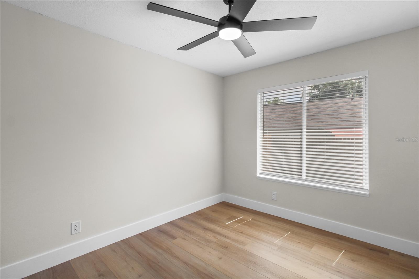
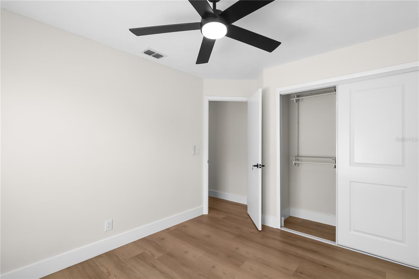
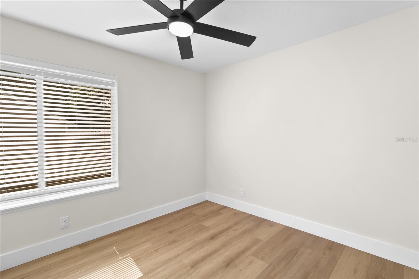
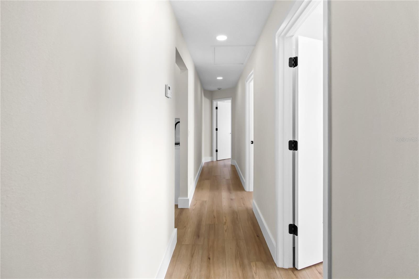
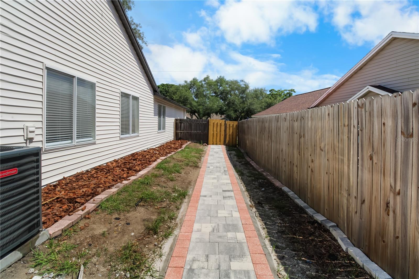
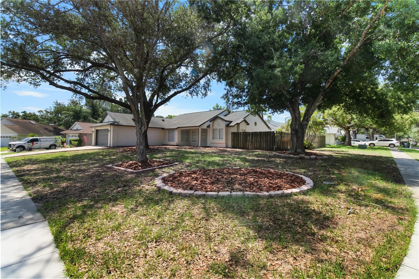
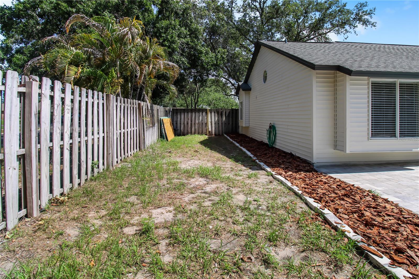
Welcome to this beautifully fully renovated 4-bedroom, 2-bath pool home situated on a spacious corner lot in one of the area’s most highly sought-after neighborhoods! Designed with both comfort and entertaining in mind, this home features a bright open-concept floor plan with split bedrooms, offering the perfect blend of functionality and privacy.

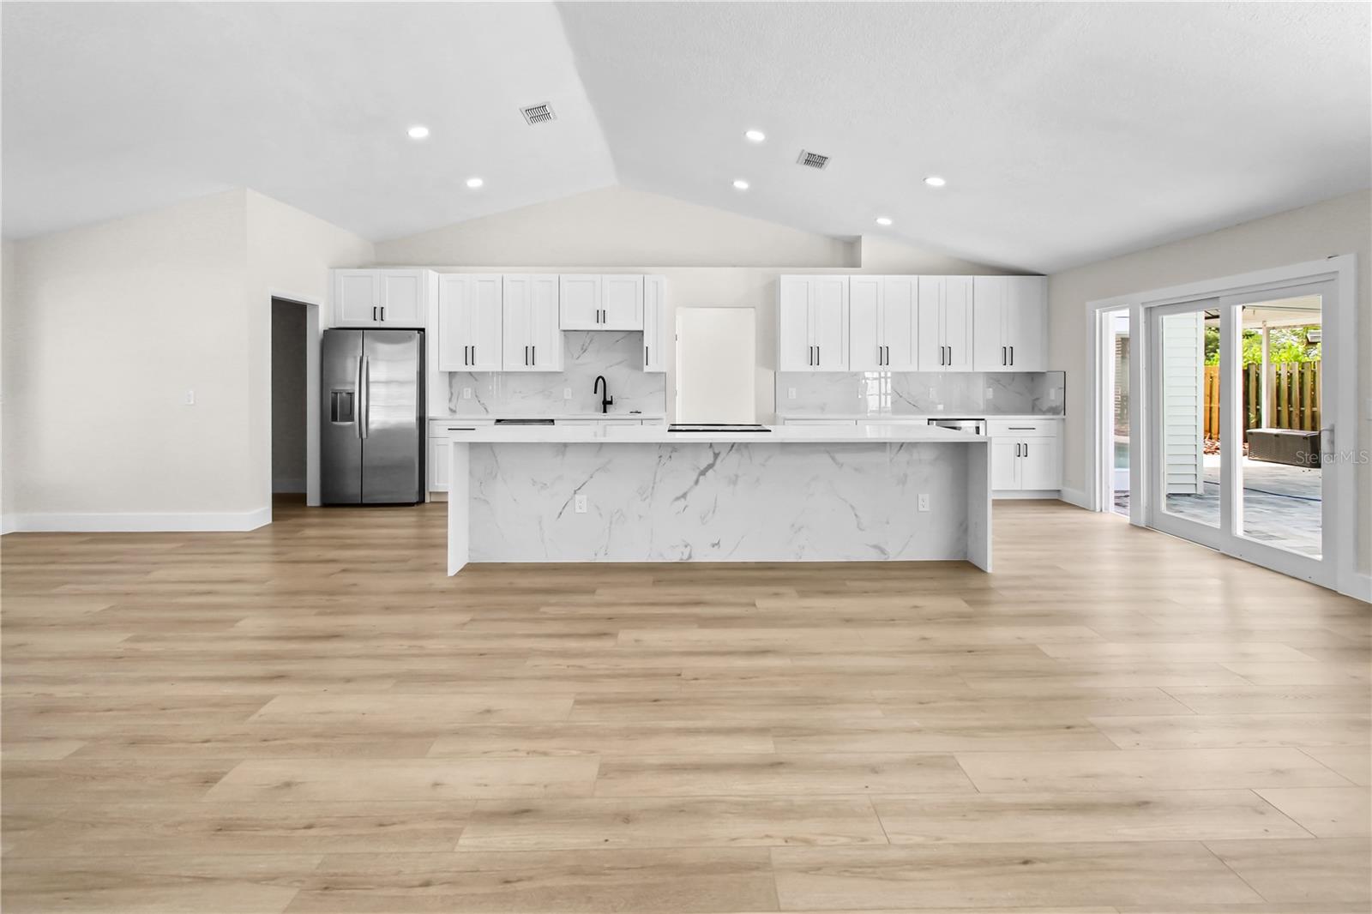
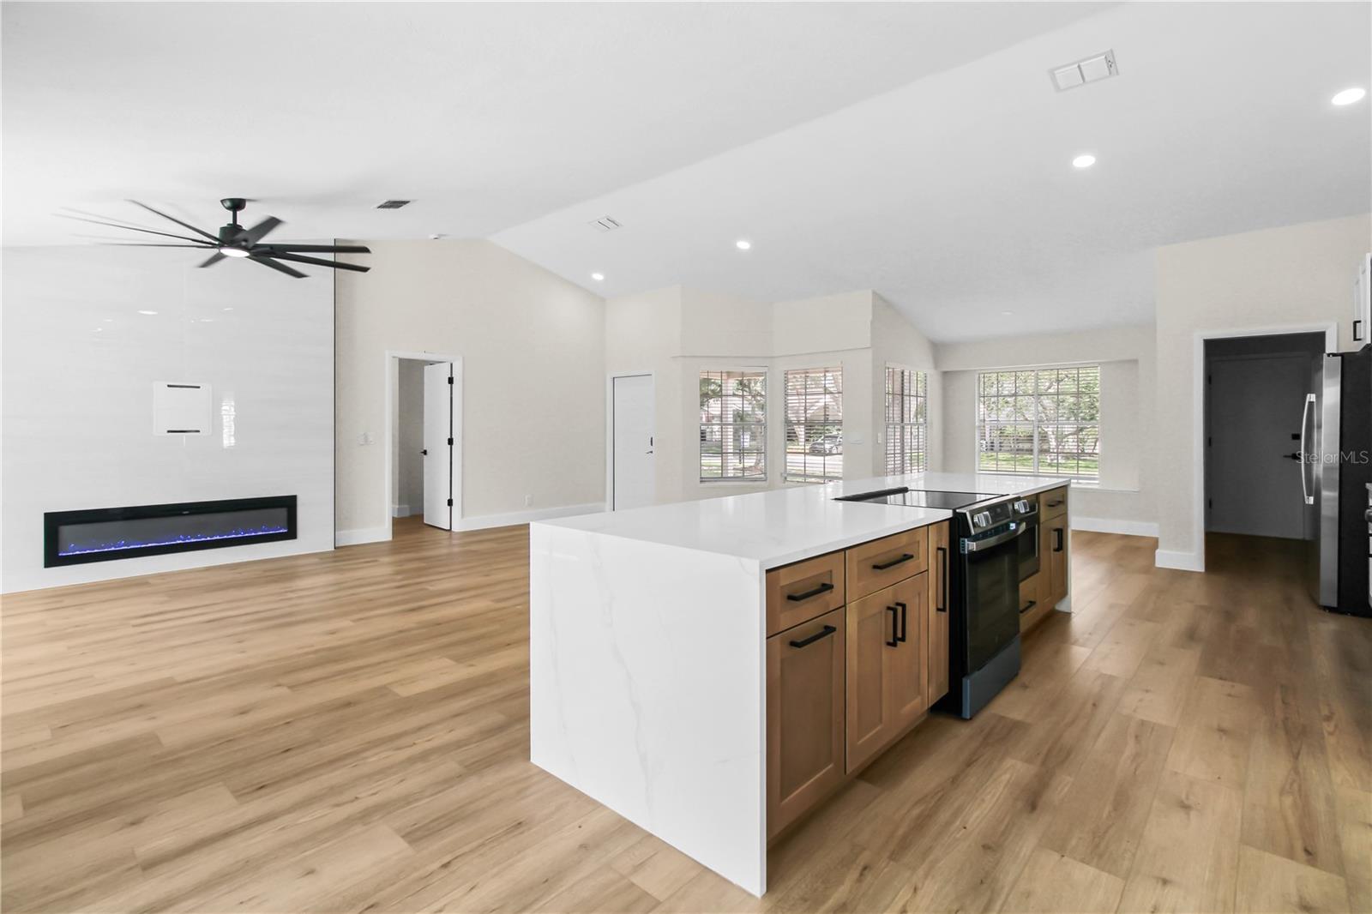
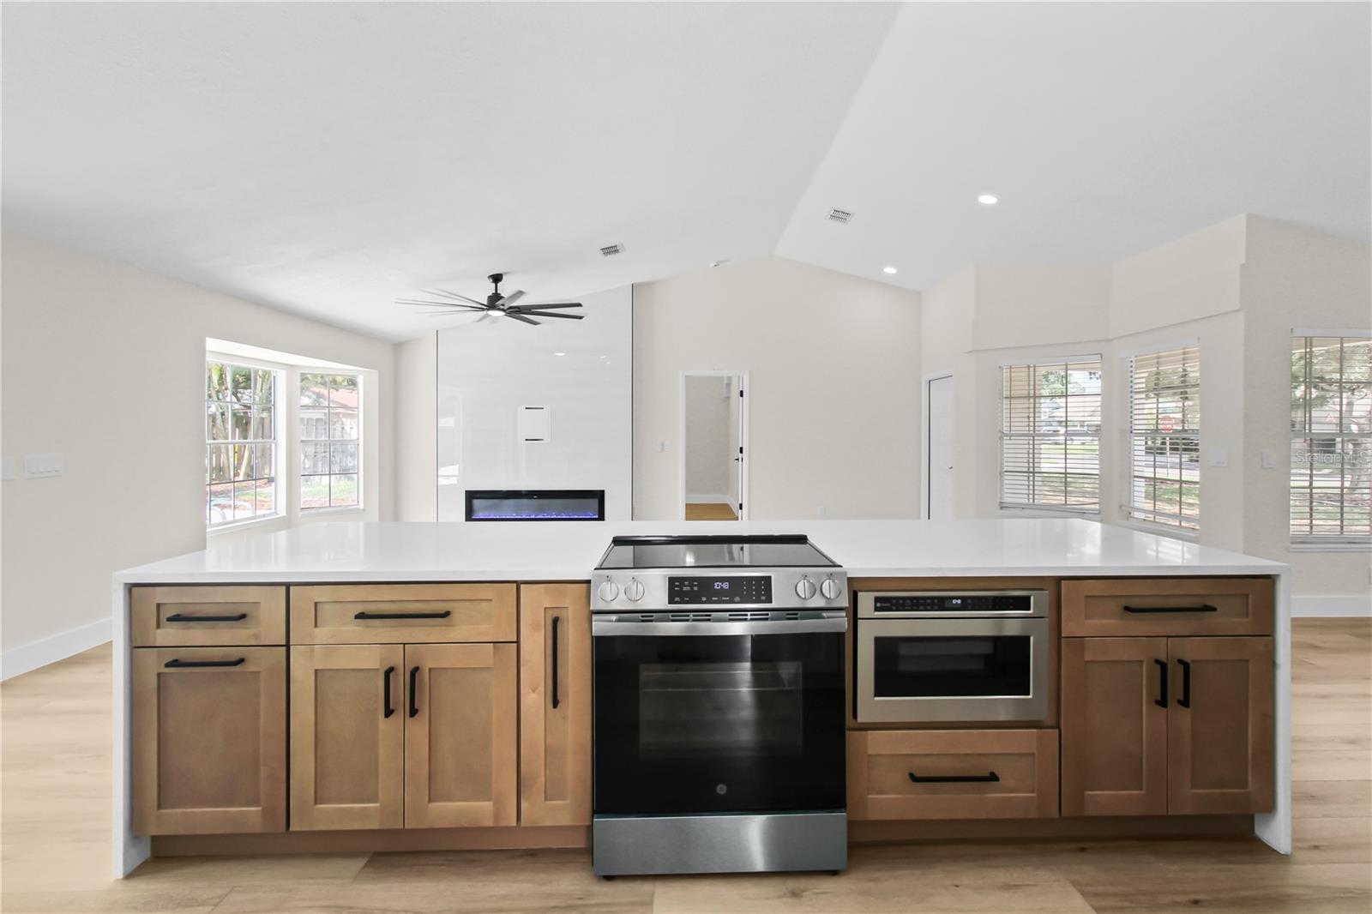
Inside, you’ll find brand-new luxury vinyl plank flooring throughout, a stunning updated kitchen with soft-close cabinetry, and inviting living spaces filled with natural light. Step outside to your private backyard oasis featuring a pool, expansive outdoor space, and plenty of room for dining, lounging, and entertaining family and friends.

Conveniently located near top-rated schools in Pinellas County, shopping, dining, and everyday conveniences, this move-in-ready home truly offers the best of Florida living!

Driving directions : Head north on US-19 N toward Palm Harbor. Take the exit/turn for County Road 95 (Tampa Rd) and go east. Turn right (south) onto Spring Park Blvd. Turn right onto Valley View Cir. Continue on Valley View Cir to 911 Valley View Cir — the home will be on the circle.

Property Features

Rooms Dimension Description
Primary Bedroom First level
Primary Bathroom First level
Bathroom 2 First level
Bedroom 2 First level
Bedroom 3 First level
Bedroom 4 First level
Dining Room First level
Living Room First level
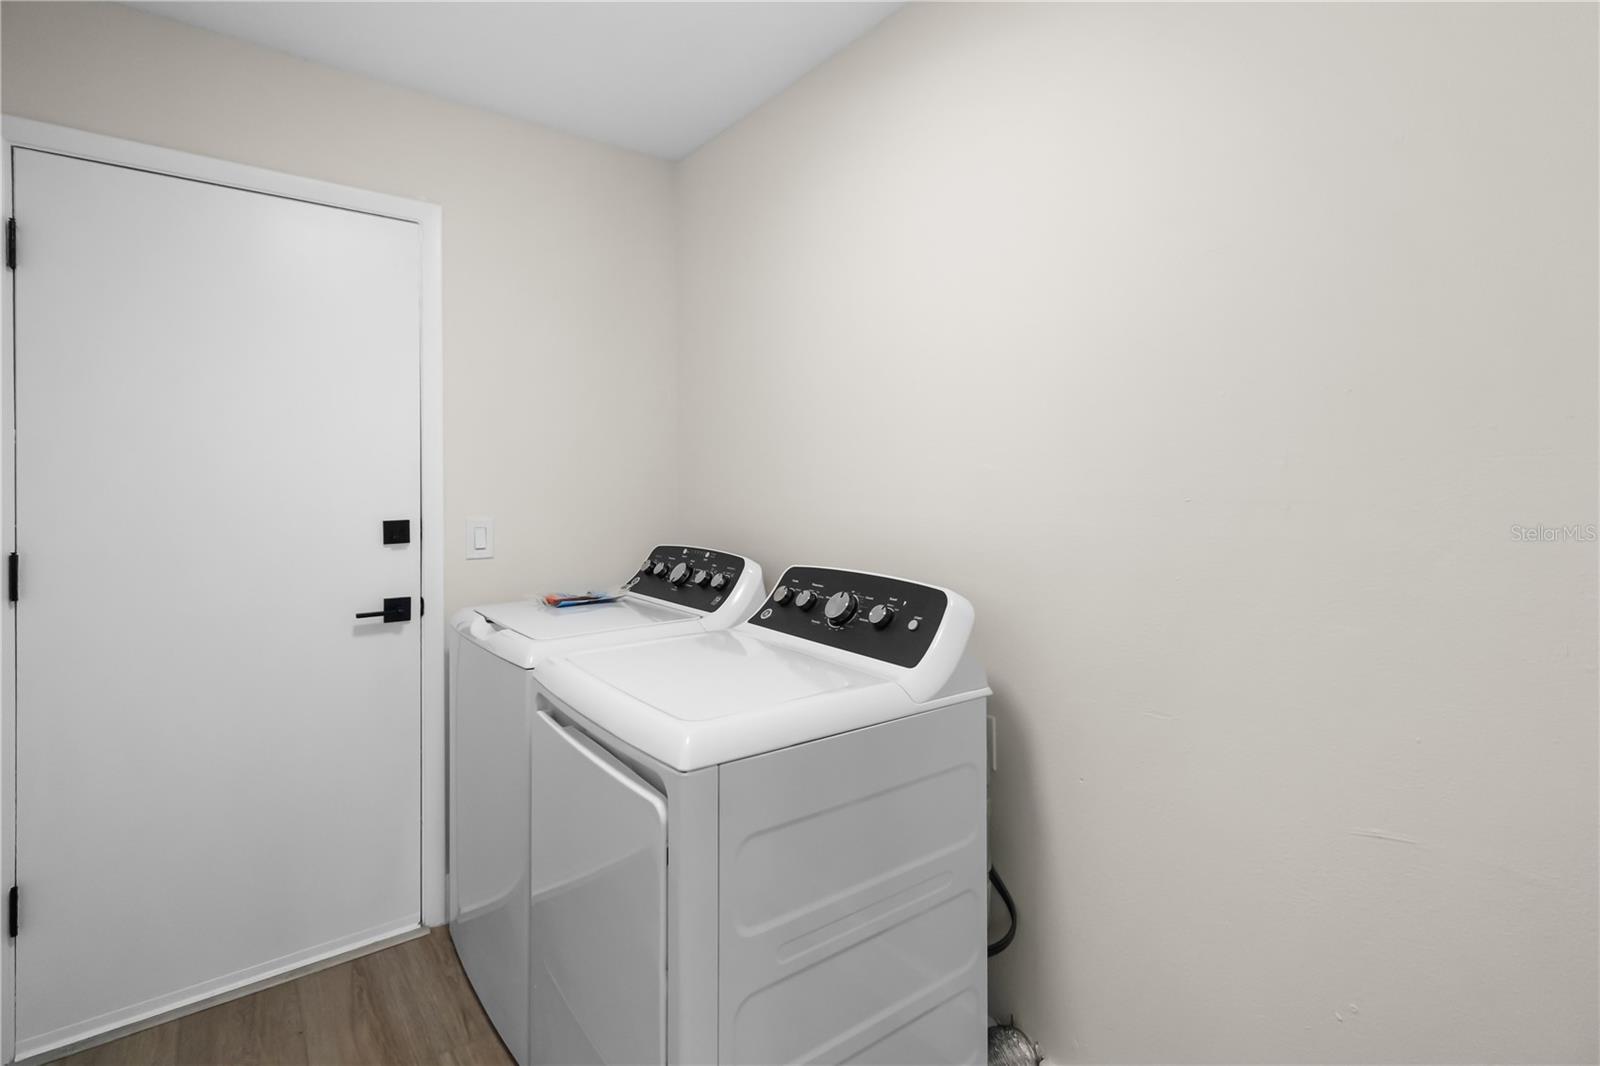
Laundry First level
Kitchen First level

Interior Features

  • Ceiling Fans(s)
  • Eat-in Kitchen
  • High Ceilings
  • Kitchen/Family Room Combo
  • Living Room/Dining Room Combo
  • Open Floorplan
  • Split Bedroom

Appliances

  • Bar Fridge
  • Convection Oven
  • Dishwasher
  • Disposal
  • Dryer
  • Microwave
  • Refrigerator
  • Washer
  • Wine Refrigerator

Heating

  • Central

Laundry features

  • Inside
  • Laundry Room

Air Conditioning

  • Central Air

Fireplace

  • Electric

Floor Covering

  • Vinyl

Utilities

  • Electricity Available
  • Sewer Available
  • Water Available

Exterior features

  • Private Mailbox

Pool features

  • In Ground

Construction Materials

  • Frame

Road Surface Type

  • Concrete

Roof

  • Shingle

Foundation

  • Slab

Lot Features

  • Corner Lot

School Information


Listing information courtesy of CHARLES RUTENBERG REALTY INC

All listing information is deemed reliable but not guaranteed and should be independently verified through personal inspection by appropriate professionals. Listings displayed on this website may be subject to prior sale or removal from sale; availability of any listing should always be independently verified.
Listing information is provided for consumer personal, non-commercial use, solely to identify potential properties for potential purchase; all other use is strictly prohibited and may violate relevant federal and state law.
Listing data comes from My Florida Regional MLS.