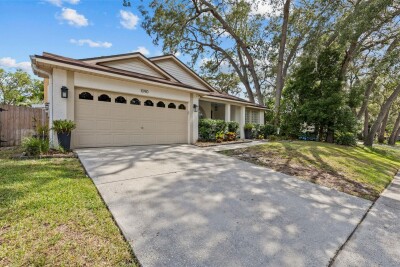
1090 ROLLING OAKS AVE
3, 2, 1,669ft²
MLS#: TB8519100
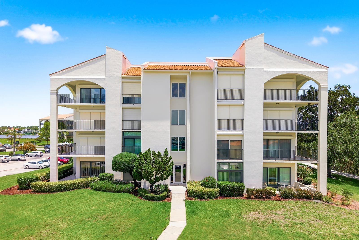
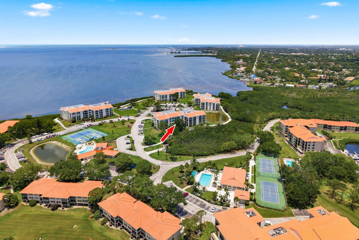
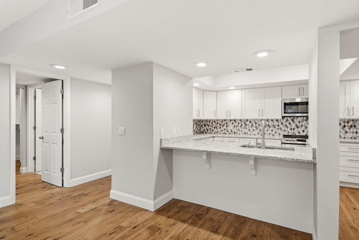
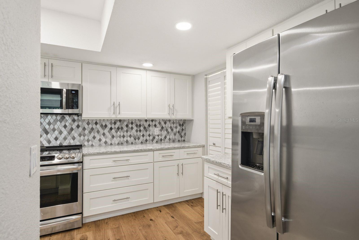
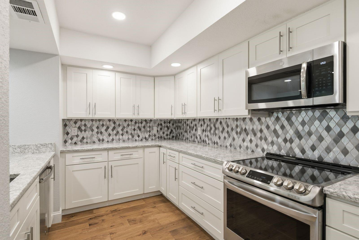
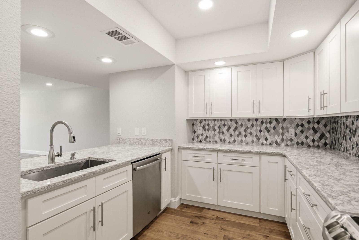
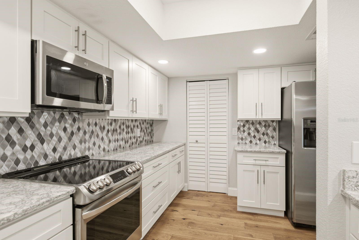
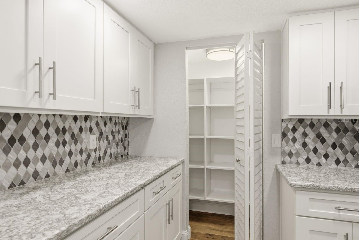
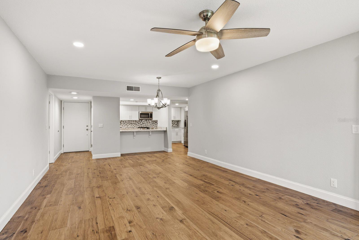
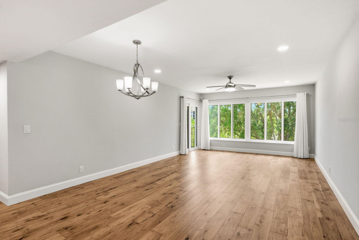
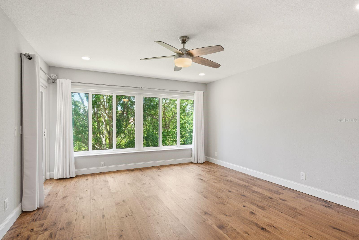
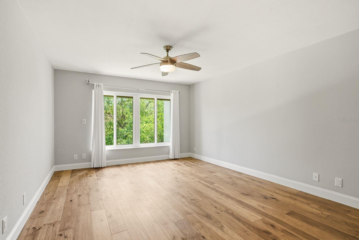
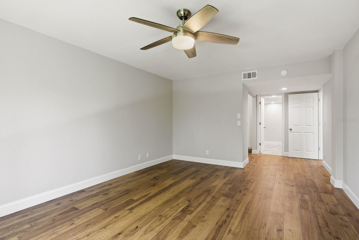
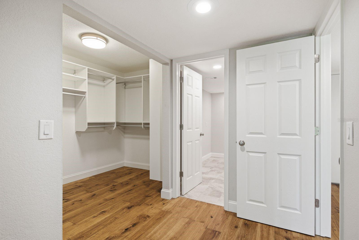
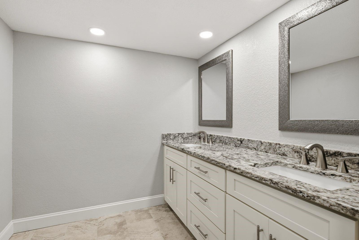
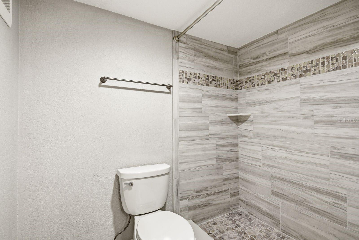
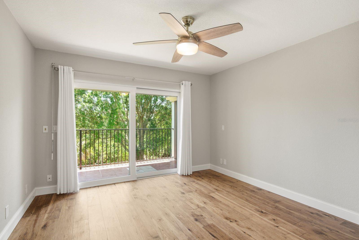
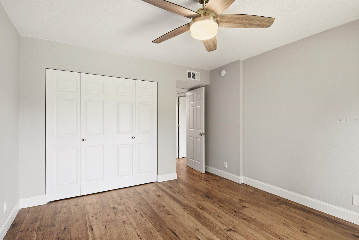
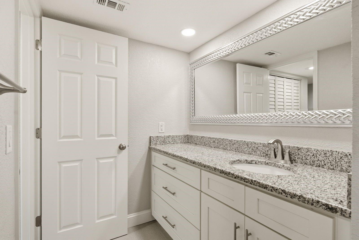
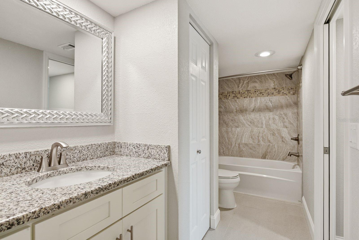
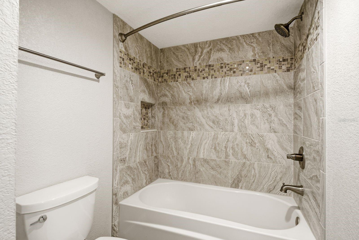
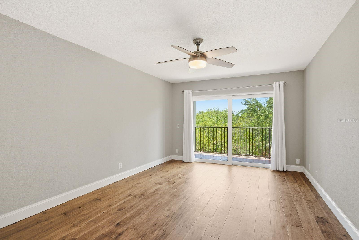
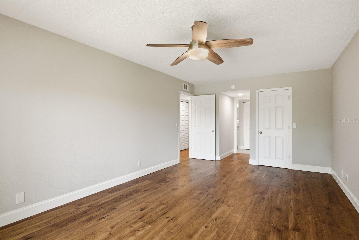
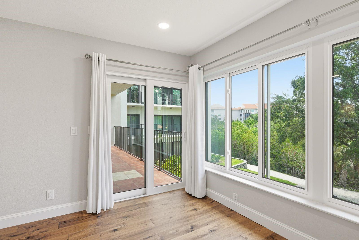
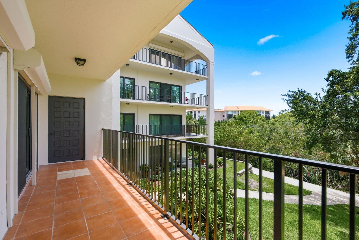
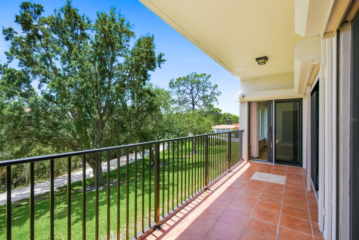
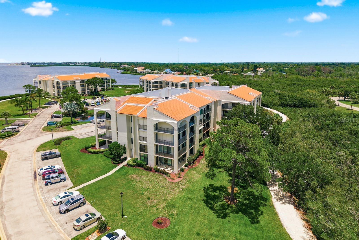
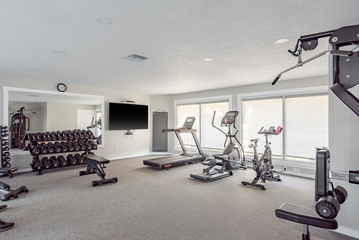
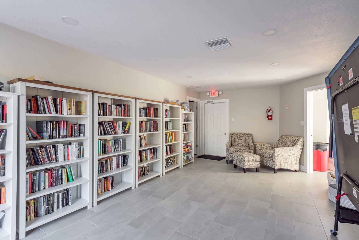
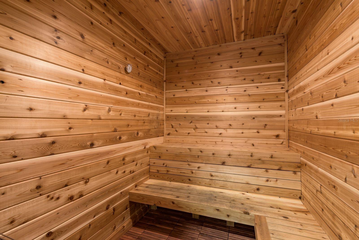
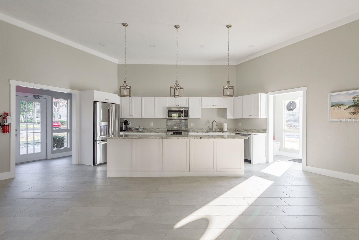
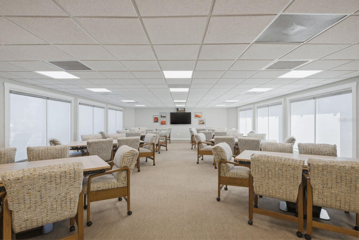
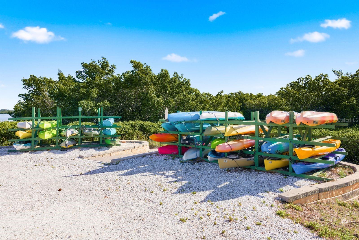
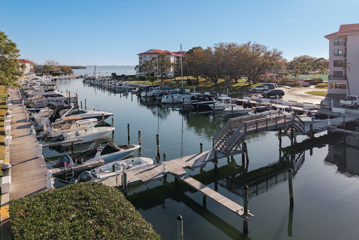
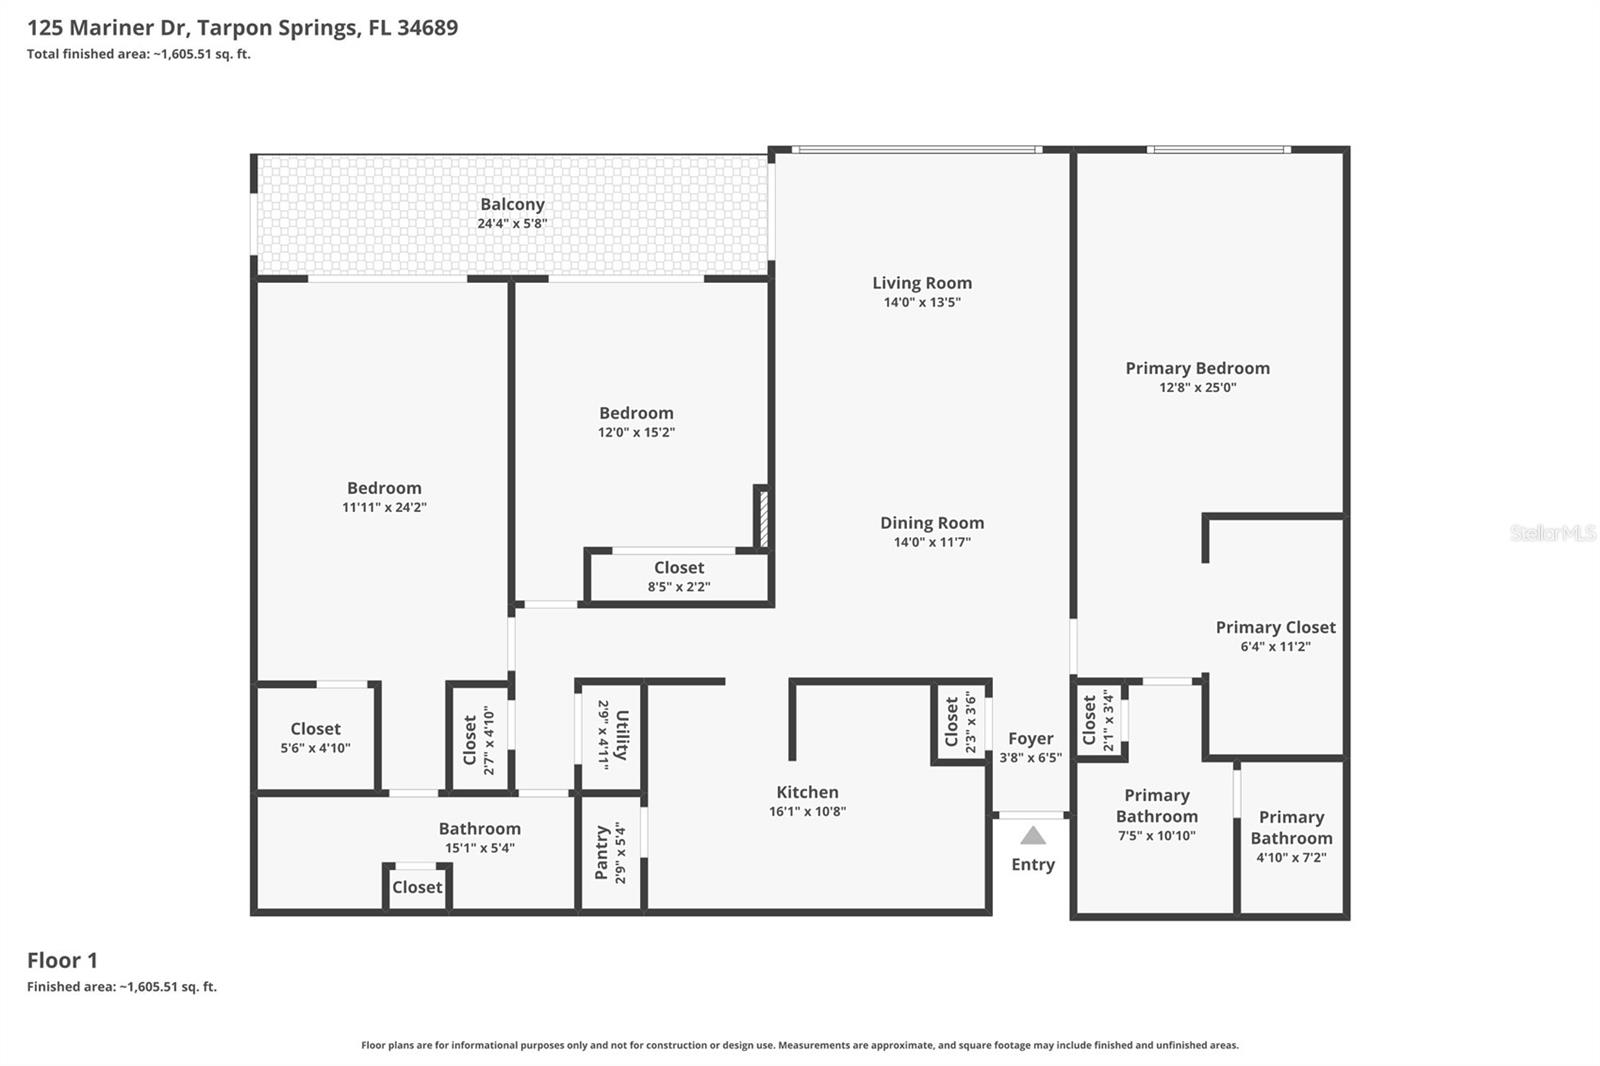
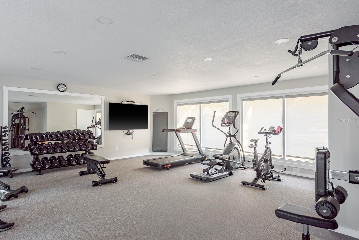
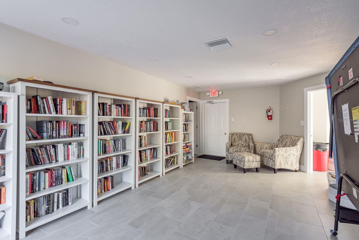
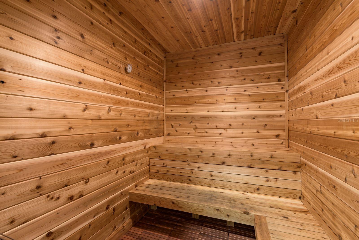
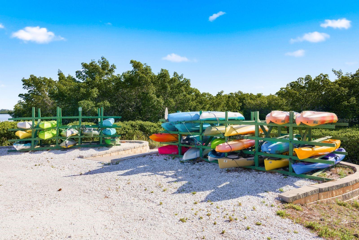
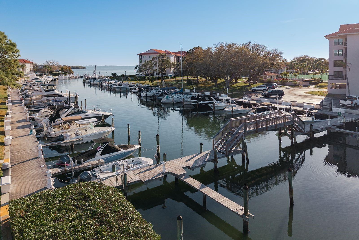
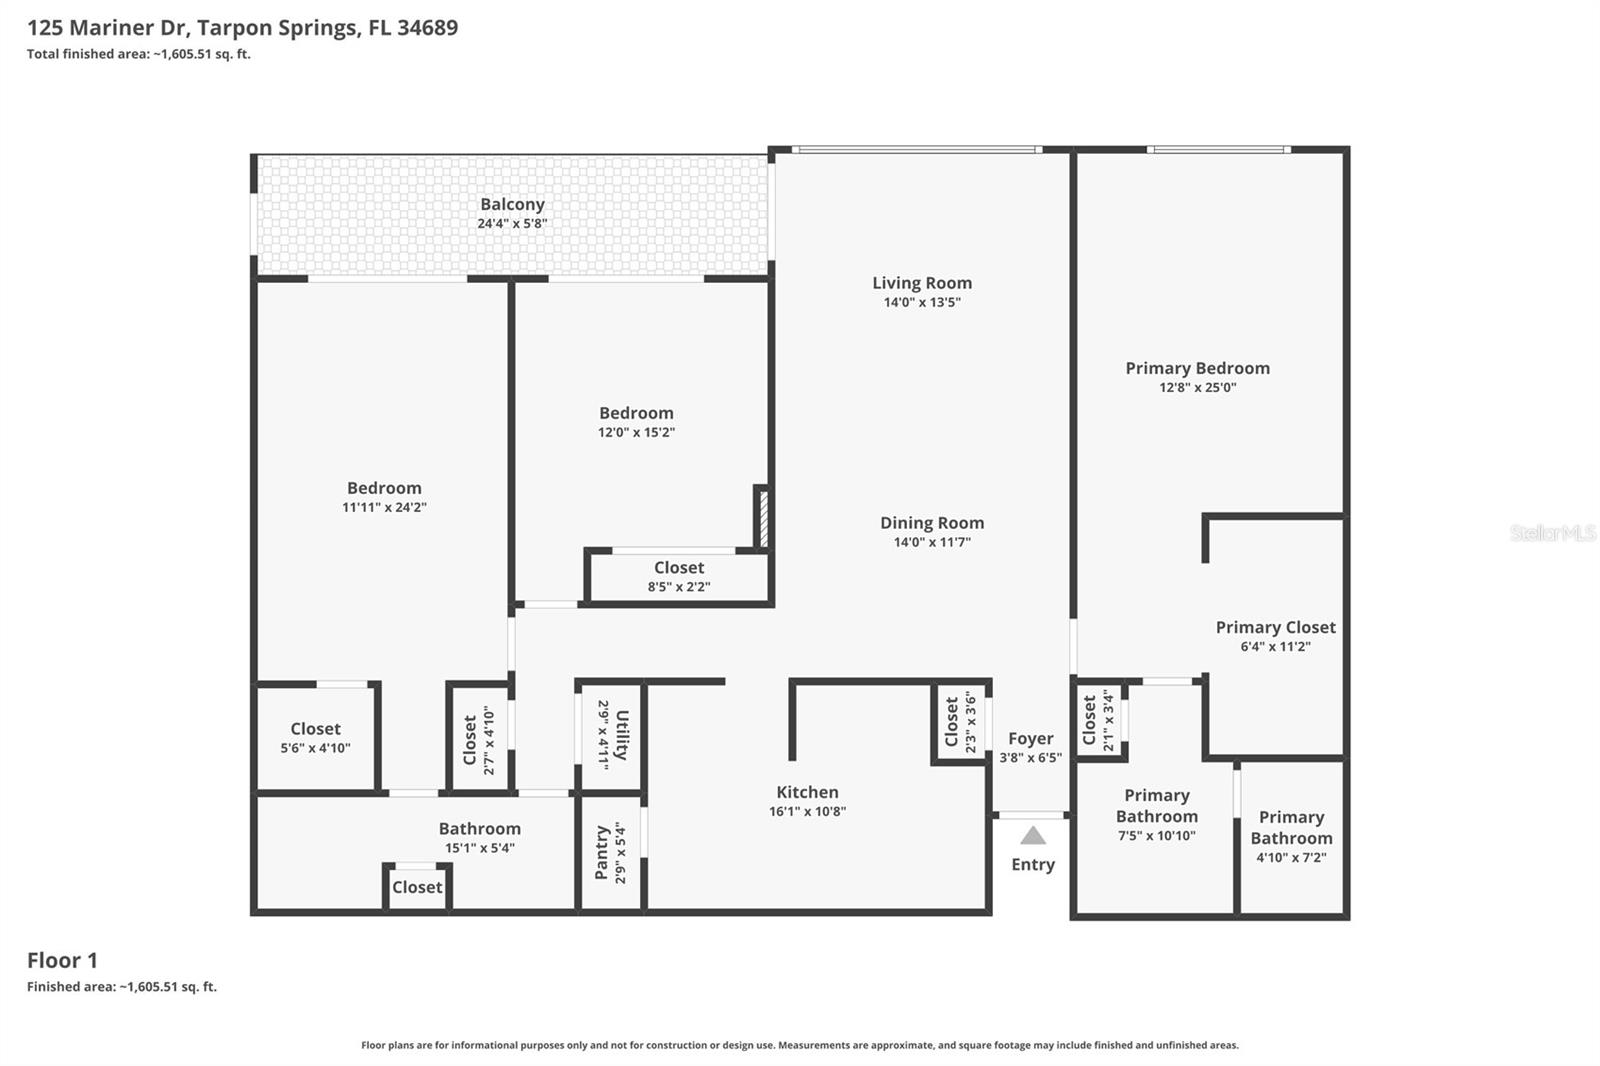
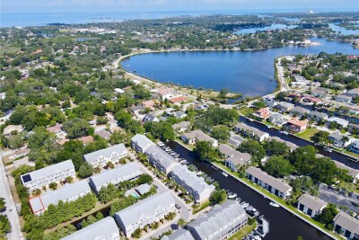
Virtually Staged. Welcome to resort-style waterfront living at Mariner Village at Tarpon Cove, a gated community in the heart of Tarpon Springs offering exceptional amenities and a true Florida coastal lifestyle. This beautifully updated 3-bedroom, 2-bathroom condo features 1,666 square feet of spacious living with an open floor plan designed for both comfort and entertaining. Upgrades include hurricane impact windows and doors, electric hurricane shutters, and the convenience of a building elevator. Step inside through the welcoming foyer entry and immediately notice the beautiful hickory wood flooring and abundance of natural light streaming through the windows. The updated kitchen is a standout with Quartz countertops, stainless steel appliances, a breakfast bar, and custom solid wood cabinetry that provides both style and functionality. The kitchen flows seamlessly into the main living and dining areas, creating an ideal space for everyday living and entertaining. The bright and airy living area opens to a nicely sized balcony with peaceful nature views, creating the perfect place to relax and enjoy the coastal surroundings. The split-bedroom layout provides added privacy for owners and guests alike. The spacious primary suite features a walk-in closet with custom shelving and a private en suite bathroom complete with a dual-sink vanity, private water closet, and a beautifully tiled walk-in shower. All three bedrooms are generously sized, offering plenty of room for comfortable living. The two additional oversized bedrooms each enjoy balcony access and tranquil nature views, making them ideal for guests, family members, or a home office. The second bathroom includes a convenient tub/shower combo. Residents of Mariner Village enjoy an impressive list of resort-style amenities, including a clubhouse, fitness center, sauna, heated pool, tennis and pickleball courts, walking paths, kayak access, and the opportunity to rent boat slips within the community, making it easy to enjoy the waterfront lifestyle. Boating enthusiasts will appreciate the marina's direct Gulf access, allowing for easy adventures on the open water. The monthly condo fee includes cable, internet, water, trash, 24-hour manned security, and more, providing both convenience and peace of mind. Ideally located just a short drive from Sunset Beach, Honeymoon Island State Park, the charming downtown areas of Palm Harbor and Dunedin, and the famous Tarpon Springs Sponge Docks, this location also places you near Innisbrook Resort golfing, dining, shopping, and endless coastal attractions. Experience maintenance-free waterfront living in one of the area's most desirable gated communities. Schedule your showing today!
Driving directions : Head S toward W Klosterman Rd, Turn right at the 1st cross street onto W Klosterman Rd, Turn right onto Mariner Dr, Partial restricted usage road, Turn right, Destination will be on the right
| Rooms | Dimension | Description |
|---|---|---|
| Living Room | First level | |
| Kitchen | First level | |
| Primary Bedroom | First level |
3, 2, 1,669ft²
MLS#: TB8519100
3, 2, 1,722ft²
MLS#: TB8508565
3, 2, 2,275ft²
MLS#: TB8525356
3, 2, 1,828ft²
MLS#: A4699413