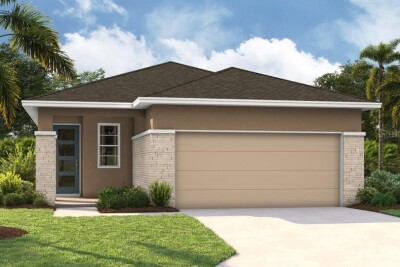
5862 SUNLIT BEND WAY
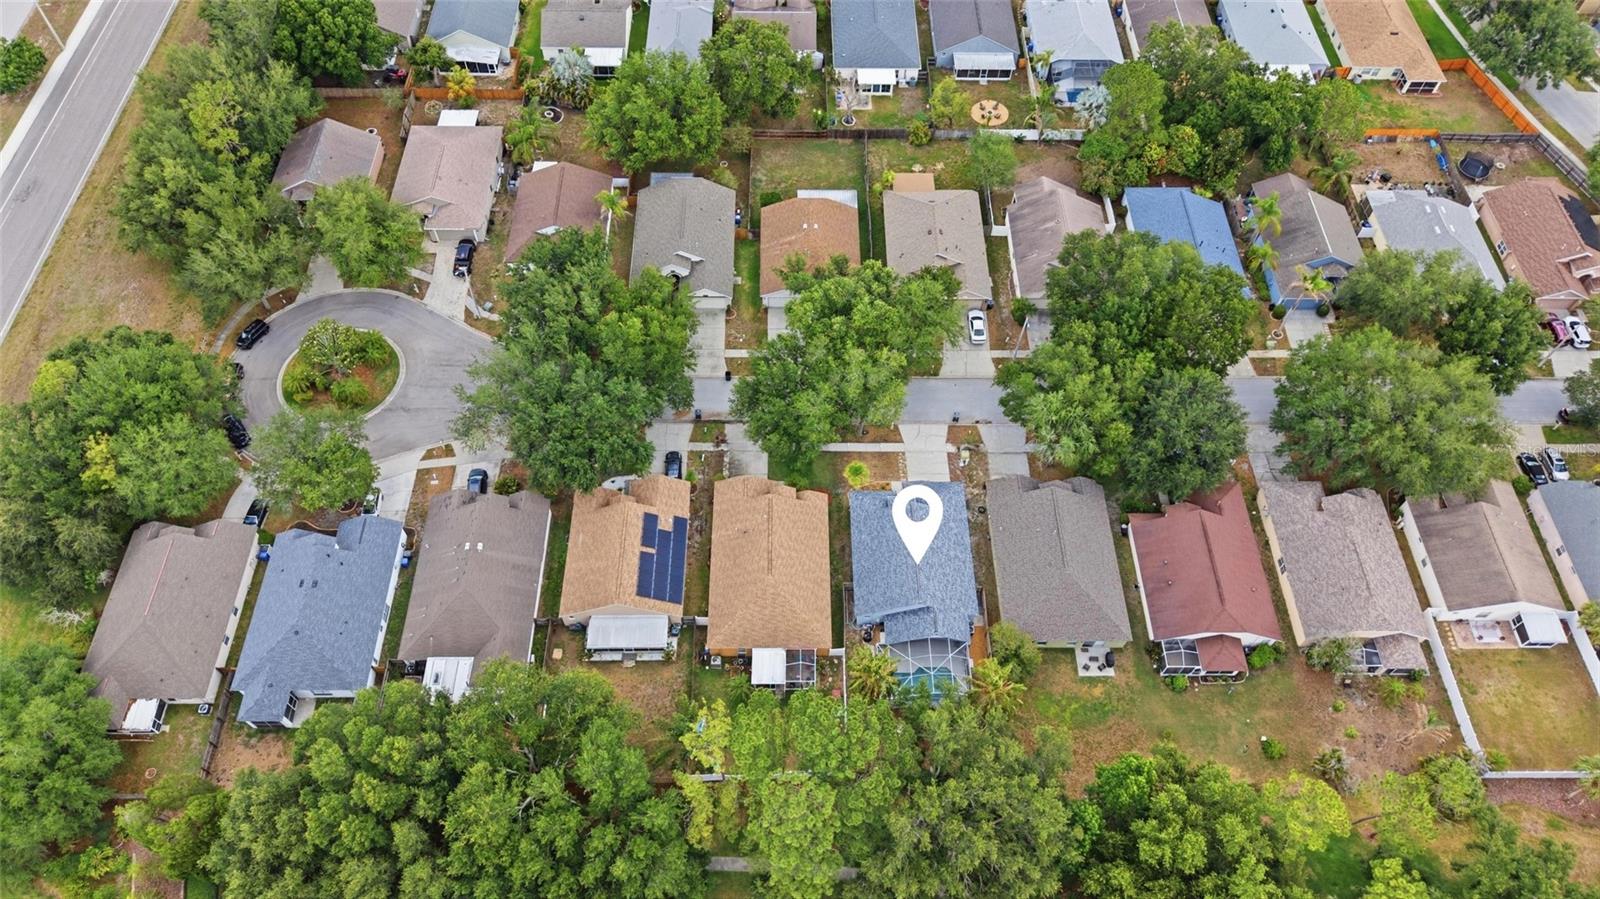
Apollo Beach / Waterset Сообщество
3, 2, 1,579ft²
MLS#: S5151485
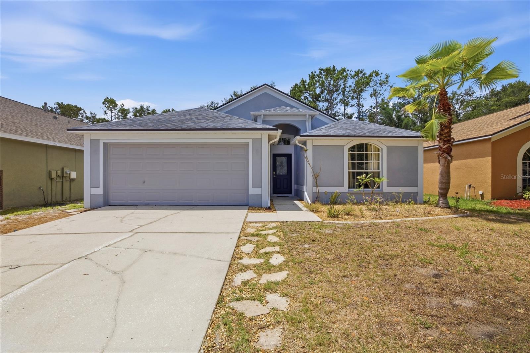
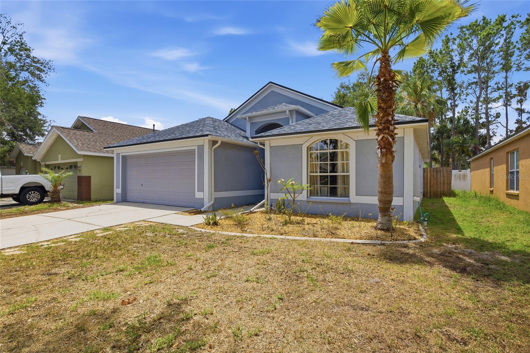
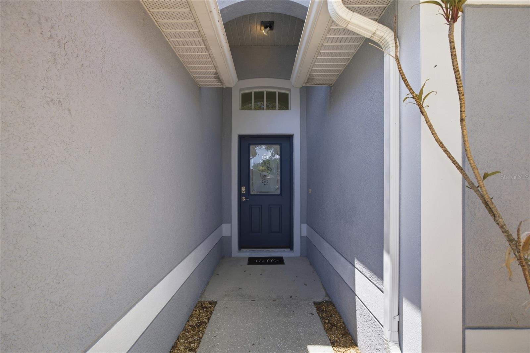
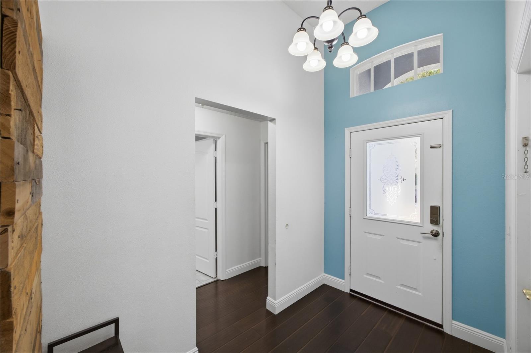
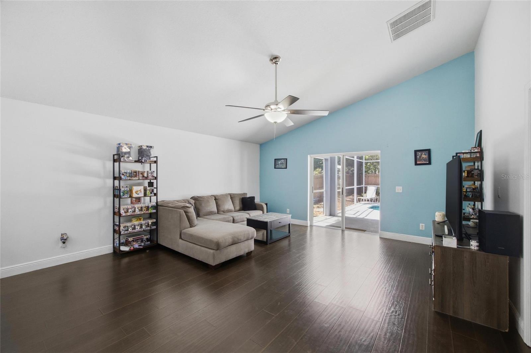
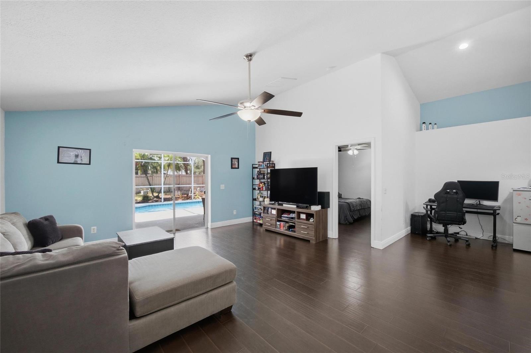
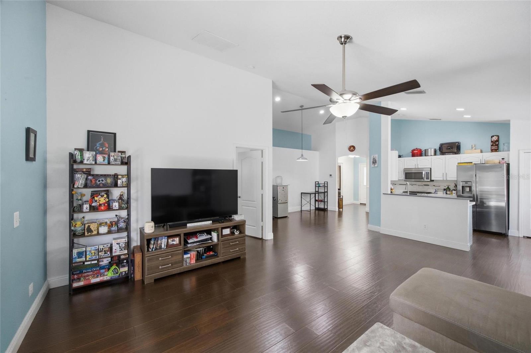
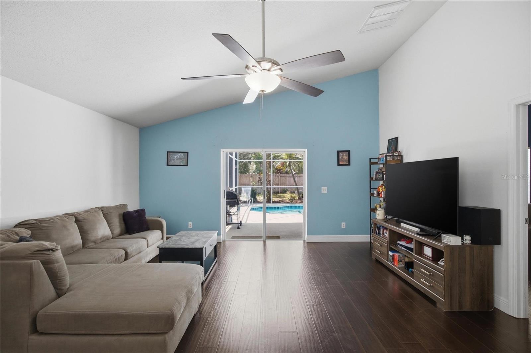
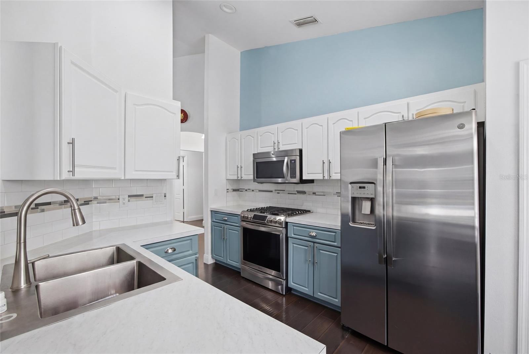
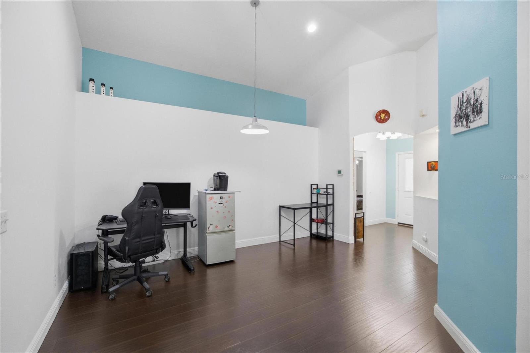
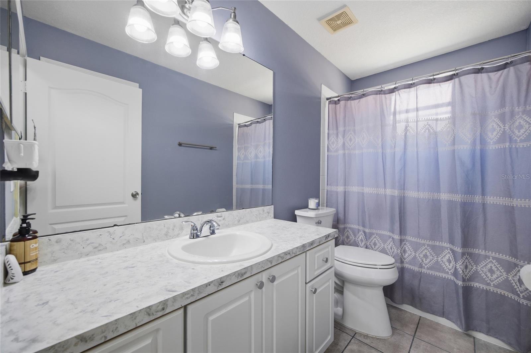
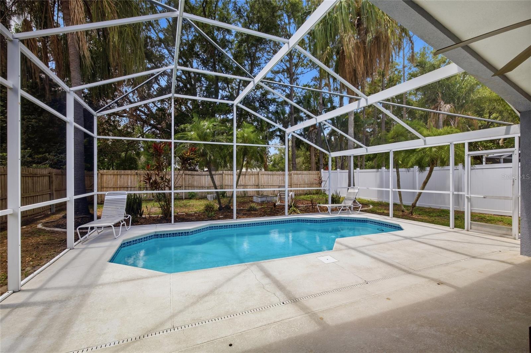
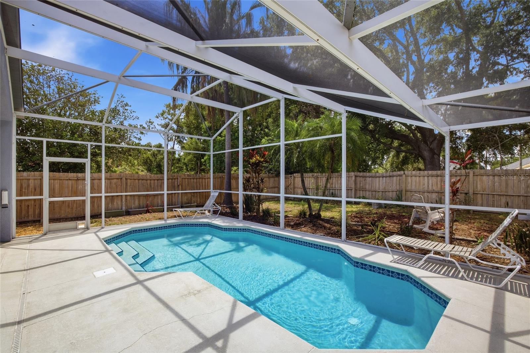
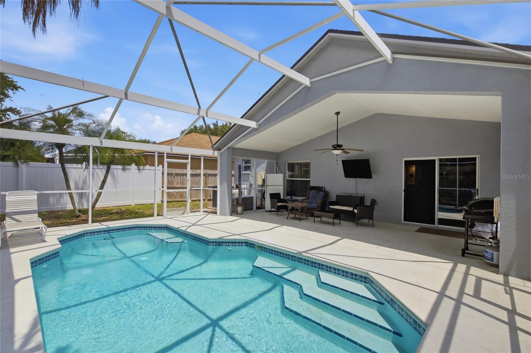
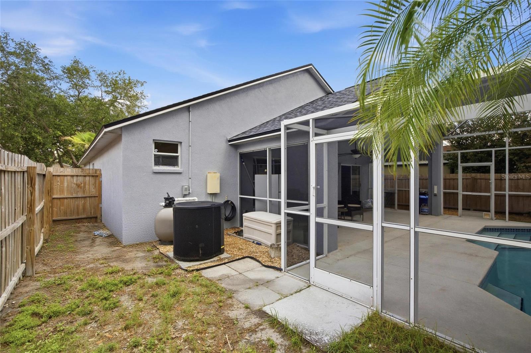
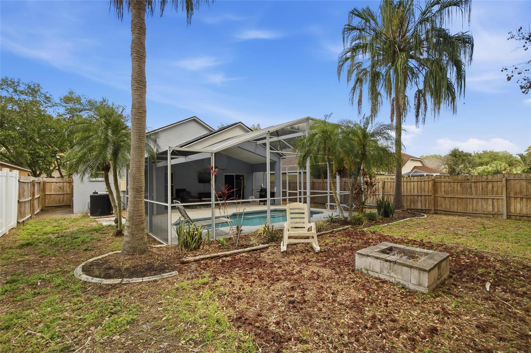
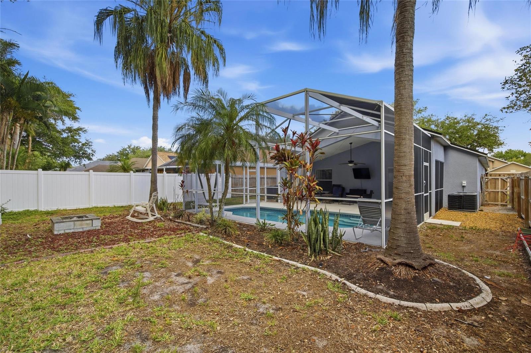
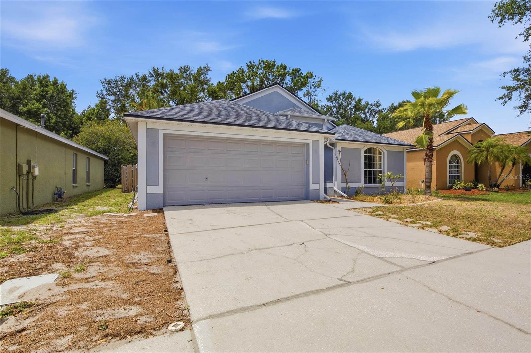
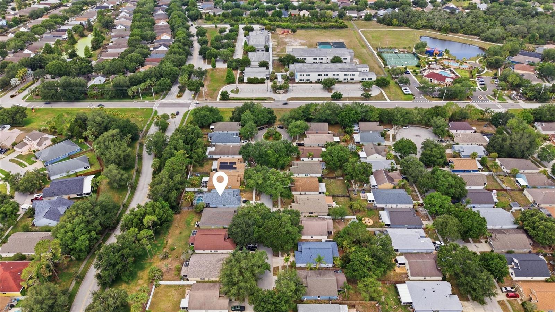
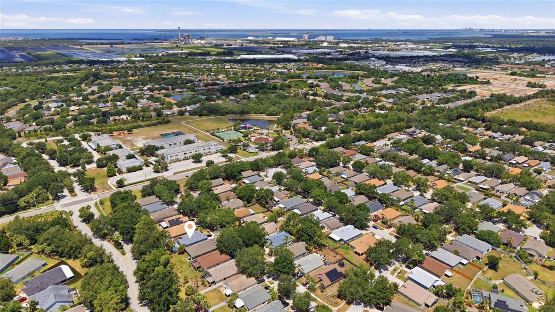
One of Few Pool Homes Under $400K in Apollo Beach Area | Low HOA | Non-Flood Zone | Updated |
Rare opportunity to own one of the few pool homes available at this price point in the Apollo Beach / Riverview area, offering strong value, low HOA fees, and a highly desirable split floorplan.
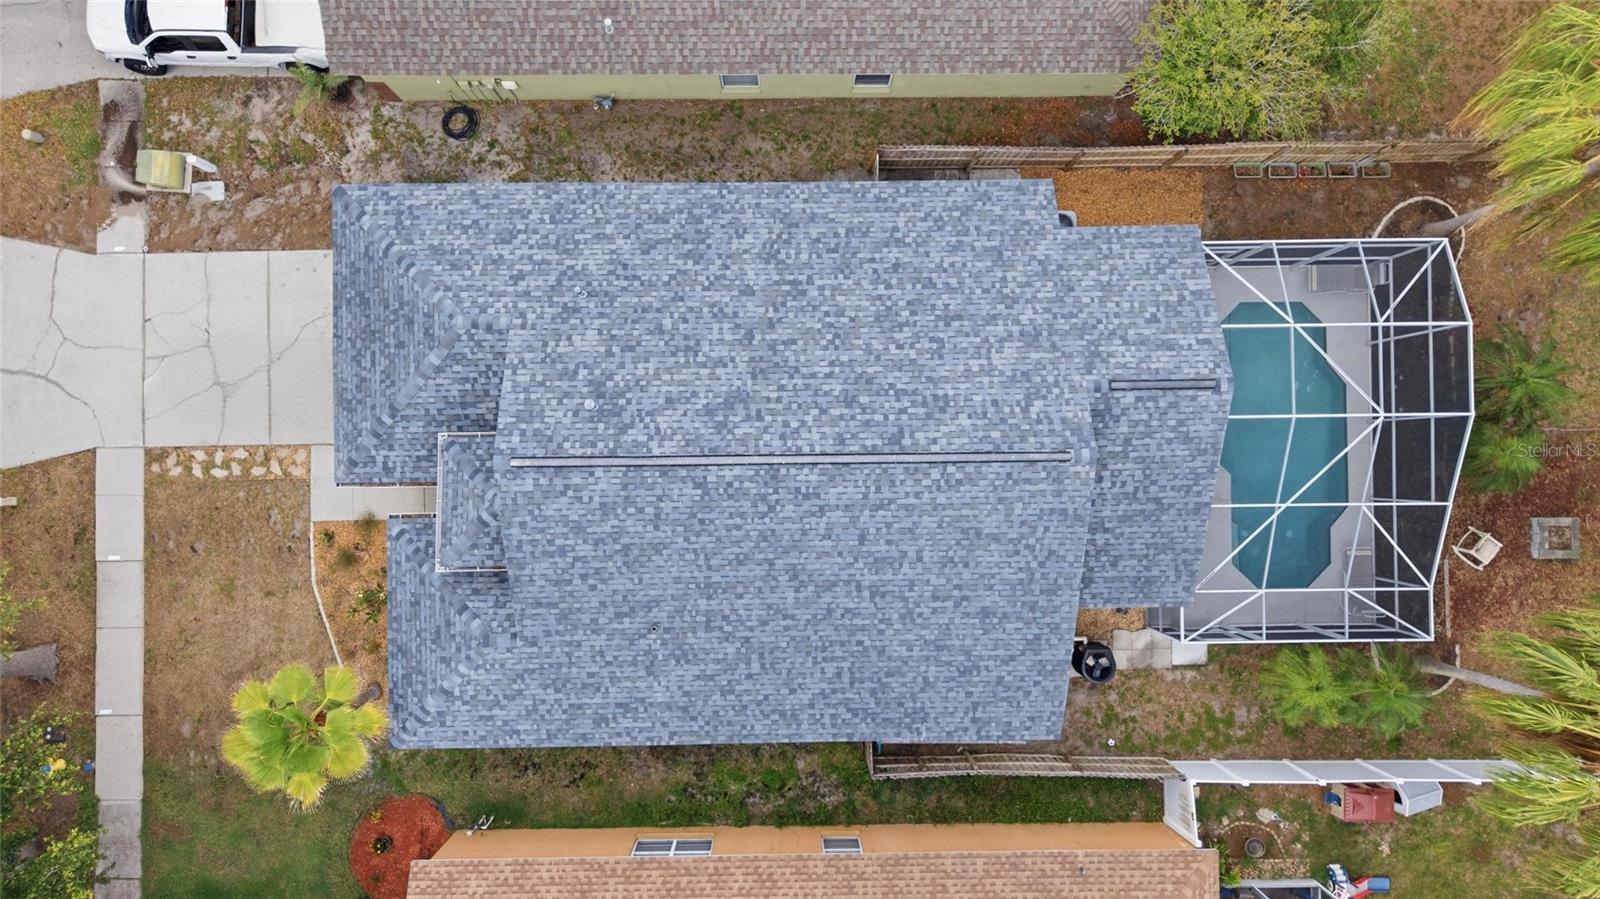
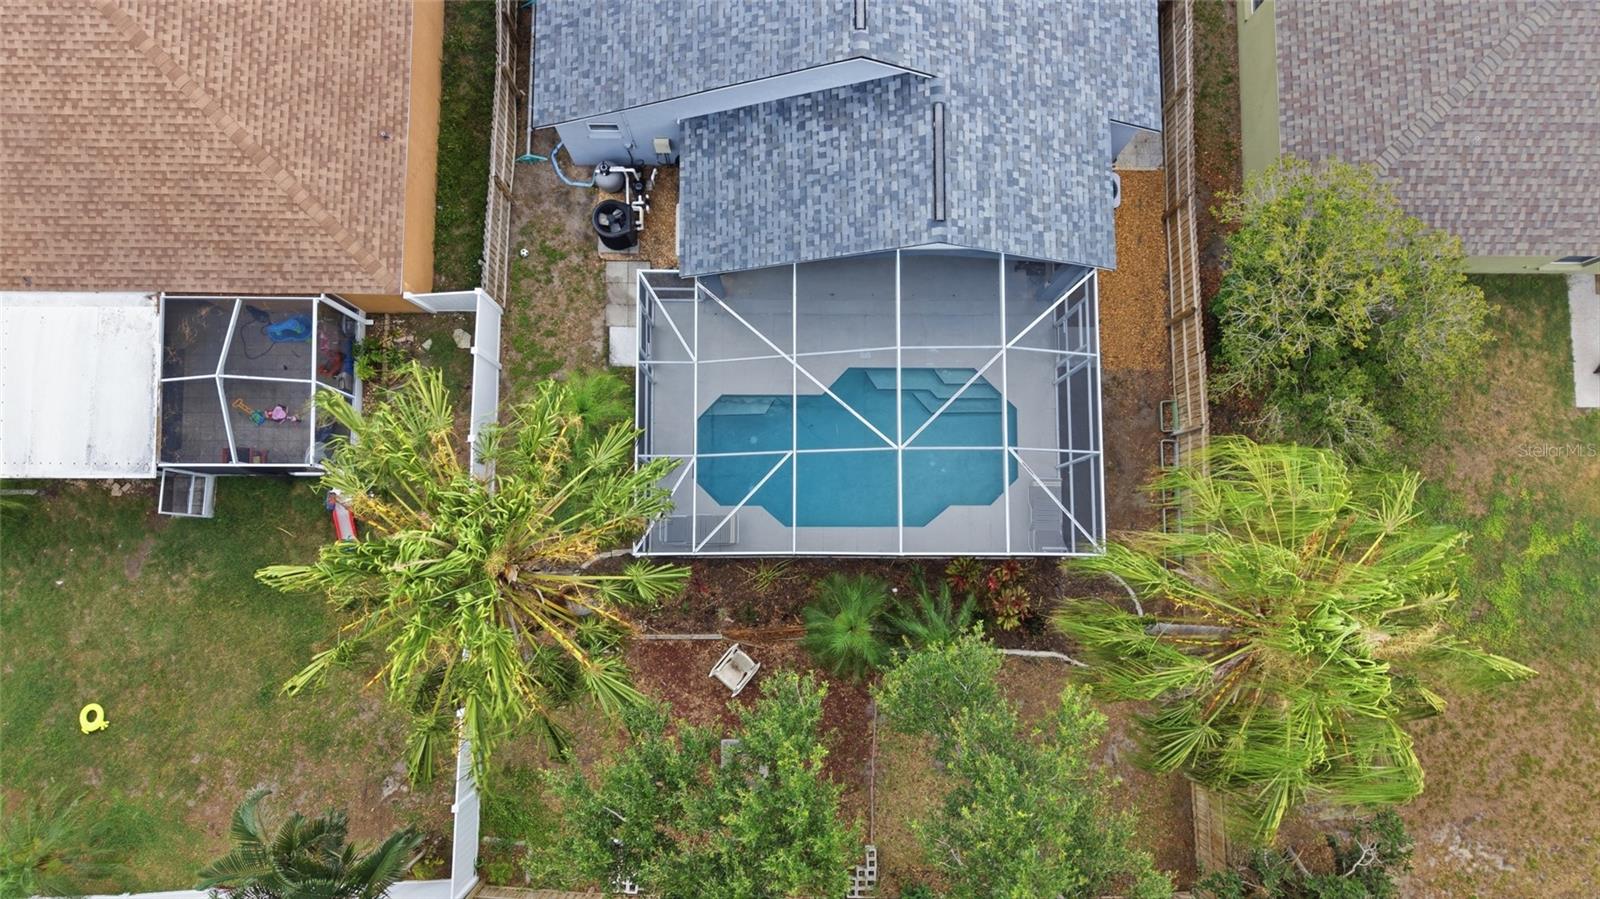
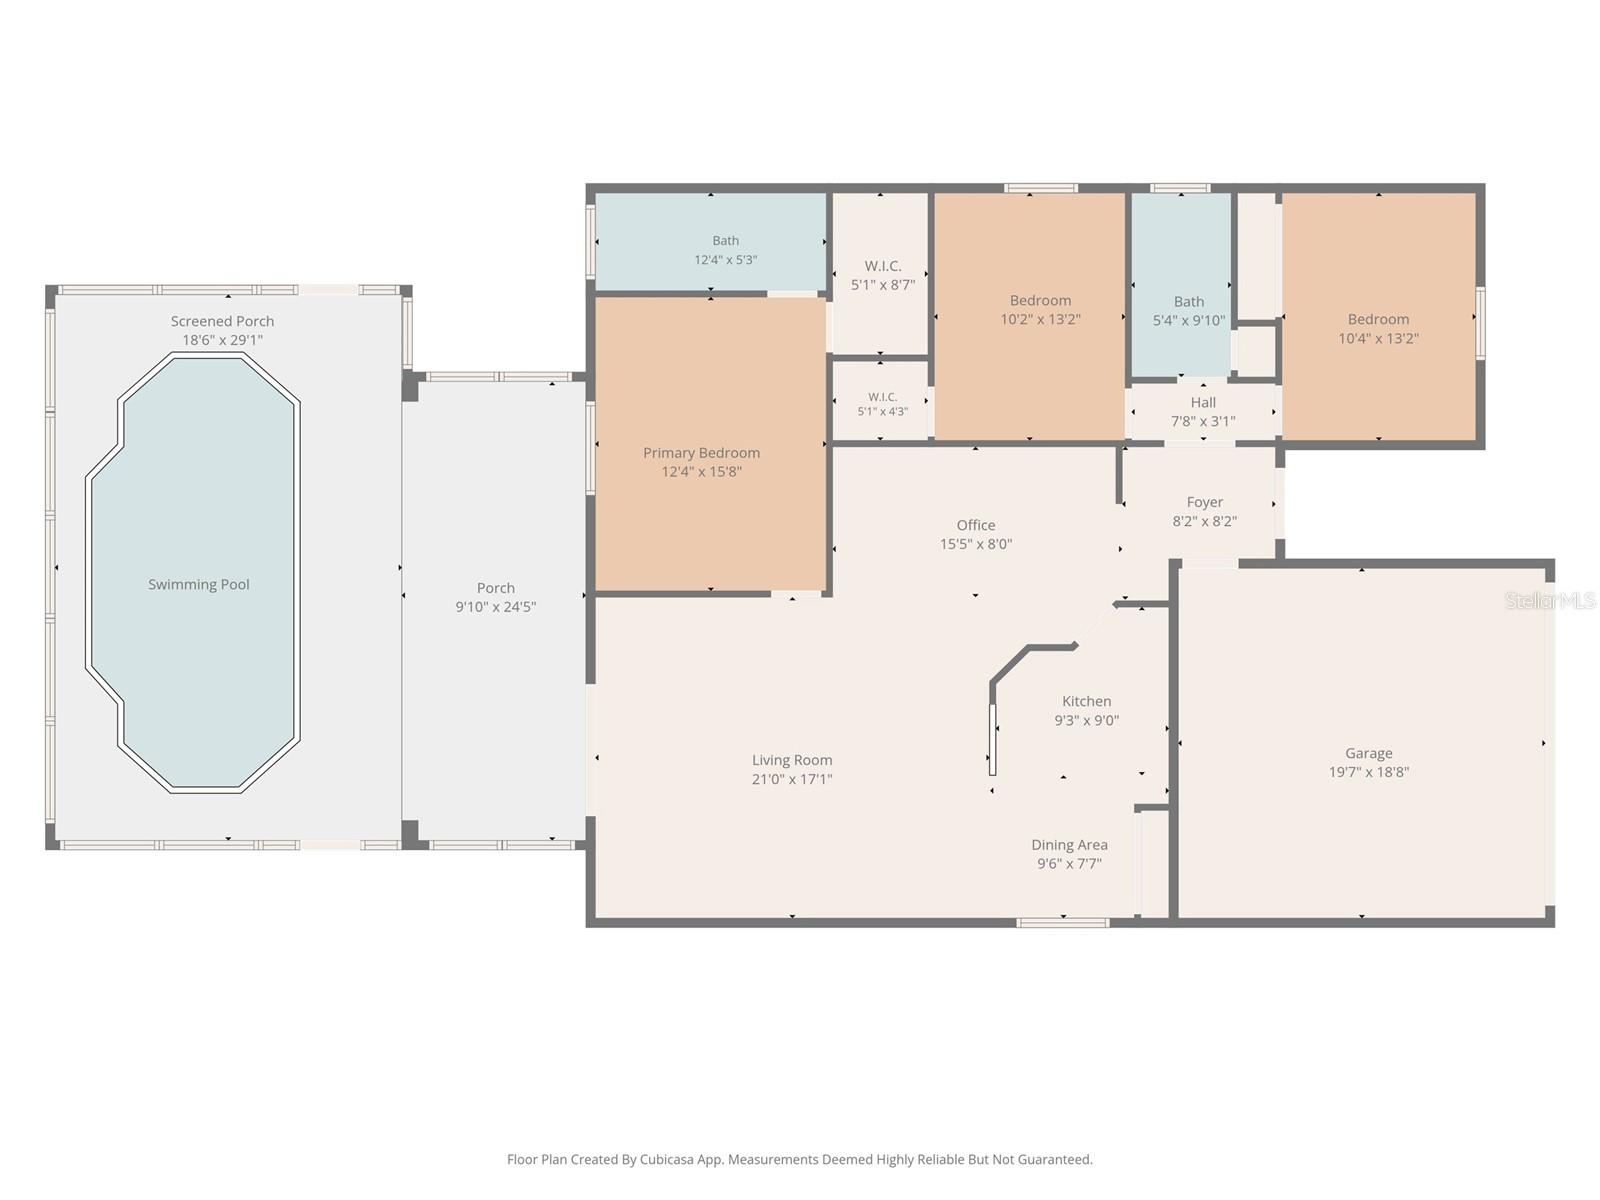
This 3-bedroom, 2-bath home with a 2-car garage features a private screened-in pool and a fully fenced backyard designed for relaxing, entertaining, and enjoying the Florida lifestyle. A new oversized screened-in lanai (2026) enhances the outdoor living space, creating a seamless indoor-outdoor flow centered around the pool.
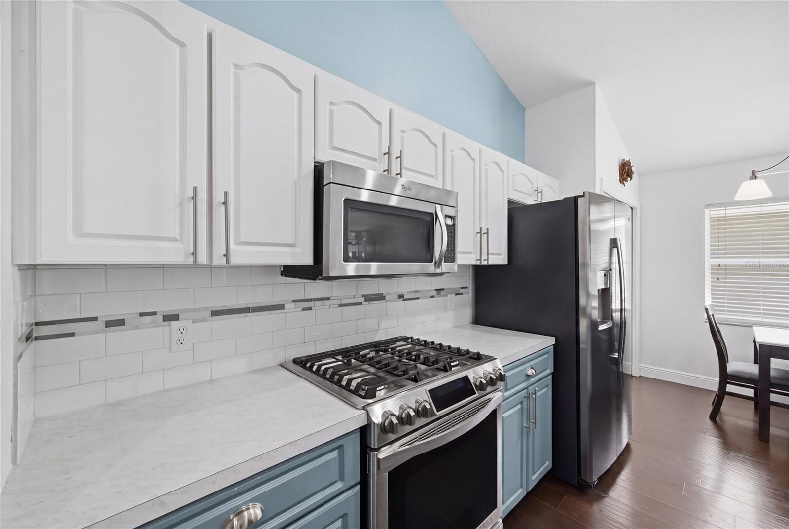
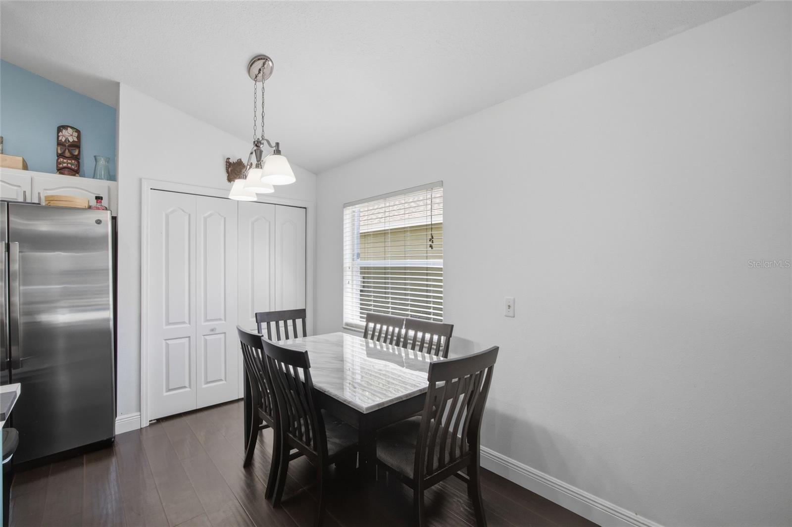
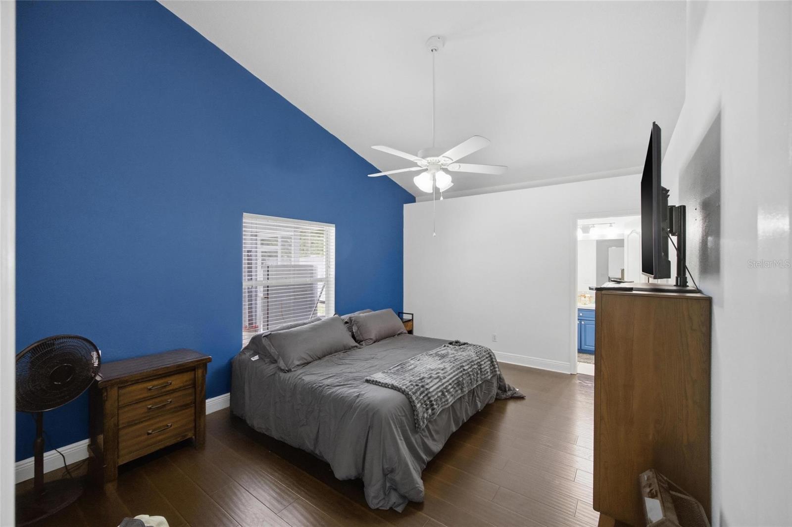
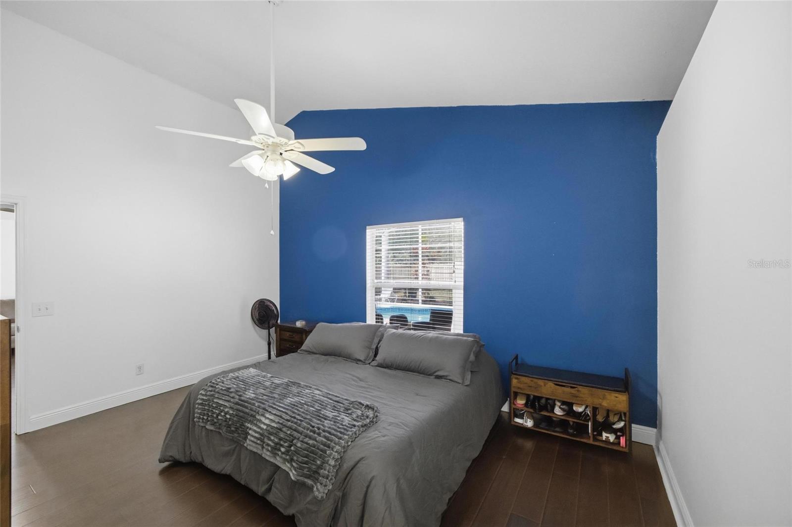
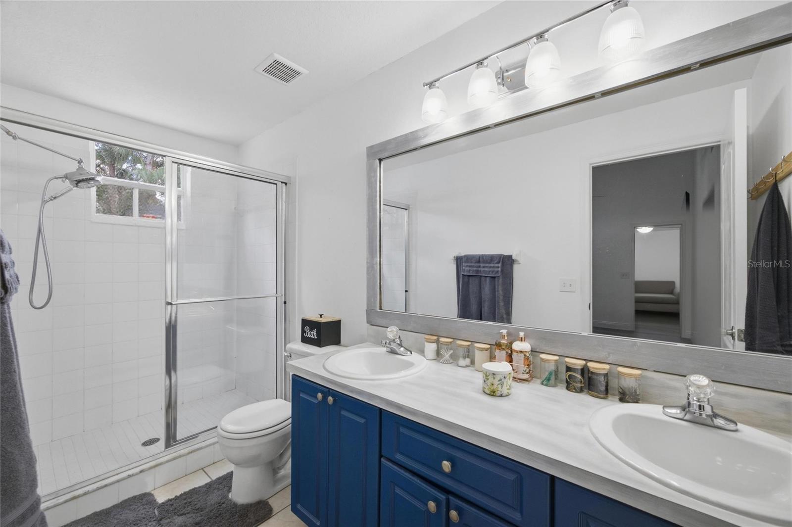
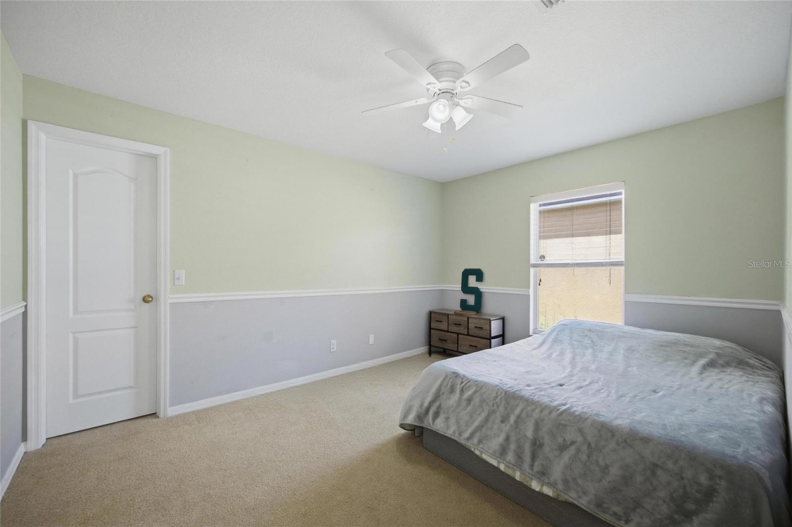
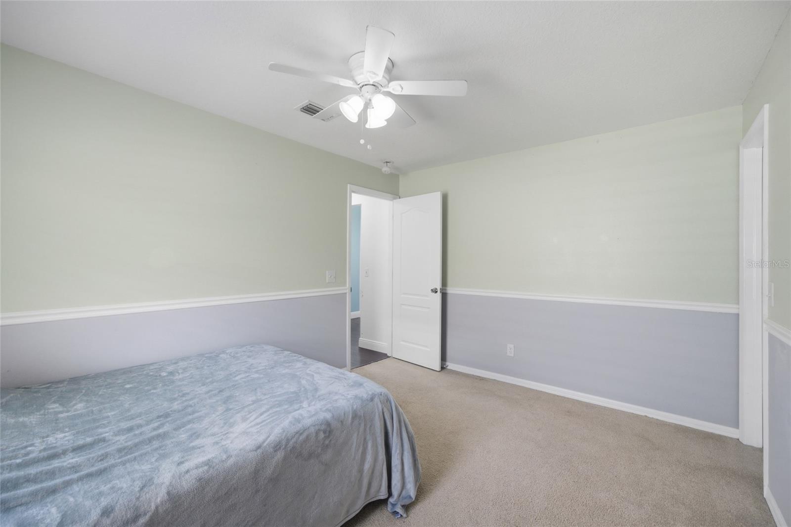
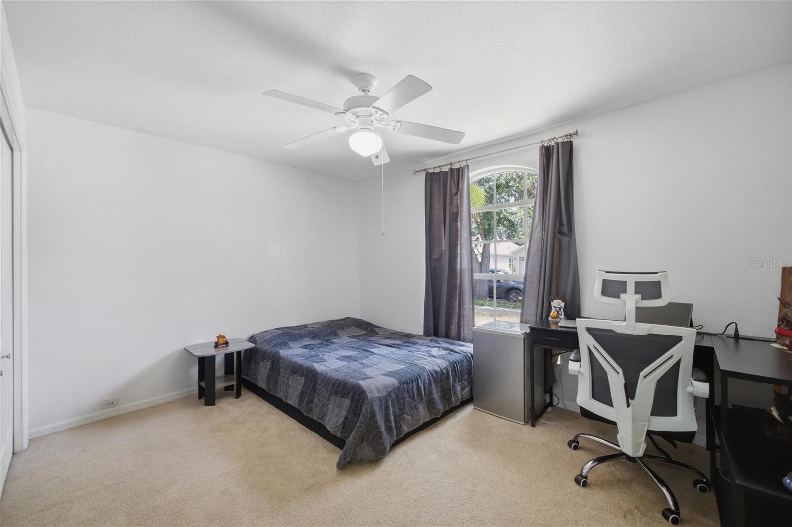
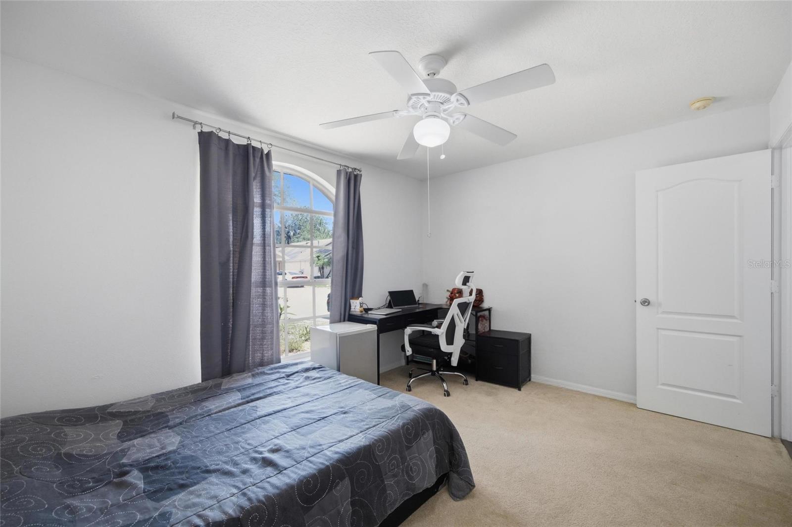
Inside, the home offers an updated kitchen with stainless steel appliances, a spacious pantry, and a functional split floorplan that provides privacy between the primary suite and secondary bedrooms. The owner’s suite includes a walk-in closet and private ensuite bath.
Recent improvements include a newer roof (2020), pool pump (2025), dishwasher (2025), and washing machine (2025), providing added peace of mind for the next owner.
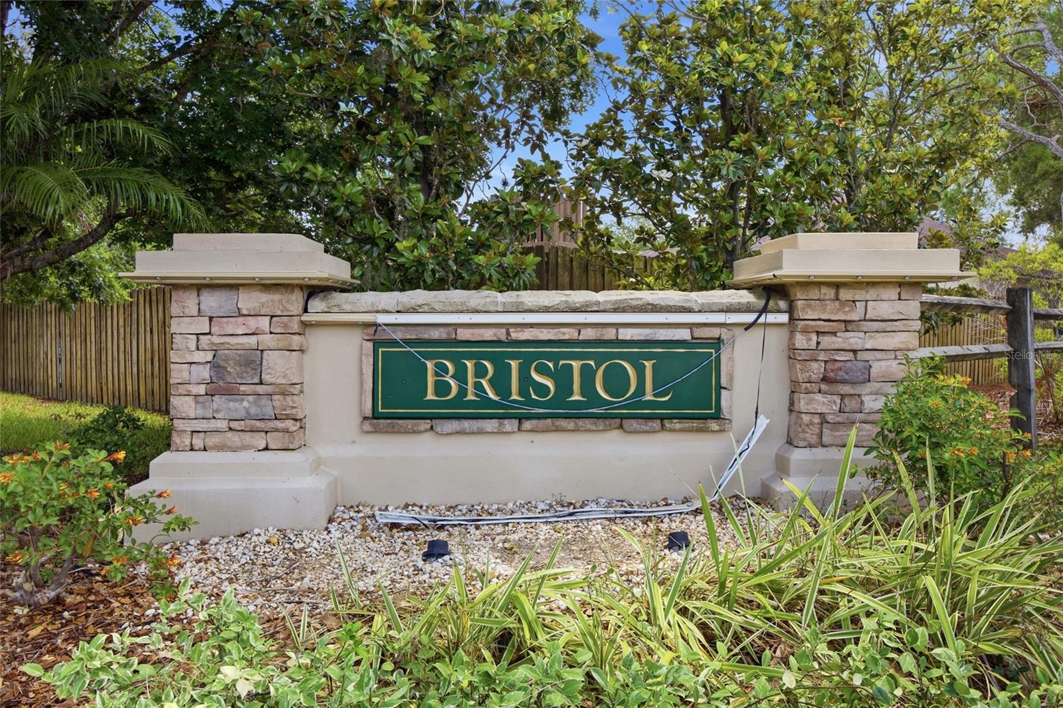
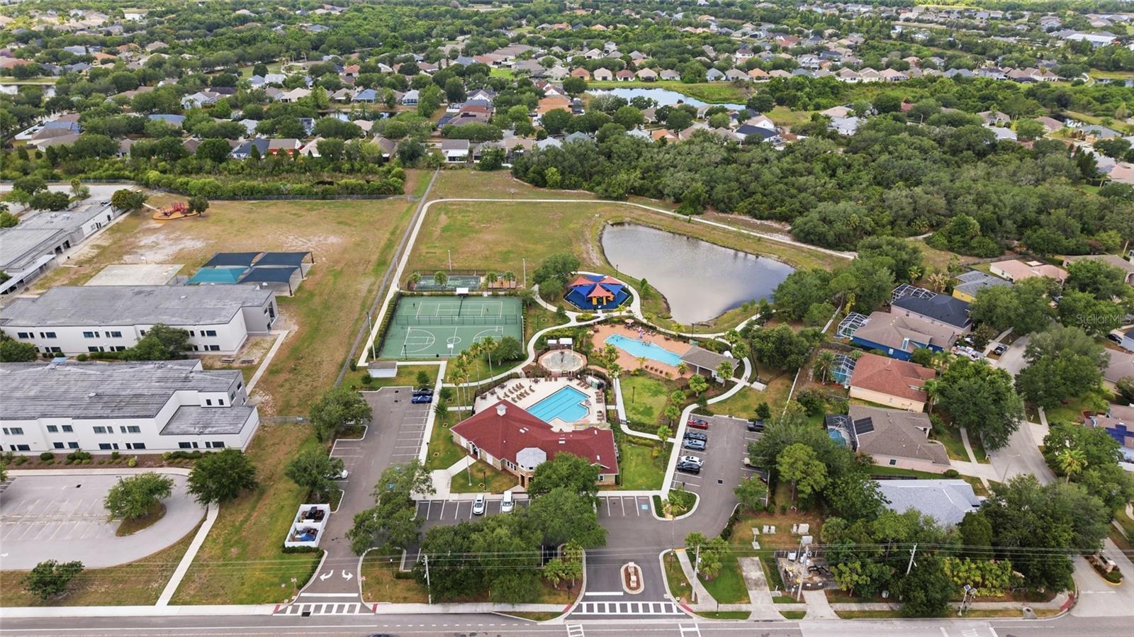
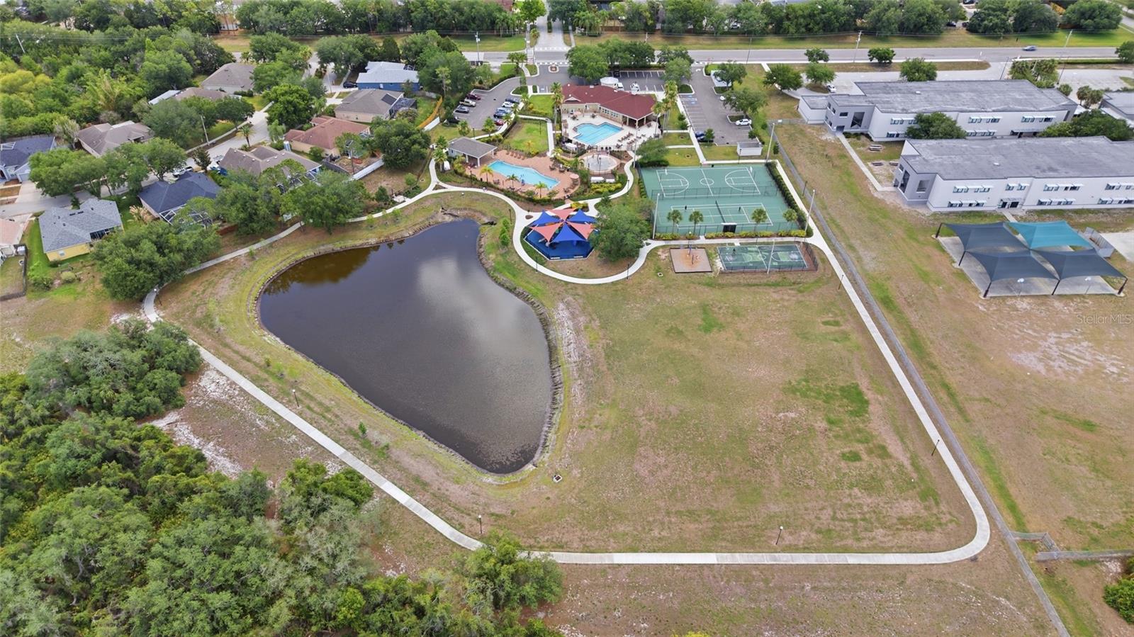
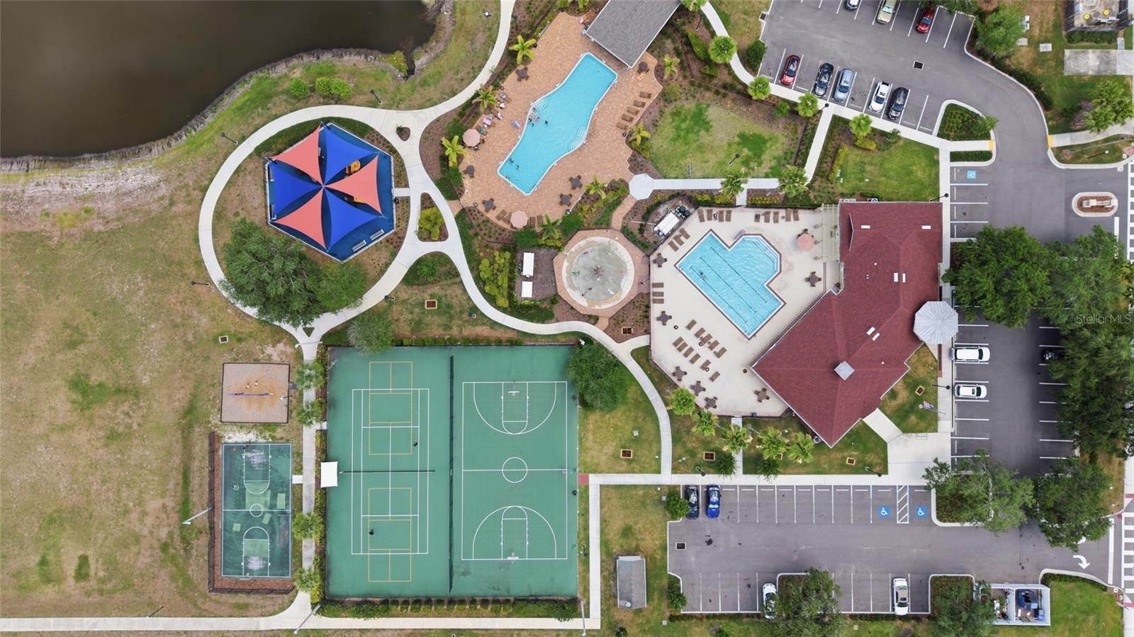
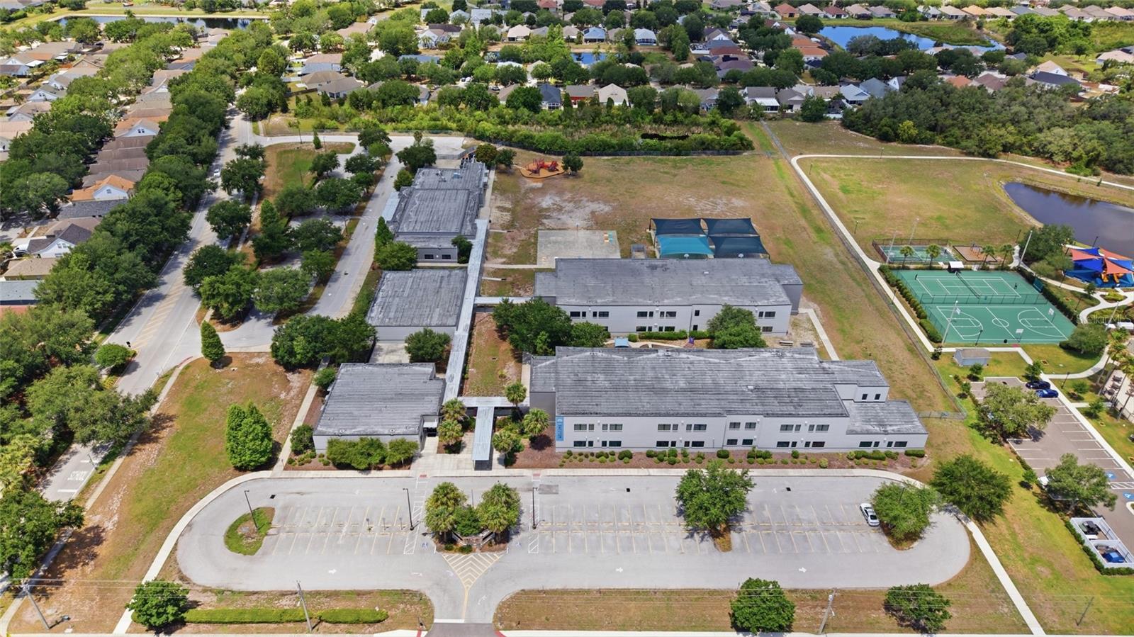
Residents enjoy access to community amenities including multiple pools, fitness center, playground, tennis, basketball, and volleyball courts, all with LOW HOA fees and no flood zone designation compared to many nearby properties.
Driving directions : I-75 south to Exit 246,exit right to Big Bend Road, turn left on Covington Gardens Dr, turn left onto Bristol Park right onto Somerset Garden, right onto Wiltshire Park Pl
| Rooms | Dimension | Description |
|---|---|---|
| Primary Bedroom | First level , En Suite Bathroom | |
| Living Room | First level | |
| Kitchen | First level |
Apollo Beach / Waterset Сообщество
3, 2, 1,579ft²
MLS#: S5151485
Apollo Beach / Mirabay Сообщество
3, 2, 1,989ft²
MLS#: TB8391258
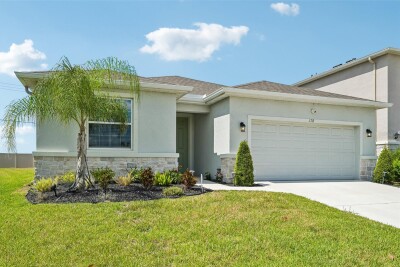
4, 2, 2,035ft²
MLS#: S5153040
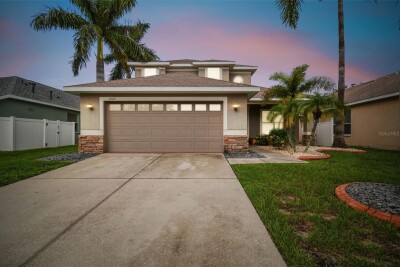
Apollo Beach / Braemar Сообщество
4, 2, 2,393ft²
MLS#: TB8525181