English / Українська / Español /

Julia Vakulenko - Broker -

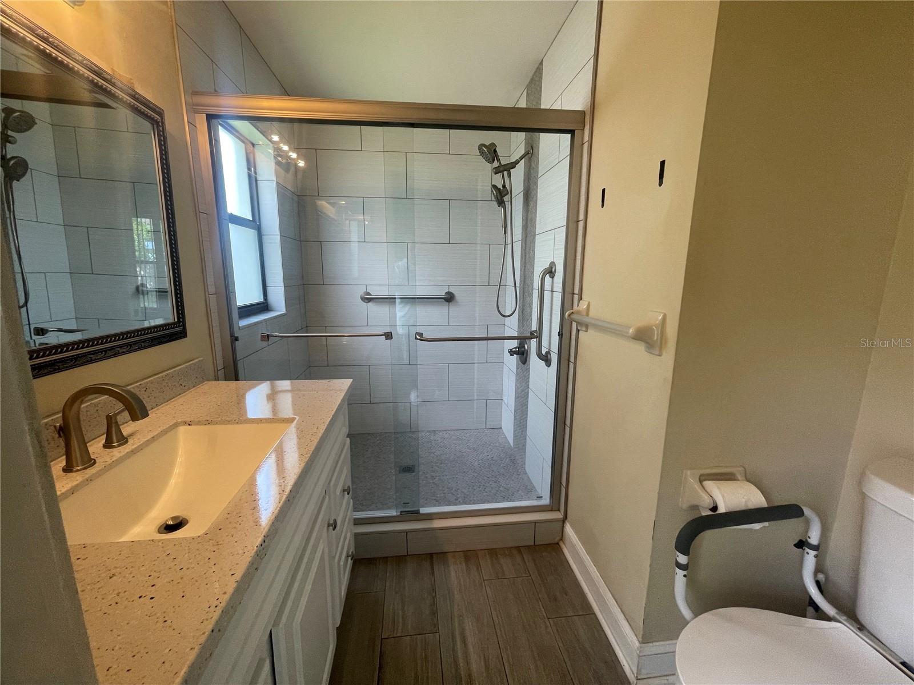
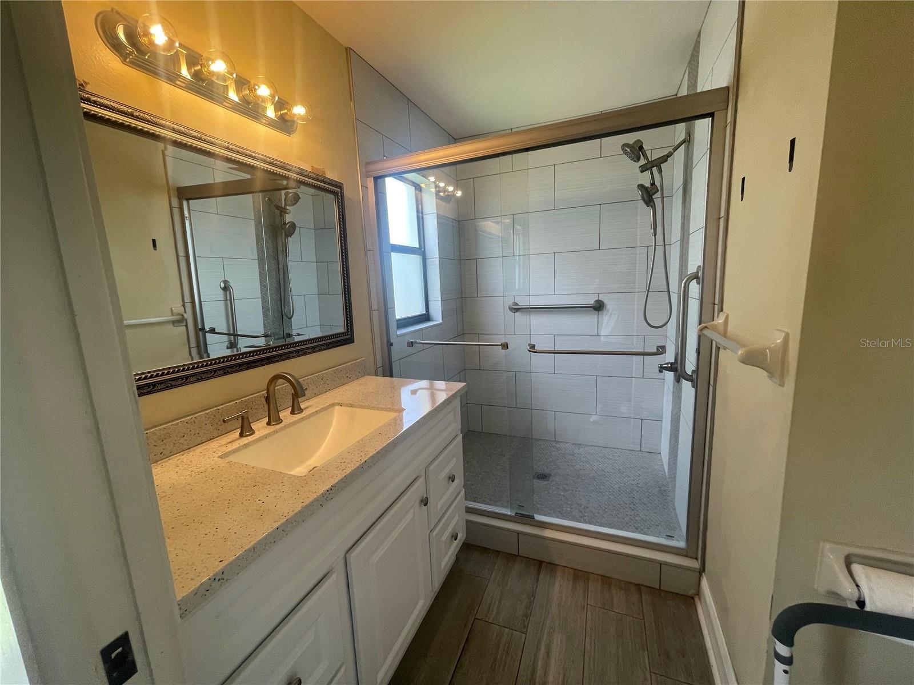
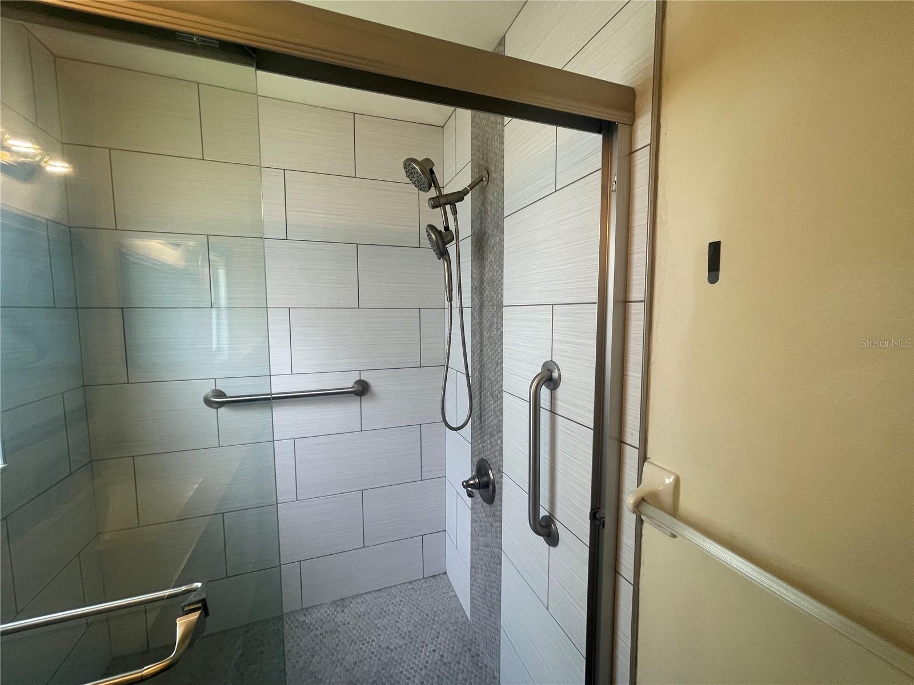
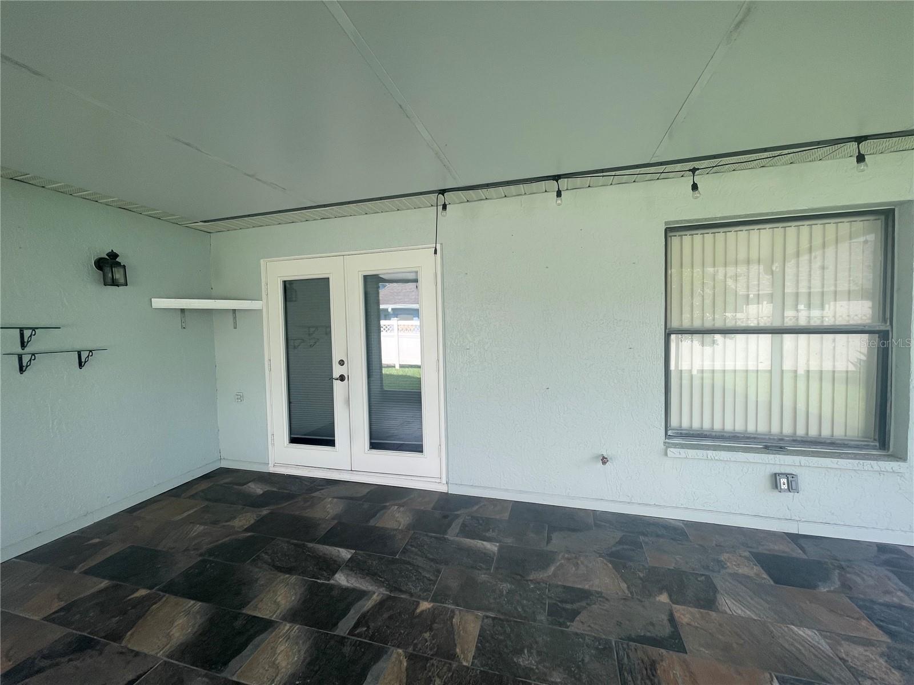
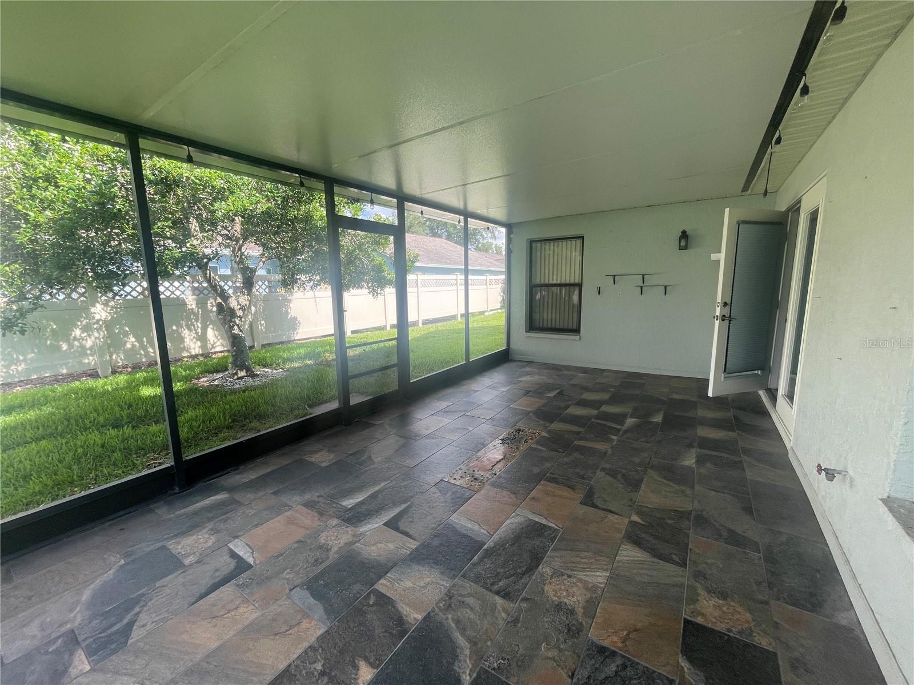
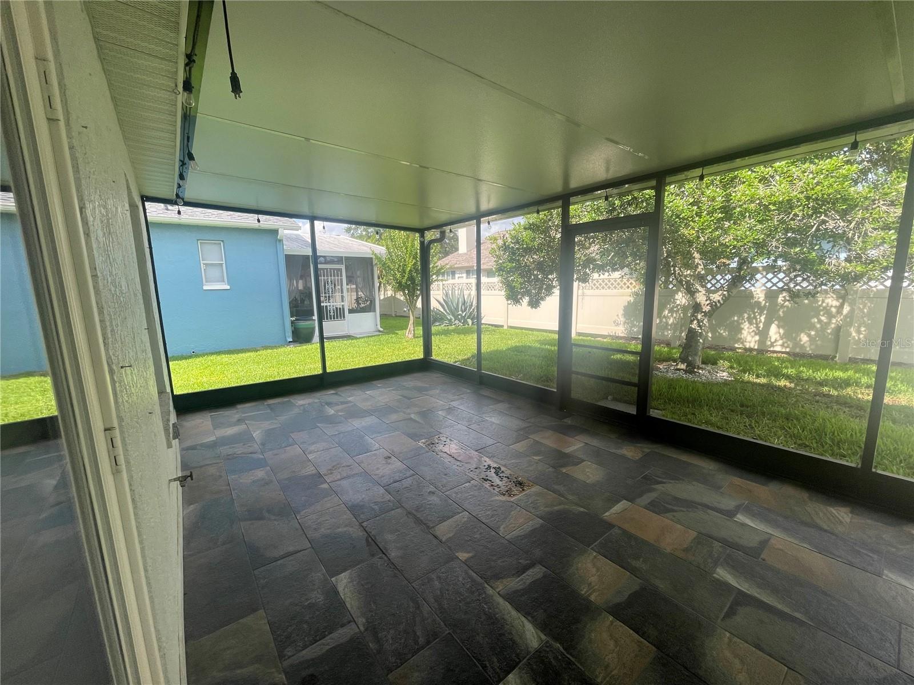
TB8512504 TB8512504 TB8512504 TB8512504 TB8512504 TB8512504 TB8512504 TB8512504 TB8512504 Updated bathroom. TB8512504 TB8512504 TB8512504 Newer lanai with insulated panels. TB8512504
Loading map ...
Loading map ...

13104 BARTH PL #13104, RIVERVIEW, 33579


Property highlights

  • MLS#: TB8512504
  • 4,792.00 lot size Sq.Ft.
  • Year built: 1993
  • Floor: 1
  • Parking spaces: 2
  • Pool: Community pool
  • Listed: 05/26/2026
  • Taxes: $3,343.94
  • HOA fees (monthly): $310.00
  • Average Monthly Fees (not including CDD, if any): $359.67
  • Maintenance fee includes: Cable TV, Pool, Internet, Maintenance Structure, Maintenance Grounds, Management and Recreational Facilities
  • Building Name: 13104

Property Overview

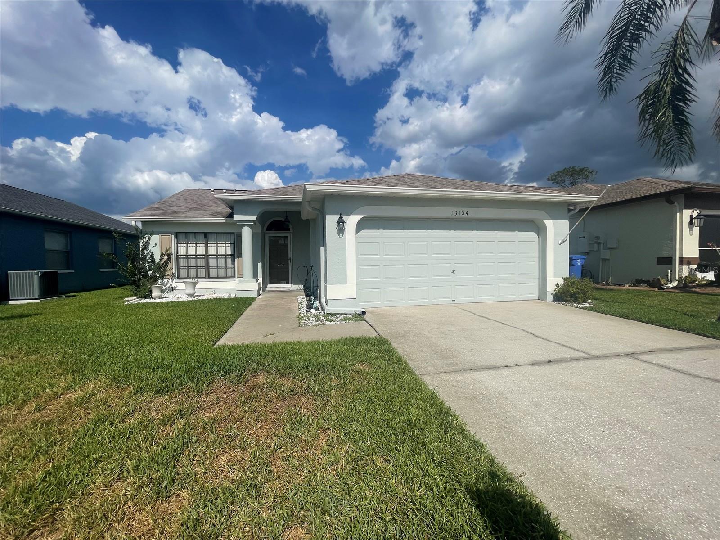
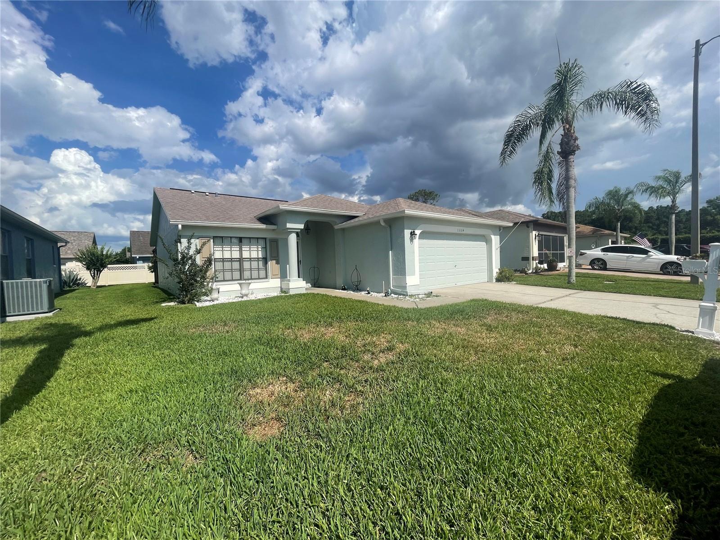
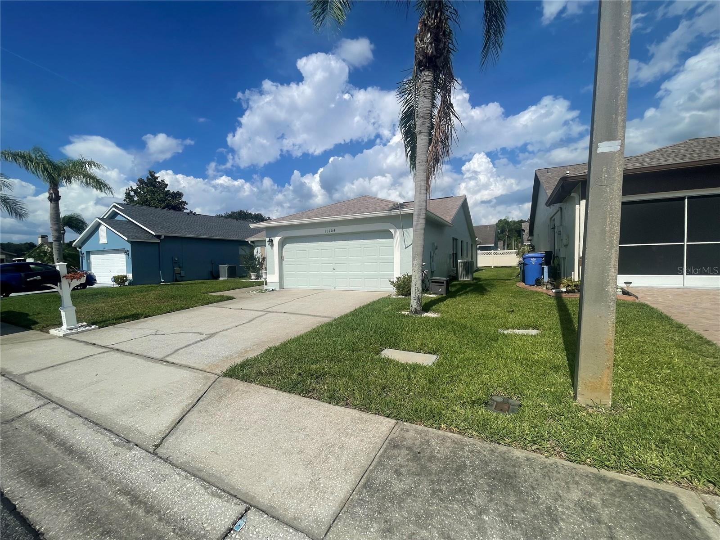
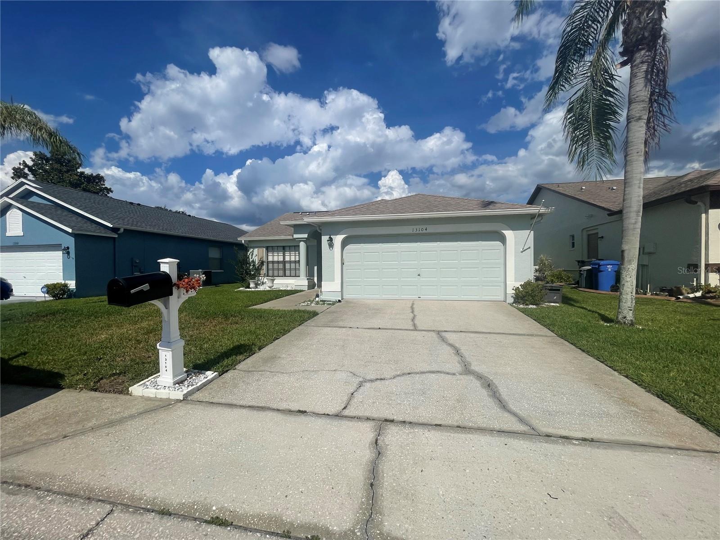
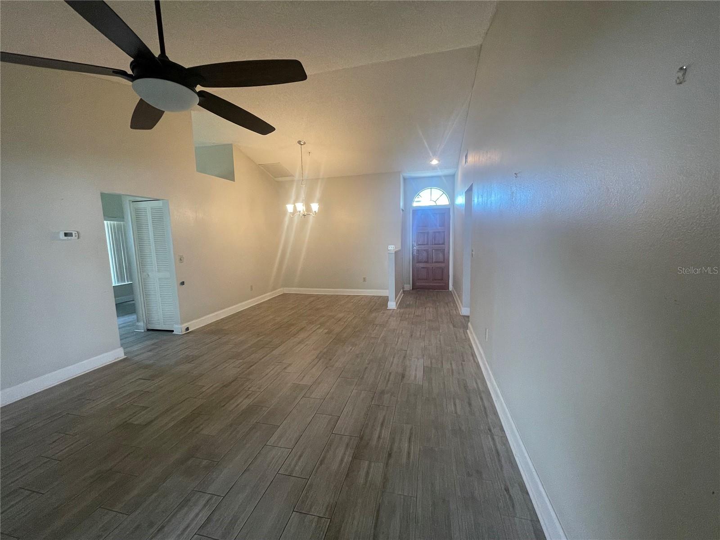
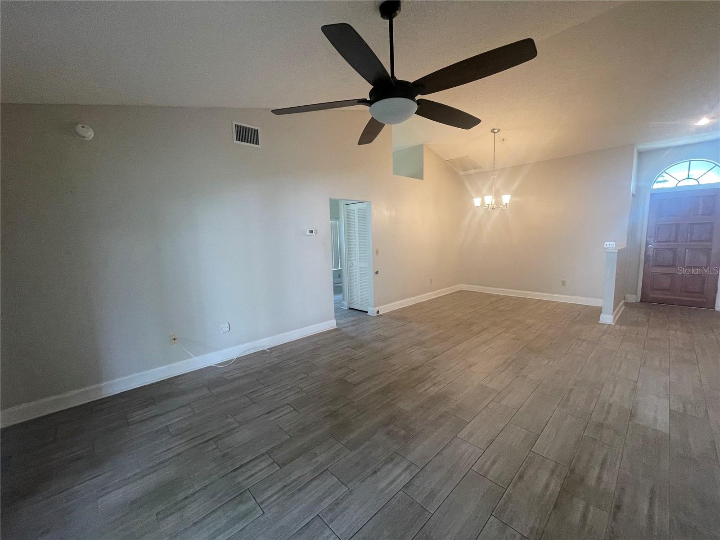
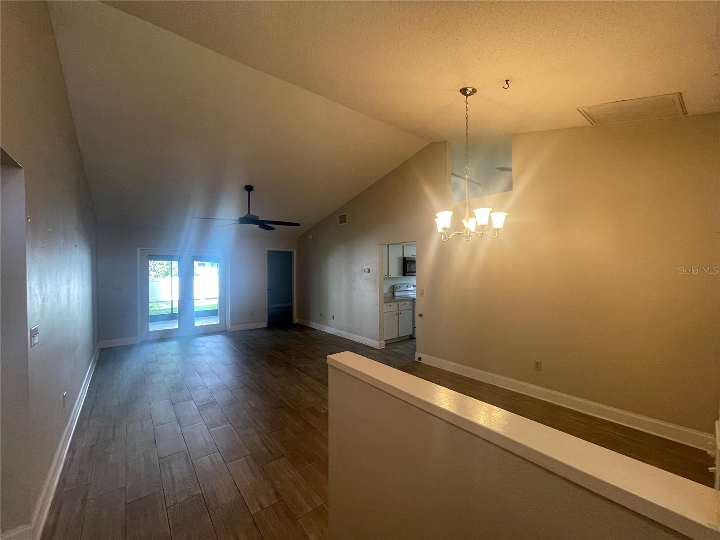
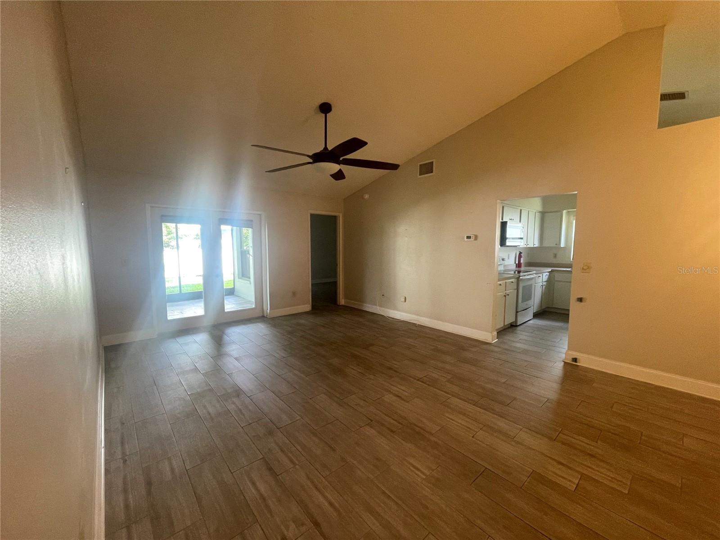
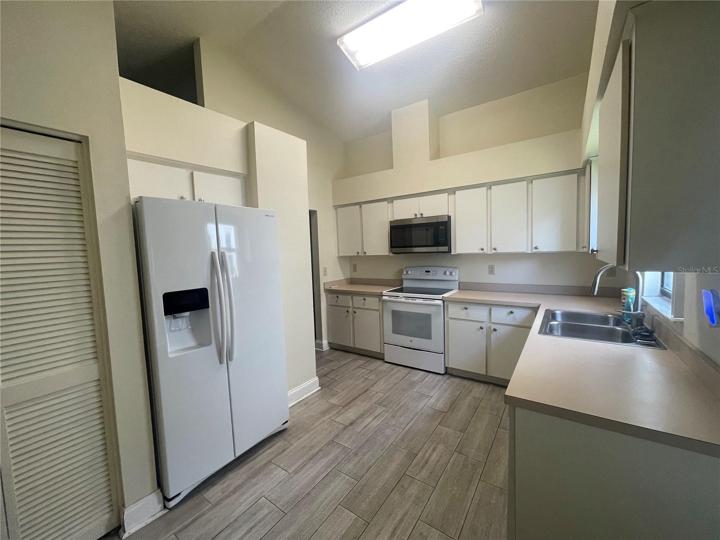
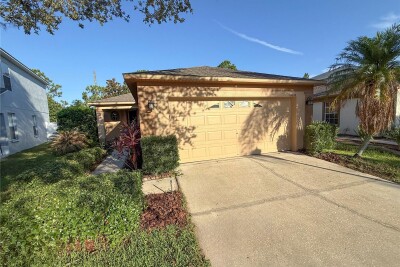
Great home located in the desirable 55+ community of Summerfield in Riverview. On a quiet cul-de-sac, this move-in ready residence features soaring vaulted ceilings, wood-look flooring throughout the house to include bedrooms and closets, spacious living and dining spaces, and a functional floor plan designed for everyday living and entertaining. The kitchen offers ample cabinetry, generous counter space, a breakfast nook. The primary suite provides a private retreat with an en-suite bathroom, while additional bedrooms for guests, hobbies, or a home office. Bathrooms have been updated, and the home has been well maintained. Outside, enjoy a newer lanai (2023) and the privacy of a cul-de-sac setting. Residents enjoy the benefits of an active 55+ lifestyle with convenient access to shopping, dining, golf, medical facilities, I-75, and the Selmon Expressway for an easy commute to Tampa and surrounding areas. Whether you're looking for a full-time residence or seasonal Florida retreat, this home offers low-maintenance living in a welcoming and established community.

Driving directions : Interstate 75 S to Big Bend Rd. Apollo Beach Exit. Go east to Summerfield Blvd. Turn Left to First rd on Left. Villas on the Green left on Barth and property on the left.

Property Features

Rooms Dimension Description
Kitchen 16x10 First level
Living Room 25x14 First level
Primary Bedroom 14x12 First level
Bedroom 2 11x10 First level
Bedroom 3 11x10 First level

Interior Features

  • Ceiling Fans(s)
  • Eat-in Kitchen
  • Living Room/Dining Room Combo
  • Primary Bedroom Main Floor
  • Walk-In Closet(s)

Appliances

  • Dishwasher
  • Disposal
  • Microwave
  • Range
  • Refrigerator

Heating

  • Central
  • Electric

Laundry features

  • Inside

Air Conditioning

  • Central Air

Floor Covering

  • Ceramic Tile
  • Tile

Utilities

  • Cable Connected
  • Electricity Connected
  • Public
  • Sewer Connected
  • Water Connected

Exterior features

  • French Doors
  • Lighting
  • Sidewalk

Parking features

  • Driveway
  • Garage Door Opener

Patio and porch features

  • Covered
  • Rear Porch
  • Screened

Pets restrictions

  • Buyer and/or buyer's agent to confirm restrictions directly with HOA.
  • 2 pet(s) allowed
  • Medium (36-60 Lbs.)

Community Features

  • Association Recreation - Owned
  • Buyer Approval Required
  • Clubhouse
  • Deed Restrictions
  • Dog Park
  • Fitness Center
  • Gated Community - No Guard
  • Golf
  • Park
  • Playground
  • Pool
  • Sidewalks
  • Tennis Court(s)
  • Street Lights

Association Amenities

  • Basketball Court
  • Cable TV
  • Clubhouse
  • Fence Restrictions
  • Fitness Center
  • Gated
  • Maintenance
  • Park
  • Playground
  • Pool
  • Recreation Facilities
  • Shuffleboard Court
  • Tennis Court(s)

Security Features

  • Gated Community
  • Smoke Detector(s)

Construction Materials

  • Block
  • Stucco

Road Surface Type

  • Paved

Roof

  • Shingle

Foundation

  • Slab

Vegetation

  • Trees/Landscaped

Lot Features

  • Sidewalk
  • Street Dead-End
  • Paved
  • Private

School Information


Listing information courtesy of EXIT BAYSHORE REALTY

All listing information is deemed reliable but not guaranteed and should be independently verified through personal inspection by appropriate professionals. Listings displayed on this website may be subject to prior sale or removal from sale; availability of any listing should always be independently verified.
Listing information is provided for consumer personal, non-commercial use, solely to identify potential properties for potential purchase; all other use is strictly prohibited and may violate relevant federal and state law.
Listing data comes from My Florida Regional MLS.