
7847 TUSCANY WOODS DR
3, 2, 1,528ft²
MLS#: TB8512323
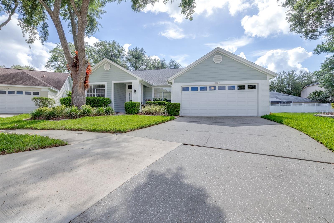
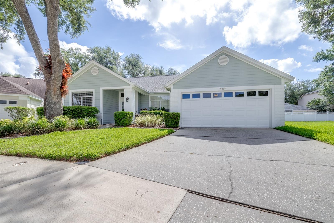
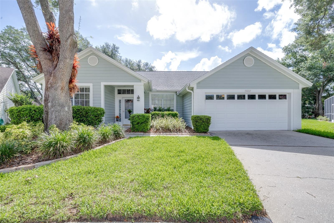
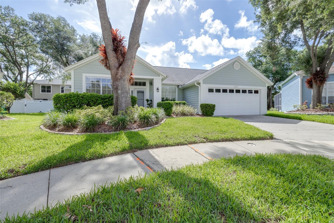
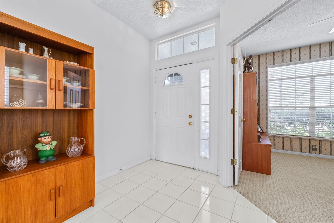
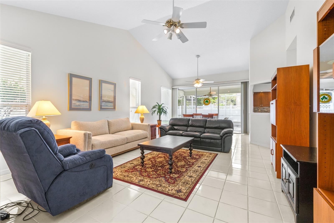
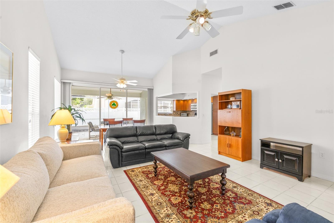
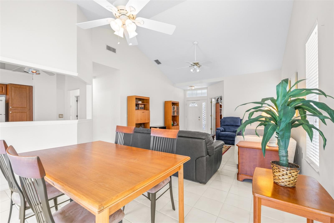
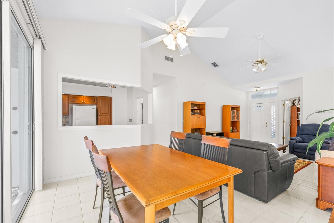
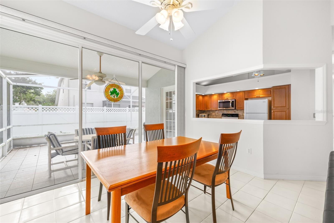
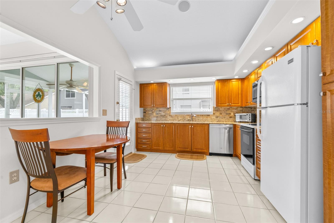
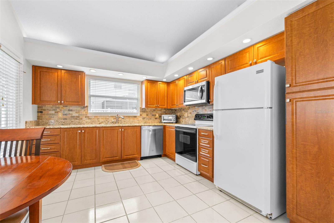
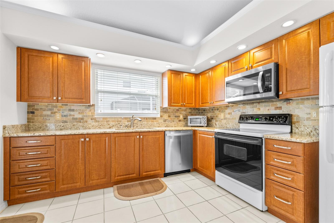
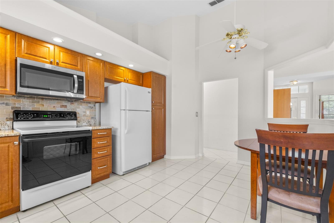
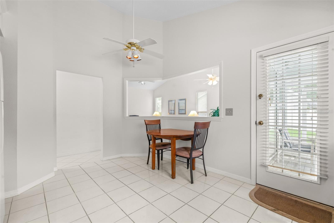
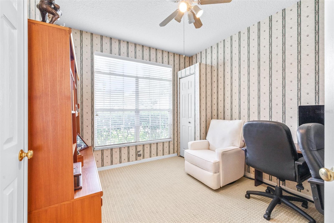
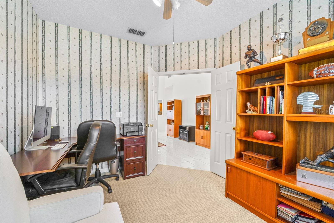
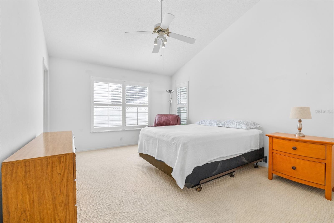
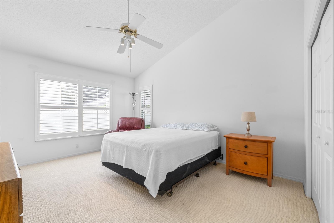
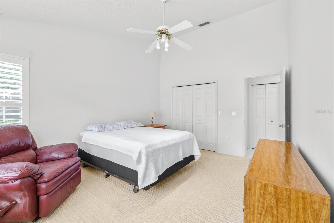
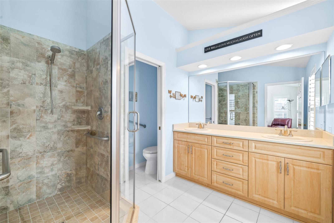
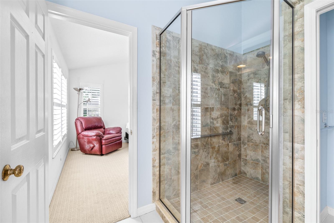
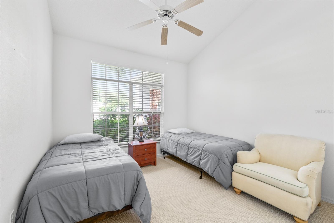
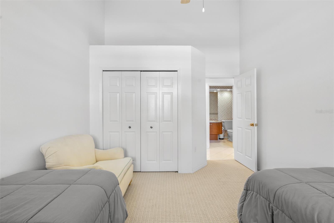
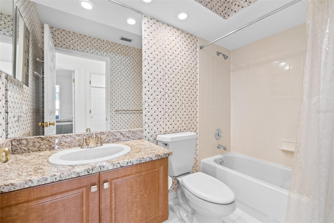
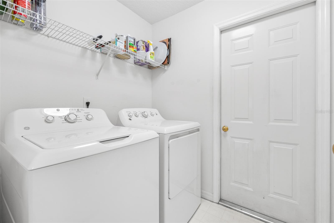
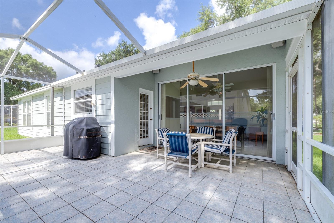
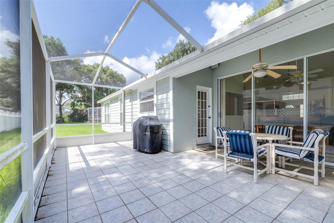
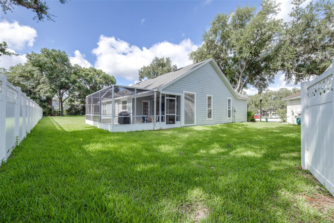
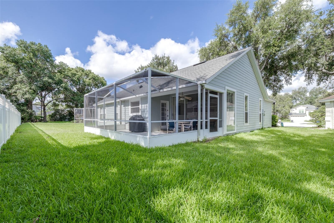
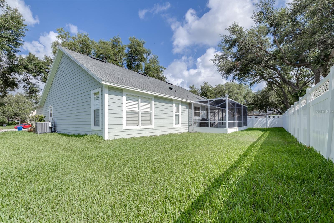
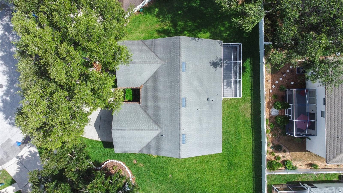
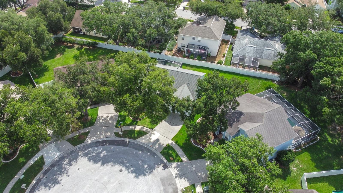
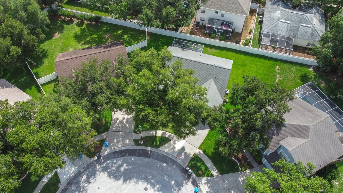
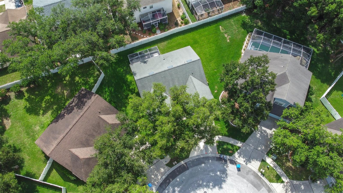
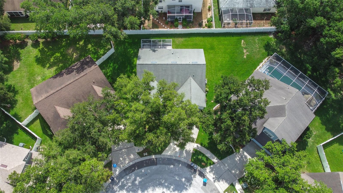
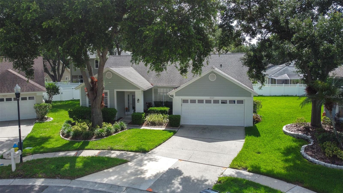
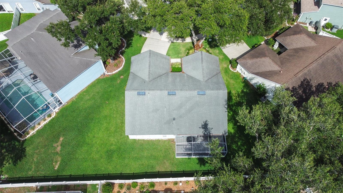
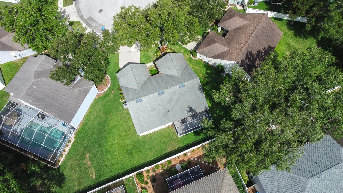
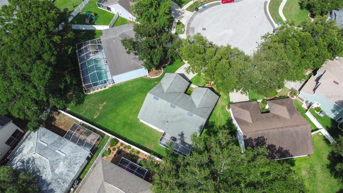
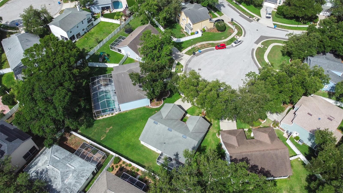
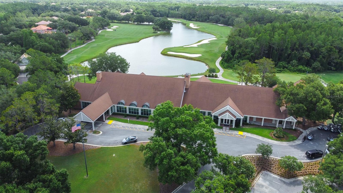
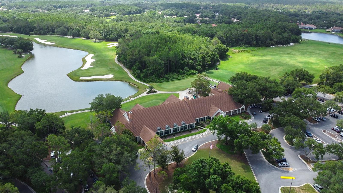
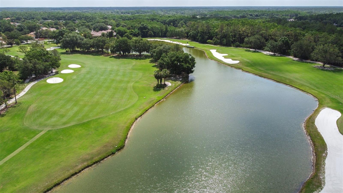
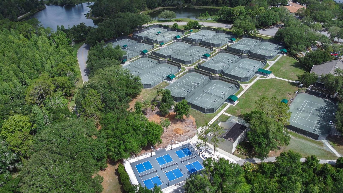
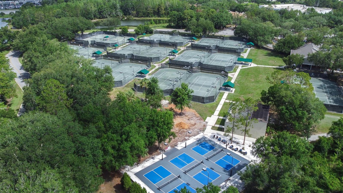
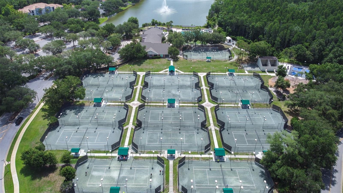
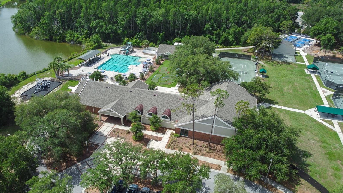
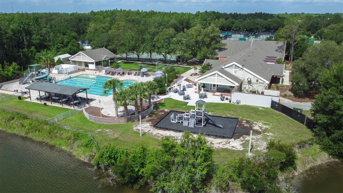
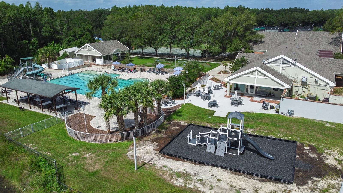
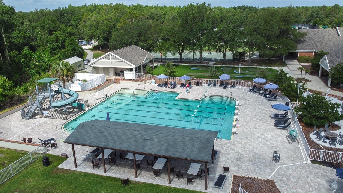
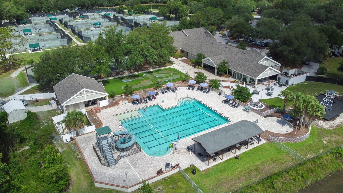
Welcome to this beautifully maintained 3-bedroom, 2-bathroom home with a 2-car garage, perfectly situated at the end of a cul-de-sac in the highly sought-after Hunter’s Green community! From the moment you enter, you’ll appreciate the open floor plan featuring a spacious living area and adjacent dining space, creating the perfect setting for everyday living and entertaining. A versatile third bedroom or office is conveniently located just off the main living area, ideal for working from home or accommodating guests. The kitchen offers an abundance of space with granite countertops, solid wood cabinetry, and a cozy eat-in area perfect for casual dining. On the opposite side of the home, you’ll find the second bedroom, an additional full bathroom, the laundry area, and the spacious primary suite, which features a walk-in closet and beautifully updated en-suite bathroom with dual vanities and a tastefully remodeled walk-in shower. The unique V-shaped lot provides plenty of outdoor space, while the screened-in lanai is ideal for relaxing or entertaining year-round. Residents of Hunter’s Green enjoy an incredible array of amenities including tennis courts, soccer and baseball fields, dog parks, and a scenic paved fitness trail. Hunter’s Green Country Club offers world-class golf on a premier Tom Fazio-designed course, 17 Har-Tru tennis courts, pickleball courts, a resort-style pool, a fitness center, dining, and activities for all ages. Conveniently located near top-rated schools, I-75, shopping, dining, hospitals, and all the conveniences of New Tampa, this home offers the perfect blend of comfort, community, and accessibility. Don't delay, schedule your private showing today!
Driving directions : I-75, take the exit 270 for Bruce B Downs Blvd exiting north. Drive for about 3 miles north then turn right into the Hunter's Green Community. Once you drive through the guard-gate you will drive for about 1.5 mile, turn right into the Esprit community then an immediate right and then around the curve and your first left. Home is straight ahead
| Rooms | Dimension | Description |
|---|---|---|
| Living Room | 14x15 | First level |
| Kitchen | 12x15 | First level |
| Primary Bedroom | 16x14 | First level |
3, 2, 1,528ft²
MLS#: TB8512323
Tampa / West Meadows Сообщество
4, 2, 2,408ft²
MLS#: O6397675
Tampa / Hunters Green Сообщество
3, 2, 1,838ft²
MLS#: TB8511626
Tampa / West Meadows Сообщество
3, 2, 1,829ft²
MLS#: TB8500048